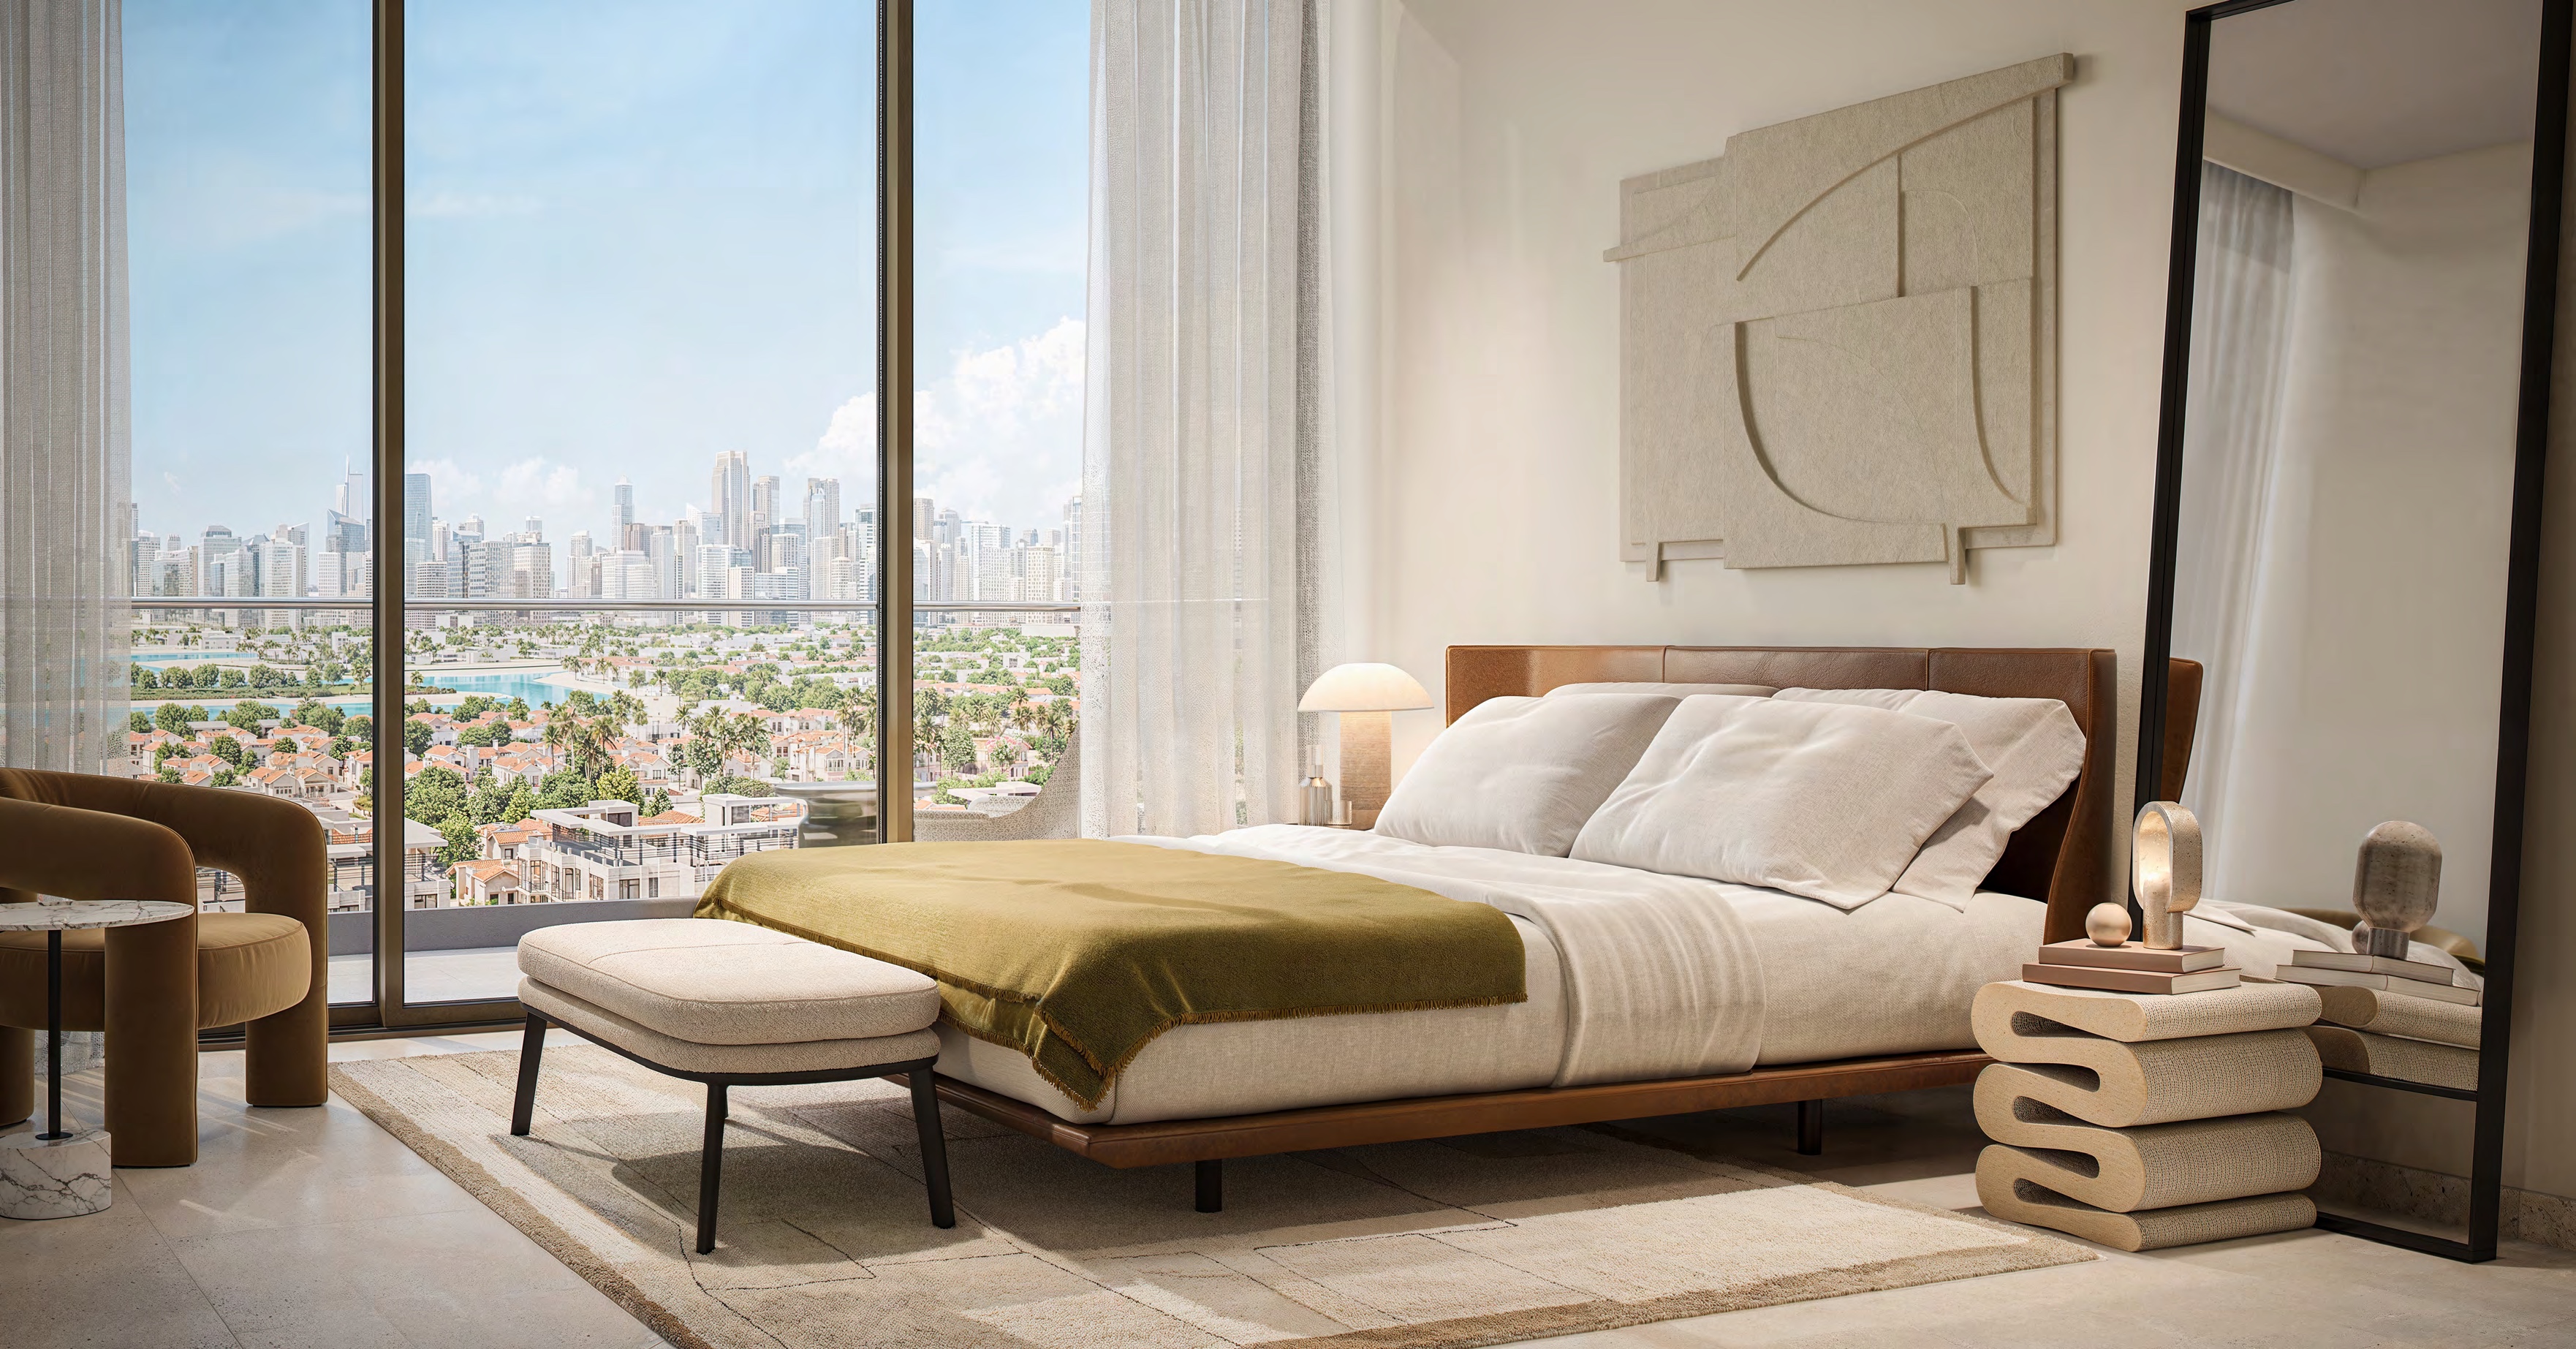
Apartments, a penthouse and lagoon villas at Naya Residences in District One
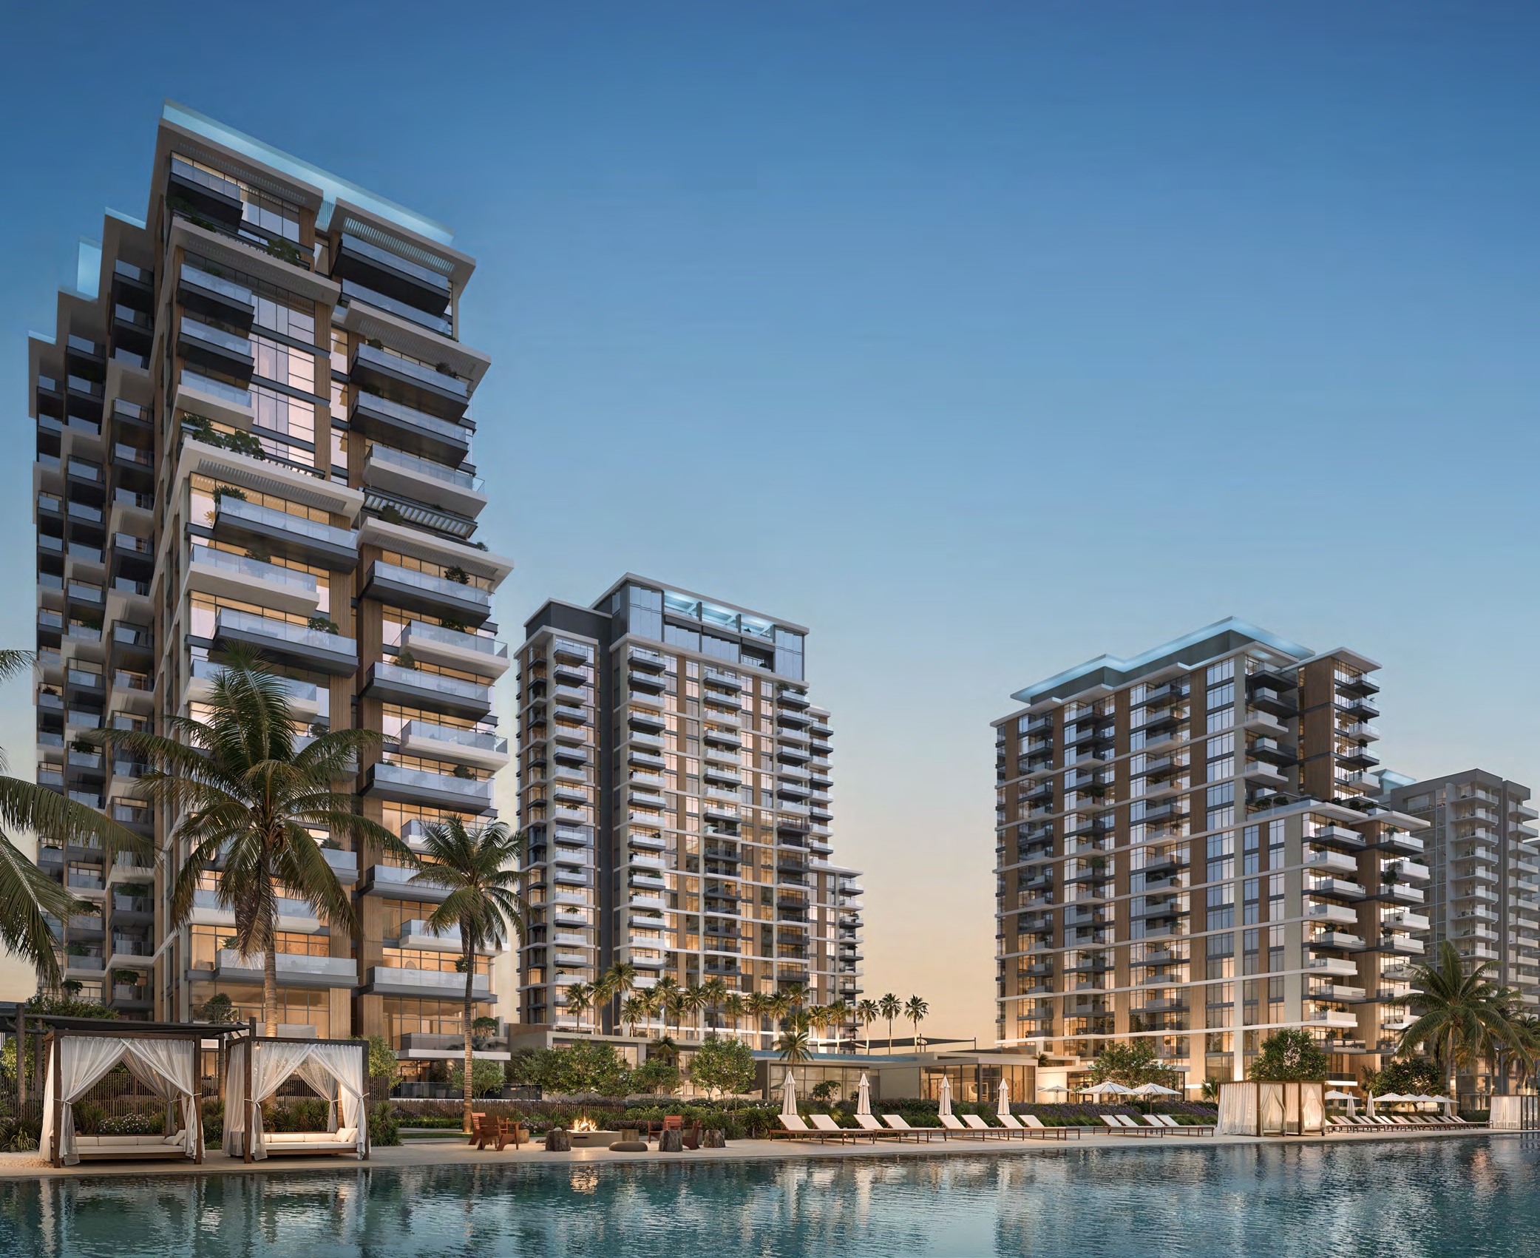
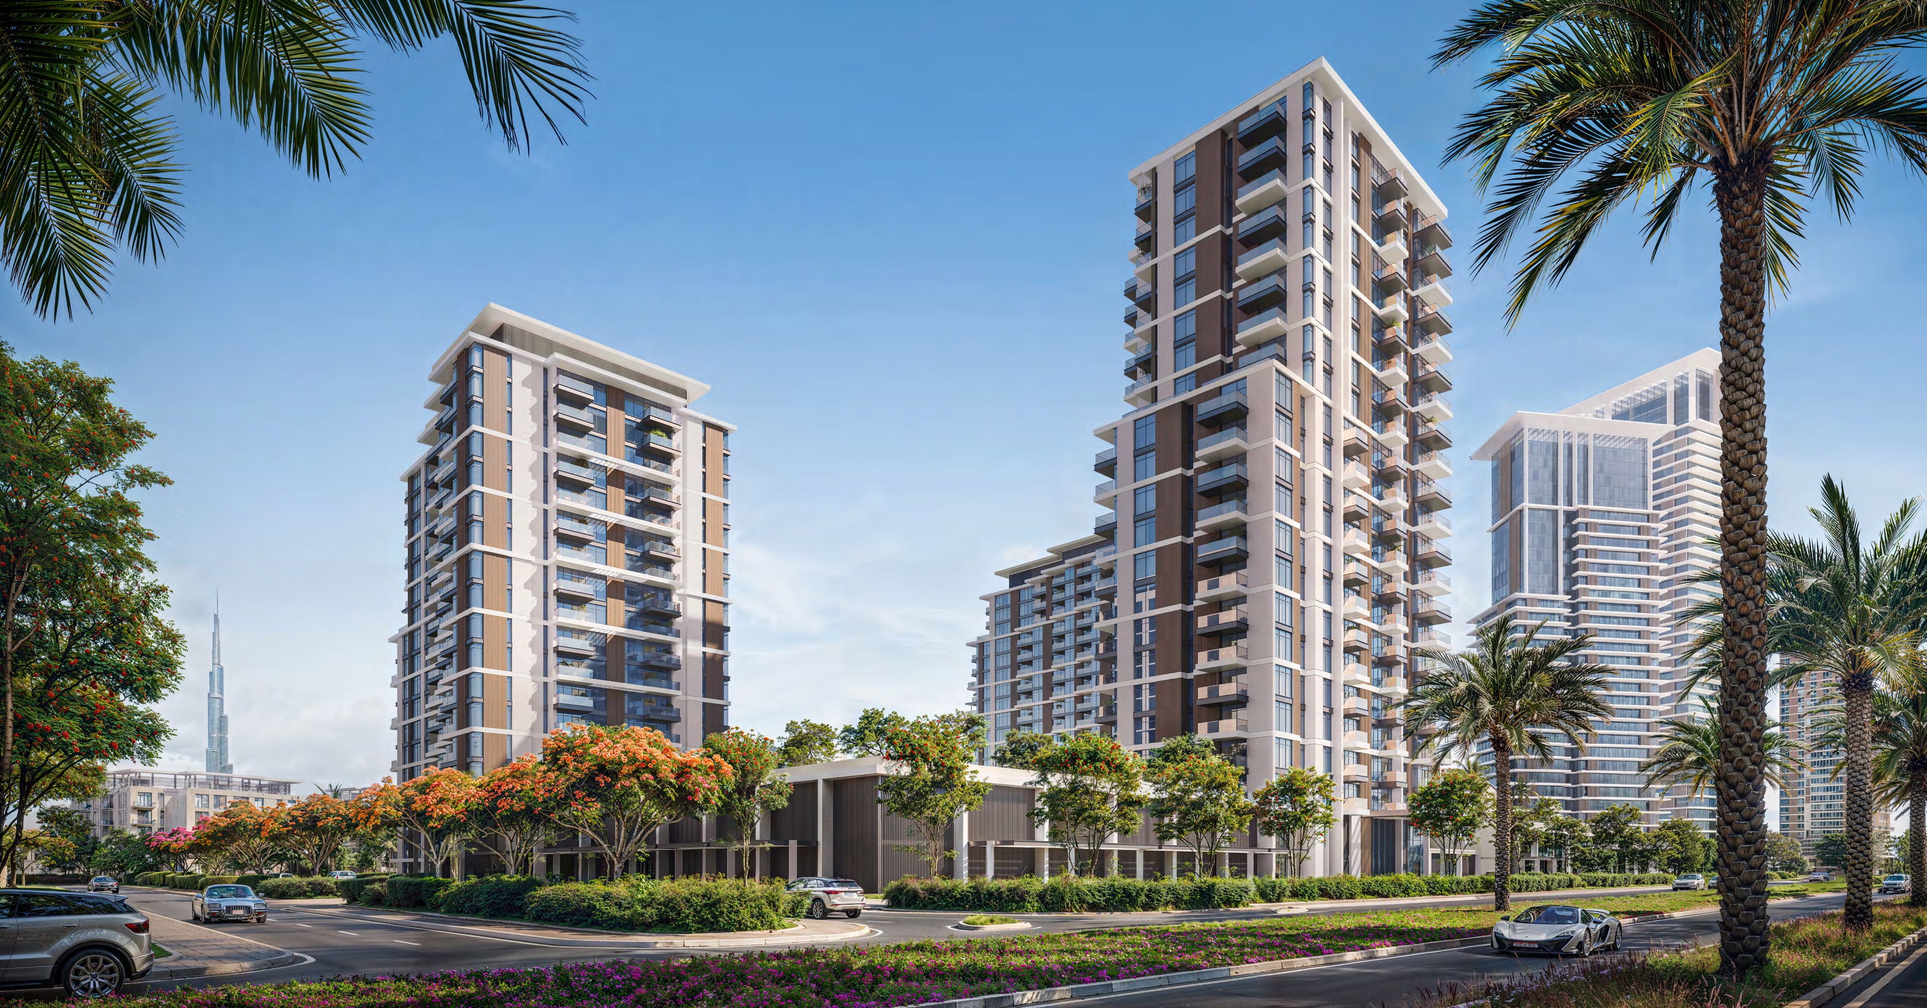
Naya Residences is a new phase of three residential towers by Nakheel in District One, Mohammed Bin Rashid City. Nakheel names the towers Naya 4, Naya 5 and Naya 6, and markets the project as District One Naya Residences. The units are one to four-bedroom apartments, a five-bedroom penthouse on two levels, and three-bedroom lagoon villas.
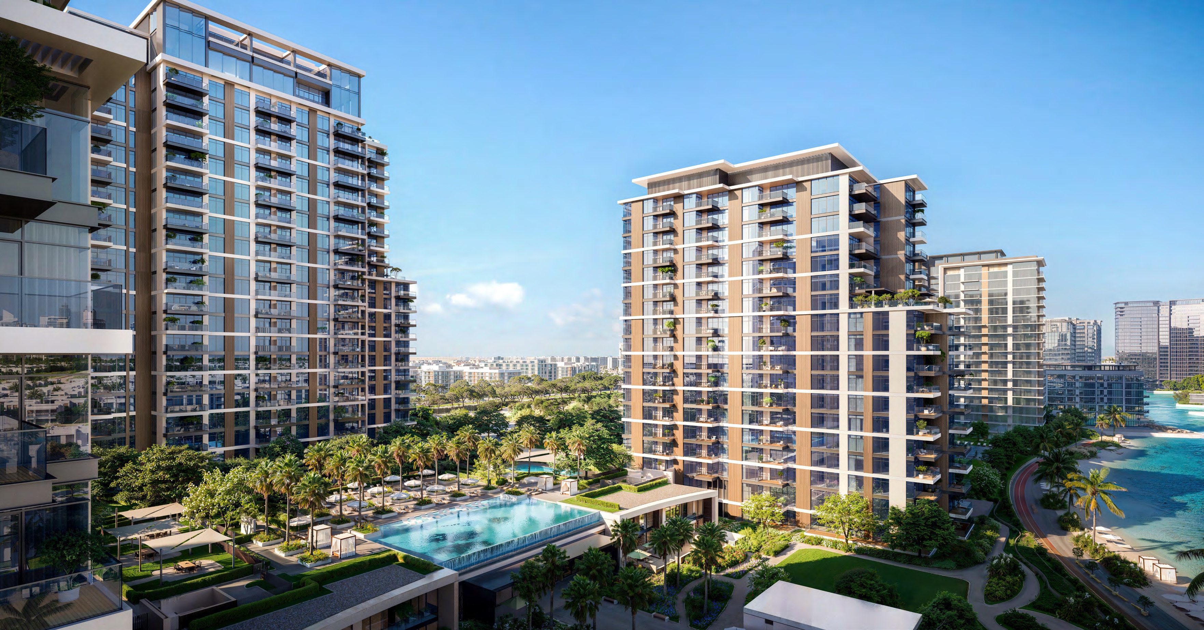
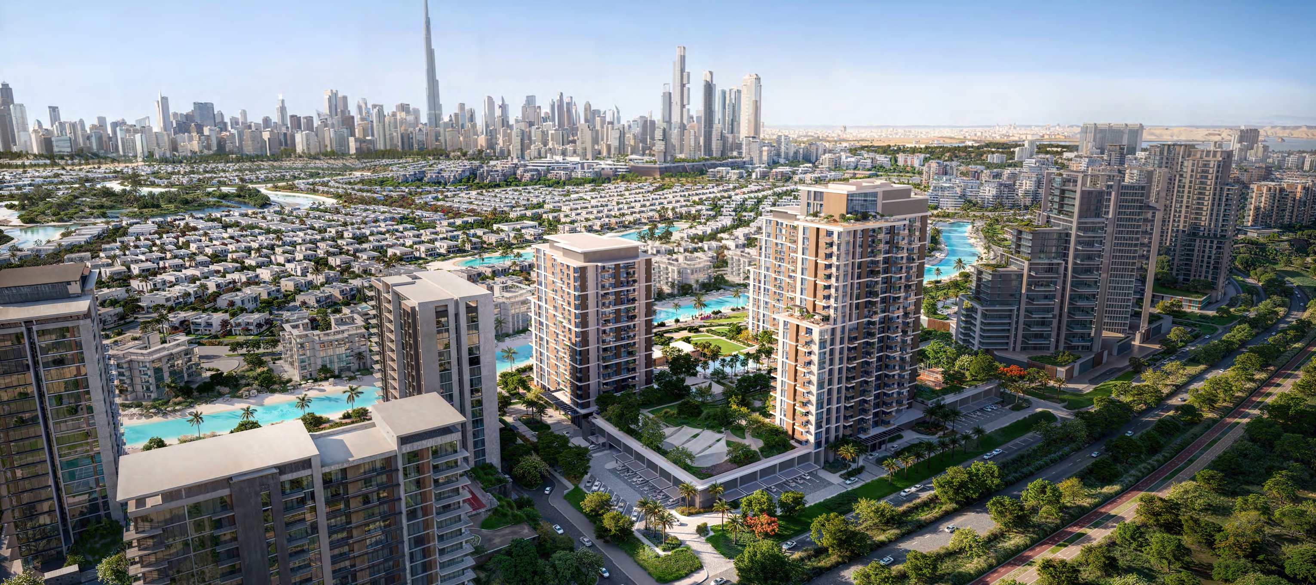
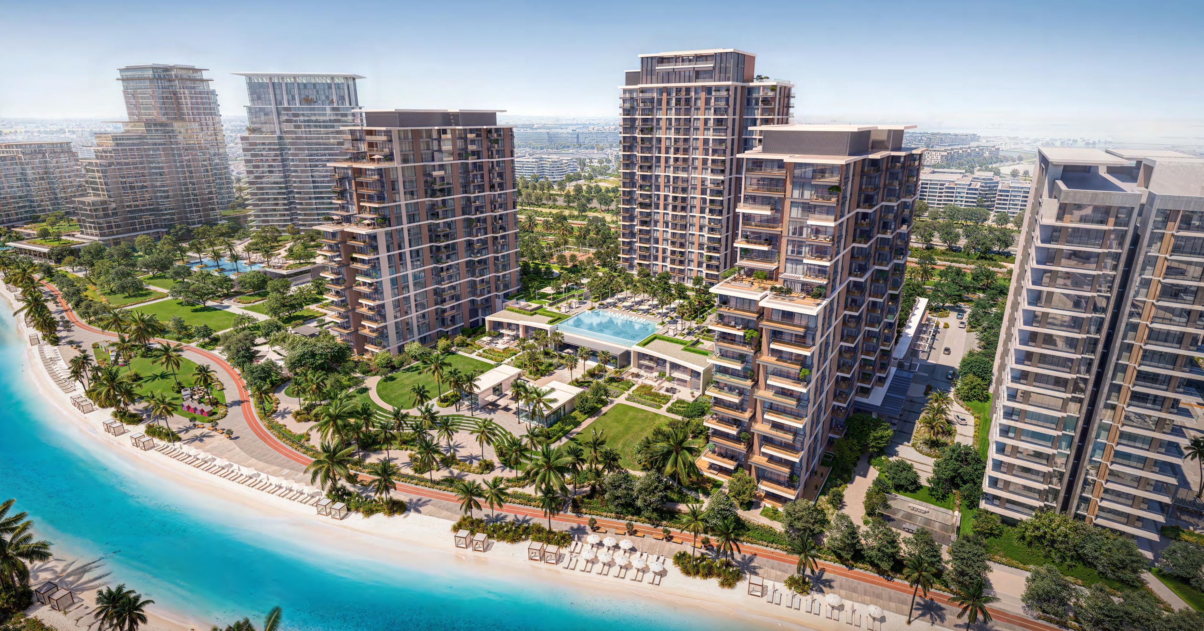
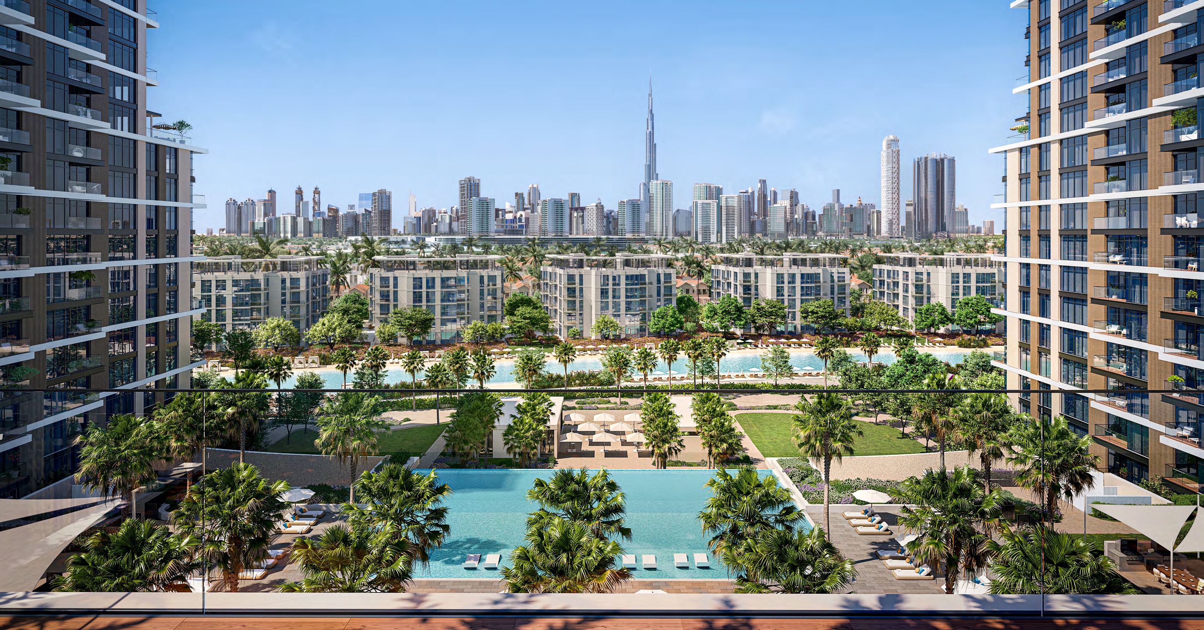
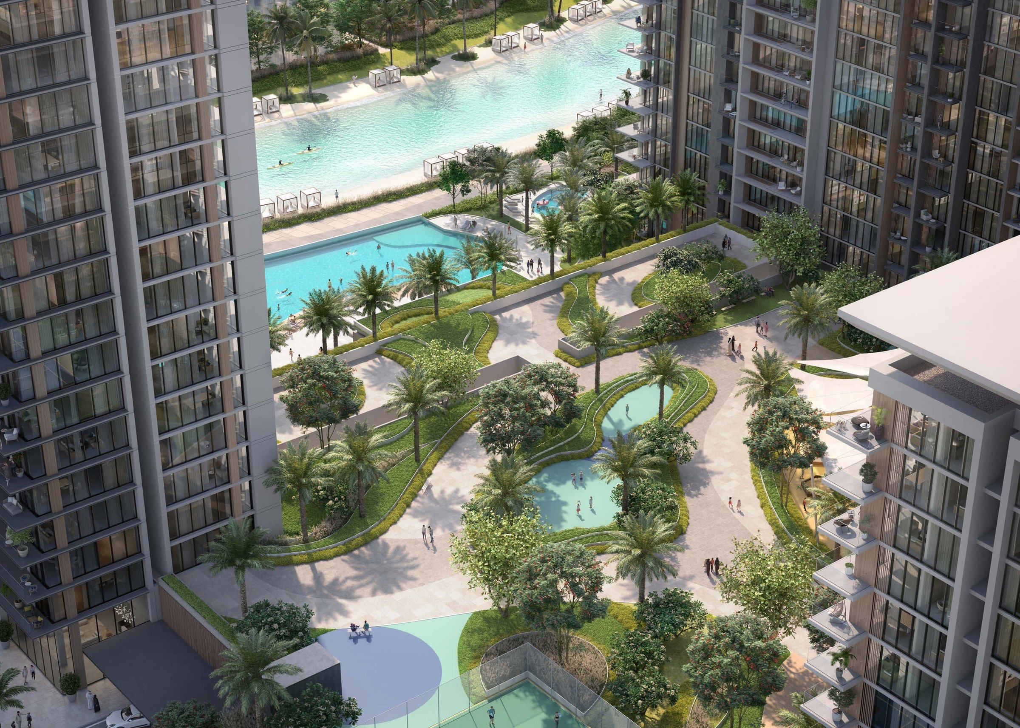
The towers stand on the crystal lagoon that runs through District One. Nakheel's brochure describes the lagoon as temperature-controlled and 1.5 kilometres long, and says every tower has access to it.
Nakheel's price sheet gives starting prices as at February 2025 of AED 1.8 million for a one-bedroom apartment, up to AED 7.6 million for a four-bedroom apartment and AED 8.9 million for a lagoon villa. The one-bedroom starting price works out at about AED 2,400 per sq ft on the smallest total area in Nakheel's floor plans, 761.22 sq ft. The payment plan asks for 20% on booking, followed by seven instalments. Nakheel gives an estimated construction completion of December 2028.
The case for the project is the water and the drive. The lagoon is at the foot of the towers, and by Nakheel's figures Downtown Dubai is ten minutes away and DIFC twenty. An owner gets the lagoon without a long commute, and a landlord can offer a tenant the same.
Prices
Nakheel's price sheet for Naya Residences gives one starting price for each unit type, as at February 2025.
| Unit |
Starting price as at February 2025 |
| One bedroom |
AED 1.8 million |
| Two bedroom |
AED 2.7 million |
| Two bedroom with maid's room |
AED 3.2 million |
| Three bedroom |
AED 4.5 million |
| Four bedroom |
AED 7.6 million |
| Lagoon villa |
AED 8.9 million |
Starting prices as printed on Nakheel's Naya Residences price sheet, file dated February 2025. Nakheel prints all prices in AED.
Each figure is Nakheel's starting price for its type. Within one type, Nakheel's floor plans show how far the balcony can move. Three-bedroom layouts 3B.1 and 3B.3 in Naya 4 share a suite of 1,933.09 sq ft. One has a balcony of 1,947.30 sq ft and the other a balcony of 308.71 sq ft.
The payment plan starts with a down payment of 20% on booking. Seven dated instalments follow, of 10% (August 2025), 5% (December 2025), 10% (May 2026), 10% (October 2026), 5% (March 2027), 5% (July 2027) and a final 35% (December 2028). The two largest payments are the 20% on booking and the final 35%.
Our guide to off-plan payment plans in Dubai explains how instalment plans work. How to buy off-plan in Dubai takes a buyer through the steps from booking to handover.
Units
Nakheel's floor plans print three areas for every unit. The suite area is the inside of the unit. The balcony area is printed on its own line. The total area adds the two together. The figures below use Nakheel's terms and come from those plans.
One-bedroom apartments. These are in all three towers. Nakheel's brochure describes open layouts, walk-in closets and private balconies. Suite areas run from 696.53 sq ft to 840.77 sq ft. The largest are layouts 1B.1 in Naya 4 and 1B.2 in Naya 6, each with a 278.03 sq ft balcony, for total areas of 1,118.69 sq ft and 1,118.80 sq ft.
Two-bedroom apartments. Nakheel's brochure says some two-bedroom layouts include a maid's room, and its price sheet prices those separately. Without a maid's room, suite areas run from 1,047.33 sq ft to 1,173.70 sq ft. With one, they run from 1,239.36 sq ft to 1,259.49 sq ft. Inside, the maid's-room layouts are close in size to each other, so the balcony makes most of the difference between them. In Naya 5, layout 2M B.3 has a 1,080.37 sq ft balcony and a total area of 2,339.00 sq ft. Layout 2M B.2 in the same tower has a 128.09 sq ft balcony.
Three-bedroom apartments. Nakheel's brochure describes generous terraces on the three-bedroom units. Suite areas run from 1,757.85 sq ft to 1,933.09 sq ft. Layout 3B.1 in Naya 4 carries the largest balcony in the towers, at 1,947.30 sq ft, for a total area of 3,880.39 sq ft.
Four-bedroom apartments. These are in Naya 6. Nakheel's brochure describes panoramic views and ensuite bedrooms. Suite areas run from 2,583.12 sq ft to 2,638.56 sq ft, and total areas from 2,965.67 sq ft to 3,928.29 sq ft.
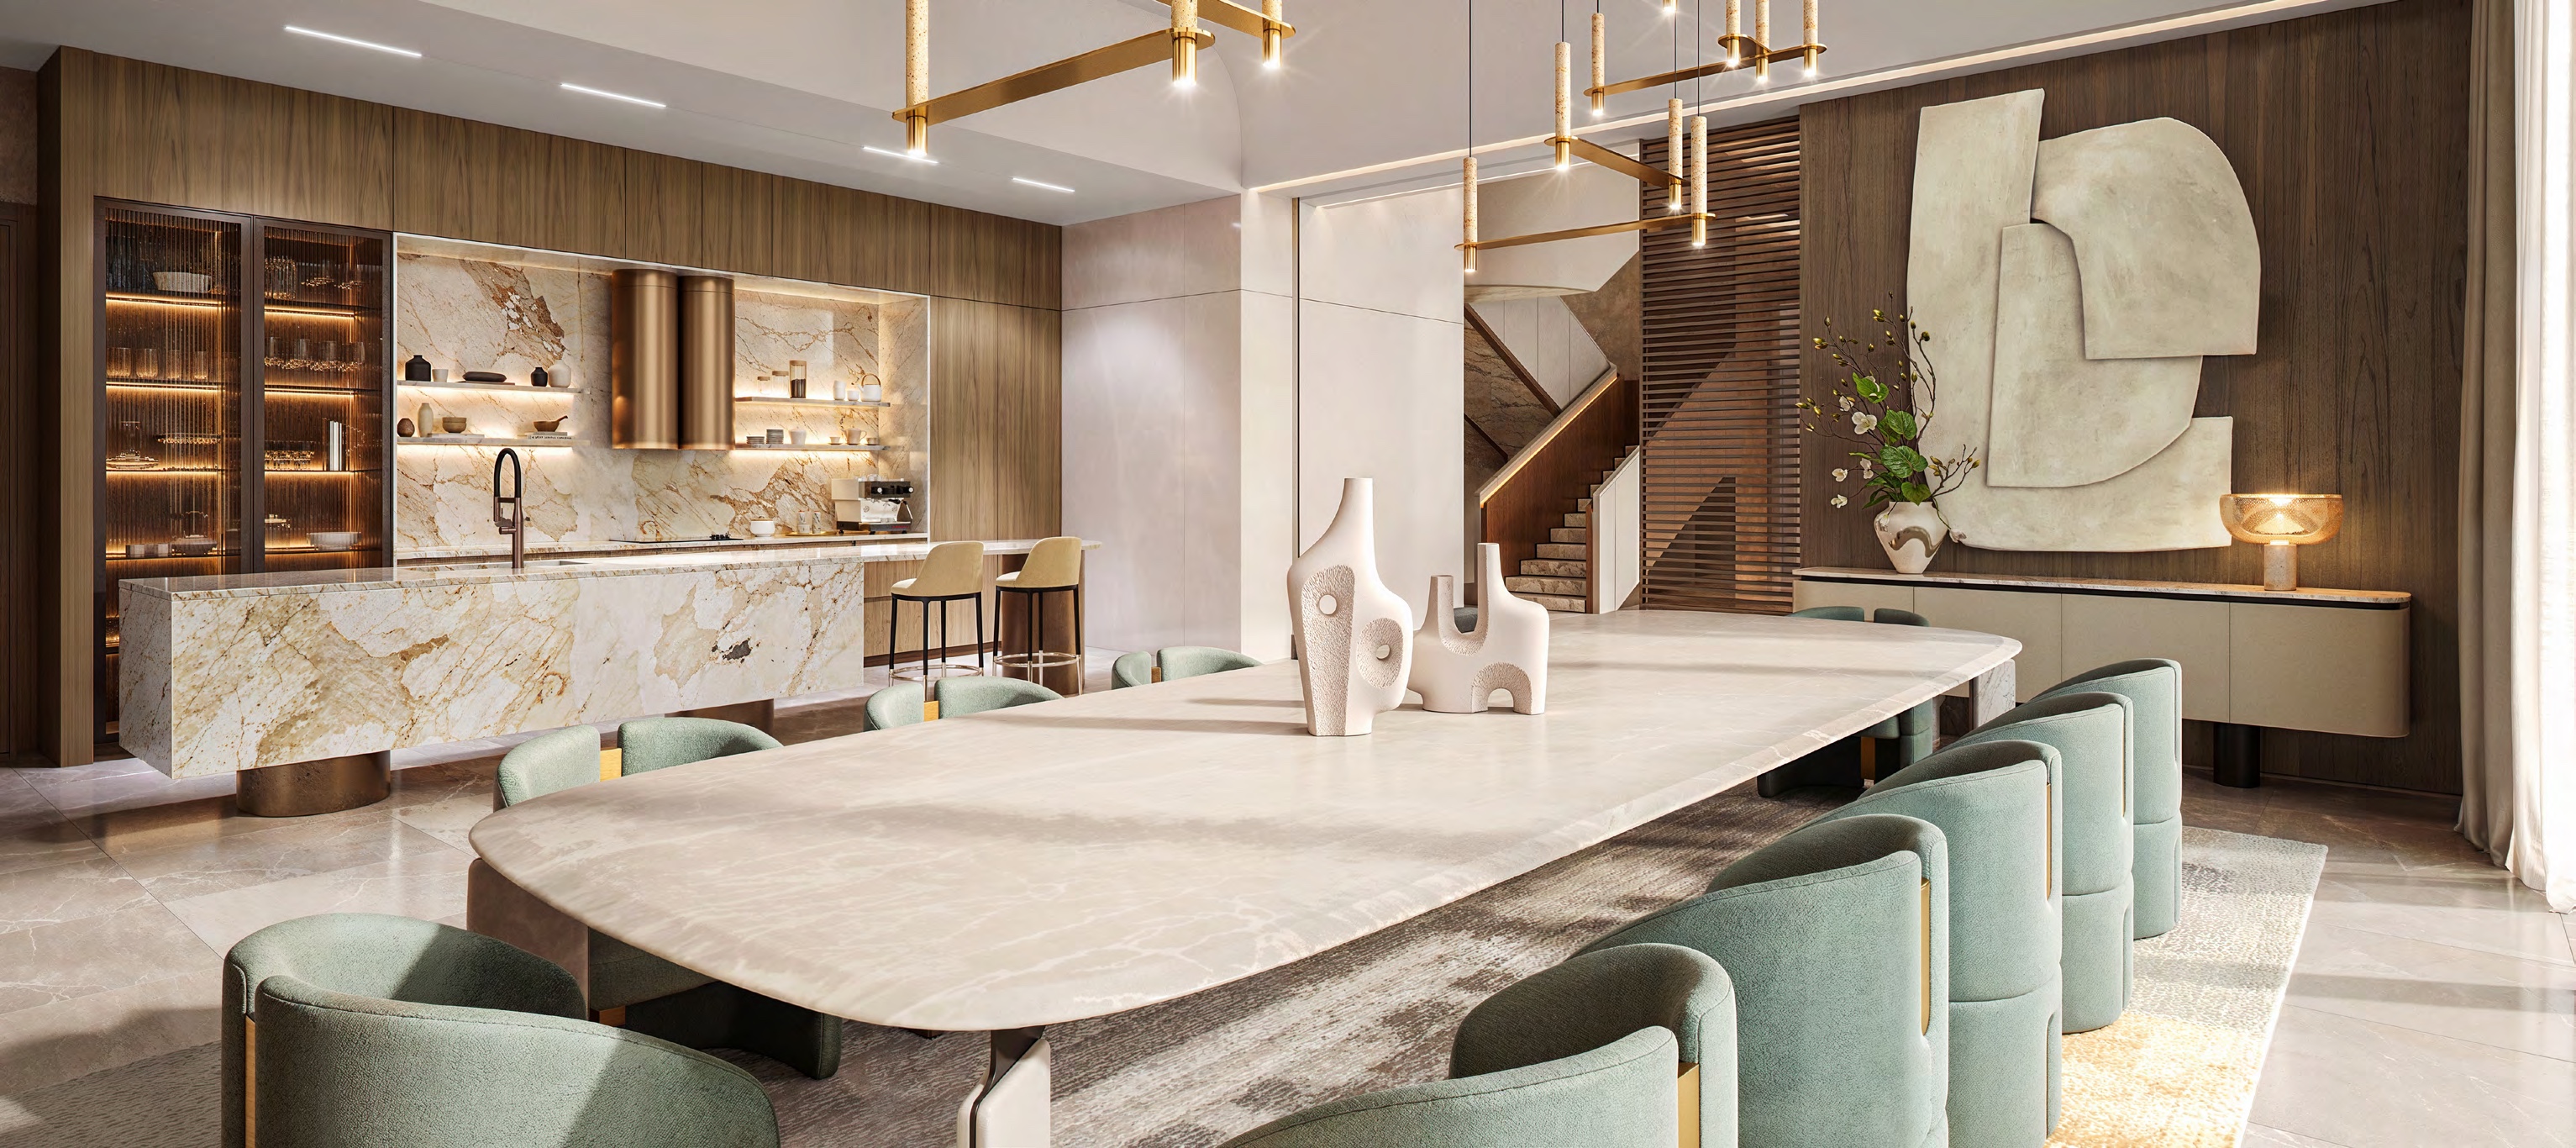
The penthouse. Nakheel's floor plans show a five-bedroom penthouse on two levels at the top of Naya 5, with a suite area of 6,915.38 sq ft, a balcony area of 1,672.50 sq ft and a total area of 8,587.88 sq ft. The brochure puts the living and dining areas, a show kitchen, a guest bedroom and a service zone on the lower level. The upper level holds the master suite, the other bedrooms and a family lounge around a private pool.
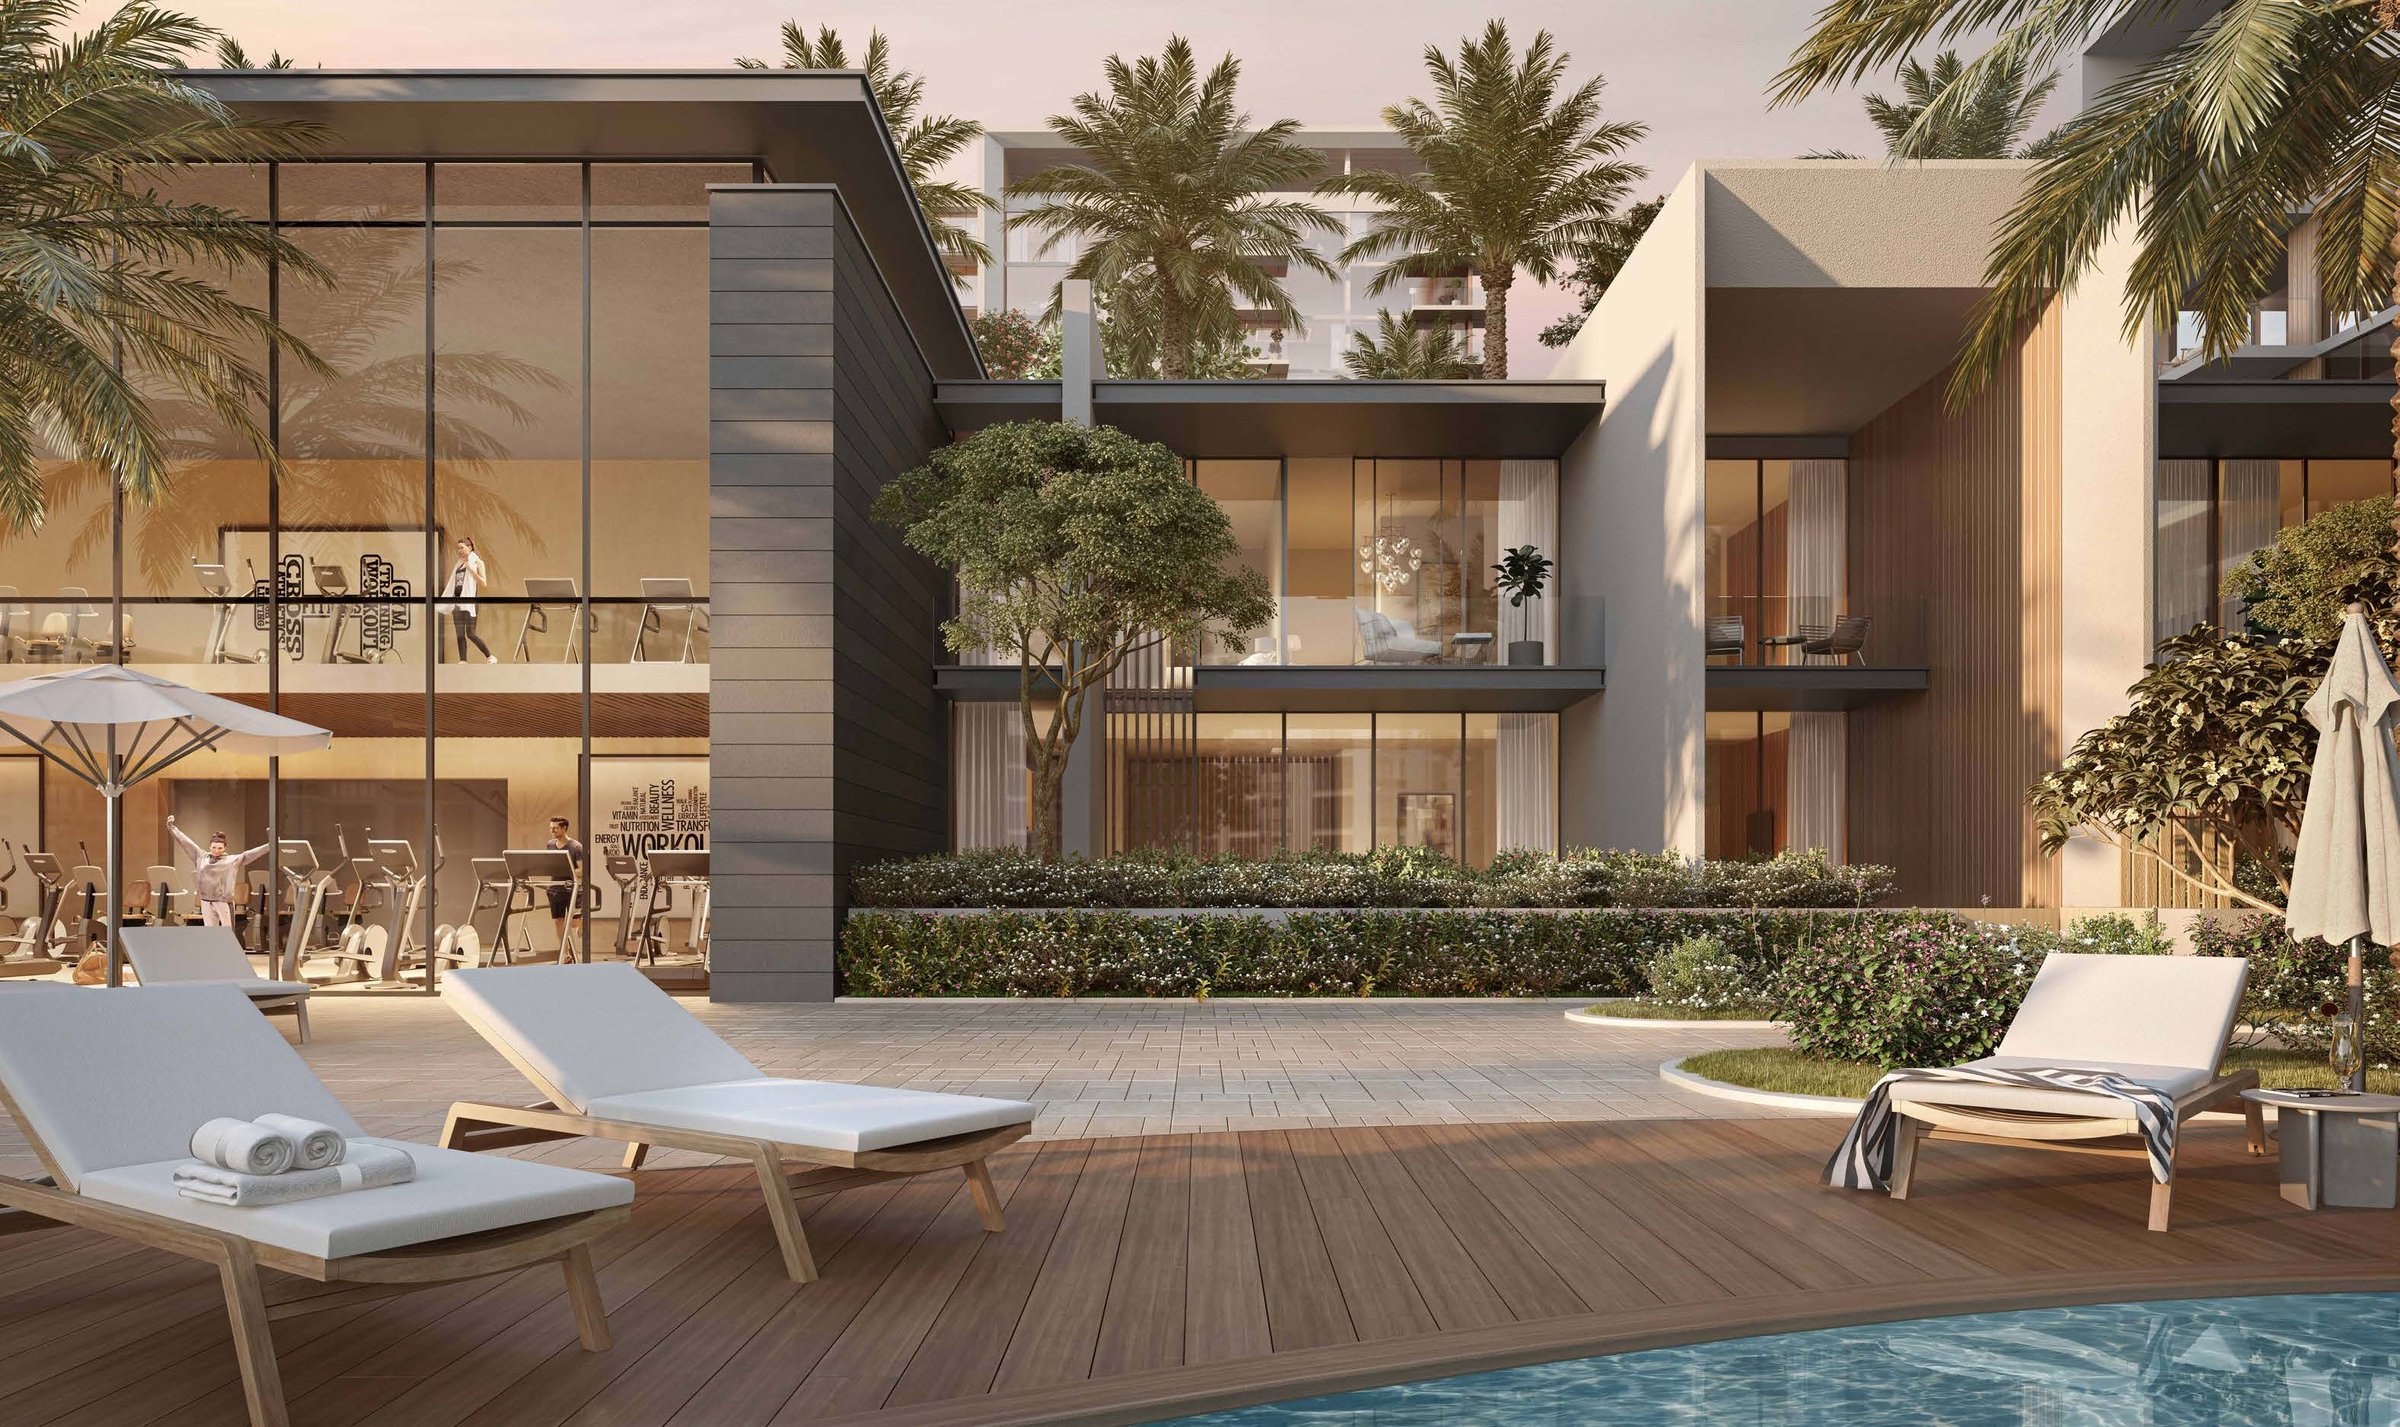
Lagoon villas. These are three-bedroom units at ground level between Naya 4 and Naya 6, facing the lagoon. The brochure puts the living and dining areas, the kitchen, a maid's room and storage on the lower level, opening to private outdoor space. Upstairs, each of the three bedrooms has its own bathroom, and the main bedroom has a walk-in closet. Suite areas are 2,452.66 sq ft to 2,462.03 sq ft, with balcony areas of 1,291.45 sq ft to 1,291.67 sq ft, for total areas of 3,744.33 sq ft to 3,753.59 sq ft.
Two units with the same bedroom count can be very different buys here. Compare them by layout code, and read the suite area and the balcony separately. When you set Naya Residences against another building, compare suite with suite. A total that includes a large terrace will always read larger.
For a buyer who wants outdoor space, layouts 3B.1 and 2M B.3, the four-bedroom layout B.1 in Naya 6 with its 1,345.17 sq ft balcony, and the lagoon villas are the units to look at first.
Nearby
Naya Residences is in District One, which Nakheel places within Mohammed Bin Rashid Al Maktoum City and describes as a 45-million-square-foot neighbourhood. Nakheel's brochure and its project briefing give the same travel times:
| Destination |
Time |
| Meydan Racecourse |
2 minutes |
| Downtown Dubai |
10 minutes |
| Dubai Design District |
15 minutes |
| Jumeirah Beach |
17 minutes |
| DIFC |
20 minutes |
| DXB Airport |
20 minutes |
Travel times as given by Nakheel in both its Naya Residences brochure and its project briefing.
Downtown Dubai is ten minutes away and DIFC twenty, which keeps the drive short for a tenant who works in either. An owner who travels often has DXB Airport twenty minutes away, and the beach at Jumeirah is seventeen.
Nakheel's master plan also marks a clubhouse with The Hamptons Cafe, a supermarket and a mosque within District One.
Our District One investment guide covers the wider community. Our guides to Downtown Dubai, DIFC and Dubai Design District cover three of the places on Nakheel's list.
Much of District One is already finished and lived in. Villas, a small number of very large mansions and low- and mid-rise apartment buildings line the lagoon, whose edges are shaped into white sand beaches and backed by parkland, narrow waterways and wooded strips. A lit cycling track and a separate running track loop the outer boundary of the district, screened by trees and shrubs. Nakheel's own page for District One also lists a pharmacy, a nursery and a gym among the everyday services. Two arterial roads pass the edge of the district, and a short golf course and a hotel sit just beyond it, next to the racecourse. Families have a good choice of schools within a short drive, several of them holding the top inspection grades the emirate awards.
Amenities
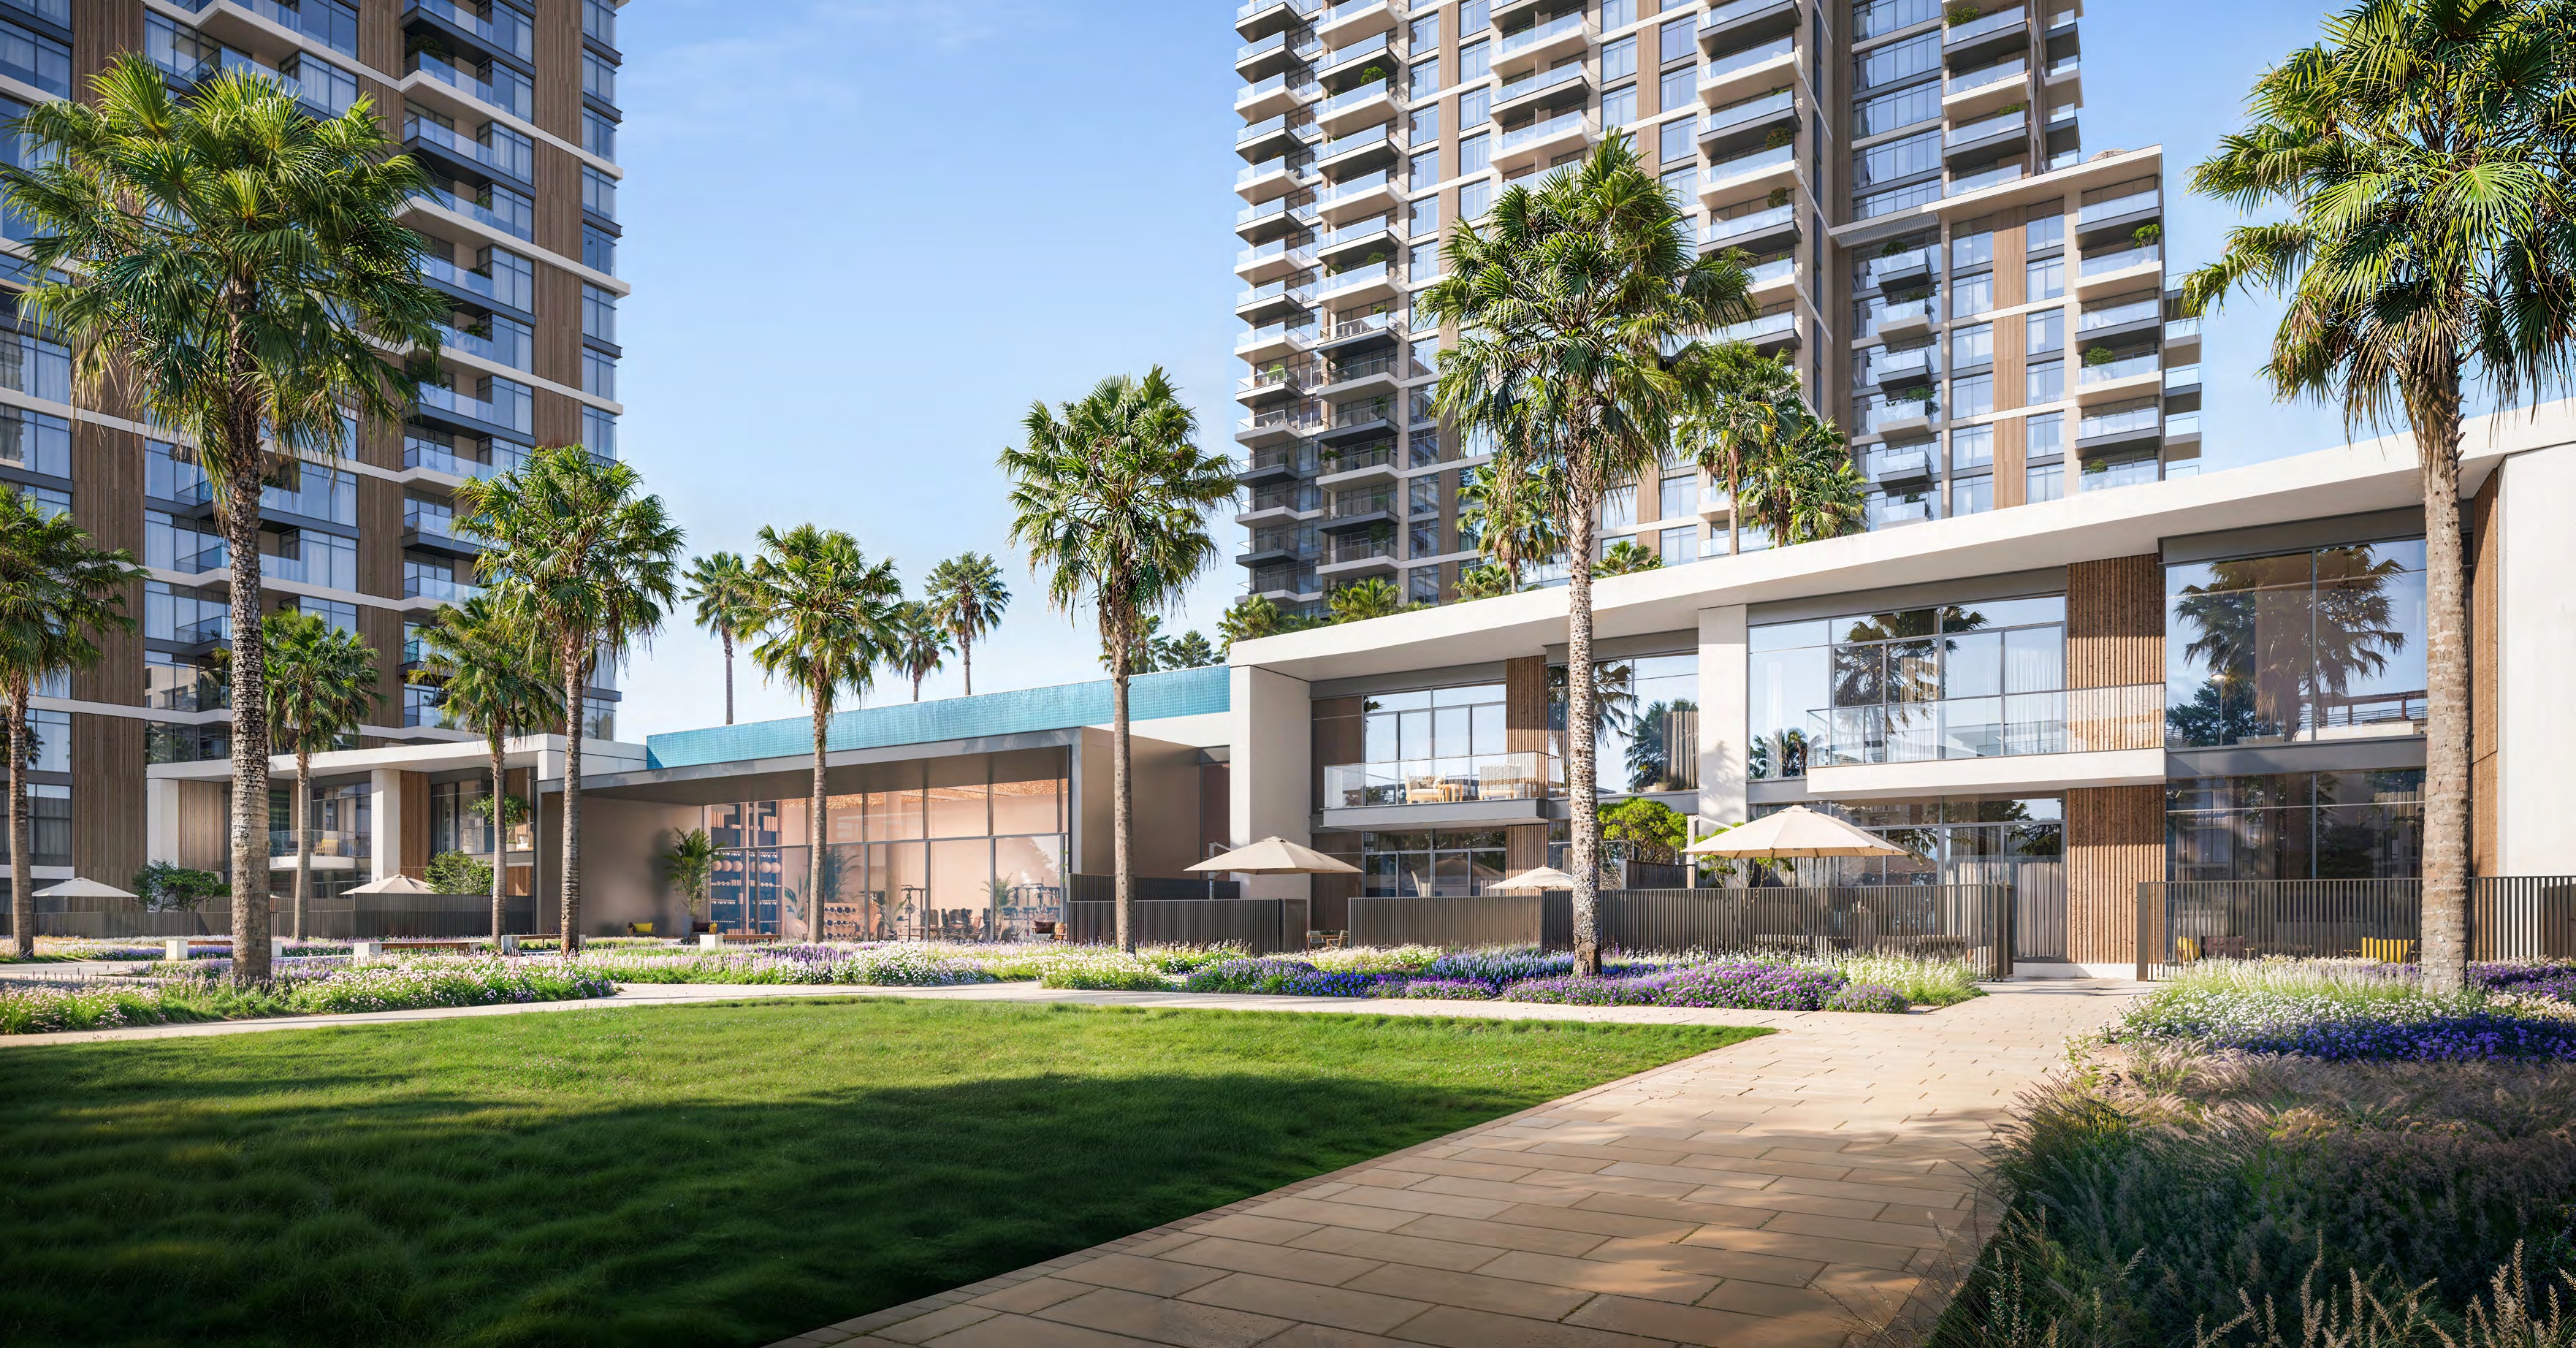
Nakheel's brochure numbers 14 amenities on its amenity plan:
- Green lawns
- Amphitheatre
- Interactive fountain
- Mini dog park
- Kids' play areas
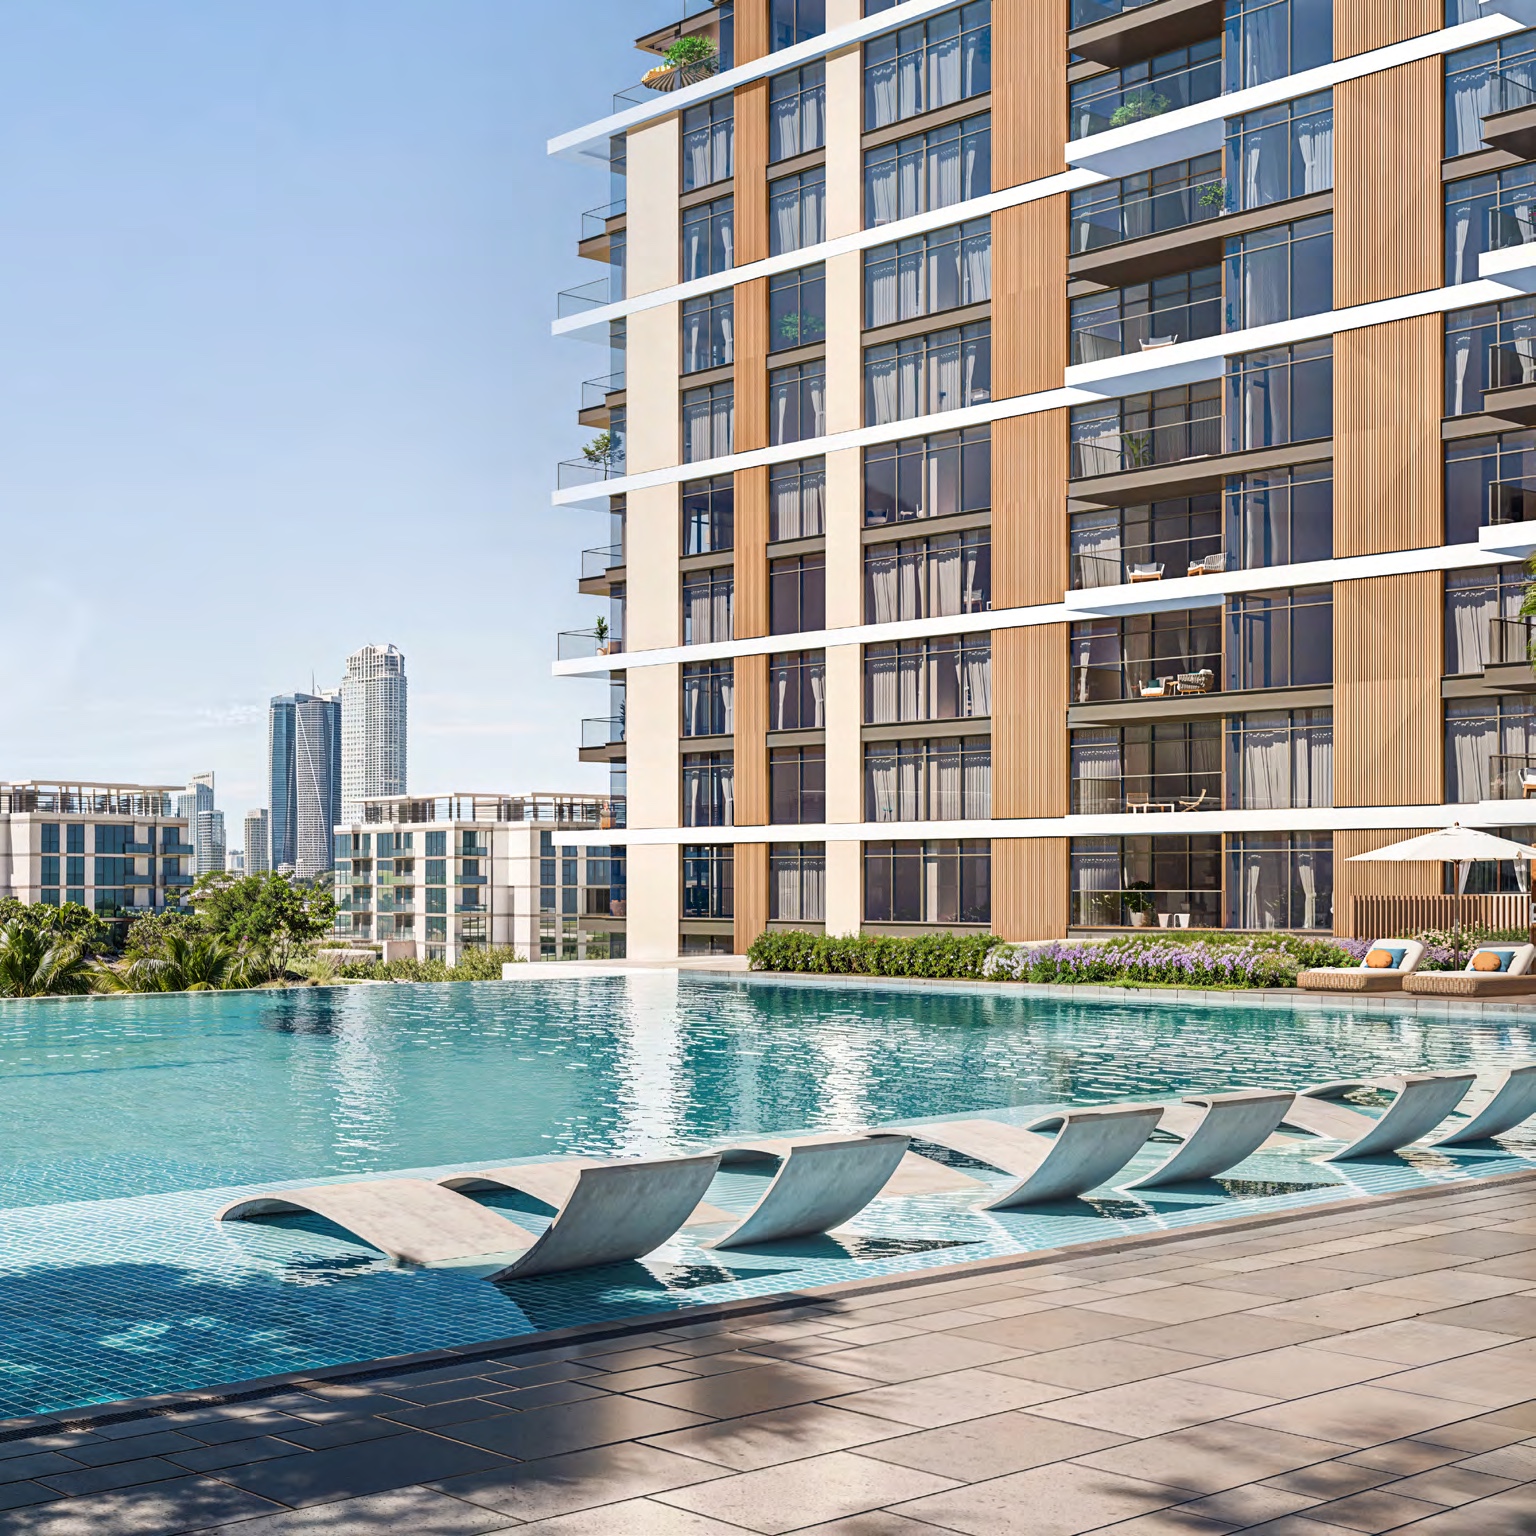
- Infinity pool
- Shaded kids' pool
- Shaded dining and barbecue areas
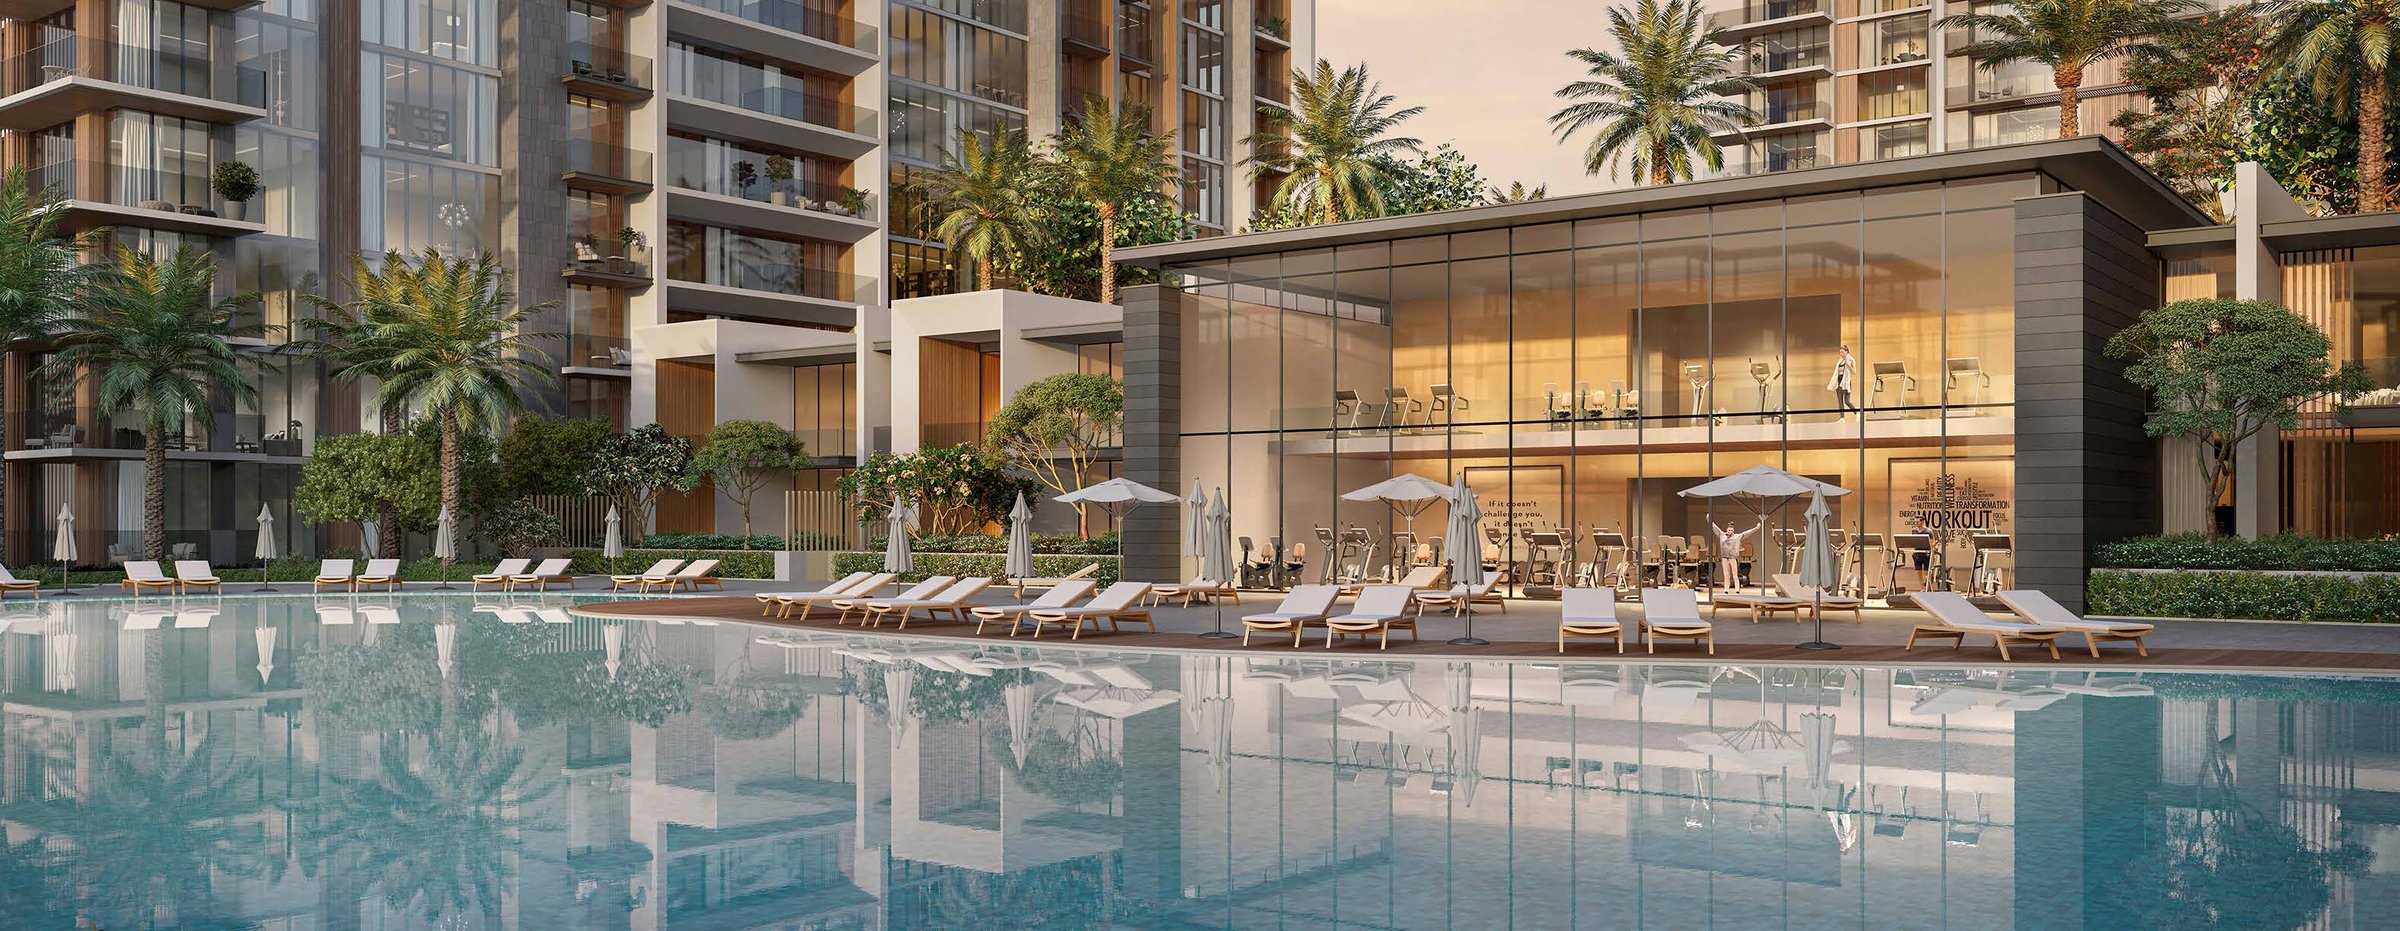
- Fitness centre
- Padel courts
- Outdoor fitness area
- Table tennis area
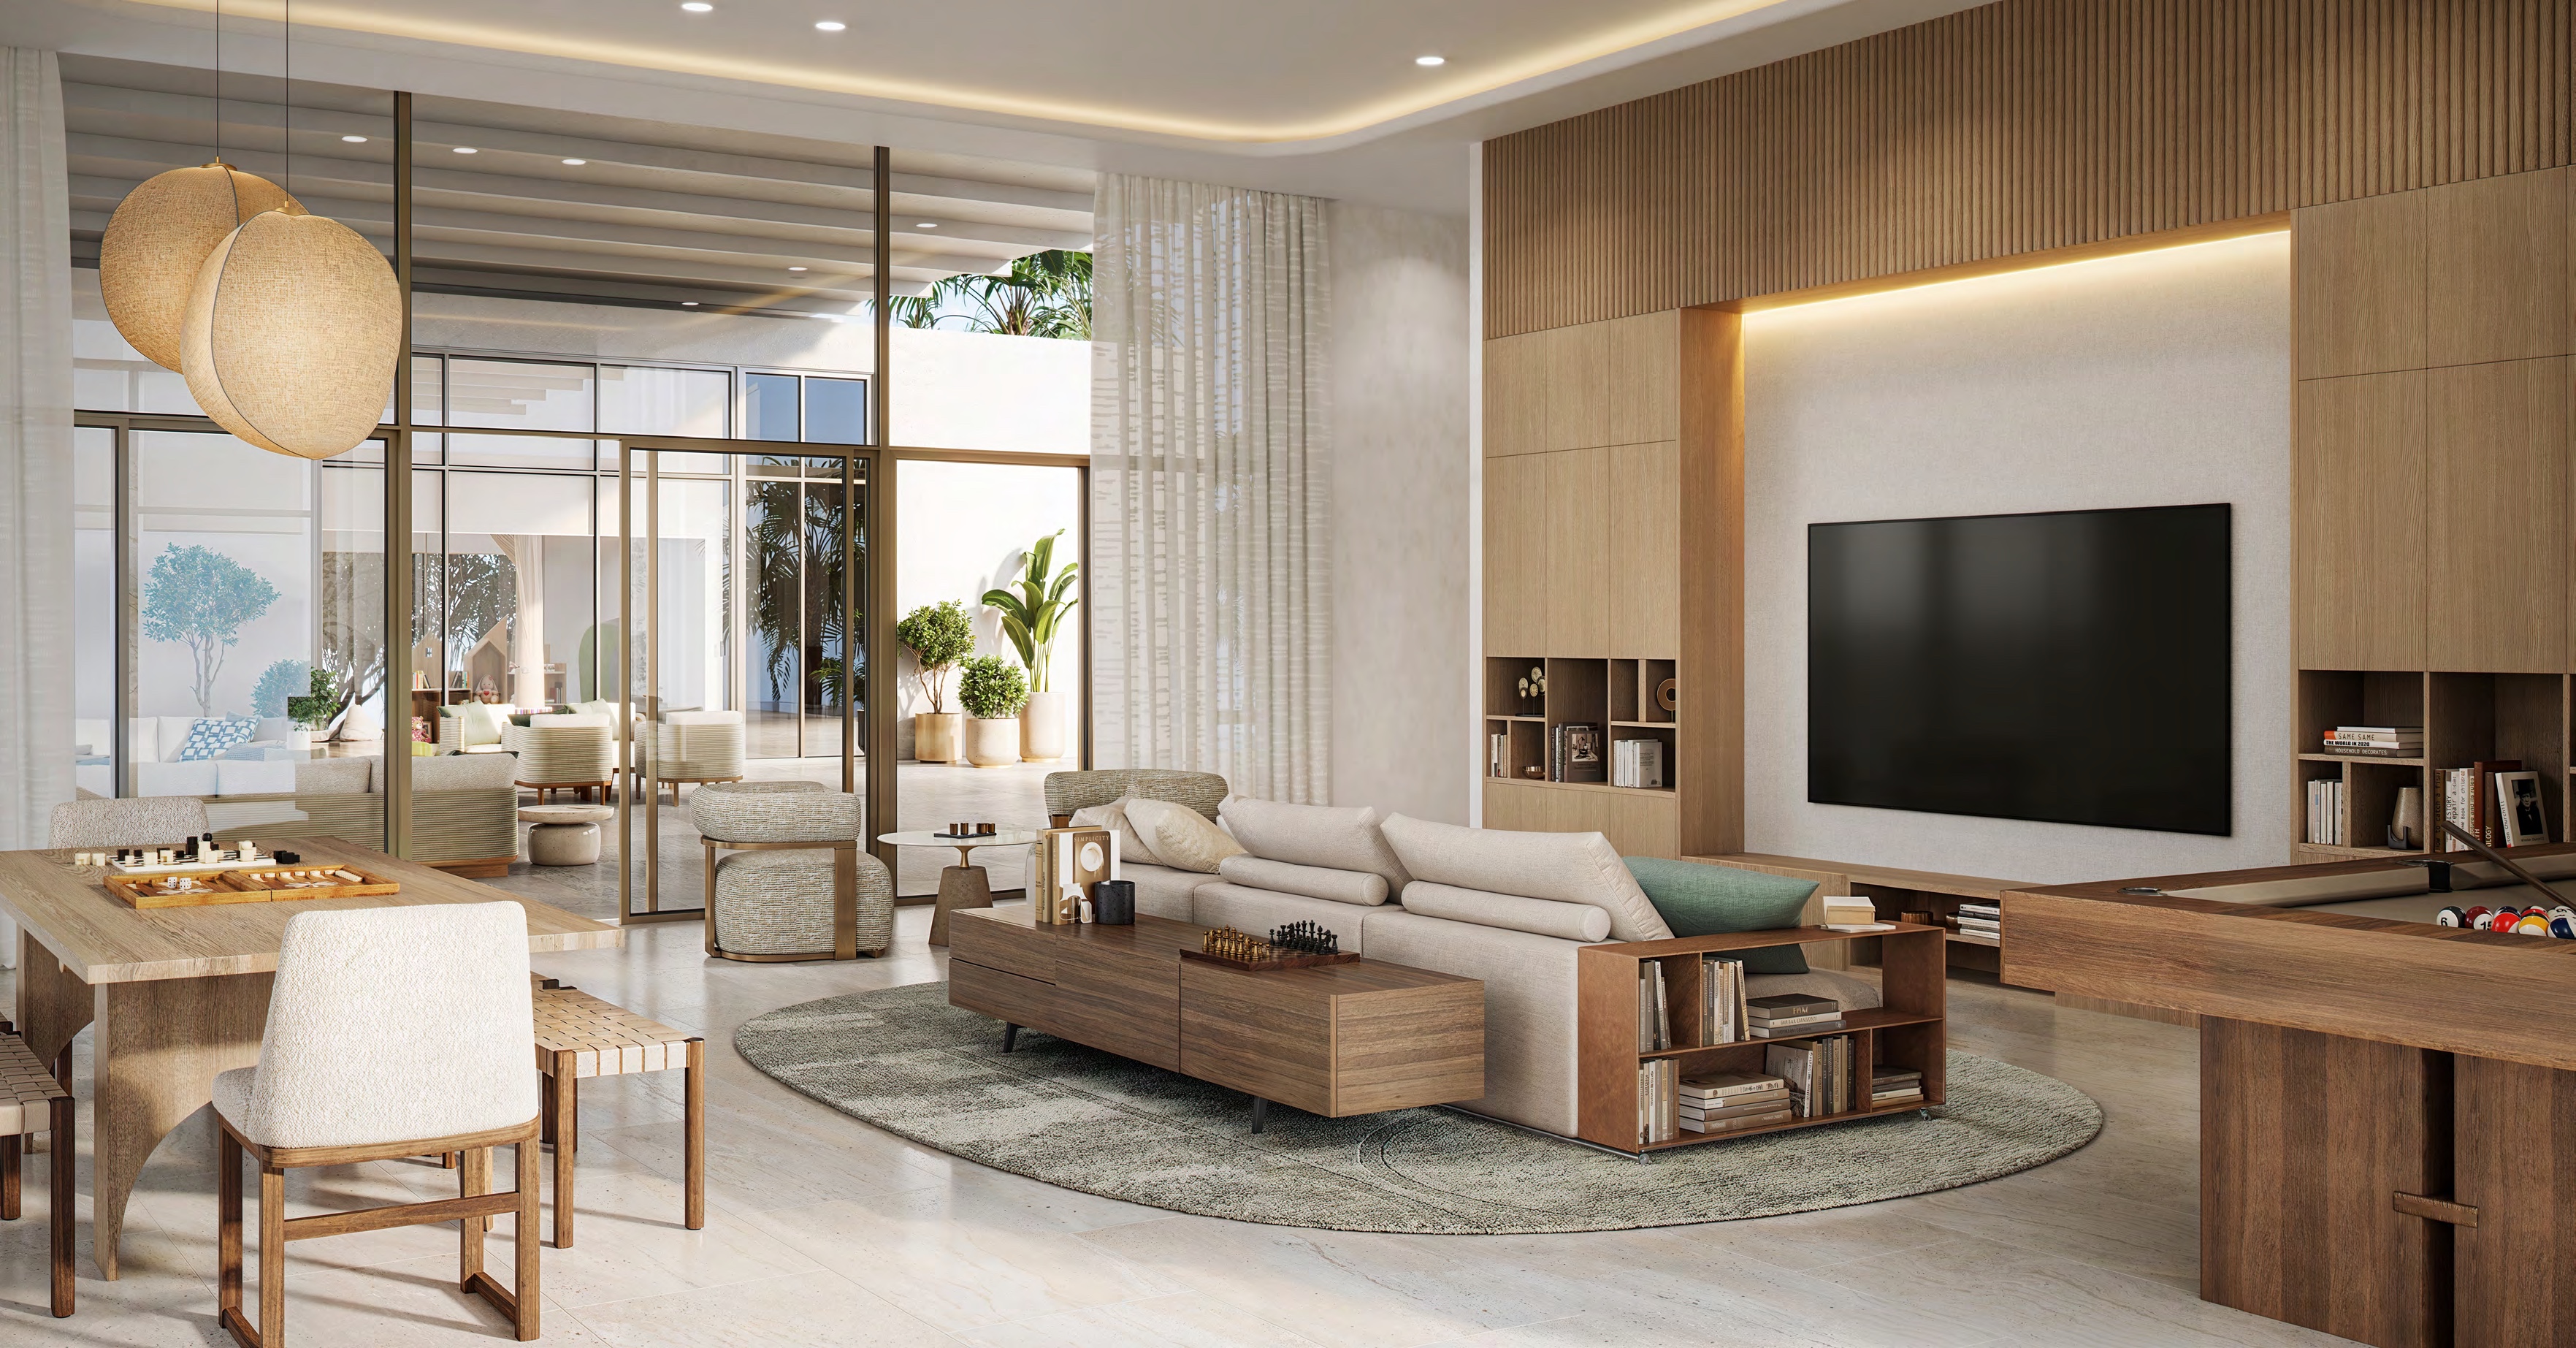
- Multipurpose room
- Indoor kids' play area
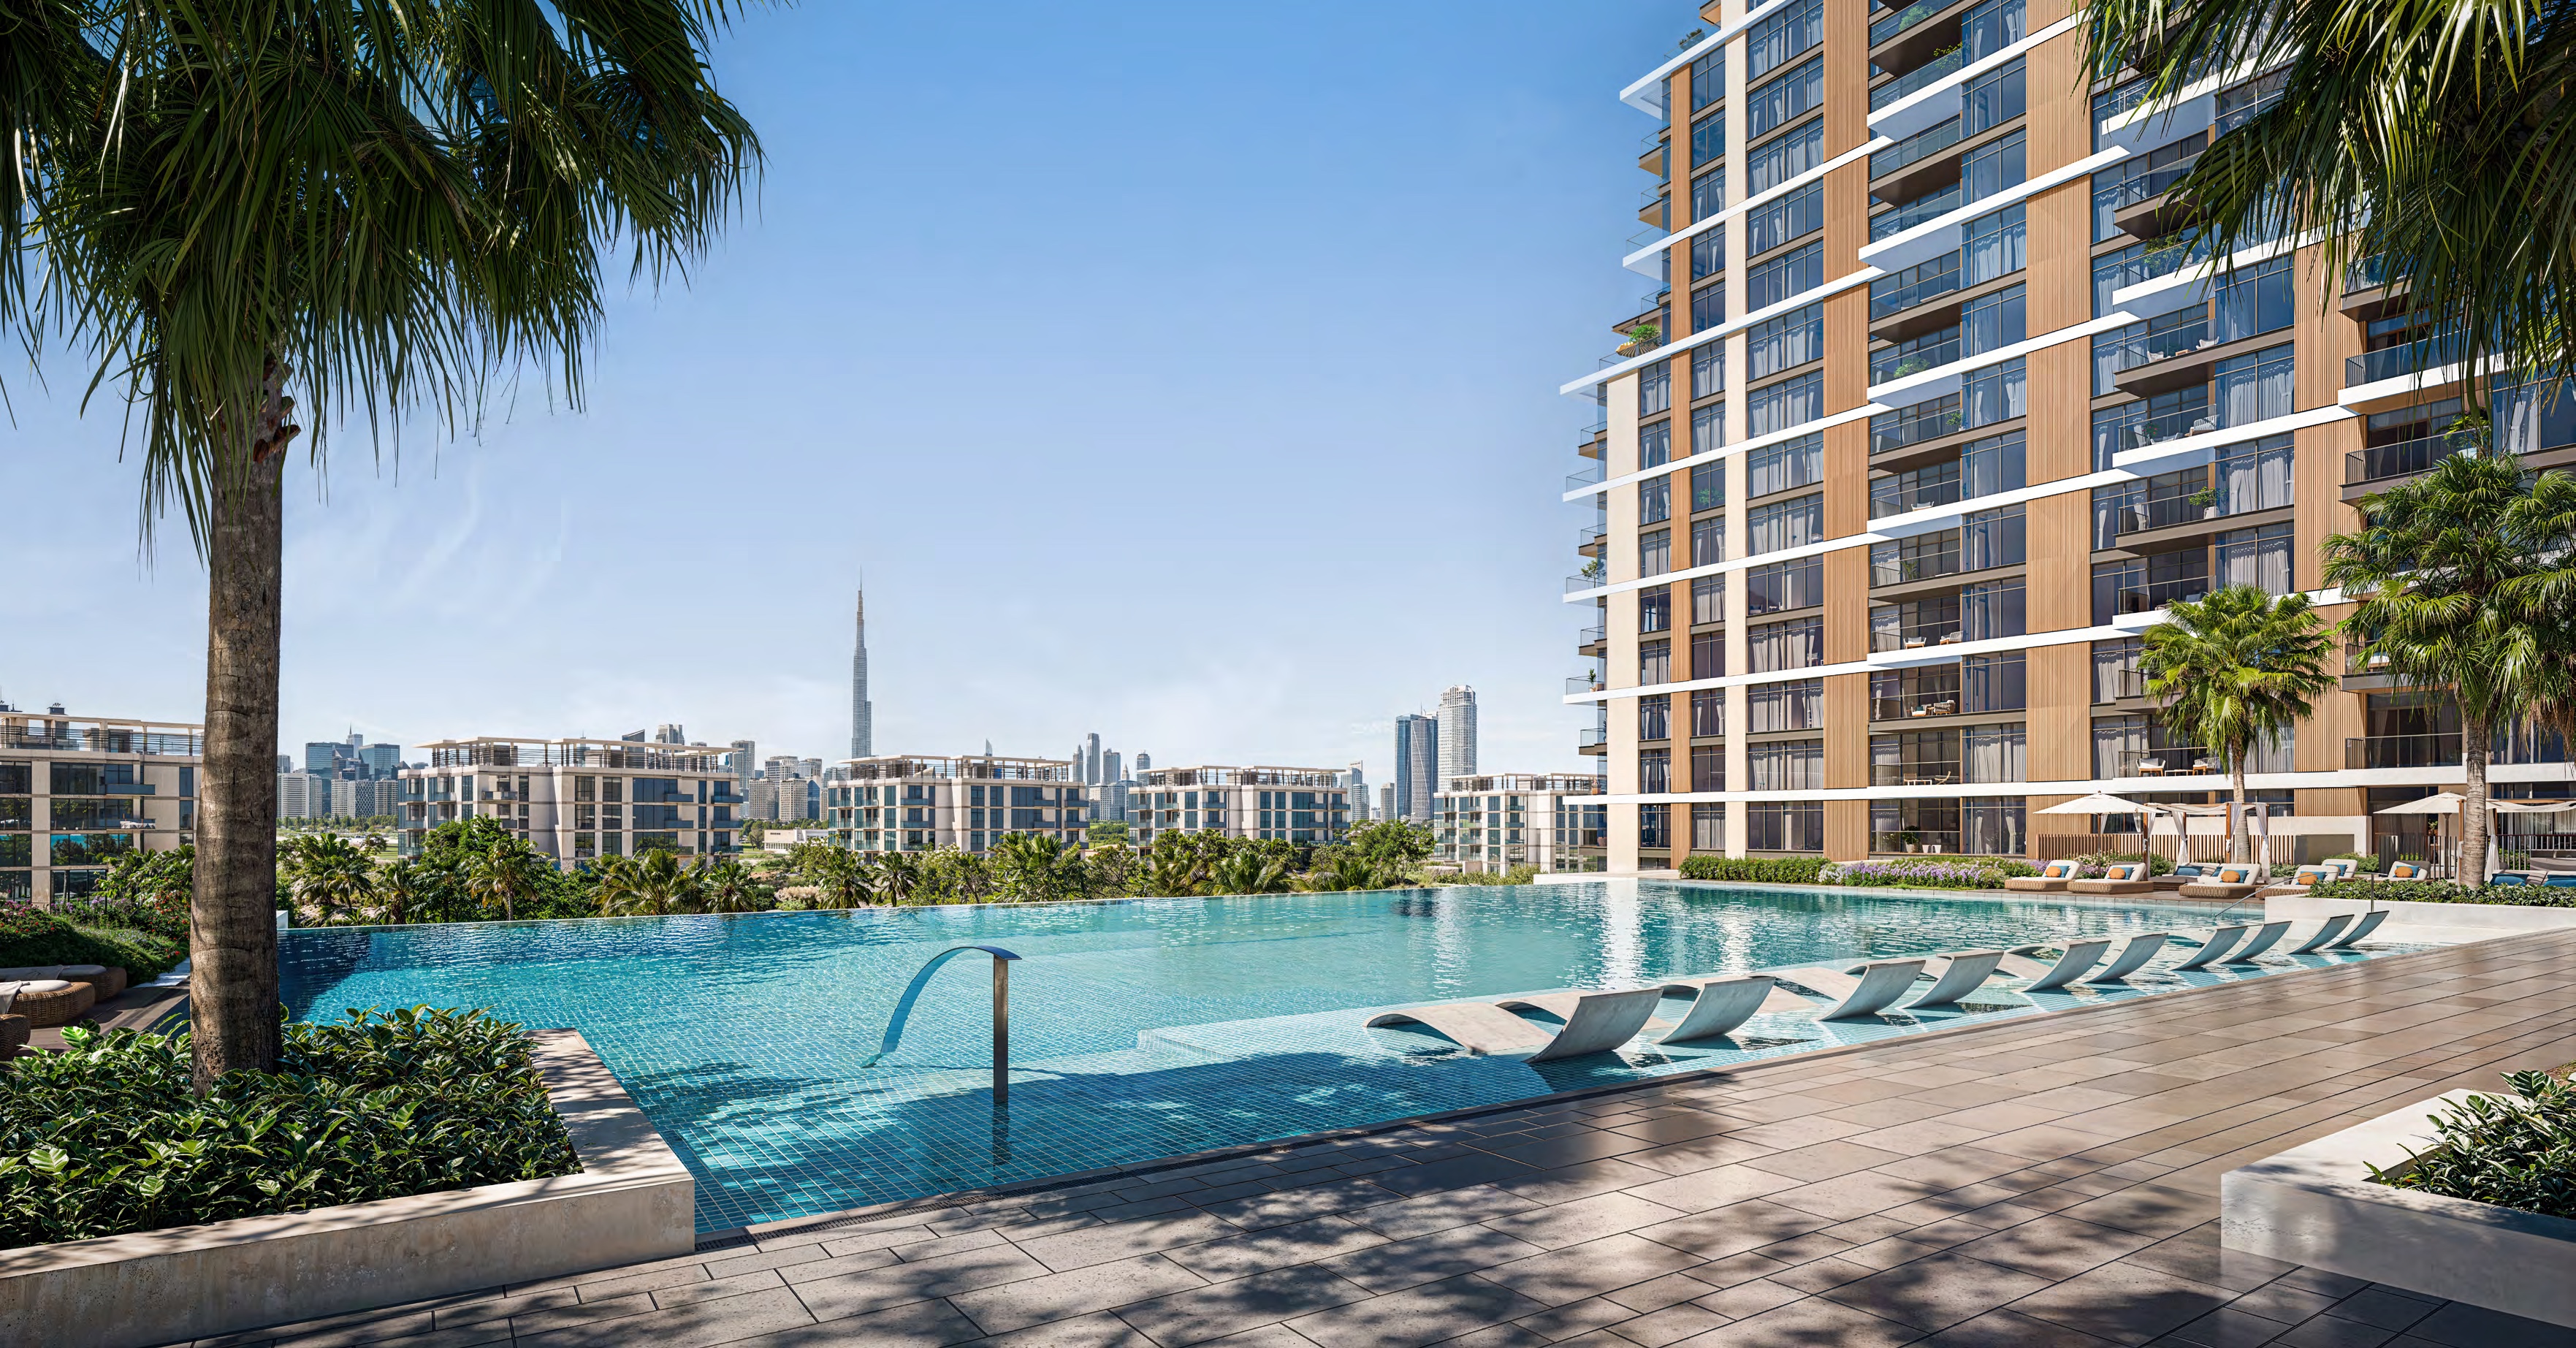
The brochure also describes cycling and running tracks through the gardens, and an infinity pool set between the crystal lagoon and the city skyline. Nakheel describes Naya Residences as a gated community and says 60% of the community is given to open space, tree-lined walkways and landscaped gardens.
For a family, the shaded kids' pool, the two play areas and the lagoon are the facilities to look at. For a landlord, the fitness centre, the padel courts and the pool are the ones a tenant compares between buildings.