Palm Jumeirah AED 3,558/sqftDubai Maritime City AED 3,148/sqftDowntown Dubai AED 2,920/sqftDubai Islands AED 2,769/sqftDubai Creek Harbour AED 2,564/sqftBusiness Bay AED 2,511/sqftDubai Marina AED 2,484/sqftDubai Hills Estate AED 2,446/sqftJumeirah Lakes Towers AED 2,304/sqftMohammed Bin Rashid City AED 2,098/sqftAl Jaddaf AED 2,048/sqftJumeirah Village Triangle AED 1,664/sqftDubai South AED 1,651/sqftArjan AED 1,588/sqftJumeirah Village Circle AED 1,492/sqftDubai Sports City AED 1,328/sqftALL DLD SALES · OFF-PLAN + EXISTINGPalm Jumeirah AED 3,558/sqftDubai Maritime City AED 3,148/sqftDowntown Dubai AED 2,920/sqftDubai Islands AED 2,769/sqftDubai Creek Harbour AED 2,564/sqftBusiness Bay AED 2,511/sqftDubai Marina AED 2,484/sqftDubai Hills Estate AED 2,446/sqftJumeirah Lakes Towers AED 2,304/sqftMohammed Bin Rashid City AED 2,098/sqftAl Jaddaf AED 2,048/sqftJumeirah Village Triangle AED 1,664/sqftDubai South AED 1,651/sqftArjan AED 1,588/sqftJumeirah Village Circle AED 1,492/sqftDubai Sports City AED 1,328/sqftALL DLD SALES · OFF-PLAN + EXISTING
DLD · MEDIAN 12M TO OCT 2026
Fauchon Résidences by Prestige One — Jumeirah Garden City — Mitchell's Commercial Real EstateOFF-PLAN

Prestige One

Fauchon Résidences by Prestige One

Jumeirah Garden City · Dubai

Fauchon Résidences by Prestige One: 48 studios, one- and two-bedroom apartments and two penthouses in Jumeirah Garden City, Dubai, with completion set for Q3 2028.

The homesApartments
Payment plan65 / 35As published for this project, with 35% due on completion.
CompletionQ3 2028Expected completion as published by Prestige One on this brief.
Book a private briefing

The payment plan and completion are Prestige One's own, as published in this brief.

At a glance

Project summary

6 lines
Developer
Prestige One
Community
Jumeirah Garden City, Dubai
Status
Off-plan
Completion
Q3 2028Expected completion as published by Prestige One on this brief.
Unit mix
Apartments
Payment plan
65 / 35As published for this project, with 35% due on completion.

Documents

Documents

Free · no sign-up

Download any document directly — no form, no sign-up. We keep the resources open so you can review the detail on your own terms.

Payment structure

Payment schedule

Handover Q3 2028

The schedule as published for this project, totalling 100% of the purchase price. Percentages apply to whichever price is agreed for the unit selected.

Cumulative share of purchase price — each block is one instalment
First instalment: 20%Cumulative at final instalment: 100%
InstalmentShareCumulativeWhen due
Booking20%20%At the time of booking
1st instalment5%25%60 days after the reservation date
2nd instalment5%30%120 days after the reservation date
3rd instalment5%35%270 days after the reservation date
4th instalment10%45%360 days after the reservation date
5th instalment5%50%450 days after the reservation date
6th instalment5%55%540 days after the reservation date
7th instalment5%60%630 days after the reservation date
8th instalment5%65%720 days after the reservation date
Completion35%100%On completion
Total100%

Percentages and stages as printed in Prestige One's Fauchon Résidences launch sheet. RERA BRN 68593.

The brief

About this project

Studios, apartments and penthouses in Jumeirah Garden City

Fauchon Résidences by Prestige One is a 48-residence building in Jumeirah Garden City, Dubai, developed by Prestige One. Prestige One's launch sheet gives the building as a ground floor, two podium levels of parking, eight residential floors and a roof, with two passenger lifts, one parking space for each apartment and 3.2-metre ceilings. Ownership is a private title.

Prestige One gives an anticipated completion date of Q3 2028.

Location
Jumeirah Garden City, Dubai
Type
Studios, one- and two-bedroom apartments, two-bedroom penthouses
Residences
48: 8 studios, 22 one-bedroom, 16 two-bedroom, 2 two-bedroom penthouses
Building
Ground floor, 2 podium parking levels, 8 residential floors and a roof
Lifts
2 passenger lifts
Pool
13 x 4.5 metres
Anticipated completion
Q3 2028, per Prestige One

All figures per Prestige One's Fauchon Résidences launch sheet.

Residences

Prestige One's unit plans give a suite area, a balcony area and a total area for each layout. The totals below are the plans' own figures.

Type Residences Total area
Studio 8 413.12 to 1,026.02 sq ft
One-bedroom 22 543.69 to 1,281.66 sq ft
Two-bedroom 16 1,208.89 to 2,255.36 sq ft
Two-bedroom penthouse 2 1,687.35 to 1,841.81 sq ft

Counts per Prestige One's launch sheet; total areas as printed on Prestige One's unit plans. The larger studio, one-bedroom and two-bedroom totals are level 1 layouts with a terrace.

Location

Fauchon Résidences is in Jumeirah Garden City. Our Jumeirah Garden City investment guide covers the wider community. Prestige One's launch sheet prints these driving times:

Destination Driving time
City Walk 3 min
DIFC 5 min
Dubai Mall 5 min
Downtown Dubai 5 min
Trade Center 5 min
Museum of the Future 5 min
Dubai International Airport 13 min
Palm Jumeirah 15 min
Dubai Marina 20 min

Driving times as printed in Prestige One's Fauchon Résidences launch sheet.

Amenities

Prestige One's launch sheet lists amenities on two levels.

Ground level. A water cascade, grand lobby, entrance lounge, lift lobby, gourmet lounge, social seating lounge, dining lounge, culinary kitchen, executive suite, relaxation area, co-working zone, reading atelier, digital library, podcast nook and washrooms.

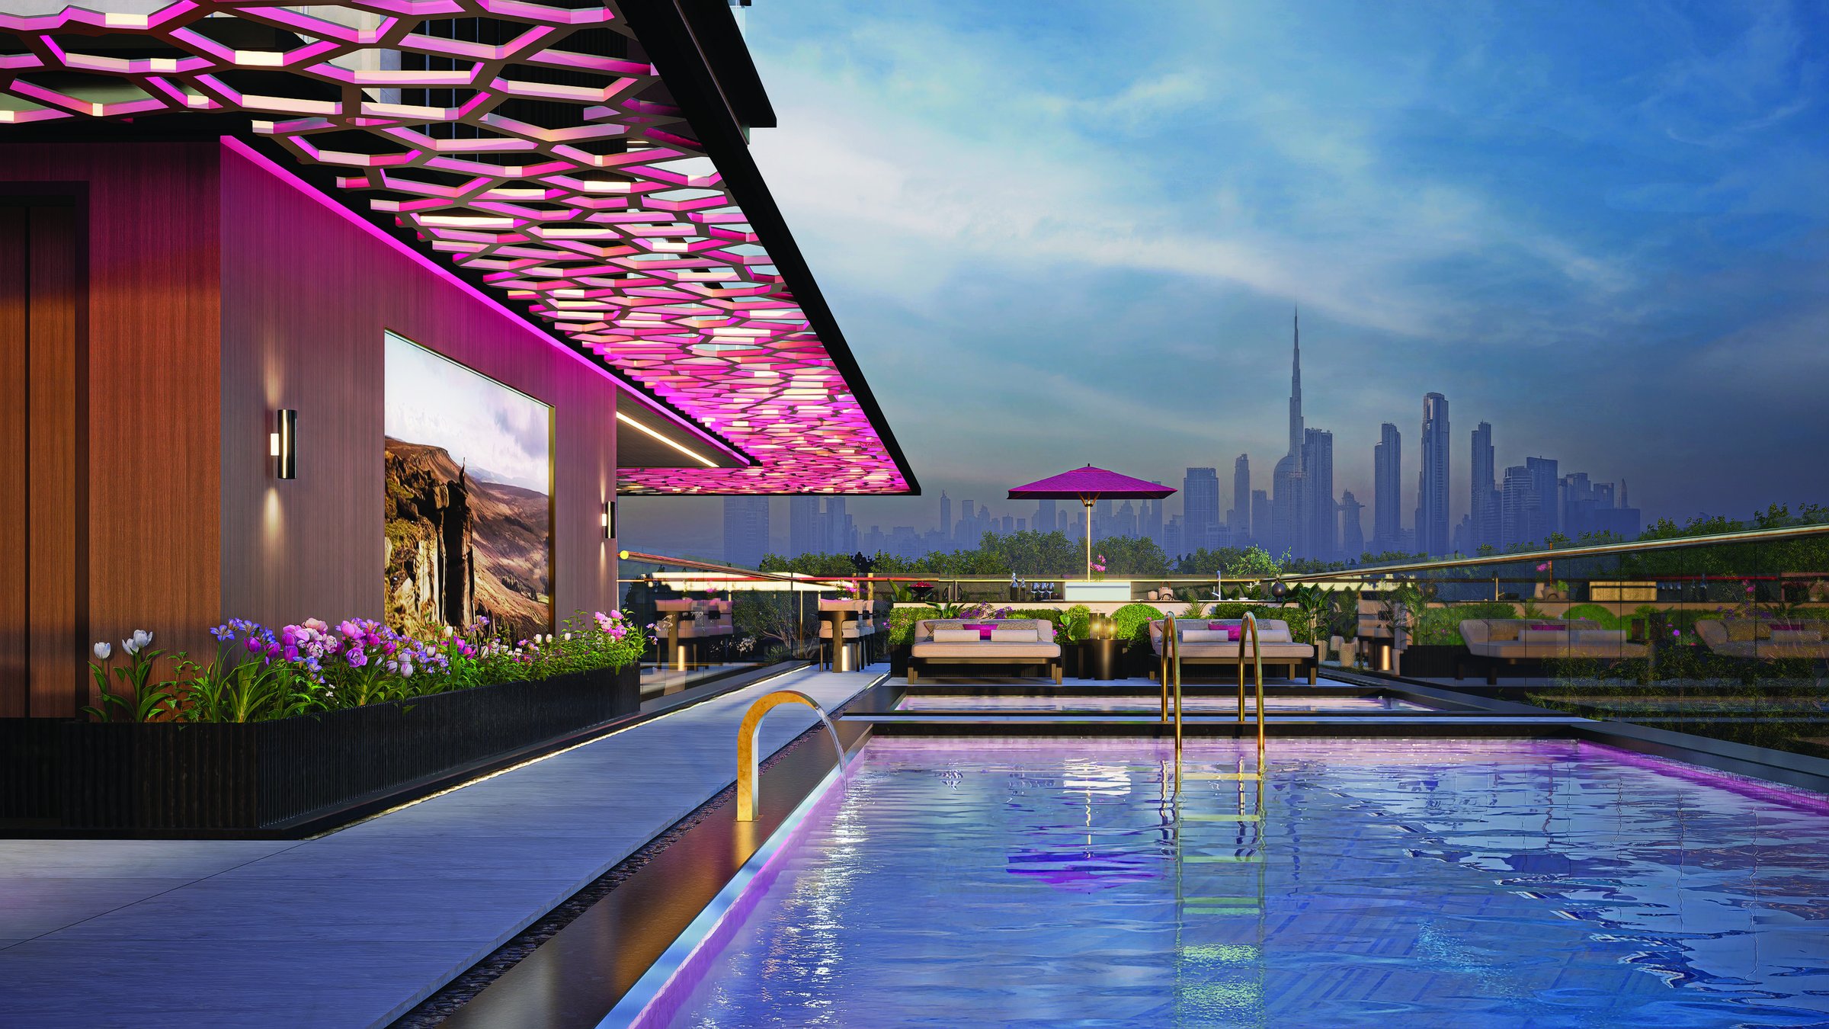
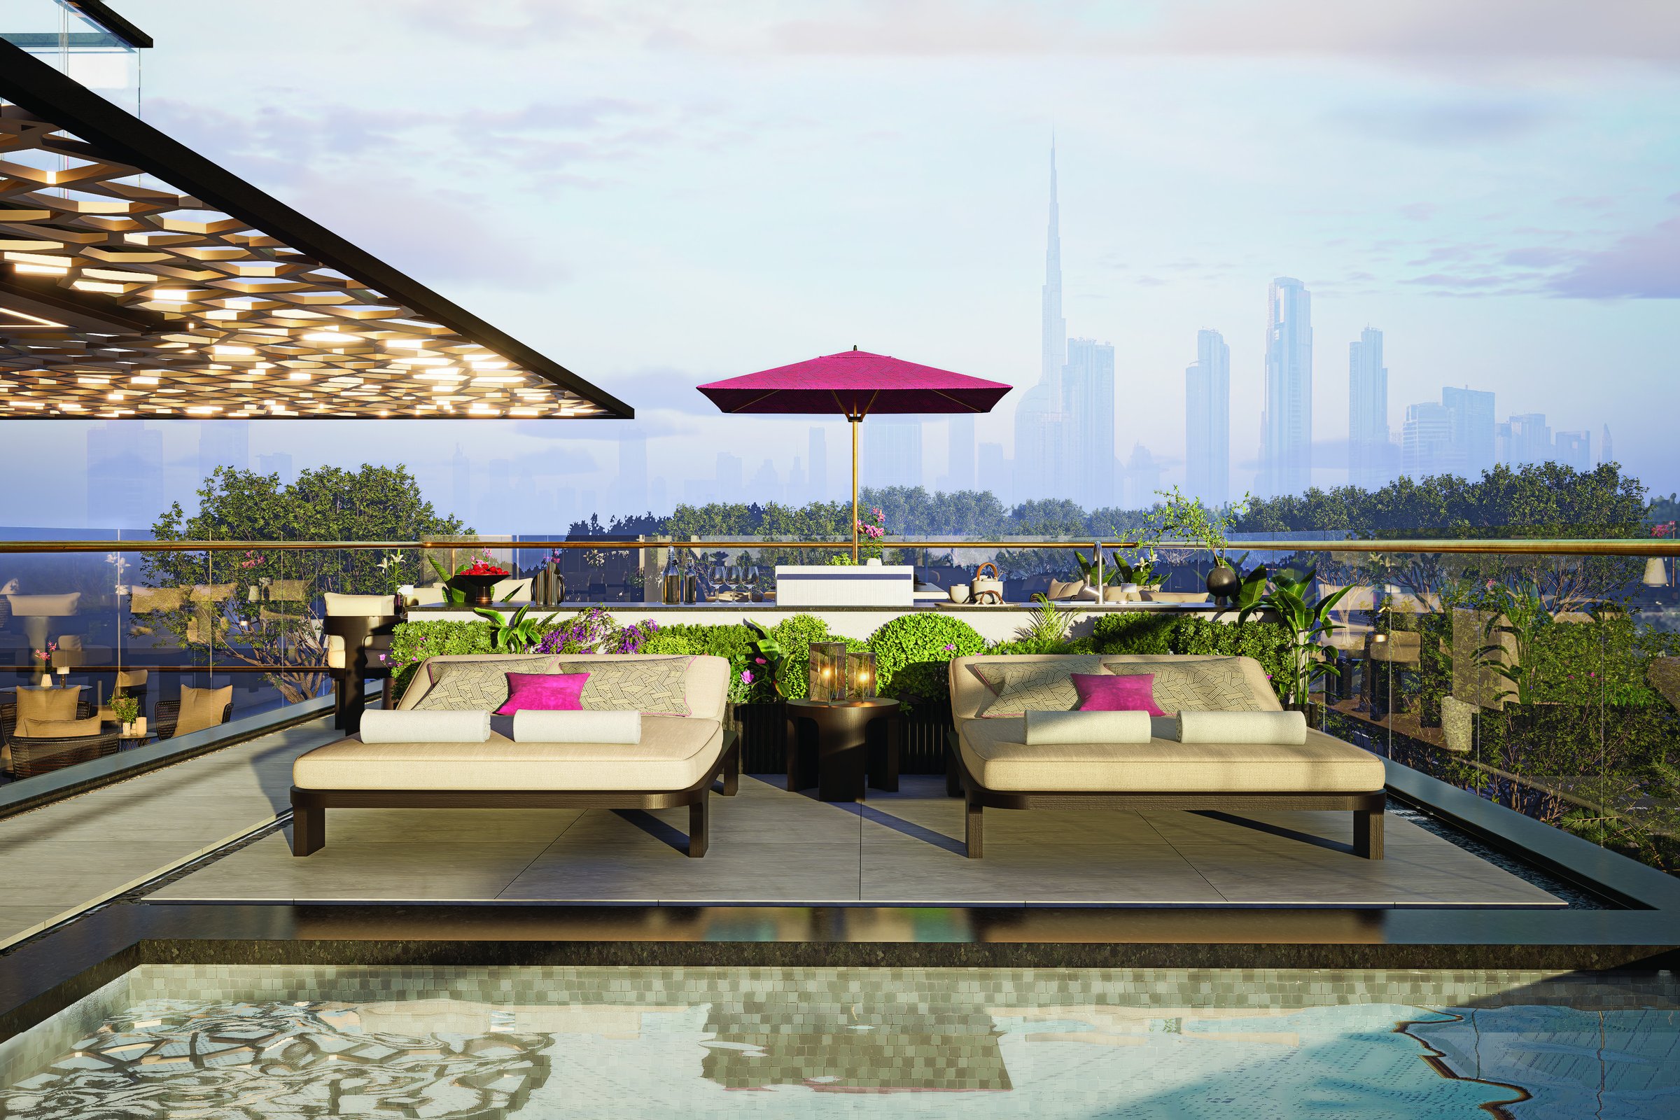
First floor. The Little Oasis, the Infinity Oasis, a sun retreat deck, poolside retreat, barbecue garden, owners' lounge, fitness room, yoga retreats, grill pavilion, outdoor fitness deck, floating cinema and social garden.

Other Prestige One developments

Other Prestige One briefs on this site cover Berkeley Square by Prestige One in Jumeirah Village Circle, Luxury Canal Residences on Dubai Islands, The Boulevard by Prestige One in Dubai Land Residence Complex, Hilton Residences Dubai Maritime City, Sanctuary by Prestige One and The One by Prestige One, an office tower in Barsha Heights. Completed Prestige One buildings are covered in The Residence by Prestige One in Jumeirah Village Circle and Vista by Prestige One in Dubai Sports City.

Location

Area and connectivity

Fauchon Résidences by Prestige One is in the Jumeirah Garden City area.

Location record
Area
Jumeirah Garden City

Area and community are from our own project record.

Area and community: our own project record. Neither is a survey.

Location

Fauchon Résidences by Prestige One — Jumeirah Garden City

Get Directions

Book a private briefing

Book Now
The developer

Prestige One

Prestige One is the developer named on this brief.

Got questions?

Get Answers!
Questions

Common questions

Where is Fauchon Résidences by Prestige One?

Prestige One's launch sheet places Fauchon Résidences in Jumeirah Garden City, Dubai, and gives driving times of 3 minutes to City Walk, 5 to DIFC, Dubai Mall, Downtown Dubai, the Trade Center and the Museum of the Future, 13 to Dubai International Airport, 15 to Palm Jumeirah and 20 to Dubai Marina.

What homes are in Fauchon Résidences?

Prestige One's launch sheet lists 48 residences: 8 studios, 22 one-bedroom and 16 two-bedroom apartments, and 2 two-bedroom penthouses, across eight residential floors and a rooftop penthouse level.

How large are the apartments?

On Prestige One's unit plans the total area runs from 413.12 sq ft for the studio to 2,255.36 sq ft for the largest two-bedroom, and the two penthouses measure 1,687.35 and 1,841.81 sq ft. Each plan splits suite area and balcony area.

When is Fauchon Résidences due for completion?

Prestige One's launch sheet gives an anticipated completion date of Q3 2028.

What is the payment plan?

Prestige One's launch sheet asks 20% at booking, 45% in instalments from 60 to 720 days after the reservation date, and 35% on completion.

What amenities does the building have?

Prestige One lists a ground-level lobby, lounges, co-working zone, library and podcast nook, and a first-floor Infinity Oasis pool, sun retreat deck, barbecue garden, gym, yoga retreats, outdoor fitness deck, floating cinema and social garden.

Small print

Sources

Every figure on this page is traceable
  • Prestige One, Fauchon Résidences launch sheet, 14 pages. Source for: residence counts, building configuration, anticipated completion quarter, driving times, amenities and the payment plan.
  • Prestige One, Fauchon Résidences unit plans, 15 pages. Source for: suite, balcony and total areas.

Next step

Enquire about this project

Tell us what you are looking for and we’ll come back with what is actually available, at what price, and the payment terms attaching to it.

Book a private briefing
Need help?