Offices at The One by Prestige One in Barsha Heights
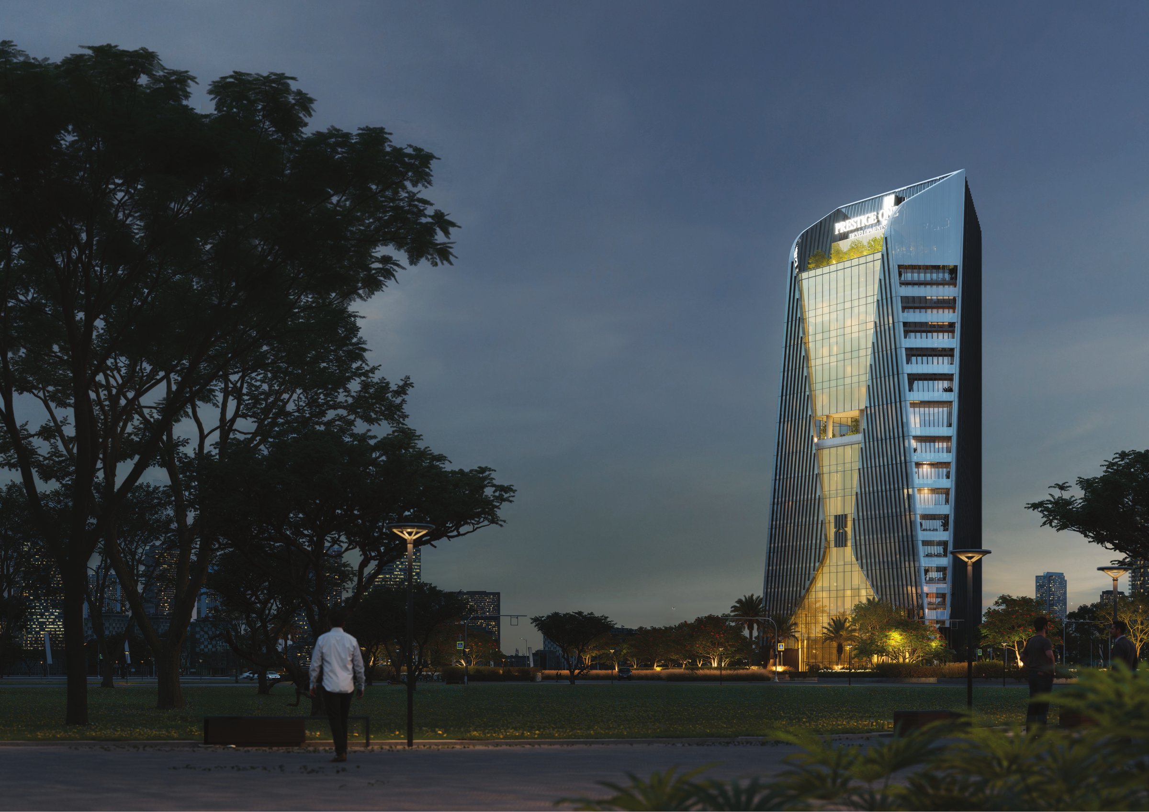
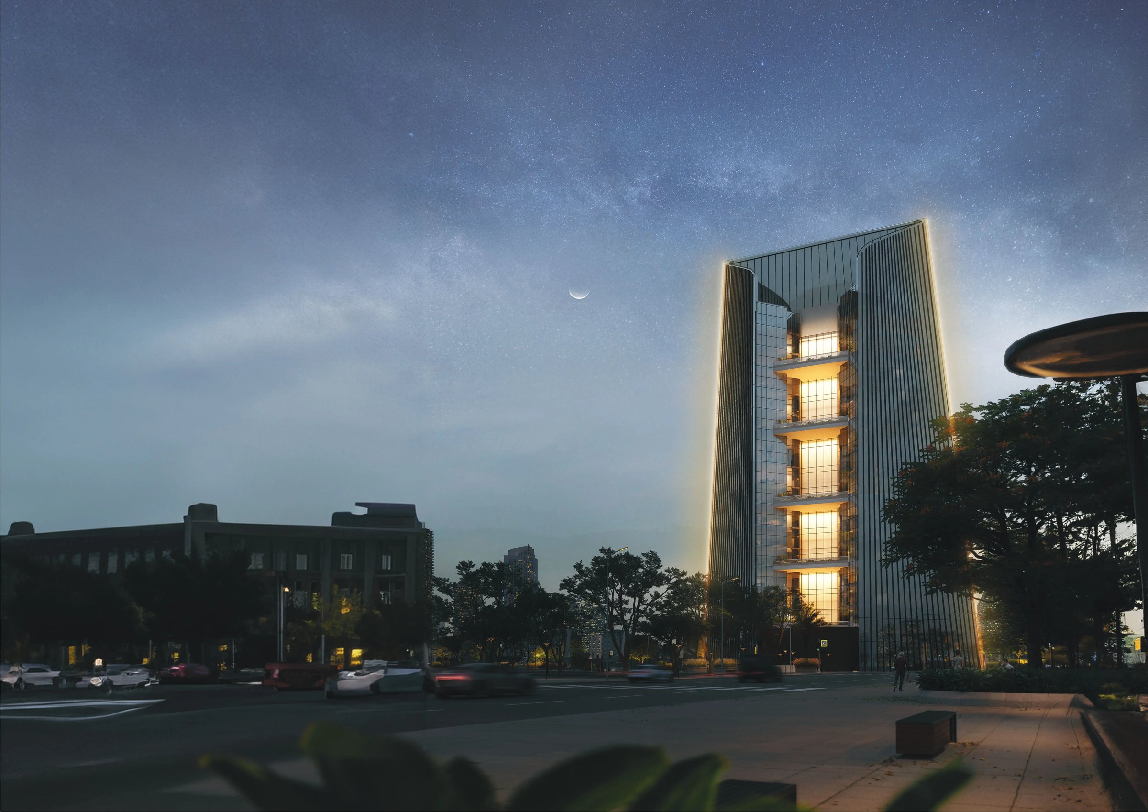
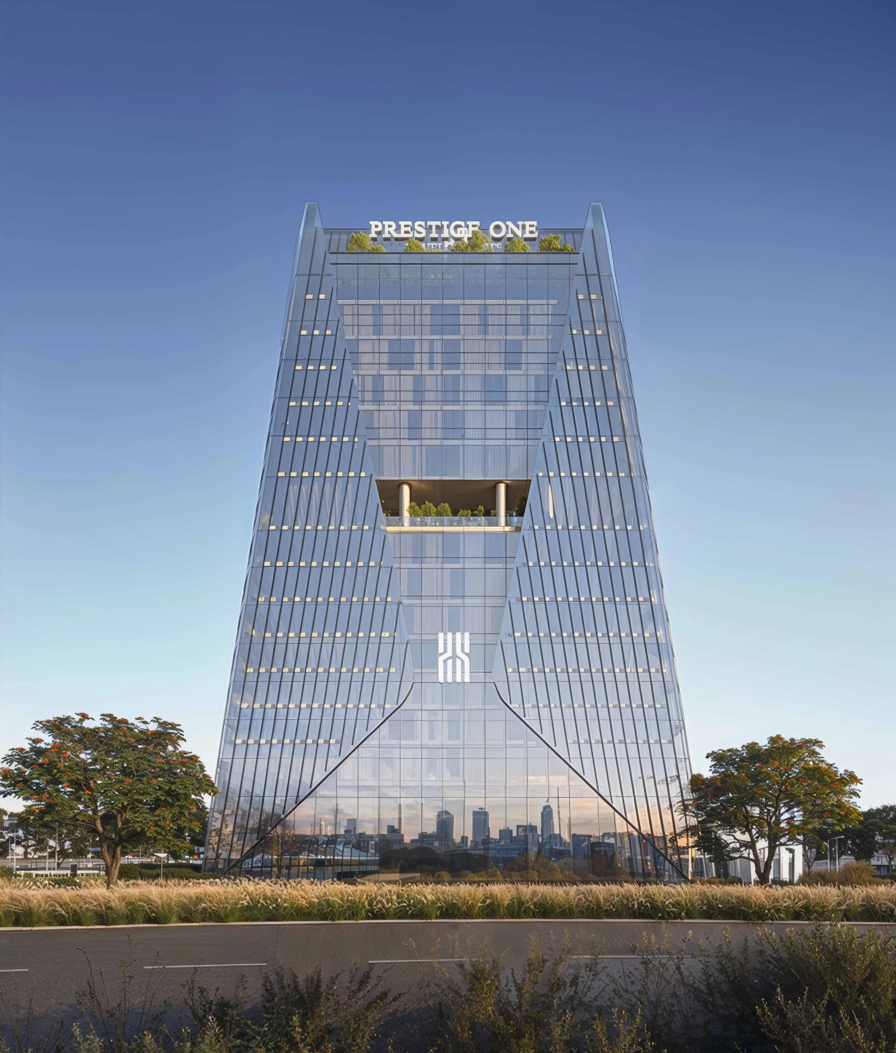
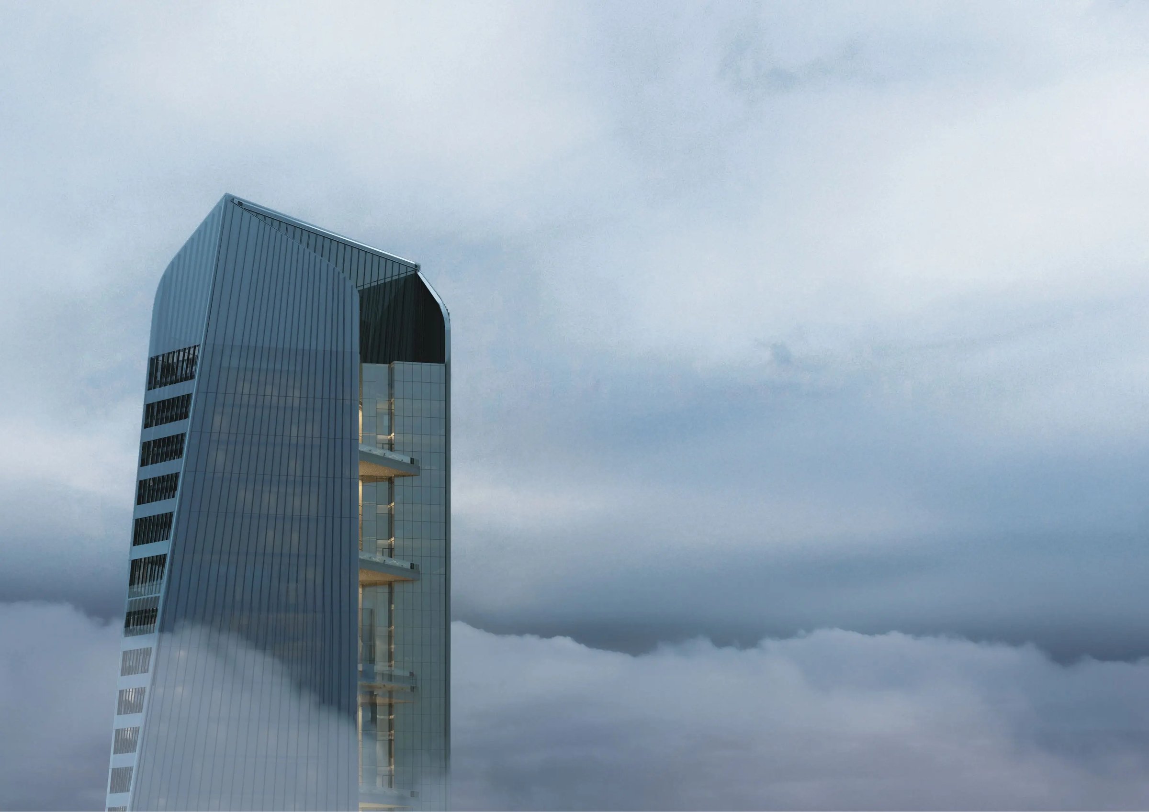
The One by Prestige One is a commercial tower in Barsha Heights, Dubai, offering office space. Prestige One describes a building of a ground floor, 14 floors and a roof, with shared wellness facilities, a sky lounge and a spa pool.
The Dubai Land Department register records the project as under construction, with 7.03% of construction complete at its inspection of 16 September 2026. The register gives a completion date of 30 June 2027.
The Dubai Land Department project register names Emirates NBD as the escrow agent holding buyer payments, under escrow account 0405902189606.
Office sizes
Prestige One's unit plans give each office a unit area, a balcony area and a total area. Across the offices shown, the total area runs from 1,743.98 sq ft to 2,919.95 sq ft.
Office plans and parking
Prestige One's unit plans are drawn office by office, numbered 01, 02 and 03 on each floor shown, from the 1st floor to the 14th. Each plan prints its own unit area, balcony area, total area and the number of parking spaces required, with every area given in both square feet and square metres.
- The unit area, before any balcony, runs from 1,303.74 sq ft (121.12 sq m) for Office 01 on the 14th floor to 2,284.12 sq ft (212.20 sq m) for Office 03 on the 1st floor.
- Office 02 on the 14th floor is printed with a unit area and a total area of 1,878.64 sq ft (174.53 sq m) and no balcony. The plans for Office 02 on the 2nd, 3rd, 5th, 6th, 8th, 11th and 12th floors also show no balcony.
- Parking required is printed on every plan: 4 spaces for Offices 01 and 03 on the 1st to 4th floors, 3 spaces on the 5th to 10th floors, and 2 spaces for Offices 01 and 03 on the 11th to 14th floors. Office 02 requires 3 spaces on every floor shown.
Nearby
Prestige One's brochure describes Barsha Heights as Dubai's dynamic business hub and places The One in it, with access to major roads and metro stations, surrounded by dining, retail and entertainment options. It names JBR, Dubai Marina and Downtown Dubai among the nearby landmarks. The location map in the brochure and launch sheet marks Palm Jumeirah, Burj Al Arab, Dubai Marina, Jumeirah Village Circle, Dubai Sports City, Burj Khalifa and Downtown Dubai, Emirates Towers, DIFC, Dubai Design District, Meydan One Mall, Dubai Creek Park, Dubai Festival City and Dubai International Airport, and the Sheikh Zayed Road, Al Khail Road and Sheikh Mohammed bin Zayed Road. Our Barsha Heights investment guide covers the wider community.
Barsha Heights is a district of high-rise towers, with only a handful of mid-rise buildings among them. A landscaped pedestrian plaza runs through its centre, so people can cross the district on foot, and the sandy car parks it once had have been replaced by planting, young trees, benches, shaded seating and metered parking bays. In the cooler months the plaza is busiest after sunset. Supermarkets, shops and restaurants of many cuisines are spread through the district, including restaurants inside its hotels. Open green space is limited, but the upper floors of the towers look out across the neighbouring communities towards Palm Jumeirah.
Amenities
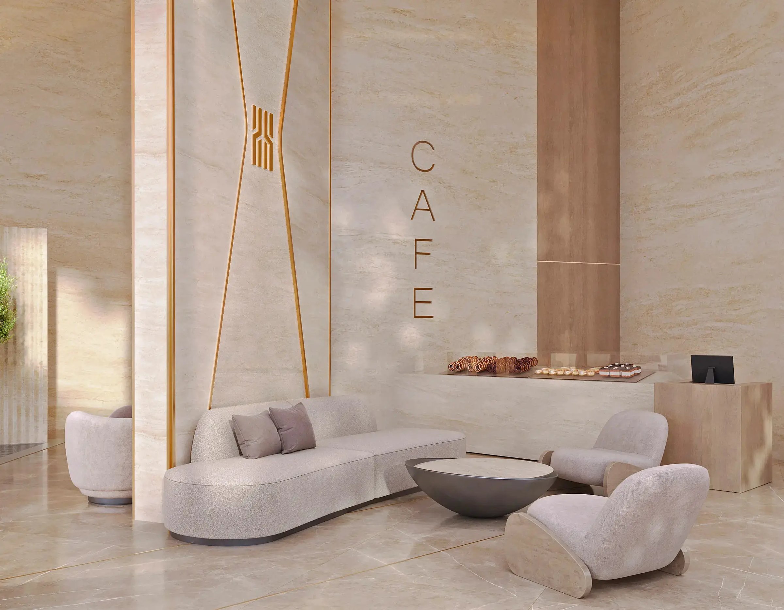
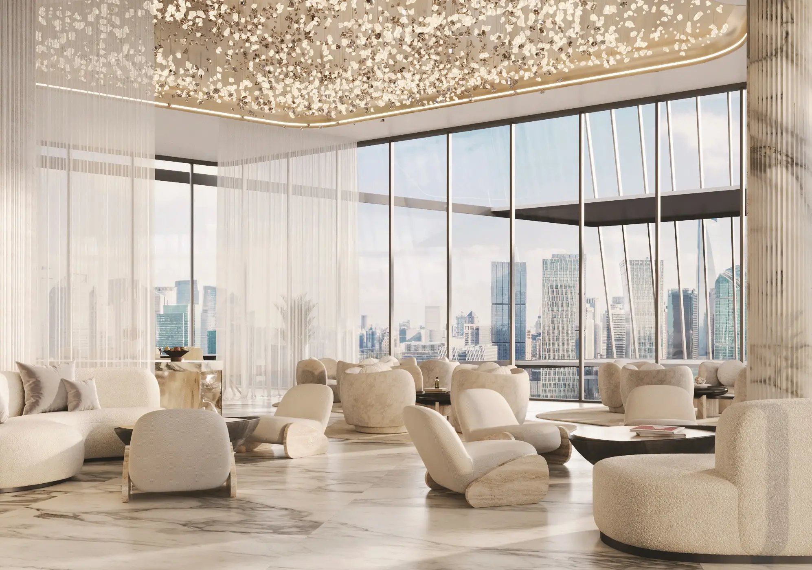
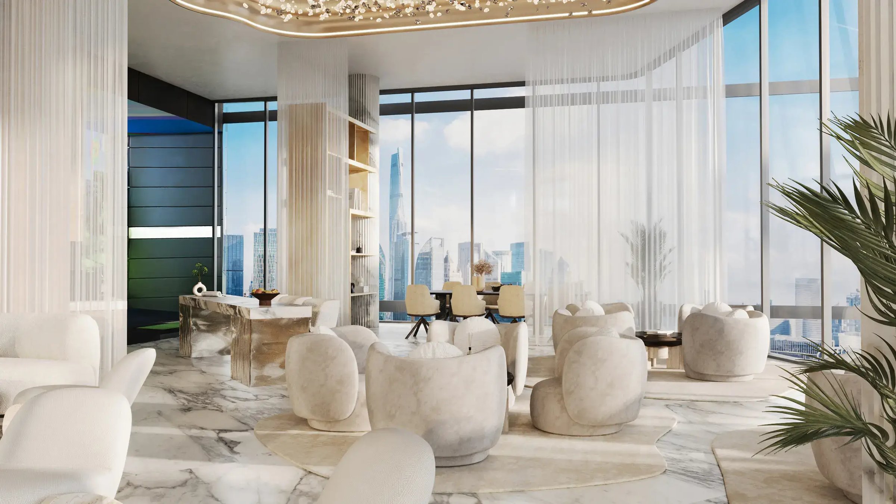
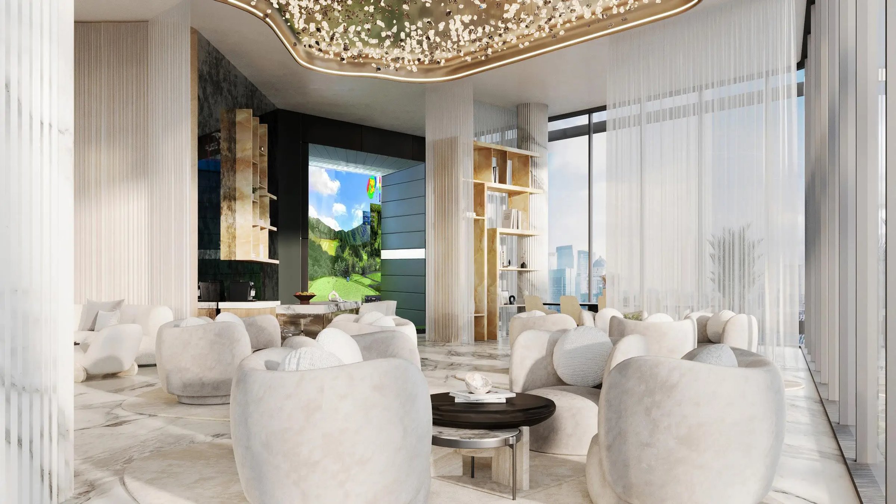
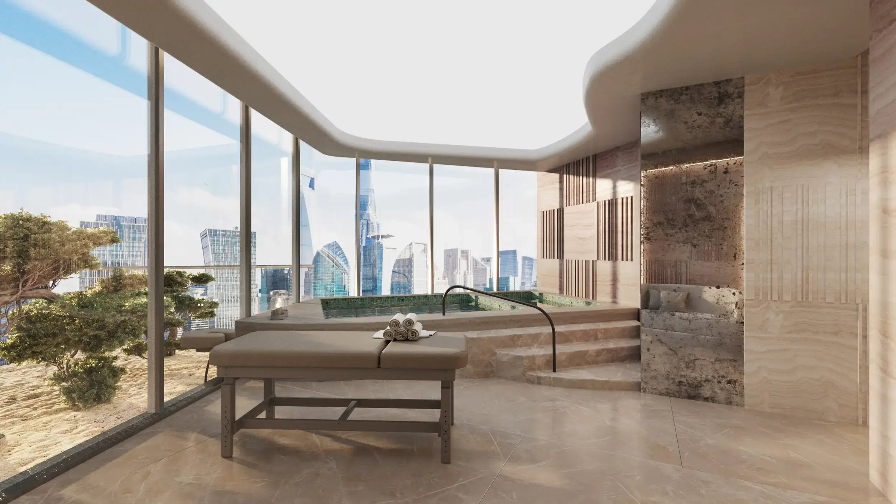
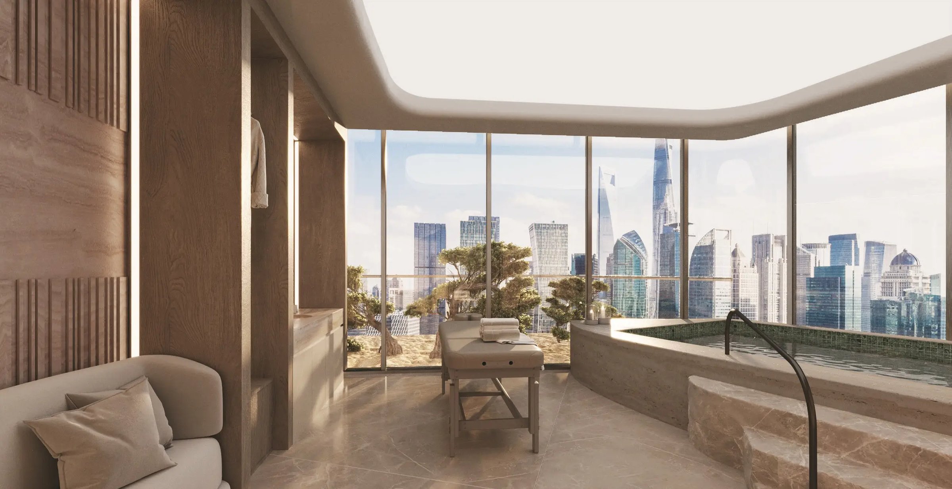
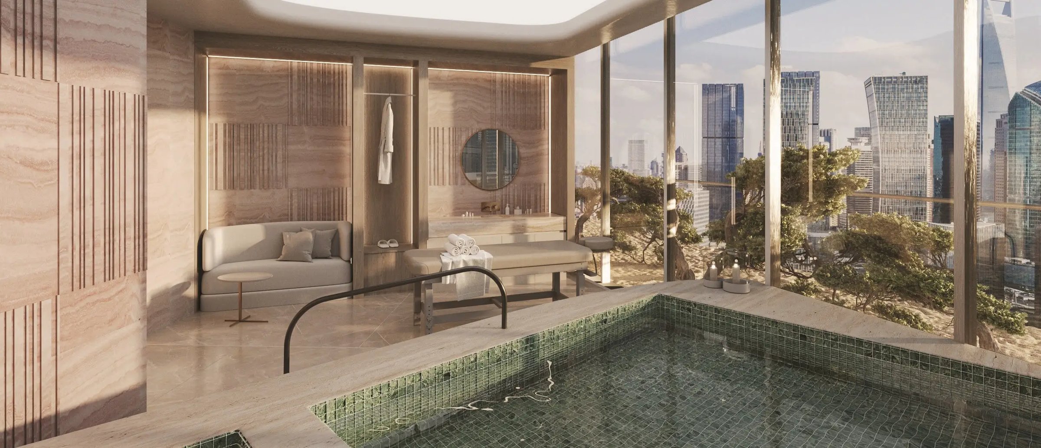
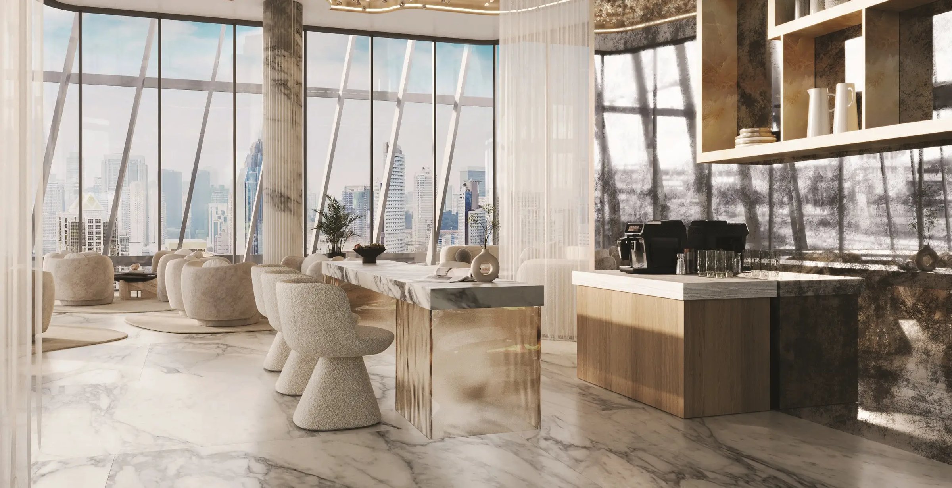
Prestige One's brochure lists a grand reception lounge, a Prestige café, a sky lounge, a virtual golf studio, a botanical garden, a skyline terrace, a Prestige wellness centre, meeting rooms, a conference room, a library lounge, a digital library, a cigar lounge, 24-hour security, valet hospitality and concierge assistance. It also lists a spa pool.
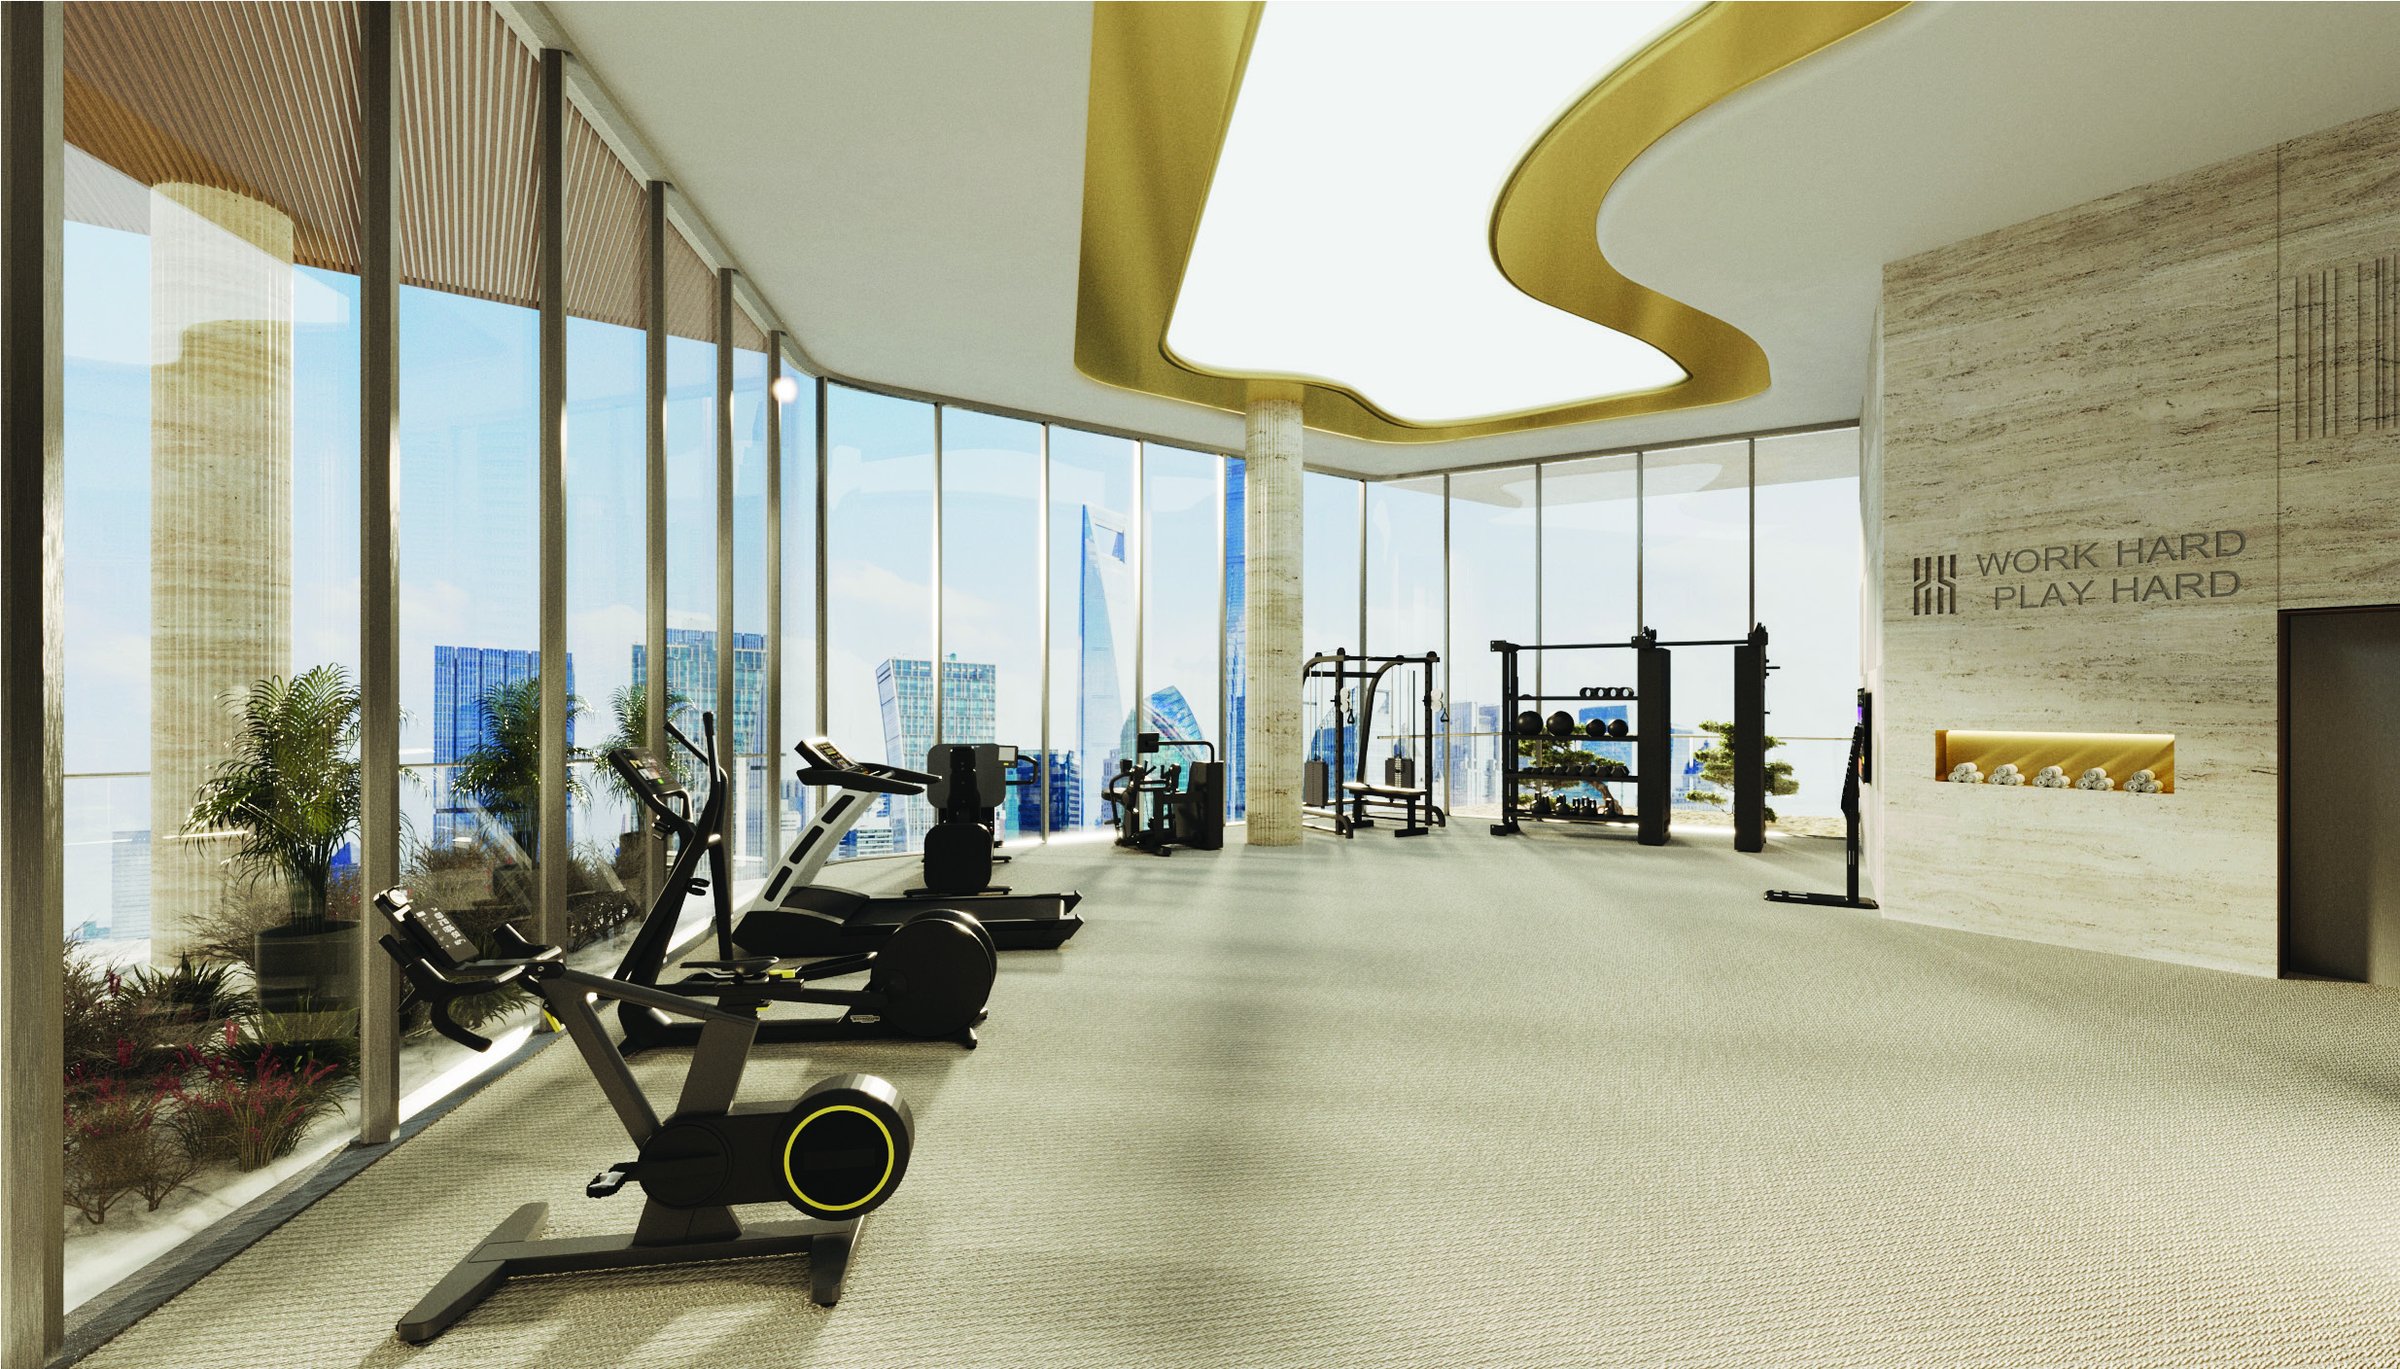
Its amenity pages add a fitness centre with state-of-the-art workout equipment and a virtual trainer, a business lounge, an observation deck and a telescope view deck. The wellness list includes a pool pod, an ice bath, a jacuzzi, men's and women's changing suites, lockers and a rainforest shower.
The brochure describes the spa pool as a rare feature in commercial buildings, and says the building is crafted for comfort and well-being, with balanced spaces that promote both productivity and relaxation.
Lobby and interiors
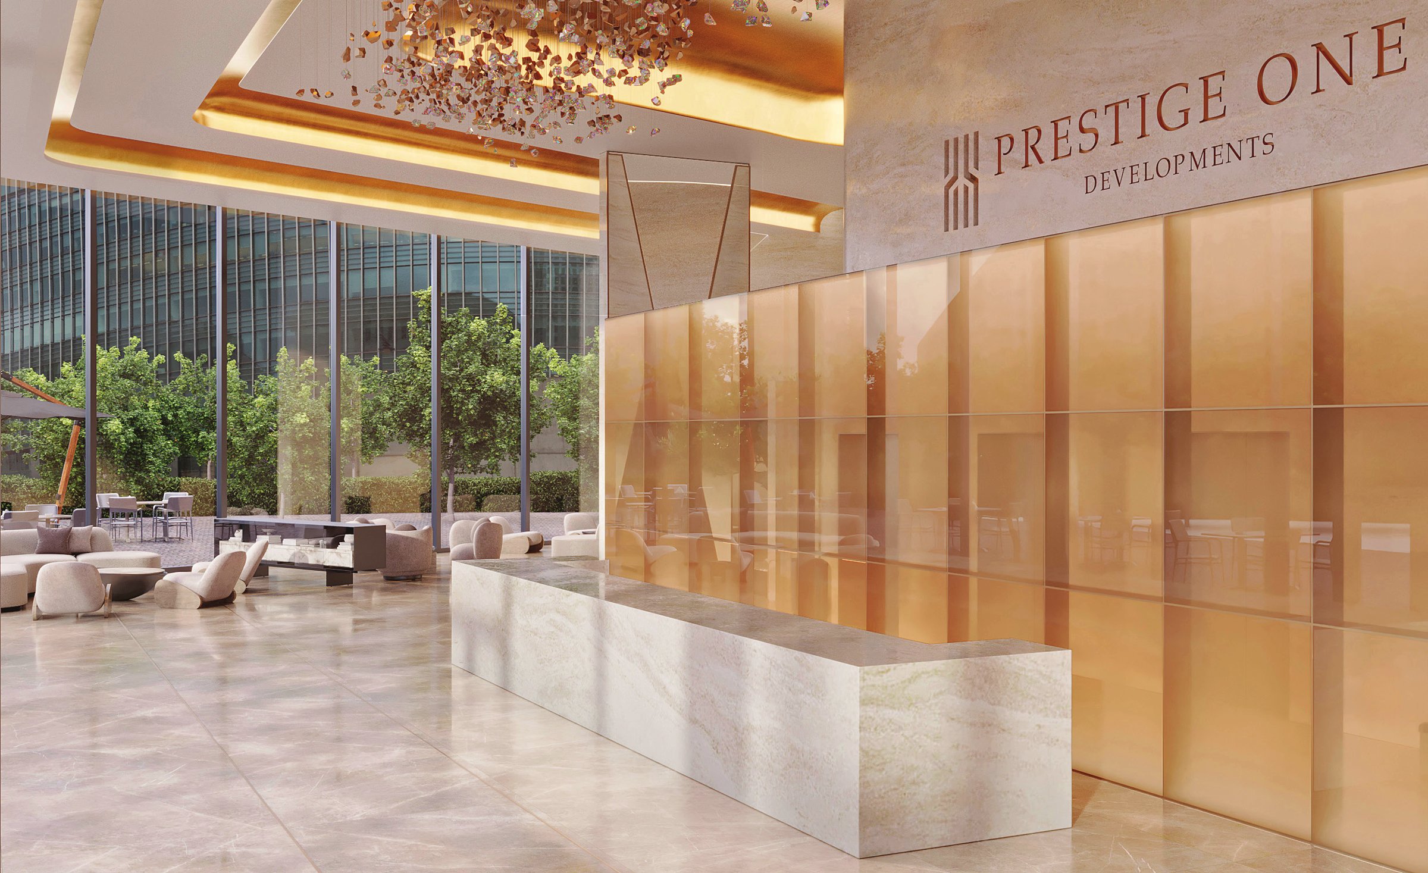
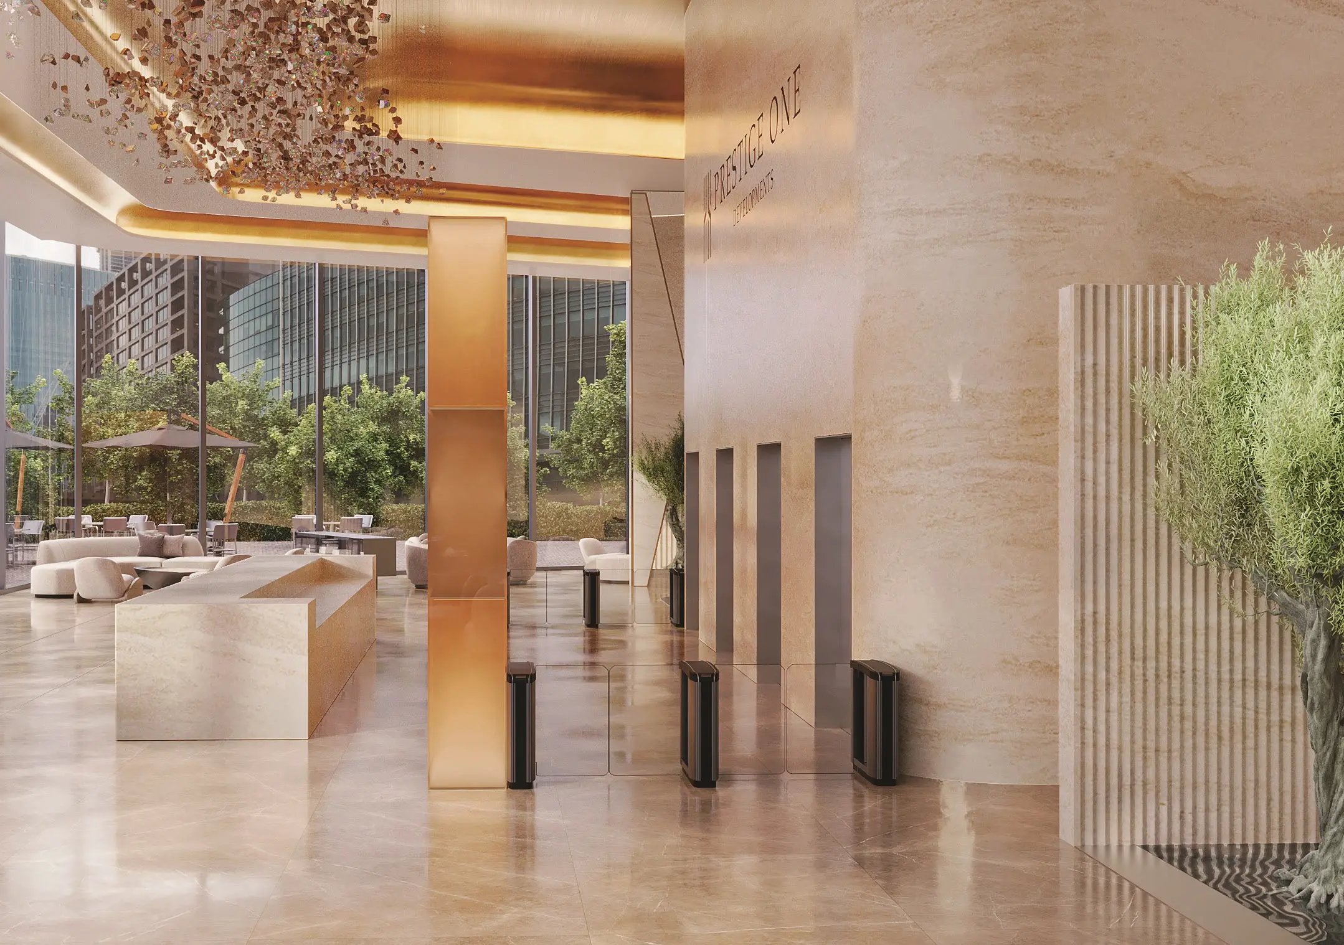
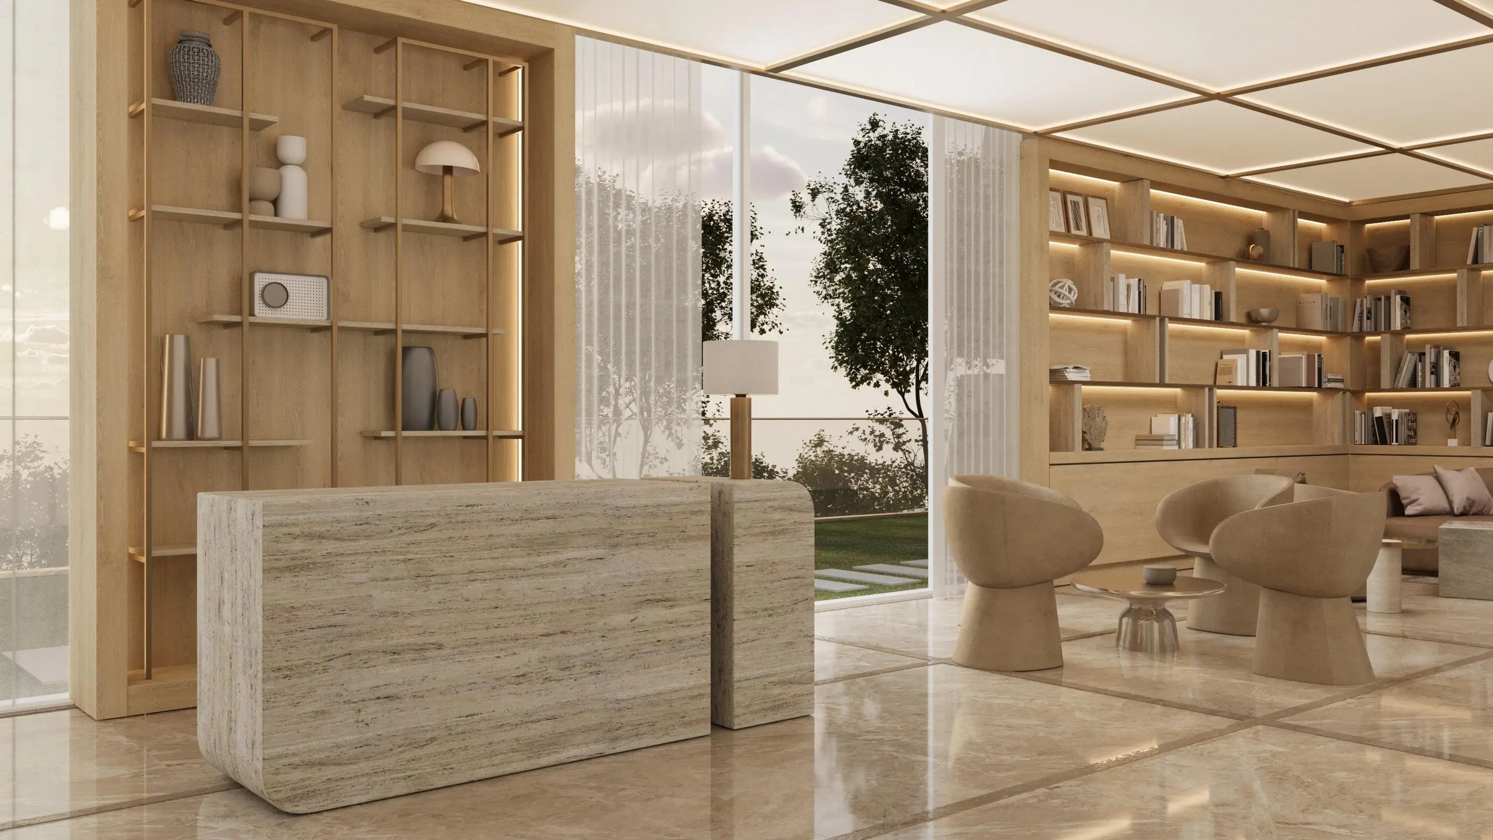
Prestige One's brochure describes a lobby designed with understated elegance, offering a calm, welcoming space for guests and visitors, with carefully selected seating and premium finishes. It describes the interiors as open spaces that blend modern design with sophisticated touches, with each workspace crafted to foster creativity and collaboration.
Payment plan
Prestige One's launch sheet lists 70% in instalments and 30% at handover.