Palm Jumeirah AED 3,558/sqftDubai Maritime City AED 3,148/sqftDowntown Dubai AED 2,920/sqftDubai Islands AED 2,769/sqftDubai Creek Harbour AED 2,564/sqftBusiness Bay AED 2,511/sqftDubai Marina AED 2,484/sqftDubai Hills Estate AED 2,446/sqftJumeirah Lakes Towers AED 2,304/sqftMohammed Bin Rashid City AED 2,098/sqftAl Jaddaf AED 2,048/sqftJumeirah Village Triangle AED 1,664/sqftDubai South AED 1,651/sqftArjan AED 1,588/sqftJumeirah Village Circle AED 1,492/sqftDubai Sports City AED 1,328/sqftALL DLD SALES · OFF-PLAN + EXISTINGPalm Jumeirah AED 3,558/sqftDubai Maritime City AED 3,148/sqftDowntown Dubai AED 2,920/sqftDubai Islands AED 2,769/sqftDubai Creek Harbour AED 2,564/sqftBusiness Bay AED 2,511/sqftDubai Marina AED 2,484/sqftDubai Hills Estate AED 2,446/sqftJumeirah Lakes Towers AED 2,304/sqftMohammed Bin Rashid City AED 2,098/sqftAl Jaddaf AED 2,048/sqftJumeirah Village Triangle AED 1,664/sqftDubai South AED 1,651/sqftArjan AED 1,588/sqftJumeirah Village Circle AED 1,492/sqftDubai Sports City AED 1,328/sqftALL DLD SALES · OFF-PLAN + EXISTING
DLD · MEDIAN 12M TO OCT 2026
Essenl1fe Residence — Jumeirah Village Triangle — Mitchell's Commercial Real EstateOFF-PLAN

Object One

Essenl1fe Residence

Jumeirah Village Triangle · Dubai

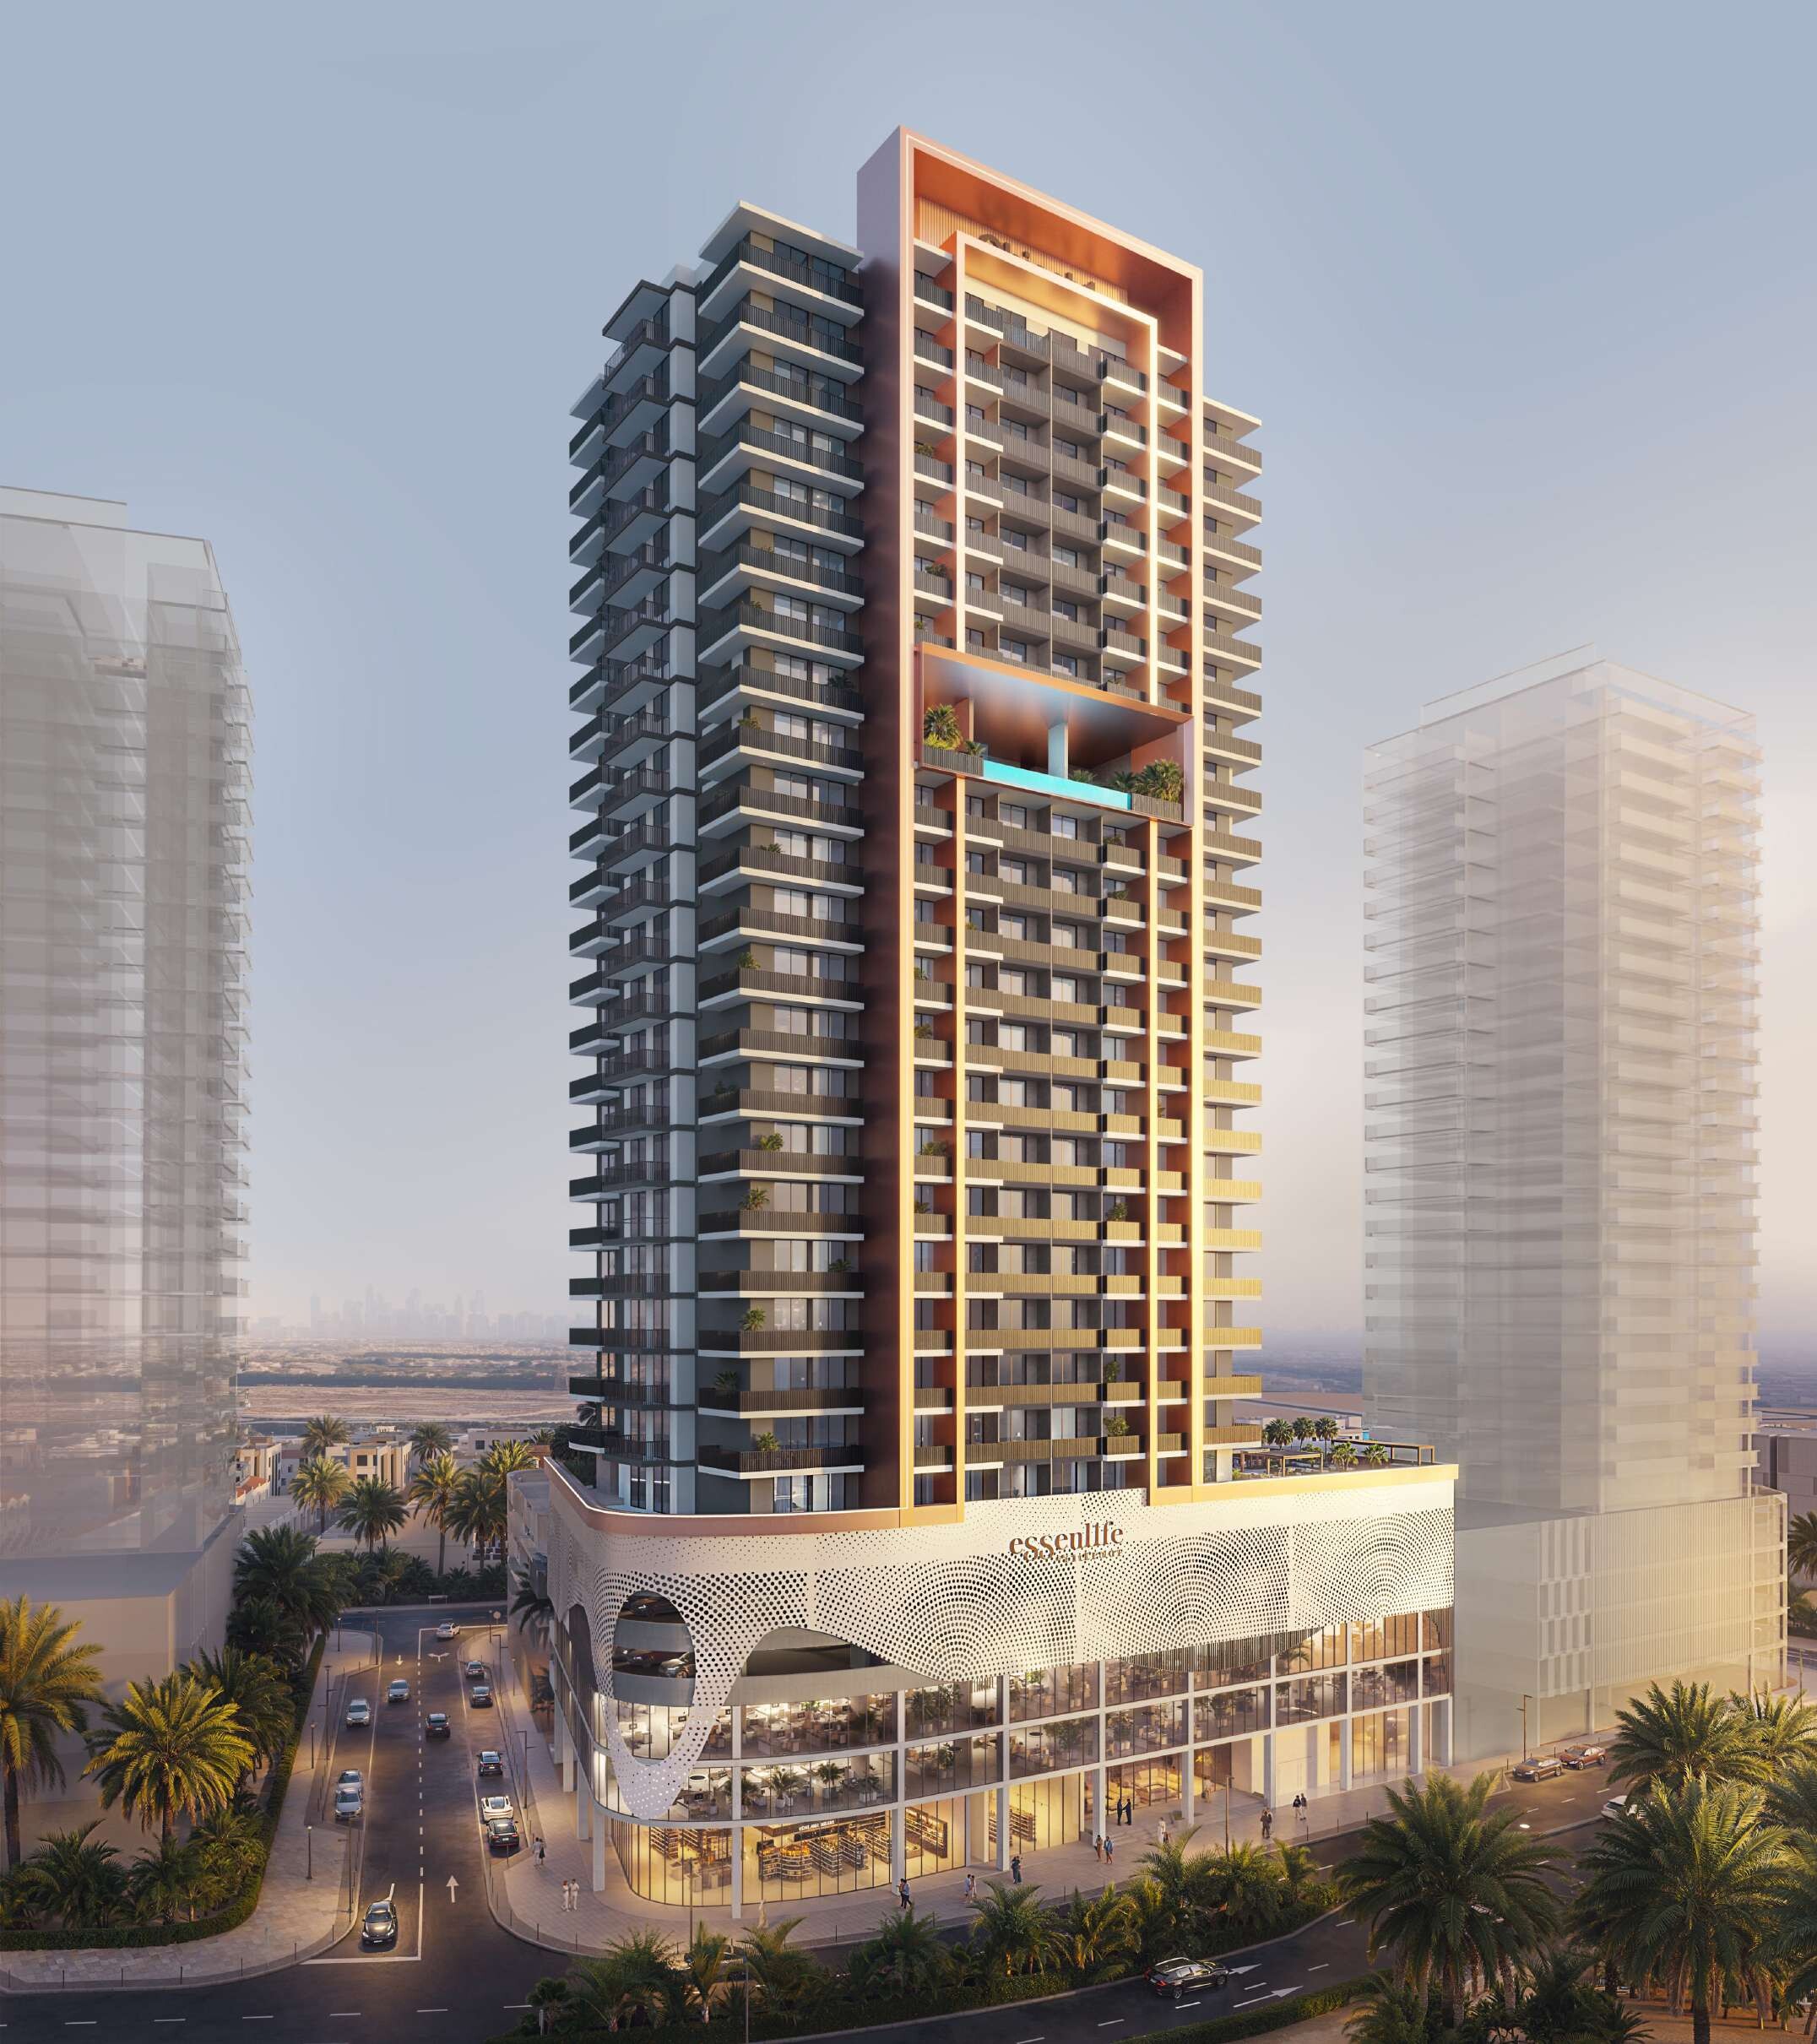
Essenl1fe Residence in Jumeirah Village Triangle by Object One: 343 studio to three-bedroom homes in a B+G+5P+23F+R tower, with a lagoon-style pool and sky deck.

The homesApartments, offices & retailThe unit mix below has the detail per type.
Payment plan60 / 40As published for this project, with 40% due on completion.
CompletionMarch 2028Expected completion as published by Object One on this brief.
Scale343 homesThe total published in this brief's own unit mix.
Book a private briefing

Unit mix, sizes, the payment plan and completion are Object One's own, as published in this brief.

At a glance

Project summary

6 lines
Developer
Object One
Community
Jumeirah Village Triangle, Dubai
Status
Off-plan
Completion
March 2028Expected completion as published by Object One on this brief.
Unit mix
Apartments, offices & retail
Payment plan
60 / 40As published for this project, with 40% due on completion.

Unit mix

6 types, as published in this brief.
Unit typeHomesSmallest (sq ft)Largest (sq ft)Actions
Studio169435.26488.06
1-Bedroom106793.381,540.29
1.5-Bedroom43800.331,255.90
2-Bedroom211,237.801,241.29
2.5-Bedroom11,364.901,364.90
3-Bedroom31,525.911,762.61
Ask about

Home counts per Object One's brochure. The 343 homes, 4 retail units and 10 offices make 357, the unit count the DLD register holds for project #3639. Sizes per Object One's floor plans, which print each home's total sellable area (suite plus balcony); the plans label the three-bedroom homes 3,5 BR. The largest one-bedroom and 1.5-bedroom sizes are first-floor homes.

Payment structure

Payment schedule

Handover Mar 2028

The schedule as published for this project, totalling 100% of the purchase price. Percentages apply to whichever price is agreed for the unit selected.

Cumulative share of purchase price — each block is one instalment
First instalment: 30%Cumulative at final instalment: 100%
InstalmentShareCumulative
Booking deposit, within 14 days of reservation30%30%
During construction, six instalments of 5%30%60%
At completion40%100%
Total100%

Object One's Essenl1fe Residence payment plan, standard plan. RERA BRN 68593.

The brief

About this project

A 23-floor residential tower with a lagoon-style pool in Jumeirah Village Triangle

Essenl1fe Residence is an Object One tower in District 3 of Jumeirah Village Triangle. Object One's brochure describes the building as B+G+5P+23F+R, with its main amenities on floor 1 and a sky deck on floor 15. It holds 343 homes from studios to three bedrooms, with retail units 1 to 4 and offices 1 to 10 in the podium.

The DLD project register, as at 4 October 2026, lists the project (number 3639) as under construction, with a start date of 30 May 2025 and a planned completion of 30 March 2028. Its inspection of 16 September 2026 recorded 7.21% complete.

Payment plan
30% booking, 30% during construction, 40% at completion
Community
Jumeirah Village Triangle (District 3), Dubai
Type
Mixed use: apartments, offices and retail
Configuration
B+G+5P+23F+R
Homes
343 apartments
Commercial
Retail units 1 to 4, offices 1 to 10
Completion
30 March 2028, per the DLD project register
Construction progress
7.21% at the DLD inspection of 16 September 2026

Project facts, unit counts and payment plan per Object One's Essenl1fe Residence brochure and payment plan. Completion and construction progress per the DLD project register (project #3639), as at 4 October 2026.

Floor by floor

Object One's brochure sets out the stack as follows: a basement for retail and commercial parking, a ground floor with separate residential and commercial lobbies, offices on podium levels P1 and P2, parking on P3 to P5, a health club and amenities on floor 1, residential on floors 2 to 14, the sky infinity pool and residential on floors 15 and 16, and residential on floors 17 to 23. The plans show a typical layout repeated on floors 2 to 14 and 17 to 22, with the three-bedroom homes and the 2.5-bedroom home on floor 23.

The offices are listed on our Essenl1fe Residence offices page.

Amenities

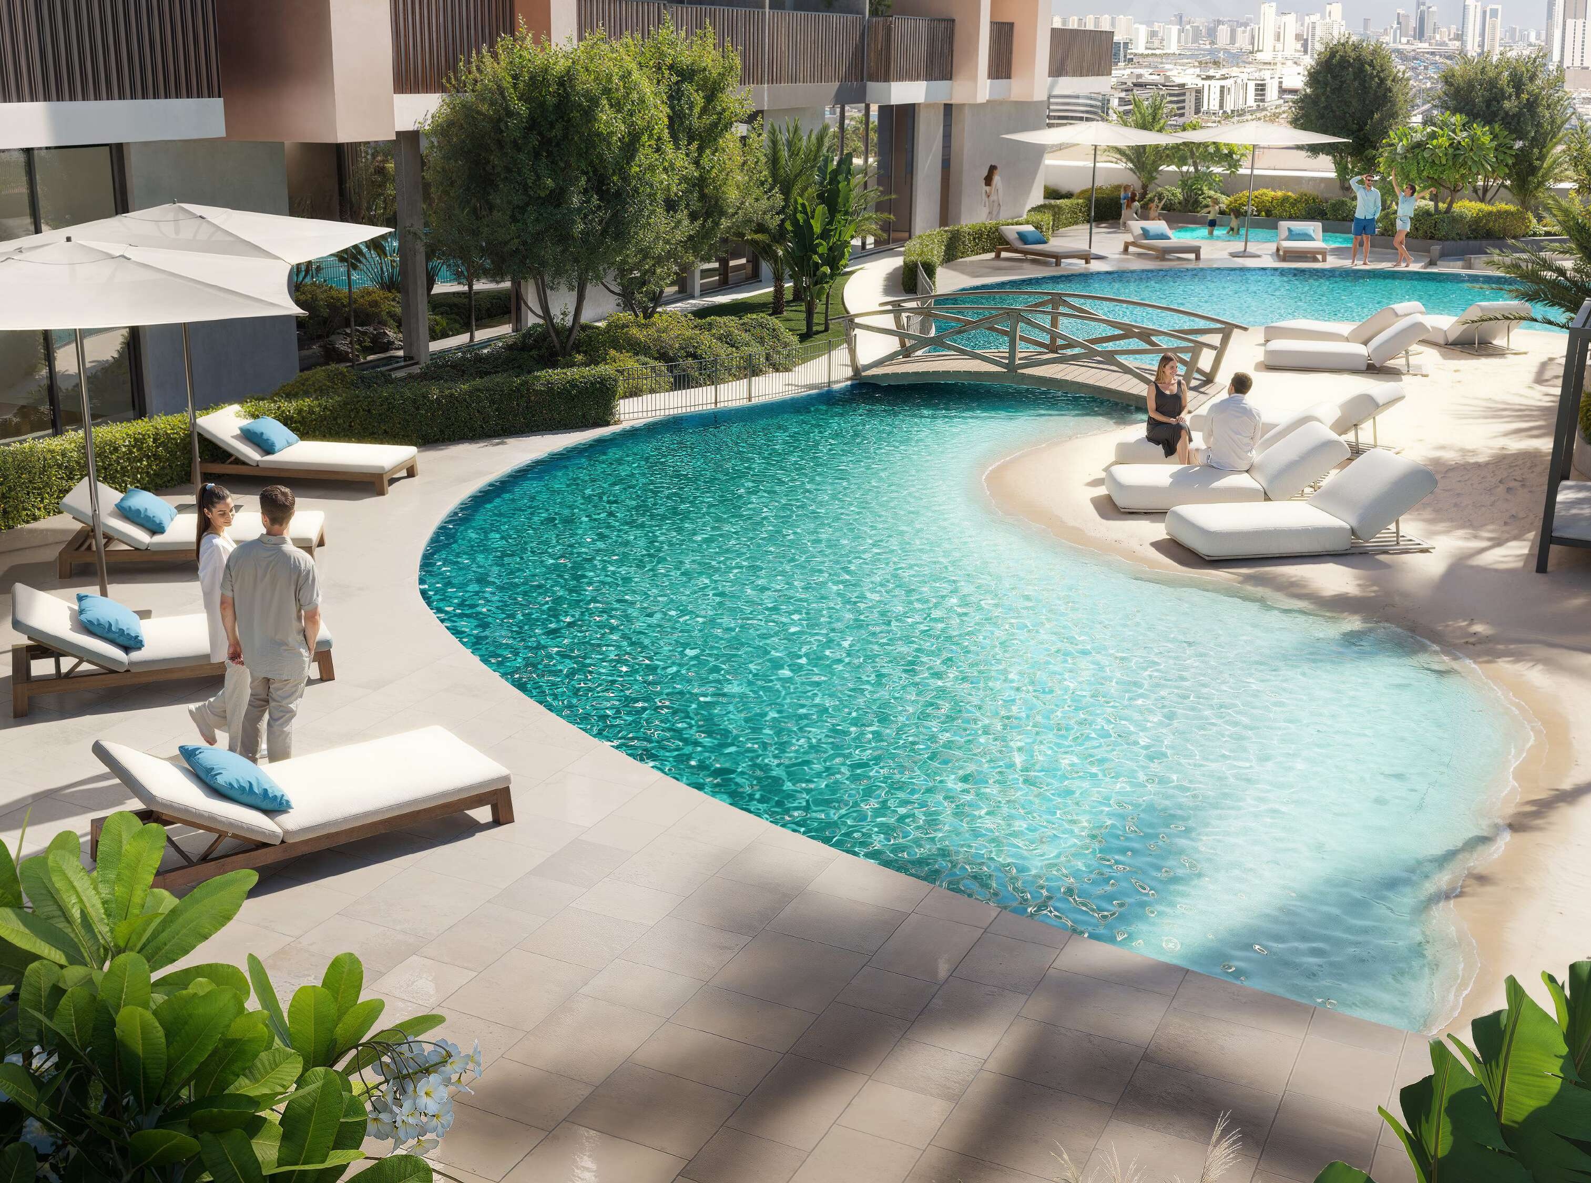
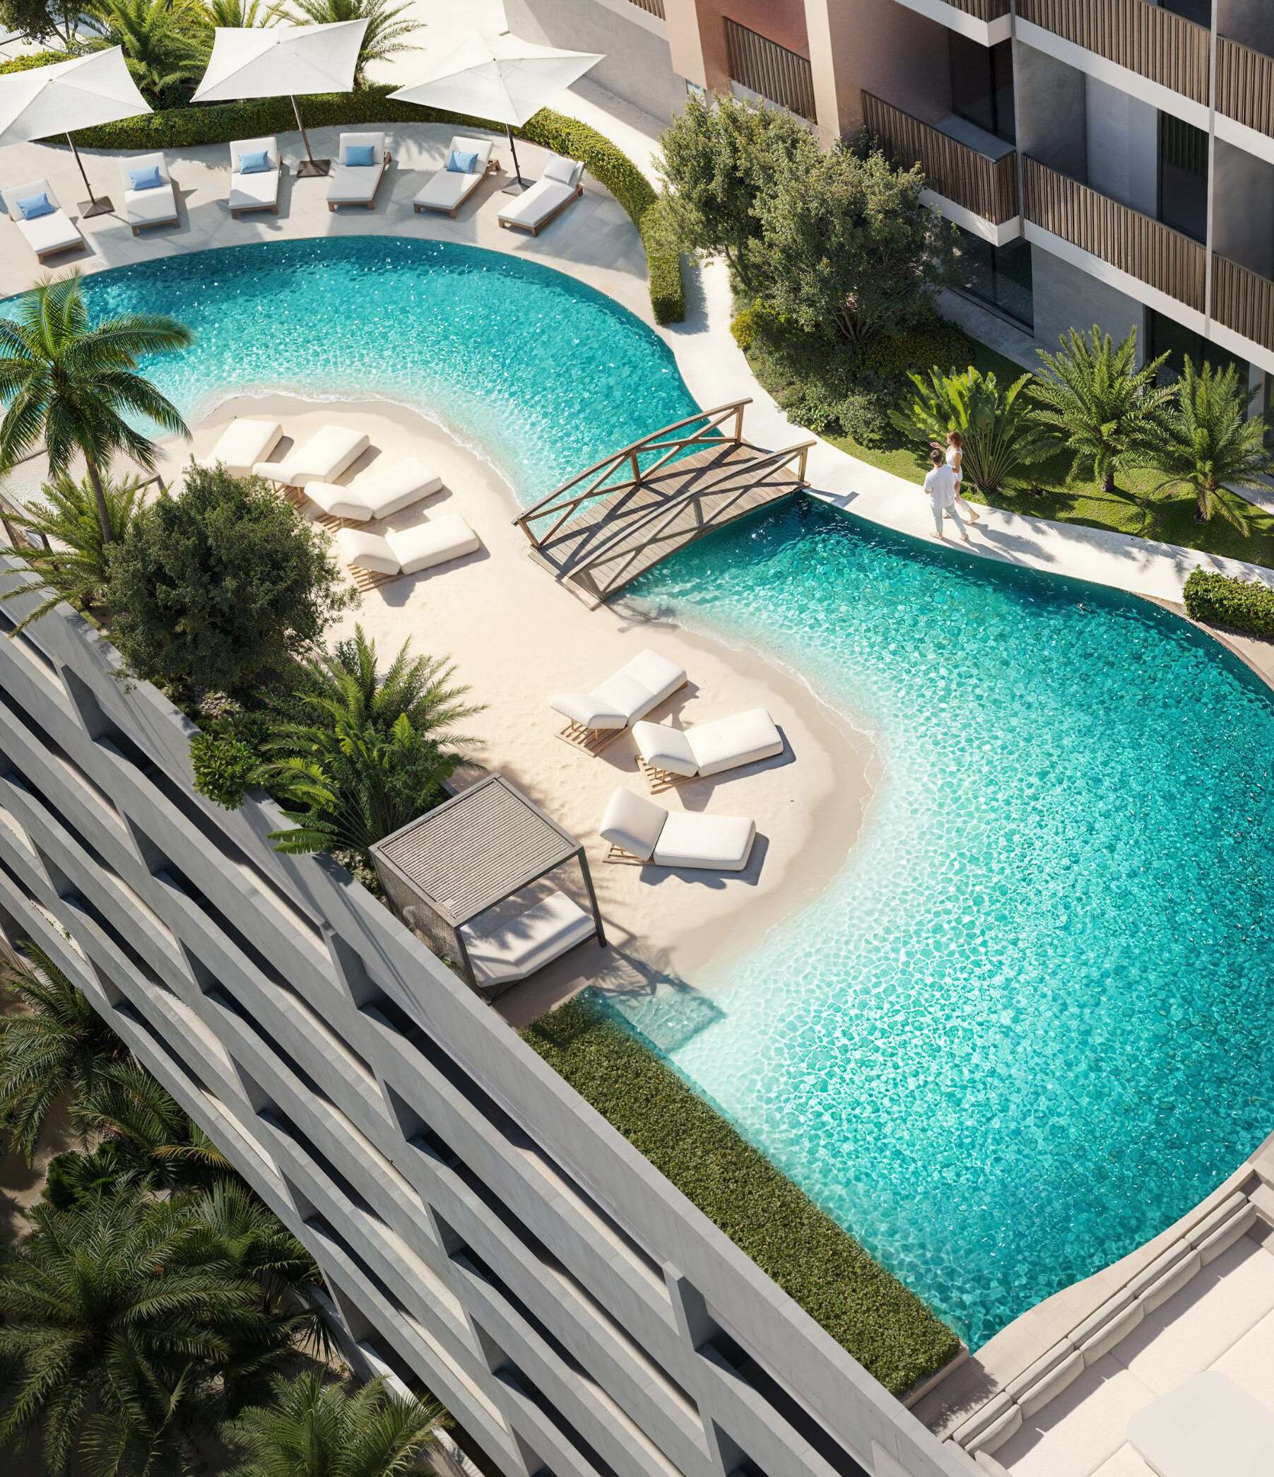
Object One's brochure lists residential and commercial lobbies, a lagoon-style pool with a sand pool deck and a poolside sunken lounge, a kids' pool, a kids' play room, an outdoor kids' play area, a gym, outdoor CrossFit, a yoga and meditation area, a padel court, table tennis, a sauna, a steam room, a party hall, a cinema, a clubhouse, and an outdoor BBQ and lounge area. Floor 15 adds a sky deck with a sky infinity pool, a pool deck with sun loungers and a leisure deck. The brochure also describes a smart-home system with a smartphone-operated door lock and home-automation controls.

Nearby

Object One's brochure places Jumeirah Village Triangle at the junction of Sheikh Mohammed Bin Zayed Road and Al Khail Road, and gives these journey times: 9 minutes to Dubai Miracle Garden, 20 minutes to The Walk JBR, 22 minutes to Palm Jumeirah, 25 minutes to Motiongate and 27 minutes to Legoland Dubai. Jumeirah Golf Estates is 15 minutes away and Montgomerie Golf Course 17 minutes. Sunmarke School is 2 minutes and Arcadia School 5 minutes away; Circle Mall and Mall of the Emirates are 15 minutes away, City Centre Me'aisem 11 minutes and Dubai Hills Mall 17 minutes.

Every brief we publish for the community is listed on the Jumeirah Village Triangle projects page.

Other Object One developments in the community

Object One's other Jumeirah Village Triangle briefs on this site include the three ELAR1S buildings, ELAR1S Rise, ELAR1S Sky and ELAR1S Axis, as well as Luminar Tower 1. Its other Dubai project briefs include Vistara House and Winner Tower.

Location

Area and connectivity

Essenl1fe Residence is in the Jumeirah Village Triangle area.

Location record
Area
Jumeirah Village Triangle

Area and community are from our own project record.

Area and community: our own project record. Neither is a survey.

Location

Essenl1fe Residence — Jumeirah Village Triangle

Get Directions

Book a private briefing

Book Now
The developer

Object One

Object One is the developer named on this brief.

Got questions?

Get Answers!
Questions

Common questions

Where is Essenl1fe Residence?

Essenl1fe Residence is in District 3 of Jumeirah Village Triangle, which Object One's brochure places at the junction of Sheikh Mohammed Bin Zayed Road and Al Khail Road. The brochure gives journey times of 9 minutes to Dubai Miracle Garden, 15 minutes to Mall of the Emirates and 22 minutes to Palm Jumeirah.

What homes does Essenl1fe Residence have?

Object One's brochure lists 343 homes: 169 studios, 106 one-bedroom, 43 1.5-bedroom, 21 two-bedroom, one 2.5-bedroom and three three-bedroom apartments. Its floor plans put studios at 435.26 to 488.06 sq ft and one-bedroom homes at 793.38 to 1,540.29 sq ft of total sellable area.

What is the payment plan at Essenl1fe Residence?

Object One's payment sheet sets out two plans. The standard plan asks 30% as a booking deposit, six instalments of 5% during construction and 40% at completion. The post-handover plan asks 30% on booking, seven instalments of 5% up to completion and a final 35% in seven instalments of 5%, one every three months.

When is Essenl1fe Residence due for completion?

The DLD project register, as at 4 October 2026, records a planned completion of 30 March 2028 for project #3639. Its inspection of 16 September 2026 recorded 7.21% complete.

What amenities does Essenl1fe Residence have?

Object One's brochure lists a lagoon-style pool with a sand deck, a sky infinity pool, a gym, a yoga and meditation area, a padel court, a sauna and steam room, a cinema, a party hall, a clubhouse, a kids' pool and play areas, table tennis and an outdoor BBQ and lounge.

Does Essenl1fe Residence include offices and retail?

Yes. Object One's brochure describes a building of B+G+5P+23F+R with retail units 1 to 4, offices 1 to 10 on the first two podium levels, separate residential and commercial lobbies on the ground floor, and homes on floors 2 to 23.

Small print

Sources

Every figure on this page is traceable
  • Object One — Essenl1fe Residence brochure, 33 pages (file dated November 2024). Source for the district description, building configuration, home counts, amenities and journey times.
  • Object One — Essenl1fe Residence floor plan catalogue, 52 pages, and the per-floor plans (file dated November 2024). Source for every size.
  • Object One — Essenl1fe Residence payment plan. Source for the instalment structure.
  • DLD project register (project #3639), as at 4 October 2026. Source for the start and completion dates and the inspection result.

Next step

Enquire about this project

Tell us what you are looking for and we’ll come back with what is actually available, at what price, and the payment terms attaching to it.

Book a private briefing
Need help?