Palm Jumeirah AED 3,579/sqftDubai Maritime City AED 3,144/sqftDowntown Dubai AED 2,928/sqftDubai Islands AED 2,766/sqftDubai Creek Harbour AED 2,566/sqftBusiness Bay AED 2,524/sqftDubai Marina AED 2,491/sqftDubai Hills Estate AED 2,445/sqftJumeirah Lakes Towers AED 2,293/sqftMohammed Bin Rashid City AED 2,098/sqftAl Jaddaf AED 2,049/sqftJumeirah Village Triangle AED 1,662/sqftDubai South AED 1,650/sqftArjan AED 1,591/sqftJumeirah Village Circle AED 1,496/sqftDubai Sports City AED 1,326/sqftALL DLD SALES · OFF-PLAN + EXISTINGPalm Jumeirah AED 3,579/sqftDubai Maritime City AED 3,144/sqftDowntown Dubai AED 2,928/sqftDubai Islands AED 2,766/sqftDubai Creek Harbour AED 2,566/sqftBusiness Bay AED 2,524/sqftDubai Marina AED 2,491/sqftDubai Hills Estate AED 2,445/sqftJumeirah Lakes Towers AED 2,293/sqftMohammed Bin Rashid City AED 2,098/sqftAl Jaddaf AED 2,049/sqftJumeirah Village Triangle AED 1,662/sqftDubai South AED 1,650/sqftArjan AED 1,591/sqftJumeirah Village Circle AED 1,496/sqftDubai Sports City AED 1,326/sqftALL DLD SALES · OFF-PLAN + EXISTING
DLD · MEDIAN 12M TO SEP 2026
Luminar Tower 1 — Jumeirah Village Triangle — Mitchell's Commercial Real EstateOFF-PLAN

Object 1

Luminar Tower 1

Jumeirah Village Triangle · Dubai

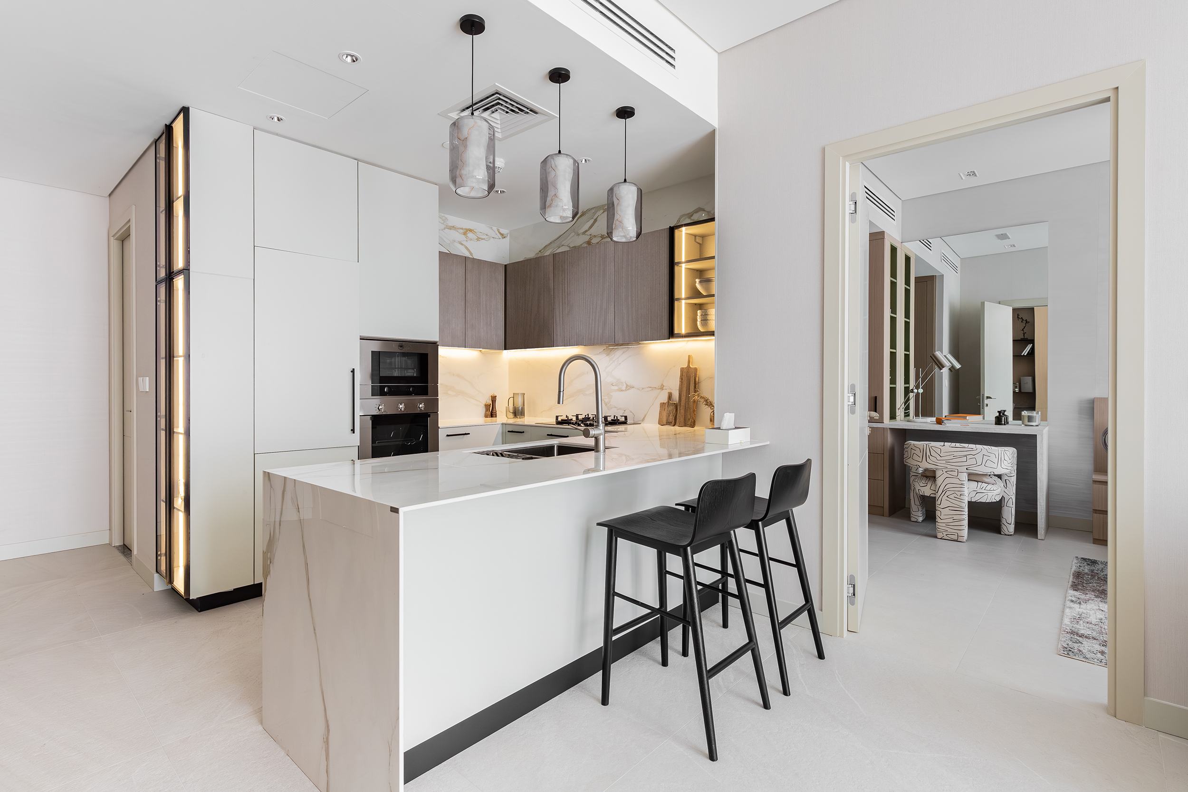
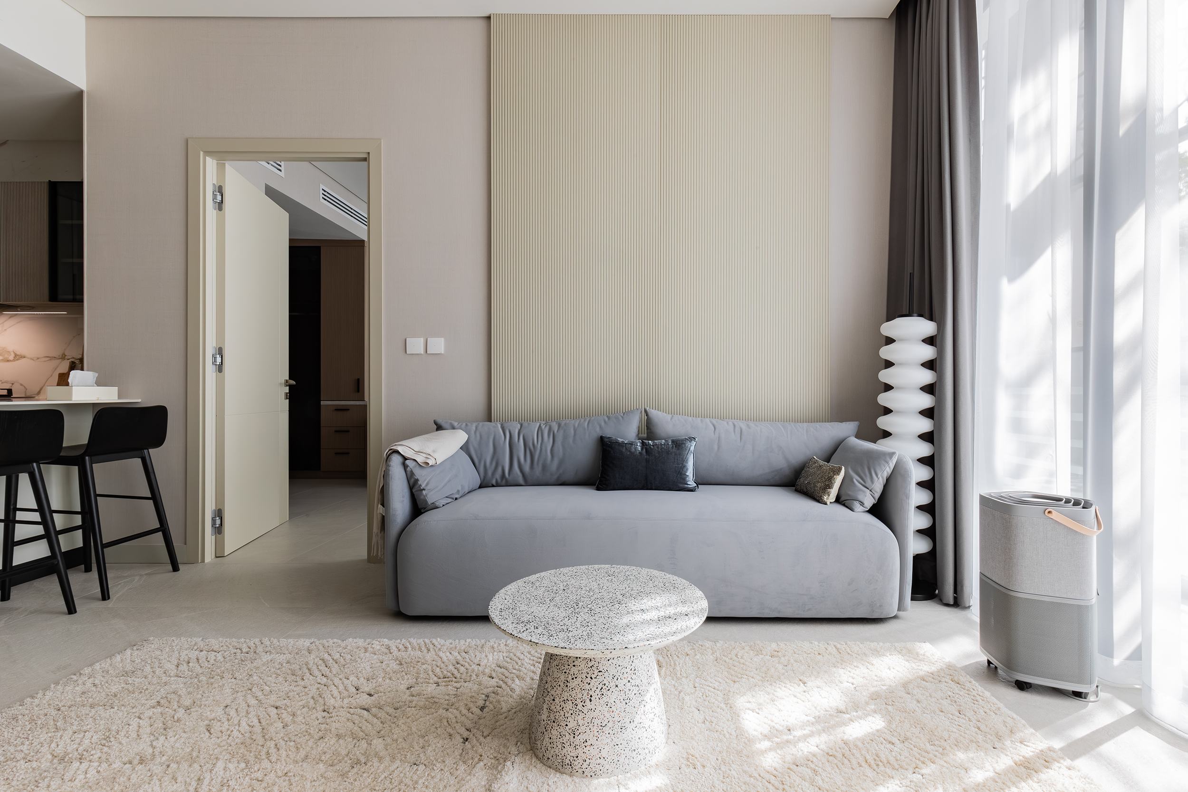
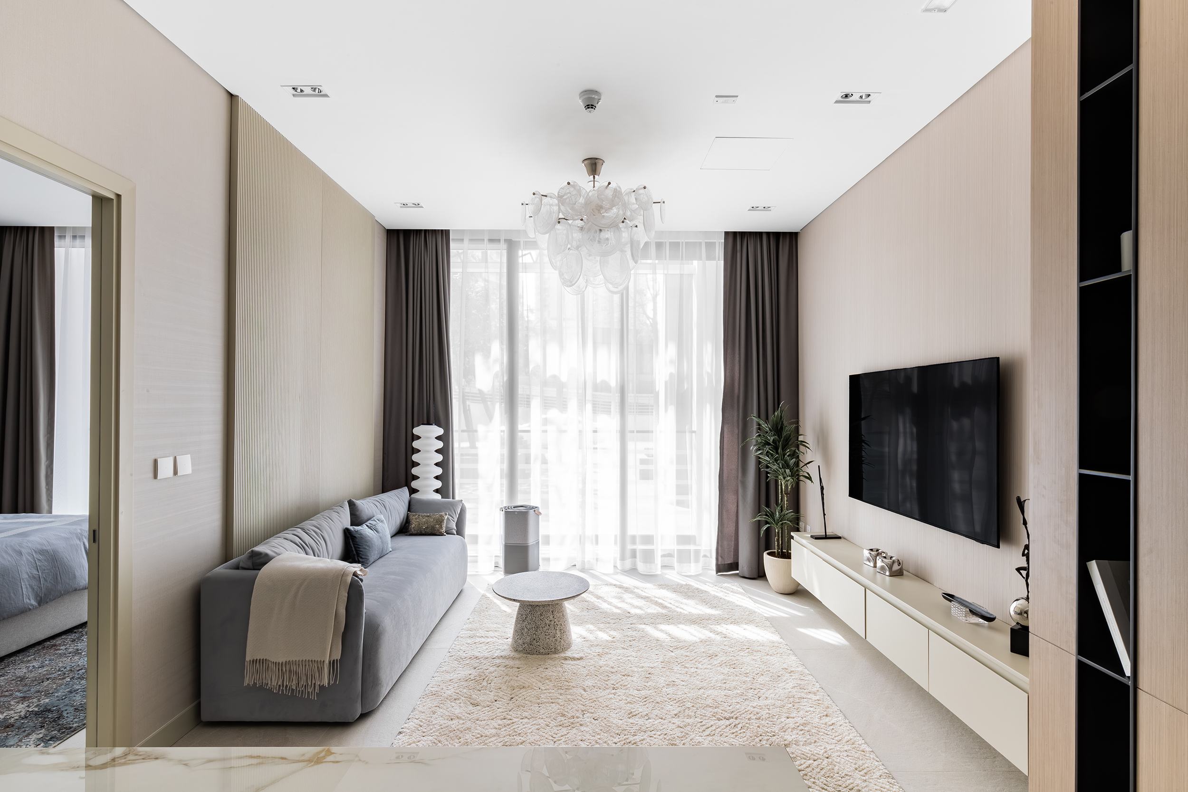
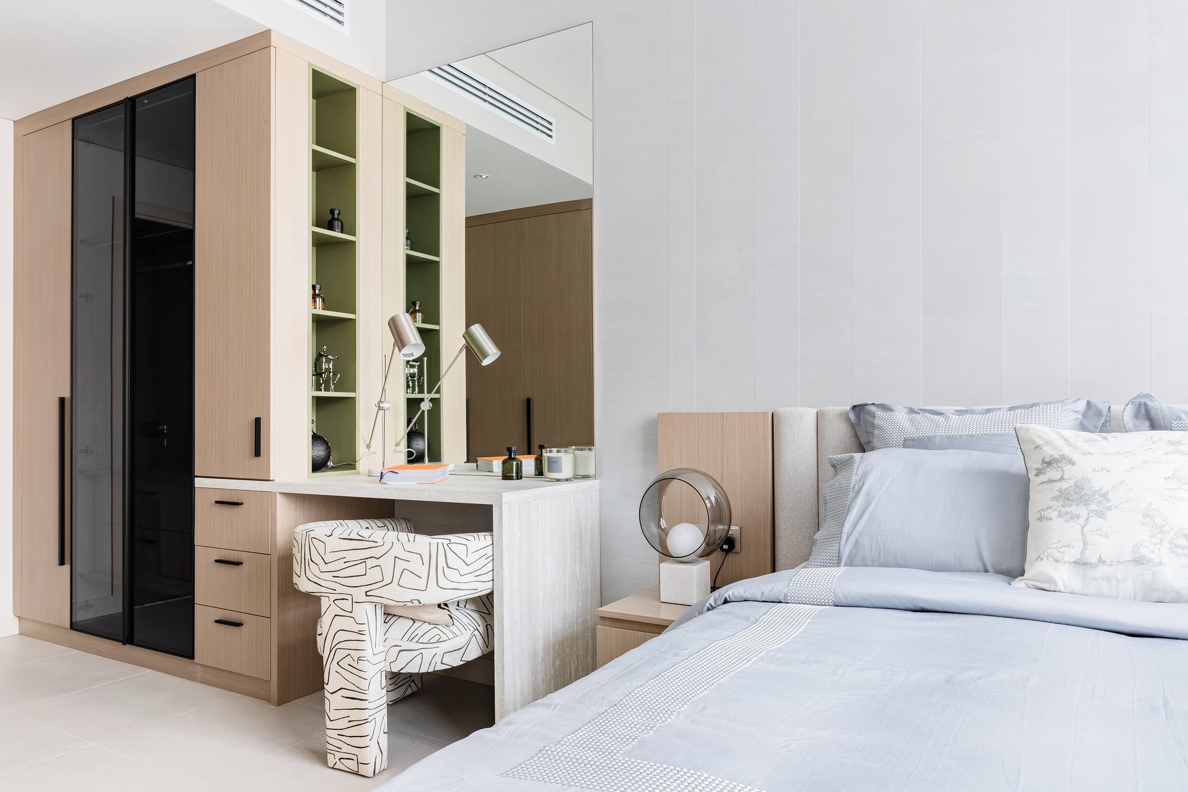
Luminar Tower 1 in Jumeirah Village Triangle, Dubai, by Object 1: 196 apartments and four retail units on a 60/40 payment plan, 33.07% built as at July 2026.

The homesApartments & retailThe collection as this brief states it. The unit mix below has the detail per type.
Payment plan60 / 40As published for this project, with 40% due on completion.
CompletionQ3 2026Expected completion as published by Object 1 on this brief.
Scale196 homesThe total published in this brief's own unit mix.
Book a private briefing

Unit mix, sizes, the payment plan and completion are Object 1's own, as published in this brief.

At a glance

Project summary

6 lines
Developer
Object 1
Community
Jumeirah Village Triangle, Dubai
Status
Off-plan
Completion
Q3 2026Expected completion as published by Object 1 on this brief.
Unit mix
Apartments & retailThe collection as this brief states it.
Payment plan
60 / 40As published for this project, with 40% due on completion.

Unit mix

2 types, as published in this brief.
Unit typeUnitsSize, built-up areaActions
1-bedroom158576.41 – 1,267.13 sq ft
1.5-bedroom38772.63 – 994.37 sq ft
Ask about

Object 1's Luminar Tower 1 floor plans, read unit by unit. The two rows sum to 196, matching the brochure's own summary table exactly. Sizes are the built-up area drawn for each unit.

Payment structure

Payment schedule

Handover Q3 2026

The schedule as published for this project, totalling 100% of the purchase price. Percentages apply to whichever price is agreed for the unit selected.

Cumulative share of purchase price — each block is one instalment
First instalment: 40%Cumulative at final instalment: 100%
InstalmentShareCumulative
Down payment40%40%
During construction10%50%
During construction10%60%
On completion40%100%
Total100%

Object 1's Luminar Tower 1 payment plan. The four stages total 100% of the price. RERA BRN 68593.

The brief

About this project

Luminar Tower 1: 196 apartments and four retail units in Jumeirah Village Triangle

Luminar Tower 1 is a residential and retail building by Object 1 in District 2 of Jumeirah Village Triangle, Dubai. Object 1's brochure gives the configuration as one basement level, a ground floor, four podium levels, 20 typical floors and a roof.

The building holds 196 apartments and four ground-floor retail units. Object 1's floor plans, read unit by unit, give 158 one-bedroom apartments and 38 one-and-a-half-bedroom apartments — a count that matches the brochure's own summary table exactly. The Dubai Land Department's live register records 200 units for the project, which matches Object 1's own count of 196 apartments plus 4 retail units.

The Dubai Land Department's live completion tracker records Luminar Tower 1 as under construction, 33.07% complete as at 30 July 2026. The register's filed end date for the project is 15 October 2026. Object 1's own brochure gives an anticipated handover of Q3 2026.

Total units
200: 196 apartments, 4 retail units
Location
District 2, Jumeirah Village Triangle, Dubai
Type
Residential apartments with ground-floor retail
Configuration
Basement + ground floor + 4 podium levels + 20 typical floors + roof
Anticipated handover
Q3 2026 (Object 1)
Service charge
AED 15 per sq ft, anticipated (Object 1)
Construction status
Recorded by the DLD's live completion tracker as under construction, 33.07% complete as at 30 July 2026
Completion
Recorded by the DLD project register as 15 October 2026

Project facts per Object 1's Luminar Tower 1 brochure and floor plans. The register's total of 200 units matches Object 1's own count of 196 apartments plus 4 retail units exactly. Construction status and completion per the Dubai Land Department's live completion tracker and project register.

Retail

Object 1's ground floor plan lists four retail units.

Unit Size (sq ft)
Retail 1 1,113.74
Retail 2 795.02
Retail 3 876.83
Retail 4 1,442.25

Object 1's Luminar Tower 1 floor plans and its individual retail unit plans.

Post-handover payment plan

Object 1 also offers a post-handover option on Luminar Tower 1, which moves part of the price to instalments after the keys are handed over.

Stage Payment
Down payment 40%
During construction 10%
During construction 5%
On completion 5%
After handover 40%

Object 1's Luminar Tower 1 payment plan, post-handover option. The five stages total 100% of the price.

Amenities

Object 1's brochure lists a lobby with 24-hour concierge, an adults' swimming pool and a kids' swimming pool, a kids' play room and an outdoor kids' play area, a gym, an outdoor yoga lounge, a sauna, a gaming room, a clubhouse, a prayer room, and outdoor barbecue, lounge and dining areas. Every apartment is specified with a smart home system, including a smart lock and home automation, and Daikin air conditioning with inverter technology.

Object 1's brochure gives an anticipated service charge of AED 15 per sq ft.

In depth

In depth

Detail, in the order it was written

Nearby

Object 1's brochure gives the following drive times from Luminar Tower 1:

Landmark Drive time
Novotel JVT 2 minutes
Mövenpick Hotel JVT 2 minutes
Arcadia School 5 minutes
Dubai Miracle Garden 9 minutes
City Centre Me'aisem 11 minutes
JSS International School 12 minutes
Circle Mall 15 minutes
Aloft Me'aisam 15 minutes
Mall of the Emirates 15 minutes
FIVE Jumeirah Village Hotel 15 minutes
The beach 15 minutes
Dubai Hills Mall 17 minutes
Montgomerie Golf Course 17 minutes
GEMS Founders School 18 minutes
The Walk, JBR 20 minutes
Palm Jumeirah 22 minutes
Motiongate Theme Park 25 minutes
Legoland Dubai 27 minutes
Dubai International Airport 30 minutes

As printed on Object 1's Luminar Tower 1 brochure.

Our Jumeirah Village Triangle investment guide covers the wider community. Every project brief we publish in it is listed on the Jumeirah Village Triangle projects page.

Other Object 1 developments

Luminar Tower 1 is one of three sister towers in Jumeirah Village Triangle. Our other Object 1 briefs are Luminar Tower 2 and Luminar Tower 3.

Location

Area and connectivity

Luminar Tower 1 is in the Jumeirah Village Triangle area.

Location record
Area
Jumeirah Village Triangle

Area and community are from our own project record.

Area and community: our own project record. Neither is a survey.

Location

Luminar Tower 1 — Jumeirah Village Triangle

Get Directions

Book a private briefing

Book Now
The developer

Object 1

Object 1 is the developer named on this brief.

Got questions?

Get Answers!
Questions

Common questions

Where is Luminar Tower 1?

Luminar Tower 1 is in District 2 of Jumeirah Village Triangle, Dubai. Object 1's brochure gives these drive times from the building: Novotel JVT and Mövenpick Hotel JVT 2 minutes, Arcadia School 5 minutes, Dubai Miracle Garden 9 minutes, Circle Mall 15 minutes and Dubai International Airport 30 minutes.

Our Jumeirah Village Triangle investment guide covers the wider community.

What apartments are in Luminar Tower 1?

Object 1's floor plans give 158 one-bedroom apartments from 576.41 to 1,267.13 sq ft and 38 one-and-a-half-bedroom apartments from 772.63 to 994.37 sq ft, all built-up area. The two totals sum to 196, matching the brochure's own summary table exactly.

Is there retail space at Luminar Tower 1?

Object 1's ground floor plan lists four retail units, from 795.02 to 1,442.25 sq ft. The register's total of 200 units for this project matches Object 1's count of 196 apartments plus these 4 retail units exactly.

What is the payment plan at Luminar Tower 1?

Object 1's standard plan is a 60/40 schedule: a 40% down payment, two instalments of 10% during construction, and 40% on completion. It also offers a post-handover option that moves 40% of the price to instalments after the keys are handed over.

How far along is construction at Luminar Tower 1?

The Dubai Land Department's live completion tracker records project 3183, Luminar Tower 1, as under construction, 33.07% complete as at 30 July 2026. The register's filed end date for the project is 15 October 2026.

What is the service charge at Luminar Tower 1?

Object 1's brochure gives an anticipated service charge of AED 15 per sq ft.

Small print

Sources

Every figure on this page is traceable
  • Object 1 — Luminar Tower1 brochure (ENG and AR editions). Source for the project facts, configuration, unit mix summary, amenities, location and drive times.
  • Object 1 — Luminar Tower1 floor plans, 8 pages, file dated 20 April 2024. Source for the unit-by-unit apartment and retail areas.
  • Object 1 — Luminar Tower1 layout, 28 pages, file dated 20 April 2024. Source for the building configuration.
  • Object 1 — Luminar Tower1 four individual retail unit plans, files dated 29 March 2024. Source for the four retail unit areas.
  • Object 1 — Luminar 1 payment plan, 1 page. Source for the standard and post-handover payment stages and percentages.
  • Dubai Land Department live completion tracker (site/data/offplan-completion.json, generated 27 September 2026), project 3183. Source for the construction status, the 33.07% complete figure dated 30 July 2026, the filed end date of 15 October 2026, and the 200-unit total.

Next step

Enquire about this project

Tell us what you are looking for and we’ll come back with what is actually available, at what price, and the payment terms attaching to it.

Book a private briefing
Need help?