Luminar Tower 3: 184 apartments and four ground-floor showrooms in Jumeirah Village Triangle
Luminar Tower 3 is a residential and retail building by Object 1 in District 2 of Jumeirah Village Triangle, Dubai. Object 1's brochure gives the configuration as one basement level, a ground floor, five podium levels, 20 typical floors and a roof.
The building holds 184 apartments and four ground-floor showrooms. Object 1's floor plans, read unit by unit, give a combined 140 studio and one-bedroom apartments, 38 two-bedroom apartments and 6 three-and-a-half-bedroom apartments. The brochure's own summary table splits the 140 combined homes differently from the floor plans: the brochure states 69 studios and 71 one-bedroom apartments, while the floor plans, unit by unit, give 52 studios and 88 one-bedroom apartments. Both sum to 140, and neither figure is published alone. The Dubai Land Department's live register records 188 units for the project, which matches Object 1's own count of 184 apartments plus 4 showrooms.
Object 1 sells the four ground-floor showrooms individually, each priced on its own Sales Offer document.
The Dubai Land Department's live completion tracker records Luminar Tower 3 as under construction, 13.55% complete as at 17 July 2026. The register's filed end date for the project is 30 March 2027. Object 1's own document families disagree on the anticipated handover: the brochure, floor plans and layout state Q3 2027, while all four Sales Offer documents state Q2 2027.
Showrooms
Object 1 sells the four ground-floor showrooms individually. Each is priced on its own Sales Offer document, at its own area.
| Showroom |
Size (sq ft) |
Price |
| Showroom 1 |
1,185.21 |
AED 2,607,462 |
| Showroom 2 |
1,495.21 |
AED 3,289,462 |
| Showroom 3 |
1,672.93 |
AED 3,680,446 |
| Showroom 4 |
784.69 |
AED 1,726,318 |
Object 1's individual Sales Offer for each showroom, ground floor. Each price is that one unit's price, not a project-wide rate. Object 1's floor plans give these same four units slightly different areas — 1,151.95, 1,505.12, 1,696.93 and 825.27 sq ft respectively — and both areas are recorded here since Object 1's own documents do not agree.
Object 1's Sales Offer for each showroom also sets out an instalment schedule: 20% at reservation and 30 days after, four instalments of 10% each, and 40% on handover. Object 1 also offers three further down-payment options — 30%, 50% or 70% at reservation — each earning a cash-flow discount off the same fixed price.
| Option |
Down payment at reservation |
Cash-flow discount |
| Option 2 |
30% |
5% |
| Option 3 |
50% |
6% |
| Option 4 |
70% |
10% |
Object 1's individual Sales Offer for each showroom. Each option discounts the same fixed price shown above; no calendar dates or instalment amounts are published for these options.
Post-handover payment plan
Object 1 also offers a post-handover option on Luminar Tower 3, which moves part of the price to instalments after the keys are handed over.
| Stage |
Payment |
| Down payment |
30% |
| During construction |
10% |
| During construction |
10% |
| During construction |
5% |
| On completion |
5% |
| After handover |
40% |
Object 1's Luminar Tower 3 payment plan, post-handover option. The six stages total 100% of the price.
Amenities
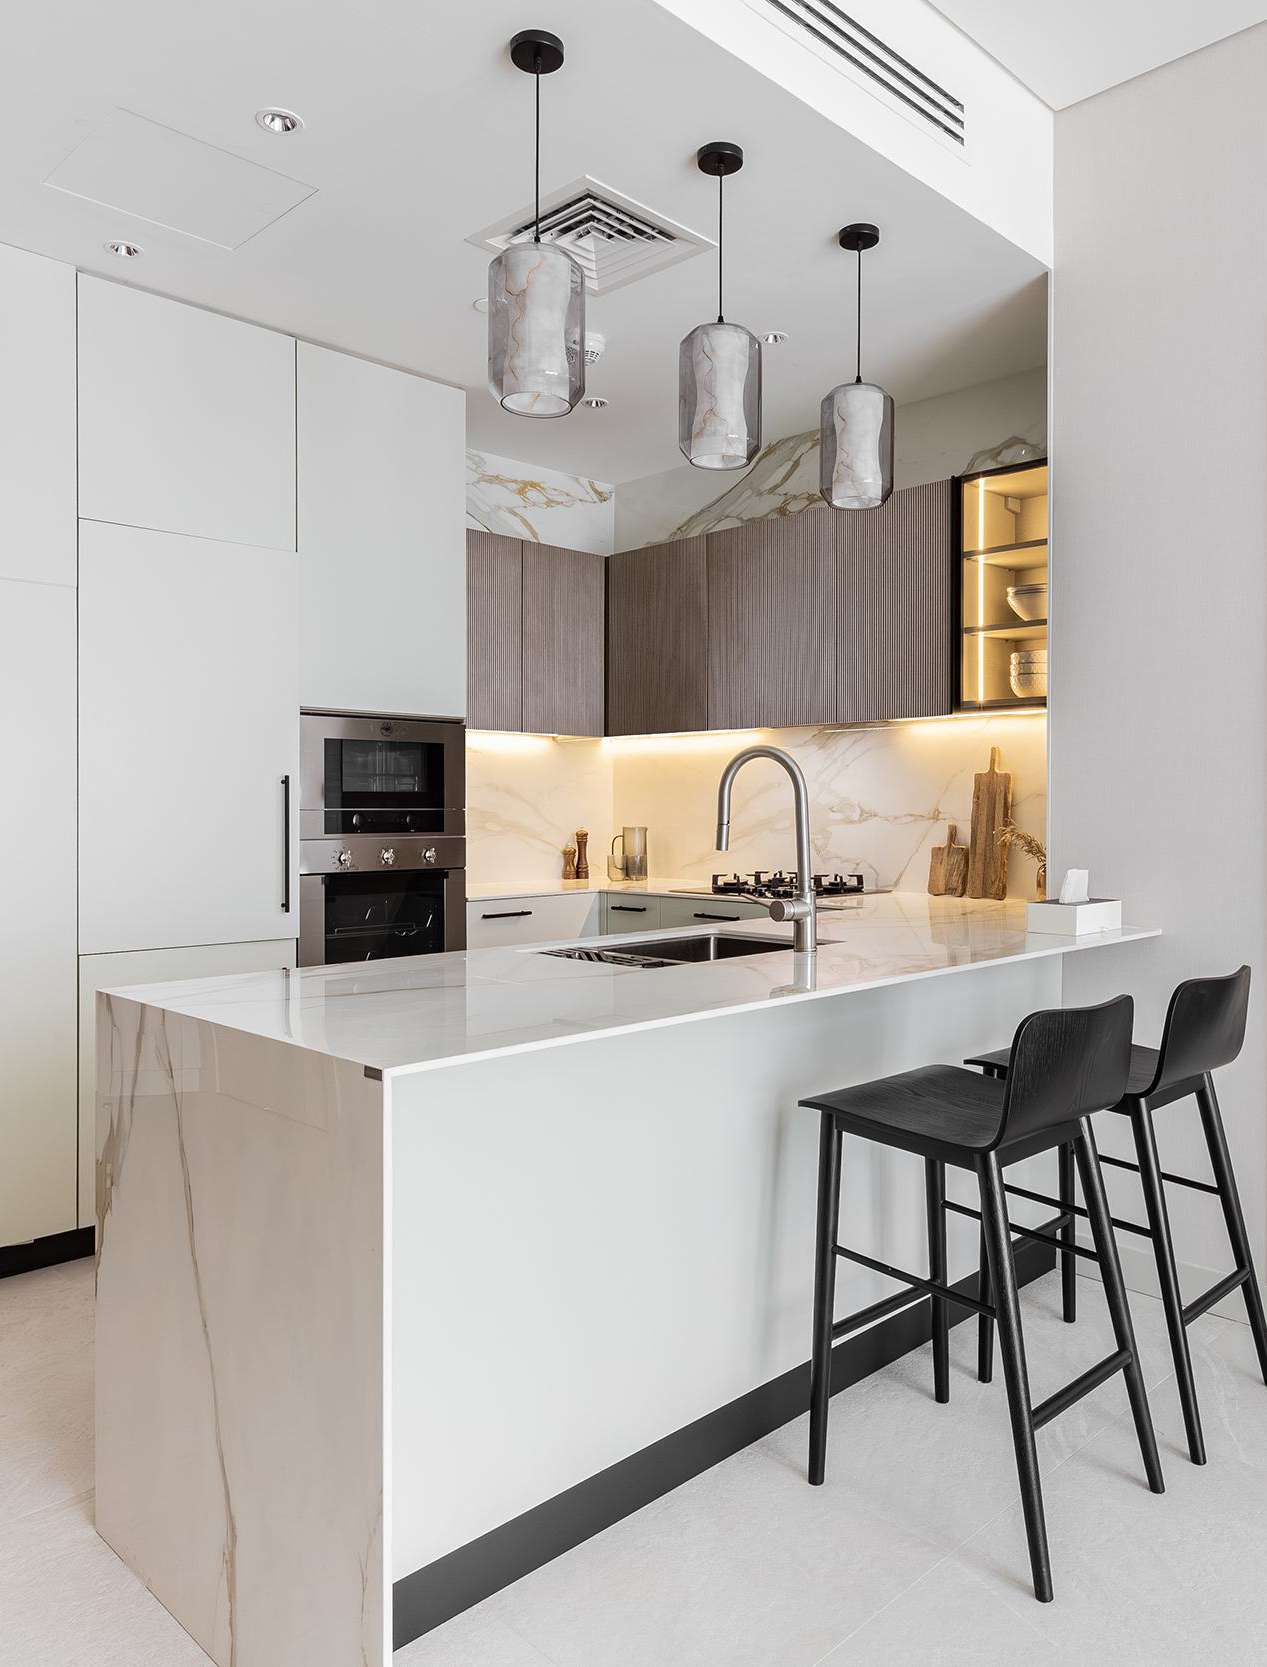
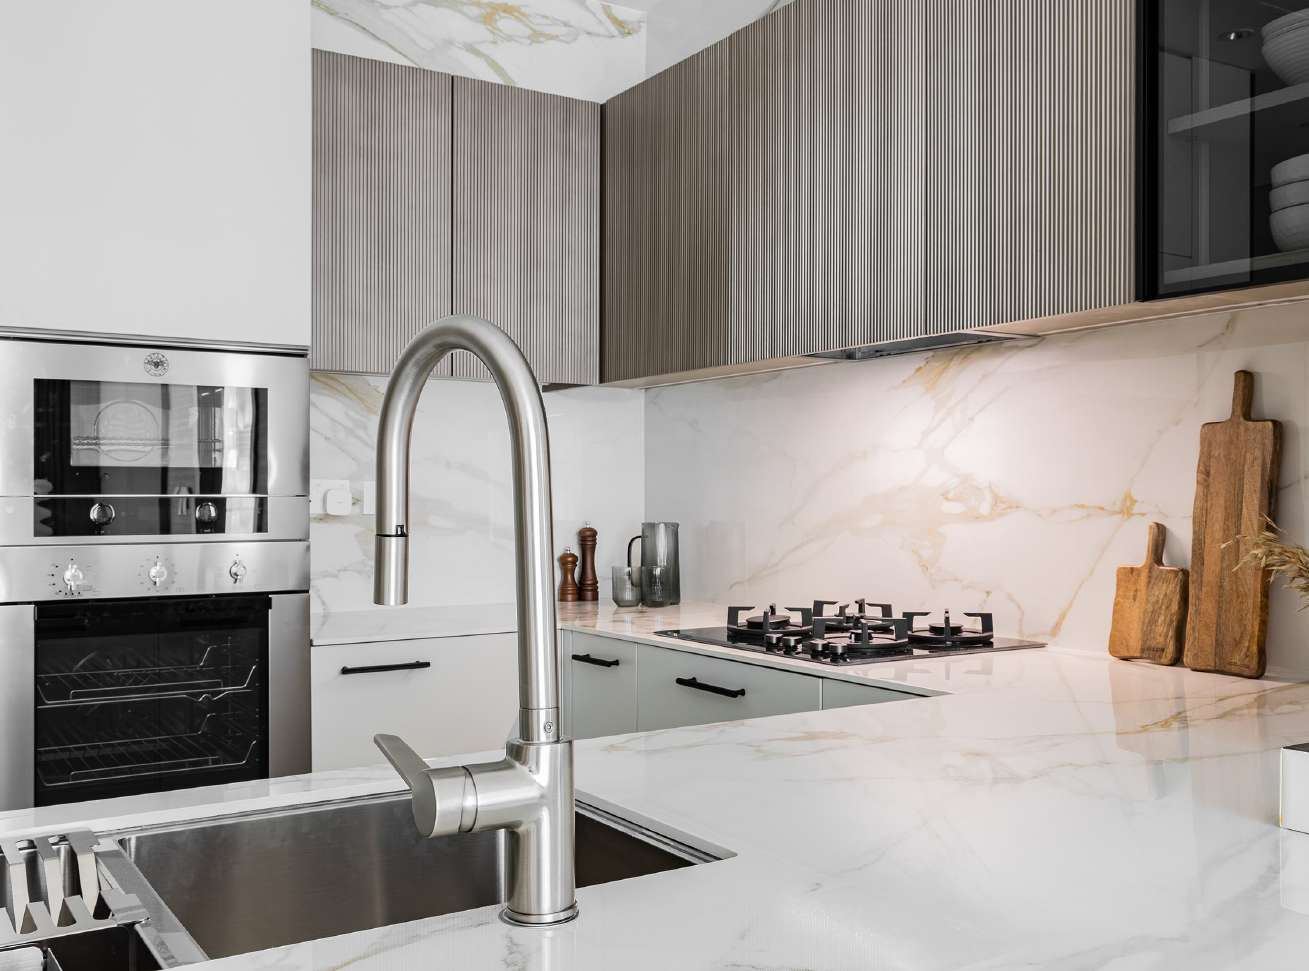
Object 1's brochure lists a lobby with 24-hour concierge, an adults' swimming pool and a kids' swimming pool, a kids' play room and an outdoor kids' play area, a gym, an outdoor yoga lounge, a gaming room, a clubhouse, a prayer room, and outdoor barbecue and dining areas. Every apartment is specified with a smart home system, including a smart lock and home automation, and Daikin air conditioning with inverter technology.
Object 1's brochure gives an anticipated service charge of AED 15 per sq ft.