Palm Jumeirah AED 3,558/sqftDubai Maritime City AED 3,148/sqftDowntown Dubai AED 2,920/sqftDubai Islands AED 2,769/sqftDubai Creek Harbour AED 2,564/sqftBusiness Bay AED 2,511/sqftDubai Marina AED 2,484/sqftDubai Hills Estate AED 2,446/sqftJumeirah Lakes Towers AED 2,304/sqftMohammed Bin Rashid City AED 2,098/sqftAl Jaddaf AED 2,048/sqftJumeirah Village Triangle AED 1,664/sqftDubai South AED 1,651/sqftArjan AED 1,588/sqftJumeirah Village Circle AED 1,492/sqftDubai Sports City AED 1,328/sqftALL DLD SALES · OFF-PLAN + EXISTINGPalm Jumeirah AED 3,558/sqftDubai Maritime City AED 3,148/sqftDowntown Dubai AED 2,920/sqftDubai Islands AED 2,769/sqftDubai Creek Harbour AED 2,564/sqftBusiness Bay AED 2,511/sqftDubai Marina AED 2,484/sqftDubai Hills Estate AED 2,446/sqftJumeirah Lakes Towers AED 2,304/sqftMohammed Bin Rashid City AED 2,098/sqftAl Jaddaf AED 2,048/sqftJumeirah Village Triangle AED 1,664/sqftDubai South AED 1,651/sqftArjan AED 1,588/sqftJumeirah Village Circle AED 1,492/sqftDubai Sports City AED 1,328/sqftALL DLD SALES · OFF-PLAN + EXISTING
DLD · MEDIAN 12M TO OCT 2026
Creek Views III — Al Jaddaf — Mitchell's Commercial Real EstateOFF-PLAN

Azizi

Creek Views III

Al Jaddaf · Dubai

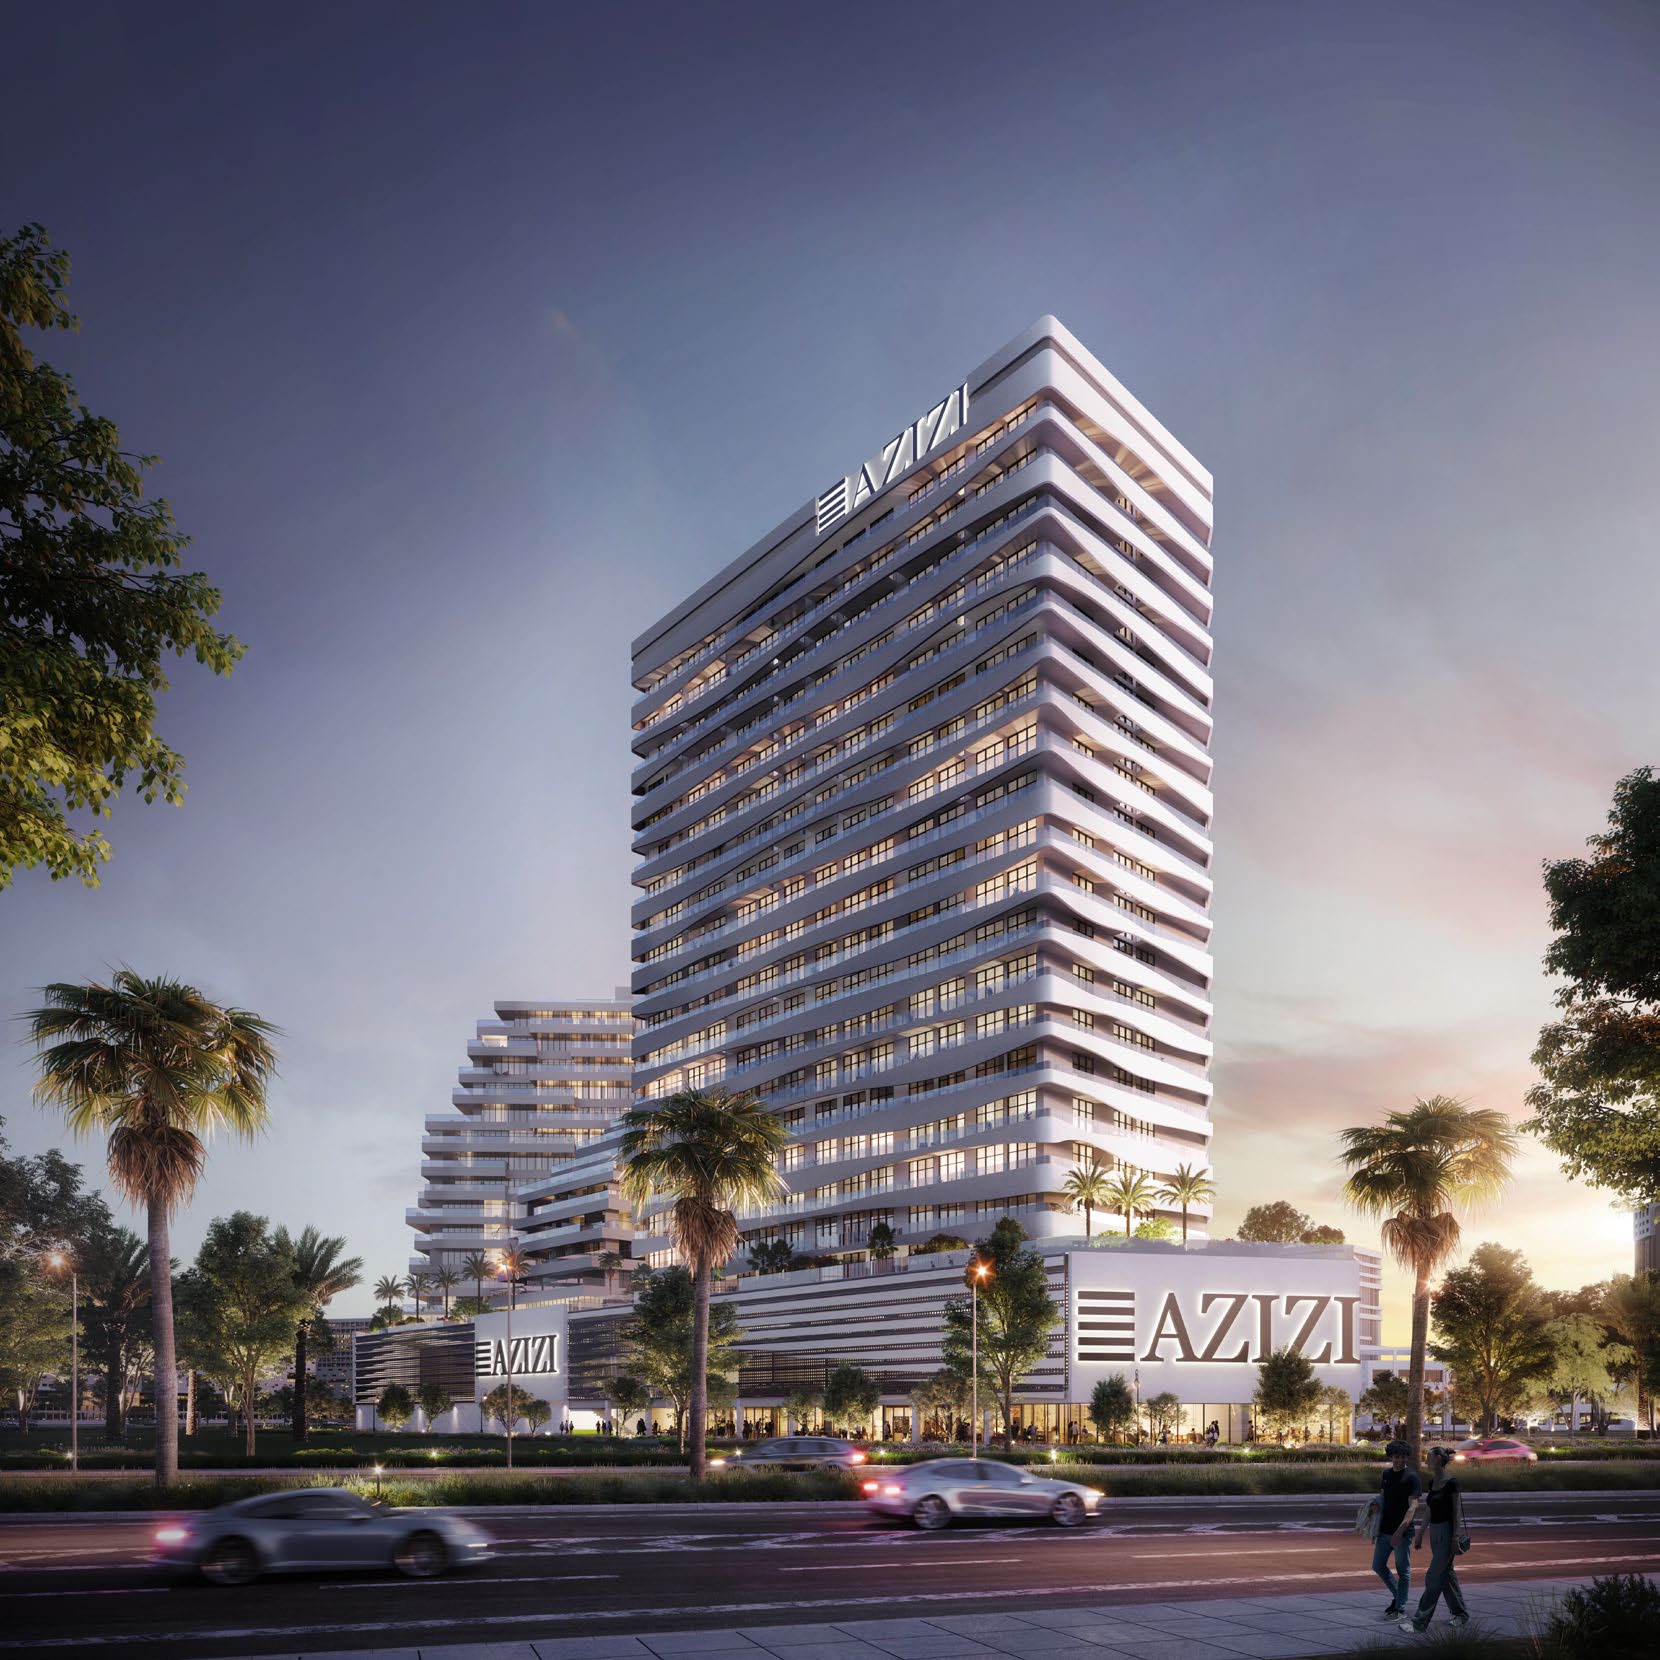
Creek Views III in Al Jaddaf by Azizi Developments: 290 studios and one, two and three-bedroom apartments in Dubai Healthcare City, with two pools and a gym.

The homesStudios, 1, 2 & 3-bedroom apartmentsThe unit mix below has the detail per type.
Book a private briefing

Unit mix and sizes are Azizi's own, as published in this brief.

At a glance

Project summary

4 lines
Developer
Azizi
Community
Al Jaddaf, Dubai
Status
Off-plan
Unit mix
Studios, 1, 2 & 3-bedroom apartments

Documents

Documents

Free · no sign-up

Download any document directly — no form, no sign-up. We keep the resources open so you can review the detail on your own terms.

Unit mix

4 types, as published in this brief.
Unit typeTotal area (sq ft)Actions
Studio366.30 to 476.52
One bedroom727.43 to 899.44
Two bedroom1,068.87 to 1,452.06
Three bedroom1,838.92 to 2,267.65
Ask about

Smallest and largest total areas across Azizi's plans, in Azizi's own label. Azizi's plans also print the suite area, and the total area adds the balcony or terrace.

The brief

About this project

Studios and one, two and three-bedroom apartments at Creek Views III in Al Jaddaf

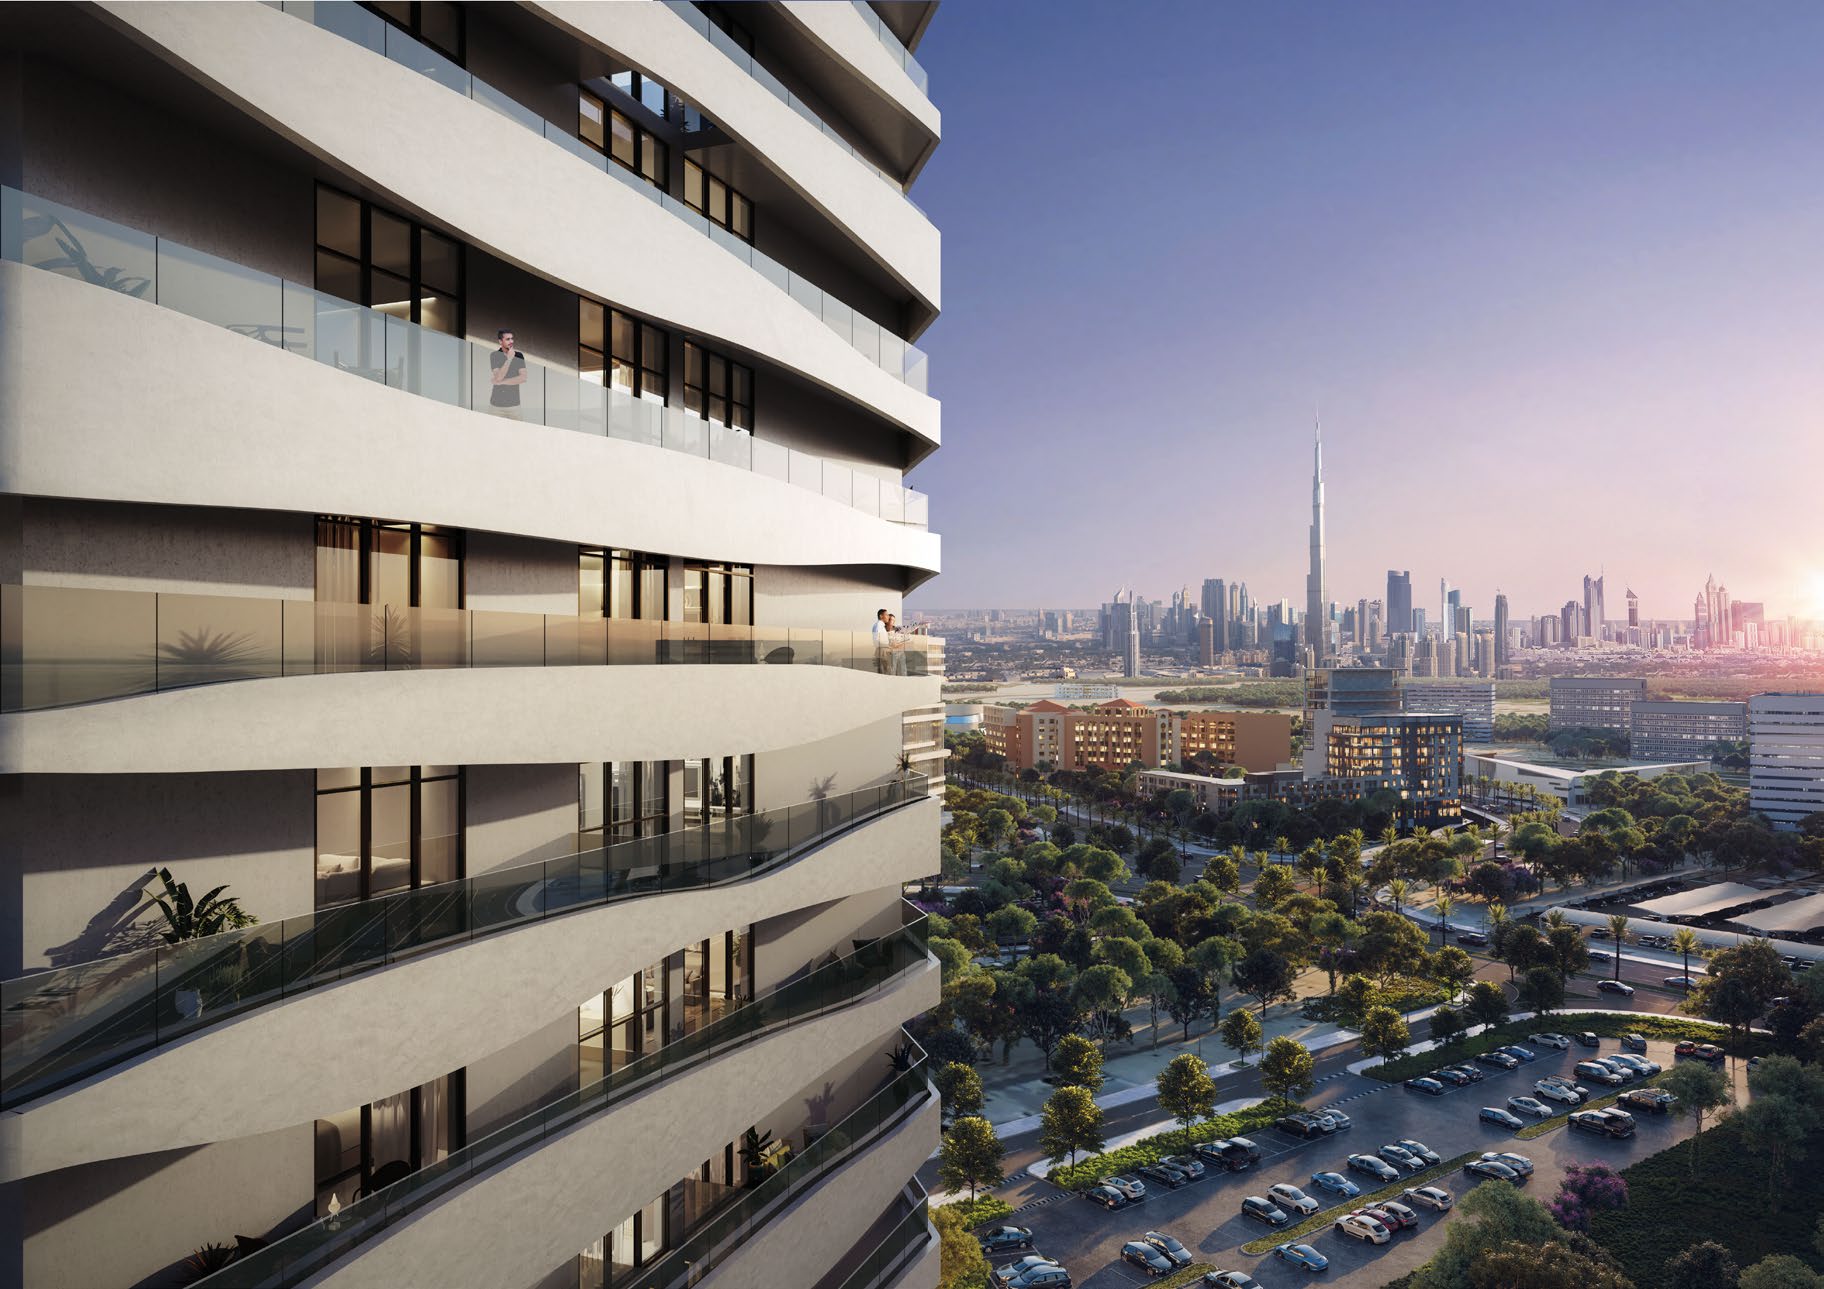
Creek Views III is a residential building by Azizi Developments in Dubai Healthcare City, on Al Khail Road across from Dubai Creek. Azizi describes it as the third addition to its Creek Views development, which comprises Creek Views I, II and III. The factsheet gives 290 units, covering studios and one, two and three-bedroom apartments, and lists an integrated home automation system among the key features. The plans run from the 1st to the 19th floor.

Azizi's factsheet, a file dated August 2023, gave a completion date of July 2025.

The first two buildings have their own page: Creek Views.

Location
Al Jaddaf, Dubai, in what Azizi calls Dubai Healthcare City
Homes
290 units: studios, one, two and three-bedroom apartments
Completion
July 2025, per Azizi's factsheet (file dated August 2023)

Per Azizi's Creek Views III factsheet and brochure, both file dated August 2023.

Homes

Azizi's plans give four studio types, four one-bedroom types, three two-bedroom types and three three-bedroom types, each with its floor range.

Studios. Studio Type 1 runs from the 2nd to the 19th floor and has a total area of 366.30 sq ft. Studio Type 1C, on the 1st floor, has a total area of 476.52 sq ft and a 4.35 by 3.10 metre terrace.

One-bedroom apartments. Type 1 runs from the 2nd to the 19th floor, with a total area of 732.70 sq ft. Type 1B, on the 2nd floor, has a total area of 899.44 sq ft and an 8.65 by 2.80 metre balcony.

Two-bedroom apartments. Type 1 runs from the 2nd to the 19th floor and has a total area of 1,068.97 sq ft. Type 1B, on the 1st floor, has a total area of 1,452.06 sq ft.

Three-bedroom apartments. Type 1 and Type 2 are on the 17th to 19th floors, with total areas of 2,063.67 and 1,838.92 sq ft. Type 1A, on the 1st floor, has a total area of 2,267.65 sq ft. Azizi's three-bedroom plans include a maid's room and a laundry.

Nearby

Azizi's factsheet and brochure both place Creek Views III five minutes from Sheikh Zayed Road. They name Dubai Creek, the Al Jaddaf waterfront, Dubai Healthcare City metro station, Downtown Dubai, Dubai International Airport and the Palazzo Versace hotel as nearby.

Our guides to Al Jaddaf and Dubai Healthcare City cover the area.

Amenities

Azizi's factsheet lists:

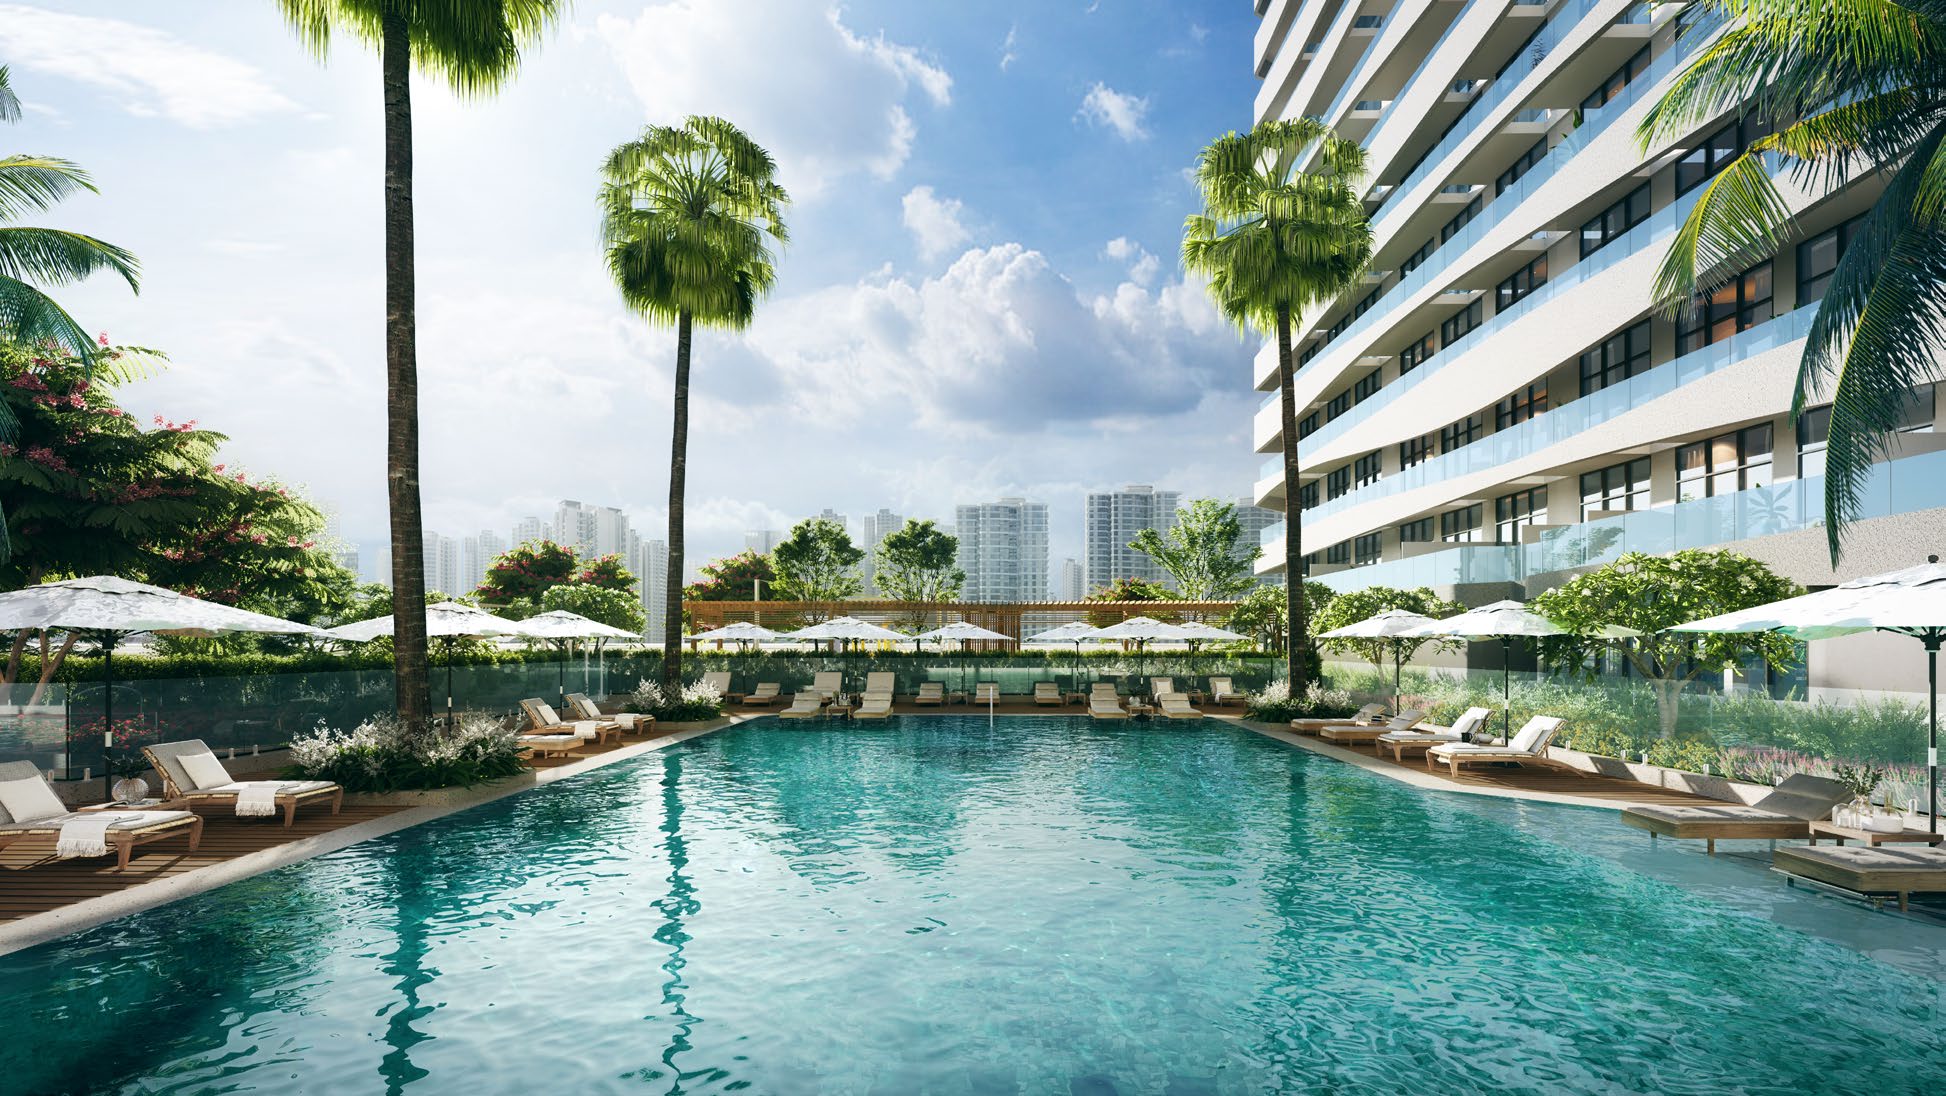
  • Swimming pools
  • Yoga and zen gardens
  • Sauna and steam rooms
  • Outdoor exercise equipment
  • Social and BBQ areas
  • A fully equipped gym
  • Kids' play areas
  • A sports court

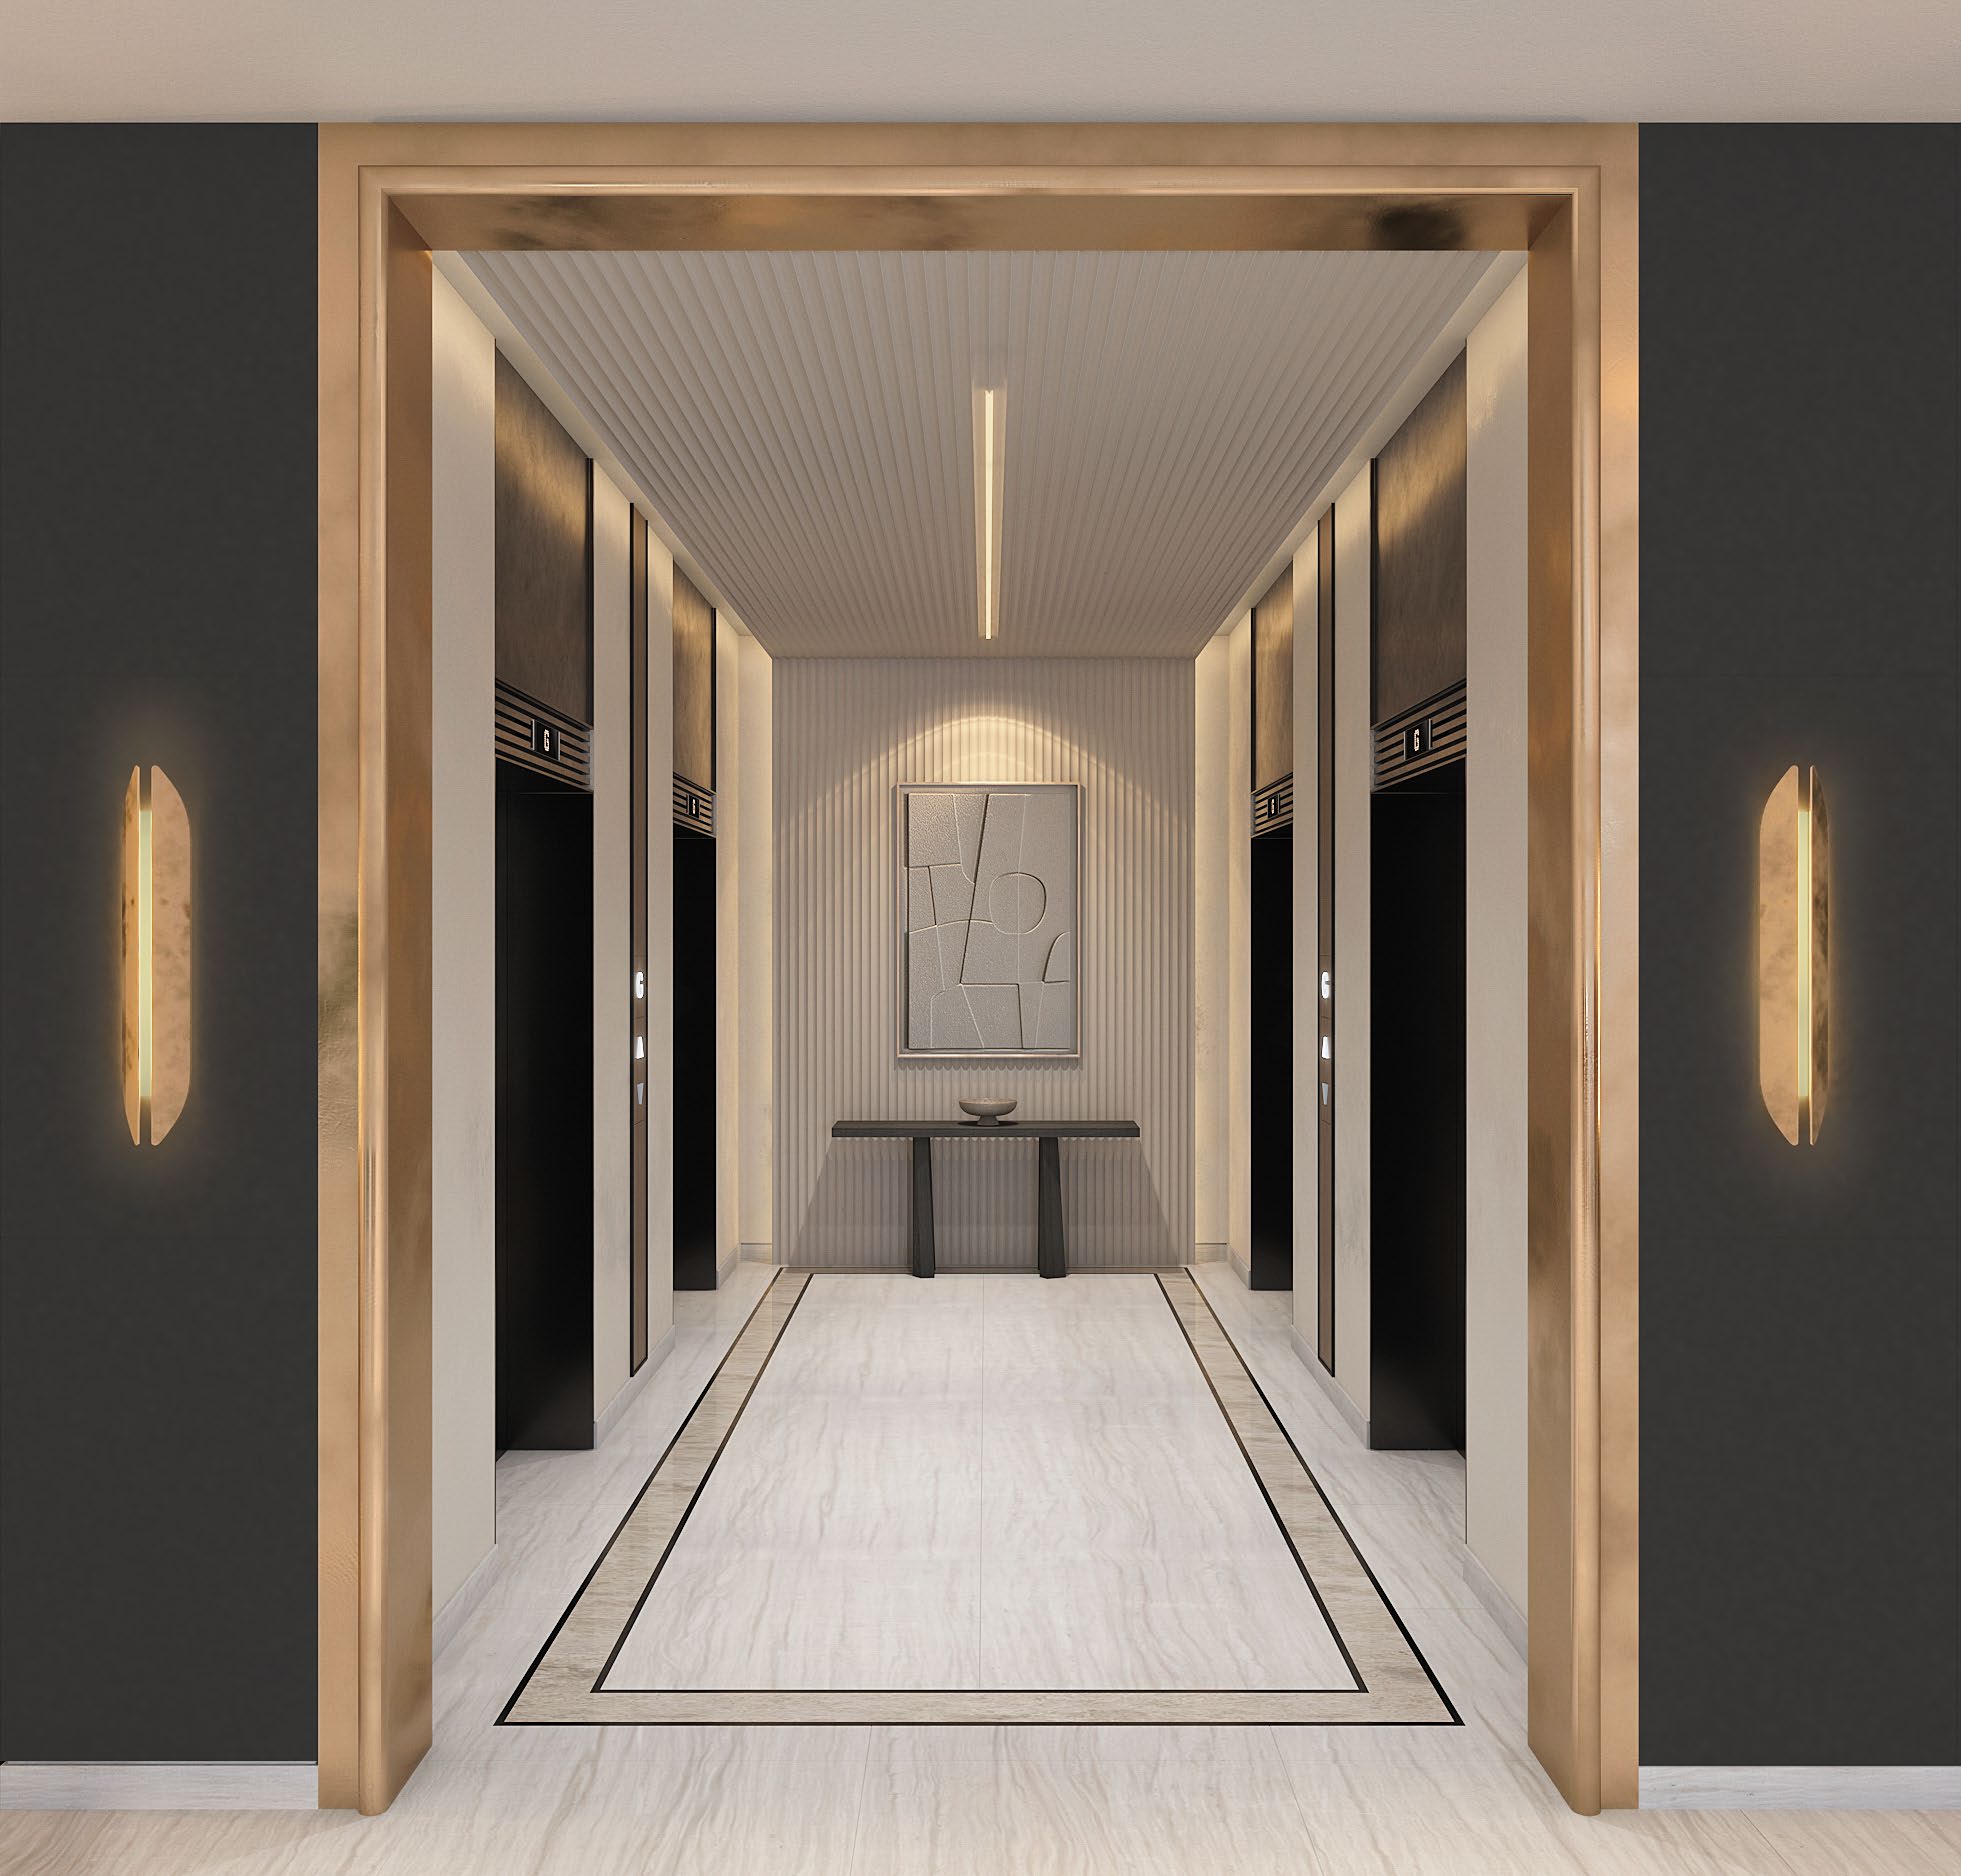
Azizi's brochure describes a social area, a BBQ area, a yoga area, a kids' play area, a sauna and steam room, a gym and two pools, and adds a panoramic elevator.

Other Azizi developments

Creek Views, the first two buildings of the cluster, has its own brief. Azizi David, also in Al Jaddaf, and Azizi Florence, Azizi's master community in Sharjah, are on this site too. Every Azizi brief is listed on the Azizi projects page.

Location

Area and connectivity

Creek Views III is in the Al Jaddaf area.

Location record
Area
Al Jaddaf

Area and community are from our own project record.

Area and community: our own project record. Neither is a survey.

Location

Creek Views III — Al Jaddaf

Get Directions

Book a private briefing

Book Now
The developer

Azizi

A privately held Dubai developer, building at volume across the city and now beyond it.

Azizi Developments is a Dubai-based private developer, which describes itself as construction-driven and vertically integrated across design, procurement, construction management and project delivery. On its own account Azizi has delivered more than 45,000 homes to residents and investors of over 100 nationalities, and has approximately 150,000 units under construction.

In September 2026 Azizi announced its first development outside Dubai, in Sharjah, which it describes as its largest master community to date.

Homes delivered
45,000+
Delivered to residents and investors of over 100 nationalities, as stated by Azizi — Azizi Developments launch release, 9 September 2026, read 10 September 2026.
Units under construction
~150,000
As stated by Azizi — Azizi Developments launch release, 9 September 2026, read 10 September 2026.

Both figures come from Azizi Developments’ own public announcements about its business. They are carried here as the developer reports them — not an independent measurement, an audit, or a forecast — and they describe Azizi as a whole rather than this or any other individual project.

Got questions?

Get Answers!
Questions

Common questions

Where is Creek Views III?

Azizi places Creek Views III in Dubai Healthcare City, on Al Khail Road across from Dubai Creek. The site is in Al Jaddaf. Azizi's factsheet and brochure give a five-minute drive to Sheikh Zayed Road.

Our Al Jaddaf area guide covers the neighbourhood.

How many homes does Creek Views III have?

Azizi's factsheet and brochure both give a total of 290 units, made up of studios and one, two and three-bedroom apartments.

How large are the apartments?

On Azizi's plans a studio has a total area of 366.30 to 476.52 sq ft, a one-bedroom 727.43 to 899.44 sq ft, a two-bedroom 1,068.87 to 1,452.06 sq ft and a three-bedroom 1,838.92 to 2,267.65 sq ft.

What completion date did Azizi give?

Azizi's factsheet, a file dated August 2023, gave a completion date of July 2025.

What amenities does Creek Views III list?

Azizi lists swimming pools, a fully equipped gym, sauna and steam rooms, yoga and zen gardens, social and BBQ areas, a kids' play area, outdoor exercise equipment and a sports court. The brochure adds a panoramic elevator.

Small print

Sources

Every figure on this page is traceable
  • Azizi Developments, Creek Views III factsheet, 2 pages, file dated August 2023. Source for: the 290 units, the key features, the amenity list, the Dubai Healthcare City location and the completion date of July 2025.
  • Azizi Developments, Creek Views III brochure, 36 pages, file dated August 2023. Source for: the unit plans, their areas and floor ranges, and the amenity description.

Next step

Enquire about this project

Tell us what you are looking for and we’ll come back with what is actually available, at what price, and the payment terms attaching to it.

Book a private briefing
Need help?