Studios, one and two-bedroom apartments and penthouses at Azizi David in Al Jaddaf
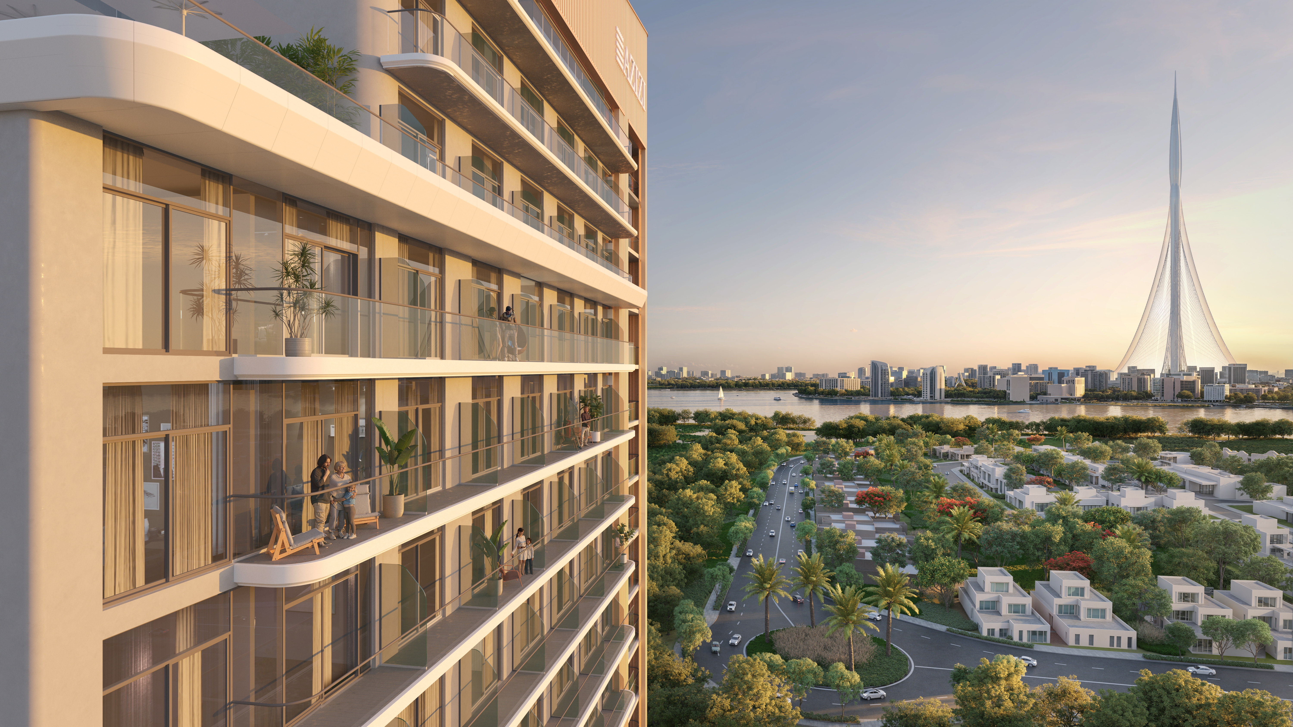
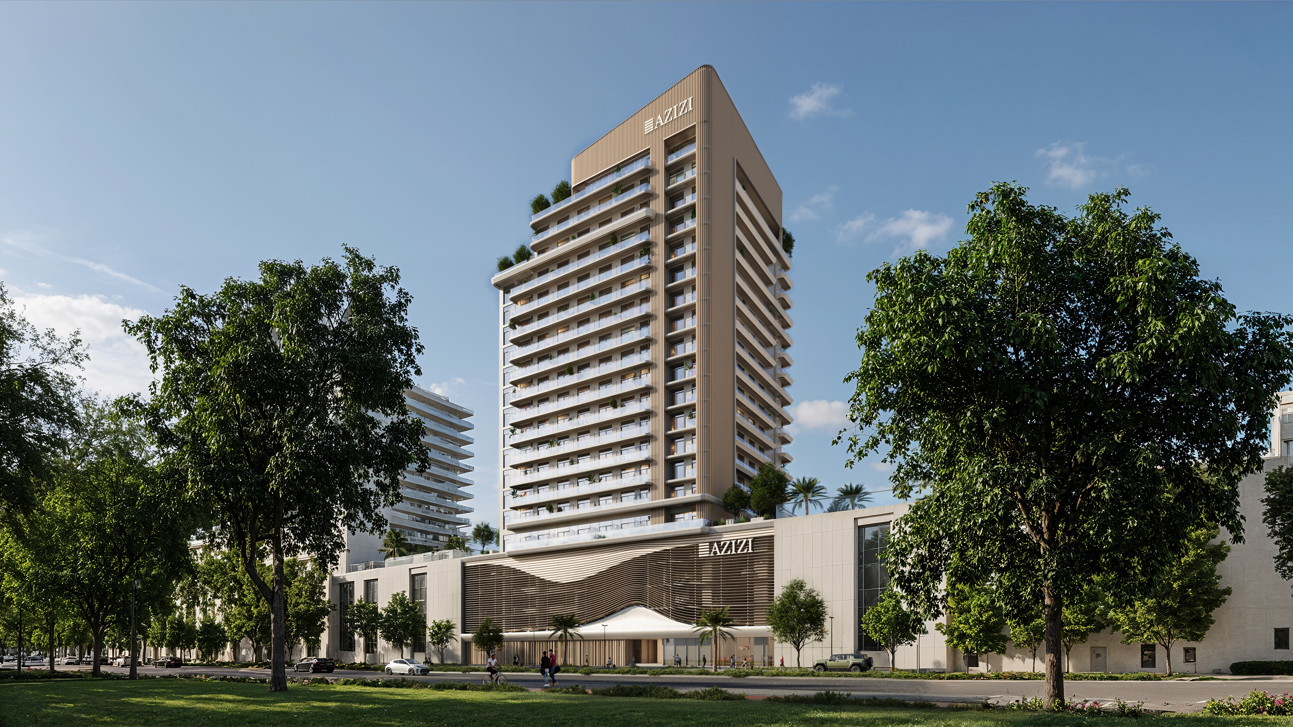
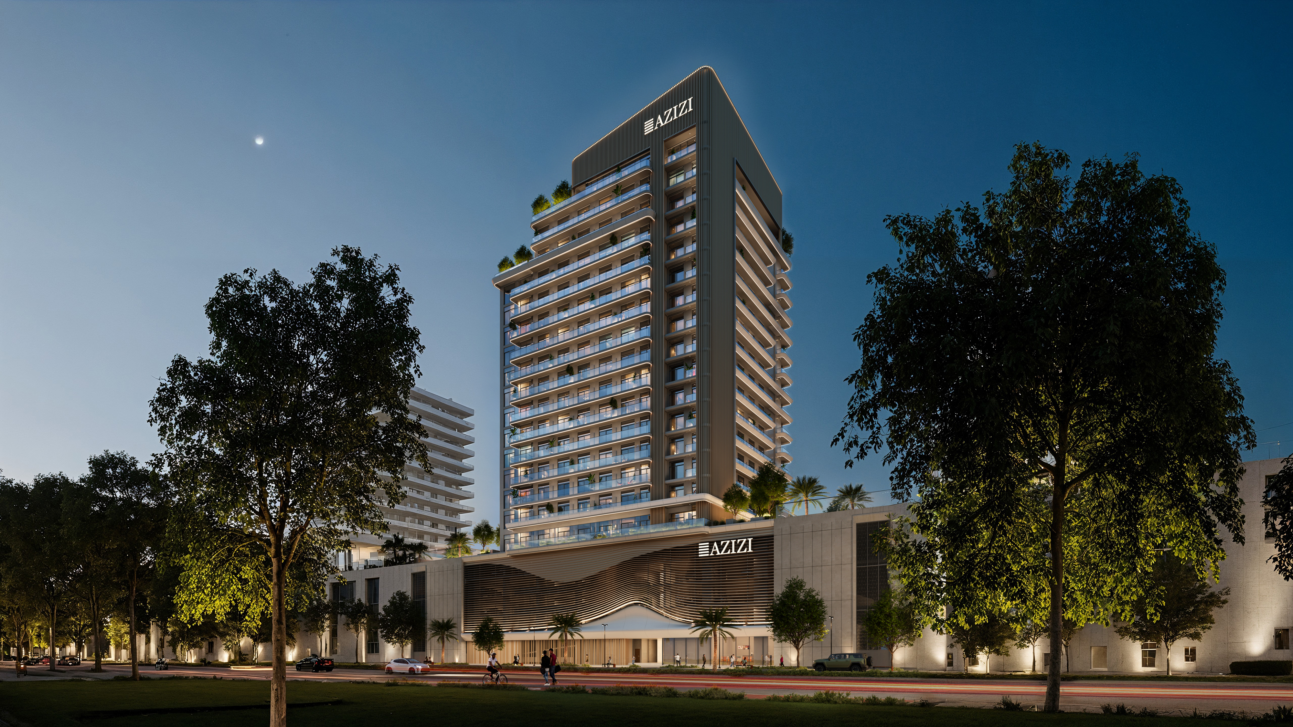
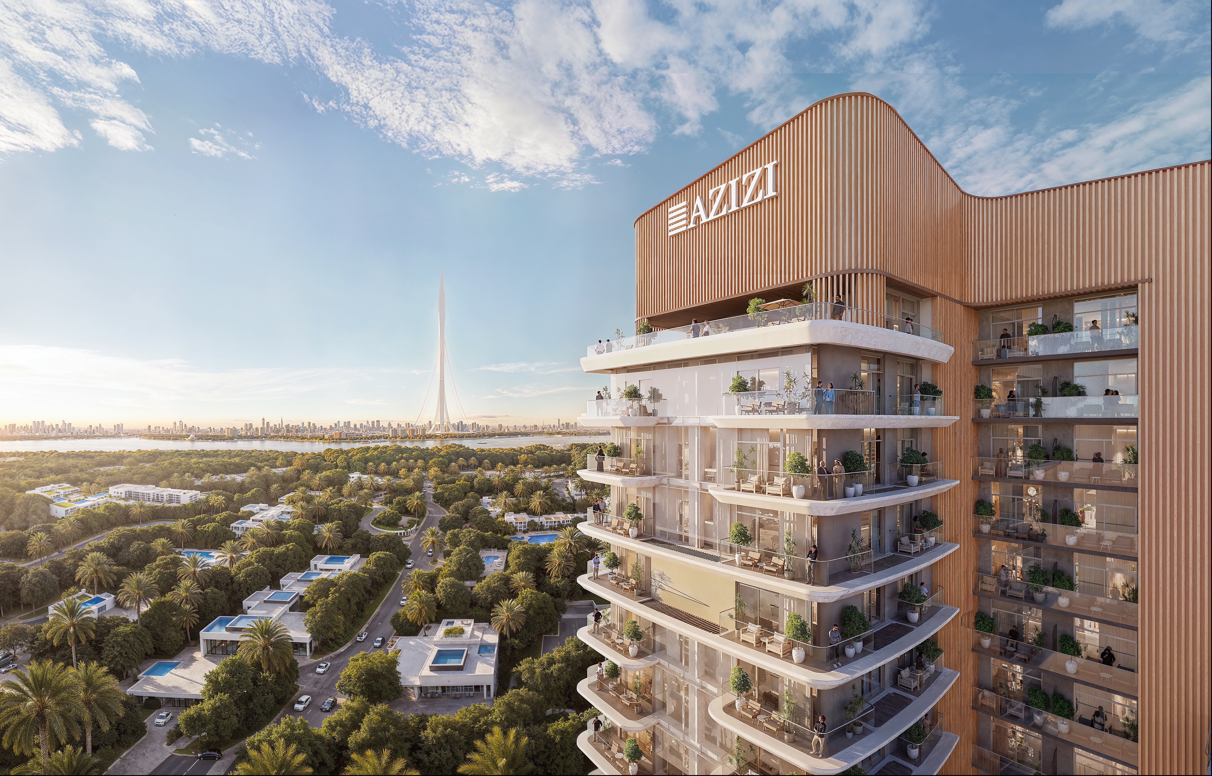
Azizi David is a residential tower by Azizi Developments in Al Jaddaf, on Dubai Creek. Azizi's floor plans put five retail units on the ground floor, apartments on the floors above, and penthouses on the roof floor. The homes are studios, one-bedroom apartments, two-bedroom apartments and penthouses.
Azizi's payment plan sheet — a file dated September 2025 — gives starting prices of AED 824K for a studio, AED 1.3M for a one-bedroom apartment and AED 1.7M for a two-bedroom apartment. The plan is 50/50. Every instalment before handover falls a fixed number of days after booking, and the second half of the price is paid on handover.
The Dubai Land Department register records the project as number 4096, with 256 units.
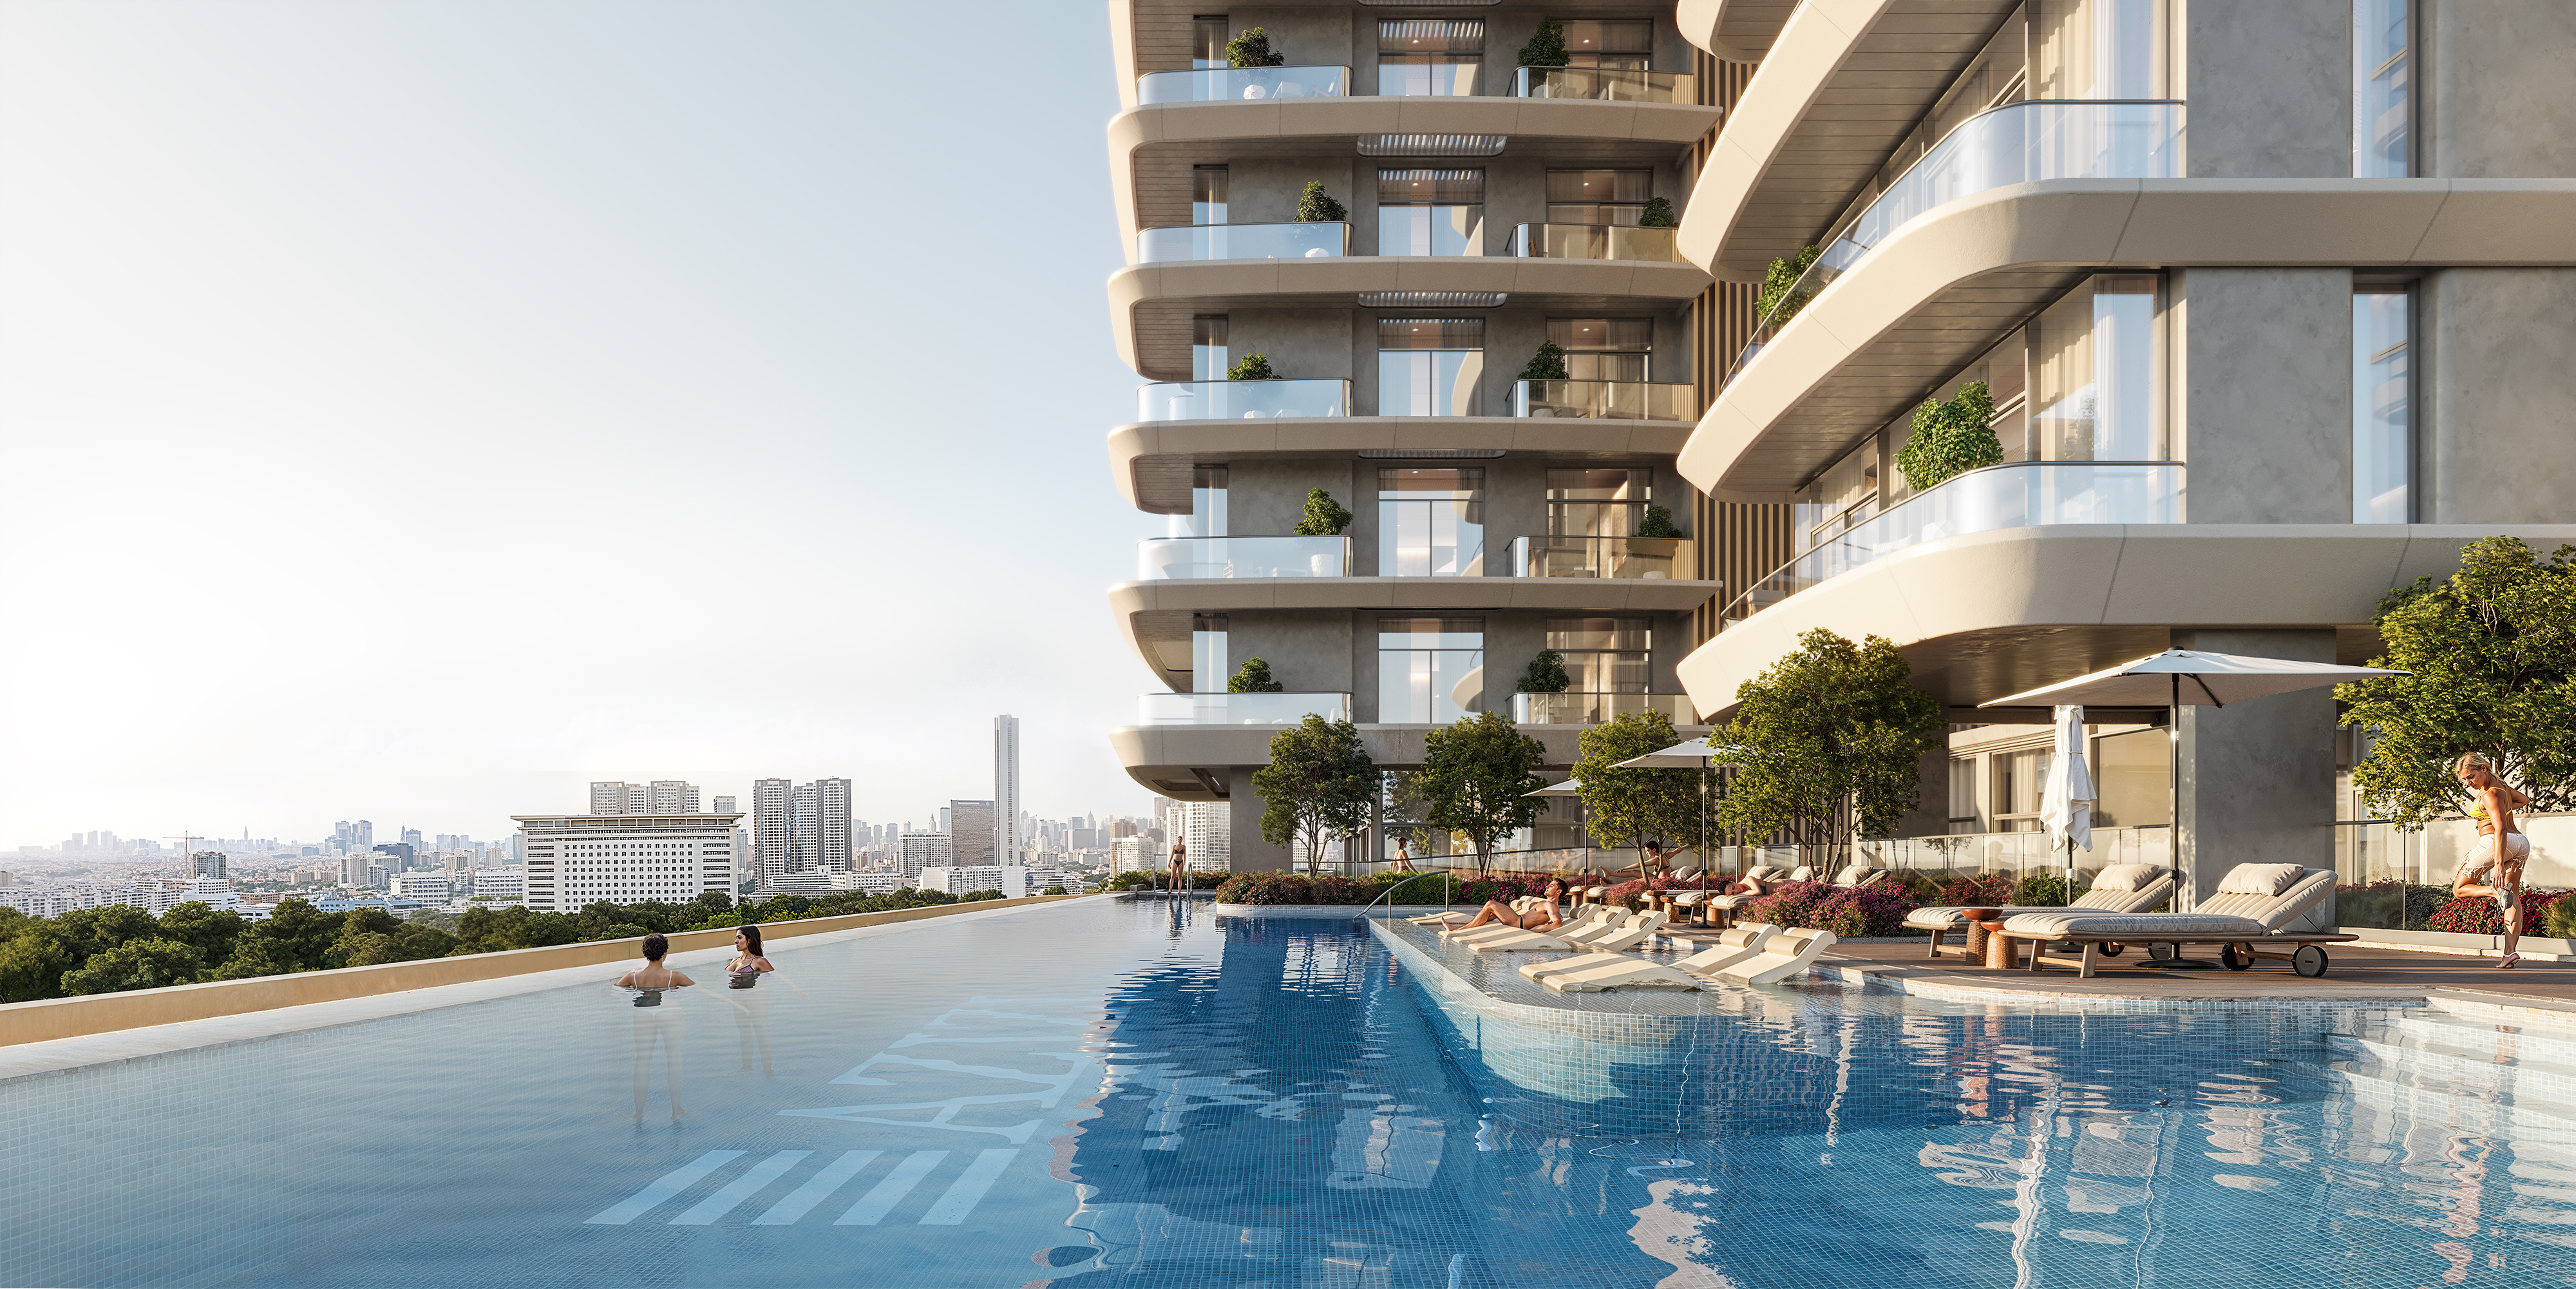
The location carries the case for the building. Azizi puts Creek Metro Station three minutes away and Dubai International Airport seven. A tenant who commutes by metro or flies often has both close at hand. An owner who lives here has the creek nearby and shops at the base of the tower.
Prices
Azizi's payment plan sheet for Azizi David gives one starting price for each of three home types: AED 824K for a studio, AED 1.3M for a one-bedroom apartment and AED 1.7M for a two-bedroom apartment. It gives the same figures in US dollars as USD 224K, USD 364K and USD 470K. The sheet carries no printed date; its file is dated September 2025. Beneath the prices Azizi prints: "Prices are subject to change without prior notice and may vary based on availability. Terms and conditions apply."
Each figure is the entry price for its type. Within a type, the price of a particular home turns on its floor, its outlook and its outdoor space. The first-floor plans below show how far outdoor space can vary at the same bedroom count.
The payment plan is 50/50, and Azizi counts every instalment from the booking date. The first two instalments are 10% each, on booking and 30 days later. After that an instalment falls every 30 days up to day 570. Each is 1%, except at 210, 390 and 570 days from booking, where it is 5%. The remaining 50% is paid on handover.
Because each instalment is set in days from booking, a buyer can write out the whole schedule on the day they book. The 1% steps are small, and the three 5% instalments are the ones to plan for. Azizi prints under the schedule: "This payment plan is subject to change at the company's discretion."
DLD's project register gives an expected completion of September 2028.
Homes
Azizi's brochure prints one plan for each home type, with two areas. The suite area is the inside of the apartment. The total area adds the balcony. Azizi's individual unit plans carry the same two figures under different names, "apartment area" and "total apartment area", and print the balcony on its own line between them. A reader holding both documents will find the numbers agree.
Studios. The brochure's studio plan has a suite area of 262.96 sq ft and a 63.29 sq ft balcony, for a total of 326.26 sq ft. Azizi's plans place this layout on the 11th to 13th floors. A studio suits a single occupier, and it carries the lowest of Azizi's three starting prices.
One-bedroom apartments. The brochure's plan has a suite area of 523.67 sq ft and a 126.69 sq ft balcony, for a total of 650.36 sq ft.
Two-bedroom apartments. The brochure's plan has a suite area of 757.79 sq ft and an 85.25 sq ft balcony, for a total of 843.04 sq ft. The two-bedroom plan has a smaller balcony than the one-bedroom plan, and more room inside.
Penthouses. The penthouses take the roof floor, at the top of the building.
Azizi's unit plans give several first-floor homes far more outdoor space than the typical floors. Unit 101, a two-bedroom, has 757.03 sq ft inside and a 608.27 sq ft balcony, for a total of 1,365.31 sq ft. Unit 107, a one-bedroom, has 580.39 sq ft inside and a 281.80 sq ft balcony, 862.20 sq ft in all. Unit 108, a studio, has a 151.66 sq ft balcony against 63.29 sq ft on the brochure's studio plan.
So two homes with the same bedroom count can be very different buys. Compare them by unit number, and read the suite area and the balcony separately. When you set Azizi David against another building, compare suite area with suite area. A total that includes a balcony will always read larger.
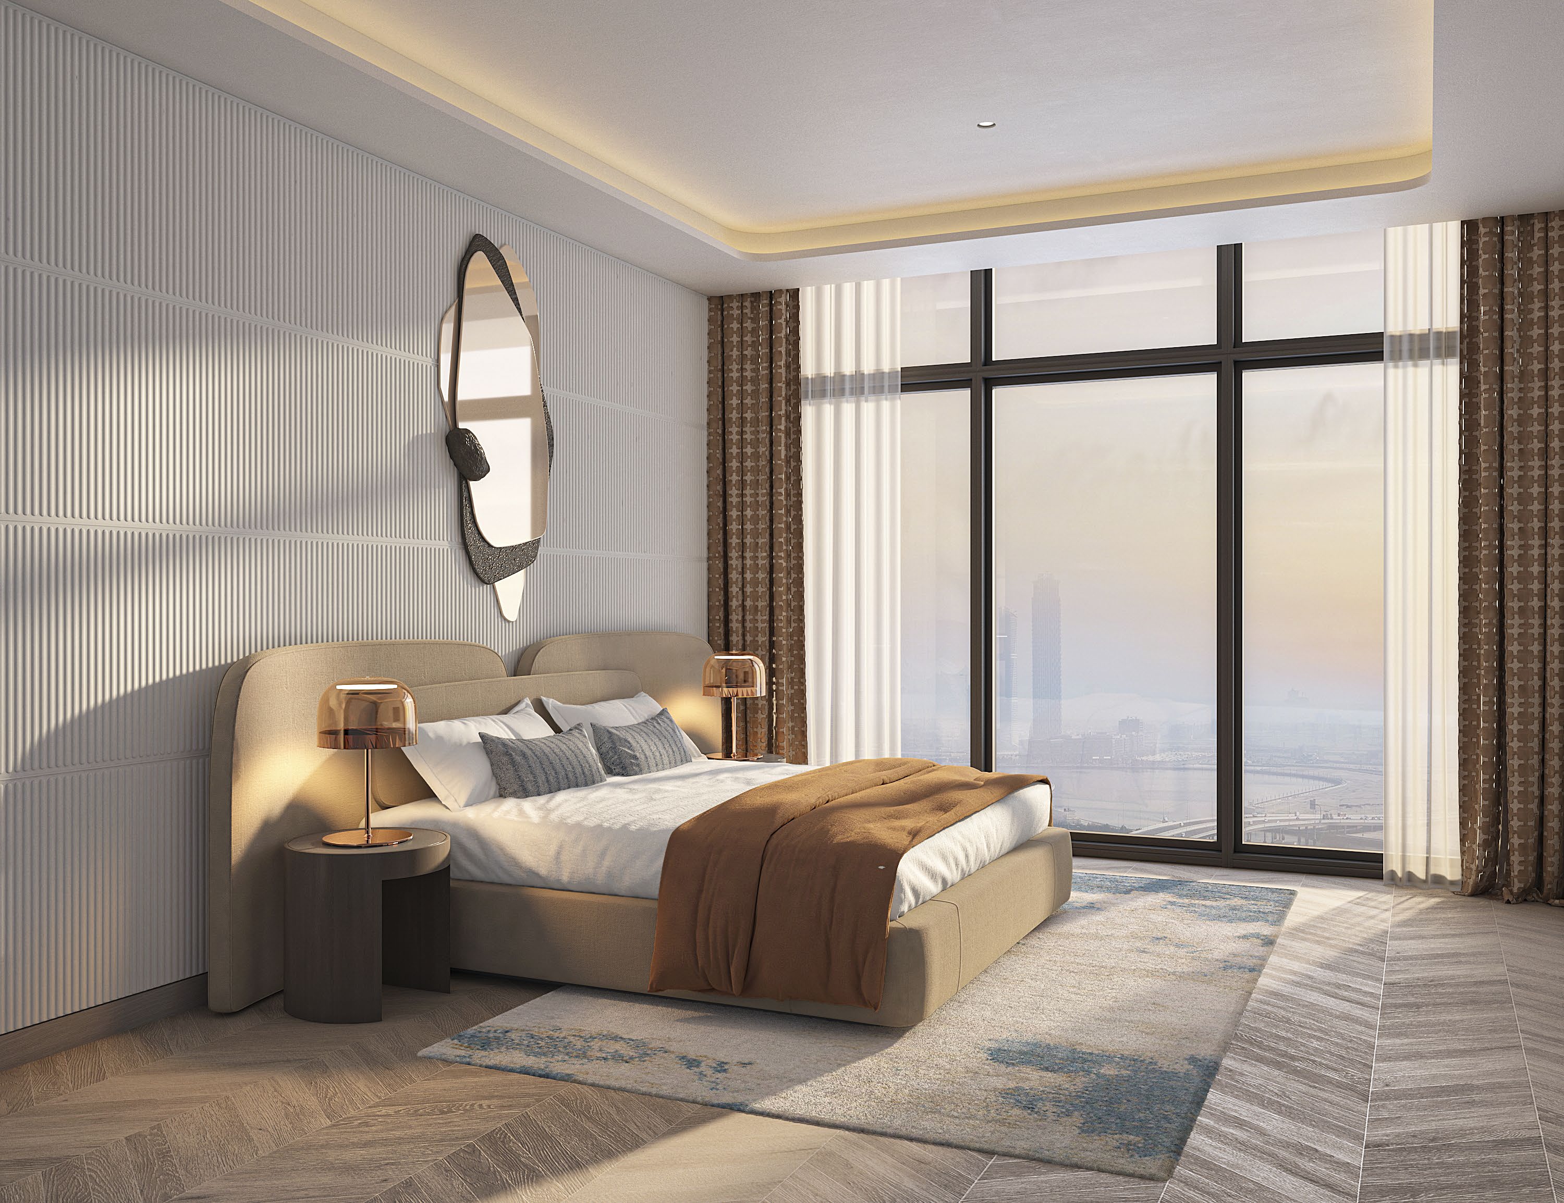
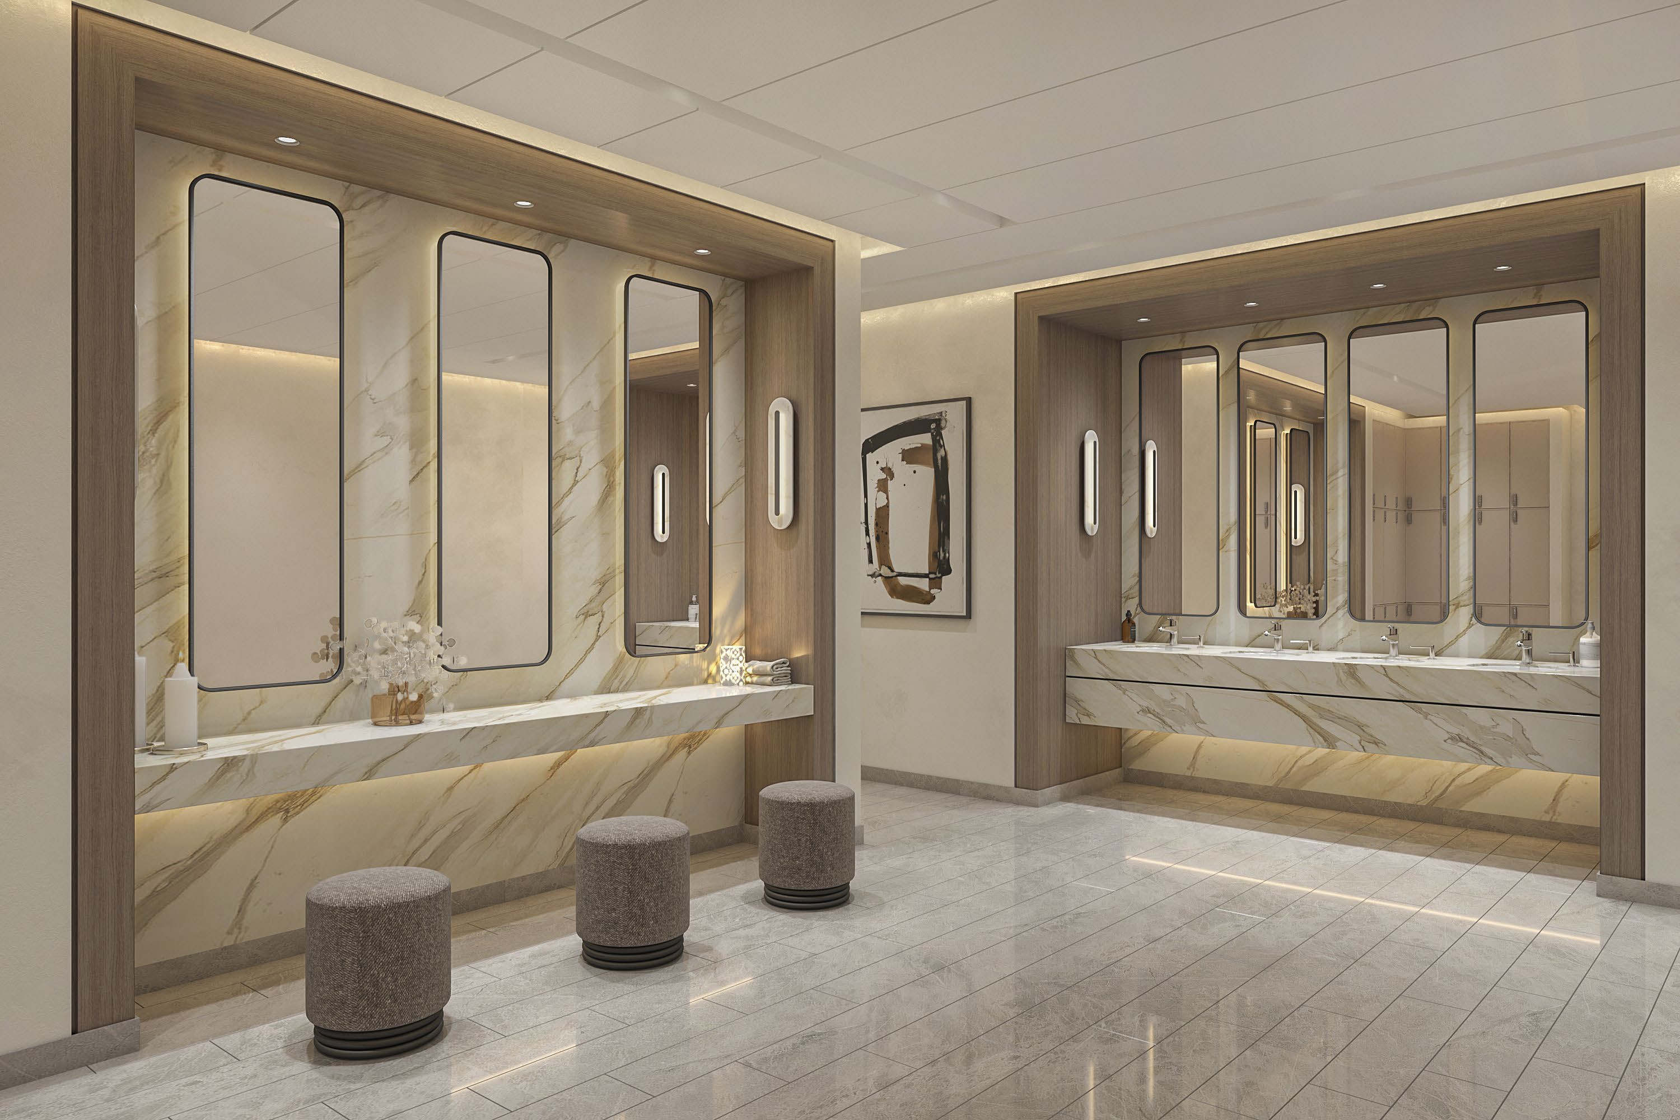
Inside, the brochure shows marble-clad kitchens, and bathrooms with a walk-in glass shower and a green countertop.
Nearby
Azizi David is in Al Jaddaf, on Dubai Creek. Azizi describes the district as a creekside area that was once a centre of dhow building. Azizi's English and Arabic factsheets give the same travel times to these places:
| Destination |
Time |
| Creek Metro Station |
3 minutes |
| Al Khail Road |
3 minutes |
| Sheikh Zayed Road |
5 minutes |
| Al Jaddaf Waterfront, Festival City, IKEA and Palazzo Versace Hotel |
5 minutes |
| Dubai International Airport |
7 minutes |
| Dubai World Trade Centre |
11 minutes |
Travel times as given by Azizi in both the English and Arabic editions of the Azizi David factsheet.
Al Khail Road is three minutes away and Sheikh Zayed Road five, with Creek Metro Station at three. For a tenant, that means a choice of road or metro to work. The airport at seven minutes suits a buyer who travels often, or a tenant who does.
Azizi also names Al Jaddaf Waterfront, Festival City and IKEA at five minutes, and Dubai World Trade Centre at eleven.
Our Al Jaddaf investment guide covers the wider district and its rental market. Every brief we publish in the district is on the Al Jaddaf projects page, including Binghatti Spectre, a mixed-use twin tower at Al Jaddaf Waterfront.