Palm Jumeirah AED 3,554/sqftDubai Maritime City AED 3,154/sqftDowntown Dubai AED 2,890/sqftDubai Islands AED 2,771/sqftDubai Creek Harbour AED 2,563/sqftBusiness Bay AED 2,505/sqftDubai Marina AED 2,481/sqftDubai Hills Estate AED 2,455/sqftJumeirah Lakes Towers AED 2,315/sqftMohammed Bin Rashid City AED 2,099/sqftAl Jaddaf AED 2,053/sqftJumeirah Village Triangle AED 1,661/sqftDubai South AED 1,652/sqftArjan AED 1,582/sqftJumeirah Village Circle AED 1,487/sqftDubai Sports City AED 1,328/sqftALL DLD SALES · OFF-PLAN + EXISTINGPalm Jumeirah AED 3,554/sqftDubai Maritime City AED 3,154/sqftDowntown Dubai AED 2,890/sqftDubai Islands AED 2,771/sqftDubai Creek Harbour AED 2,563/sqftBusiness Bay AED 2,505/sqftDubai Marina AED 2,481/sqftDubai Hills Estate AED 2,455/sqftJumeirah Lakes Towers AED 2,315/sqftMohammed Bin Rashid City AED 2,099/sqftAl Jaddaf AED 2,053/sqftJumeirah Village Triangle AED 1,661/sqftDubai South AED 1,652/sqftArjan AED 1,582/sqftJumeirah Village Circle AED 1,487/sqftDubai Sports City AED 1,328/sqftALL DLD SALES · OFF-PLAN + EXISTING
DLD · MEDIAN 12M TO OCT 2026
Binghatti Spectre — Al Jaddaf — Mitchell's Commercial Real EstateOFF-PLAN

Binghatti

Binghatti Spectre

Al Jaddaf · Dubai

Binghatti Spectre, Al Jaddaf: 712 apartments, 235 offices, 19 retail units, sold individually. Studios AED 775,000 on a 60/40 plan, one-bedrooms AED 1,200,000.

The homesApartments, offices & retailThe unit mix below has the detail per type.
Launch price, September 2026AED 775kLaunch price as published by Binghatti, September 2026. Source: Binghatti Spectre launch payment plan, studio price; file dated 2 September 2026.
Payment plan60 / 40As published for this project, with 40% due on completion.
CompletionDecember 2028Binghatti estimated completion, per launch release, as supplied 4 Sep.
Book a private briefing

Unit mix, prices and the payment plan are Binghatti's own, as published in this brief.

At a glance

Project summary

7 lines
Developer
Binghatti
Community
Al Jaddaf, Dubai
Status
Off-plan
Completion
December 2028Binghatti estimated completion, per launch release, as supplied 4 Sep.
Unit mix
Apartments, offices & retail
Payment plan
60 / 40As published for this project, with 40% due on completion.
Launch price, September 2026
AED 775kLaunch price as published by Binghatti, September 2026. Source: Binghatti Spectre launch payment plan, studio price; file dated 2 September 2026.

Documents

Documents

Free · no sign-up

Download any document directly — no form, no sign-up. We keep the resources open so you can review the detail on your own terms.

Unit mix

7 types, as published in this brief.
Unit typeTower ATower BTotalActions
Studio503181
1-Bedroom407139546
2-Bedroom493382
3-Bedroom213
Residential total508204712
Offices——235
Retail shops (ground floor)——19
Ask about

The tower-by-tower split is from the brochure's project facts. It sums to 966, the total in Binghatti's launch release.

Payment structure

Payment schedule

The schedule as published for this project, totalling 100% of the purchase price. Percentages apply to whichever price is agreed for the unit selected.

Cumulative share of purchase price — each block is one instalment
First instalment: 10%Cumulative at final instalment: 100%
InstalmentShareCumulative
Down payment, 30 September 202610%10%
20 instalments of 0.5%, at each month-end from 31 October 2026 to 30 September 2028 except the months of the larger instalments below10%20%
31 December 20265%25%
30 June 202710%35%
31 December 202710%45%
30 June 202810%55%
31 October 20285%60%
On completion40%100%
Total100%

Payment plan as issued: studio 60/40 plan, percentages and dates as printed in Binghatti's launch payment plan. Binghatti's launch release estimated completion for December 2028. RERA BRN 68593.

The brief

About this project

Binghatti Spectre: a mixed-use twin tower in Al Jaddaf with offices and shops sold individually

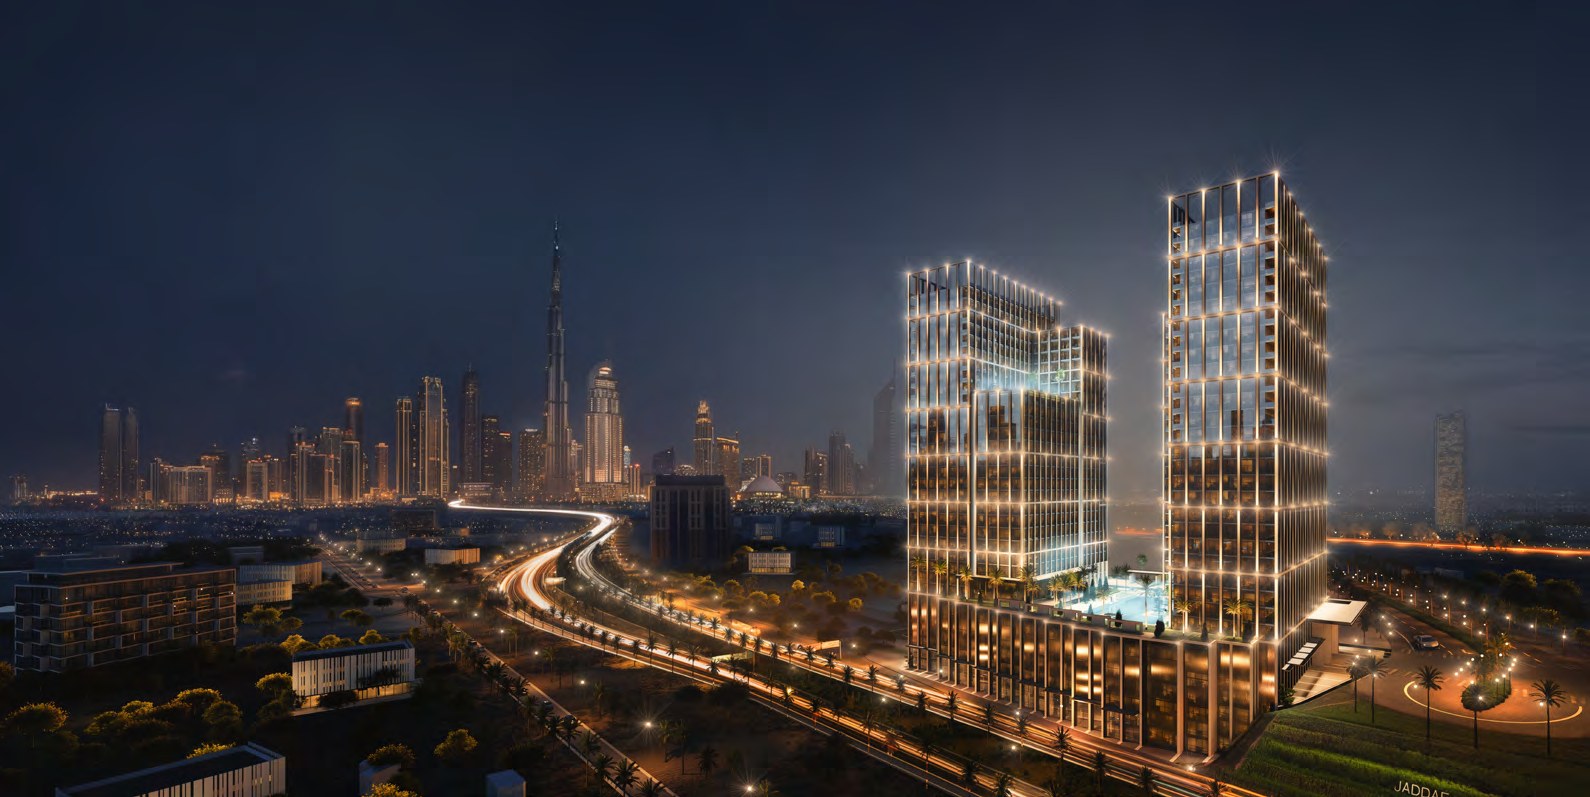
Binghatti Spectre is a 26-storey mixed-use twin tower by Binghatti at the northern gateway of Al Jaddaf Waterfront. Binghatti's brochure sets the two towers on a unified, multi-tiered podium, at the junction of Dubai's historic cultural quarter and its modern business districts. It holds 966 units in total: 712 apartments, 235 offices and 19 ground-floor retail shops.

The offices and the shops are released as individual units. A private investor can buy a single strata office or one ground-floor shop at launch pricing. This brief carries an office section and a retail section alongside the residential one for that reason.

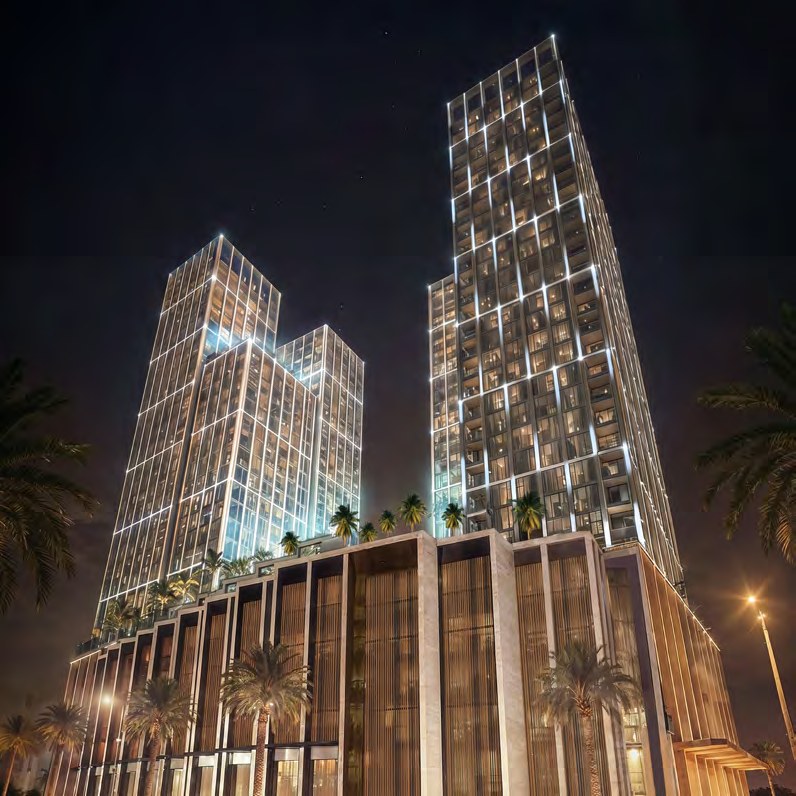
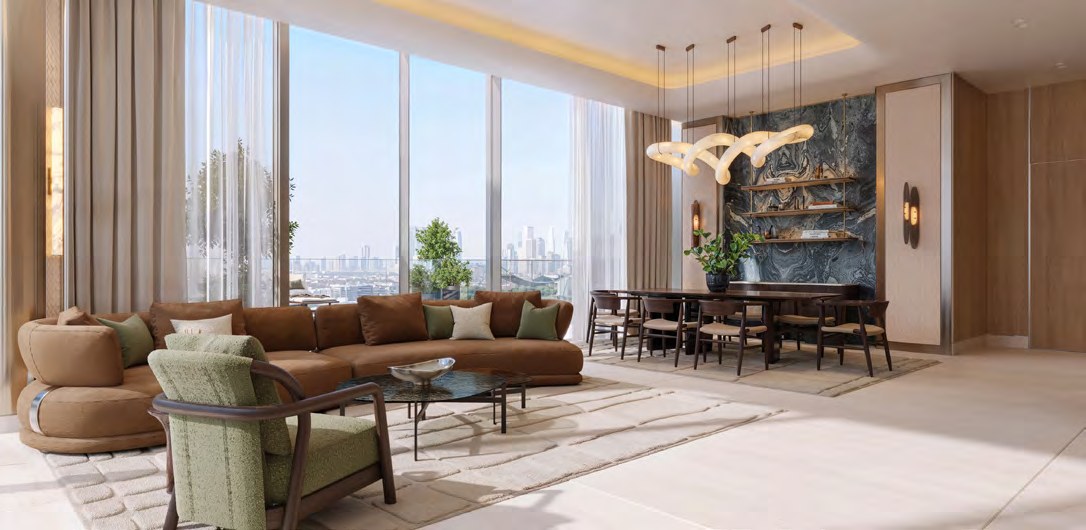
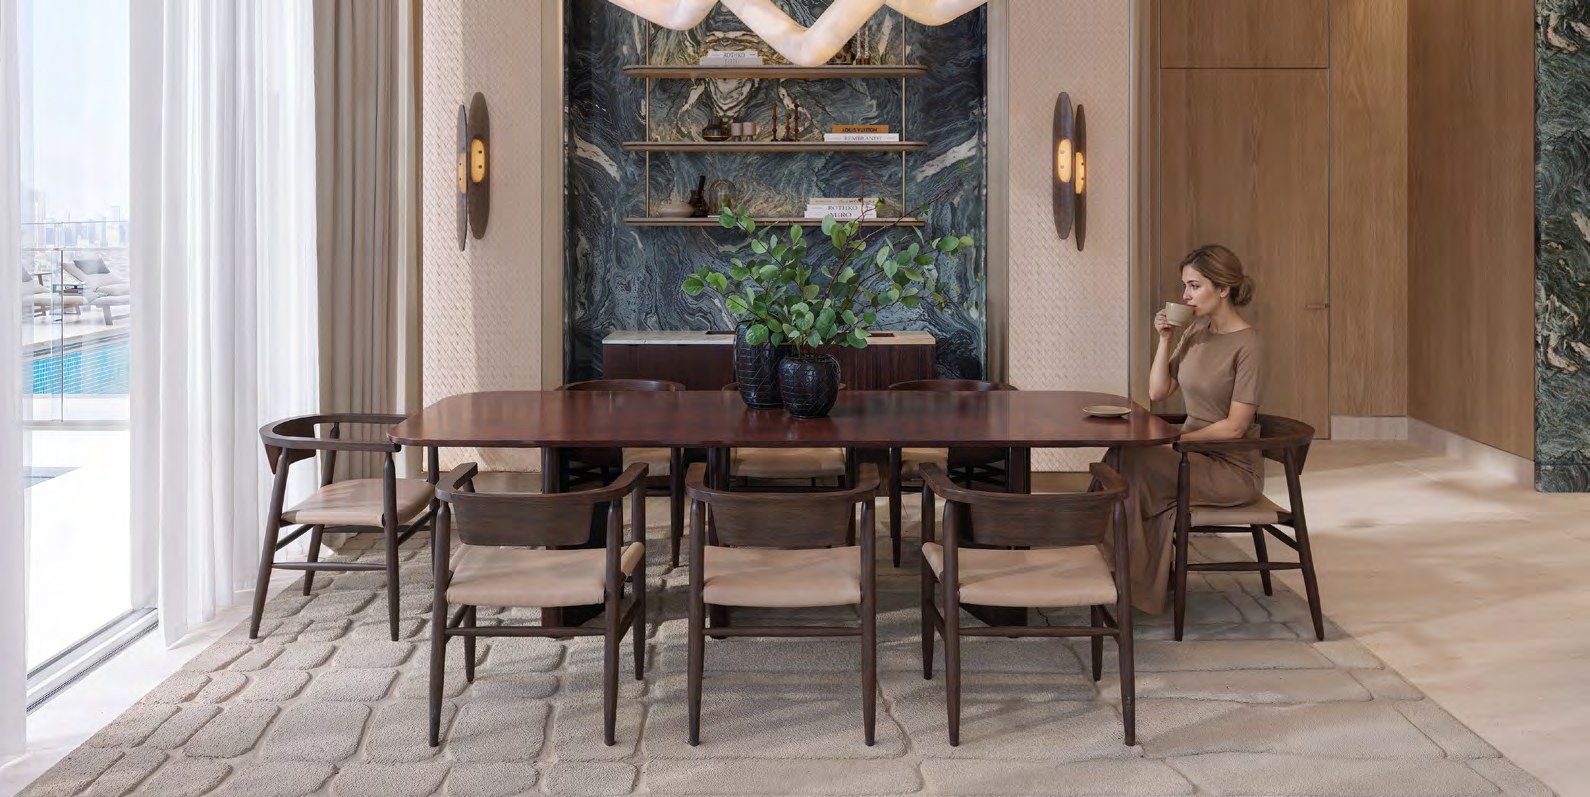
The building rises over four basement levels, a ground floor, three podium levels and 26 floors across the office and residential towers, above a mechanical level and a roof, on a plot of 11,033.25 square metres (118,760.91 square feet). Binghatti's layout separates the commercial floors from the private residential floors, and the two meet at an expansive lifestyle deck. The facade is glass with LED lighting set along its grid, so the geometry and the balconies read as lit lines at night. Interiors draw on ivory limestone, rippled and brushed stainless steel, cherry wood, pale travertine, warm metal accents, translucent stone, smoked mirror, smoked glass and a burgundy velvet ombre.

Binghatti's launch payment plan, dated from its file as September 2026, prices a studio at AED 775,000 on a 60/40 plan and a one-bedroom at AED 1,200,000 on a 50/50 plan. The studio launch price worked out at about AED 2,100 per sq ft, derived from AED 775,000 and the smallest total unit area printed in Binghatti's brochure, 372.32 sq ft (Studio Type 01), rounded up to the nearest AED 50. Binghatti's launch release estimated completion for December 2028.

Total units
966: 712 residential, 235 offices, 19 retail
Payment plan
Studio 60/40 · one-bedroom 50/50
Expected completion
December 2028 (estimate, Binghatti's launch release)
Community
Al Jaddaf Waterfront, Dubai
Type
Residential, offices and retail in a twin tower on a shared podium
Configuration
4 basements + ground + 3 podium levels + 26 floors + mechanical + roof
Plot area
11,033.25 sq m (118,760.91 sq ft)
Launch price
AED 775,000 (studio, Binghatti launch payment plan, September 2026)
Price per sq ft
About AED 2,100 (derived: studio launch price ÷ 372.32 sq ft total unit area, September 2026, rounded up to AED 50)

Project facts per the Binghatti Spectre brochure. Launch price and payment plans per Binghatti's launch payment plan. Completion estimate per Binghatti's launch release of 4 September 2026.

Residential unit sizes

Type Suite Balcony Total area
Studio Type 01 297.41 sq ft (27.63 sq m) 74.92 sq ft (6.96 sq m) 372.32 sq ft (34.59 sq m)
Studio Type 02 349.61 sq ft (32.48 sq m) 70.07 sq ft (6.51 sq m) 419.68 sq ft (38.99 sq m)
1-Bed Type 01 604.39 sq ft (56.15 sq m) 150.48 sq ft (13.98 sq m) 754.87 sq ft (70.13 sq m)
1-Bed Type 02 553.16 sq ft (51.39 sq m) 145.42 sq ft (13.51 sq m) 698.58 sq ft (64.90 sq m)
2-Bed Type 01 803.85 sq ft (74.68 sq m) 208.60 sq ft (19.38 sq m) 1,012.45 sq ft (94.06 sq m)
2-Bed Type 02 791.26 sq ft (73.51 sq m) 429.70 sq ft (39.92 sq m) 1,220.95 sq ft (113.43 sq m)
3-Bed Type 01 1,086.19 sq ft (100.91 sq m) 372.32 sq ft (34.59 sq m) 1,458.51 sq ft (135.50 sq m)
3-Bed Type 02 1,374.66 sq ft (127.71 sq m) 2,051.49 sq ft (190.59 sq m) 3,426.15 sq ft (318.30 sq m)

3-Bed Type 02 is the outlier in the collection. The brochure gives it a pool, an open-to-sky terrace and a laundry, and its terrace and balcony area is larger than the internal suite. Binghatti's own disclaimer applies to every figure above: all dimensions are approximate, measured to structural elements and subject to change, and the sale and purchase agreement governs the actual unit size.

Offices

Spectre releases 235 offices, and Binghatti has published 35 individual floor plates for them. Sizes run from 597.07 square feet (55.47 square metres) to 4,017.52 square feet (373.24 square metres).

The plates are distributed across the podium and the lower tower: podium levels 2 and 3; level 1; levels 2–4; levels 2–5; levels 2–15; levels 3–15; levels 5–15; levels 5–8; level 5; and levels 6–8. Every published plate states drainage and water supply as available.

Binghatti's launch release gives the office launch price as AED 1,699,999.

Retail

The 19 ground-floor retail units run from 765.10 square feet to 5,371.41 square feet. Binghatti's retail floor layout gives each unit one of two business categories, F&B or Convenience/Service, and publishes the mechanical provision for each.

Every unit publishes drainage and water supply as available. The F&B units also publish a kitchen extract duct, fresh air (FAD) provision for the kitchen, and gas, all stated as available. Clear heights run from 3.0 metres to 6.8 metres, and cooling loads from 35 kW to 200 kW.

Category Area (sq ft) Clear height Cooling load
F&B 1,079.19 6.8 m 50 kW
F&B 2,074.85 6.5 m 80 kW
F&B 2,155.04 6.5 m 80 kW
Convenience/Service 944.64 6.5 m 35 kW
F&B 1,388.25 3.0 m 60 kW
Convenience/Service 1,156.44 3.0 m 40 kW
Convenience/Service 1,399.66 3.0 m 40 kW
F&B 2,295.83 3.0 m 90 kW
Convenience/Service 1,960.22 3.0 m 50 kW
F&B 2,215.54 3.0 m 90 kW
F&B 2,433.50 3.0 m 90 kW
F&B 5,371.41 3.0 m 200 kW
F&B 3,289.24 6.05 m 120 kW
F&B 1,606.08 4.8 m 70 kW
F&B 2,889.46 4.3 m 100 kW
F&B 3,811.39 4.3 m 120 kW
Convenience/Service 765.10 4.3 m 35 kW
F&B 3,411.73 3.85 m 120 kW
F&B 4,254.54 3.85 m 180 kW

All 19 published units, in the order the retail floor layout gives them.

Binghatti's launch release gives the retail launch price as AED 2,867,999.

Launch prices

Unit Launch price (AED)
Studio 775,000
1-Bedroom 1,200,000
1-Bedroom Royal Suite 1,499,999
2-Bedroom 1,949,999
2-Bedroom Royal Suite 2,399,999
3-Bedroom 3,099,999
3-Bedroom Royal Suite 3,499,999
Office 1,699,999
Retail 2,867,999

Studio and one-bedroom prices per Binghatti's launch payment plan. Other launch prices as released by Binghatti on 4 September 2026.

One-bedroom payment plan

Binghatti's launch payment plan puts the one-bedroom on a 50/50 plan: 50% in dated instalments from 30 September 2026 to 31 October 2028, and 50% on completion. The studio is on the 60/40 plan in the payment schedule.

Stage Payment
Down payment, 30 September 2026 10%
20 instalments of 0.5%, at each month-end from 31 October 2026 to 30 September 2028 except the months of the larger instalments below 10%
31 December 2026 5%
30 June 2027 5%
31 December 2027 10%
30 June 2028 5%
31 October 2028 5%
On completion 50%

Payment plan as issued: one-bedroom 50/50 plan, percentages and dates as printed in Binghatti's launch payment plan.

In depth

In depth

Detail, in the order it was written

Amenities

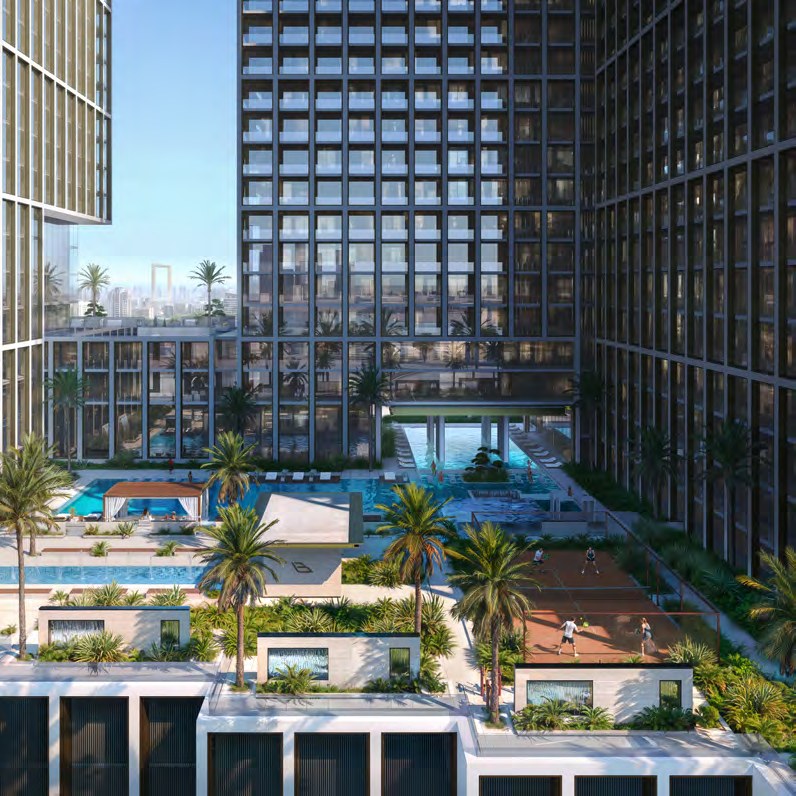
Binghatti lists more than 20 wellness and leisure facilities on a dedicated amenity deck. They include adults' and children's pools, fitness facilities, a yoga and aerobics platform, a paddle tennis court, a 90-metre sprint and jogging lane, an open lawn, children's play areas, lounge and social nooks, and activity tables with a ping pong table.

Nearby

Binghatti's brochure places Spectre at the northern gateway of Al Jaddaf Waterfront, a short walk from both Al Jaddaf Metro Station and Creek Metro Station. It gives the site immediate ramp access onto Al Khail Road (E44) at the D68 intersection. Binghatti also states that an Etihad Rail connection is planned in Al Jaddaf. The brochure puts residents minutes from dining, creekside cafes and retail hubs including The Dubai Mall and Dubai Festival City.

Binghatti describes two outlooks. To the north and north-west, the views run over Za'abeel toward Downtown Dubai, the Burj Khalifa and Dubai Creek Harbour. To the east and south-east, they take in the Mohammed bin Rashid Library, Dubai Creek and the Dubai Festival City skyline. The brochure attributes the open, breezy aspect to the low-rise areas around the site.

Our Al Jaddaf investment guide covers the wider district. Every project brief we publish in the community is listed on the Al Jaddaf projects page.

Other Binghatti developments

Other Binghatti projects in Al Jaddaf with briefs on this site include Binghatti Ghost, Binghatti Ivory, Binghatti Moonlight, Binghatti Starlight and Binghatti Twilight. Binghatti's branded residences in Business Bay include Bugatti Residences by Binghatti and Burj Binghatti Jacob & Co Residences.

Location

Area and connectivity

Binghatti Spectre is in the Al Jaddaf area.

Location record
Area
Al Jaddaf

Area and community are from our own project record.

Area and community: our own project record. Neither is a survey.

Location

Binghatti Spectre — Al Jaddaf

Get Directions

Book a private briefing

Book Now
The developer

Binghatti

An Emirati developer known for a sculptural design language and branded residences.

Binghatti is a privately held Emirati developer founded in 2008, which began as a contractor before moving into development. It is vertically integrated across design, development, construction and delivery, and its buildings carry a sculptural facade language that repeats across its portfolio.

It has also built branded residences with BUGATTI, Mercedes-Benz and Jacob & Co. Its apartment buildings are concentrated in central districts, including Jumeirah Village Circle, Business Bay, Al Jaddaf and Dubai Science Park among the communities covered on this site.

Projects delivered
50+
Of a portfolio Binghatti states exceeds 100 projects, with a gross value of more than AED 100 billion — Binghatti’s own investor-relations overview, read 8 September 2026.
Pipeline
~30m sq ft
Sellable area under development, as stated by Binghatti’s investor-relations overview, read 8 September 2026.

Both figures are Binghatti’s own published statements about its business, carried here as the developer reports them. They are not an independent measurement, an audit, or a forecast, and they describe Binghatti as a whole rather than this or any other individual project.

Got questions?

Get Answers!
Questions

Common questions

Where is Binghatti Spectre?

Binghatti Spectre is at the northern gateway of Al Jaddaf Waterfront, Dubai. Binghatti's brochure places it a short walk from Al Jaddaf Metro Station and Creek Metro Station, with ramp access onto Al Khail Road (E44) at the D68 intersection.

Our Al Jaddaf investment guide covers the wider district.

What units are in Binghatti Spectre?

Binghatti lists 966 units: 712 apartments, 235 offices and 19 ground-floor retail shops. The apartments are 81 studios, 546 one-bedroom, 82 two-bedroom and 3 three-bedroom homes across Tower A and Tower B.

Can I buy a single office or shop at Binghatti Spectre?

Binghatti releases the offices and the ground-floor shops as individual units. Its office floor layout publishes 35 office plates from 597.07 to 4,017.52 sq ft. Its retail floor layout gives the 19 shops from 765.10 to 5,371.41 sq ft.

What are the launch prices at Binghatti Spectre?

Binghatti's launch payment plan prices a studio at AED 775,000 and a one-bedroom at AED 1,200,000. Its launch release of 4 September 2026 gives AED 1,949,999 for a two-bedroom and AED 3,099,999 for a three-bedroom. Offices launched at AED 1,699,999 and retail units at AED 2,867,999.

What is the payment plan at Binghatti Spectre?

Binghatti's launch payment plan gives two plans. The studio is on 60/40: a 10% down payment on 30 September 2026, 50% in dated instalments running to 31 October 2028, and 40% on completion. The one-bedroom is on 50/50: a 10% down payment on 30 September 2026, 40% in dated instalments running to 31 October 2028, and 50% on completion.

When is Binghatti Spectre due for completion?

Binghatti's launch release of 4 September 2026 estimated completion for December 2028.

Small print

Sources

Every figure on this page is traceable
  • Binghatti, Binghatti Spectre digital brochure, 53 pages, authored 2 September 2026. Source for the project facts, configuration, plot area, tower-by-tower unit mix, residential unit areas, materials, facade, amenity deck, location and views.
  • Binghatti, Binghatti Spectre location sheet, authored 2 September 2026. Source for the metro stations, the Al Khail Road (E44) and D68 access and the two outlooks.
  • Binghatti, Binghatti Spectre office floor layout, authored 26 August 2026. Source for the 35 published office plates: areas, level bands, drainage and water supply provision.
  • Binghatti, Binghatti Spectre retail floor layout, authored 14 August 2026. Source for the 19 ground-floor units: areas, business category, clear heights, cooling loads, and the kitchen extract, FAD and gas provision.
  • Binghatti, Binghatti Spectre launch payment plan, 2 pages, file dated 2 September 2026. Source for the studio 60/40 and one-bedroom 50/50 plans, their instalment percentages, and the studio and one-bedroom prices.
  • Binghatti, launch release supplied to Mitchell's, 4 September 2026. Source for the other launch prices, the 966-unit total and the December 2028 completion estimate.

Next step

Enquire about this project

Tell us what you are looking for and we’ll come back with what is actually available, at what price, and the payment terms attaching to it.

Book a private briefing
Need help?