Studios, one and two-bedroom apartments and maisonettes at Belgravia III, Jumeirah Village Circle
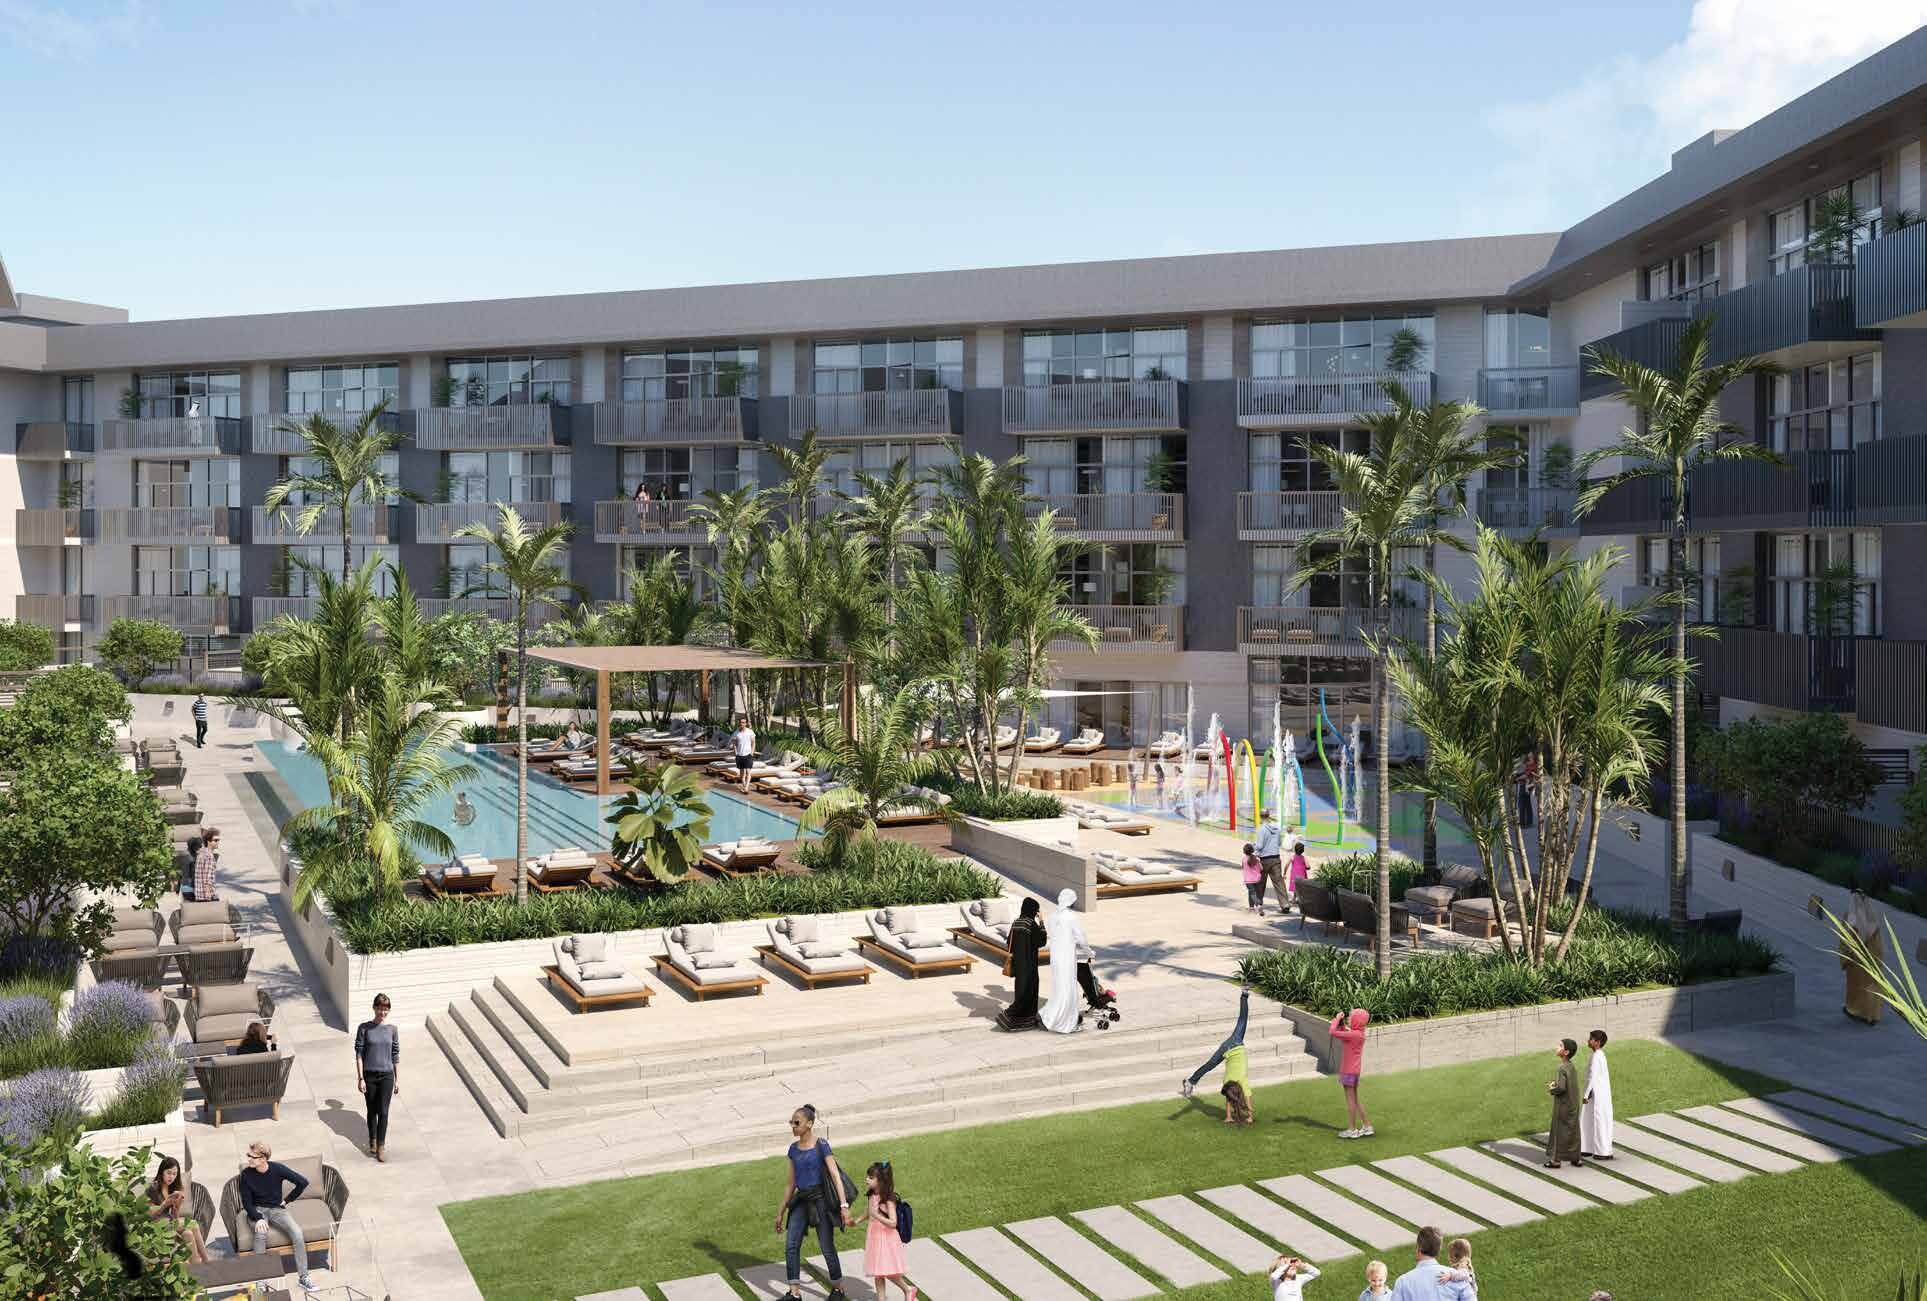
Belgravia III is a residential development by Ellington Properties in Jumeirah Village Circle, Dubai, and the third of the Belgravia buildings. Ellington's brochure describes a mix of studio, one-bedroom and two-bedroom apartments around a landscaped central court with a swimming pool. The Dubai Land Department registers it as project 1922, in two buildings, and records it as completed.
Thirty-four layouts. Ellington's unit plans draw six studio layouts, 12 one-bedroom layouts, 12 two-bedroom layouts and four maisonettes. Every plan states a suite area, a balcony area and a total sellable area. The total runs from 420.76 sq ft for Studio Type-1 to 2,289.05 sq ft for maisonette M2.
Terraces on some layouts. Several plans carry a balcony or terrace larger than the suite itself. Studio Type-4 has a 616.13 sq ft balcony beside a 317.00 sq ft suite, and one-bedroom Type-6 has a 601.27 sq ft balcony beside a 578.67 sq ft suite.
A central court. The brochure describes the court as a landscaped setting for the pool, a kids' play area and a garden.
Ten minutes to Dubai Marina. Ellington's brochure prints 10 minutes to Dubai Marina, Dubai Autodrome and Mall of the Emirates, and 15 minutes to Downtown Dubai.
Location
Belgravia III is in Jumeirah Village Circle. Ellington's brochure describes Jumeirah Village as a residential and commercial community of Arabic and Mediterranean villas and townhouses, spread over 811 hectares across the Triangle and the Circle. Our Jumeirah Village Circle investment guide covers the wider community. Ellington's brochure prints these journey times:
| Destination |
Journey time |
| Dubai Autodrome |
10 min |
| Dubai Marina |
10 min |
| Mall of the Emirates |
10 min |
| Emirates Golf Club |
14 min |
| Burj Al Arab |
15 min |
| Downtown Dubai |
15 min |
| The Walk |
18 min |
| Palm Jumeirah |
18 min |
| Dubai International Airport |
25 min |
| Dubai South |
32 min |
Journey times as printed in Ellington Properties' Belgravia III brochure.
Homes
Ellington's unit plans draw 34 layouts. Each states a suite area, a balcony area and a total sellable area. The unit plans are Schedule 2 documents, and each maisonette's figures print once for its ground level and once for its upper level, identically.
| Layout |
Suite area |
Balcony area |
Total sellable area |
| Studio Type-1 |
358.76 sq ft |
62.00 sq ft |
420.76 sq ft |
| Studio Type-1-1 |
490.73 sq ft |
52.42 sq ft |
543.15 sq ft |
| Studio Type-2 |
497.72 sq ft |
52.42 sq ft |
550.14 sq ft |
| Studio Type-3 |
514.51 sq ft |
98.49 sq ft |
613.00 sq ft |
| Studio Type-4 |
317.00 sq ft |
616.13 sq ft |
933.12 sq ft |
| Studio Type-5 |
427.65 sq ft |
420.01 sq ft |
847.66 sq ft |
| 1 BR Type-1 |
718.38 sq ft |
116.57 sq ft |
834.96 sq ft |
| 1 BR Type-1-2 |
800.83 sq ft |
0.00 sq ft |
800.83 sq ft |
| 1 BR Type-2 |
772.85 sq ft |
63.18 sq ft |
836.03 sq ft |
| 1 BR Type-3 |
775.00 sq ft |
104.84 sq ft |
879.84 sq ft |
| 1 BR Type-4 |
882.86 sq ft |
91.92 sq ft |
974.78 sq ft |
| 1 BR Type-5 |
819.03 sq ft |
117.65 sq ft |
936.68 sq ft |
| 1 BR Type-6 |
578.67 sq ft |
601.27 sq ft |
1,179.94 sq ft |
| 1 BR Type-7 |
693.73 sq ft |
394.71 sq ft |
1,088.45 sq ft |
| 1 BR Type-7-2 |
705.04 sq ft |
404.40 sq ft |
1,109.44 sq ft |
| 1 BR Type-8 |
678.34 sq ft |
396.11 sq ft |
1,074.45 sq ft |
| 1 BR Type-9 |
932.37 sq ft |
91.71 sq ft |
1,024.08 sq ft |
| 1 BR Type-10 |
868.22 sq ft |
103.87 sq ft |
972.09 sq ft |
| 2 BR Type-1 |
1,076.07 sq ft |
174.91 sq ft |
1,250.98 sq ft |
| 2 BR Type-1-1 |
1,046.04 sq ft |
262.10 sq ft |
1,308.14 sq ft |
| 2 BR Type-1-2 |
1,050.88 sq ft |
157.26 sq ft |
1,208.14 sq ft |
| 2 BR Type-1-4 |
1,074.99 sq ft |
289.87 sq ft |
1,364.86 sq ft |
| 2 BR Type-2 |
928.49 sq ft |
523.56 sq ft |
1,452.05 sq ft |
| 2 BR Type-2-1 |
906.97 sq ft |
575.44 sq ft |
1,482.41 sq ft |
| 2 BR Type-3 |
924.94 sq ft |
262.53 sq ft |
1,187.47 sq ft |
| 2 BR Type-4 |
1,129.67 sq ft |
299.02 sq ft |
1,428.69 sq ft |
| 2 BR Type-5 |
1,049.48 sq ft |
731.08 sq ft |
1,780.57 sq ft |
| 2 BR Type-8 |
1,022.68 sq ft |
848.52 sq ft |
1,871.20 sq ft |
| 2 BR Type-9 |
1,071.01 sq ft |
841.31 sq ft |
1,912.32 sq ft |
| 2 BR Type-10 |
982.31 sq ft |
841.20 sq ft |
1,823.51 sq ft |
| Maisonette M1 |
1,601.89 sq ft |
419.04 sq ft |
2,020.92 sq ft |
| Maisonette M1-1 |
1,748.60 sq ft |
303.76 sq ft |
2,052.35 sq ft |
| Maisonette M2 |
1,772.71 sq ft |
516.34 sq ft |
2,289.05 sq ft |
| Maisonette M3 |
1,649.35 sq ft |
272.97 sq ft |
1,922.33 sq ft |
Areas as printed on Ellington Properties' Belgravia III unit plans, in the developer's own terms.
Studios, 6 layouts. From 420.76 to 933.12 sq ft. Types 4 and 5 are the largest, because of their balconies.
One-bedroom, 12 layouts. From 800.83 sq ft, which has no balcony, to 1,179.94 sq ft.
Two-bedroom, 12 layouts. From 1,187.47 to 1,912.32 sq ft. Types 5, 8, 9 and 10 carry balconies of 731.08 to 848.52 sq ft.
Maisonettes, 4 layouts. From 1,922.33 to 2,289.05 sq ft.
Amenities
Ellington Properties' amenities plan marks the shared facilities: the pool area, a kids' play area, a fitness centre, a games and TV room, changing rooms, lift lobbies and corridors, a yoga retreat and a garden. The brochure's overview adds indoor and outdoor playing areas, Wi-Fi in public areas, a landscaped central court, lobbies and 24-hour security.