Apartments and penthouses in three towers at Dubai Design District
The Edit at d3 is a residential development by Meraas across three towers, Tower A, Tower B and Tower C, in Dubai Design District (d3), Dubai. Meraas's Project Briefing places d3 between Downtown, DIFC and Dubai Creek, and gives The Edit direct access to Al Khail Road, Al Ain Road and E311.
Meraas publishes 557 homes across the three towers: 237 one-bedroom, 146 two-bedroom, 54 two-bedroom with maid's room, 98 three-bedroom with maid's room and 19 four-bedroom with maid's room apartments, plus 3 penthouses. The Dubai Land Department's project register records the same total of 557 homes for project #4177.
Meraas's Tower C price sheet, in a file dated February 2026, prices a one-bedroom from AED 2.03M, a two-bedroom from AED 4.02M, a three-bedroom from AED 7.71M and a four-bedroom from AED 10.70M. The payment schedule asks 20% on booking, a further 55% across six instalments during construction, and 25% on handover. Meraas's own estimate for construction completion is August 2030.
The Dubai Land Department's project register lists the project as active, with construction recorded at 0.24% at its most recent inspection in August 2026. The register gives a registration date of November 2025 and a start date of January 2026, and names Abu Dhabi Islamic Bank as escrow agent.
Unit sizes
Meraas's floor plans state three areas for every unit layout: Suite Area NIA, Balcony Area and Total Area (BUA). The ranges below run from the smallest to the largest layout of each type across Towers A, B and C.
| Unit type |
Suite Area NIA (sq ft) |
Balcony Area (sq ft) |
Total Area (BUA, sq ft) |
| 1-Bedroom |
684.15 – 829.36 |
68.89 – 110.33 |
754.66 – 939.69 |
| 2-Bedroom |
996.09 – 1,280.80 |
58.99 – 962.83 |
1,133.87 – 1,962.80 |
| 2-Bedroom + Maid |
1,295.33 – 1,295.54 |
148.22 – 253.92 |
1,443.55 – 1,549.46 |
| 3-Bedroom + Maid |
1,983.46 – 2,084.32 |
122.60 – 690.29 |
2,123.39 – 2,697.33 |
| 4-Bedroom + Maid |
2,512.29 – 2,717.78 |
257.36 – 299.34 |
2,771.27 – 2,975.14 |
| Penthouses |
4,874.97 – 8,496.59 |
3,875.00 – 4,529.88 |
8,753.53 – 13,026.47 |
Areas as printed on each layout's page of Meraas's floor plans. The largest 2-bedroom balcony belongs to Tower C unit 3106, at 962.83 sq ft against a 999.97 sq ft suite. The largest 3-bedroom figure belongs to Tower B unit 1104, at 690.29 sq ft, whose plan shows a private terrace.
Starting prices
| Unit type |
Starting price (AED) |
From per sq ft on BUA (AED) |
| 1-Bedroom |
2.03M |
2,690 |
| 2-Bedroom |
4.02M |
3,545 |
| 3-Bedroom |
7.71M |
3,625 |
| 4-Bedroom |
10.70M |
3,861 |
Starting prices and unit-type labels as printed on Meraas's Tower C price sheet, file dated February 2026. Per sq ft on BUA is each type's starting price over that same type's smallest total area printed in Meraas's FloorPlans document, Tower C pages only (starting price over the smallest Tower C unit of this type).
Amenities
Meraas's Project Briefing lists indoor amenities across the three towers:
- Grand double-height entrance lobbies and receptions
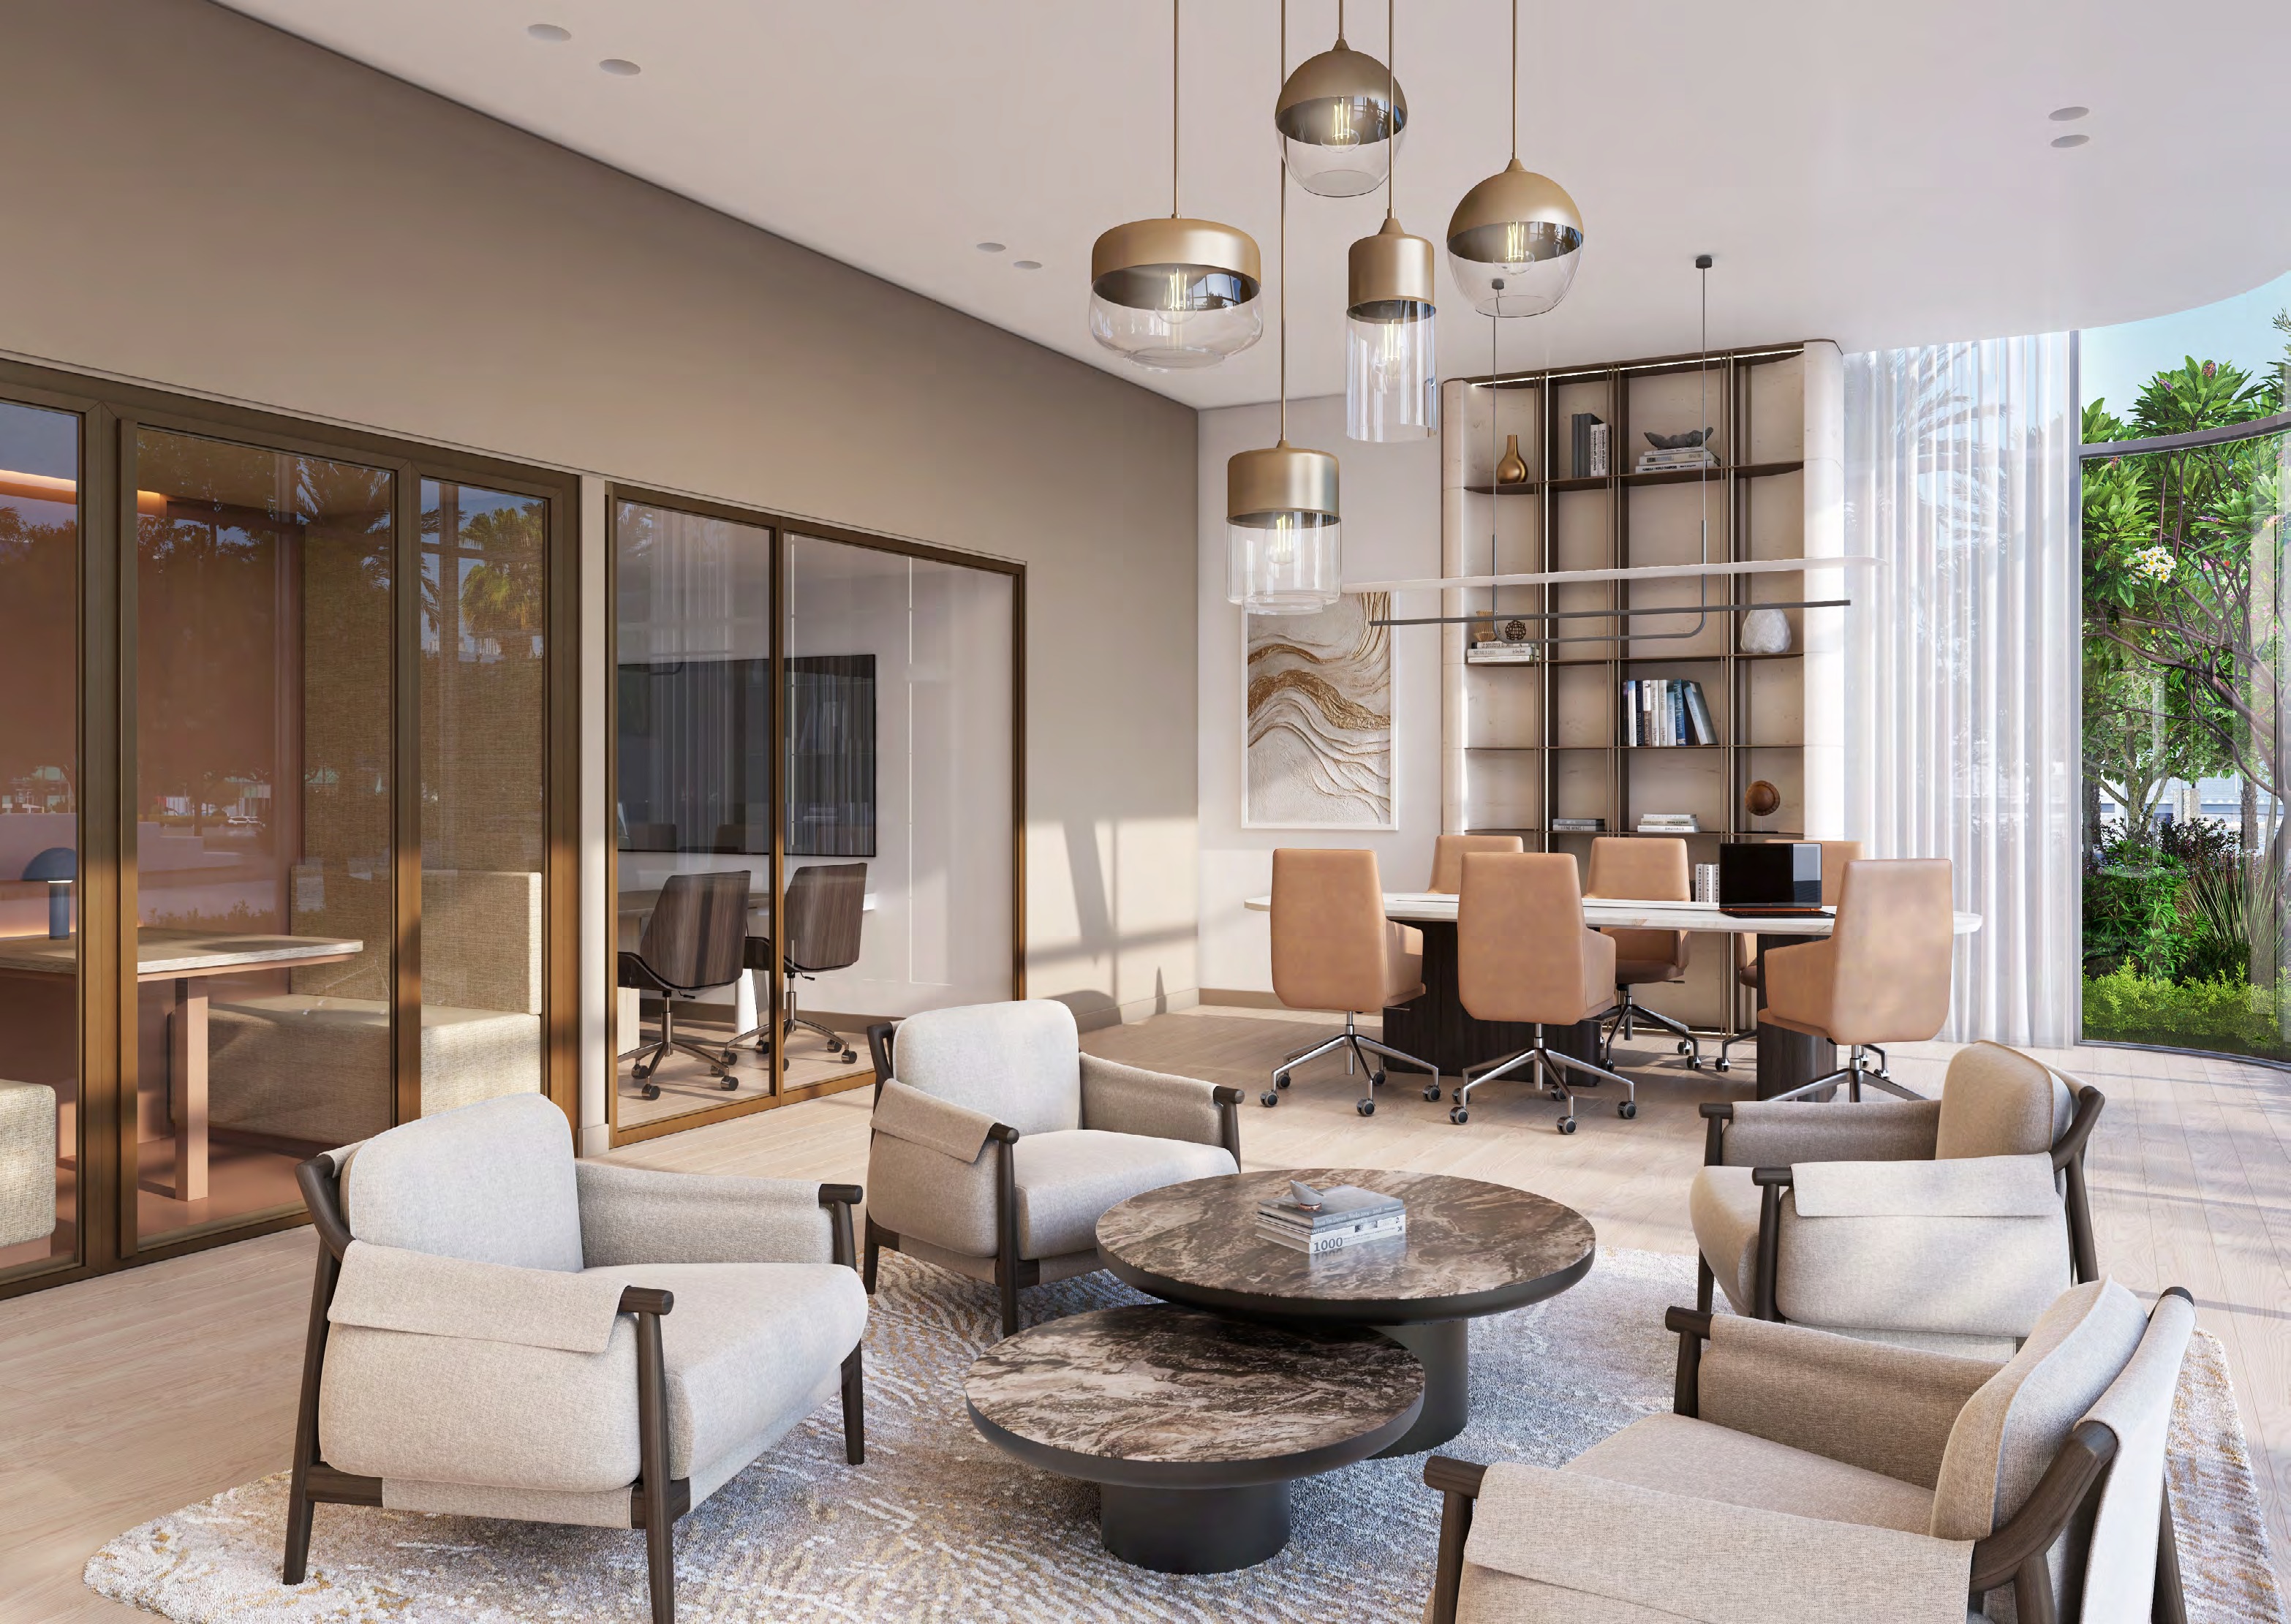
- Co-working and gallery space
- Kids' club, indoor and outdoor
- Social club, arcade, lounge and library, indoor and outdoor
- Cinema room
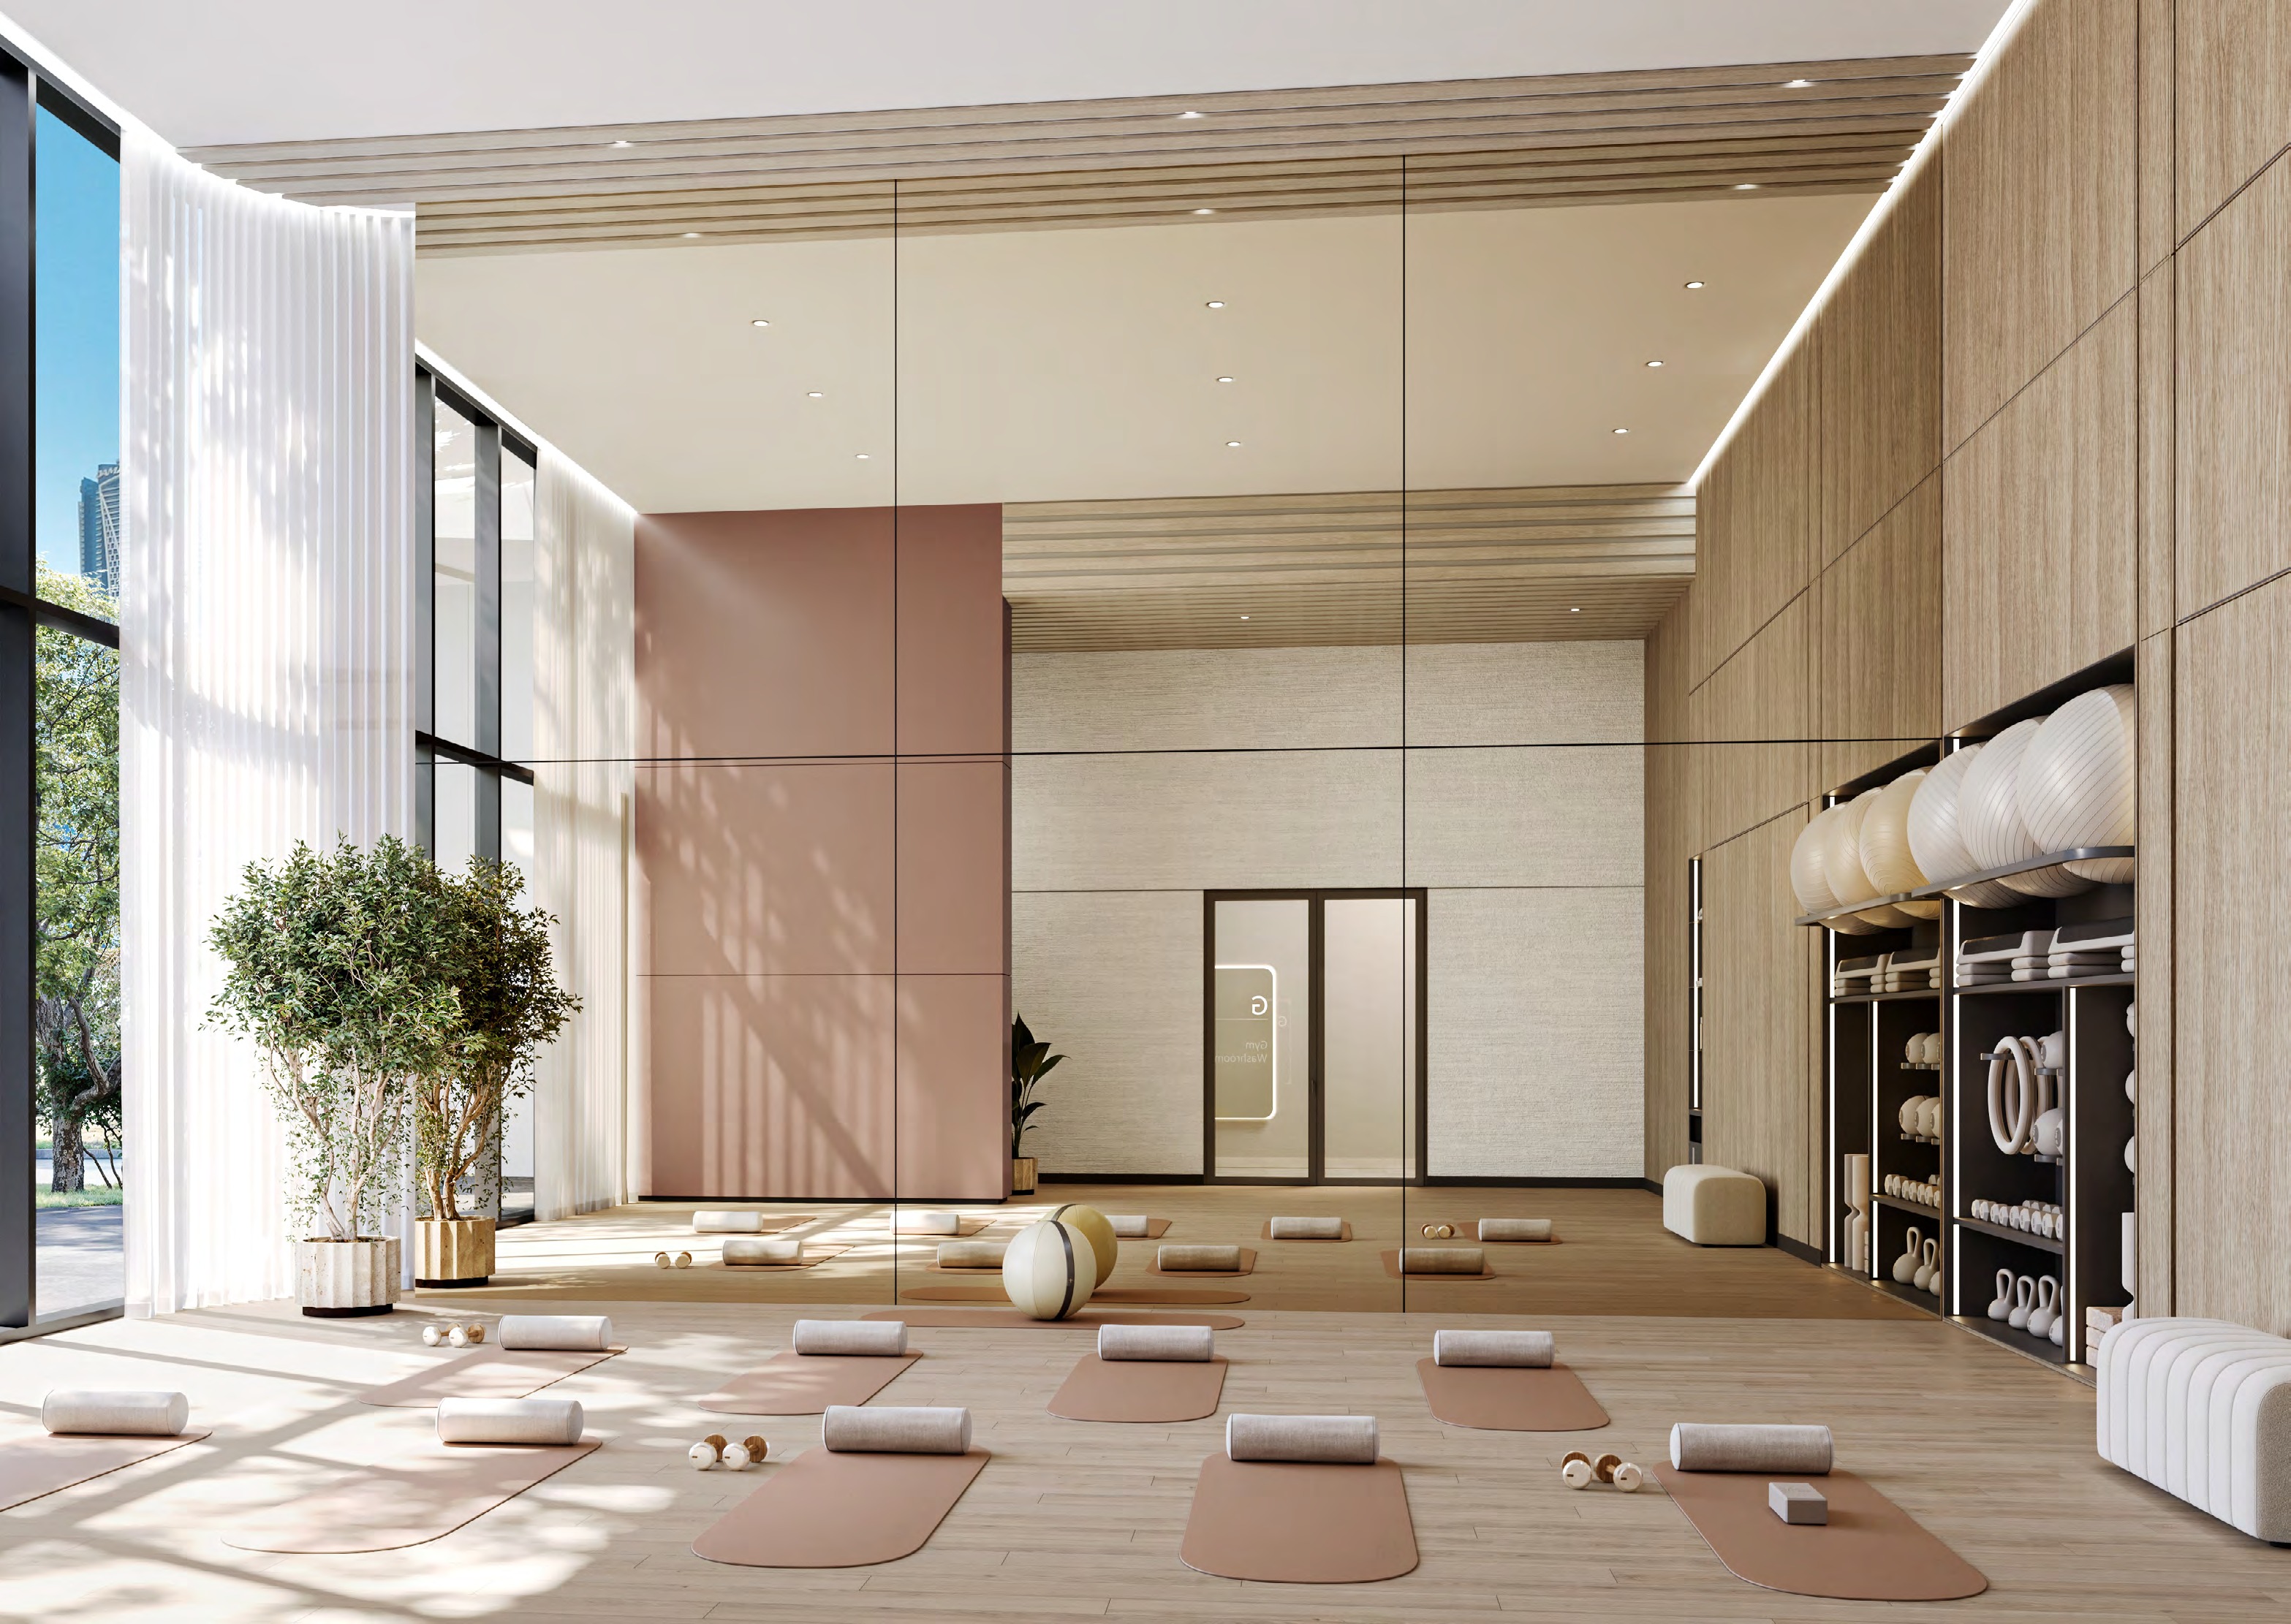
- Gym, indoor and outdoor
- Yoga studio
- Family lounges with multi-purpose spaces
- Sky lounge
- Events lounge
- Reading and quiet rooms
- Wellness studio
Its outdoor amenities are a padel court, a resort-style family pool and lap pool, a kids' pool, a kids' outdoor play area, a barbecue area with California rooms, social seating and cabanas, sky garden gathering spaces and a sky garden wellness terrace.
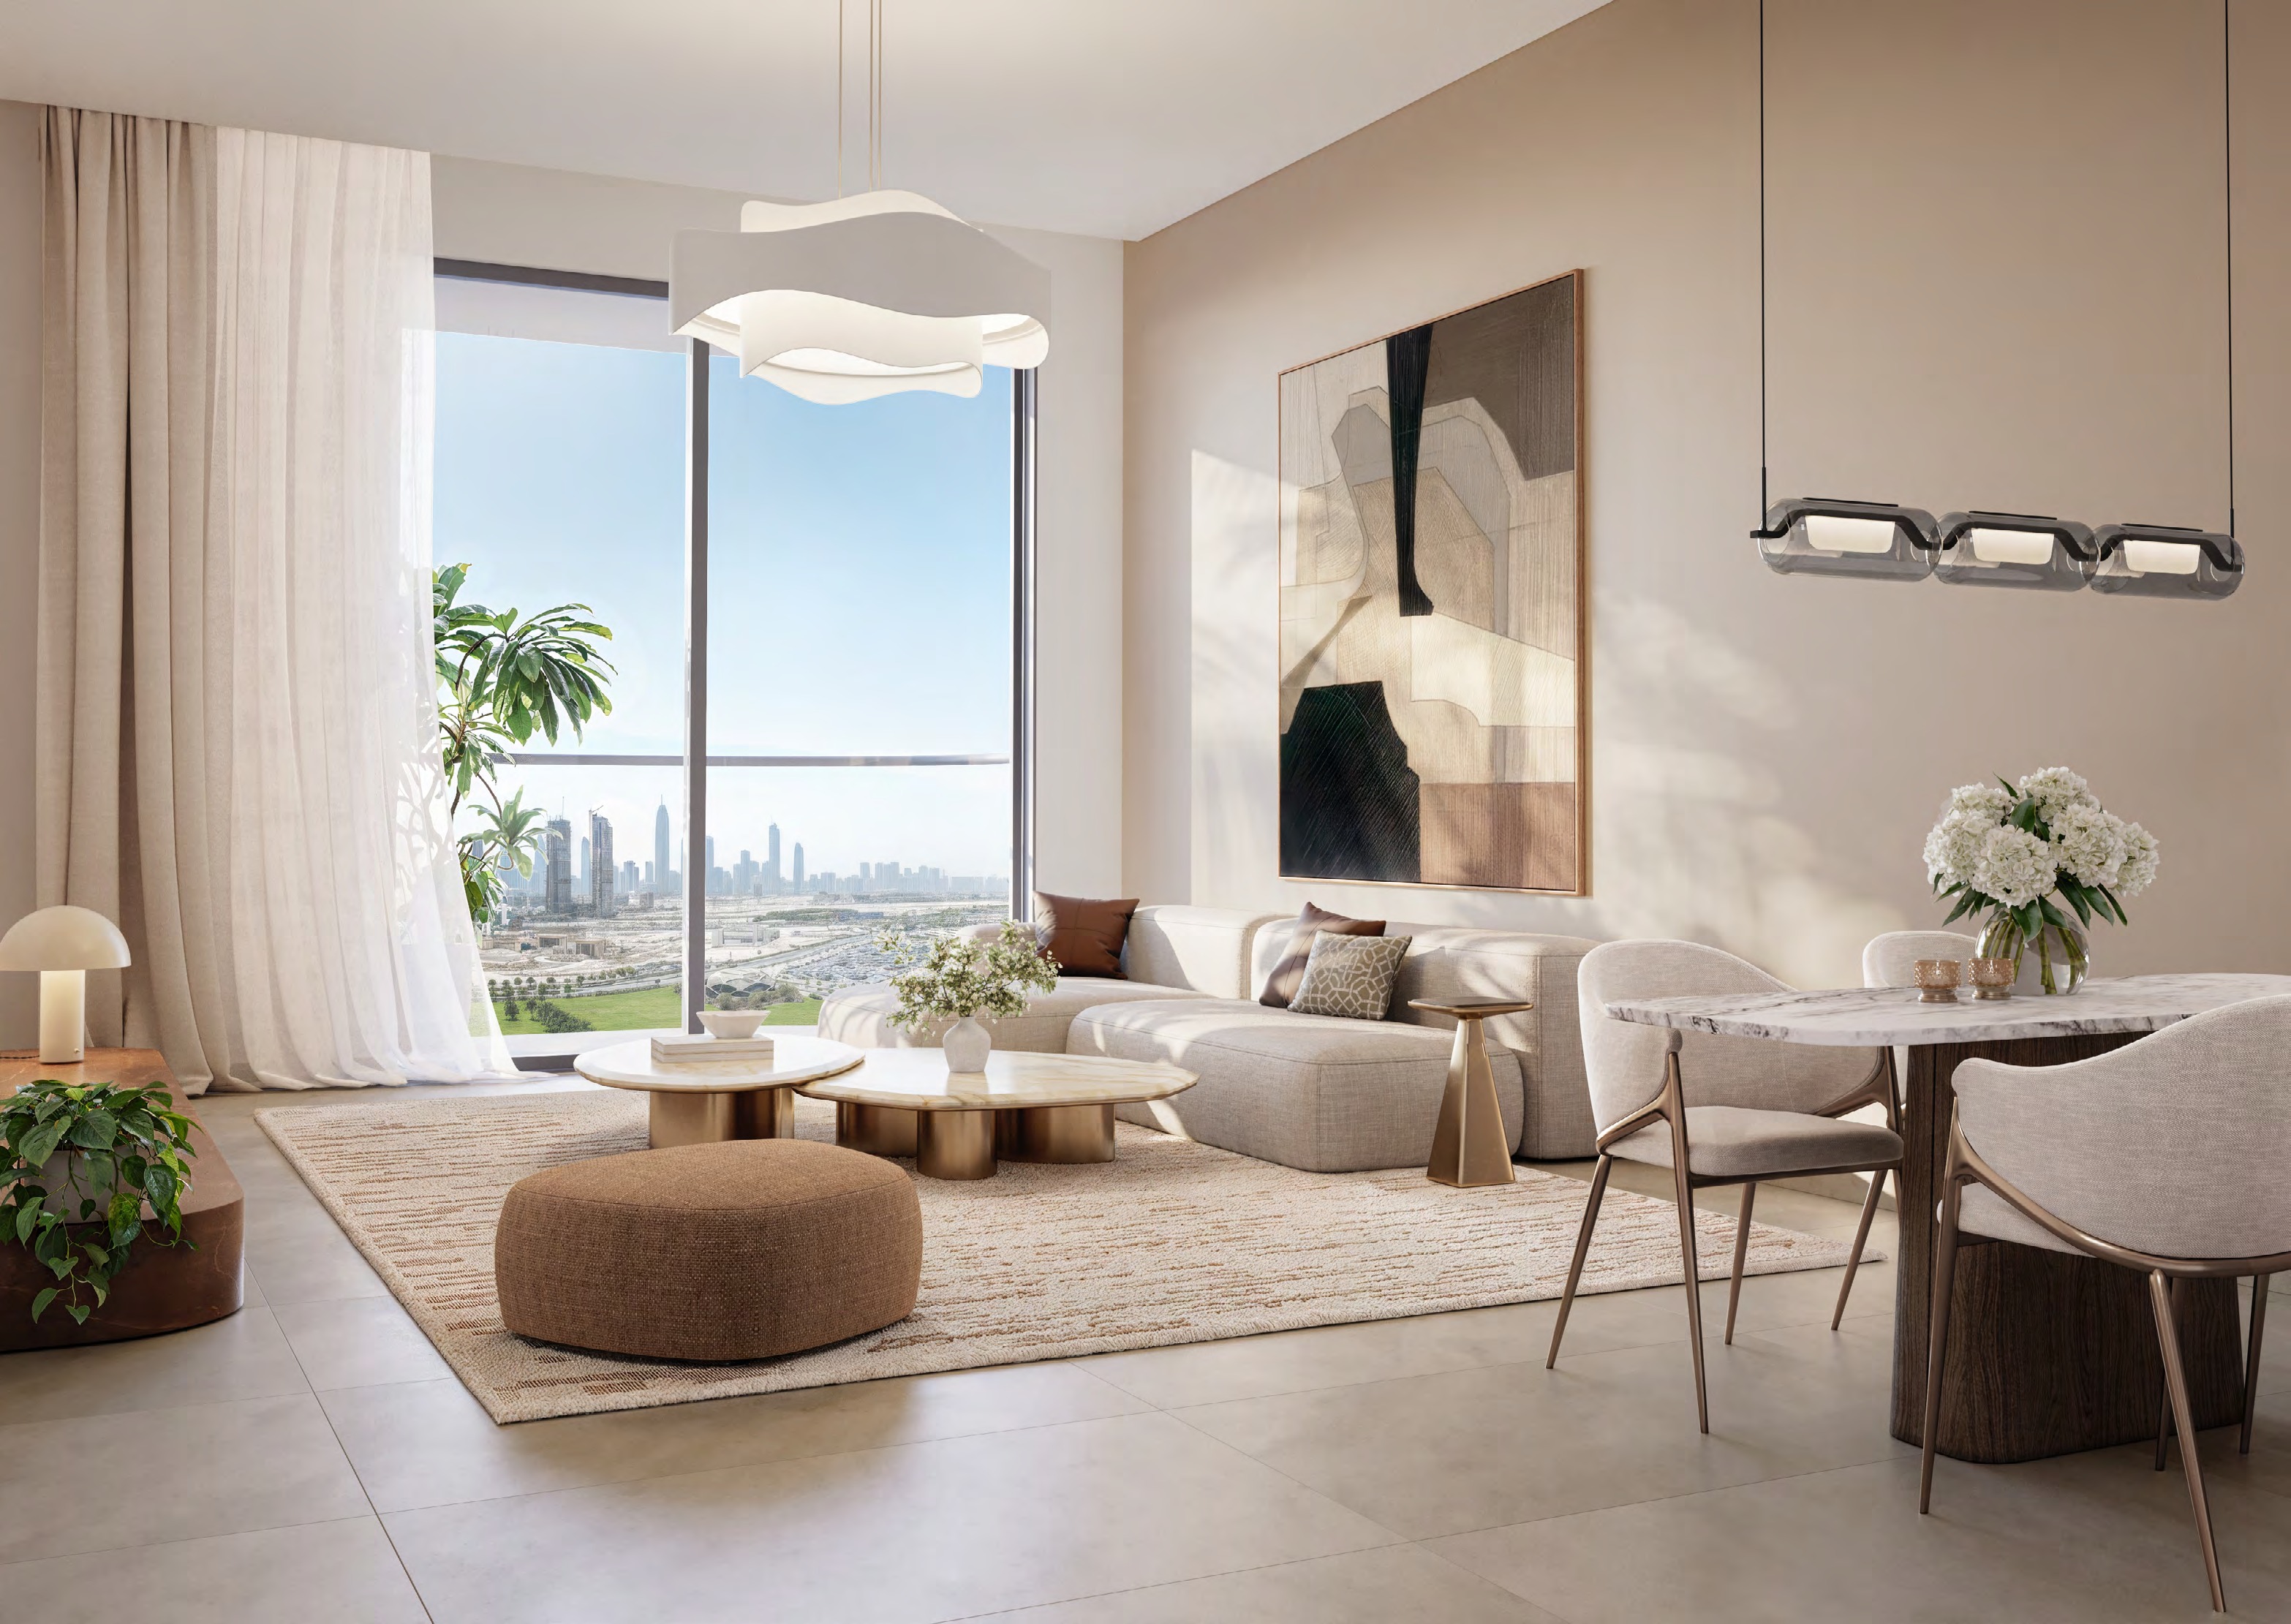
The Project Briefing states that every layout has en-suite bedrooms and a powder room. Meraas's material board for typical apartments names a recon stone kitchen countertop, a kitchen island and vanity joinery, and feature-wall tiling in the master and secondary bathrooms.