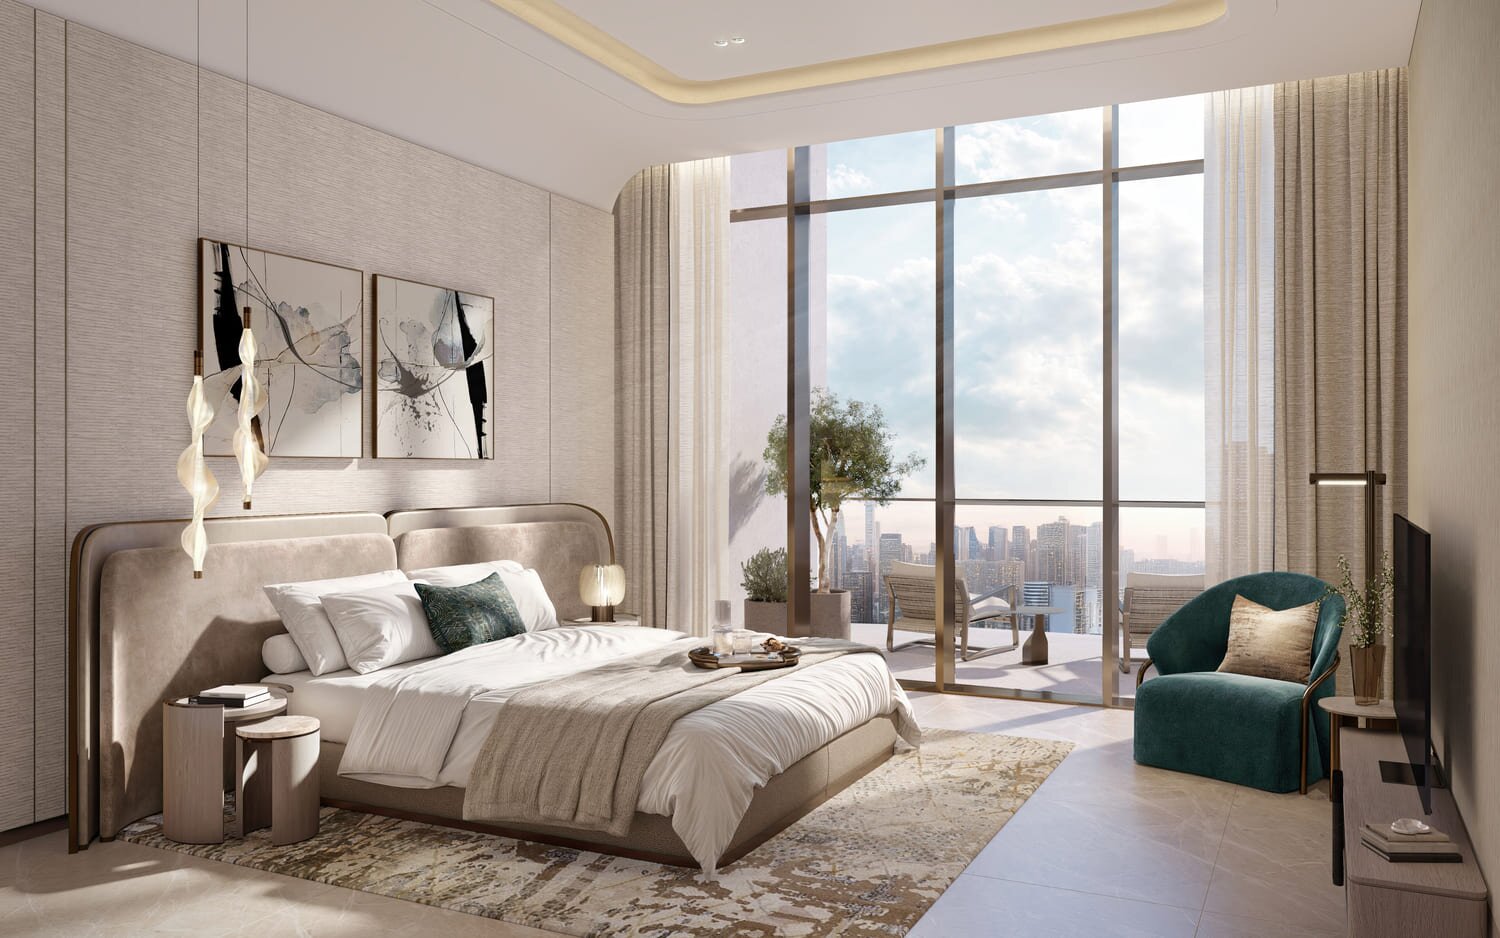
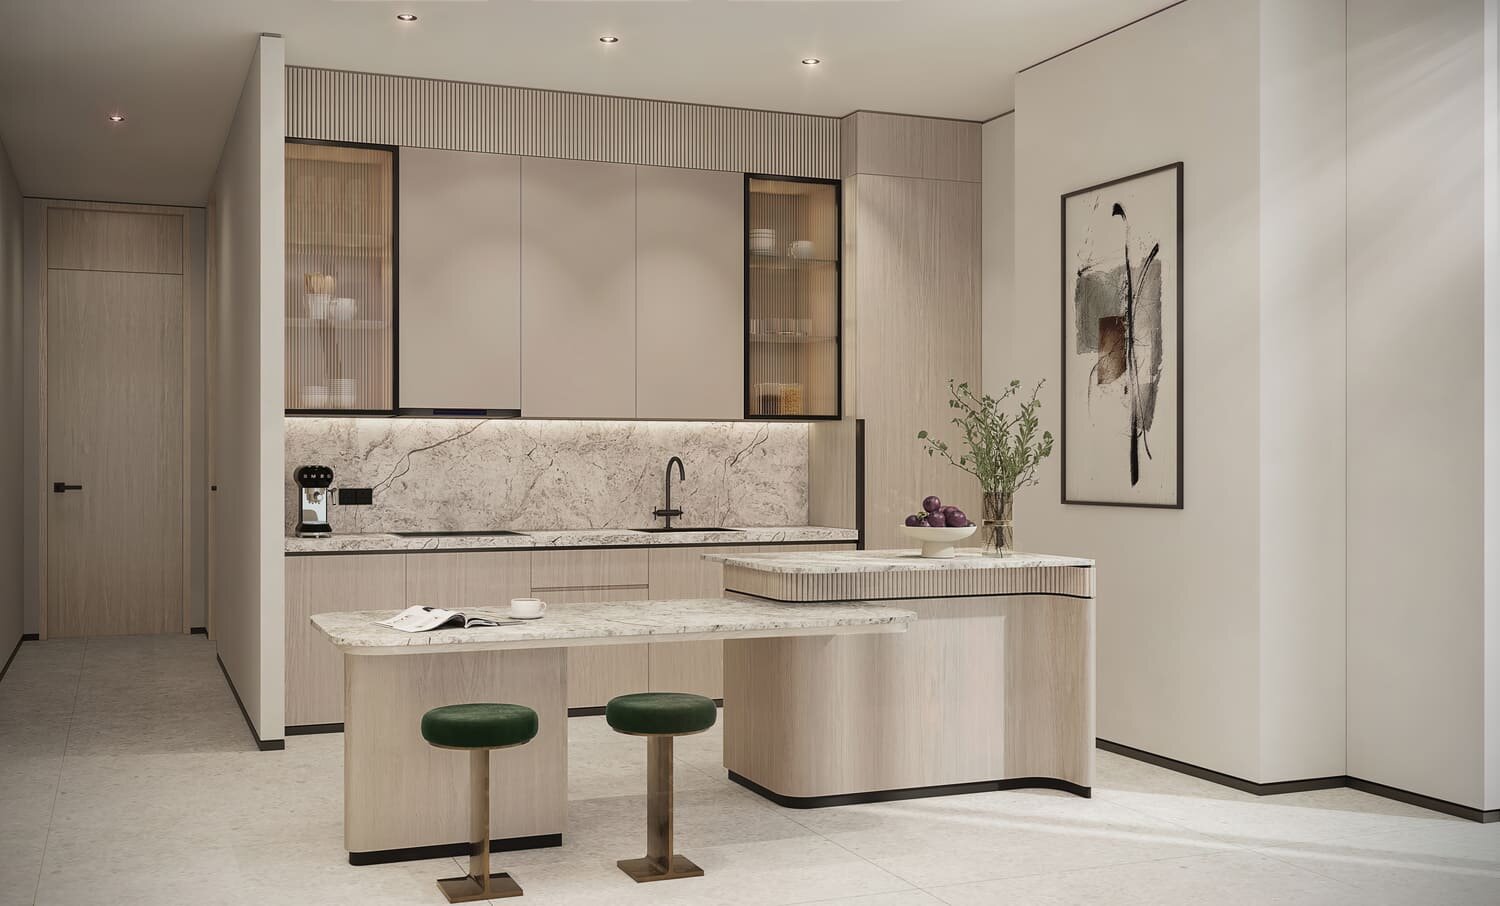
Apartments, sky villas and penthouses at Atelis at d3 in Dubai Design District
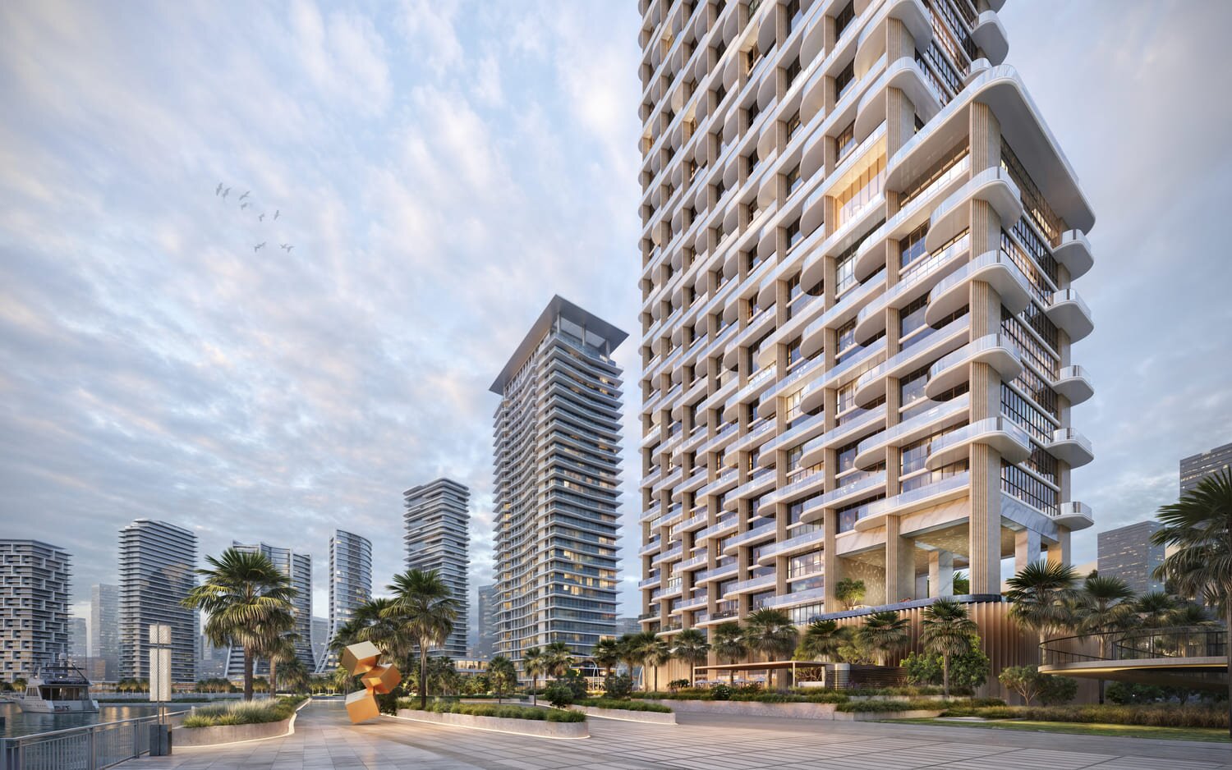
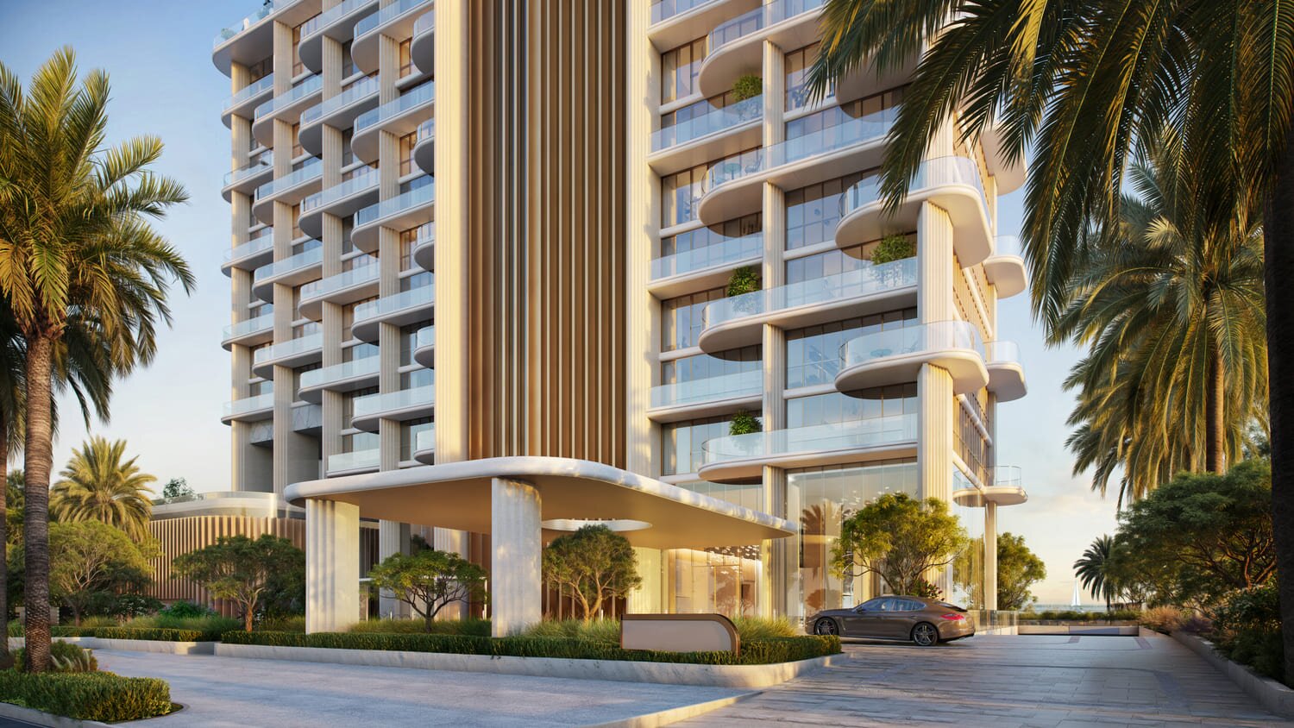
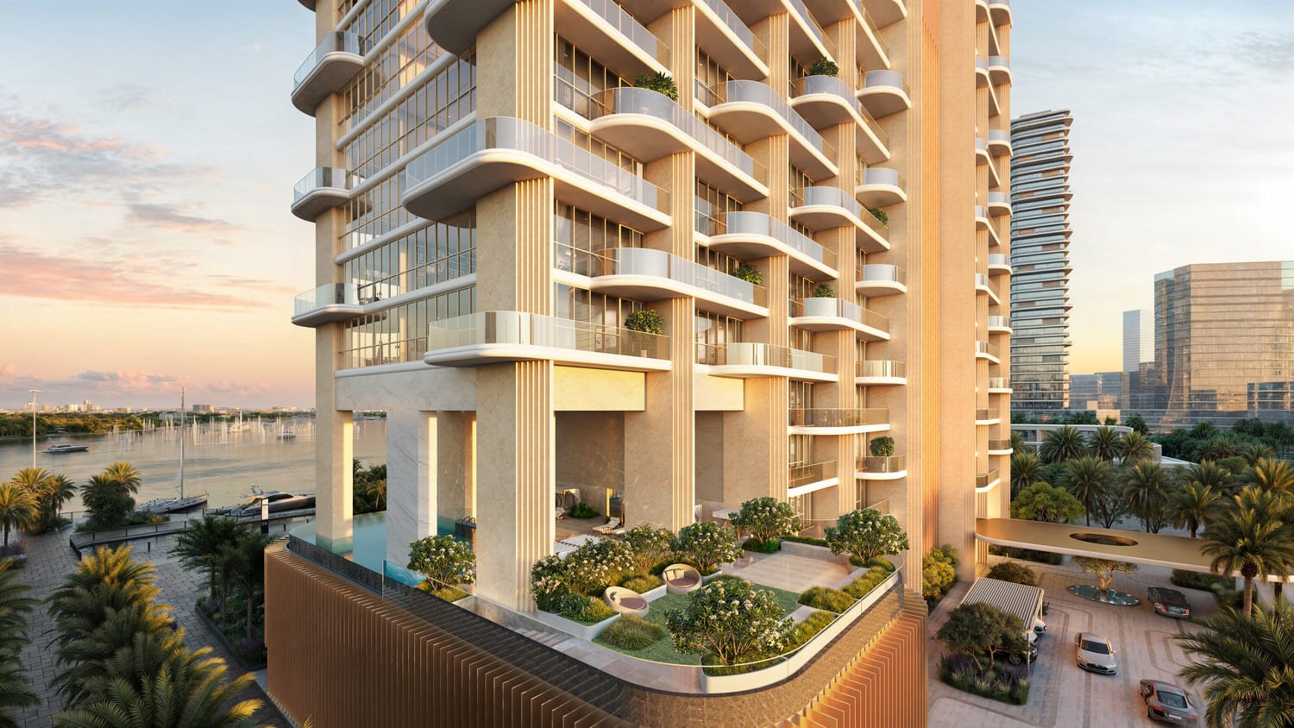
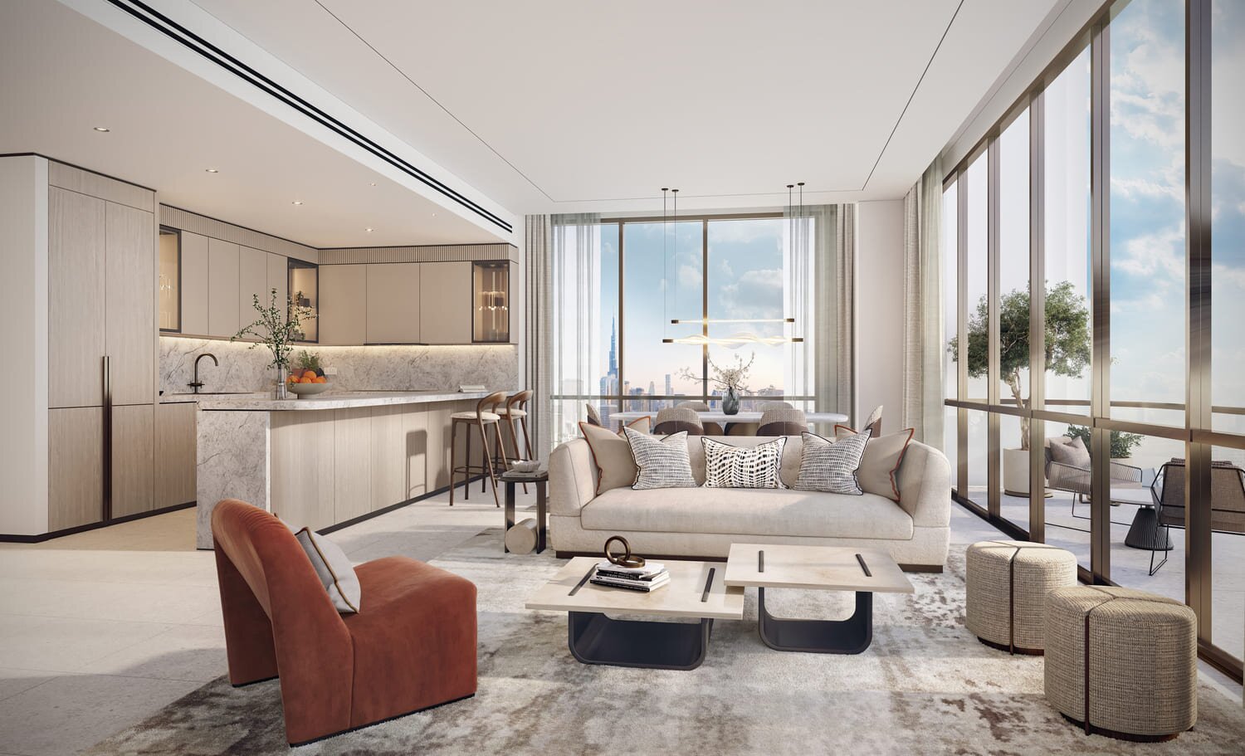
Atelis at d3 is a residential tower by Meraas in Dubai Design District, Dubai. The Dubai Land Department's project register describes it as one tower with three basement levels for services and parking, a ground floor with amenity spaces connected to the main lobby, 42 residential floors and a rooftop level. Meraas publishes 280 units in the tower.
The Dubai Land Department project register names National Bank of Ras Al Khaimah as the escrow agent holding buyer payments, under escrow account 0323533988002.
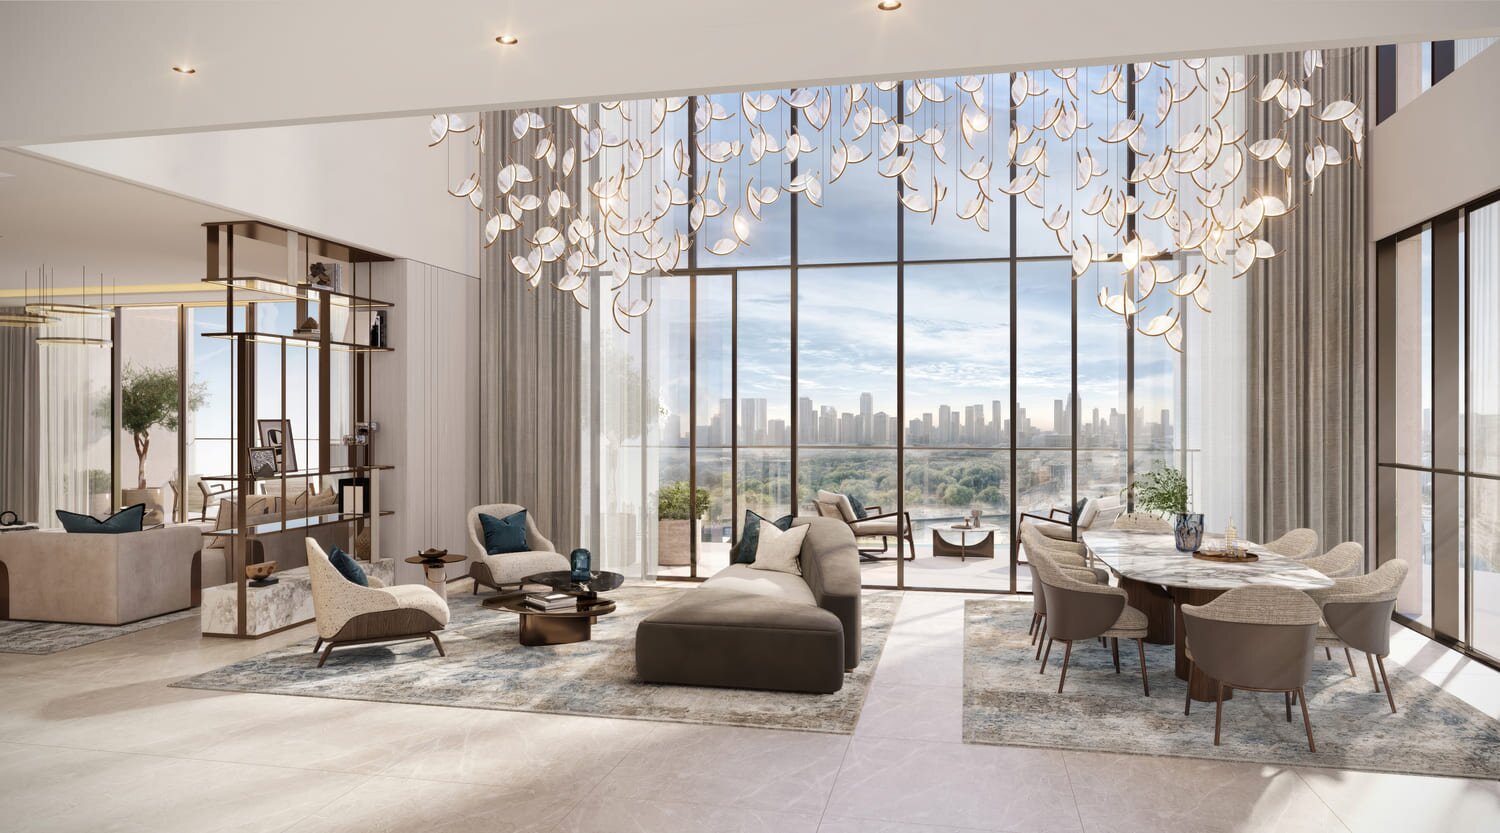
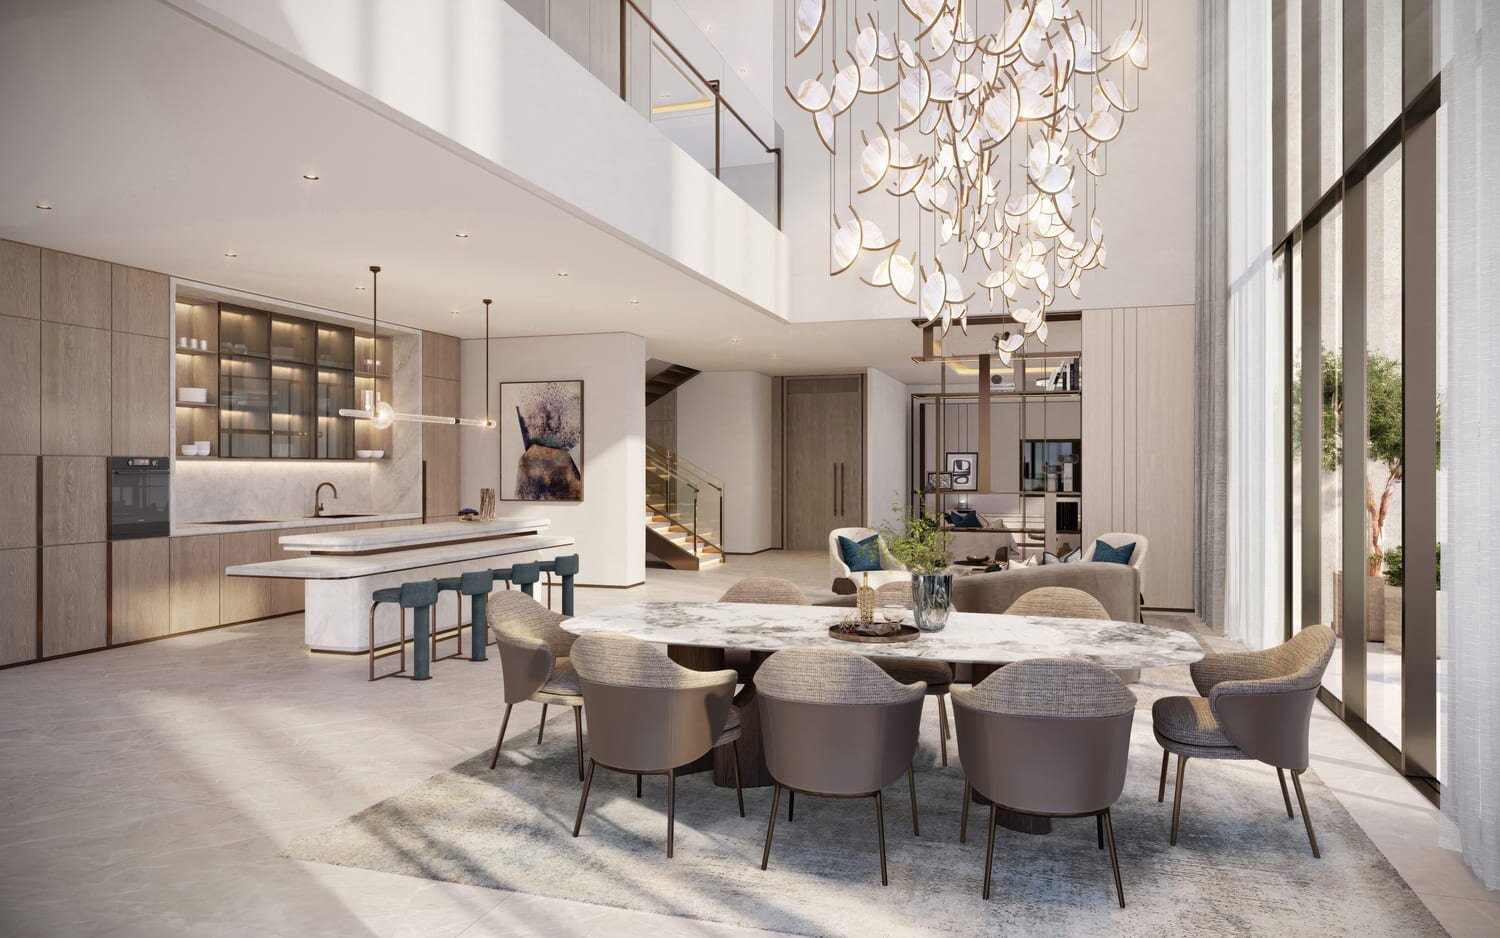
The mix runs from one to four-bedroom apartments, plus three sky villas and two penthouses. Two-bedroom units come with or without a maid's room, and the three and four-bedroom units include one. Meraas's Project Briefing sets the one-bedroom units at an average suite area of 785 sq ft, rising through the two, three and four-bedroom types to the sky villas and penthouses. The three sky villas carry a larger balcony area than their own suite, at an average of 3,252 sq ft against a 3,109 sq ft suite.
Meraas's price sheet, in a file dated May 2025, gives a starting price of AED 2.1M for a one-bedroom apartment. The same sheet prices a penthouse from AED 21.6M. On the May 2025 price, the starting price per square foot was about AED 2,850, taking the AED 2.1M starting price over the 749.28 sq ft smallest total area (NSA) on Meraas's floor plans. The payment schedule asks 20% on booking, a further 55% across six dated instalments from October 2025 to September 2027, and 25% on handover. Meraas's own estimate for construction completion is August 2029.
Starting prices
| Unit type |
Starting price (AED) |
| 1-Bedroom |
2.1M |
| 2-Bedroom |
3.8M |
| 2-Bedroom + Maid |
4.9M |
| 3-Bedroom |
7.4M |
| 4-Bedroom |
10.4M |
| Sky Villa |
13M |
| Penthouse |
21.6M |
Starting prices and unit-type labels as printed on Meraas's price sheet, file dated May 2025. The same figures print in Meraas's Project Briefing.
Amenities
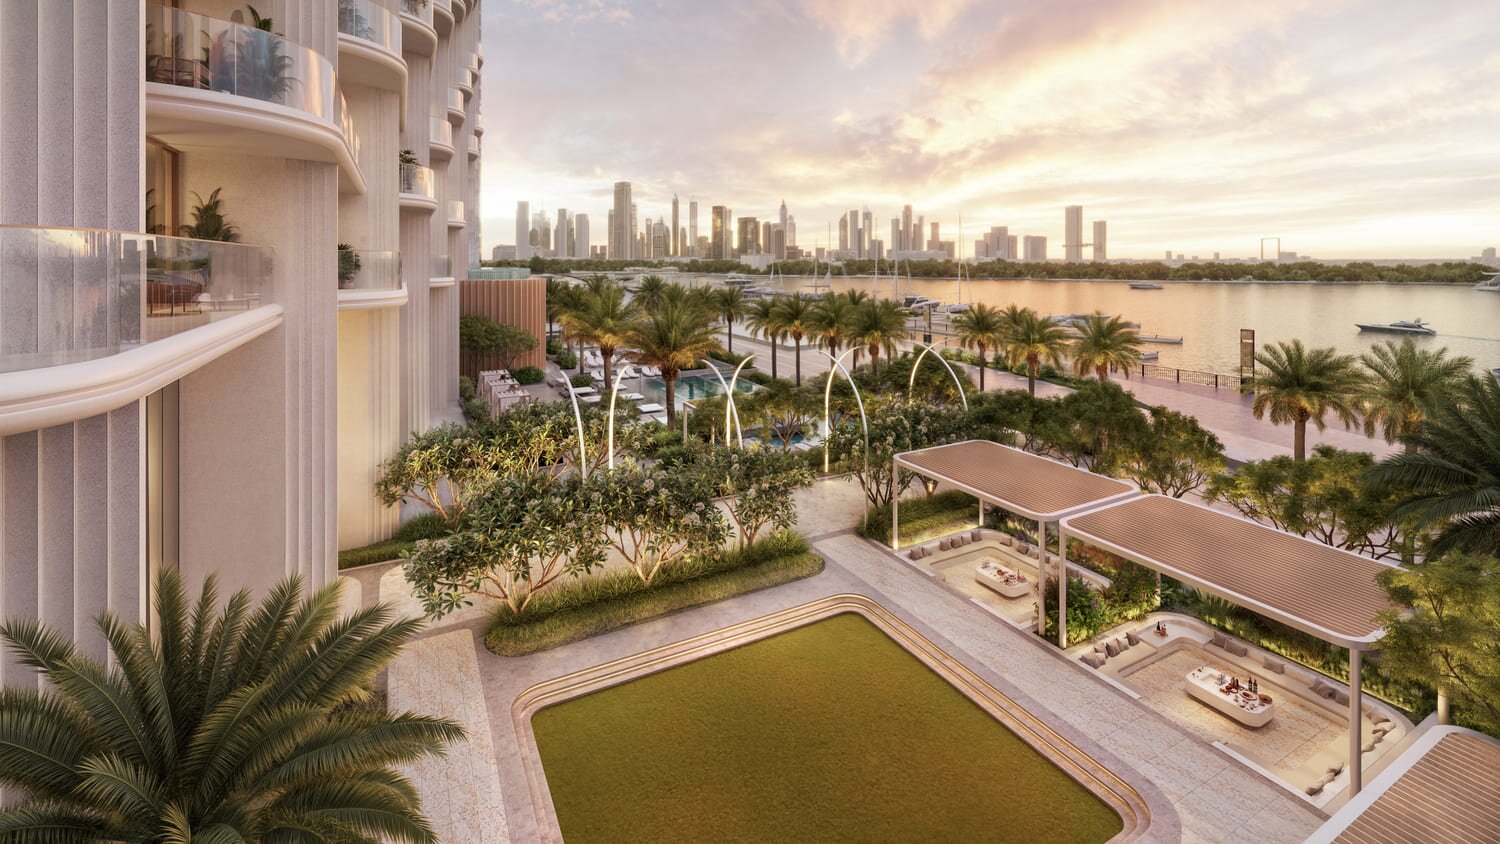
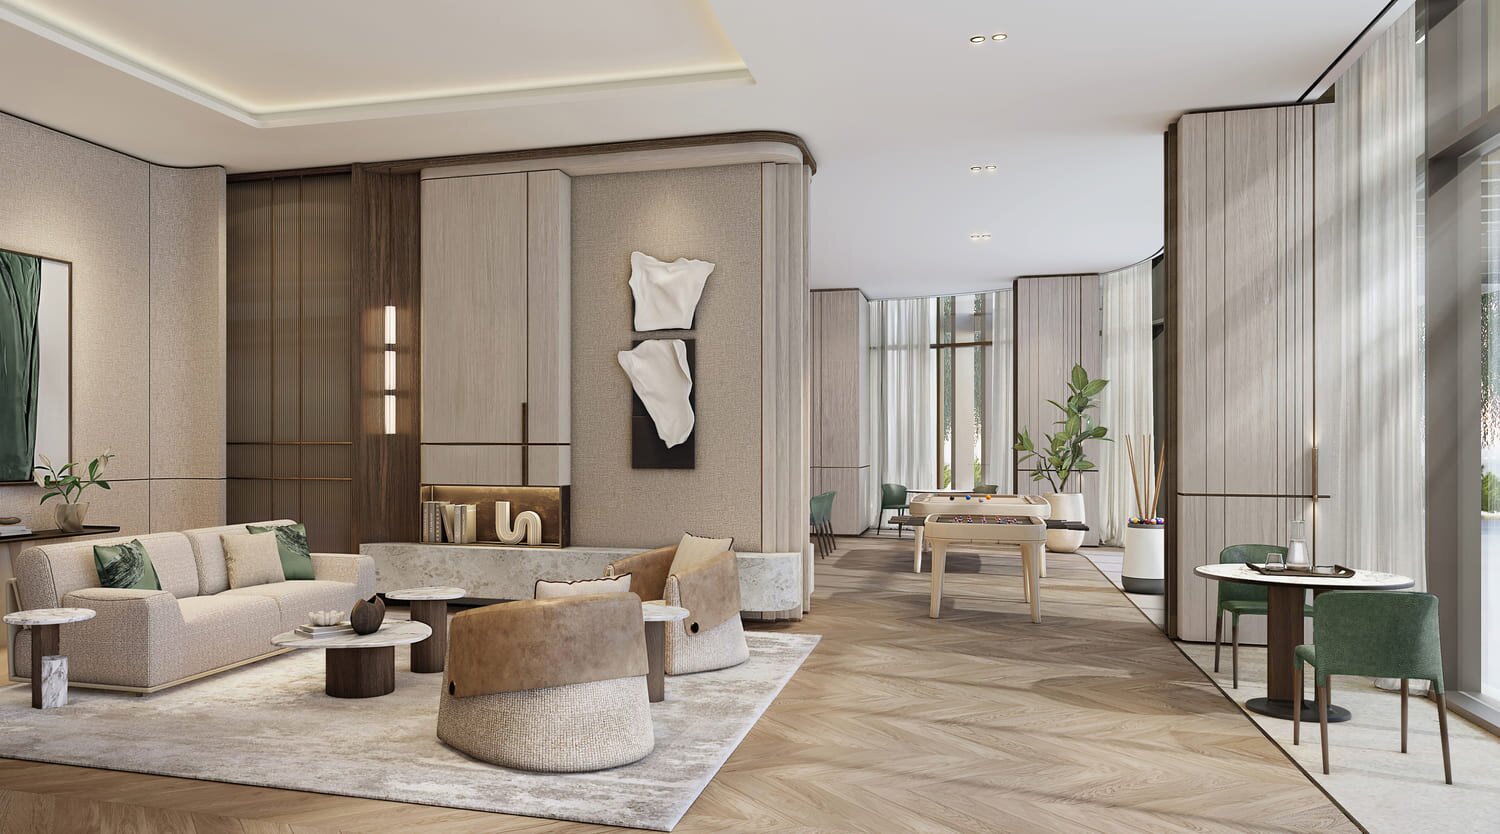
Meraas's Project Briefing lists indoor and outdoor amenities:
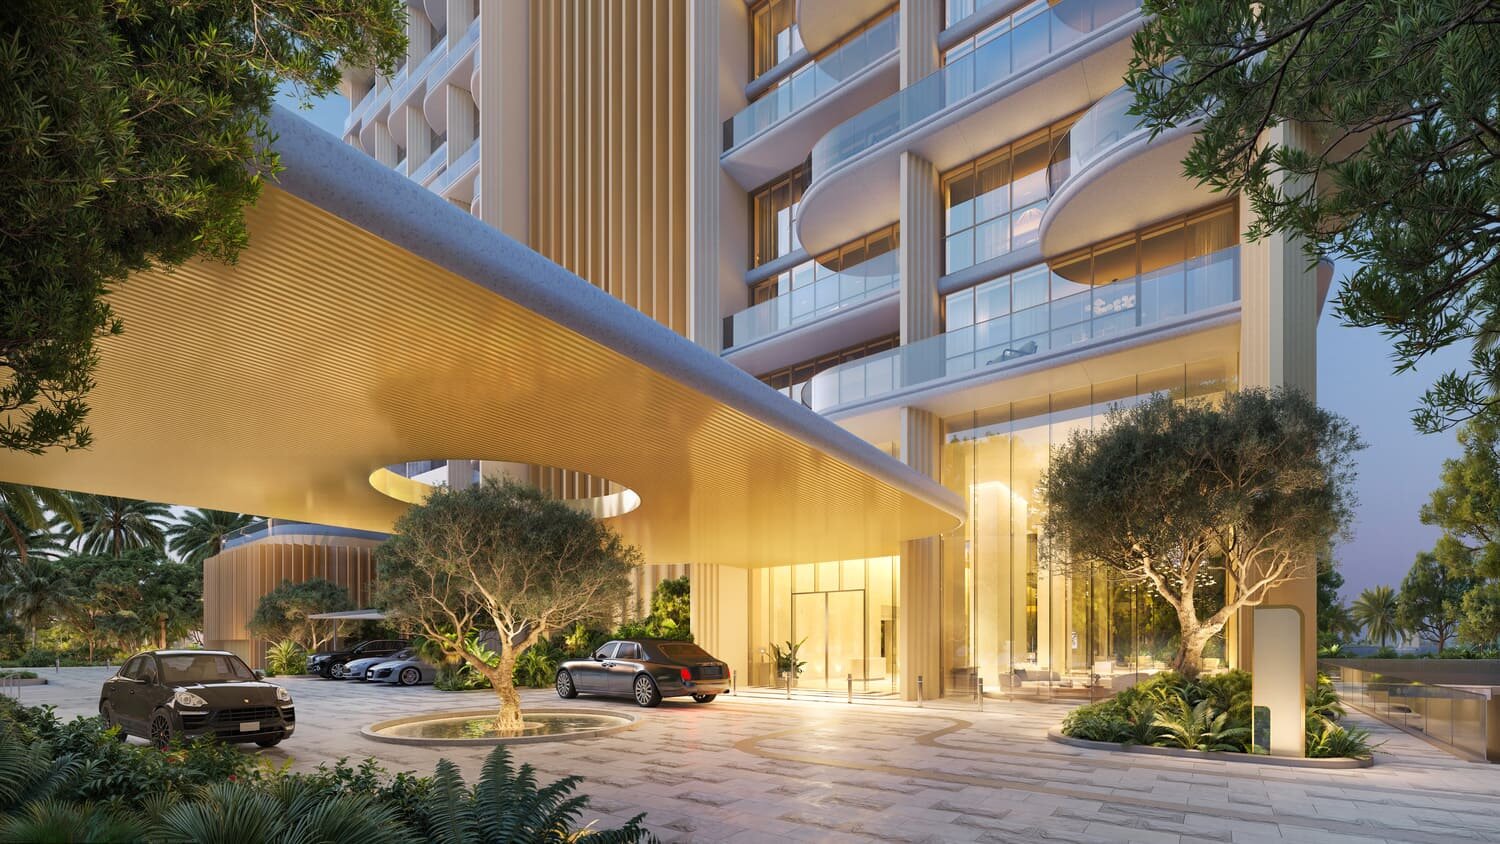
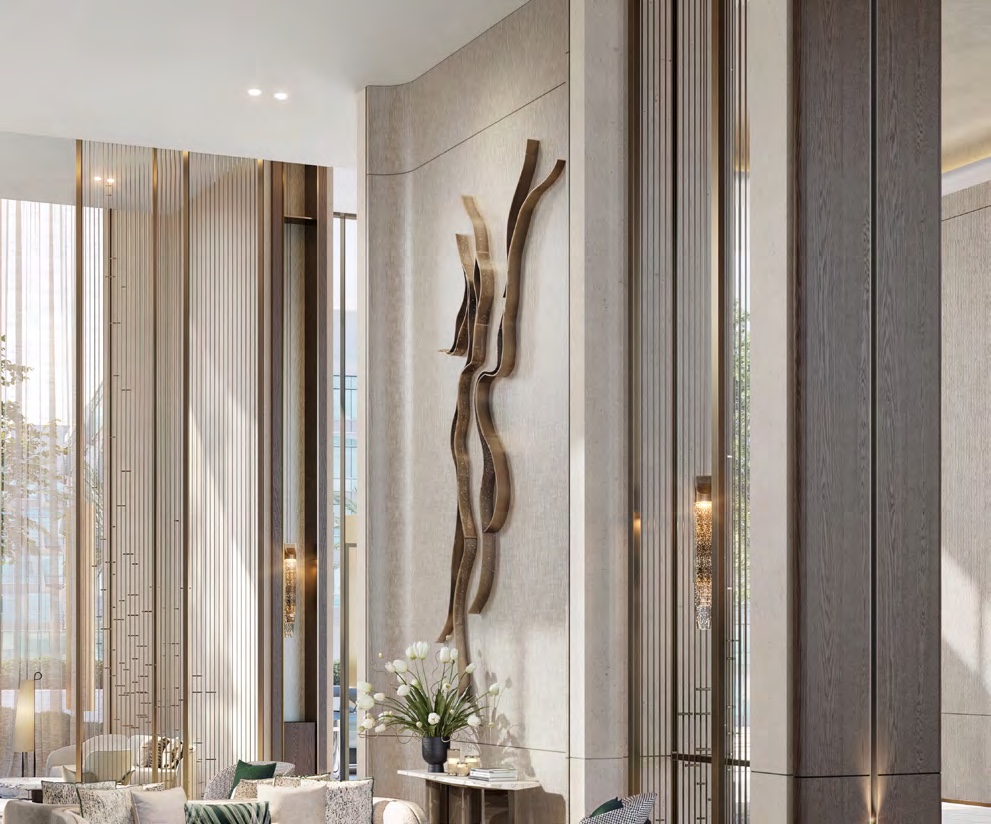
- Grand double-height entrance lobby, lounge and reception
- Entertainment room
- Flexible meeting rooms
- Indoor and outdoor co-working space
- Indoor and outdoor kids' learning space
- Multi-purpose room
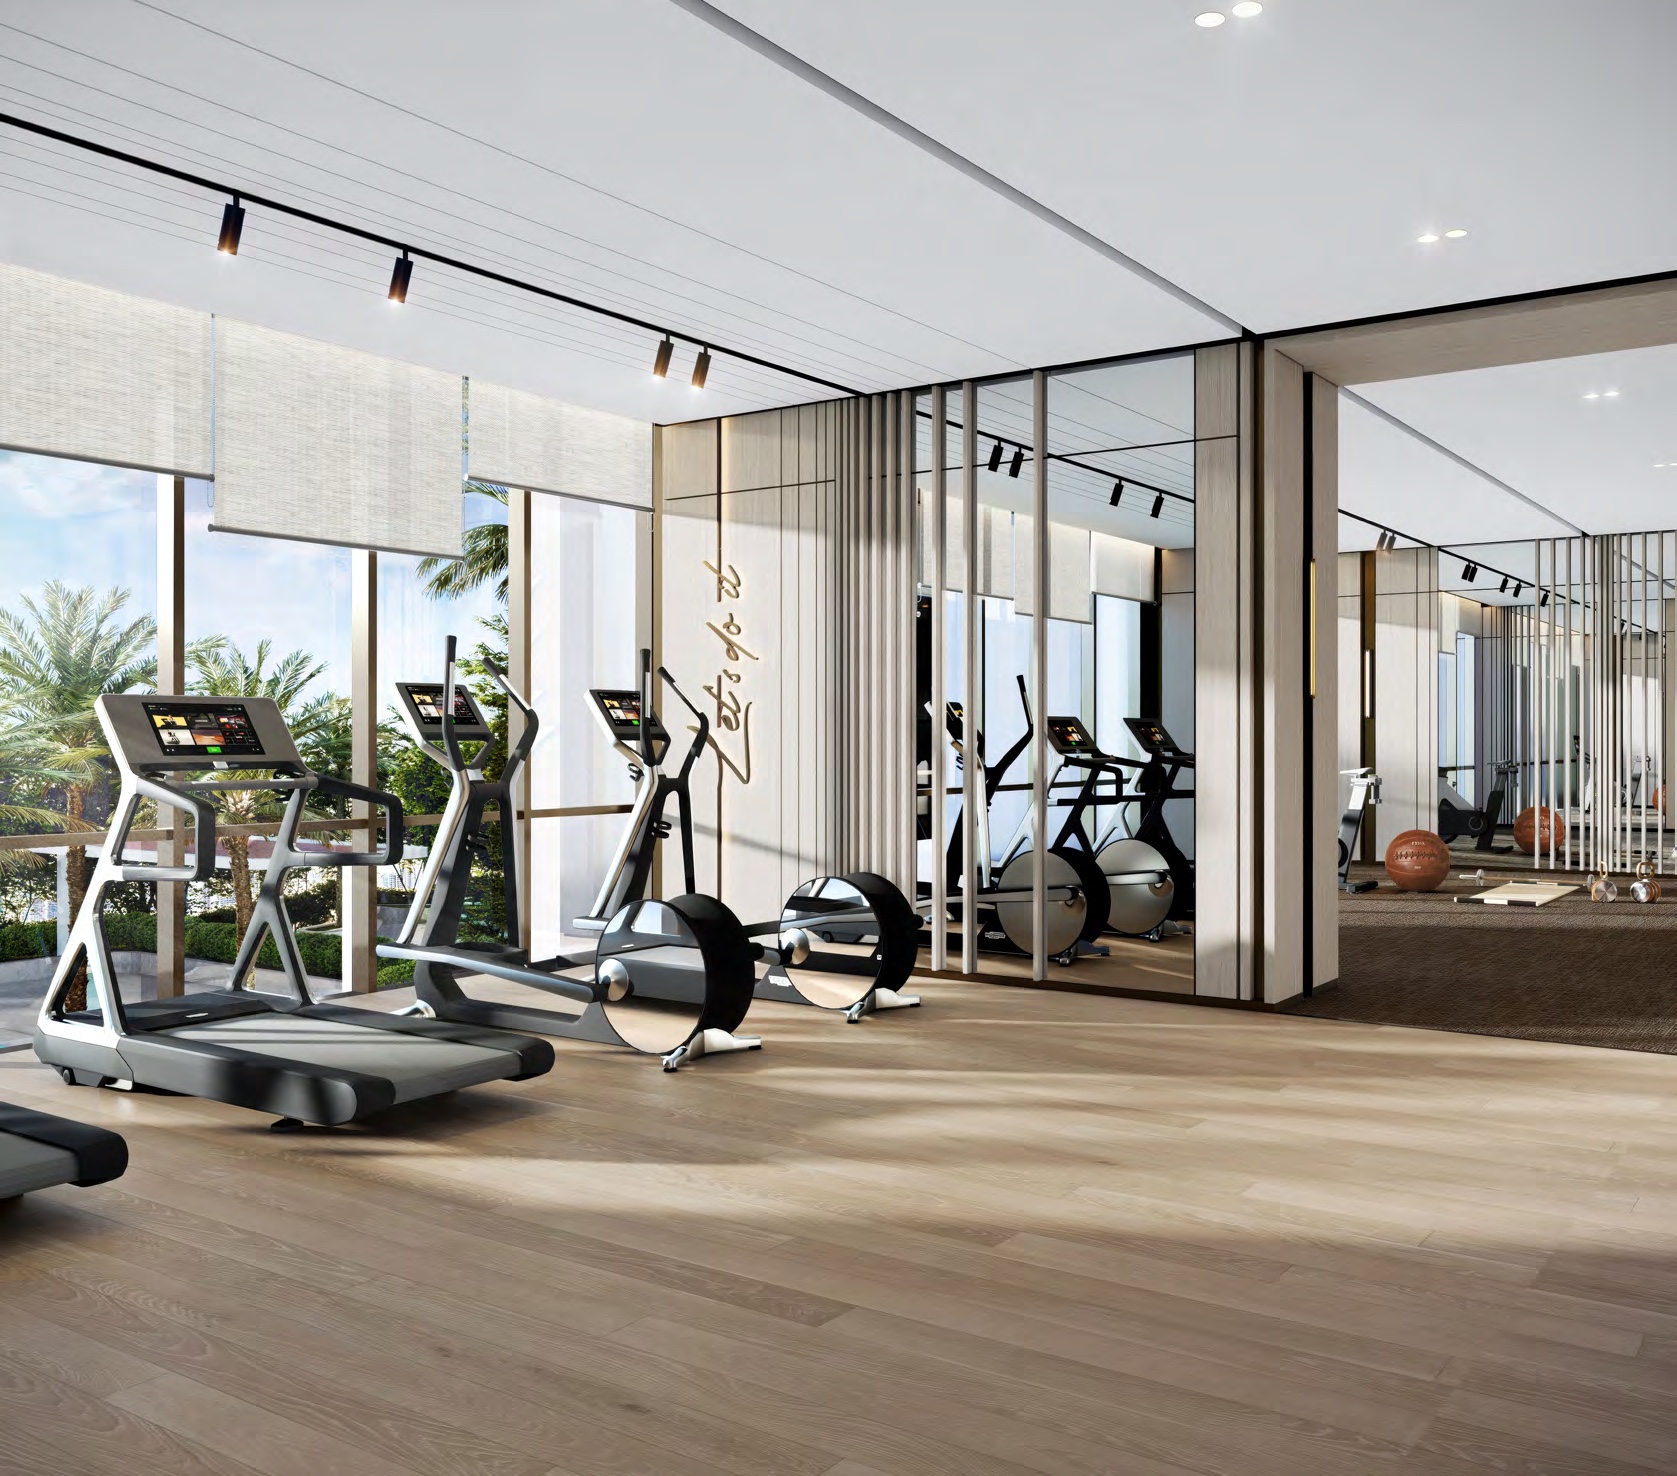
- Indoor gym
- Spa treatment rooms for men and women
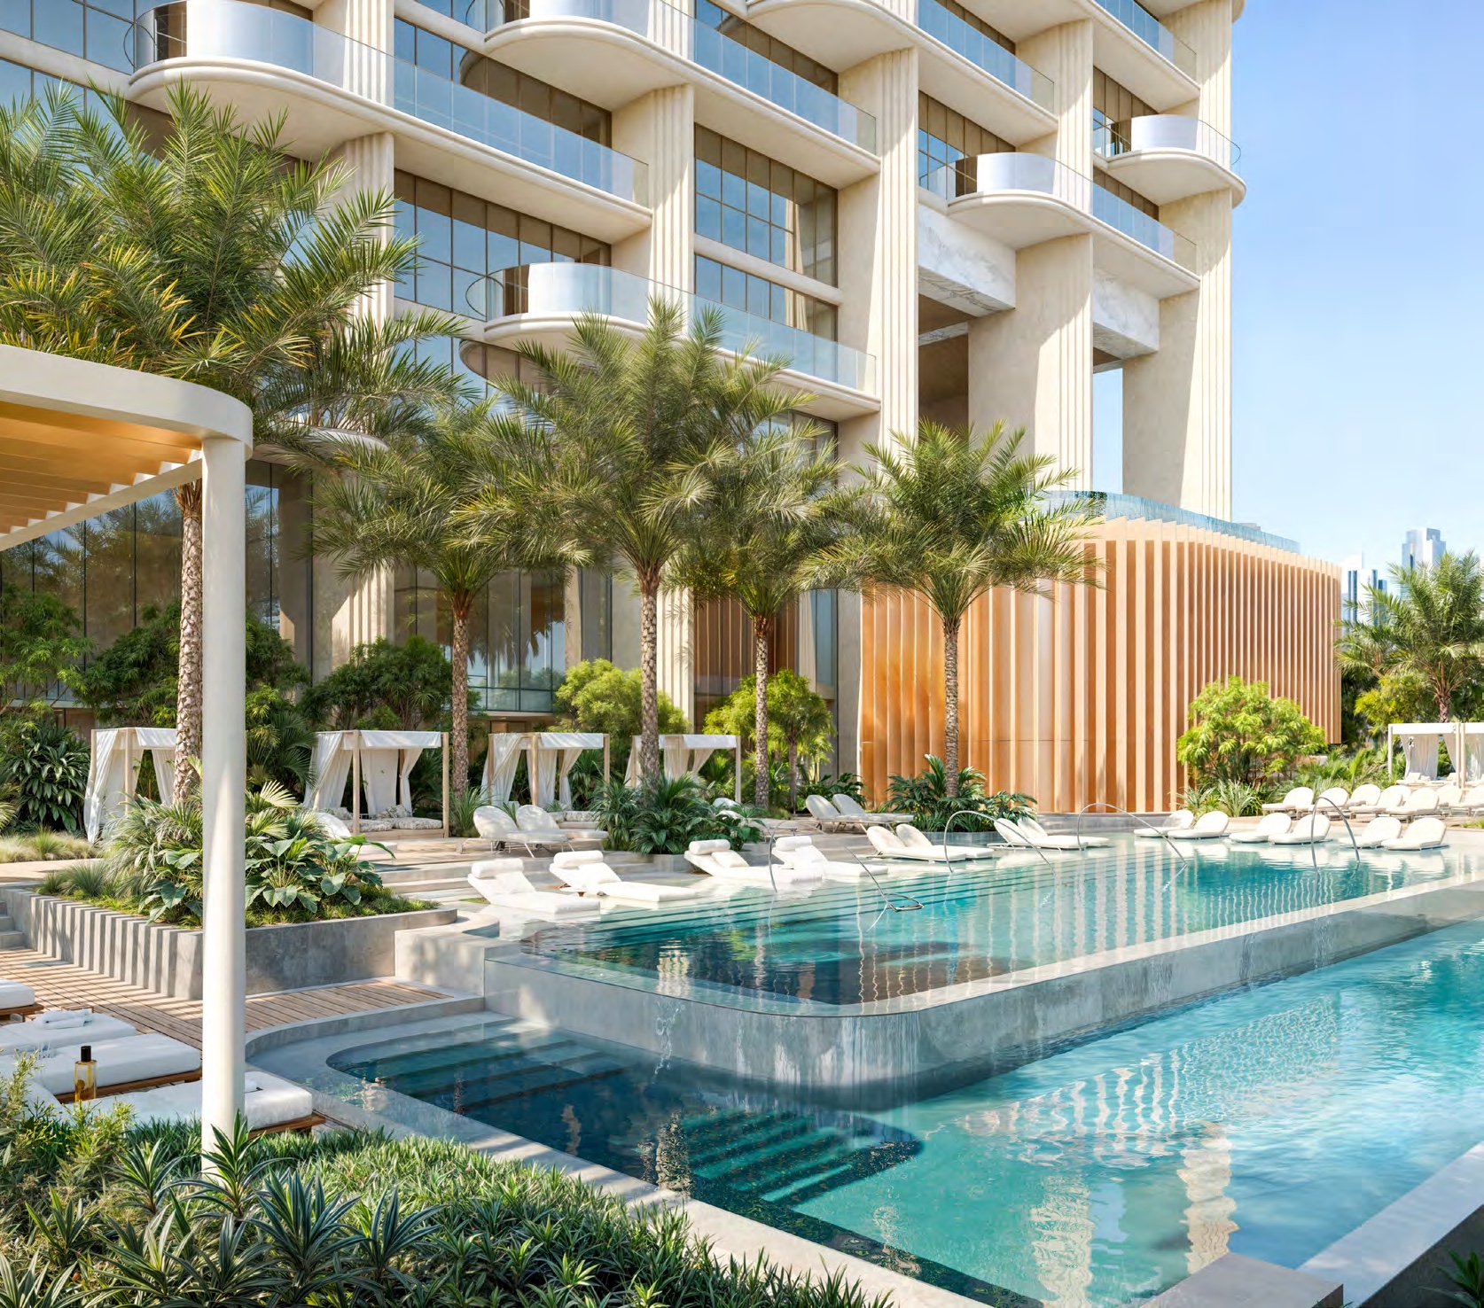
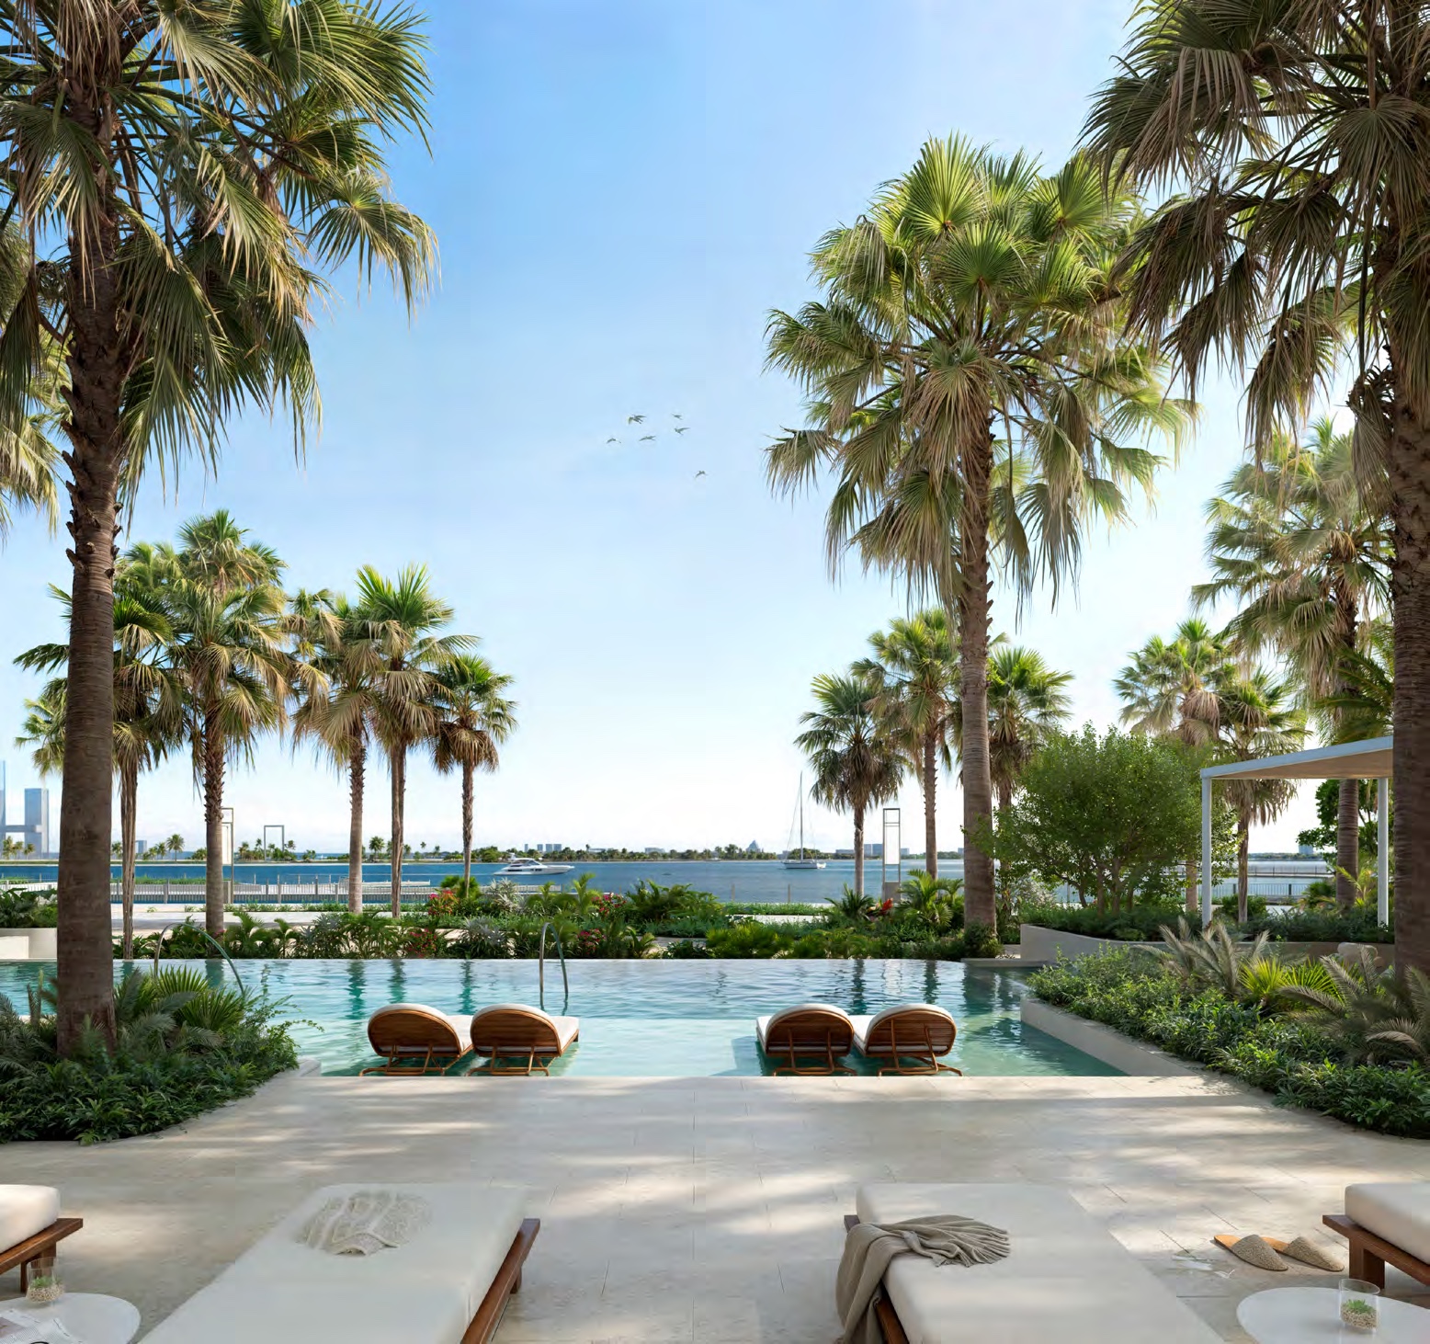
- Resort-style community pool and a kids' pool at ground level
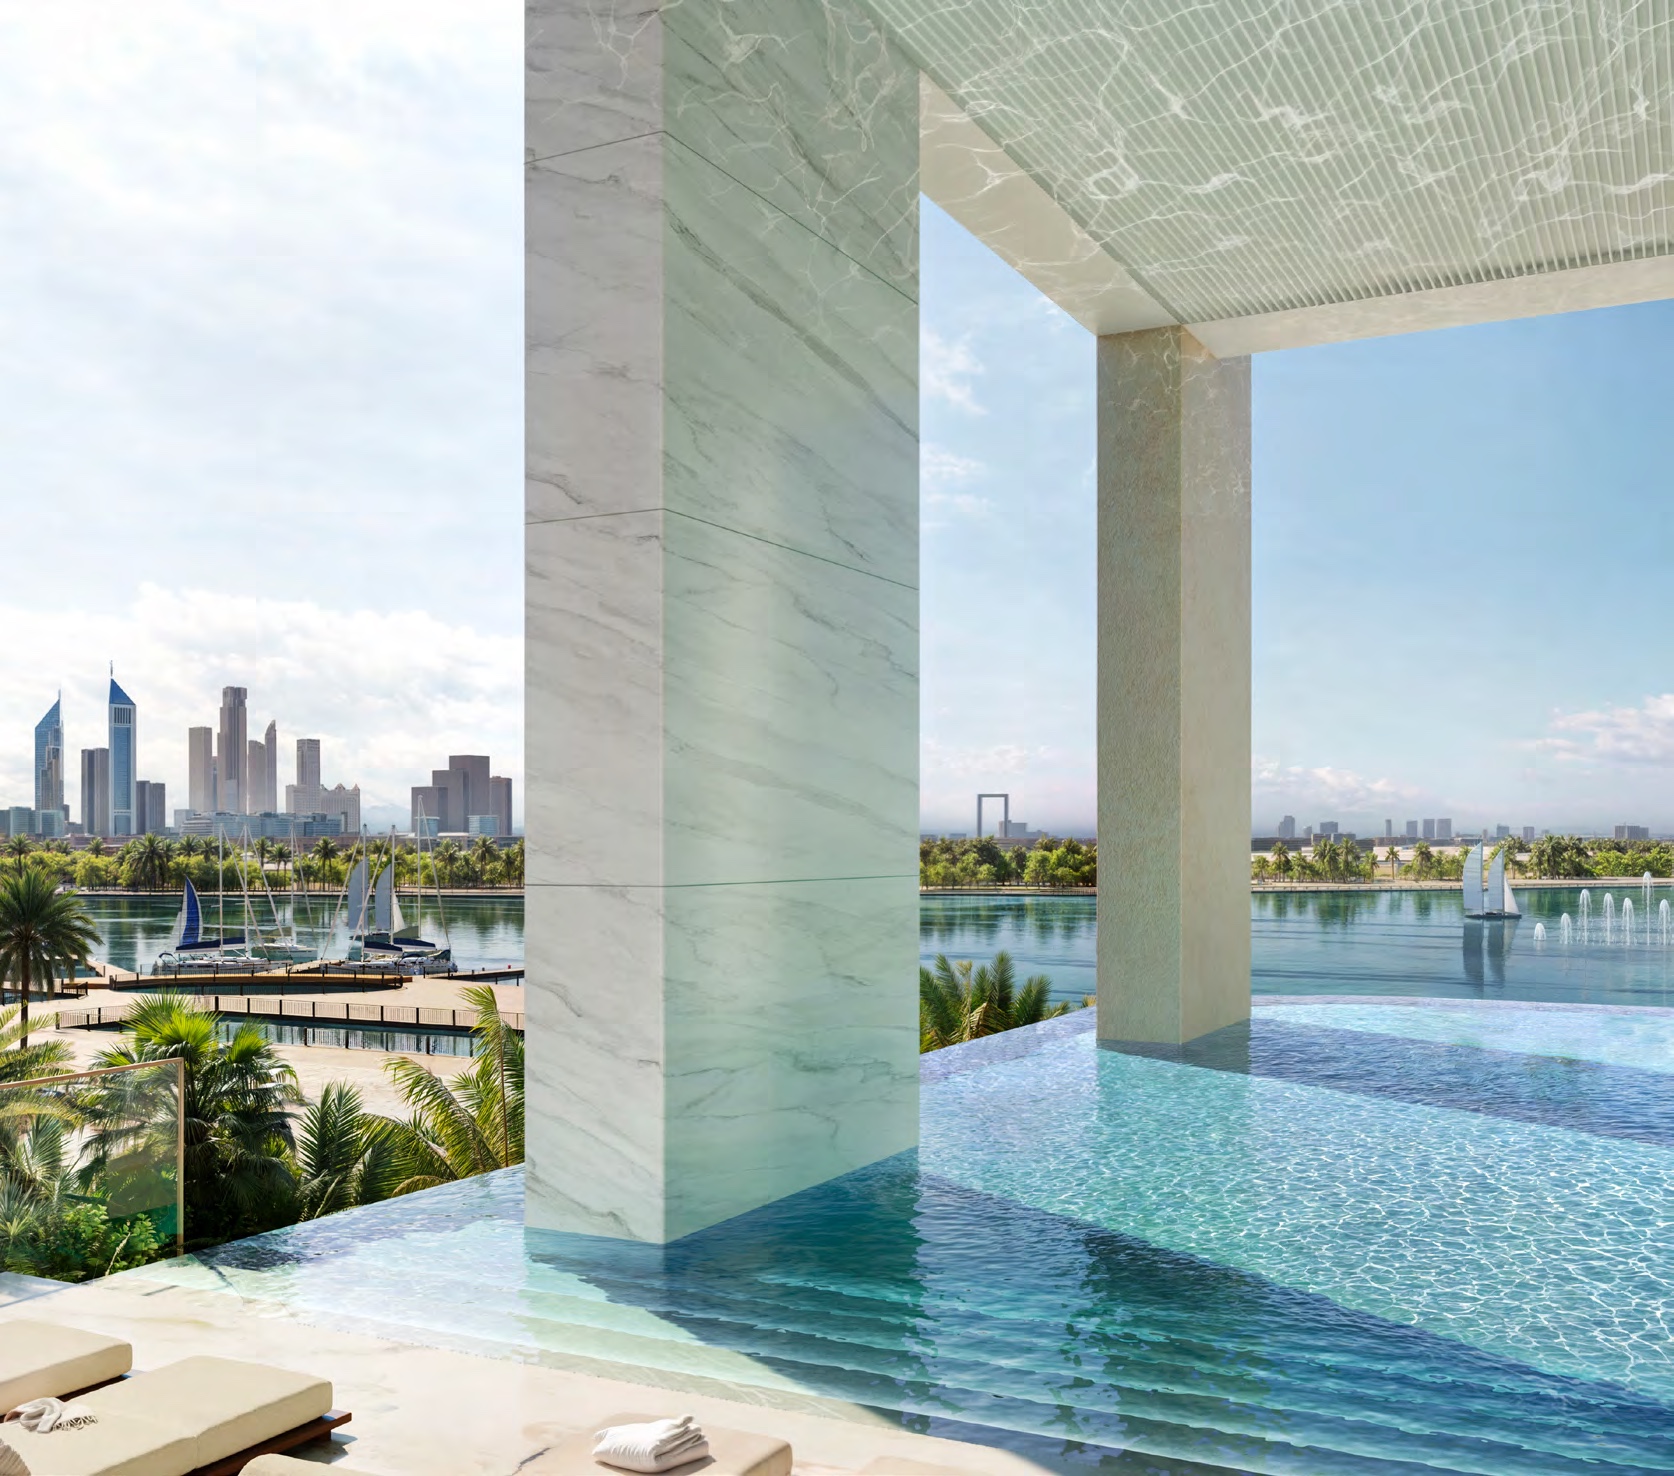
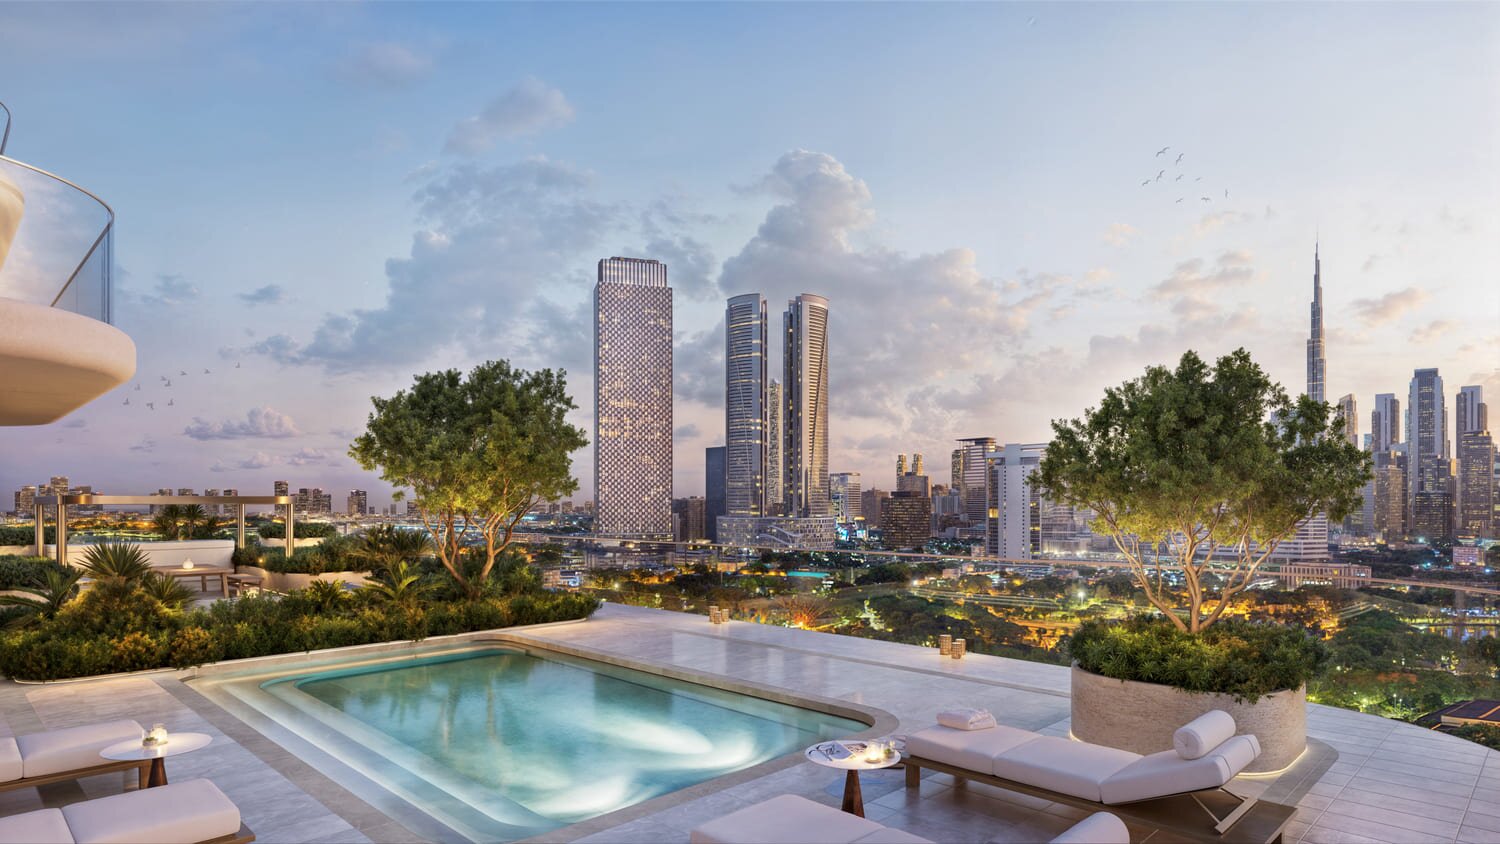
- Adult infinity pool on the second level
- Social lounges and cabanas
- “Exclusive poolside suites”, in Meraas's words
- Green lawn and a reading lawn on the second level
- Bike parking
Nearby
Meraas places Atelis at d3 in Dubai Design District (d3). Its Project Briefing shows d3 as five districts: SOHO, The Creekside, Design HQ, The Nest and The Lab.
Meraas's Project Briefing and Brochure print the same travel times on their location maps:
| Destination |
Time |
| The Dubai Mall |
6 min |
| Downtown Dubai |
7 min |
| City Walk |
7 min |
| Burj Khalifa |
10 min |
| Business Bay |
10 min |
| DIFC |
12 min |
| DXB Airport |
15 min |
Times as printed in both Meraas's Project Briefing and Brochure.
Dubai Design District grew up as a workplace for the creative industries. Its buildings hold offices, studios, showrooms and co-working space used by design, fashion and art businesses, from international brands to small local enterprises, with cafés, restaurants, shops and galleries among them. The district hosts events such as Dubai Design Week and Sole DXB, along with talks and workshops.
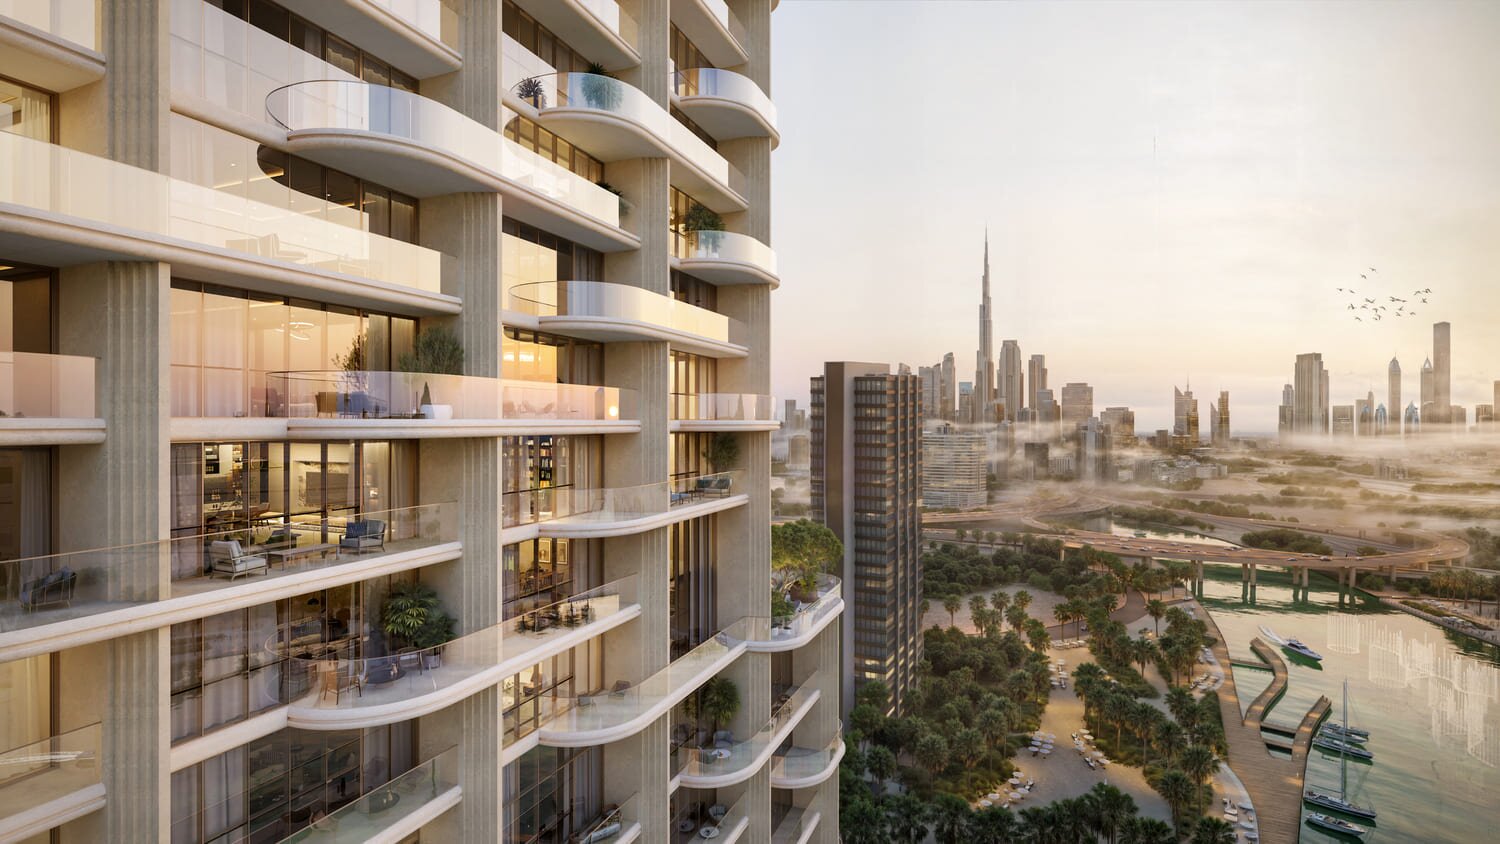
Meraas's brochure places d3 near Dubai Creek, with views across the Ras Al Khor Wildlife Sanctuary to the east and towards the city skyline to the west. Its location map shows the district reached from Sheikh Zayed Road and Al Khail Road.
Our Dubai Design District investment guide covers the wider district, and every brief we publish there is listed on the Dubai Design District projects page.