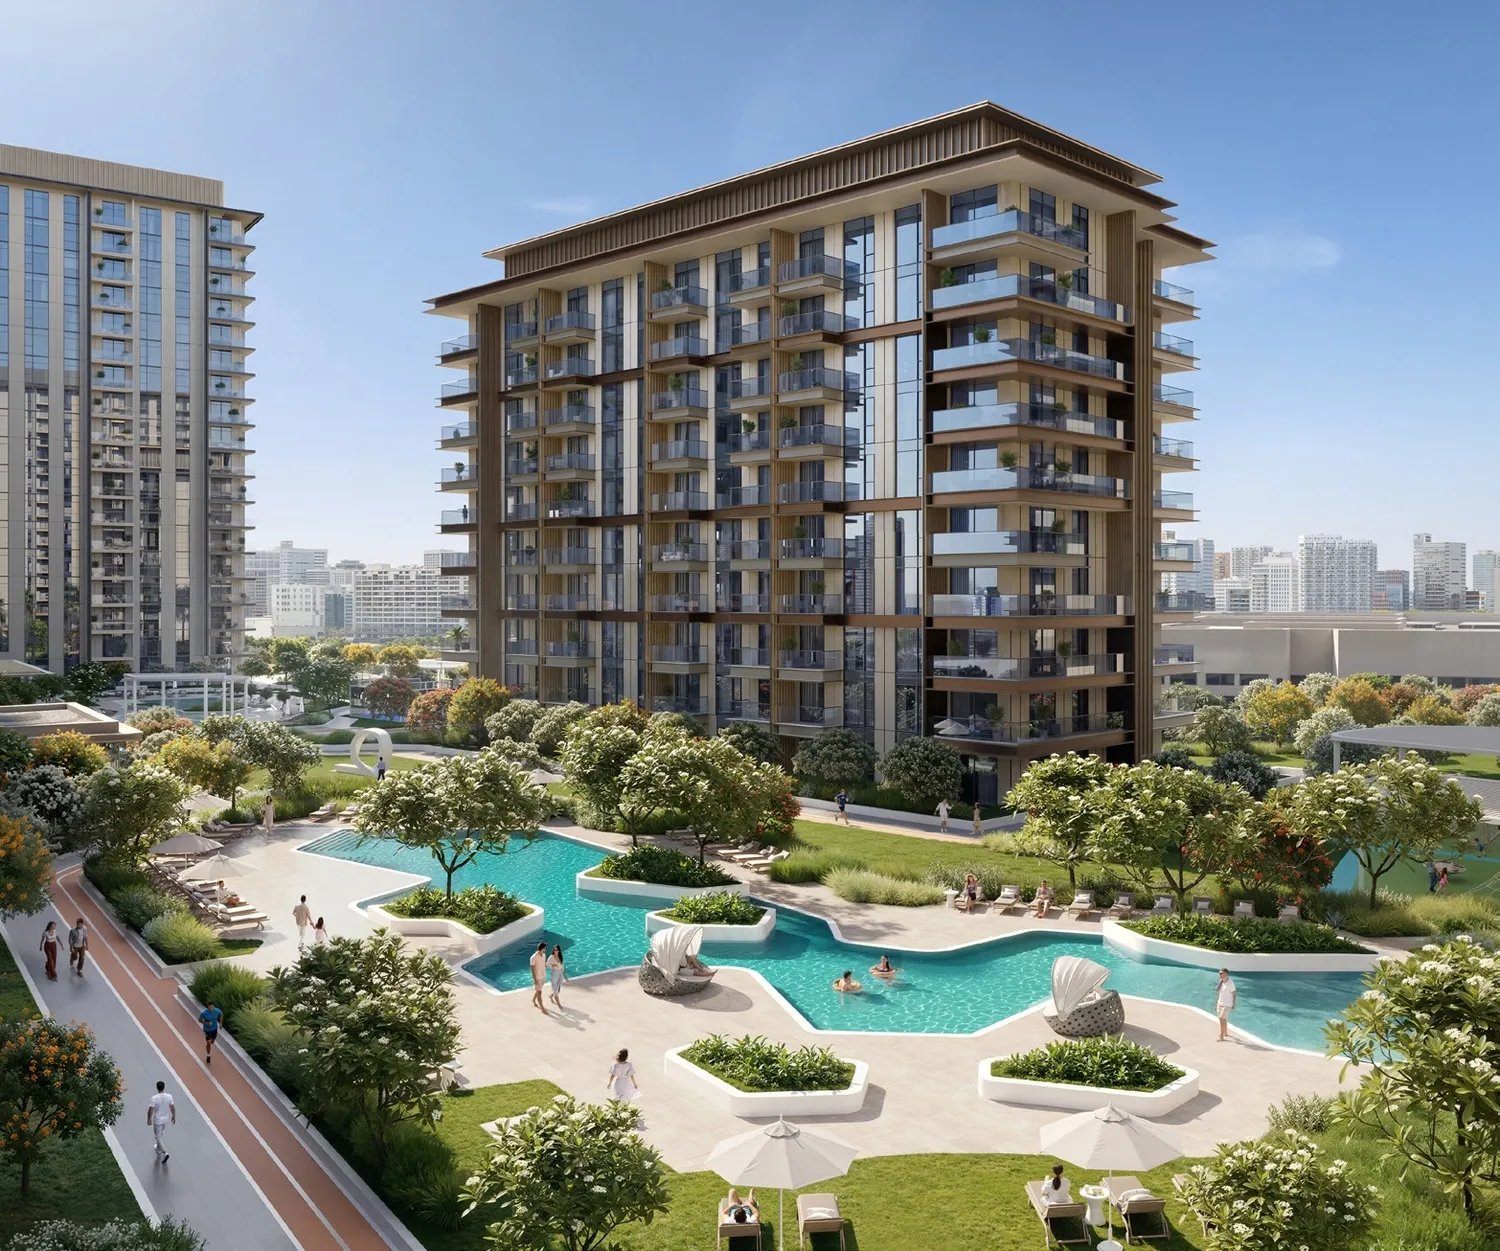
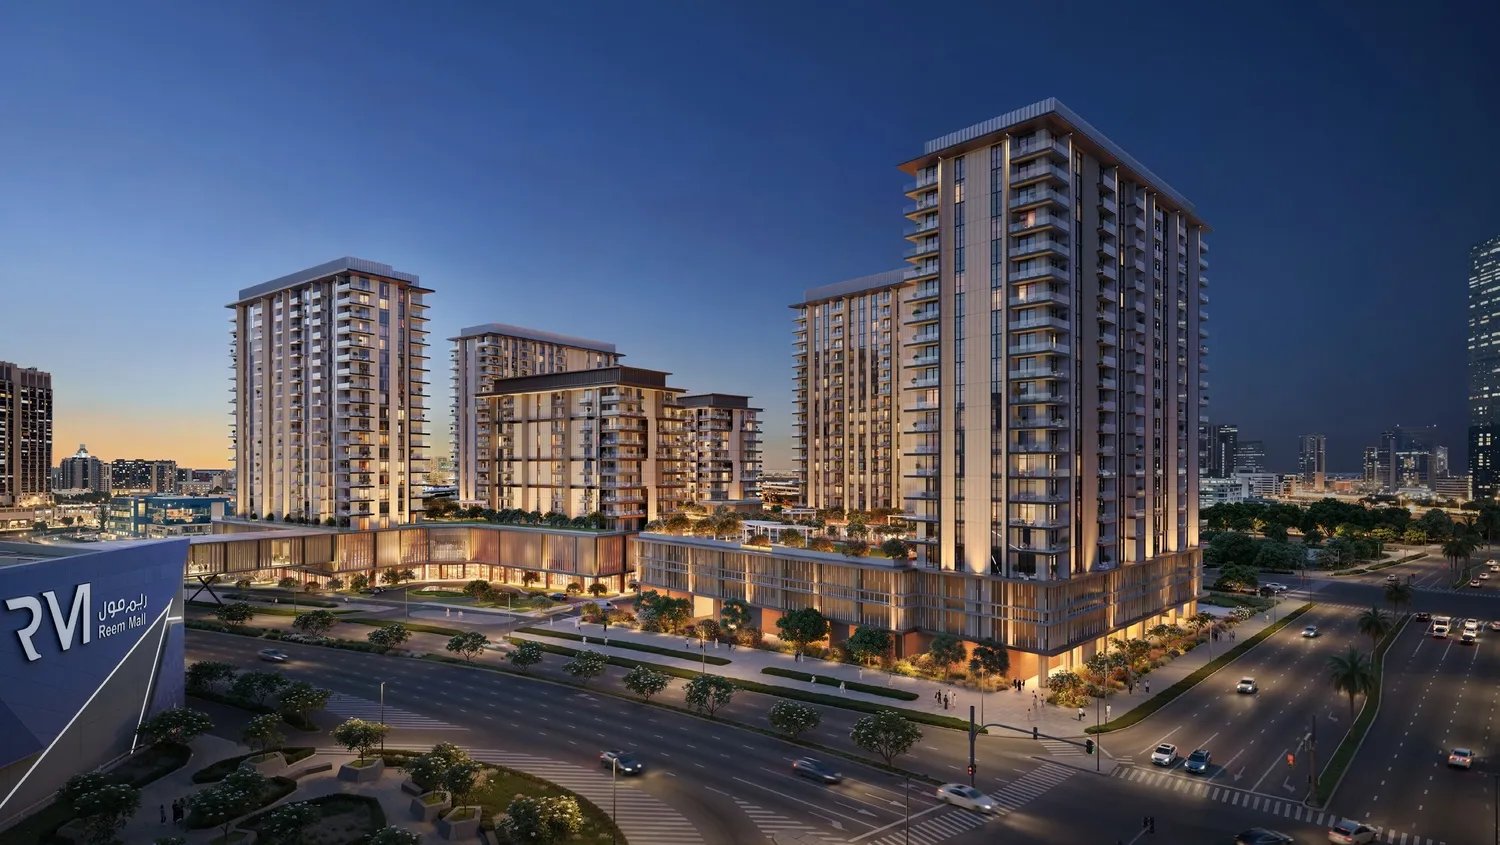
The two Tara Park towers opposite Reem Mall on Reem Island
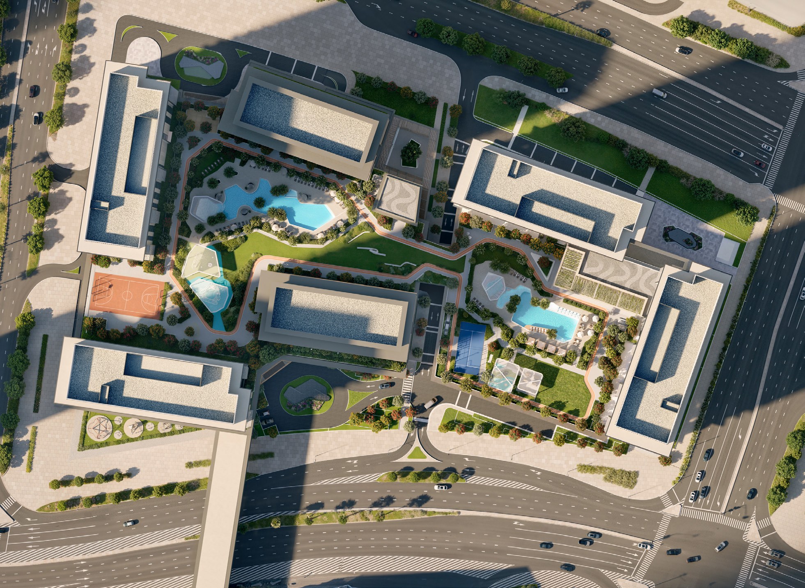
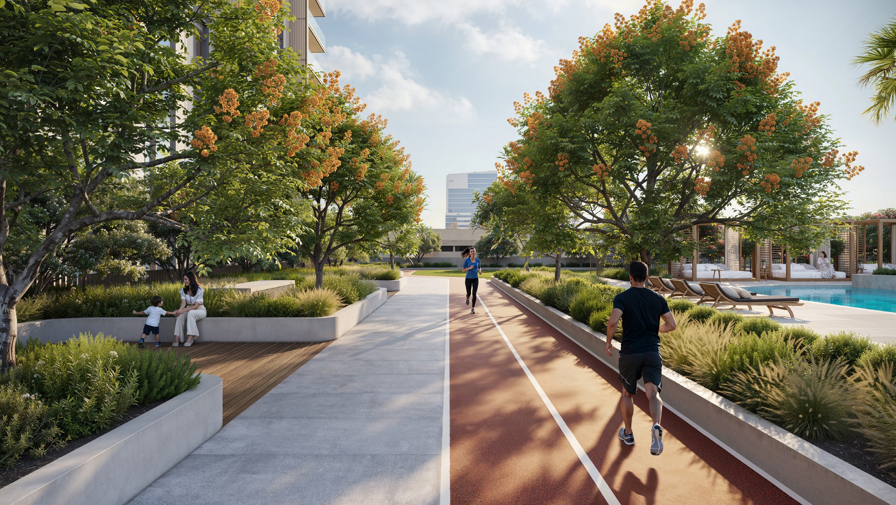
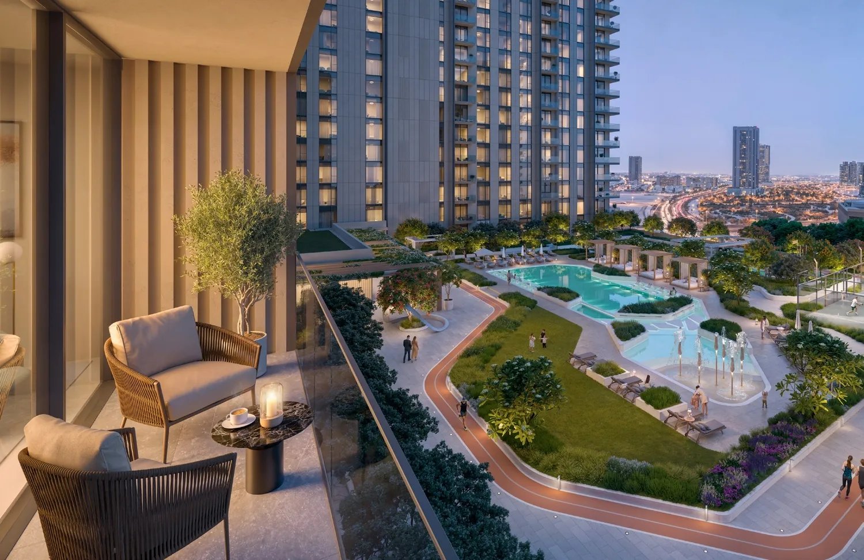
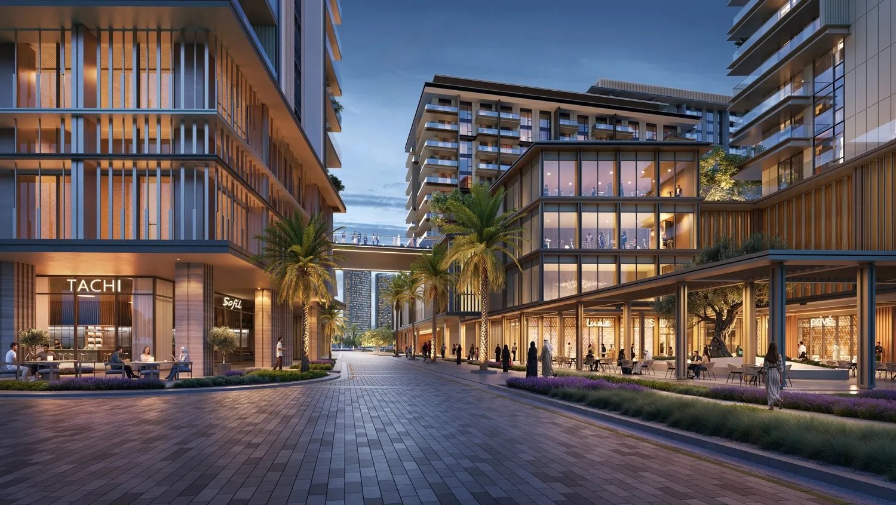
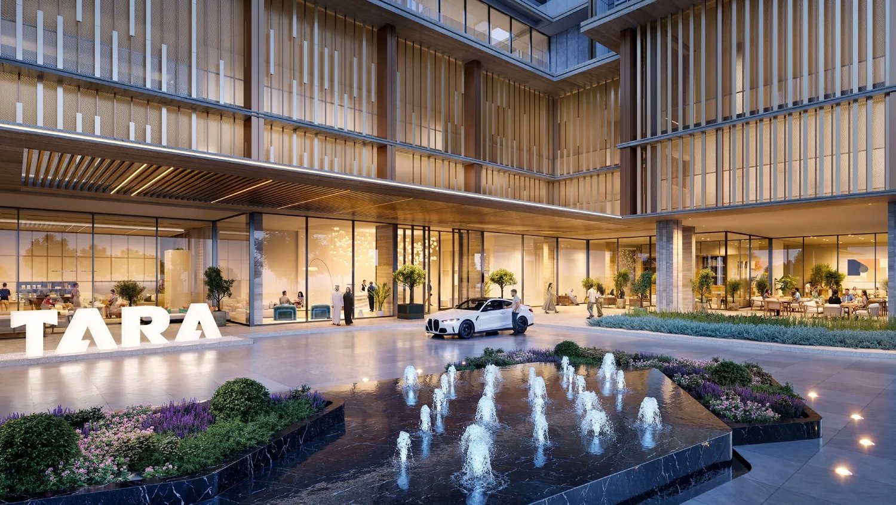
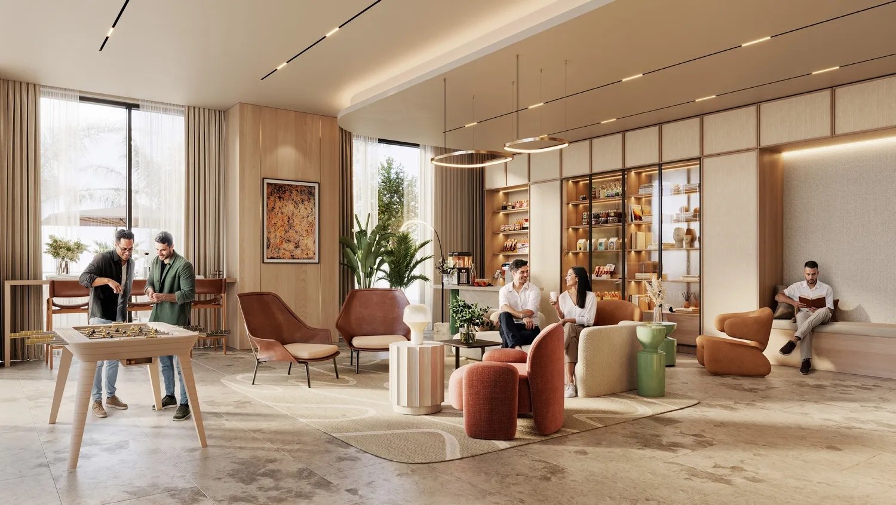
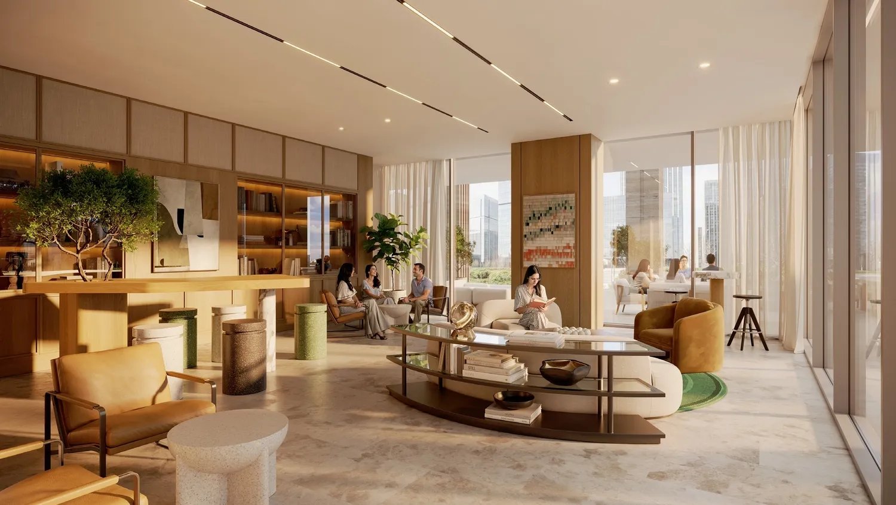
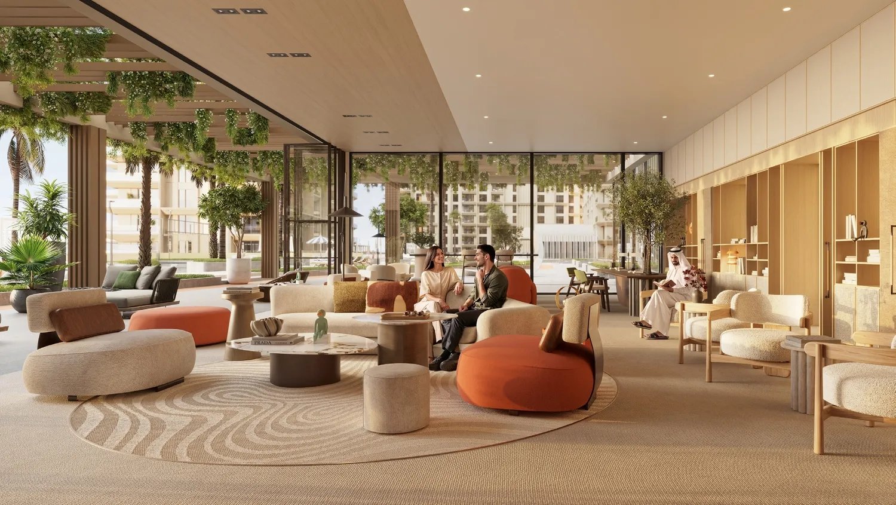
Tara Park is a Modon apartment community on Reem Island, Abu Dhabi. Modon's brochure places it directly opposite Reem Mall, and describes its first phase as two residential towers of one, two and three-bedroom apartments around landscaped gardens, open lawns and shaded walkways, with a retail plaza and a connecting bridge to the mall.
Modon's factsheet gives handover as Q4 2029. Its factsheet and payment plan are dated from their files as February 2026, and the brochure as March 2026.
Apartments
Modon's floor plans print a total GSA, in square metres, for each type. Square feet are converted here.
| Type |
Total GSA, sq ft |
Total GSA, sq m |
| 1-bedroom |
877.26 to 982.75 |
81.5 to 91.3 |
| 2-bedroom |
1,304.59 to 1,819.10 |
121.2 to 169 |
| 3-bedroom |
1,580.14 to 2,051.60 |
146.8 to 190.6 |
Modon's factsheet, dated from its file as February 2026, listed average prices by type: AED 1.64 million for a one-bedroom, AED 2.60 million for a two-bedroom and AED 3.60 million for a three-bedroom apartment.
Modon's factsheet labels the price column "Average Price". The plans are marked illustrative and subject to change.
The brochure's floor plans draw each type as a typical layout across the tower levels, from level 1 up to level 18, with room dimensions shown for the bedrooms.
Apartment layouts
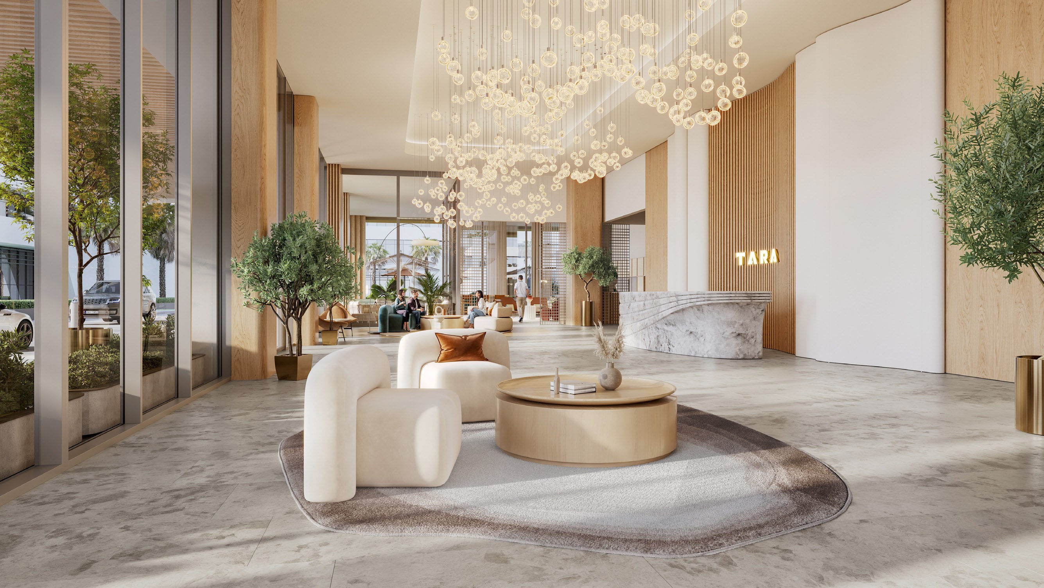
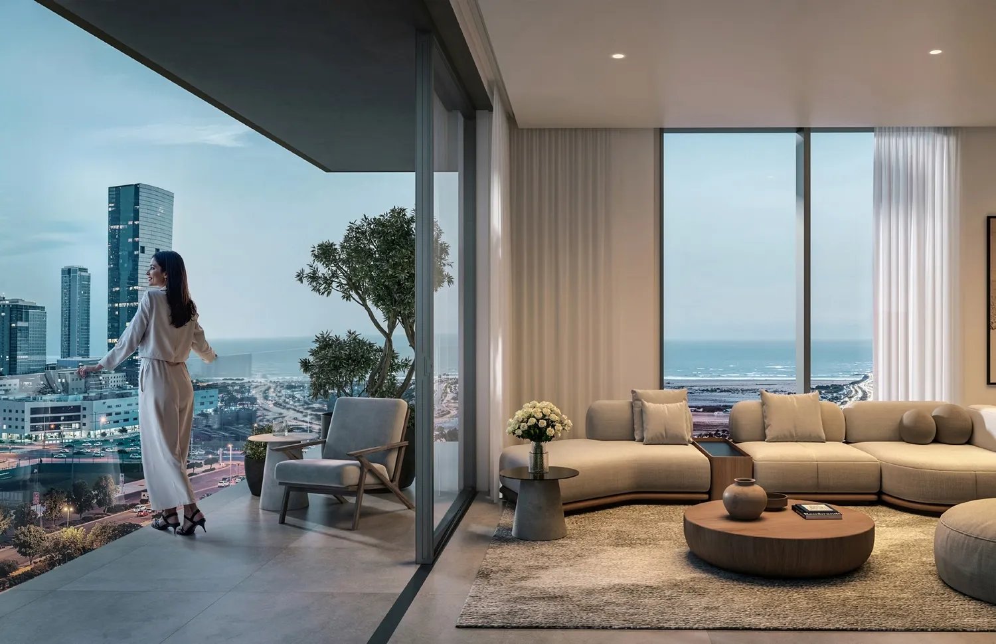
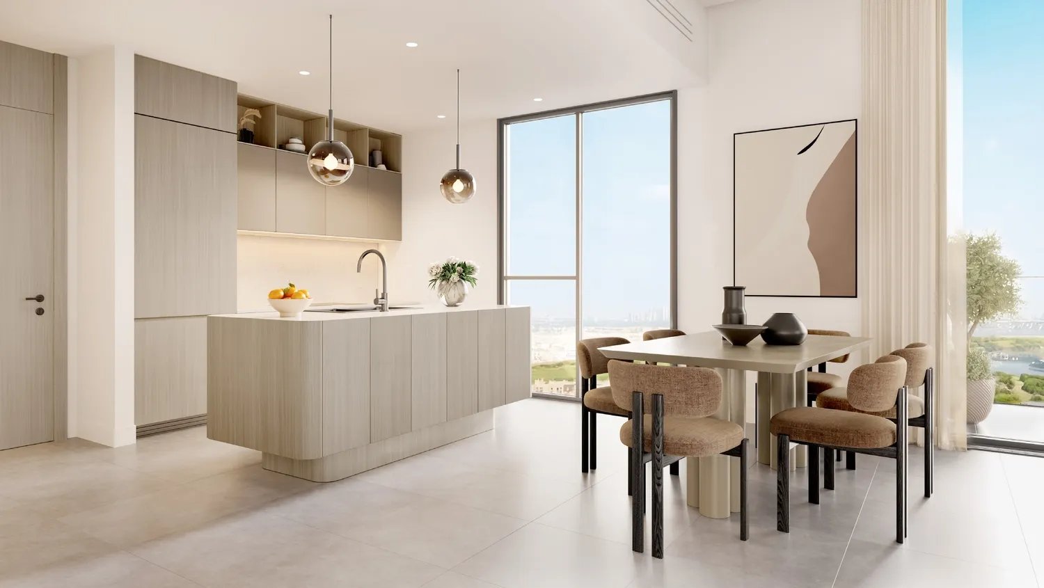
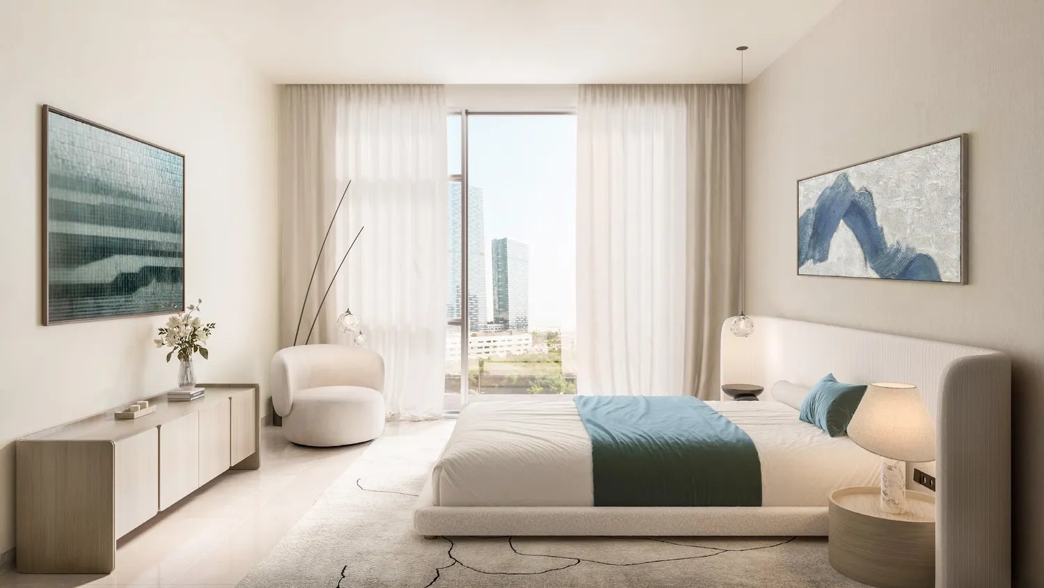
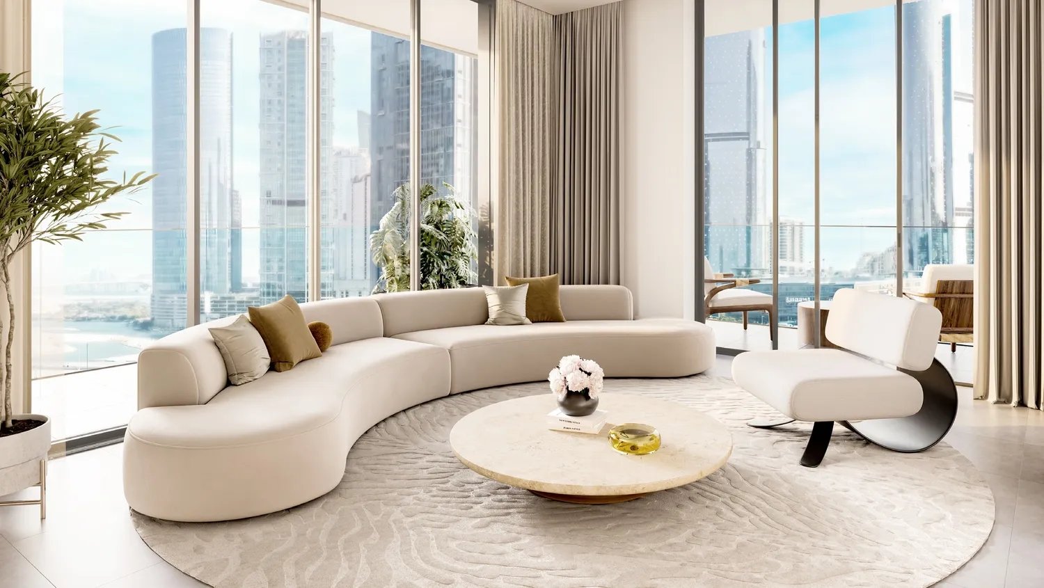
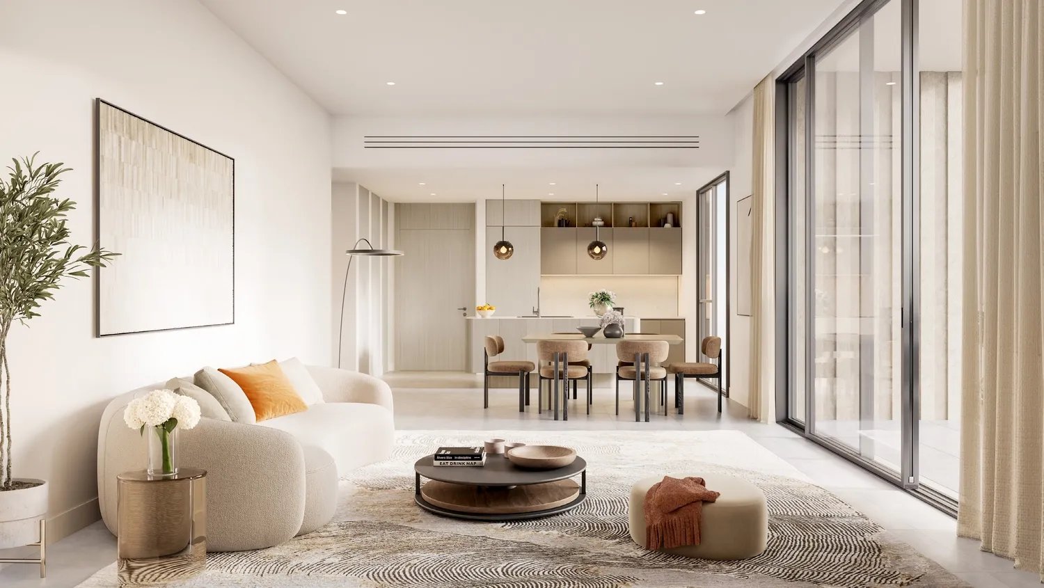
Modon's brochure describes the apartments as planned for space, natural light and comfort, with practical layouts, contemporary finishes and views of the landscaped neighbourhood. Its typical layouts print room sizes in metres.
- One-bedroom: entrance 1.4 m x 1.8 m, kitchen 2.9 m x 2.7 m, living and dining 6.0 m x 4.3 m, bedroom 4.0 m x 3.4 m, walk-in closet 2.6 m x 2.3 m, bathroom 2.7 m x 2.0 m, a powder room, a laundry and a 3.8 m x 1.7 m balcony.
- Two-bedroom, corner unit: living and dining 7.0 m x 4.5 m, kitchen 3.1 m x 2.7 m, master bedroom 4.0 m x 3.8 m, second bedroom 4.0 m x 3.2 m, a maid's room with its own toilet, a walk-in closet and an 8.3 m x 1.7 m balcony. The middle unit's living and dining area is printed at 6.0 m x 4.5 m.
- Three-bedroom, corner unit: living and dining 7.5 m x 5.0 m, kitchen 2.7 m x 3.3 m, master bedroom 4.1 m x 3.7 m, two further bedrooms of 4.0 m x 3.2 m each with a bathroom, a maid's room with its own toilet, a walk-in closet and two balconies of 3.8 m x 1.7 m and 10.2 m x 1.7 m. The middle unit's living and dining area is 7.0 m x 5.0 m and it has a single balcony printed at 15.3 m x 4.2 m.
Payment plan
Modon's payment plan sets out 5% on reservation, then 5% on 31 August 2026, 10% on 31 January 2027, 5% on 31 May 2027, 5% on 31 January 2028, 10% on 31 July 2028, 5% on 31 January 2029 and 5% on 31 May 2029, with a final 50% on 31 August 2029. The factsheet describes it as 50/50.