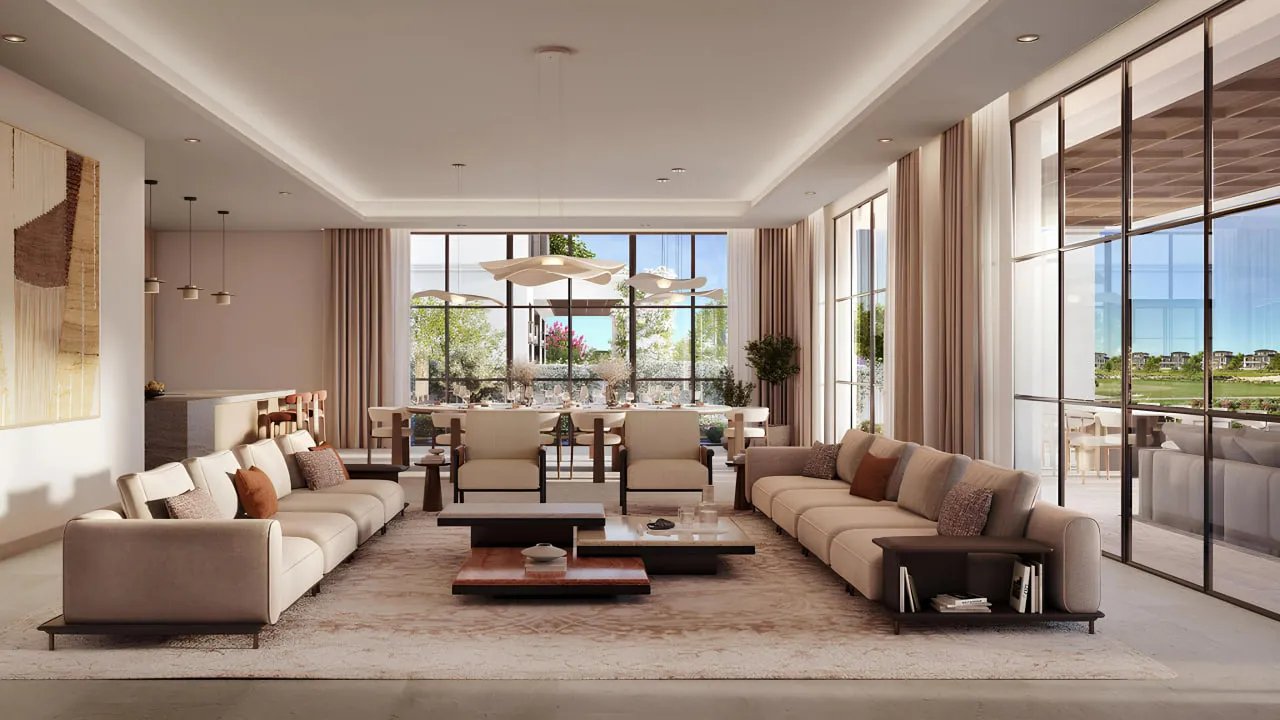
Mansions, villas and townhomes at Hudayriyat Golf Estates beside an 18-hole course
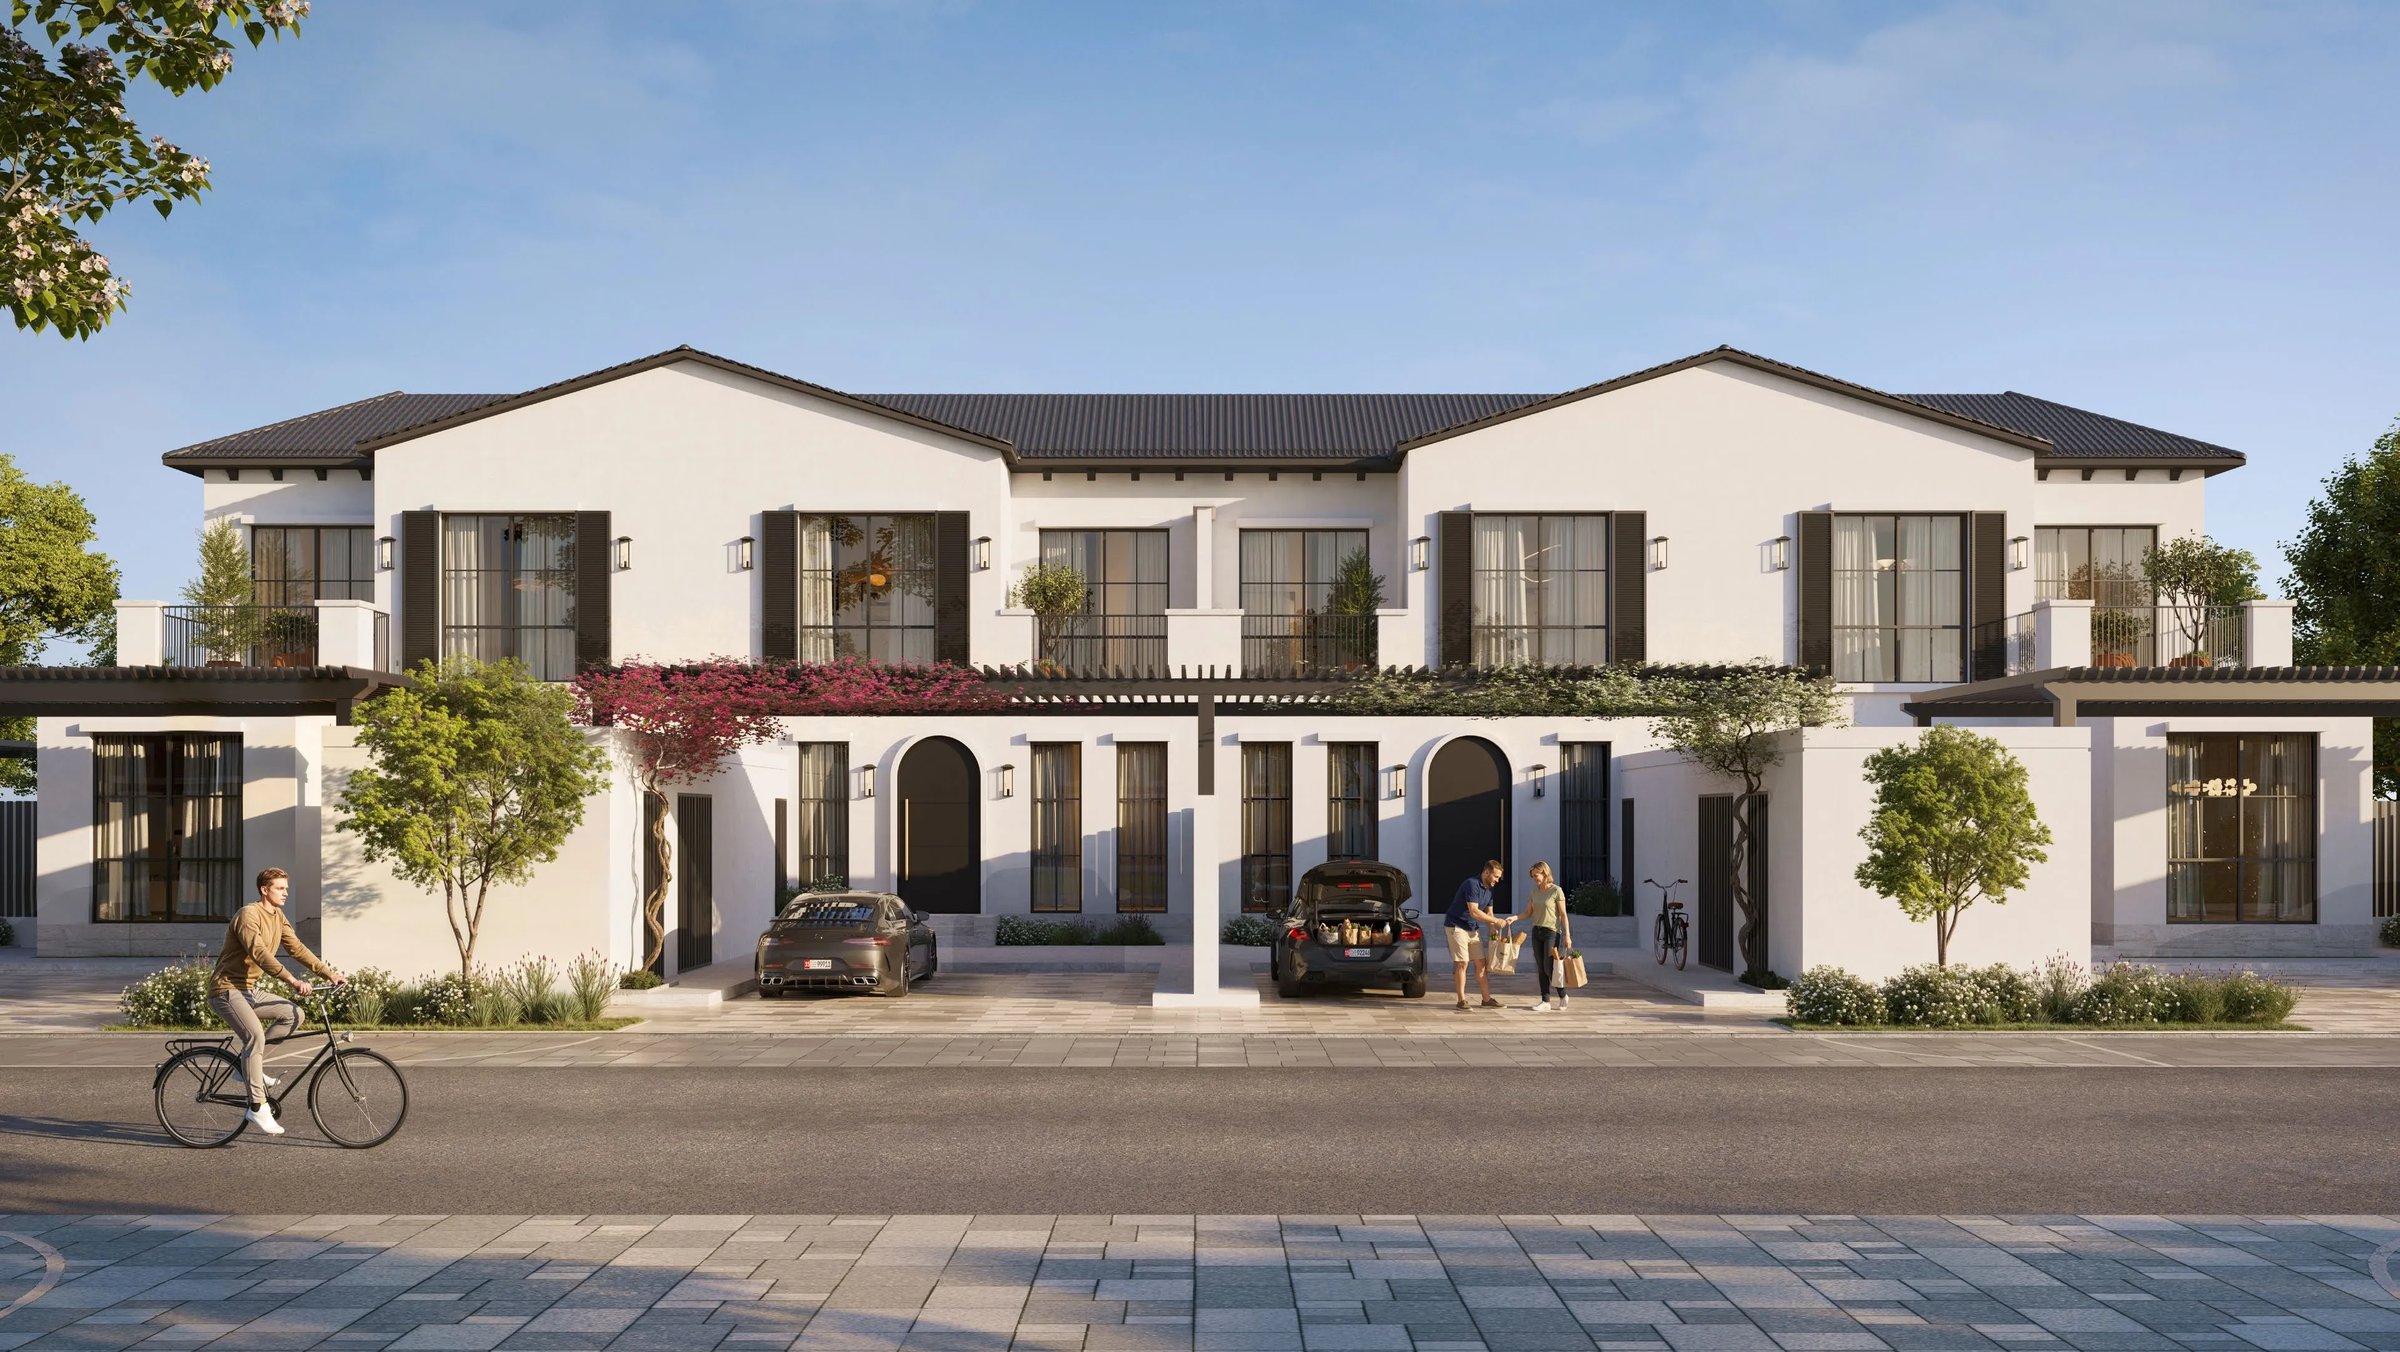
Hudayriyat Golf Estates is a Modon residential precinct on Hudayriyat Island, Abu Dhabi. Modon's factsheet describes units set beside fairways and a water channel, with Andalusian-inspired architecture, and lists six types of unit from three-bedroom townhomes to six-bedroom Golf Mansions.
The Golf Mansions and Fairway Villas each have their own Modon brochure.
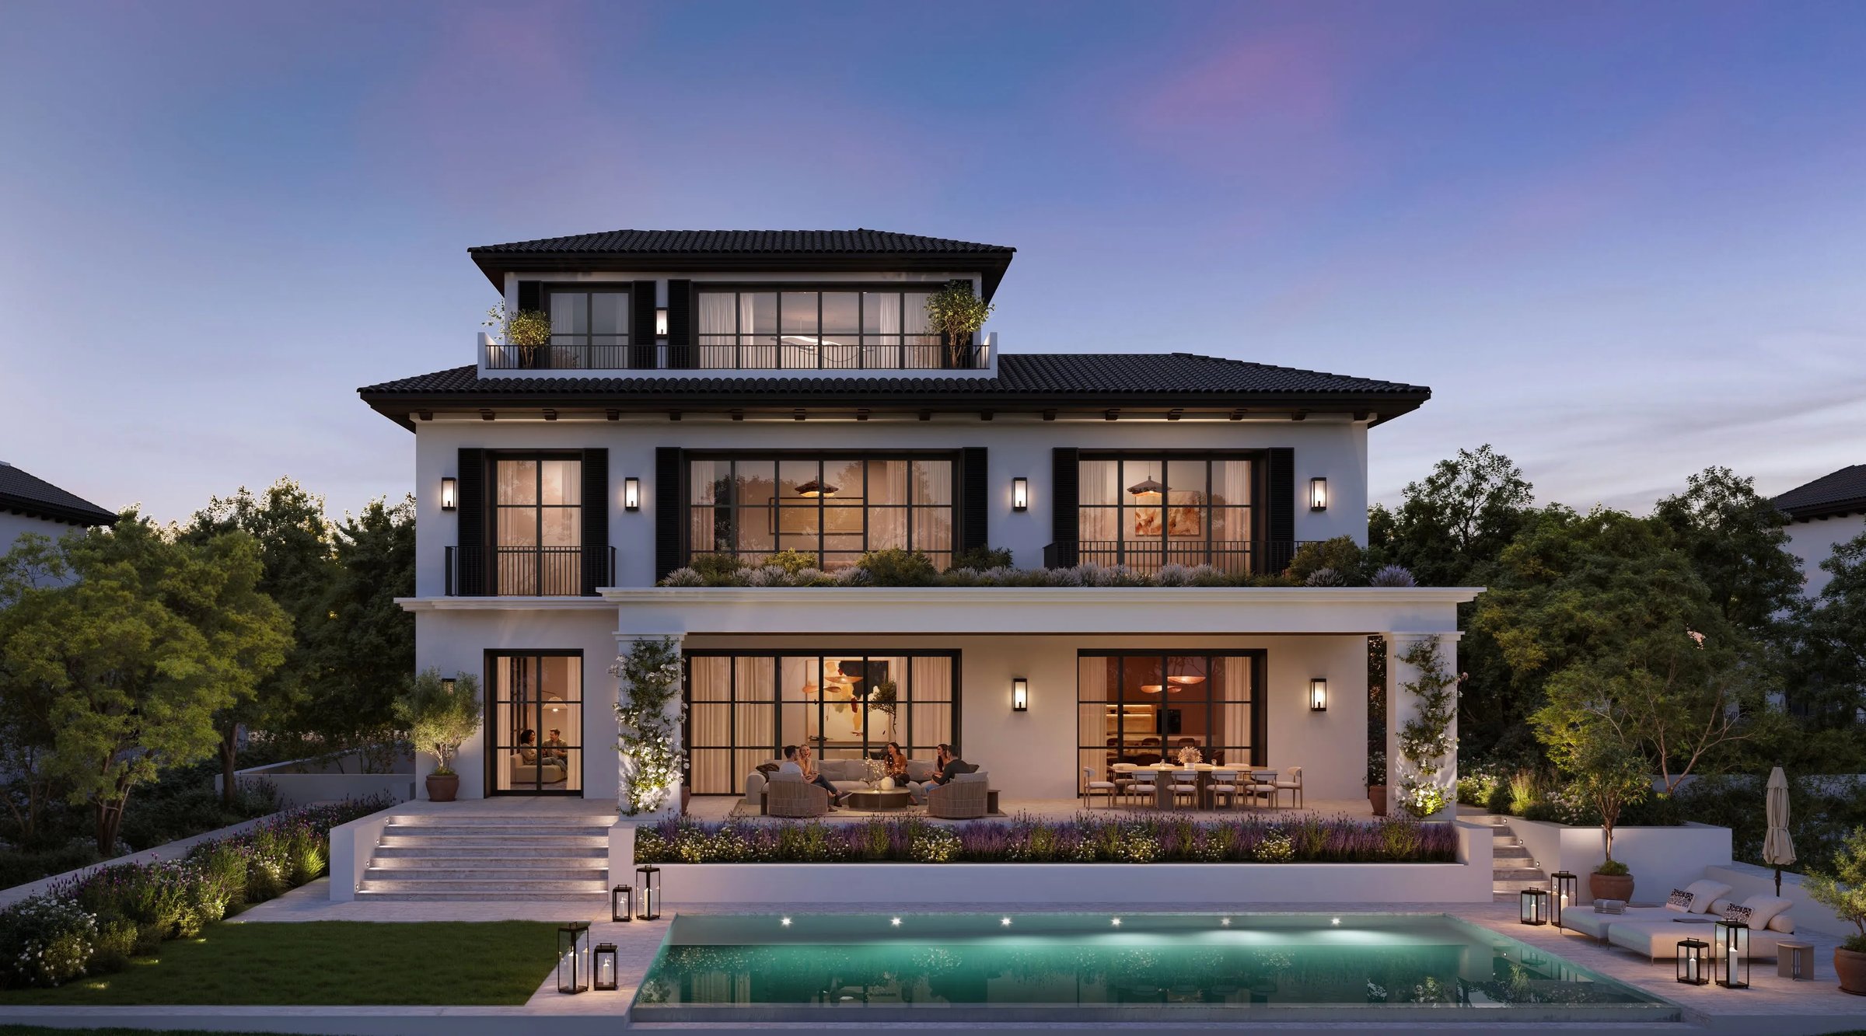
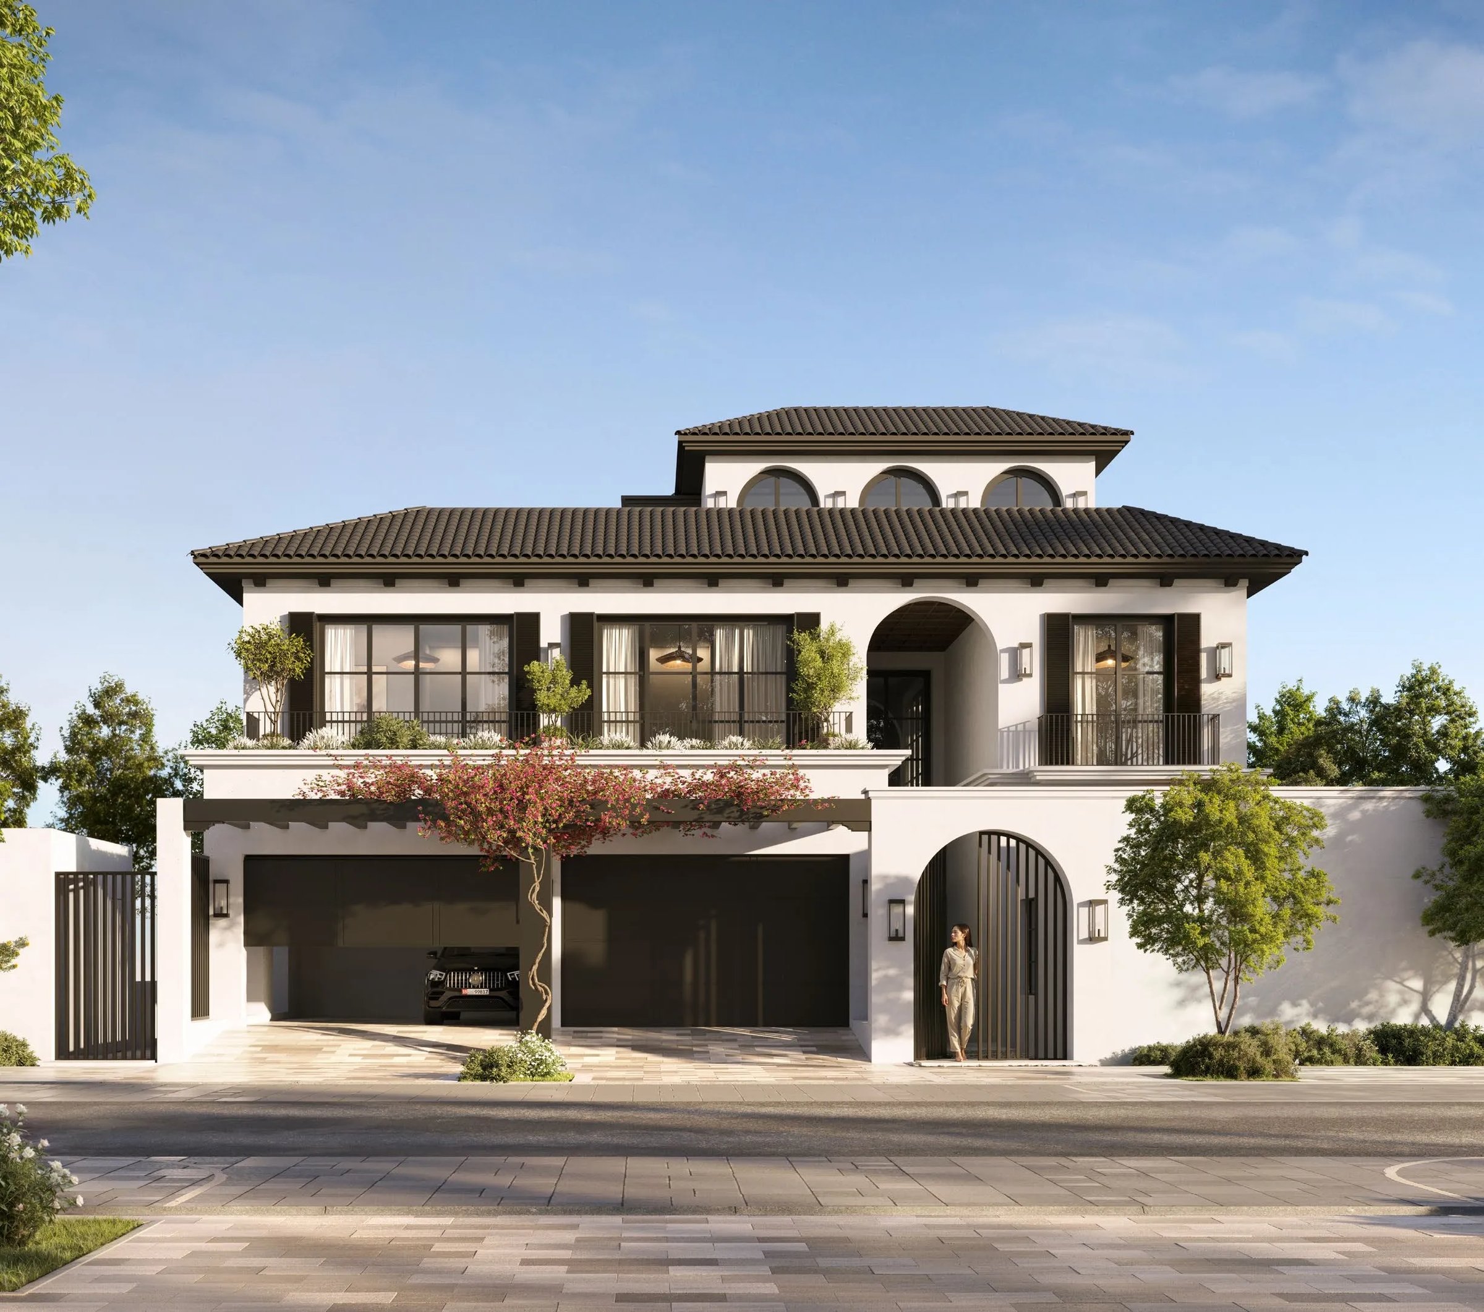
Golf Mansions
The Golf Mansion brochure divides the 12,378.50 sq ft (1,150 sq m as printed) total across four levels: a basement of 2,561.81 sq ft (238 sq m), a ground floor of 4,004.17 sq ft (372 sq m), a first floor of 4,520.84 sq ft (420 sq m) and a penthouse of 1,291.67 sq ft (120 sq m). Its plan labels name a hall, main staircase, lift, office, gym, spa, massage room and changing room in the basement. The ground floor shows an entrance, garage, family living, dining and kitchen area, a majlis, a pool and a pergola. The first floor holds a master bedroom, a family living room and five further bedrooms. The penthouse shows a game room and living room.
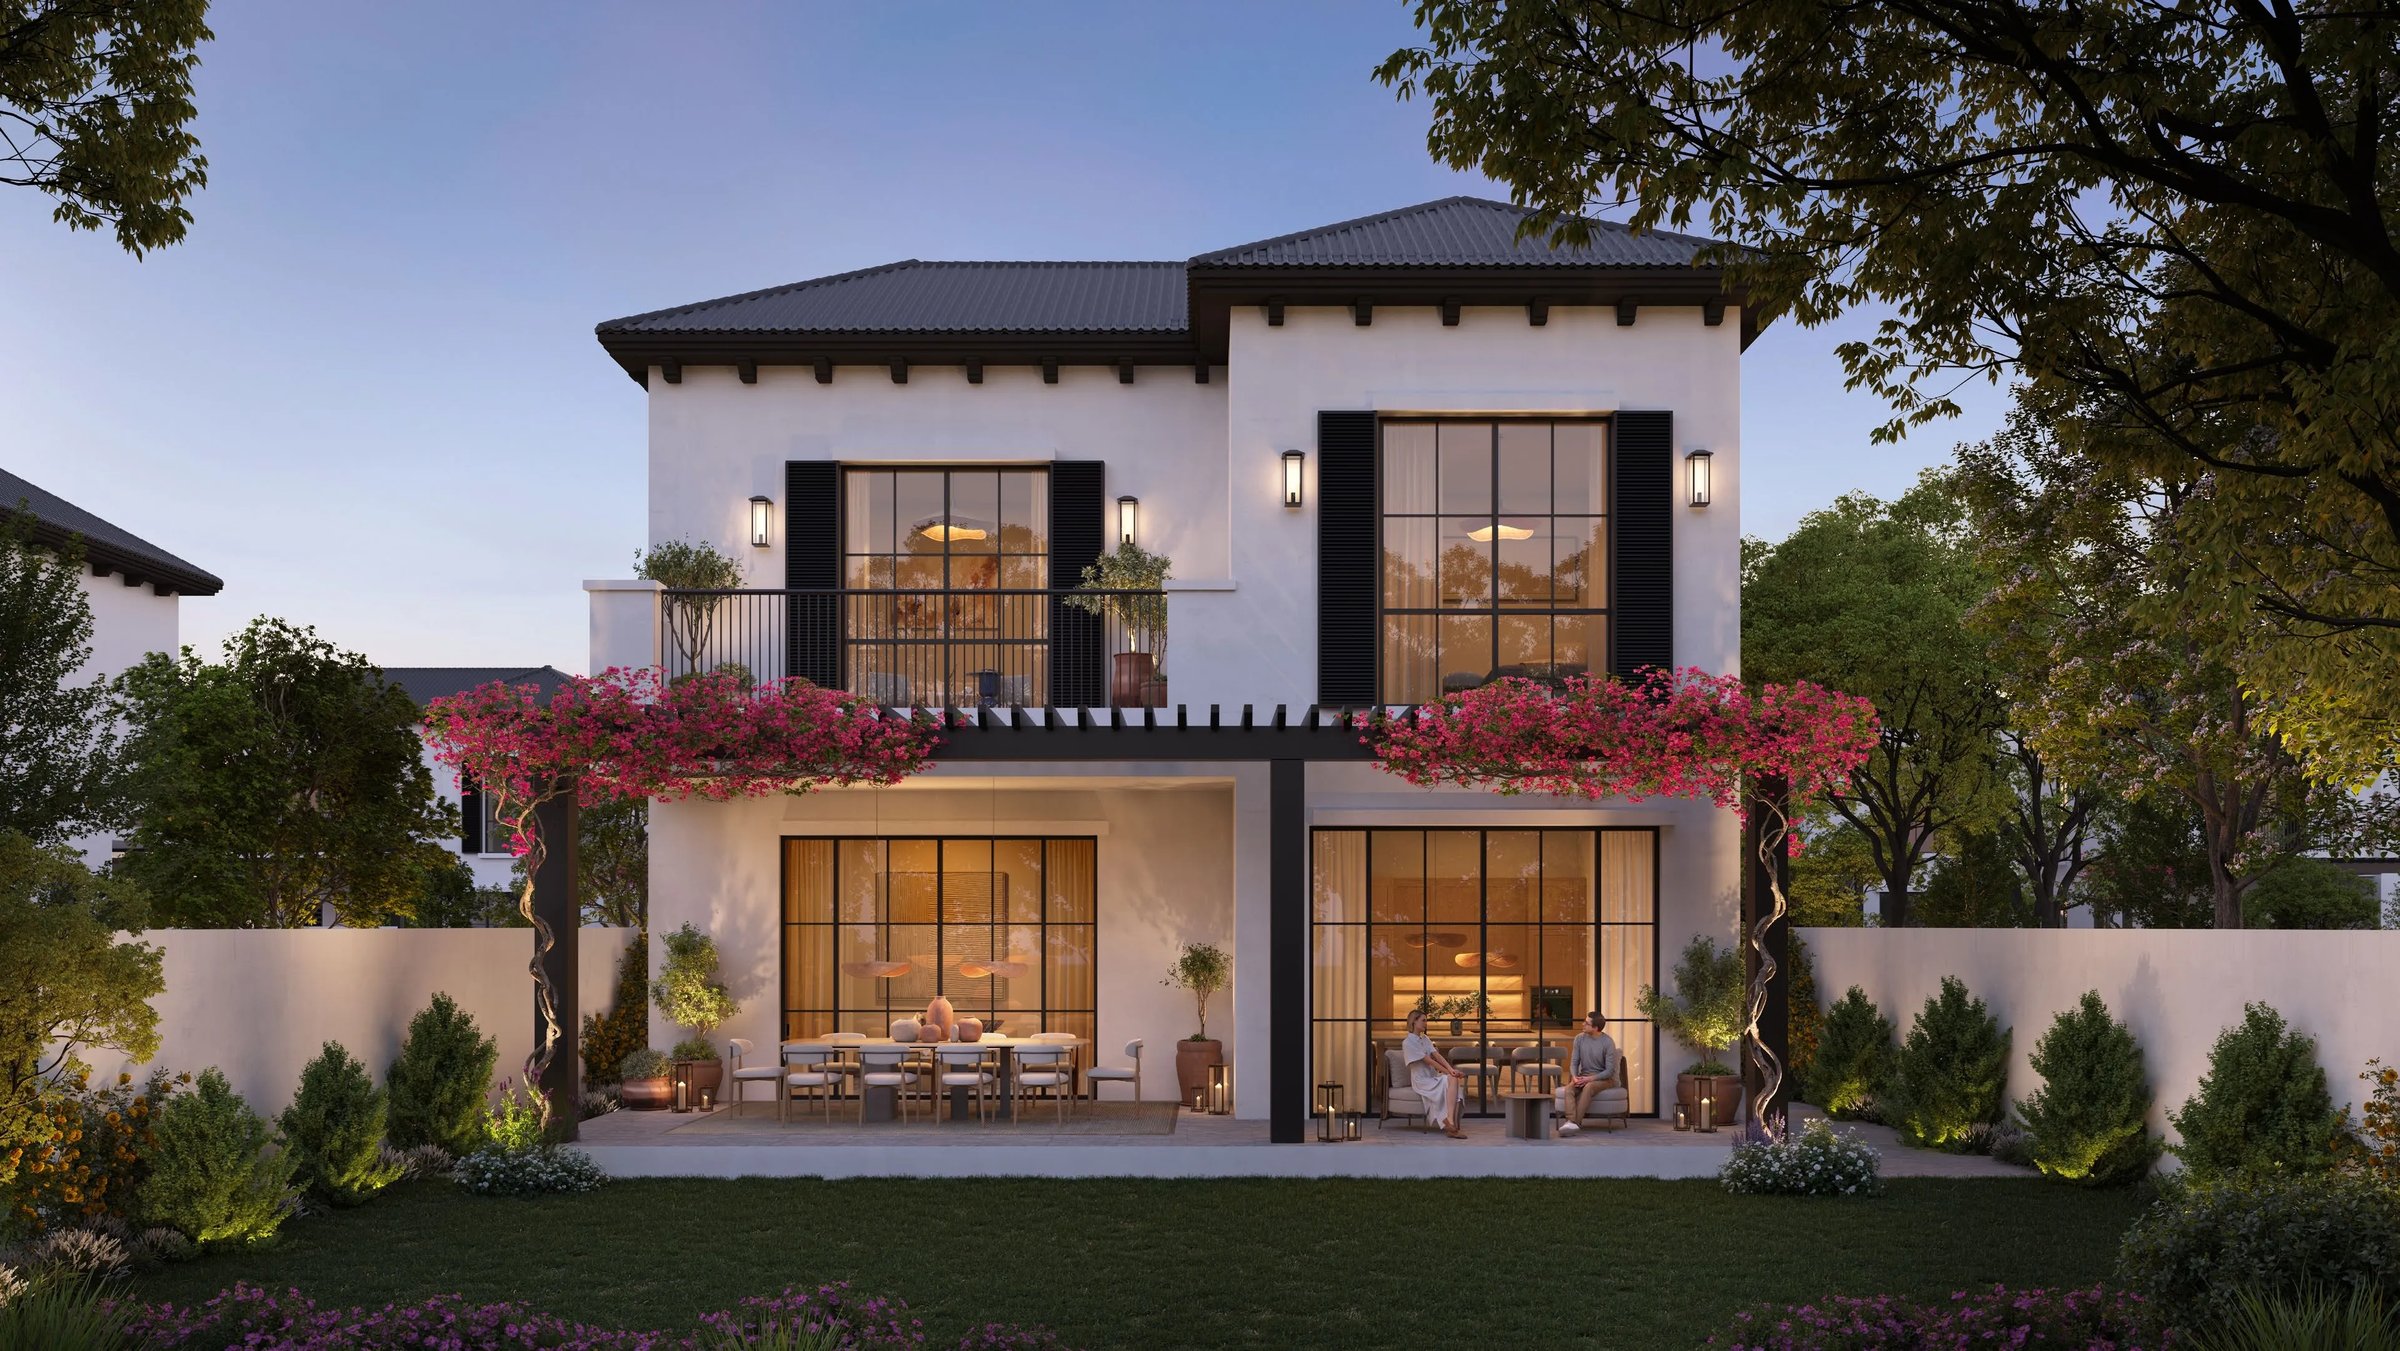
Fairway Villas
The Fairway Villa brochure divides the 9,795.16 sq ft (910 sq m as printed) total across three levels: a ground floor of 4,499.31 sq ft (418 sq m), a first floor of 4,176.40 sq ft (388 sq m) and a penthouse of 1,119.45 sq ft (104 sq m). Its plan labels name an entrance hall, garage, family living, dining and kitchen area, majlis, pool and pergola on the ground floor. The first floor holds a master bedroom with dressing room, an upstairs family room and five further bedrooms. The penthouse has a game room, a living room and a terrace.
Payment plan
| Instalment |
Payment |
Due |
| Down payment |
5% |
On reservation |
| Seven instalments |
5% each, 35% in total |
Every six months, March 2027 to March 2030 |
| Handover |
60% |
On handover |
Payment plan as issued, per Modon's Hudayriyat Golf Estates payment plan, with the instalment months as printed on it; Modon's factsheet prints the same plan as 40/60.