Palm Jumeirah AED 3,554/sqftDubai Maritime City AED 3,144/sqftDowntown Dubai AED 2,884/sqftDubai Islands AED 2,770/sqftDubai Creek Harbour AED 2,561/sqftBusiness Bay AED 2,497/sqftDubai Marina AED 2,471/sqftDubai Hills Estate AED 2,461/sqftJumeirah Lakes Towers AED 2,321/sqftMohammed Bin Rashid City AED 2,098/sqftAl Jaddaf AED 2,051/sqftJumeirah Village Triangle AED 1,655/sqftDubai South AED 1,653/sqftArjan AED 1,589/sqftJumeirah Village Circle AED 1,487/sqftDubai Sports City AED 1,325/sqftALL DLD SALES · OFF-PLAN + EXISTINGPalm Jumeirah AED 3,554/sqftDubai Maritime City AED 3,144/sqftDowntown Dubai AED 2,884/sqftDubai Islands AED 2,770/sqftDubai Creek Harbour AED 2,561/sqftBusiness Bay AED 2,497/sqftDubai Marina AED 2,471/sqftDubai Hills Estate AED 2,461/sqftJumeirah Lakes Towers AED 2,321/sqftMohammed Bin Rashid City AED 2,098/sqftAl Jaddaf AED 2,051/sqftJumeirah Village Triangle AED 1,655/sqftDubai South AED 1,653/sqftArjan AED 1,589/sqftJumeirah Village Circle AED 1,487/sqftDubai Sports City AED 1,325/sqftALL DLD SALES · OFF-PLAN + EXISTING
DLD · MEDIAN 12M TO NOV 2026
Takaya — Motor City — Mitchell's Commercial Real Estate

Union Properties

Takaya

Motor City · Dubai

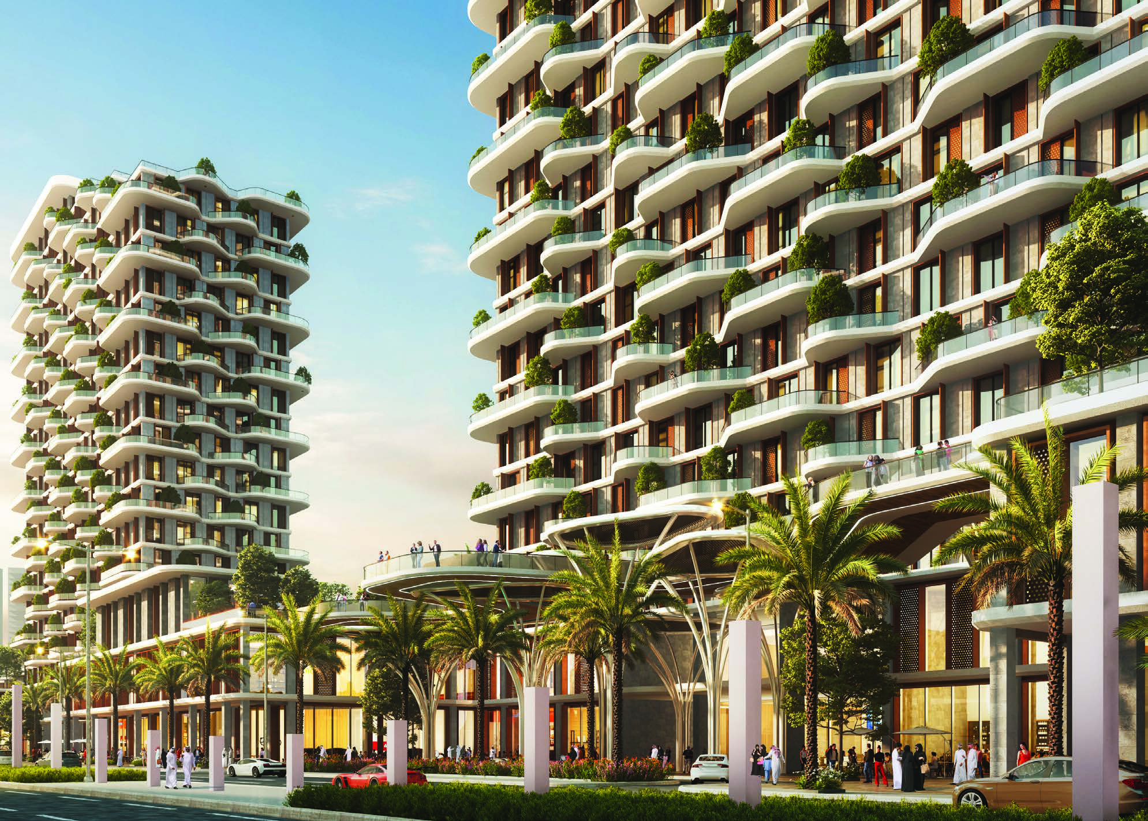
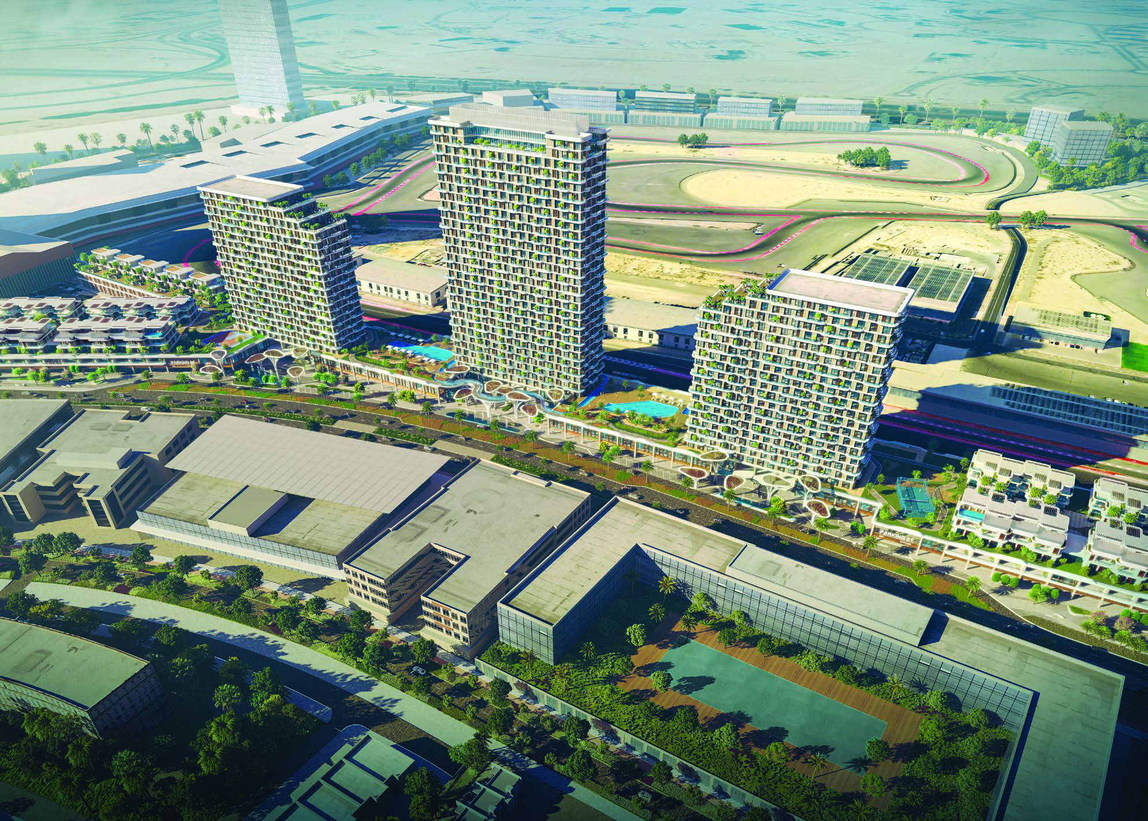
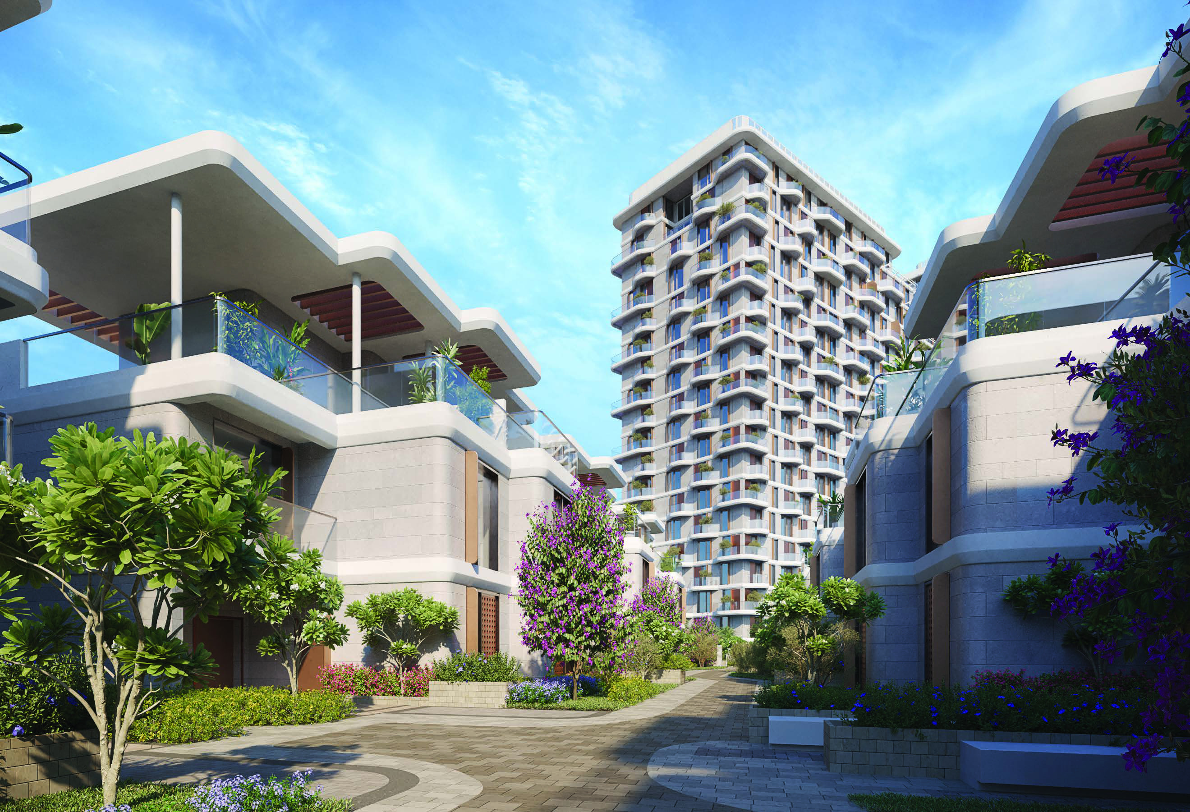
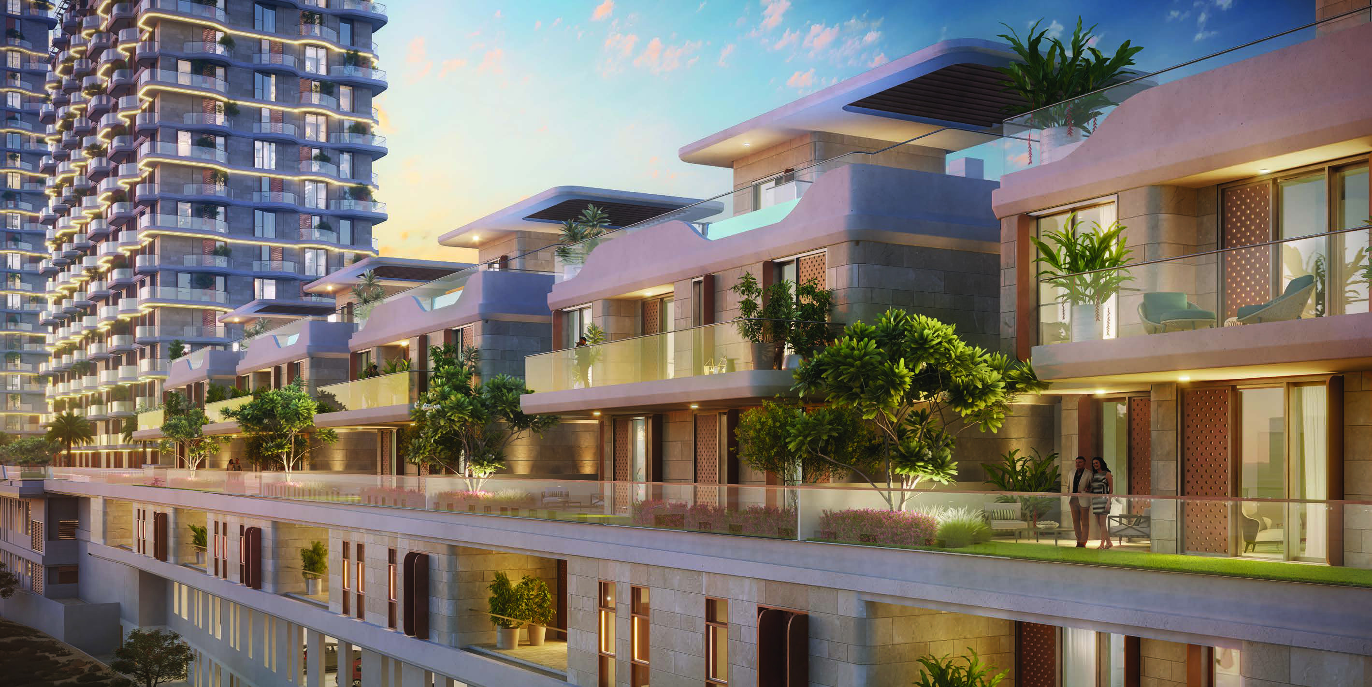
Takaya by Union Properties in Motor City, Dubai: 744 apartments in three towers, 39 townhouses and 5 villas, with a lap pool, a golf simulator and a sky garden.

Unit typesApartments, townhouses & villas
Book a private briefing

At a glance

Project summary

3 lines
Developer
Union Properties
Community
Motor City, Dubai
Unit mix
Apartments, townhouses & villas

Project resources

Download

Free · no sign-up

The brief

About this project

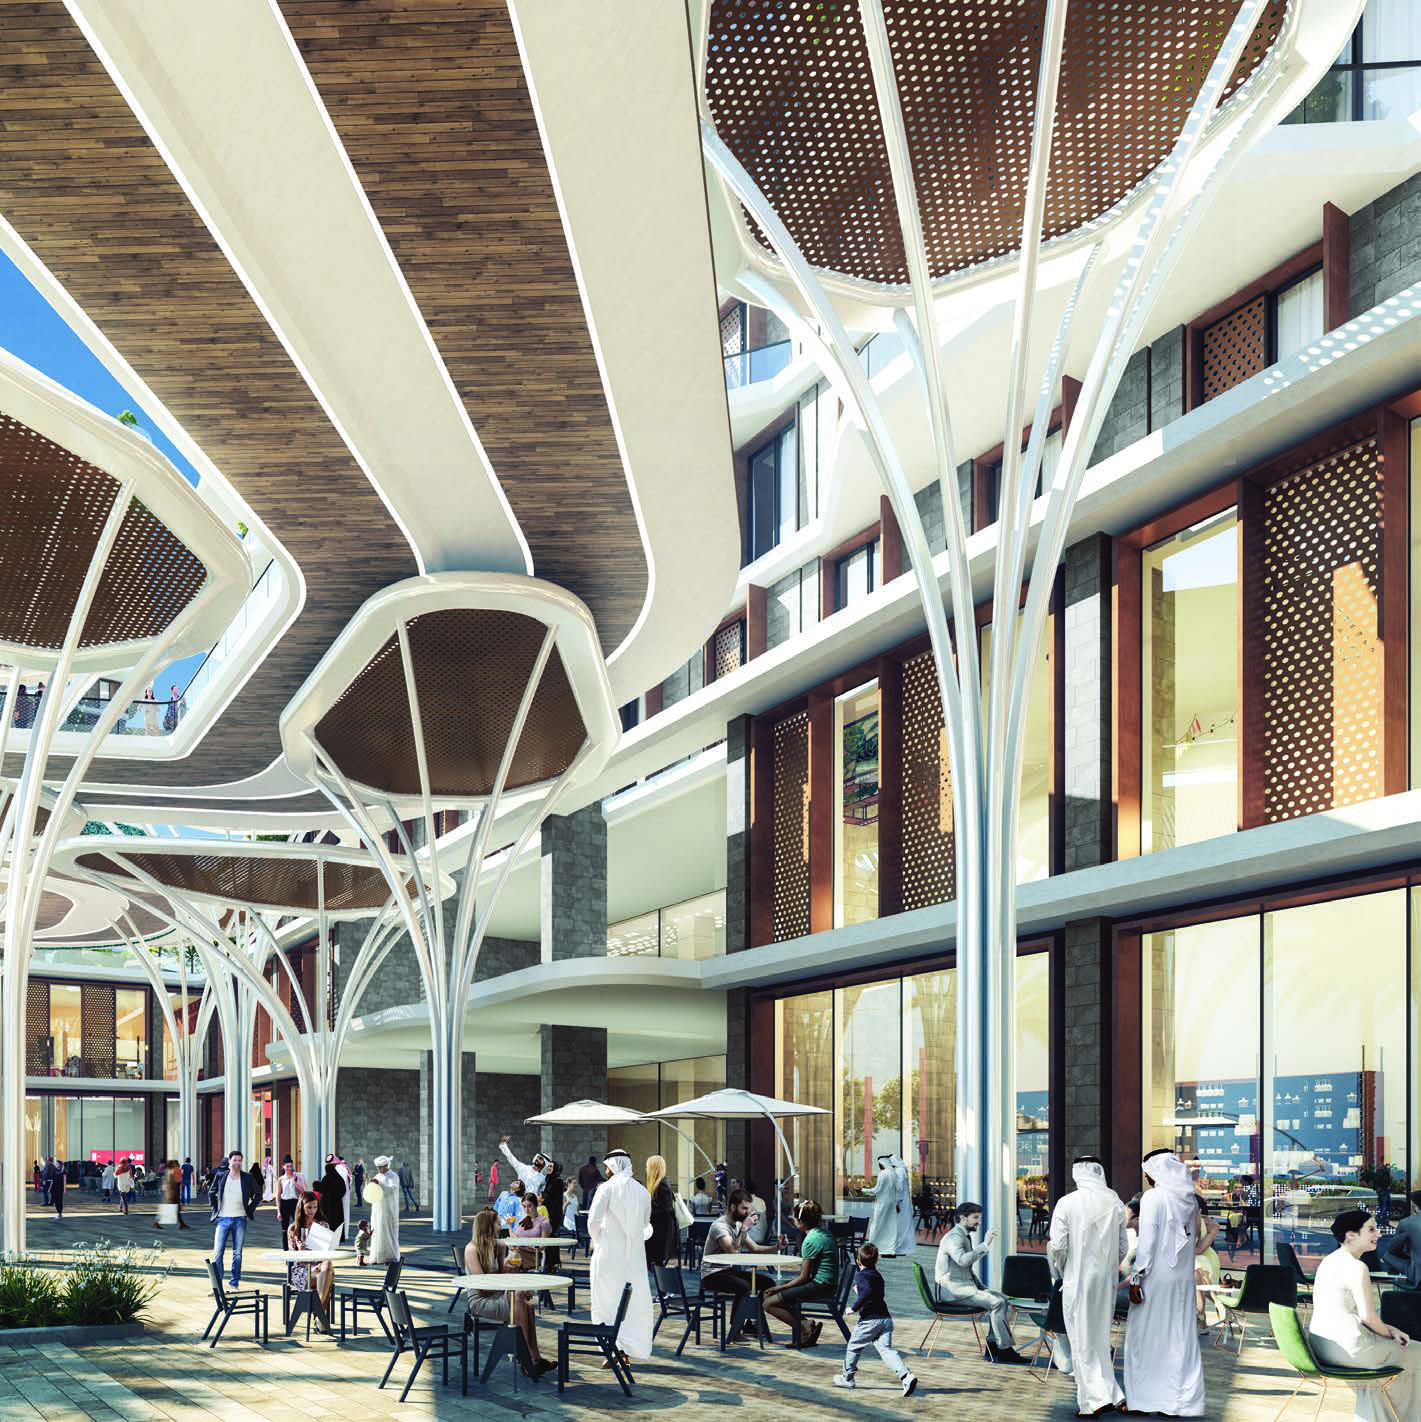
Takaya is a residential community by Union Properties in Motor City, Dubai. Union Properties describes it as a new community within Motor City's established hub: three apartment towers, townhouses and villas on a podium of shared amenities, which it calls a city within a city.

Apartments, townhouses and villas in Motor City

Union Properties' fact sheet (file dated April 2026) counts 744 apartments, 39 townhouses and 5 villas, and gives the land use as residential and retail. The brochure says the apartments are in three residential towers on a parking podium, and that the townhouses and villas sit on top of the podium to the east and west of the towers. The fact sheet gives the tower heights as G+B+P+19 for the Symphony and Harmony towers and G+B+P+29 for the Takaya Tower.

Apartment type Number of units
Studio 128
1 bedroom 232
2 bedroom 241
3 bedroom 115
4 bedroom 12
Special units 16
Total 744

As printed in Union Properties' Takaya fact sheet, company profile, file dated 14 April 2026.

The brochure describes a mix that runs from studios and one, two and three-bedroom apartments to special terrace units and penthouse duplexes and simplexes, and four and five-bedroom townhouses and villas.

The name comes from the Arabic "takiya", the rest areas that nomads built near rivers and oases and left for the next travellers. The brochure presents Takaya as a modern version of that idea: a place to rest and reconnect.

Community
Motor City, Dubai
Apartments
744, in three residential towers
Townhouses
39
Villas
5
Tower heights
Symphony and Harmony G+B+P+19; Takaya Tower G+B+P+29
Plot area
436,175 sq ft
Built-up area
2,042,900 sq ft
Parking
1,203 spaces, 100 of them EV-charging enabled
Land use
Residential and retail
Tenure
Freehold, as described by Union Properties

As printed in Union Properties' Takaya fact sheet (company profile, file dated 14 April 2026). Tenure is from the brochure, file dated 3 September 2024.

Site and building areas

Union Properties' fact sheet sets out the project's areas in square feet:

Measure Area, sq ft
Plot area 436,175
Project's planned GSA 1,127,274
Project's planned GFA 1,203,300
Project's BUA 2,042,900

The same sheet gives a floor area ratio (FAR) of 2.75.

Parts of Takaya

Union Properties' brochure names five parts of Takaya on its lifestyle page: Symphony, Harmony, Kaia, Kalina and Melody. Its fact sheet (file dated April 2026) labels six parts, adding the Takaya Tower. The unit plan documents describe them as follows.

Part What Union Properties prints
Harmony A tower with floor plans for levels 2 to 20, with studios, one, two, three and four-bedroom apartments and penthouses, including a penthouse duplex
Symphony A tower with floor plans that include studio and one-bedroom apartments
Takaya Tower Tower height G+B+P+29, per the fact sheet (file dated April 2026)
Kaia 5 villas, each with 5 bedrooms
Kalina 23 four-bedroom townhouses
Melody 16 four-bedroom townhouses

From Union Properties' Harmony, Symphony, Kaia, Kalina and Melody floor plan documents, September 2024 to February 2025.

Townhouse and villa sizes

Union Properties' unit plans print a total area for each townhouse that includes its terraces, balconies and yards. Its Kalina and Melody floor plan document, file dated December 2024, prints a total area of 6,443.34 sq ft for Kalina cluster 1A, unit 01 (a unit area of 3,757.36 sq ft) and 6,709.56 sq ft for Melody cluster 2B, unit 03 (a unit area of 3,767.58 sq ft).

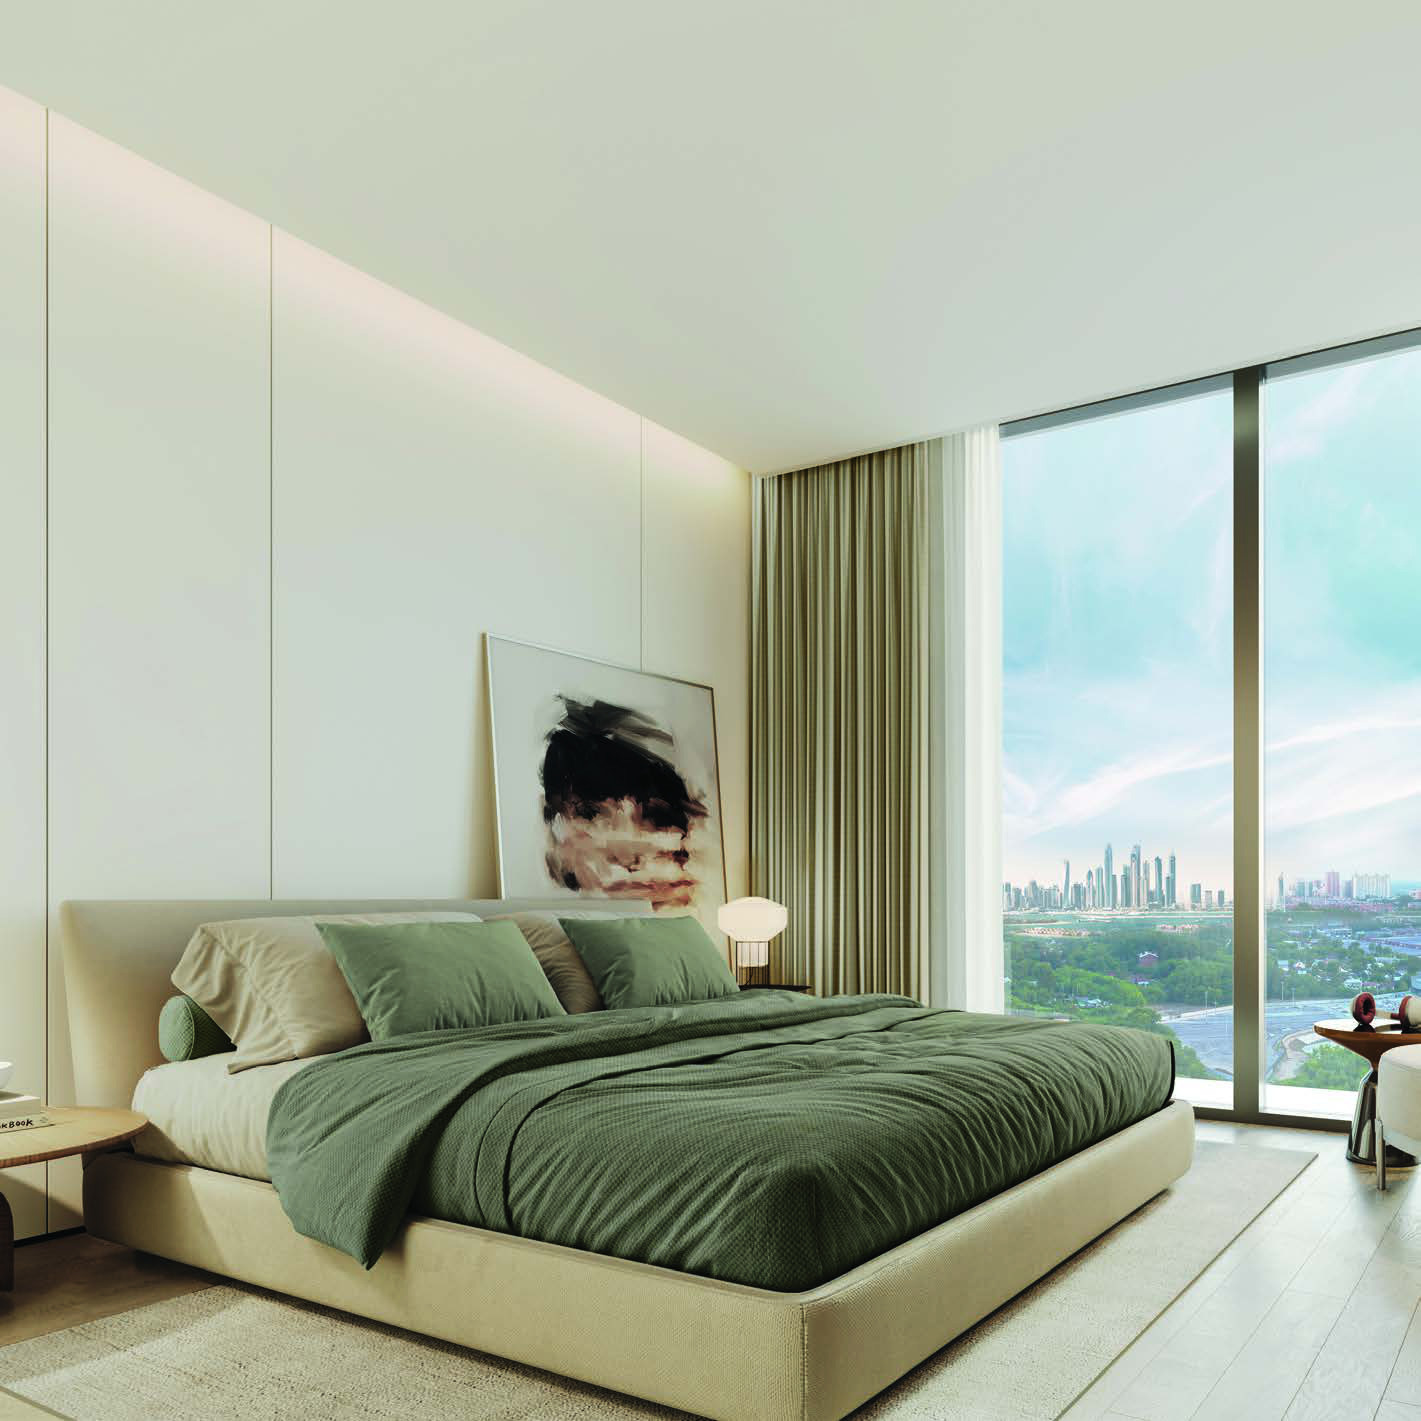
The Kaia villa plan for villa V-01 prints a unit area of 4,513.09 sq ft, a balcony area of 4,336.67 sq ft and a total area of 8,849.76 sq ft. It lists a utility area of 189.55 sq ft that is not counted in the total. The brochure says the four-bedroom townhouses and five-bedroom villas have multi-purpose areas, housekeeper's quarters, living and dining areas, storage, a podium garden, a roof terrace, four parking spaces, an infinity pool and semi-private green pedestrian walkways. The brochure adds that the townhouses have open views of the Autodrome and the Dubai skyline.

Areas as printed on Union Properties' unit plans, file dated December 2024.

In depth

In depth

Detail, in the order it was written

Amenities

Union Properties' fact sheet (file dated April 2026) lists these amenities for Takaya:

  • A lap pool, a recreational pool and a kids pool
  • A jogging track
  • A golf simulator
  • A basketball half court, a paddle tennis court and 2 squash courts
  • 3 gyms
  • A performance and party hall and 3 multipurpose rooms
  • A kids play area and kids day care
  • 2 BBQ areas
  • A recreational lounge
  • Co-working spaces
  • A cinema and AV room
  • A sky garden

The brochure, file dated 3 September 2024, gives the walking and jogging track as 600 m, and adds relaxation spaces, designer landscaped gardens, water bodies and shaded areas, a deck with lounge chairs and a water stream, and retail spaces, cafes and restaurants linked by a covered arcade. It says every apartment, townhouse and villa has access to a private podium with views of the Autodrome and the Dubai skyline, and lists round-the-clock security and a concierge service. It adds that solar panels are used in the landscape design and on the towers' roofs, and that the development has sound insulation.

Design

The brochure describes contemporary design that responds to the local environment, with a seamless link between the landscape and the buildings. The curved balconies mirror the curved lines of motorsport without compromising the internal layouts, and materials and features are chosen for the desert climate. The brochure says the glass reduces harmful rays from the sun while keeping interiors bright.

Location

The brochure describes Motor City as the heart of New Dubai, a green suburban freehold master community between two major highways, with easy access to Abu Dhabi, Al Ain, Sharjah and the Northern Emirates. It prints these journey times from Motor City.

Destination Minutes
GEMS Metropole School 5
Nord Anglia International School Dubai 9
Kings' School Al Barsha 10
Dubai American Academy 16
Mall of the Emirates 16
Dubai Hills Mall 16
Dubai Marina 18
Palm Jumeirah 18
Burj Al Arab 20
Dubai Mall 21
Dubai Museum 22
Dubai International Airport 24

Journey times as printed in Union Properties' brochure. The brochure's map also gives 1 hour 15 minutes to Abu Dhabi and 48 minutes to Sharjah, and 30 minutes to Al Maktoum International Airport.

The brochure lists Motor City's Autodrome, go-karting, gyms, cycling, rollerblading, a wide choice of cafes, restaurants and retail, pet-friendly parks and round-the-clock security patrols.

About Union Properties

Union Properties' company profile, file dated 14 April 2026, says that since 1987 the company has stood among Dubai's pioneering master developers, and that it is a public joint stock company listed in 1993 that develops residential, commercial, industrial and leisure destinations. It names Motor City, Green Community, Uptown Mirdif, Index Tower and Limestone House in DIFC among its developments. Our Mirdad brief covers another Union Properties project in Motor City.

Location

Area and connectivity

Takaya is in the Motor City area.

Location record
Area
Motor City

Area and community are from our own project record.

Area and community: our own project record. Neither is a survey.

Location

Takaya — Motor City

Get Directions

Book a private briefing

Book Now
The developer

Union Properties

Union Properties is the developer named on this brief.

Got questions?

Get Answers!
Questions

Common questions

Where is Takaya?

Union Properties' brochure places Takaya in Motor City, Dubai, a freehold master community between two major highways, with a 24-minute journey to Dubai International Airport.

What does Takaya consist of?

Union Properties' fact sheet (file dated April 2026) counts 744 apartments (128 studios, 232 one-bedroom, 241 two-bedroom, 115 three-bedroom, 12 four-bedroom and 16 special units), 39 townhouses and 5 villas, with a land use of residential and retail.

What amenities does Takaya have?

Union Properties' fact sheet (file dated April 2026) lists these amenities: a lap pool, a recreational pool, a kids pool, a jogging track, a golf simulator, a basketball half court, a paddle tennis court, a performance and party hall, a kids play area, 2 BBQ areas, 3 gyms, 3 multipurpose rooms, kids day care, a recreational lounge, co-working spaces, 2 squash courts, a cinema and AV room and a sky garden.

How large are the villas and townhouses?

Union Properties' Kaia plan for villa V-01 prints a unit area of 4,513.09 sq ft and a total area of 8,849.76 sq ft. Its Kalina and Melody floor plan document, file dated December 2024, prints a total area of 6,443.34 sq ft for Kalina cluster 1A, unit 01 and 6,709.56 sq ft for Melody cluster 2B, unit 03.

Small print

Sources

Every figure on this page is traceable
  • Union Properties, company profile, file dated 14 April 2026 (45 pages): the Takaya fact sheet and amenities (pp30 to 33), the unit mix, tower heights, areas, townhouse, villa and parking counts and the amenities; the company description (p3).
  • Union Properties, Takaya brochure, English and Arabic edition (23 pages, file dated 3 September 2024): tenure, design, location, journey times and the brochure-only amenities.
  • Union Properties, Kalina, Melody and Kaia unit plans and presentations (files dated September to December 2024): townhouse and villa counts and areas.
  • Union Properties, Harmony and Symphony floor plan sets (files dated September 2024 to February 2025): tower floor plan coverage.

Next step

Enquire about this project

Tell us what you are looking for and we’ll come back with what is actually available, at what price, and the payment terms attaching to it.

Book a private briefing
Need help?