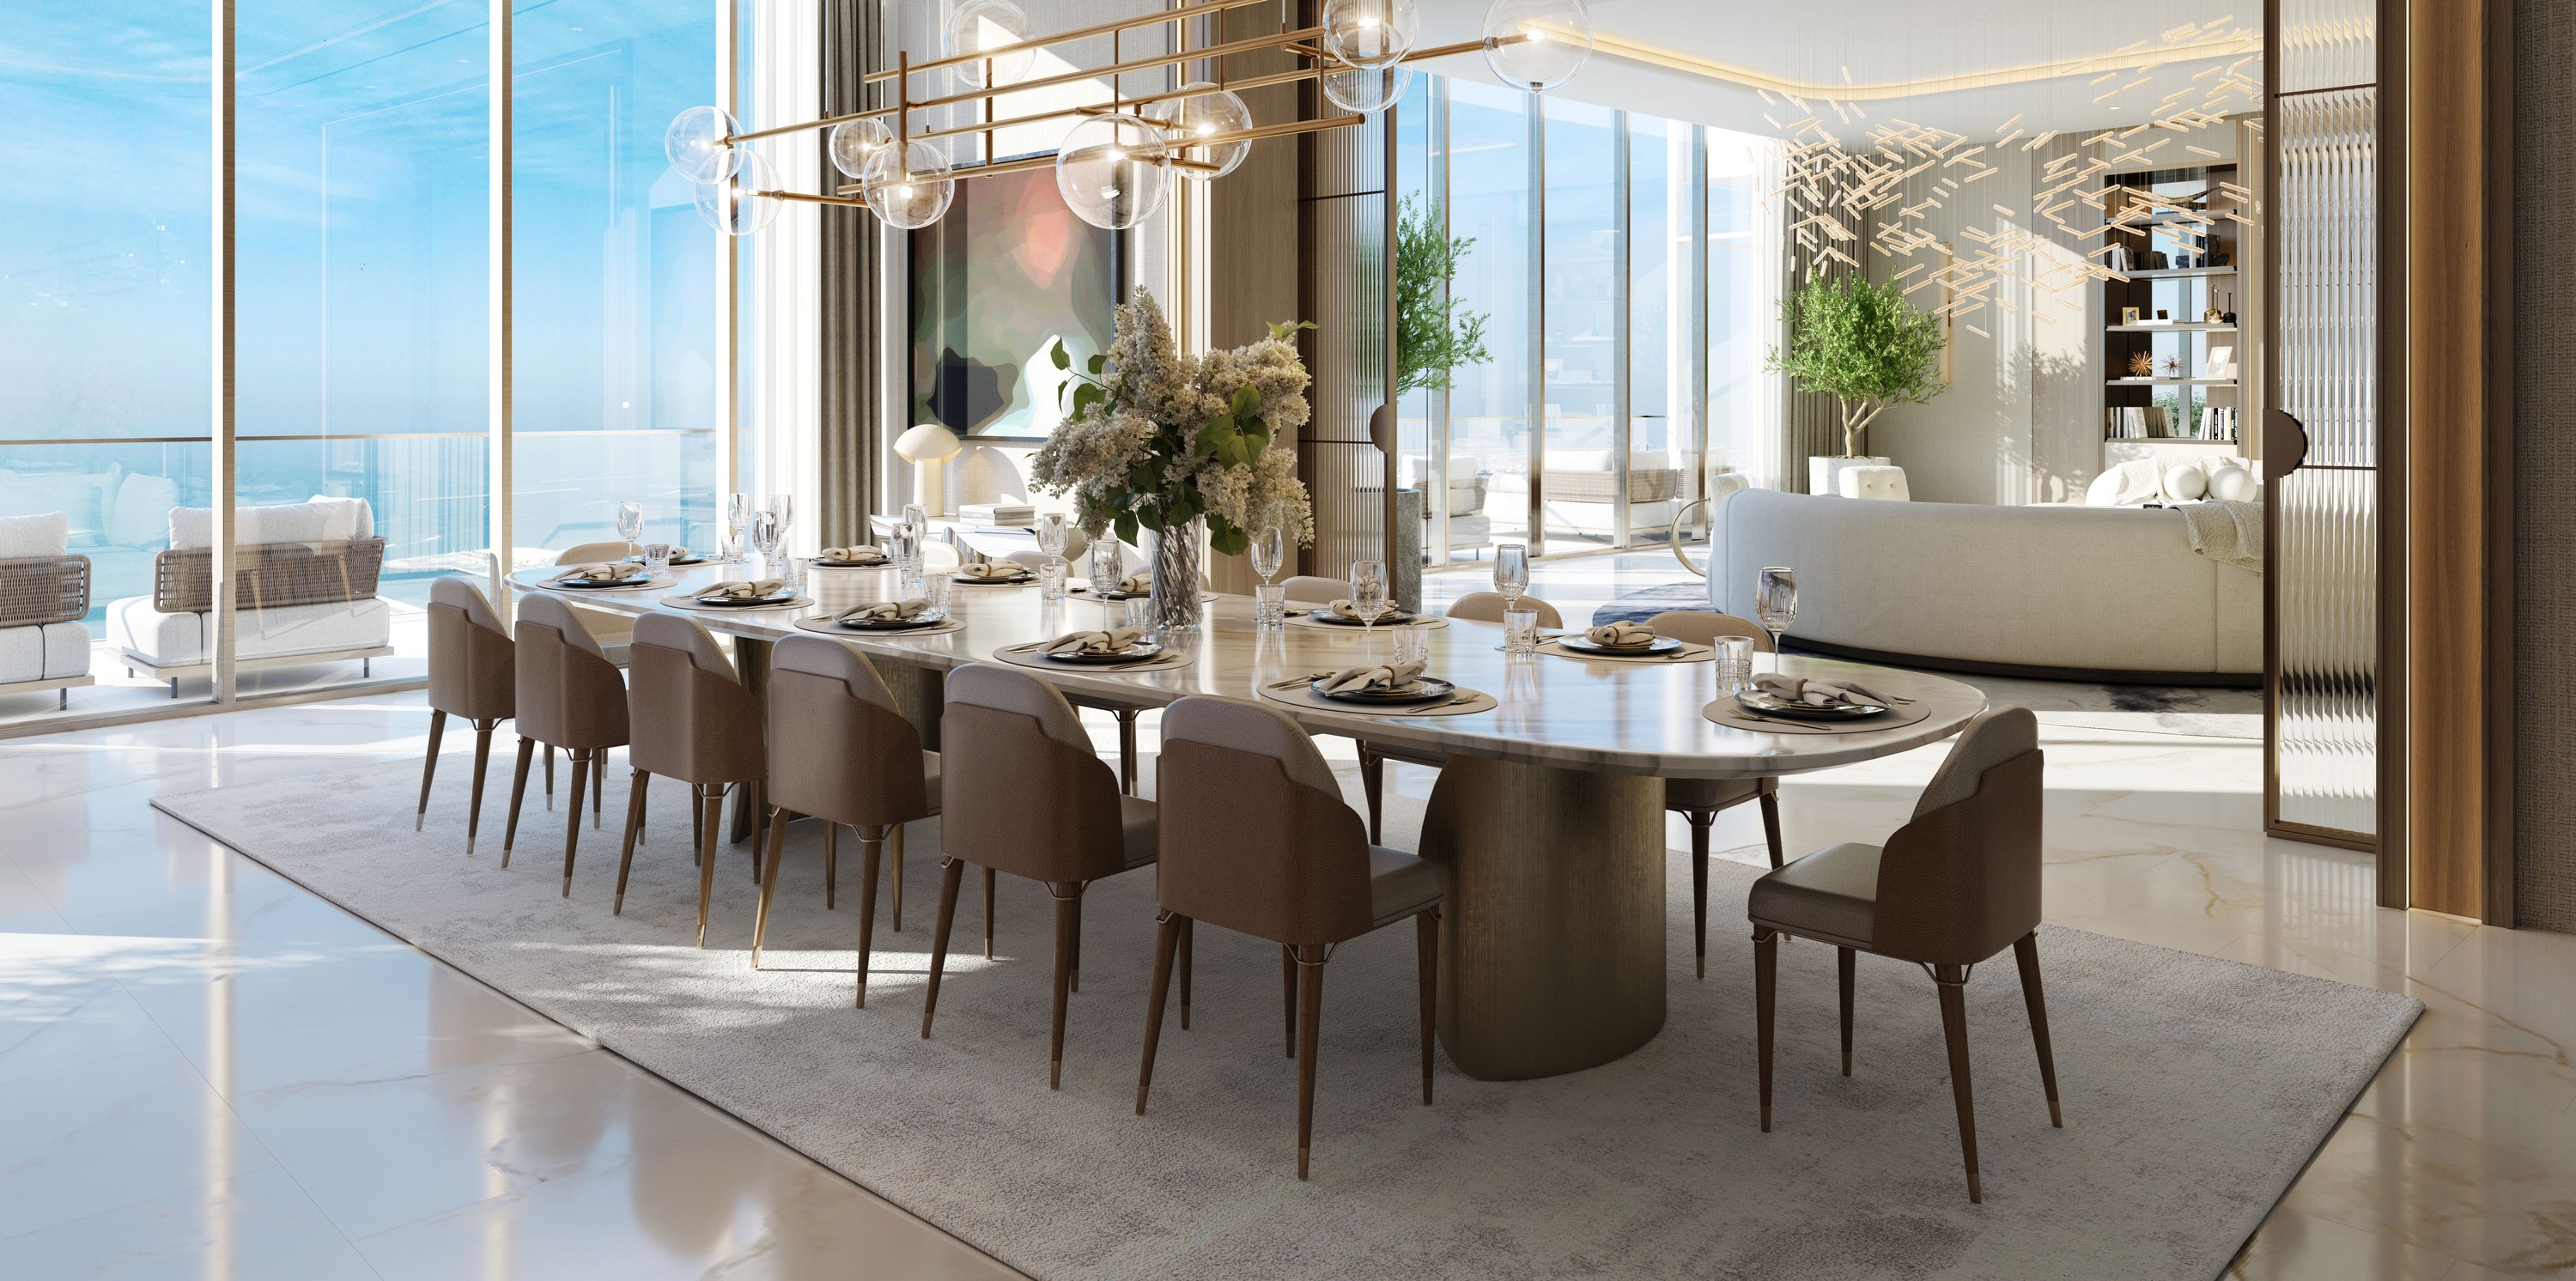
Five and six-bedroom penthouses on the top floors of Sobha SeaHaven
Penthouses at SeaHaven are six homes on floors 60 to 63 of Sobha SeaHaven in Dubai Marina, with the sea, Palm Jumeirah and Ain Dubai in view. Sobha's factbook gives each a floor-to-floor height of 5 metres and an exclusive arrival lobby for residents.
The DLD project register, as at 4 October 2026, records Sobha SeaHaven in two projects, Tower A (project 2550) and Towers B and C (project 2762). It records both as under construction.
Homes
Five-bedroom penthouses. Sobha's factbook describes a spacious living room with views of the sea, Palm Jumeirah and Ain Dubai, with an independent lounge area facing the sea. The home opens through a foyer with two additional entrances. It has an in-suite guest bedroom with a lounge, walk-in closet and bathroom, a formal dining room linked to an open show kitchen, an office space, and a fully equipped enclosed preparation kitchen. Master bedrooms have an ensuite bathroom and walk-in closet, and overlook the city.
Six-bedroom penthouses. The factbook describes a great room at the core of the home, an independent lounge facing the sea, a formal dining room, an office space overlooking the city, a private home cinema, a private gym with sauna and steam, and a private plunge pool with deck and day beds. The home has four additional entrances. The floor 62 penthouse is a full floor and the floor 63 penthouse is a duplex.
Every penthouse has a maid's room, and kitchens and bathrooms come fully fitted with white goods. Bathrooms include smart WCs, heated towel rails and heated floors. Sobha's specification lists district cooling, indoor air quality sensors, in-unit drinking water filtration, energy monitoring and a smart-home system for lighting, blinds, curtains and temperature.
Amenities
Sobha's factbook says penthouse residents have exclusive access to upper-level sky amenities, and can also use the amenities on the podium levels:
- Dining and entertainment: cafe and dining area, executive serviced lounge, valet concierge, indoor cinema, serviced bar and co-working spaces
- Outdoors: infinity sky leisure pool, barbecue family zones, sun beds, water beds, outdoor private cabanas, secured kids' pool, outdoor gym and outdoor yoga zone
- Health club: indoor exclusive gym, changing rooms, steam and sauna, and ice showers
Parking is on nine enclosed podium levels, with bays of 2.5 by 5.5 metres and three entry and exit points. Sobha describes the amenities as representational.
Nearby
Sobha's location map places Sobha SeaHaven in Dubai Marina, near Dubai Media City and Jumeirah Lake Towers, with Palm Jumeirah, Burj Al Arab, Downtown Dubai and Dubai Creek Harbour marked on the same map.
Our Dubai Marina investment guide covers the wider area.
DLD record
The DLD project register, as at 4 October 2026, lists Sobha SeaHaven in two projects: Tower A, project 2550, and Towers B and C, project 2762. It records both as under construction.