Four, five and six-bedroom villas with private pools in Wadi Al Safa 2
Sobha Reserve is a villa community by Sobha in Wadi Al Safa 2, Dubailand. Sobha's brochure presents it as "Reserved for a Select Few": an open canvas of 3.47 million square feet, with villas in a curvilinear layout along tree-lined sidewalks and foliaged lanes, and interconnected parks and green pathways between them.
Sobha describes villas that start at four bedrooms, each with a private pool enclosed within a lawn. The DLD project register, as at 4 October 2026, records Sobha Reserve as under construction.
Prices
Sobha's fact sheet, dated from its file as August 2023, listed these prices alongside the area ranges it printed for each type:
| Unit type |
Area range printed, sq ft |
Minimum price, AED million |
Maximum price, AED million |
| 4 Bed |
4983.22 to 4997.94 |
7.70 |
8.80 |
| 5 Bed |
5683.87 to 5746.53 |
8.80 |
10.10 |
| 6 Bed |
7024.53 |
10.82 |
12.9 |
Price list as printed in Sobha's fact sheet. The date is taken from the file, not printed on it.
Homes
Sobha's brochure draws each villa over its floor plans, with ground-floor rooms that include a garage, formal living room, kitchen, laundry and maid's room, and a swimming pool within the garden. The 4 Bedroom Type D plans show a lift.
Sobha's specification sheets list porcelain tiles in all living spaces, matt emulsion paint on unit walls, a high-performance double-glazed façade with glass railing, and fully fitted kitchens with refrigerator, freezer, oven, gas hob, hood, washer-dryer and dishwasher from reputed brands. Sanitary ware is from brands such as Duravit or Grohe, or equivalent, and home automation provides light and air-conditioner controls.
Community
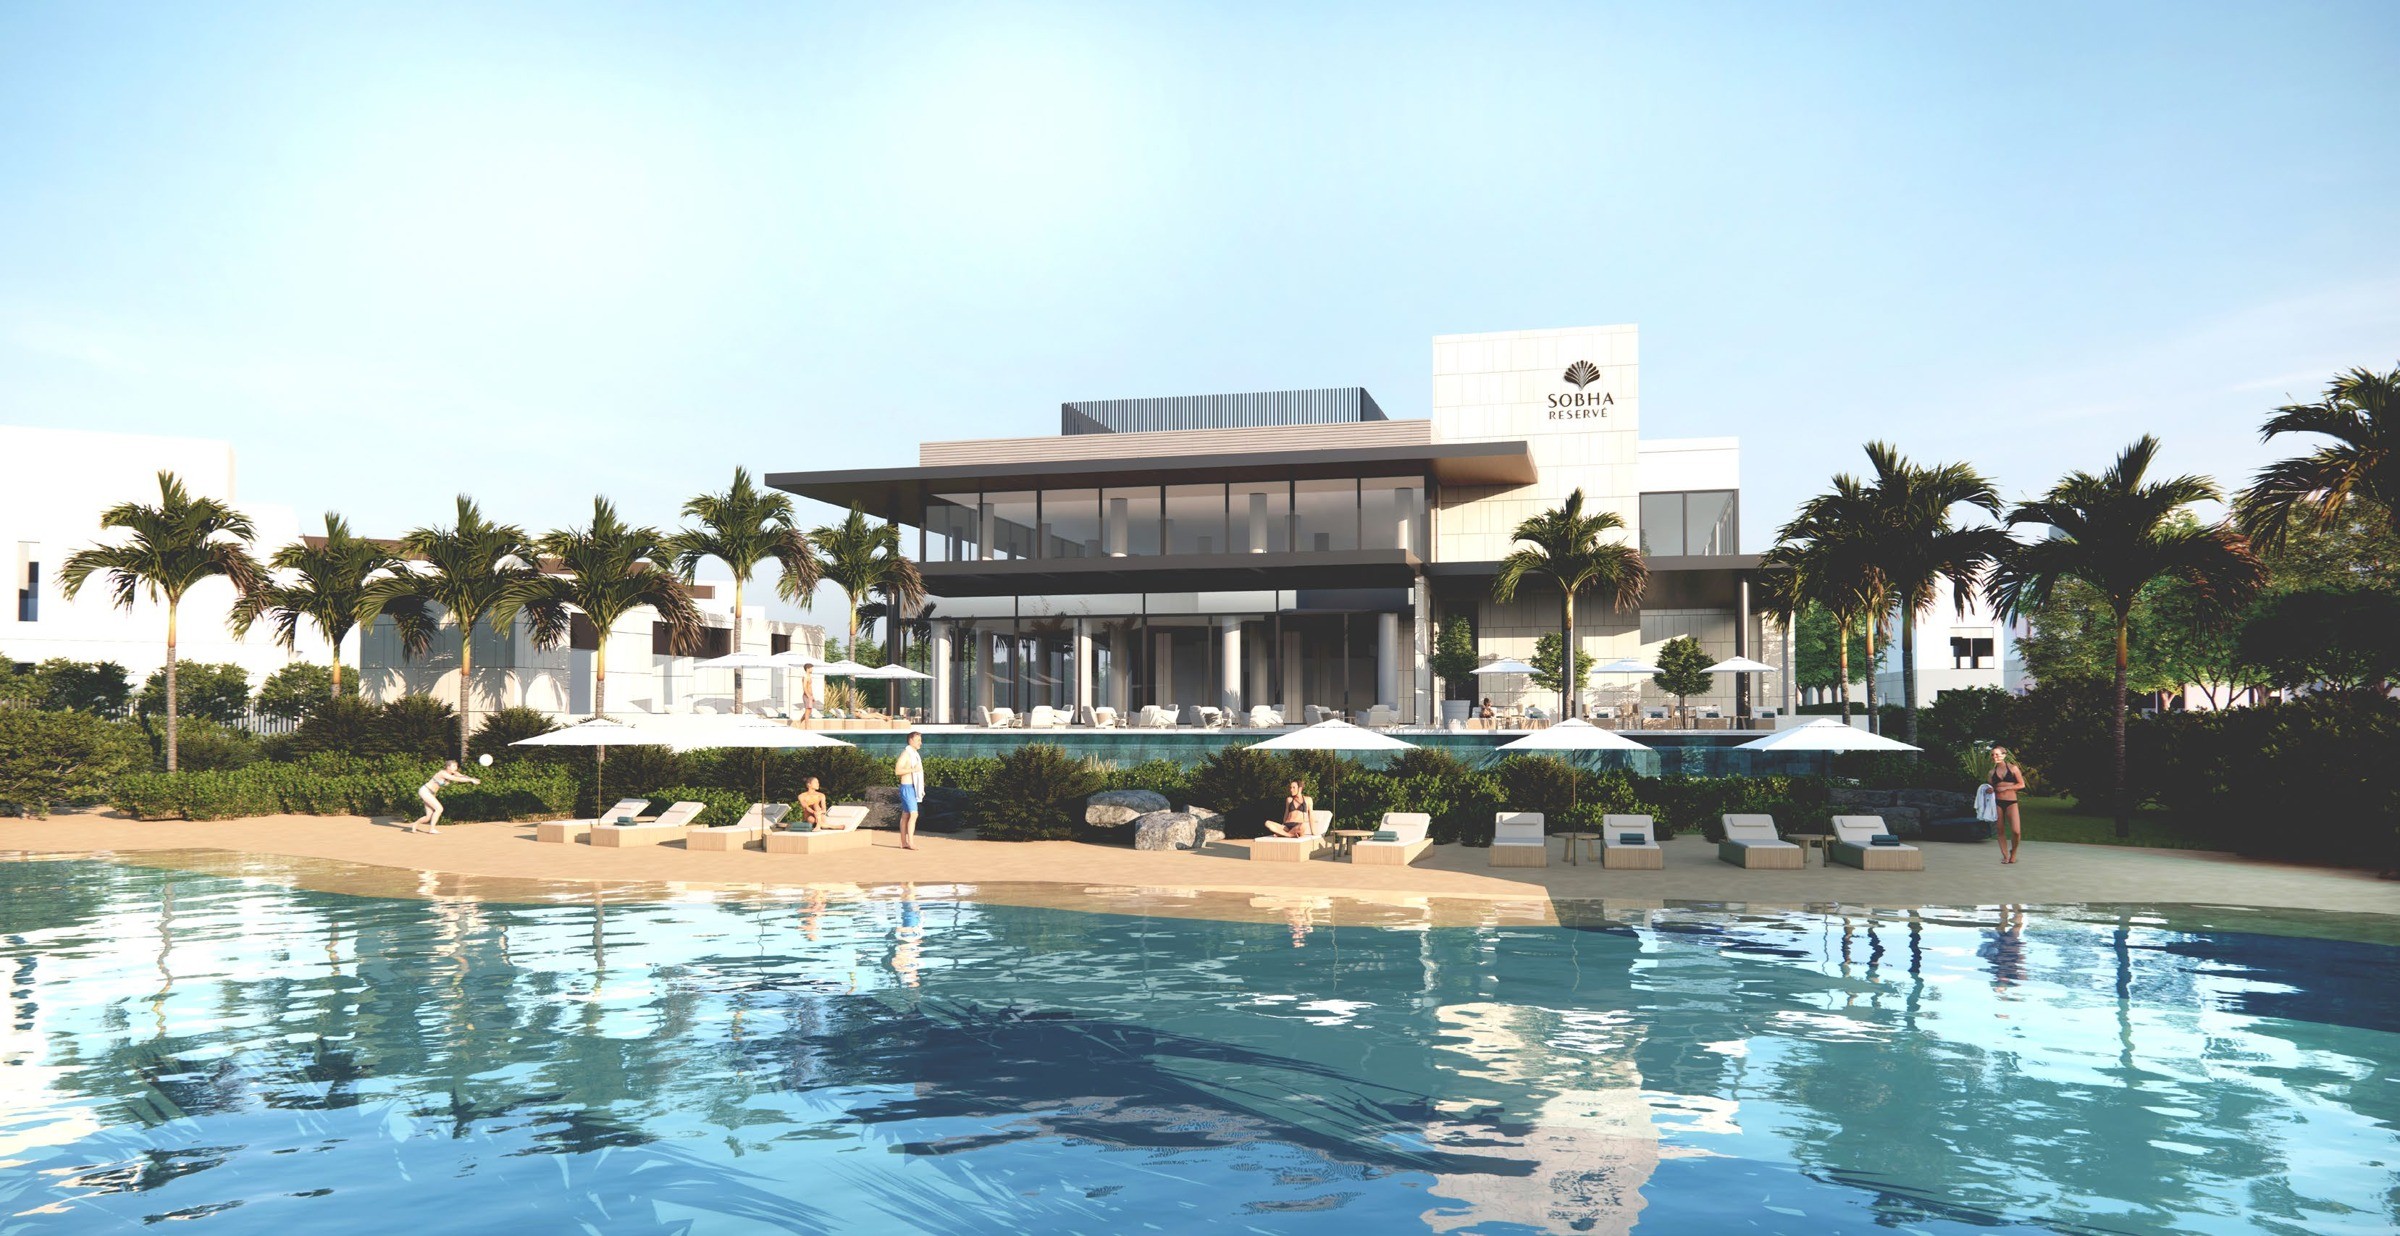
Sobha's brochure presents a clubhouse, water activities near a beach edge, areas for sports and games, and an aerial obstacle rope course above a forest-themed landscape. It describes the villas as designed for privacy and connection within the community, with parks and green pathways made for children and pedestrians.