One to three-bedroom apartments in six towers at Sobha Hartland II
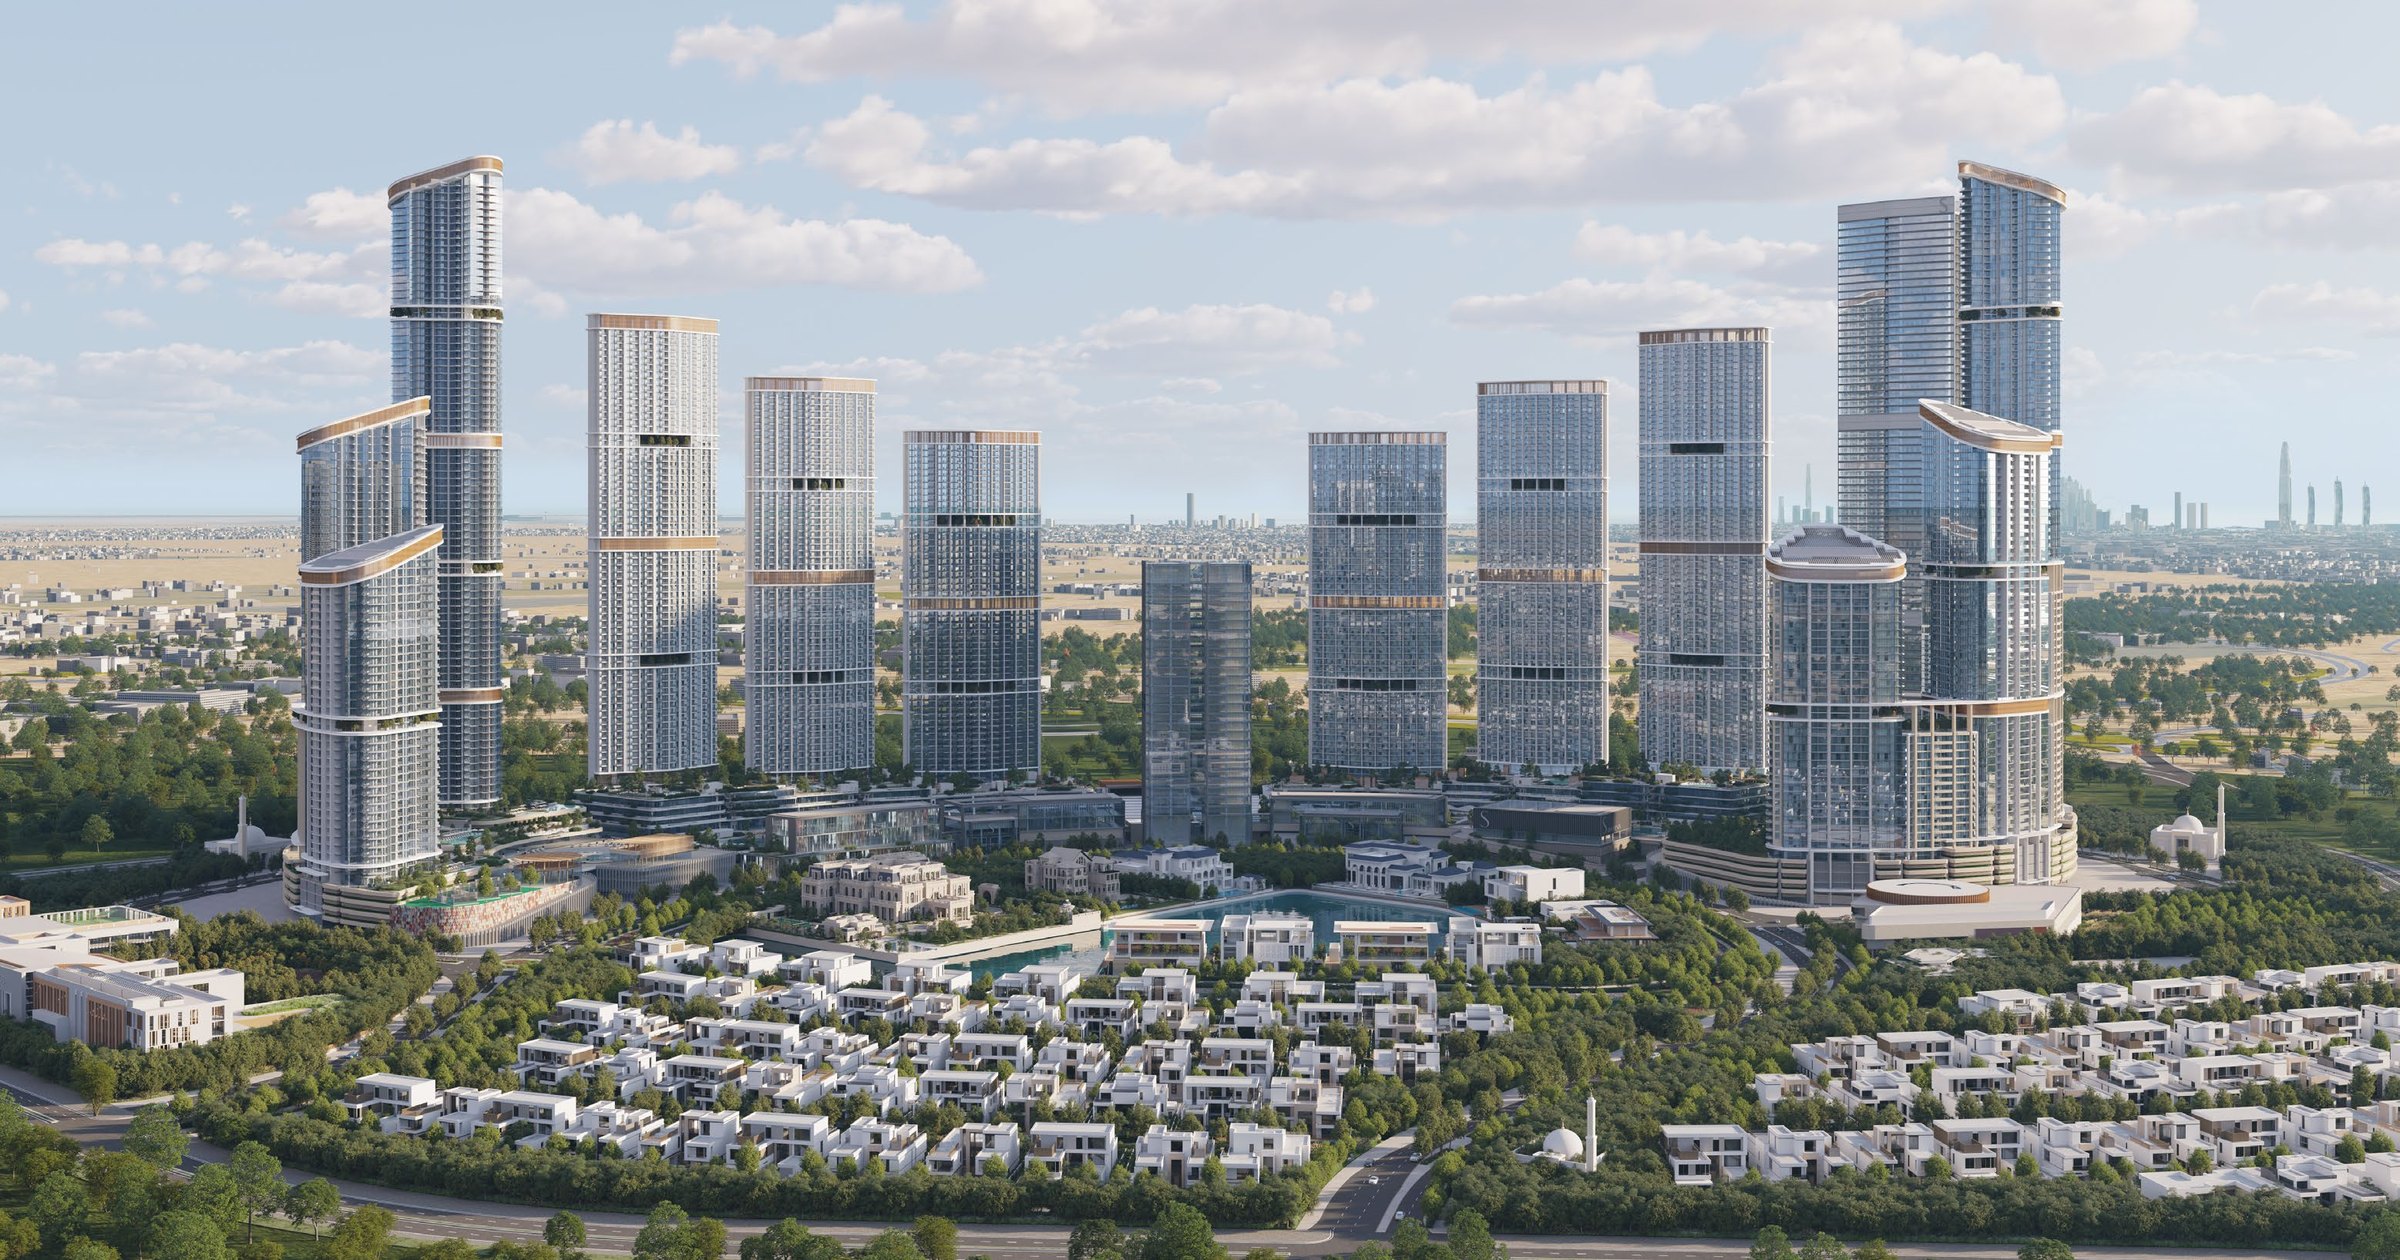
Riverside Crescent is a group of six residential towers in Sobha Hartland II, Sobha's master community in Bukadra, Dubai. Sobha's brochure and factbook describe the towers as laid out like a tapered crescent. They are numbered 310, 320, 330, 340, 350 and 360, and the brochure gives views of the Dubai skyline, the surrounding greenery and the Meydan Racecourse.
Sobha's factbook describes Sobha Hartland II as a master community of over 8 million sq ft. Its brochure lists an international school, office space, a mall, clubhouses and a range of retail within the community.
The DLD project register, as at 4 October 2026, records each of the six towers as under construction.
Towers
Sobha's factbook gives each tower its own mix of apartment types and its own pair of sky gardens. Sky gardens sit at levels 23 and 54 in 310, 19 and 48 in 320, 18 and 43 in 330 and 340, 19 and 47 in 350, and 23 and 54 in 360. Shared amenities for each tower sit at levels 4, 5 and 6.
Our briefs for 310 Riverside Crescent, 320 Riverside Crescent, 330 Riverside Crescent, 340 Riverside Crescent and 350 Riverside Crescent give the unit types and areas from each tower's own brochure.
Amenities
Sobha's factbook lists amenities at three levels.
- Tower amenities: yoga zone, indoor gym, multipurpose hall with outdoor space, observation deck, kids' playroom, library, art and music room and indoor movie theatre. Sobha notes these are shared across three towers.
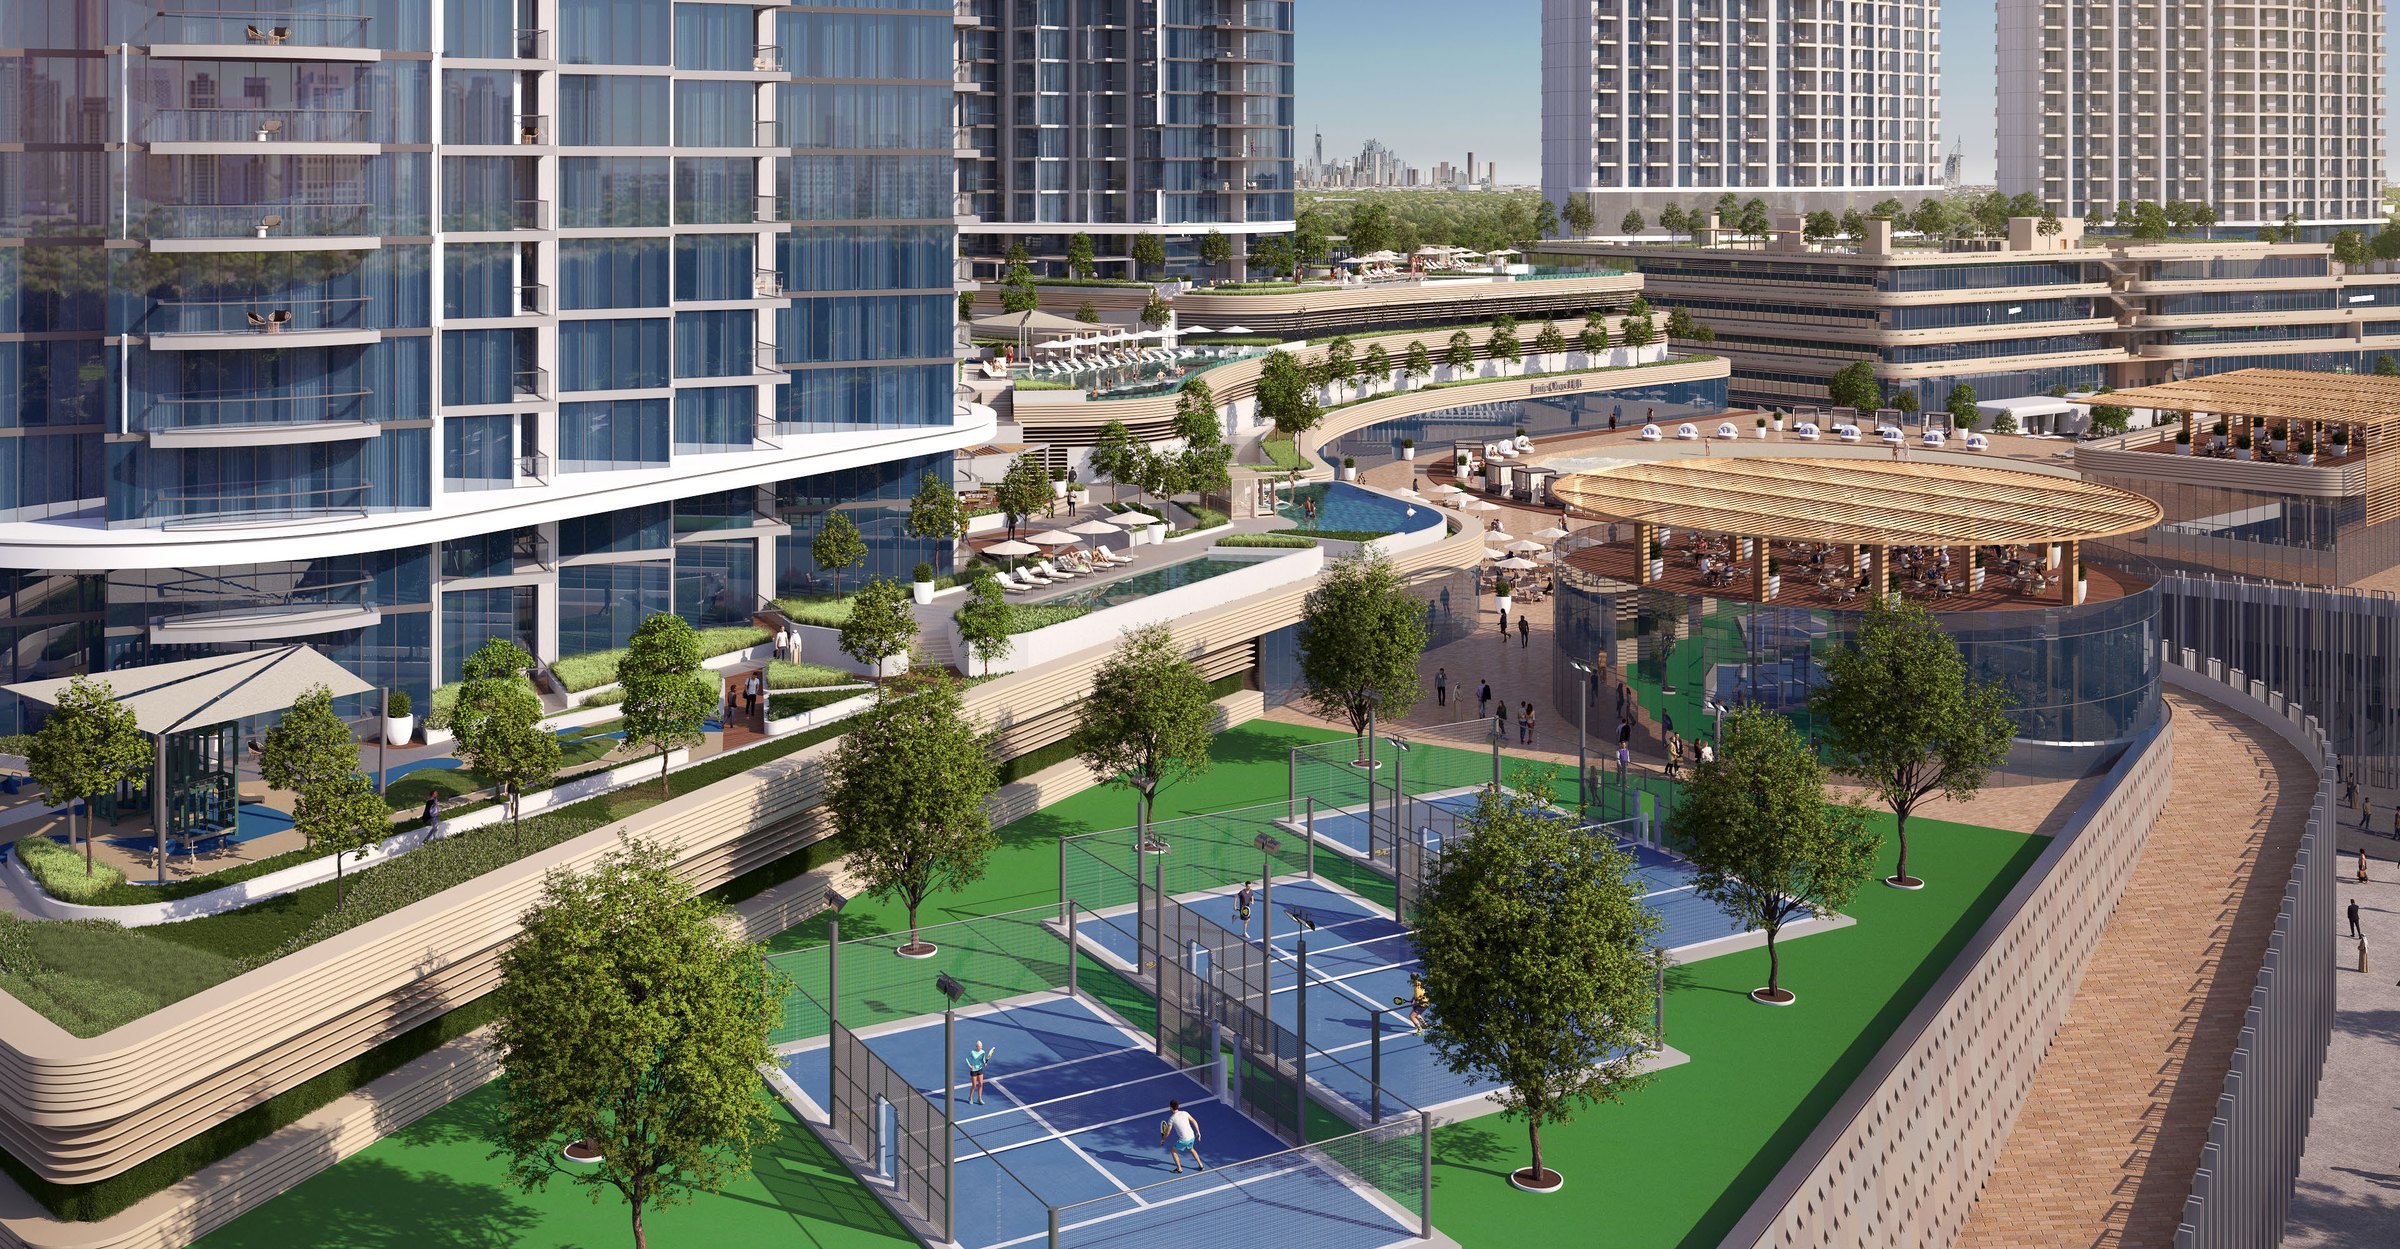
- Podium amenities: outdoor gym and yoga zone, outdoor kids' play area, barbecue area, leisure pool with infinity edge, toddler pool, wet deck and jacuzzi, sun loungers, day beds and cabanas, and a sensory garden.
- Community amenities: retail with food and beverage, a central plaza, an open-air theatre, a water body with water sports, a wave pool, a skate park, a walking and jogging track, a cycle path, tennis, volleyball and padel courts, a pet park and a cricket practice pitch. The clubhouse has an indoor pool, a 50 m Olympic pool, spa and massage rooms, co-working spaces, a squash court, golf simulators, a rock-climbing wall and a VR room.
Specification
Sobha's factbook lists a fully fitted kitchen, reconstituted stone countertops with vanity, porcelain tiles in the living areas and bathrooms, matt emulsion paint on walls, millwork finished in melamine or veneer, a double-glazed system with metal and glass railings, and provisions for home automation.