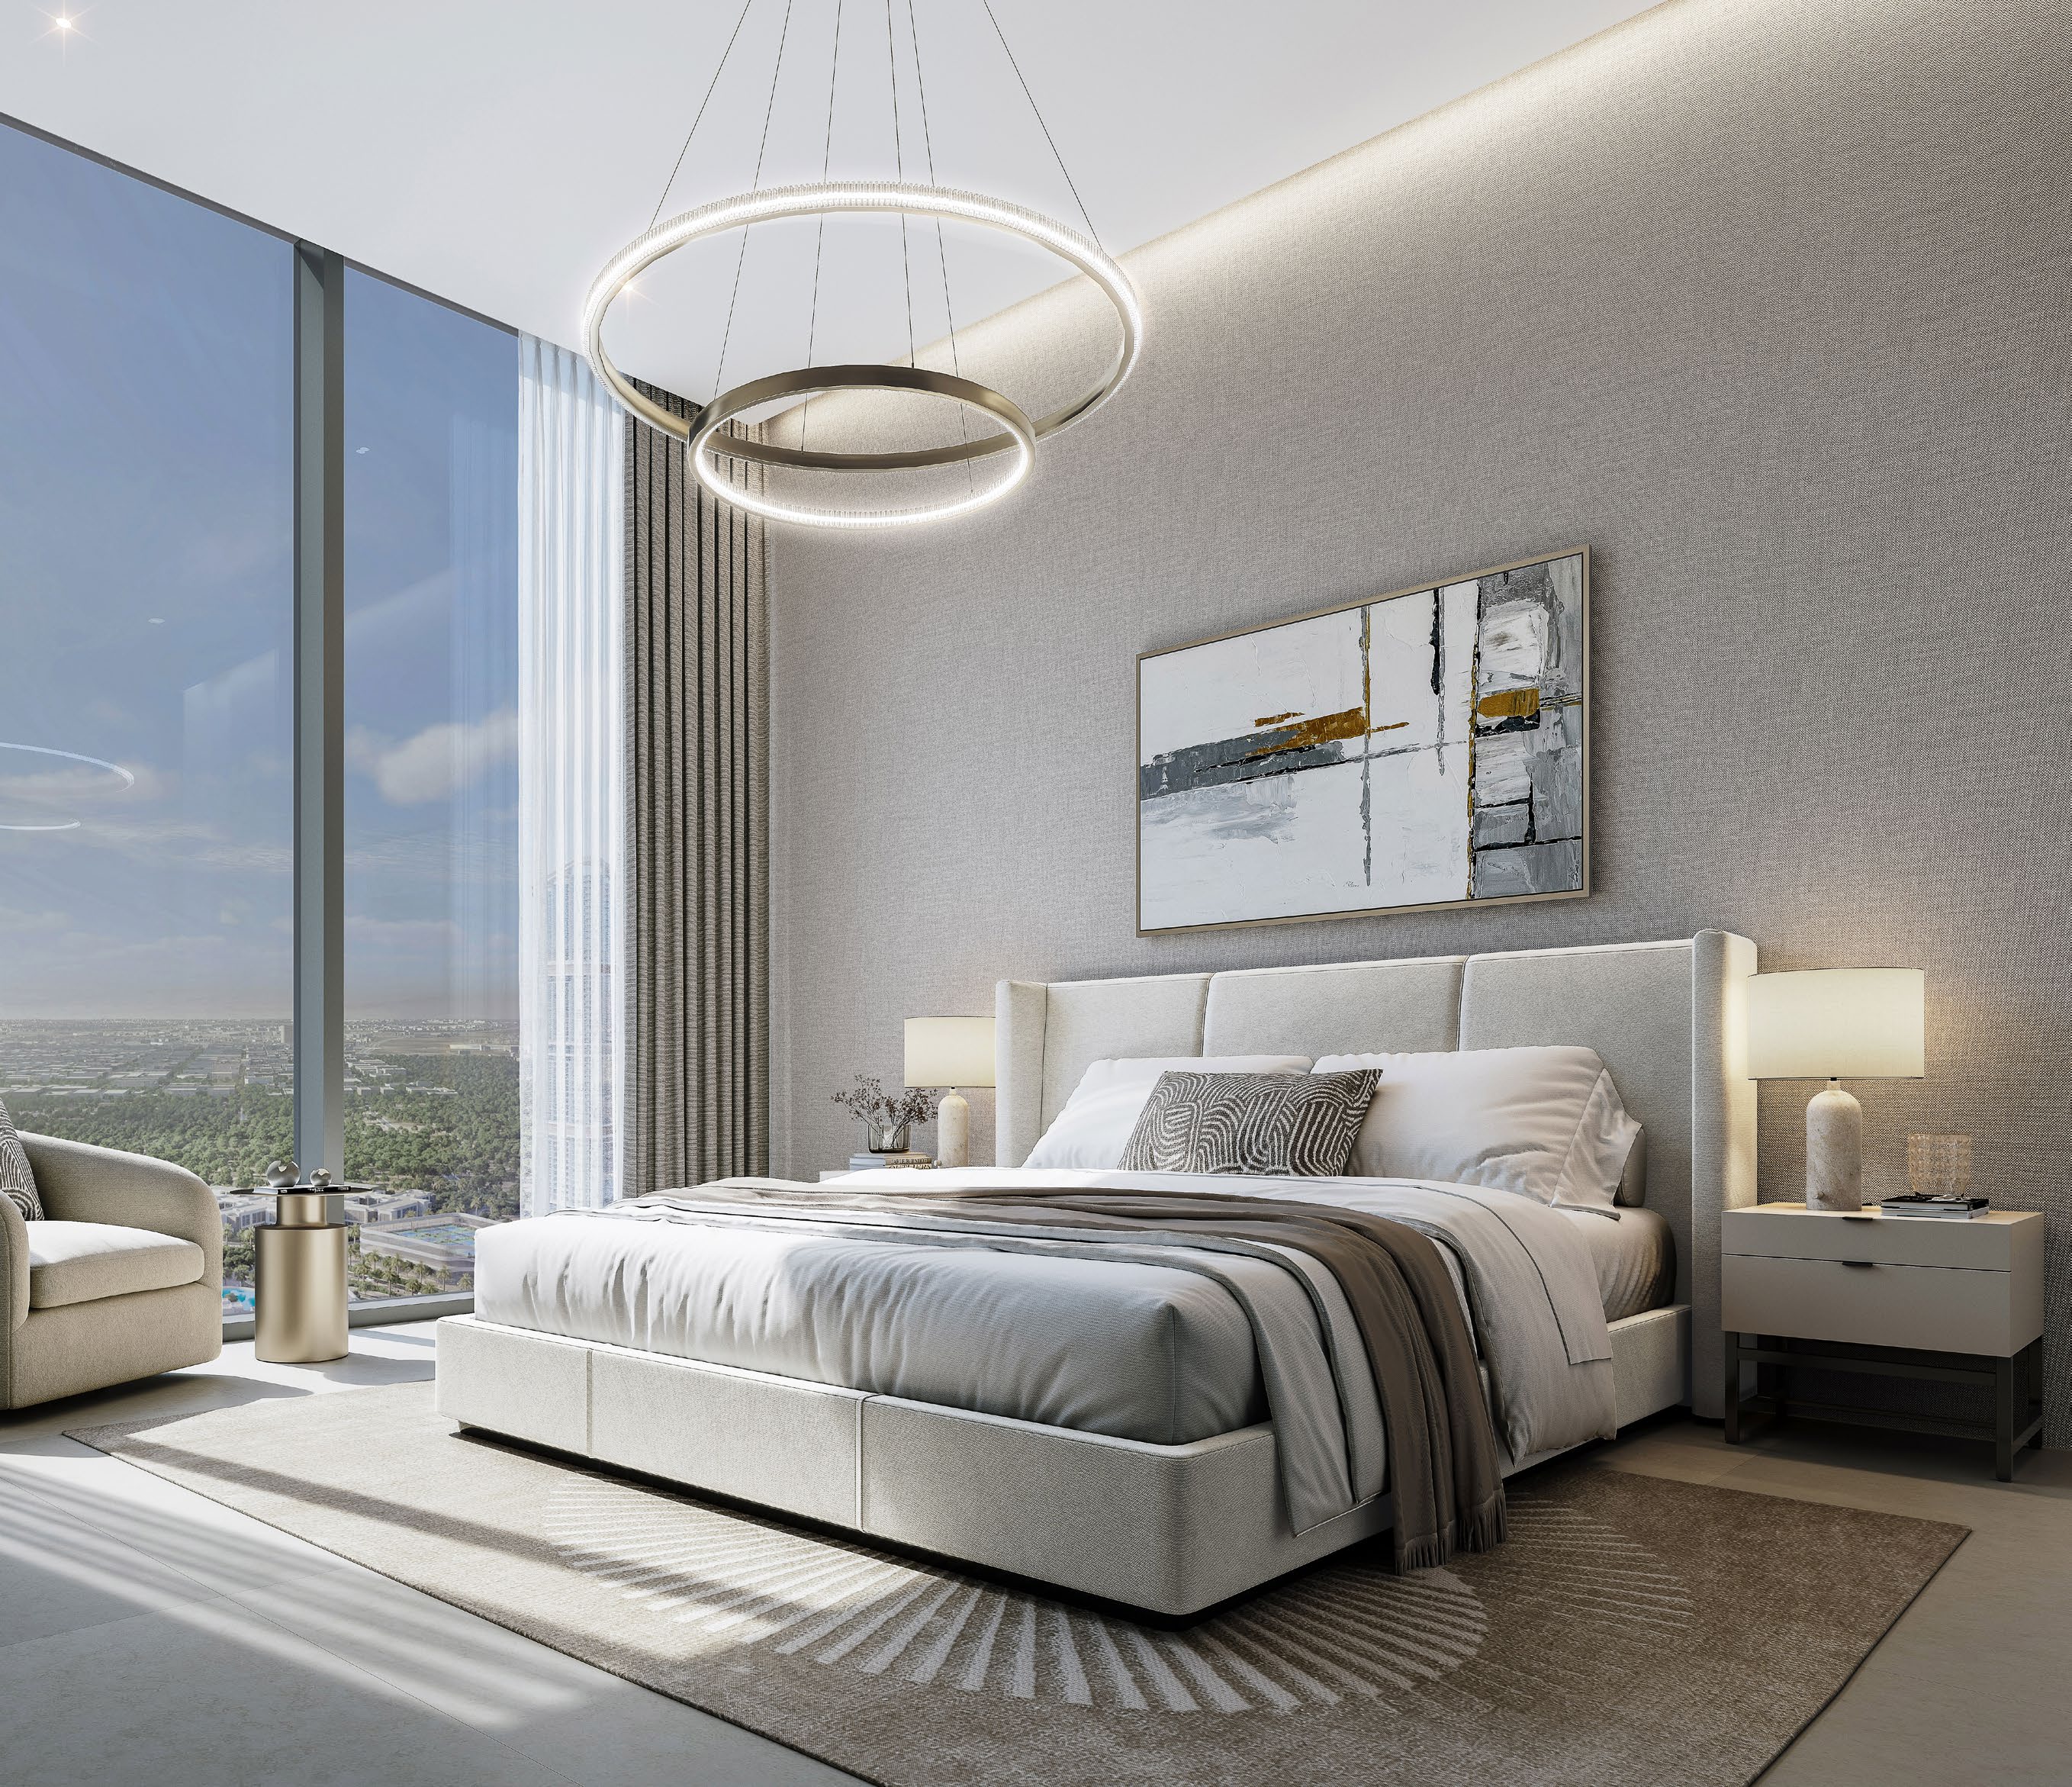
One to three-and-a-half-bedroom apartments in a Skyvue tower at Sobha Hartland II
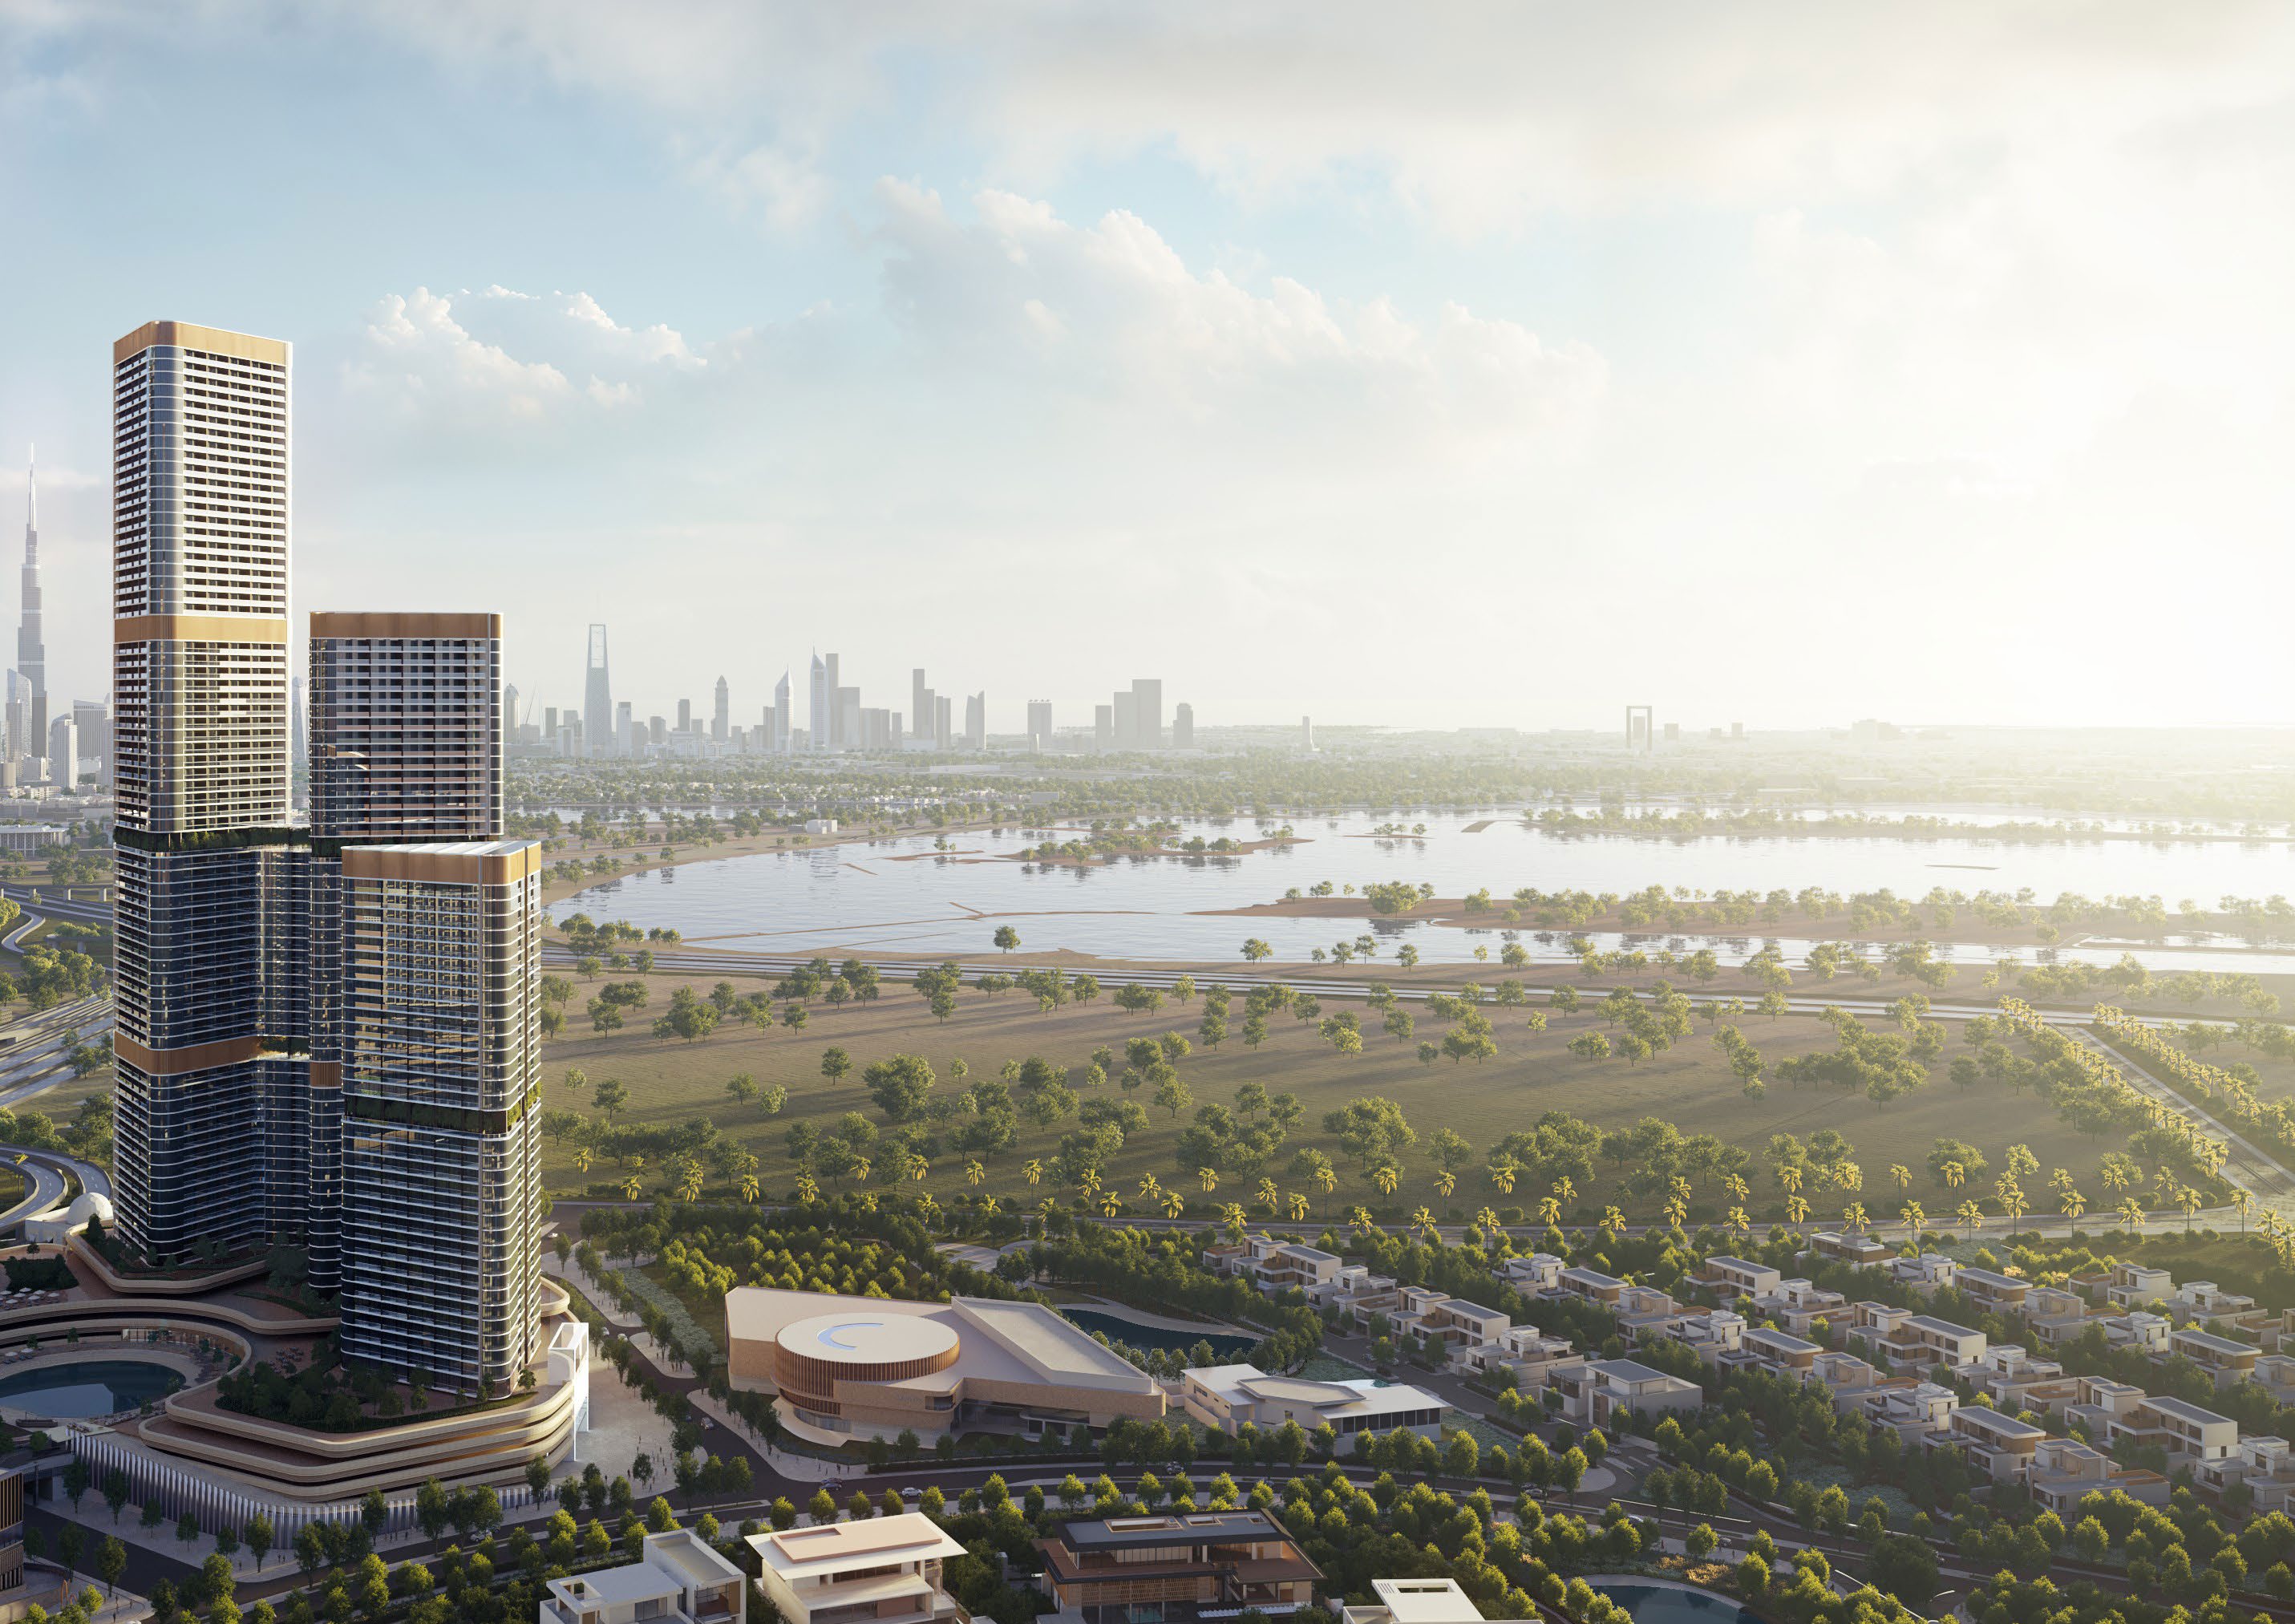
Skyvue Solair is a residential tower in Sobha Hartland II, Sobha's master community in Bukadra, Dubai. Sobha's factbook calls it the inaugural tower of the Skyvue cluster. Sobha's factbook gives the tower configuration as G+5P+54+roof.
Sobha's brochure describes a zigzag facade set within a triangular floor plan, so that apartments are dual aspect with views in two directions. Its unit lists name views of Ras Al Khor, the creek, the community, the amenities and the lagoon.
The DLD project register, as at 4 October 2026, records Skyvue as under construction, with completion on 31 March 2030.
Homes
One-bedroom apartments. Sobha's plans start at a suite of 482.22 sq ft with a 51.13 sq ft balcony, 533.35 sq ft in total. Several one-bedroom plans have a yard in place of a balcony; the largest of these has a 613.22 sq ft suite and a 205.91 sq ft yard, 819.13 sq ft in total.
One-and-a-half-bedroom apartments. The plans have a 751.64 sq ft suite with a balcony of 148.86 to 148.97 sq ft, 900.50 to 900.61 sq ft in total, and a yard version of 944.31 sq ft.
Two-bedroom apartments. The smallest plan has an 812.24 sq ft suite and a 126.37 sq ft balcony, 938.61 sq ft in total. The largest has a 919.13 sq ft suite and a 288.90 sq ft yard, 1,208.03 sq ft in total.
Larger apartments. Sobha's brochure also draws a three-bedroom plan of 1,473.79 to 1,474.01 sq ft in total and a three-and-a-half-bedroom plan of 2,288.94 sq ft, which adds a study room, a maid room and a shared powder room.
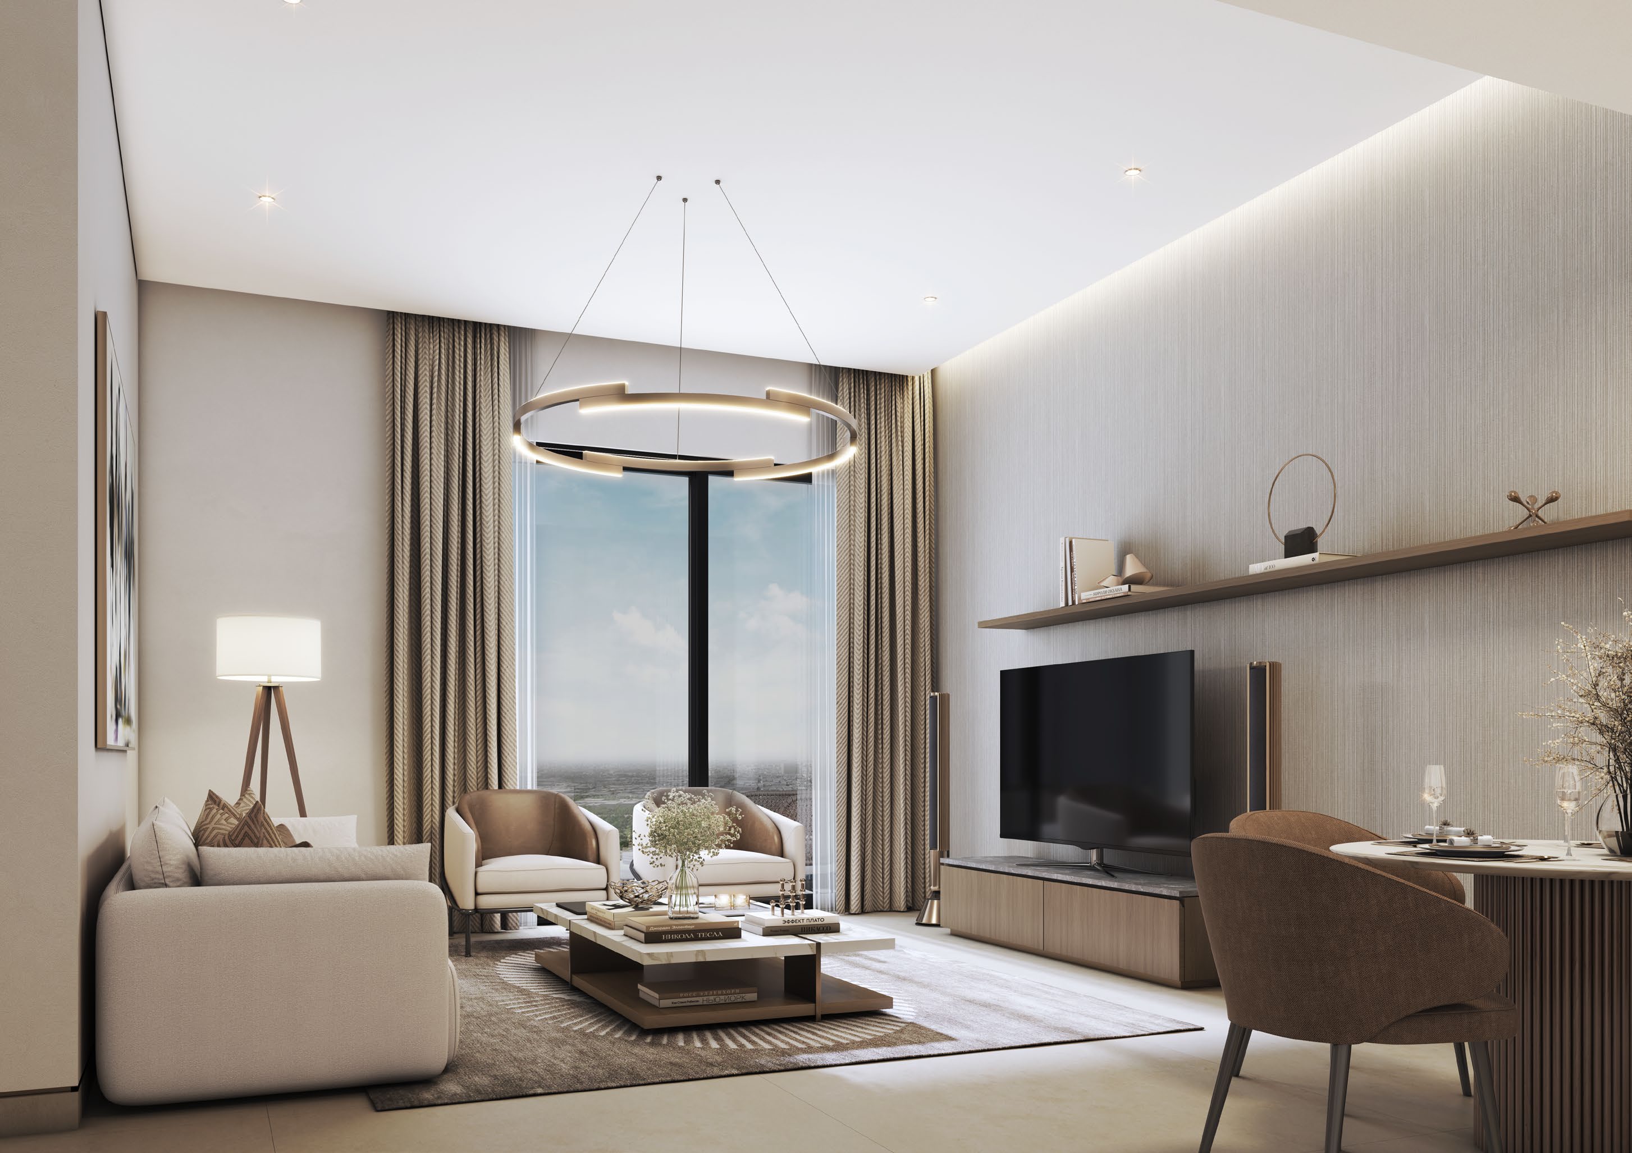
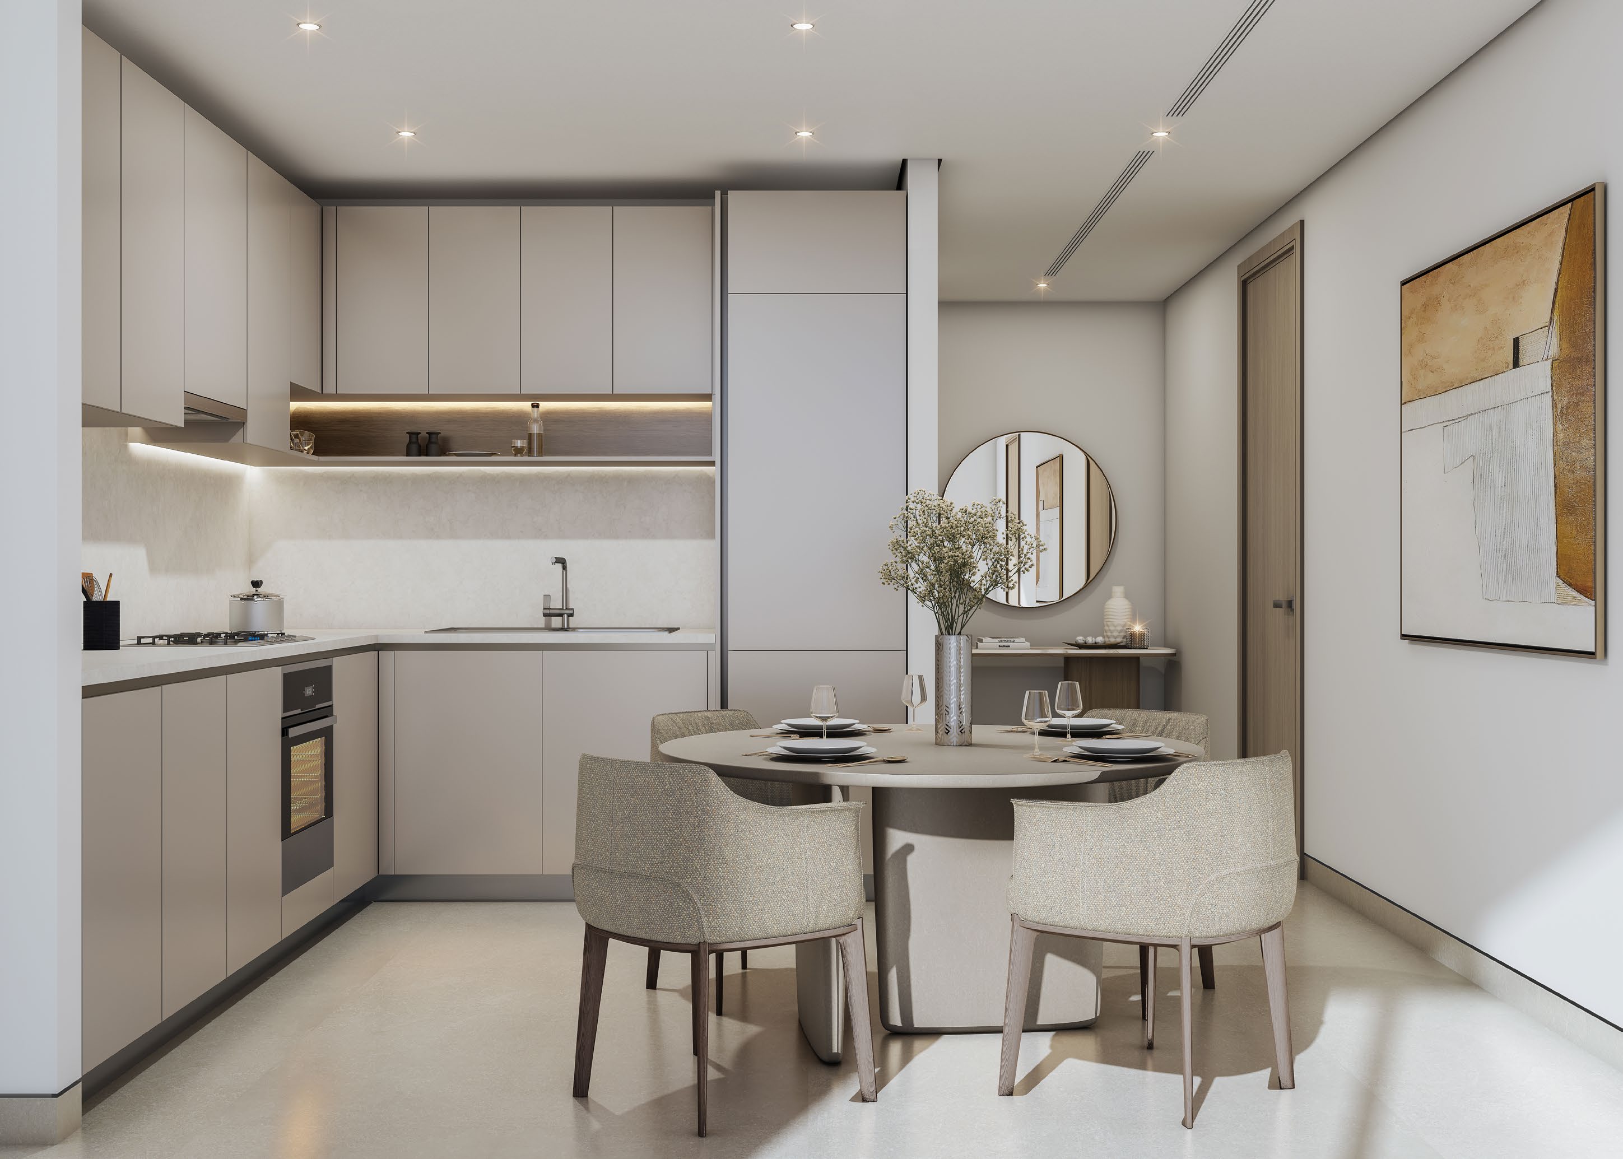
Sobha's factbook describes a separate double-height lobby and lifts for each tower, porcelain tiles in the living areas, white goods from Bosch or equivalent, sanitaryware from Duravit or equivalent, district cooling, and provisions for home automation of lighting and temperature. The facade is a floor-to-ceiling double-glazed curtain wall.
Amenities
Sobha's factbook lists these amenities for Skyvue Solair:
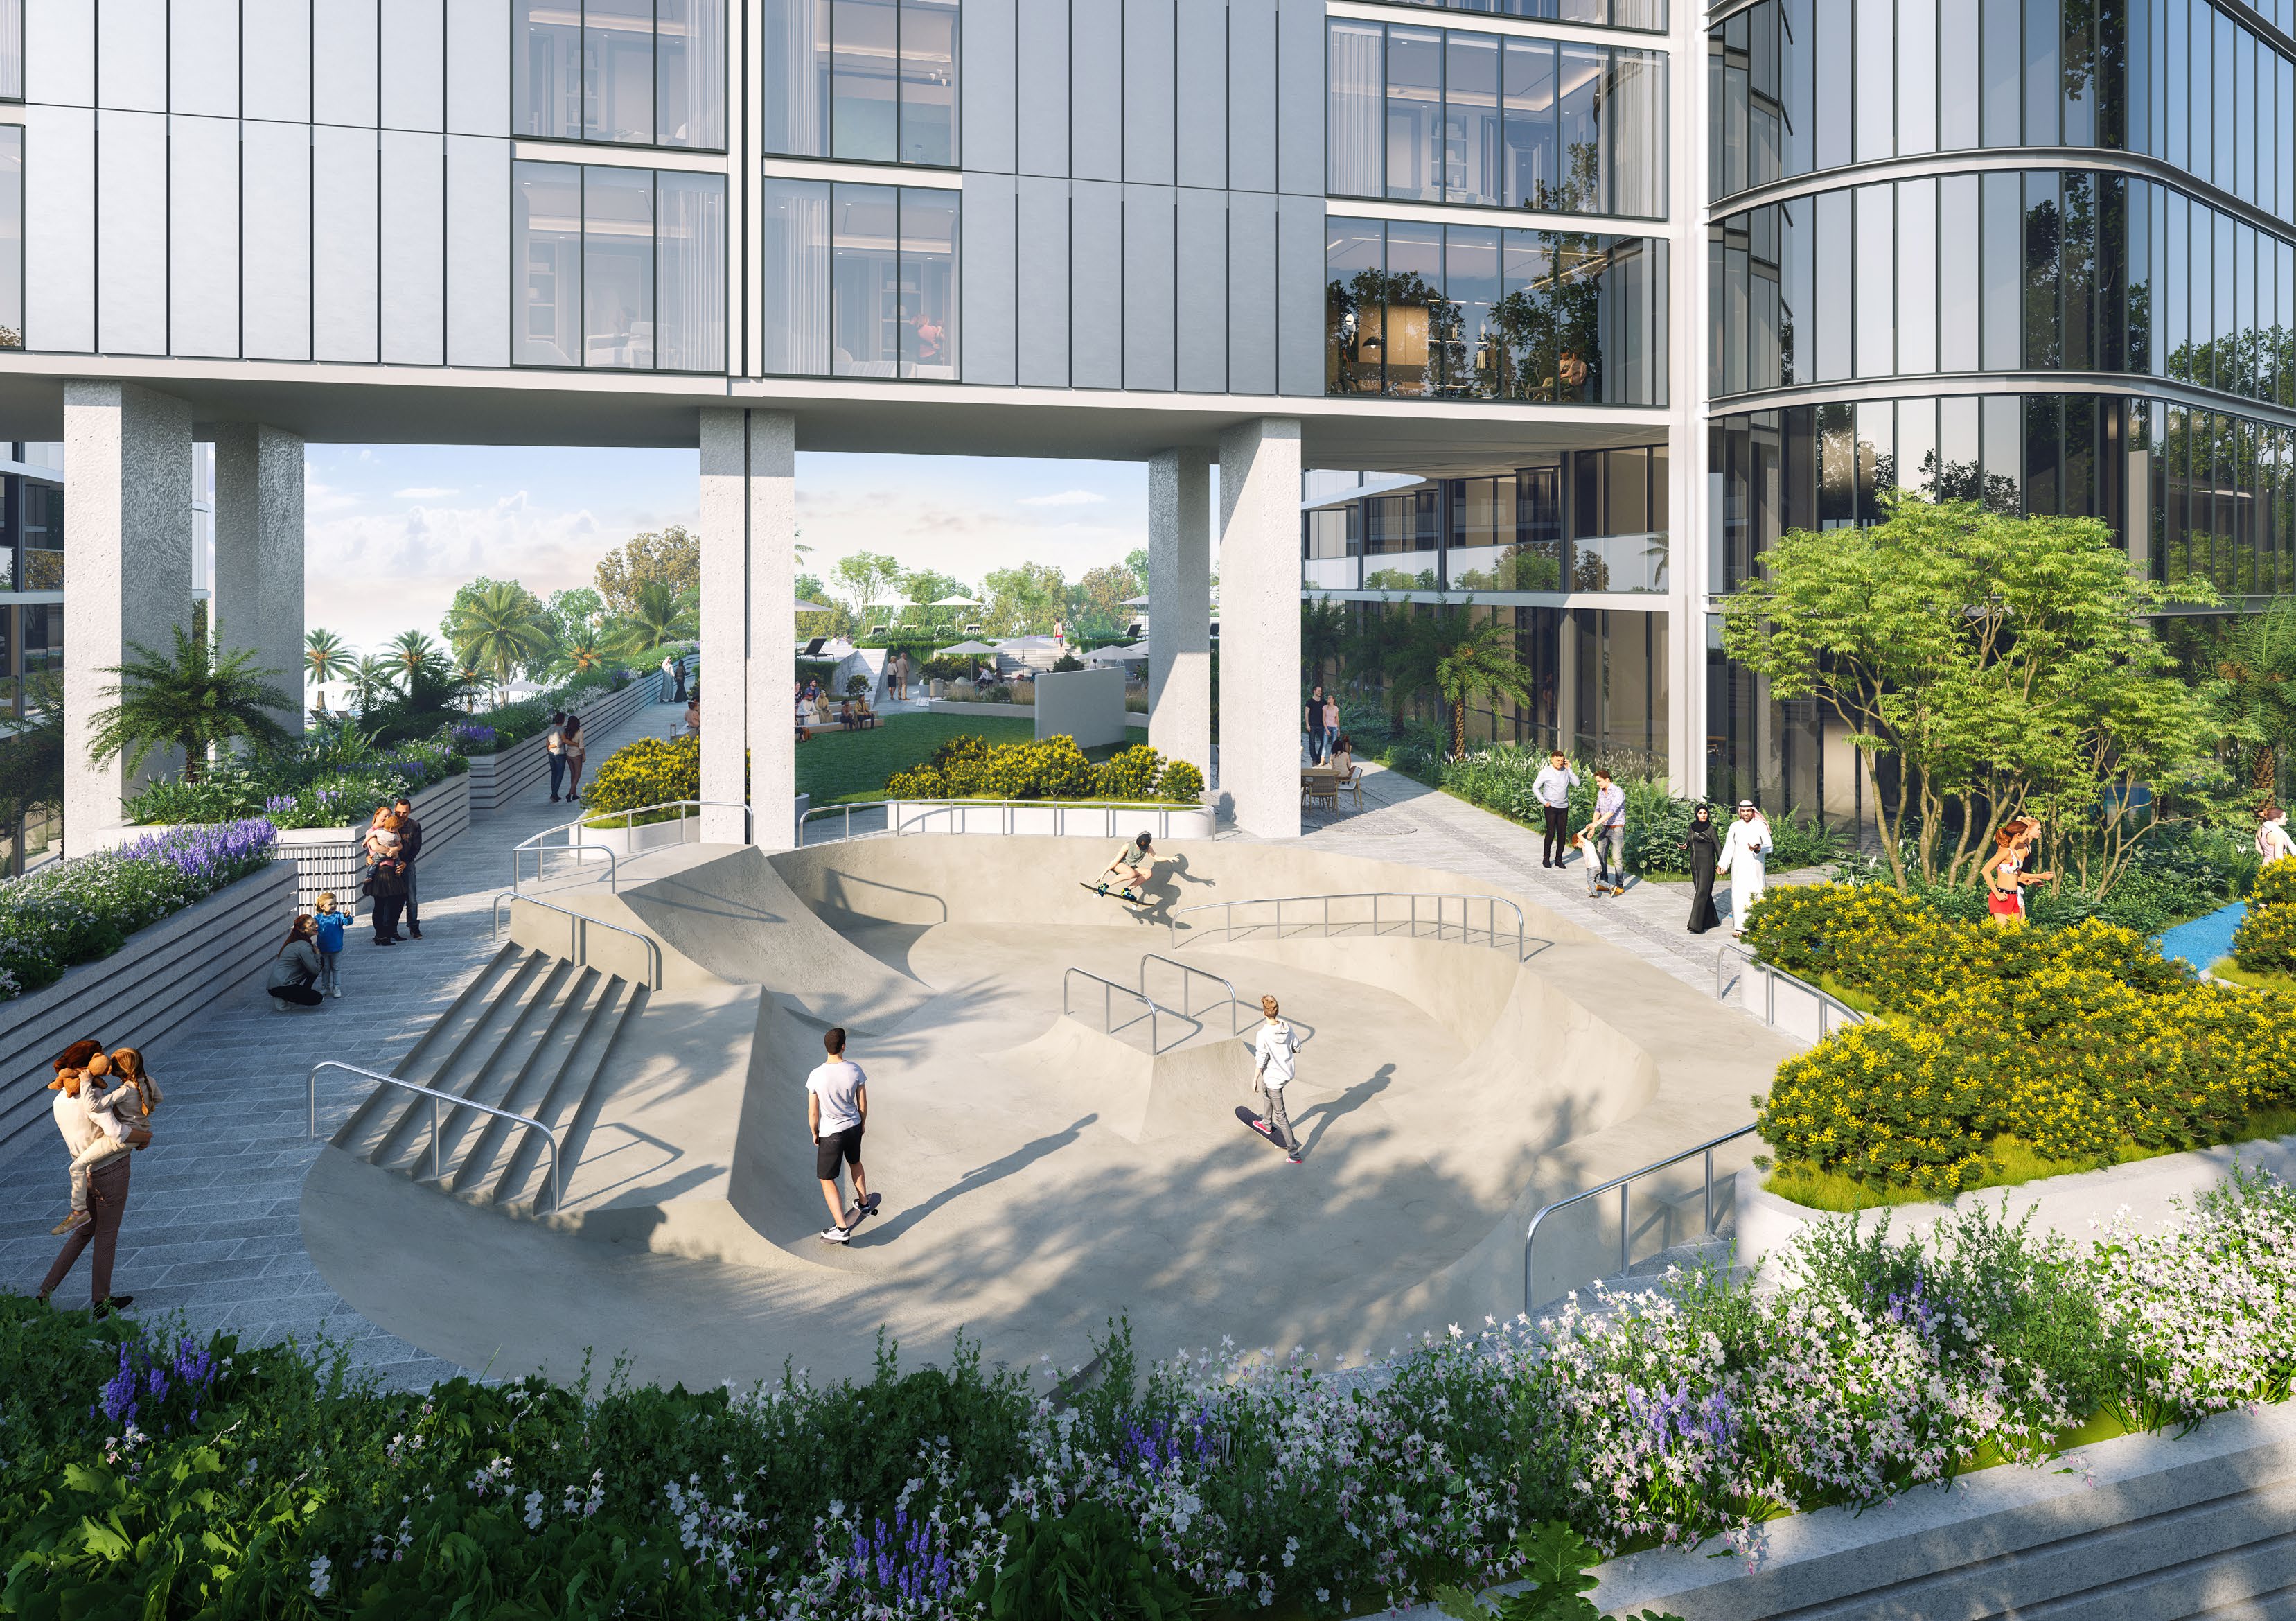
- Water: infinity pool, kids' pool, jacuzzi and central water feature
- Fitness: indoor gym, sauna and steam, indoor yoga studio, circuit training, outdoor gym, yoga and meditation area and a walking and jogging loop
- Entertainment: barbecue area, open cinema area, open picnic lawn, multipurpose hall, party terrace and open amphitheatre seating
- Children: kids and toddlers zone, kids' playroom and kids' games room
Sobha describes its images as representational.
Nearby
Sobha's brochure describes the community as about 8 million sq ft with an international school, office space, a mall, a clubhouse and a range of retail, and places it within reach of Downtown Dubai. Its location map shows the community alongside Sobha Hartland, Sobha One and Dubai Creek Harbour.
Our Sobha Hartland 2 investment guide covers the wider community.