Palm Jumeirah AED 3,560/sqftDubai Maritime City AED 3,146/sqftDowntown Dubai AED 2,929/sqftDubai Islands AED 2,765/sqftDubai Creek Harbour AED 2,566/sqftBusiness Bay AED 2,522/sqftDubai Marina AED 2,492/sqftDubai Hills Estate AED 2,445/sqftJumeirah Lakes Towers AED 2,296/sqftMohammed Bin Rashid City AED 2,098/sqftAl Jaddaf AED 2,047/sqftJumeirah Village Triangle AED 1,662/sqftDubai South AED 1,650/sqftArjan AED 1,592/sqftJumeirah Village Circle AED 1,497/sqftDubai Sports City AED 1,326/sqftALL DLD SALES · OFF-PLAN + EXISTINGPalm Jumeirah AED 3,560/sqftDubai Maritime City AED 3,146/sqftDowntown Dubai AED 2,929/sqftDubai Islands AED 2,765/sqftDubai Creek Harbour AED 2,566/sqftBusiness Bay AED 2,522/sqftDubai Marina AED 2,492/sqftDubai Hills Estate AED 2,445/sqftJumeirah Lakes Towers AED 2,296/sqftMohammed Bin Rashid City AED 2,098/sqftAl Jaddaf AED 2,047/sqftJumeirah Village Triangle AED 1,662/sqftDubai South AED 1,650/sqftArjan AED 1,592/sqftJumeirah Village Circle AED 1,497/sqftDubai Sports City AED 1,326/sqftALL DLD SALES · OFF-PLAN + EXISTING
DLD · MEDIAN 12M TO SEP 2026
Skyvue Stellar at Sobha Hartland II — Bukadra — Mitchell's Commercial Real EstateOFF-PLAN

Sobha · Sobha Hartland II

Skyvue Stellar at Sobha Hartland II

Bukadra · Dubai

Skyvue Stellar by Sobha at Sobha Hartland II: 449 apartments from one to three-and-a-half bedrooms, plans of 625 to 3,111 sq ft. DLD register completion: March 2030.

The homes1, 2, 3 & 5-bedroom apartmentsThe collection as this brief states it. The unit mix below has the detail per type.
CompletionMarch 2030Expected completion as published by Sobha on this brief.
Book a private briefing

Unit mix, sizes and completion are Sobha's own, as published in this brief.

At a glance

Project summary

5 lines
Developer
Sobha
Community
Bukadra, DubaiSobha Hartland II district
Status
Off-plan
Completion
March 2030Expected completion as published by Sobha on this brief.
Unit mix
1, 2, 3 & 5-bedroom apartmentsEvery type published in this brief’s unit mix.

Documents

Documents

Free · no sign-up

Download any document directly — no form, no sign-up. We keep the resources open so you can review the detail on your own terms.

Unit mix

5 types, as published in this brief.
Unit typeApartmentsTotal saleable area, sq ftActions
1-bedroom162624.85 to 873.27
1.5-bedroom27876.40 to 877.05
2-bedroom216901.26 to 1,676.26
3-bedroom271,682.61 to 1,683.26
3.5-bedroom171,548.61 to 1,605.87
Ask about

Apartment counts from Sobha's factbook, which states that the numbers are limited to the current release. Areas from the unit plans in Sobha's brochure. Sobha prints total saleable area as suite plus balcony or yard, in square feet, and notes that actual areas may vary from the stated areas.

The brief

About this project

One to four-bedroom apartments in the tallest Skyvue tower at Sobha Hartland II

Skyvue Stellar is a residential tower in Sobha Hartland II, Sobha's master community in Bukadra, Dubai. Sobha's brochure describes it as the tallest tower in the Skyvue collection, with views of Downtown Dubai and the Ras Al Khor Wildlife Sanctuary. Sobha's factbook gives the tower configuration as G+77+roof.

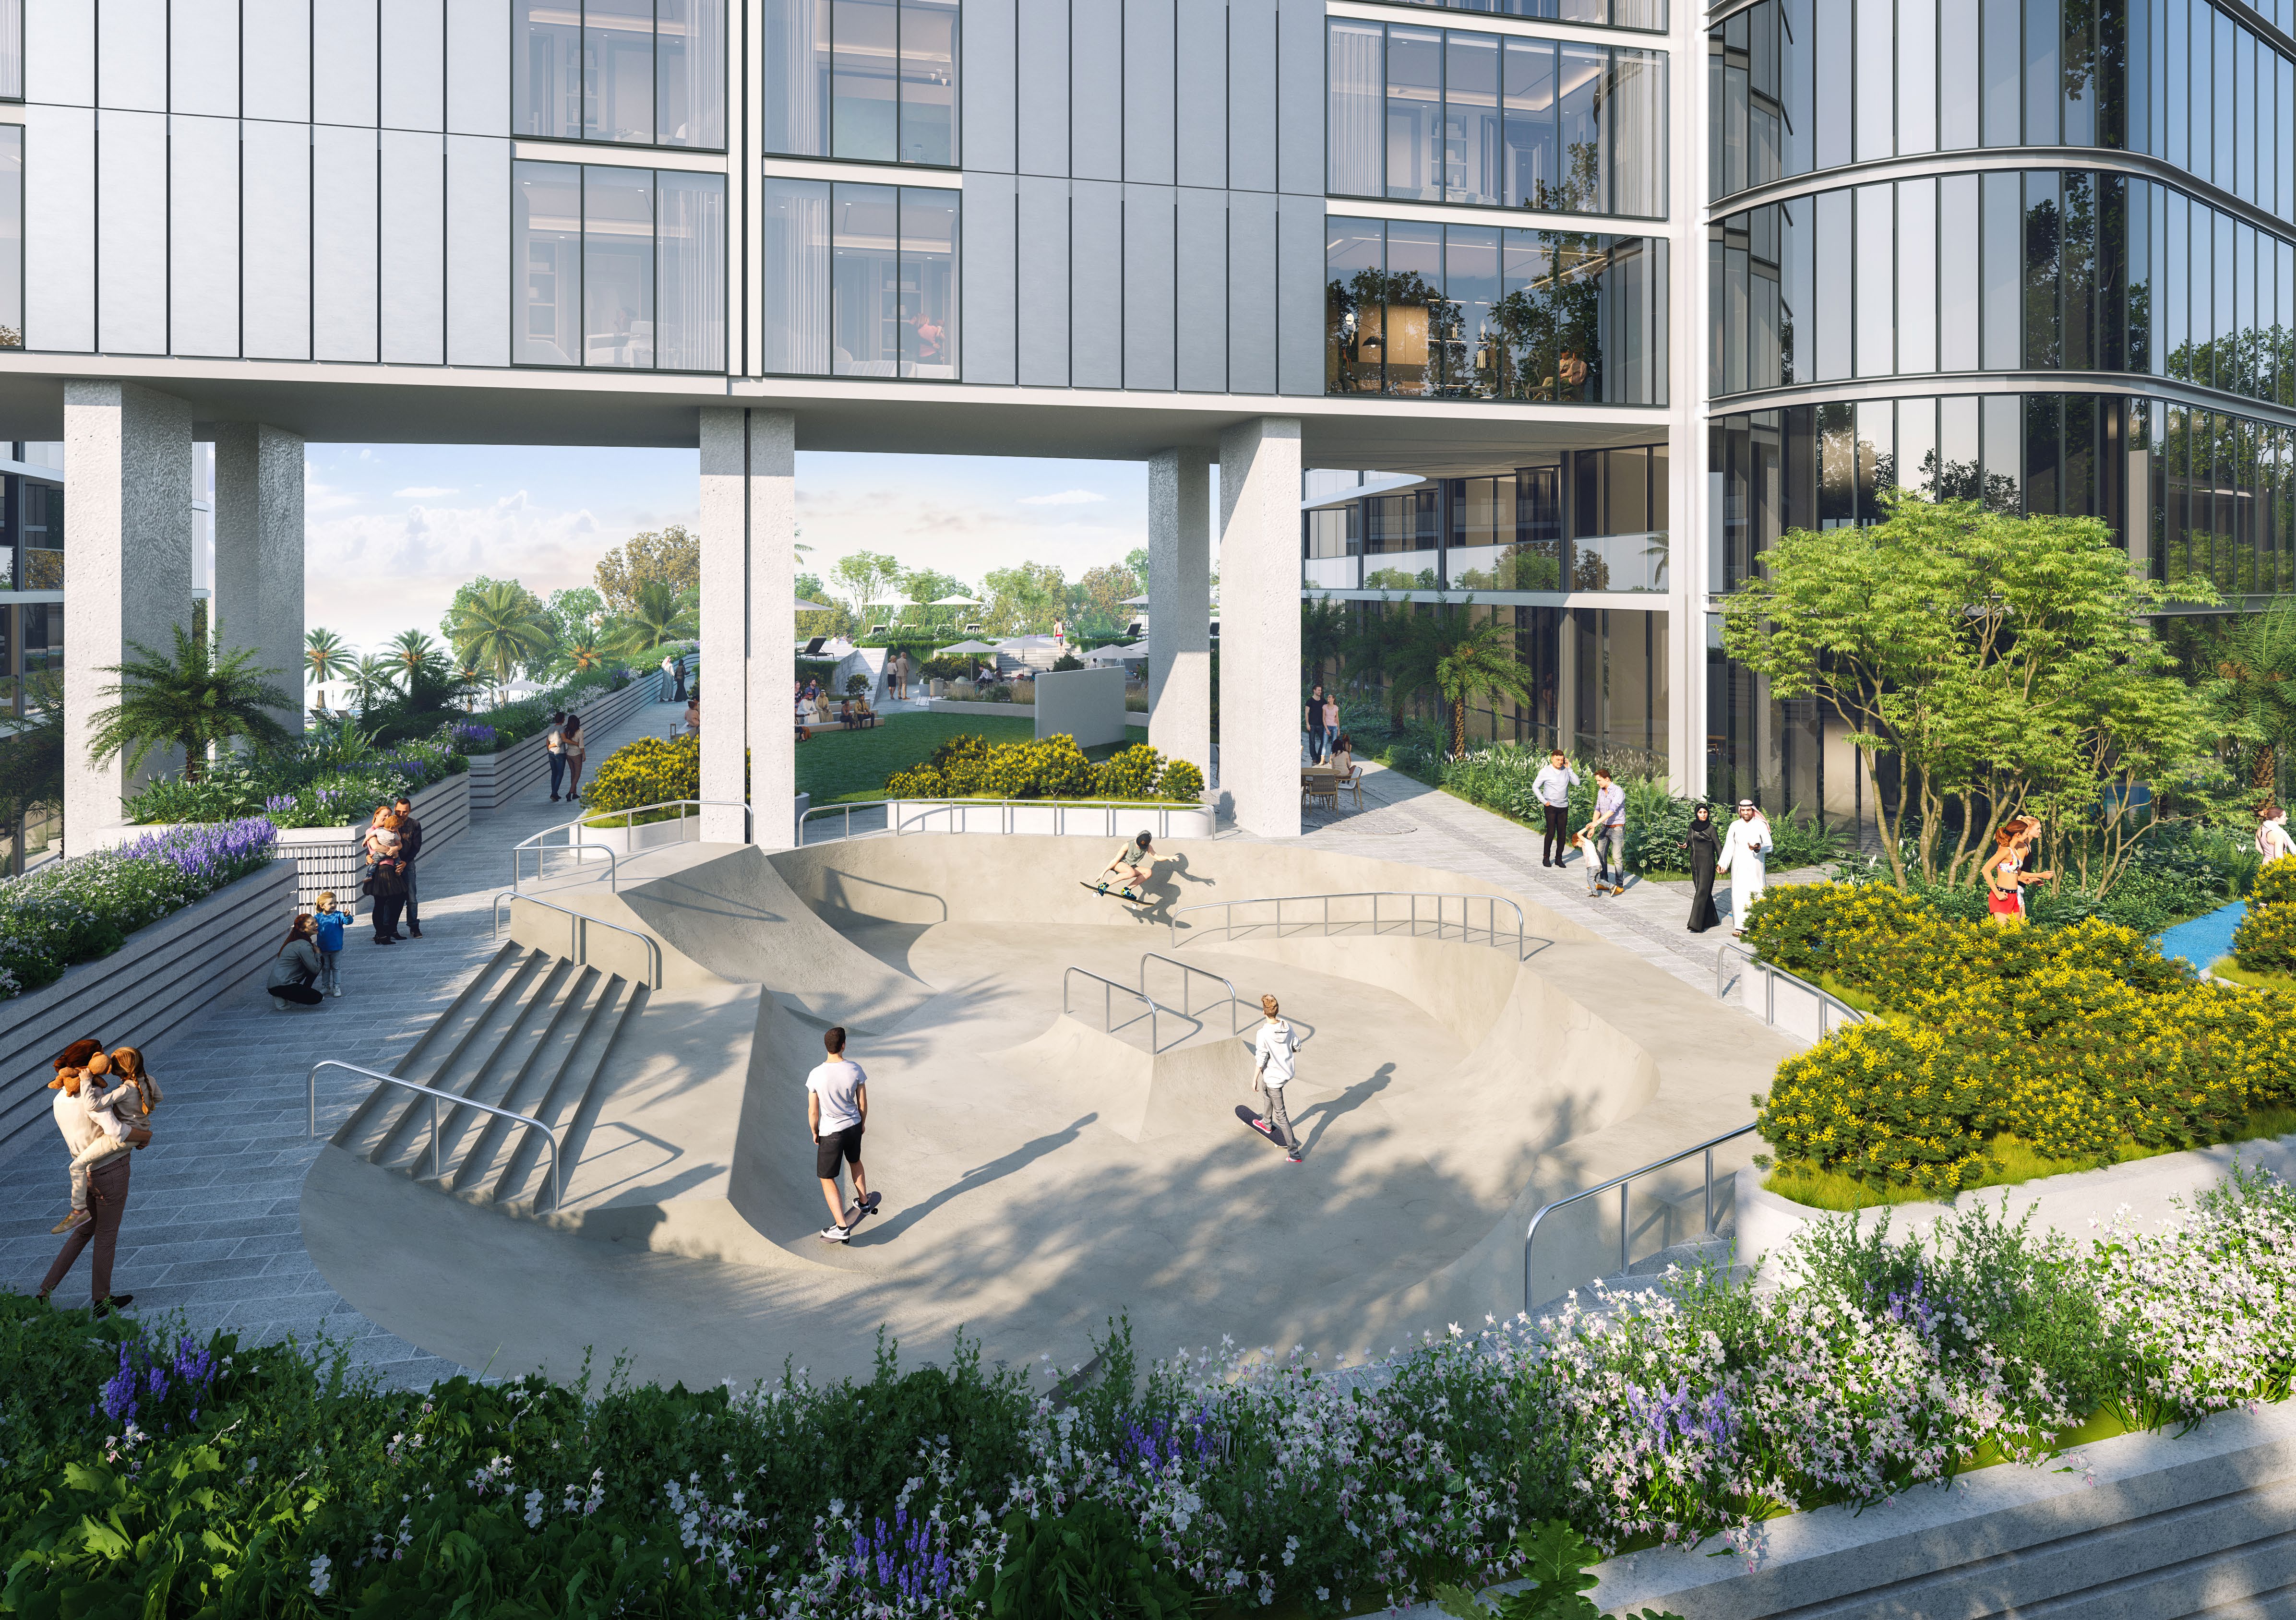
Sobha's brochure describes a zigzag facade set within a triangular floor plan, so that apartments are dual aspect. Its unit lists name views of the lagoons, the community and the amenities.

The DLD project register, as at 4 October 2026, records Skyvue as under construction, with completion on 31 March 2030.

Community
Sobha Hartland II, Bukadra, Dubai
Type
Apartments, one to four bedrooms
Tower
G+77+roof
Apartments
449 in the factbook's current release
Size
624.85 to 3,110.67 sq ft total saleable area
Completion
Recorded by the DLD project register as 31 March 2030

Tower, apartment count and sizes per Sobha's Skyvue Stellar factbook and brochure. Completion per the DLD project register, project 3435, as at 4 October 2026. The register's project lists four Skyvue towers.

Homes

One-bedroom apartments. Sobha's plans start with a suite of 516.13 to 520.00 sq ft and a balcony, 624.85 to 628.61 sq ft in total. Plans with a powder room are 714.61 to 812.78 sq ft in total, and the largest, with a yard, is 873.27 sq ft.

One-and-a-half-bedroom apartments. The plan has a 781.14 sq ft suite with a store room and a balcony, 876.40 to 877.05 sq ft in total.

Two-bedroom apartments. The plans begin with a suite of 838.94 to 844.86 sq ft and a 62.32 sq ft balcony. Type E, with a powder room and a utility store room, is 1,675.07 to 1,676.26 sq ft in total, and a yard version of Type C is 1,515.56 sq ft.

Larger apartments. The three-bedroom plan has a powder room and a balcony, 1,682.61 to 1,683.26 sq ft in total. The three-and-a-half-bedroom plans add a study room or a store room, 1,548.61 to 1,605.87 sq ft in total. The four-bedroom plan adds a powder room, a maid room and a utility store room, and measures 3,110.13 to 3,110.67 sq ft in total.

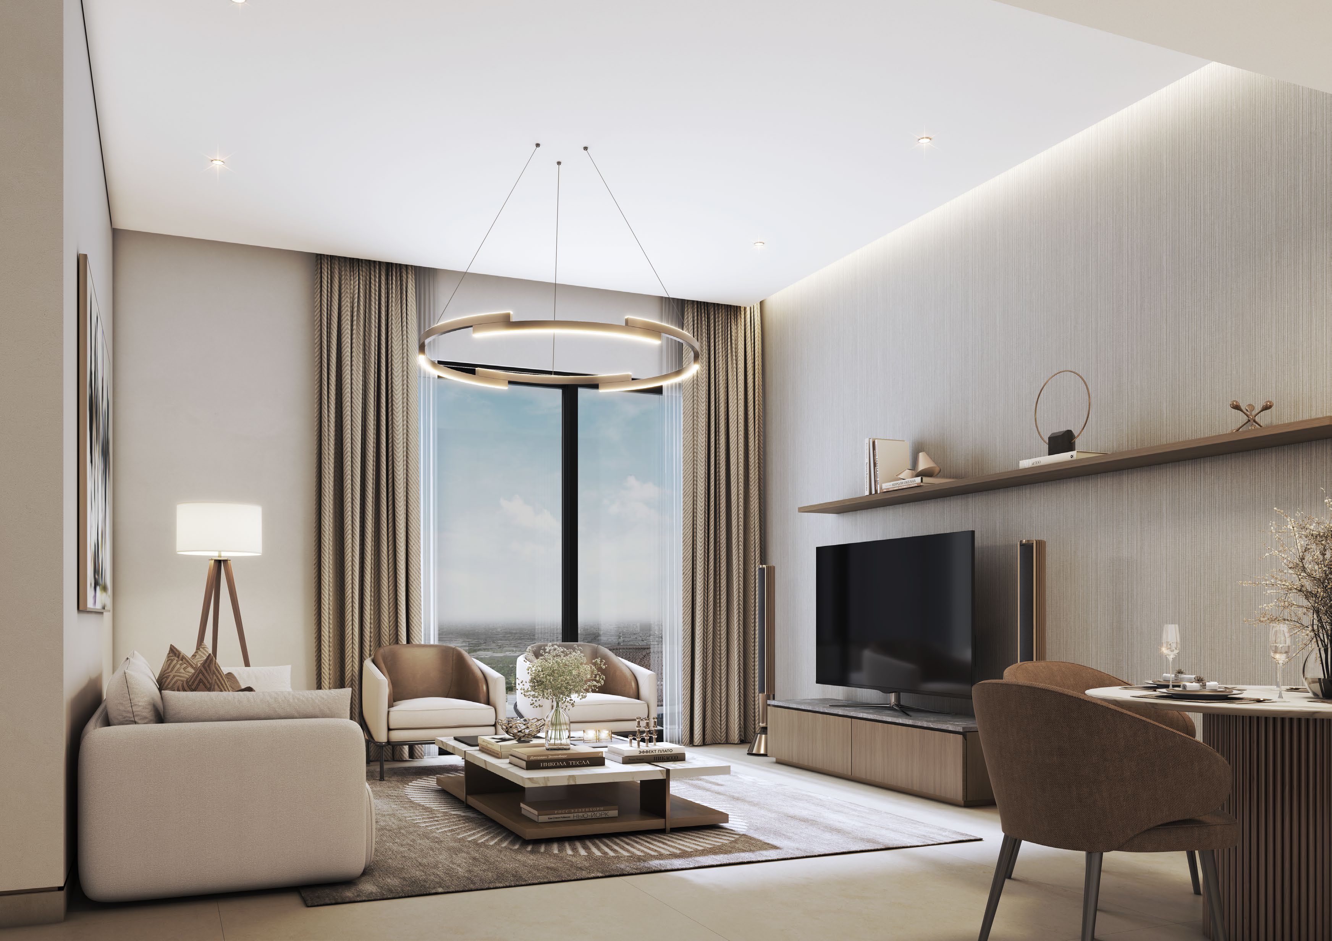
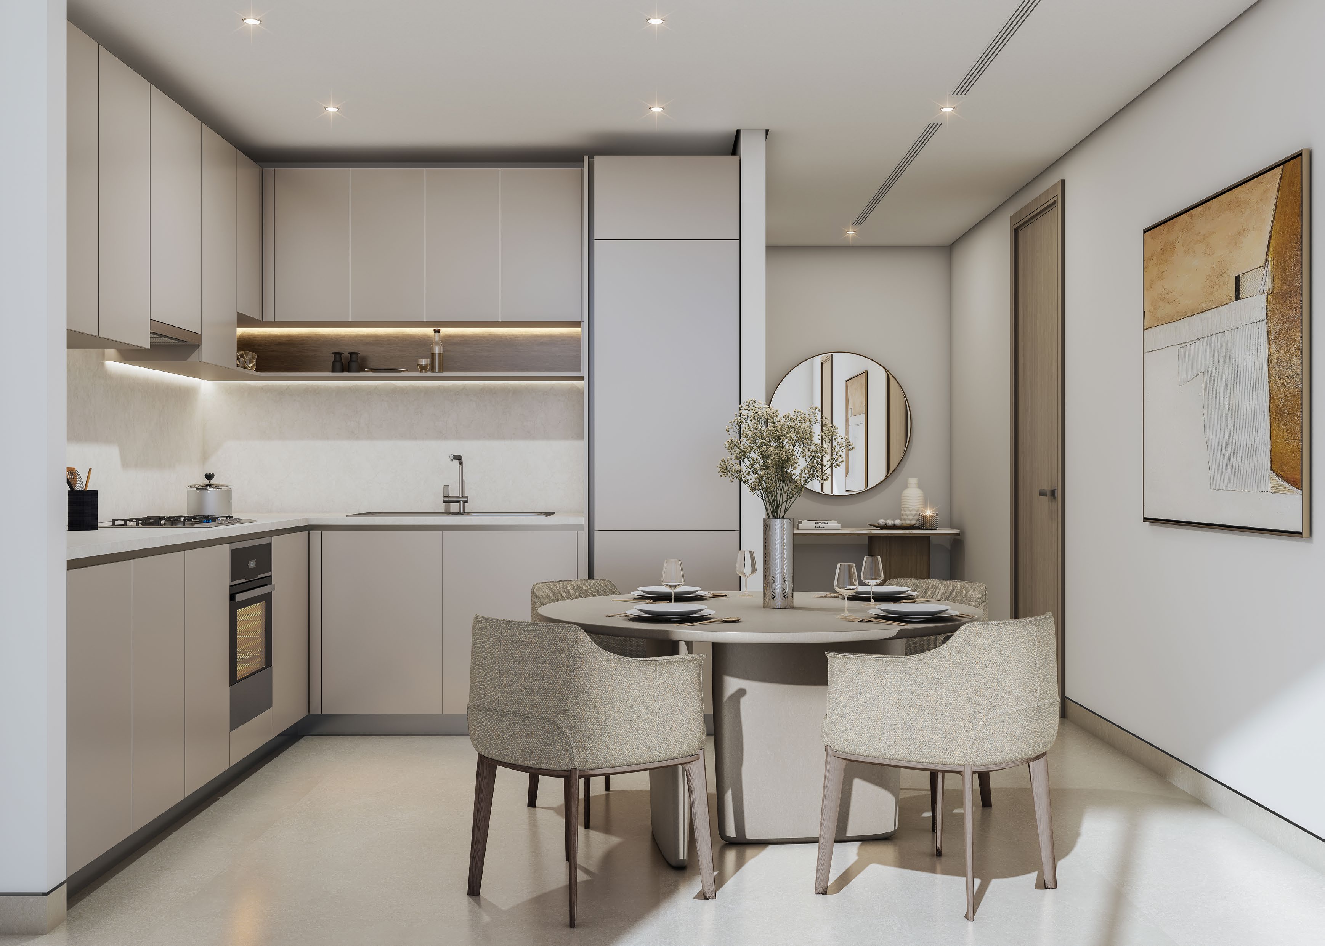
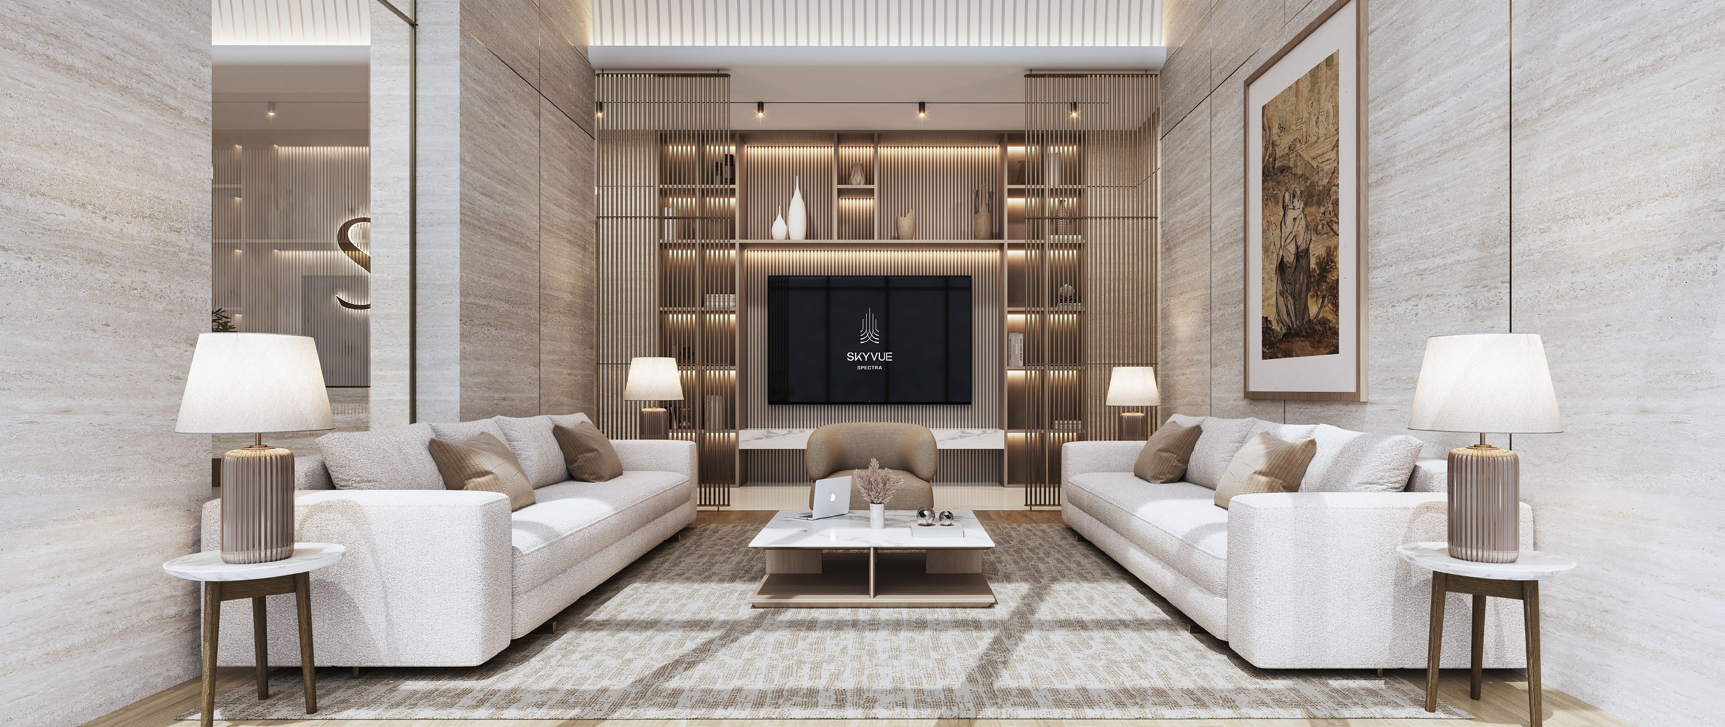
Sobha's factbook describes a separate double-height lobby and lifts for each tower, porcelain tiles in the living areas, white goods from Bosch or equivalent, sanitaryware from Duravit or equivalent, district cooling, and provisions for home automation of lighting and temperature. The facade is a floor-to-ceiling double-glazed curtain wall.

Amenities

Sobha's factbook lists these amenities for Skyvue Stellar:

  • Water: infinity pool, kids' pool, jacuzzi and central water feature
  • Fitness: indoor gym, sauna and steam, indoor yoga studio, circuit training, outdoor gym, yoga and meditation area and a walking and jogging loop
  • Entertainment: barbecue area, open cinema area, open picnic lawn, multipurpose hall, party terrace and open amphitheatre seating
  • Children: kids and toddlers zone, kids' playroom and kids' games room

Sobha describes the amenities as representational and subject to approvals from local authorities.

Nearby

Sobha's brochure describes Sobha Hartland II as a community with an international school, office space, a mall, a clubhouse and a range of retail, and places it within reach of Downtown Dubai. Its location map shows the community alongside Sobha Hartland, Sobha One and Dubai Creek Harbour.

Our Sobha Hartland 2 investment guide covers the wider community.

In depth

In depth

Detail, in the order it was written

DLD record

The DLD project register, as at 4 October 2026, lists Skyvue Stellar as one of four buildings in Skyvue (project 3435), alongside Skyvue Solair, Skyvue Spectra and Skyvue Altier. It records the project as under construction, with completion on 31 March 2030.

Other Sobha developments

Other Skyvue towers with briefs on this site:

Location

Area and connectivity

Skyvue Stellar at Sobha Hartland II is in Bukadra, within the Sobha Hartland II area.

Location record
Area
Sobha Hartland II
Community
Bukadra

Area and community are from our own project record.

Area and community: our own project record. Neither is a survey.

Location

Skyvue Stellar at Sobha Hartland II — Bukadra, Sobha Hartland II

Get Directions

Book a private briefing

Book Now
The developer

Sobha

A Dubai developer of master-planned communities, with homes also in Umm Al Quwain and Abu Dhabi.

Sobha Realty is a Dubai developer whose communities include Sobha Hartland, Sobha Central and Sobha Sanctuary. It builds apartments, villas, villaments and penthouses. Beyond Dubai it has developments in Umm Al Quwain, and in April 2026 it announced its entry into Abu Dhabi.

In a release of 22 January 2026, Sobha Realty said its UAE portfolio stood at 14 developments, 12 in Dubai and 2 in Umm Al Quwain. In a release of 22 July 2026 it announced 6,819 units set for handover in 2026, which it described as an all-time delivery record.

Got questions?

Get Answers!
Questions

Common questions

Where is Skyvue Stellar?

Skyvue Stellar is a residential tower in Sobha Hartland II, Sobha's master community in Bukadra, Dubai. Sobha's brochure describes views of Downtown Dubai and the Ras Al Khor Wildlife Sanctuary.

What apartments are in Skyvue Stellar?

Sobha's factbook lists 449 apartments in the tower: 162 one-bedroom, 27 one-and-a-half-bedroom, 216 two-bedroom, 27 three-bedroom and 17 three-and-a-half-bedroom, and notes the numbers are limited to the current release. Sobha's brochure also draws a four-bedroom plan.

How large are the apartments?

Sobha's brochure prints total saleable area, the suite plus its balcony or yard. One-bedroom plans run from 624.85 to 873.27 sq ft, two-bedroom plans from 901.26 to 1,676.26 sq ft and the four-bedroom plan is 3,110.13 to 3,110.67 sq ft.

When is Skyvue Stellar due for completion?

The DLD project register, as at 4 October 2026, records completion on 31 March 2030 for Skyvue (project 3435), the project in which it lists Skyvue Stellar alongside three other towers. The register records it as under construction.

What amenities does Skyvue Stellar have?

Sobha's factbook lists an infinity pool, a kids' pool, a jacuzzi, a central water feature, an indoor gym, sauna and steam rooms, an indoor yoga studio, an outdoor gym, a jogging loop, an open cinema area, a barbecue area, a multipurpose hall and children's play rooms. Sobha describes the amenities as representational.

Small print

Sources

Every figure on this page is traceable
  • Sobha, Skyvue Stellar brochure (83 pages): the tower and views (pp9 to 15), the location map and master plan (p26), the unit plans (pp28 to 82).
  • Sobha, Skyvue Stellar factbook (17 pages): the tower configuration and apartment counts (pp3 to 4), the amenities (pp8 to 12), the specification (pp13 to 16).
  • DLD project register, project 3435, as at 4 October 2026.

Next step

Enquire about this project

Tell us what you are looking for and we’ll come back with what is actually available, at what price, and the payment terms attaching to it.

Book a private briefing
Need help?