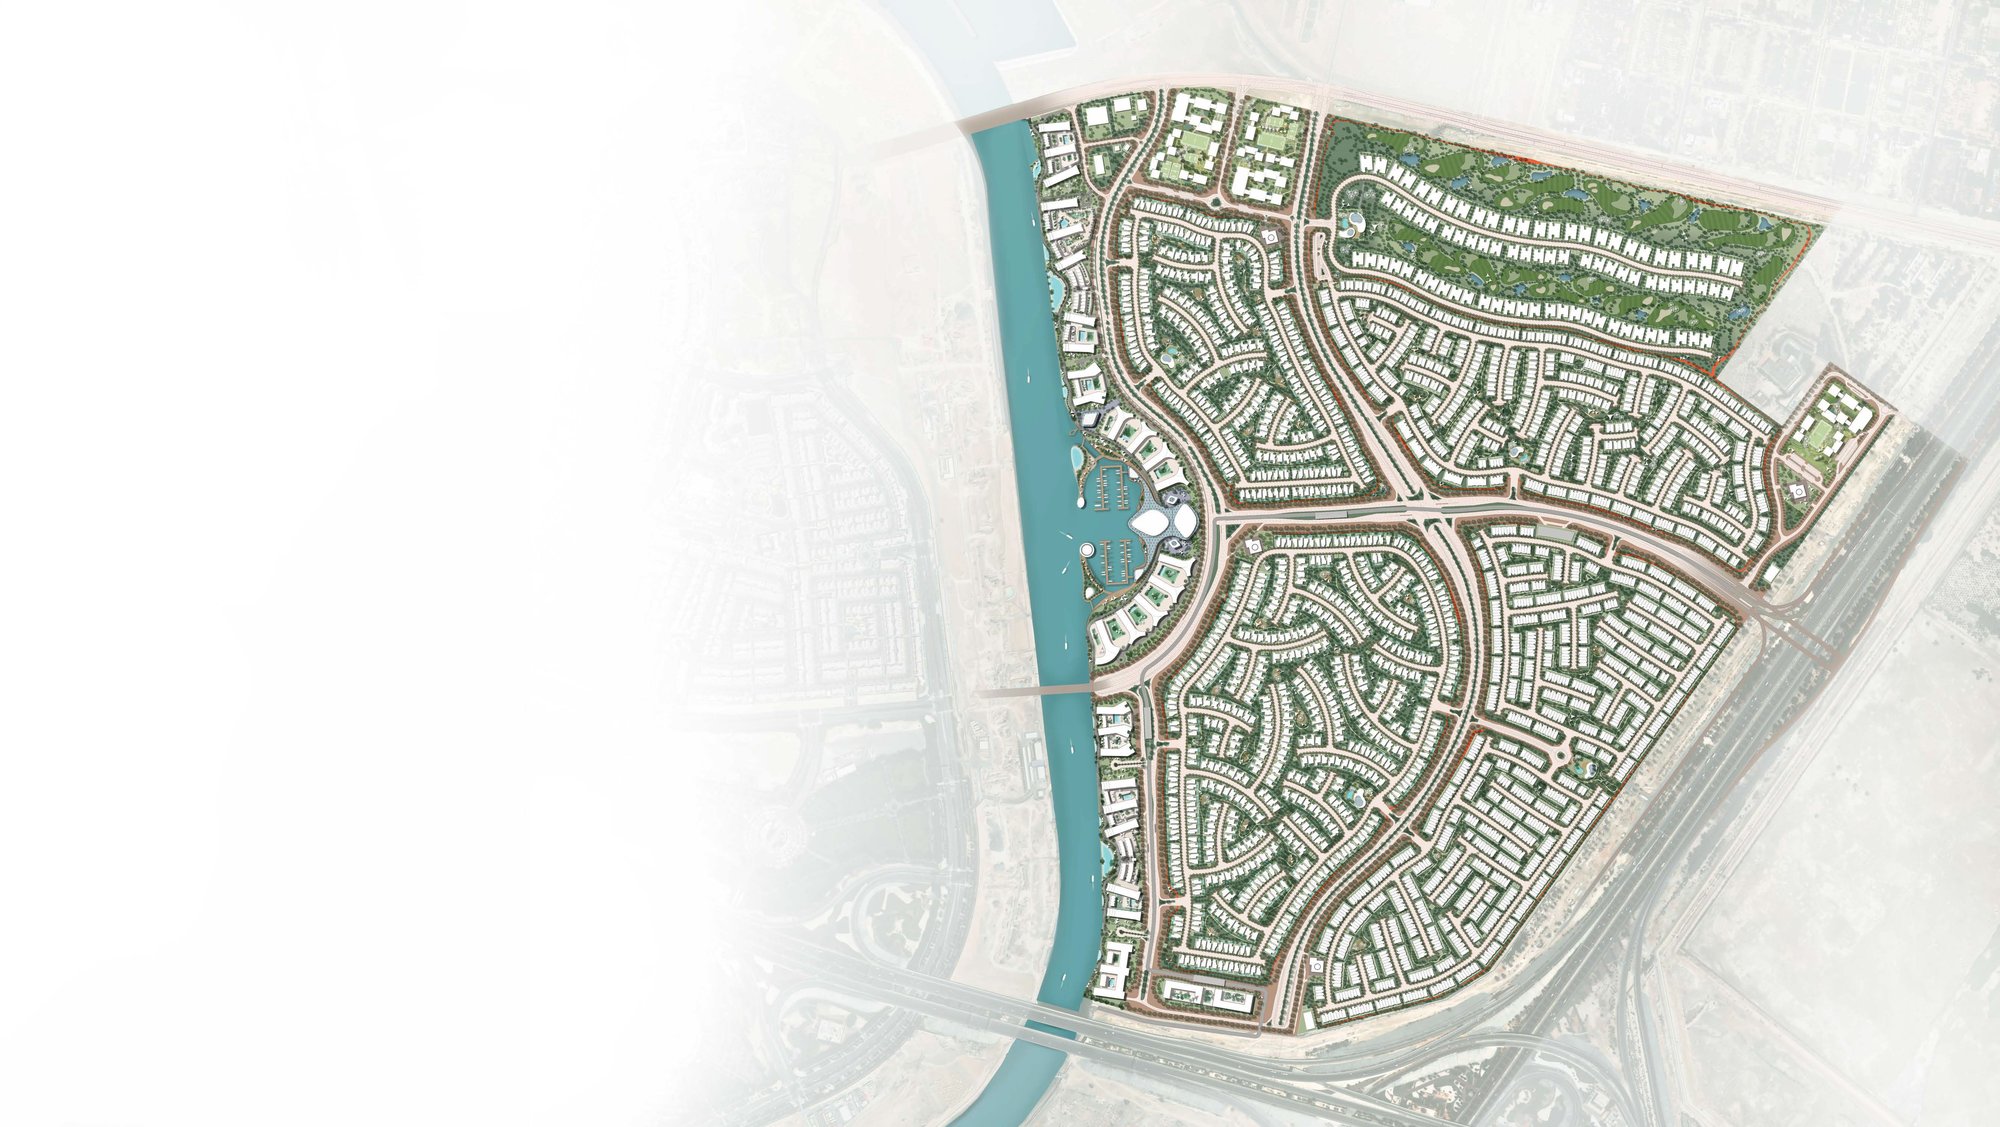
Sobha Realty's first master-planned community in Abu Dhabi
Sobha City is a master-planned community in Abu Dhabi by Sobha Realty. Sobha's master brochure calls it the company's first master-planned community in the capital and describes it as structured by water, landscape and movement, with canals, open spaces and green corridors running through the plan.
Sobha's fact book gives an anticipated completion date of December 2029 for its apartments and villas. The master brochure and fact book carry no printed date. Their files were created in April 2026.
The community has four parts, each with its own Sobha brochure: River Cove Residences at Sobha City, Villaments at River Cove Residences at Sobha City, The Orchard at Sobha City and The Terraces at Sobha City. The Orchard is Sobha's collection of private villas of four to six bedrooms. The Terraces is its collection of garden villas.
Homes
Sobha's fact book lists three kinds of home. Apartments sit in the River Cove Residences towers and have a private balcony. Garden villas and estate villas are set in the landscape. The fact book prints these villa sizes, in square feet, as saleable area and plot area.
| Type |
Bedrooms |
Saleable area, sq ft |
| Estate villa |
4 |
4,309.44 to 4,515.57 |
| Estate villa |
5 |
5,317.80 to 5,418.34 |
| Estate villa |
6 |
6,383.11 |
| Garden villa |
3 plus majlis |
2,577.85 to 3,453.49 |
| Garden villa |
4 plus majlis |
4,194.48 to 4,524.29 |
Saleable areas from the villa pages of Sobha's Sobha City fact book, in sq ft as Sobha prints them.
Sobha's fact book gives estate villa ceiling heights of about 2.7 metres in the entrance and corridors, 2.5 metres in kitchens and bathrooms and 2.9 metres in the living and dining area, with a double-height living zone of about 5.8 metres.
Prices
Sobha's Sobha City launch presentation listed these starting prices. The presentation prints no date. Its file was created on 12 April 2026, which is the date used here.
| Type |
Bedrooms |
Starting price, AED |
| Apartment |
1 |
1.31 million |
| Apartment |
2 |
2.40 million |
| Garden villa |
3 plus majlis |
4.96 million |
| Garden villa |
4 plus majlis |
8.07 million |
| Estate villa |
4 |
9.05 million |
| Estate villa |
5 |
11.16 million |
| Estate villa |
6 |
13.4 million |
Amenities
Sobha's fact book groups the amenities of the masterplan this way:
- Community and social: community mall, waterfront promenade, yacht marina, clubhouse, amphitheatre, multipurpose lawn, pavilion and social decks, golf course
- Recreation and play: kids play area, nature play zone, trampoline park, outdoor games zone, mini skate park, parkour zone, bouldering play, sport courts
- Outdoor wellness: wellness and cycling loops, outdoor fitness zone, open-air jungle gym, martial arts lawn, forest yoga decks, meditation zone
- Nature: forest trails, botanical garden, sculptural, sensory and fragrant gardens, family park, pet park, barbecue areas, lagoon pools
- Education, health and faith: international schools, a clinic and a Juma mosque
The master brochure describes the golf course as a par-3 executive course. The fact book says Greg Norman Golf Course Design designed it. The master brochure gives a wellness loop of about 20 km.