Palm Jumeirah AED 3,559/sqftDubai Maritime City AED 3,148/sqftDowntown Dubai AED 2,922/sqftDubai Islands AED 2,769/sqftDubai Creek Harbour AED 2,564/sqftBusiness Bay AED 2,513/sqftDubai Marina AED 2,484/sqftDubai Hills Estate AED 2,447/sqftJumeirah Lakes Towers AED 2,304/sqftMohammed Bin Rashid City AED 2,097/sqftAl Jaddaf AED 2,049/sqftJumeirah Village Triangle AED 1,662/sqftDubai South AED 1,651/sqftArjan AED 1,590/sqftJumeirah Village Circle AED 1,492/sqftDubai Sports City AED 1,328/sqftALL DLD SALES · OFF-PLAN + EXISTINGPalm Jumeirah AED 3,559/sqftDubai Maritime City AED 3,148/sqftDowntown Dubai AED 2,922/sqftDubai Islands AED 2,769/sqftDubai Creek Harbour AED 2,564/sqftBusiness Bay AED 2,513/sqftDubai Marina AED 2,484/sqftDubai Hills Estate AED 2,447/sqftJumeirah Lakes Towers AED 2,304/sqftMohammed Bin Rashid City AED 2,097/sqftAl Jaddaf AED 2,049/sqftJumeirah Village Triangle AED 1,662/sqftDubai South AED 1,651/sqftArjan AED 1,590/sqftJumeirah Village Circle AED 1,492/sqftDubai Sports City AED 1,328/sqftALL DLD SALES · OFF-PLAN + EXISTING
DLD · MEDIAN 12M TO OCT 2026
The Terraces at Sobha City — Mitchell's Commercial Real EstateOFF-PLAN

Sobha · Abu Dhabi

The Terraces at Sobha City

Sobha City · Abu Dhabi

The Terraces at Sobha City: three and four-bedroom garden villas of 2,578 to 4,524 sq ft saleable area in Sobha City, Abu Dhabi, due December 2029 per Sobha.

The homes3 & 4-bedroom villasThe collection as this brief states it. The unit mix below has the detail per type.
Starting priceAED 4.96MStarting price as published by Sobha, April 2026 (file dated). Source: Sobha City launch presentation, three-bedroom plus majlis garden villa starting price; the presentation prints no date, the date is taken from the file.
CompletionDecember 2029Expected completion as published by Sobha on this brief.
Book a private briefing

Unit mix, sizes, prices and completion are Sobha's own, as published in this brief.

At a glance

Project summary

6 lines
Developer
Sobha
Community
Sobha City, Abu Dhabi
Status
Off-plan
Completion
December 2029Expected completion as published by Sobha on this brief.
Unit mix
3 & 4-bedroom villasEvery type published in this brief’s unit mix.
Starting price
AED 4.96MStarting price as published by Sobha, April 2026 (file dated). Source: Sobha City launch presentation, three-bedroom plus majlis garden villa starting price; the presentation prints no date, the date is taken from the file.

Documents

Documents

Free · no sign-up

Download any document directly — no form, no sign-up. We keep the resources open so you can review the detail on your own terms.

Unit mix

2 types, as published in this brief.
Unit typeLayoutsSaleable area, sq ftSaleable area, sq mPlot area, sq ftActions
3-bedroom plus majlis garden villa102,577.85 to 3,453.49239.49 to 320.841,987.45 to 3,172.12
4-bedroom plus majlis garden villa44,194.48 to 4,524.29389.68 to 420.323,437.13 to 3,883.94
Ask about

Layouts and saleable areas from the floor and unit plans in Sobha's The Terraces brochure, which prints saleable area in both square metres and square feet.

The brief

About this project

Three and four-bedroom garden villas with a majlis in Sobha City, Abu Dhabi

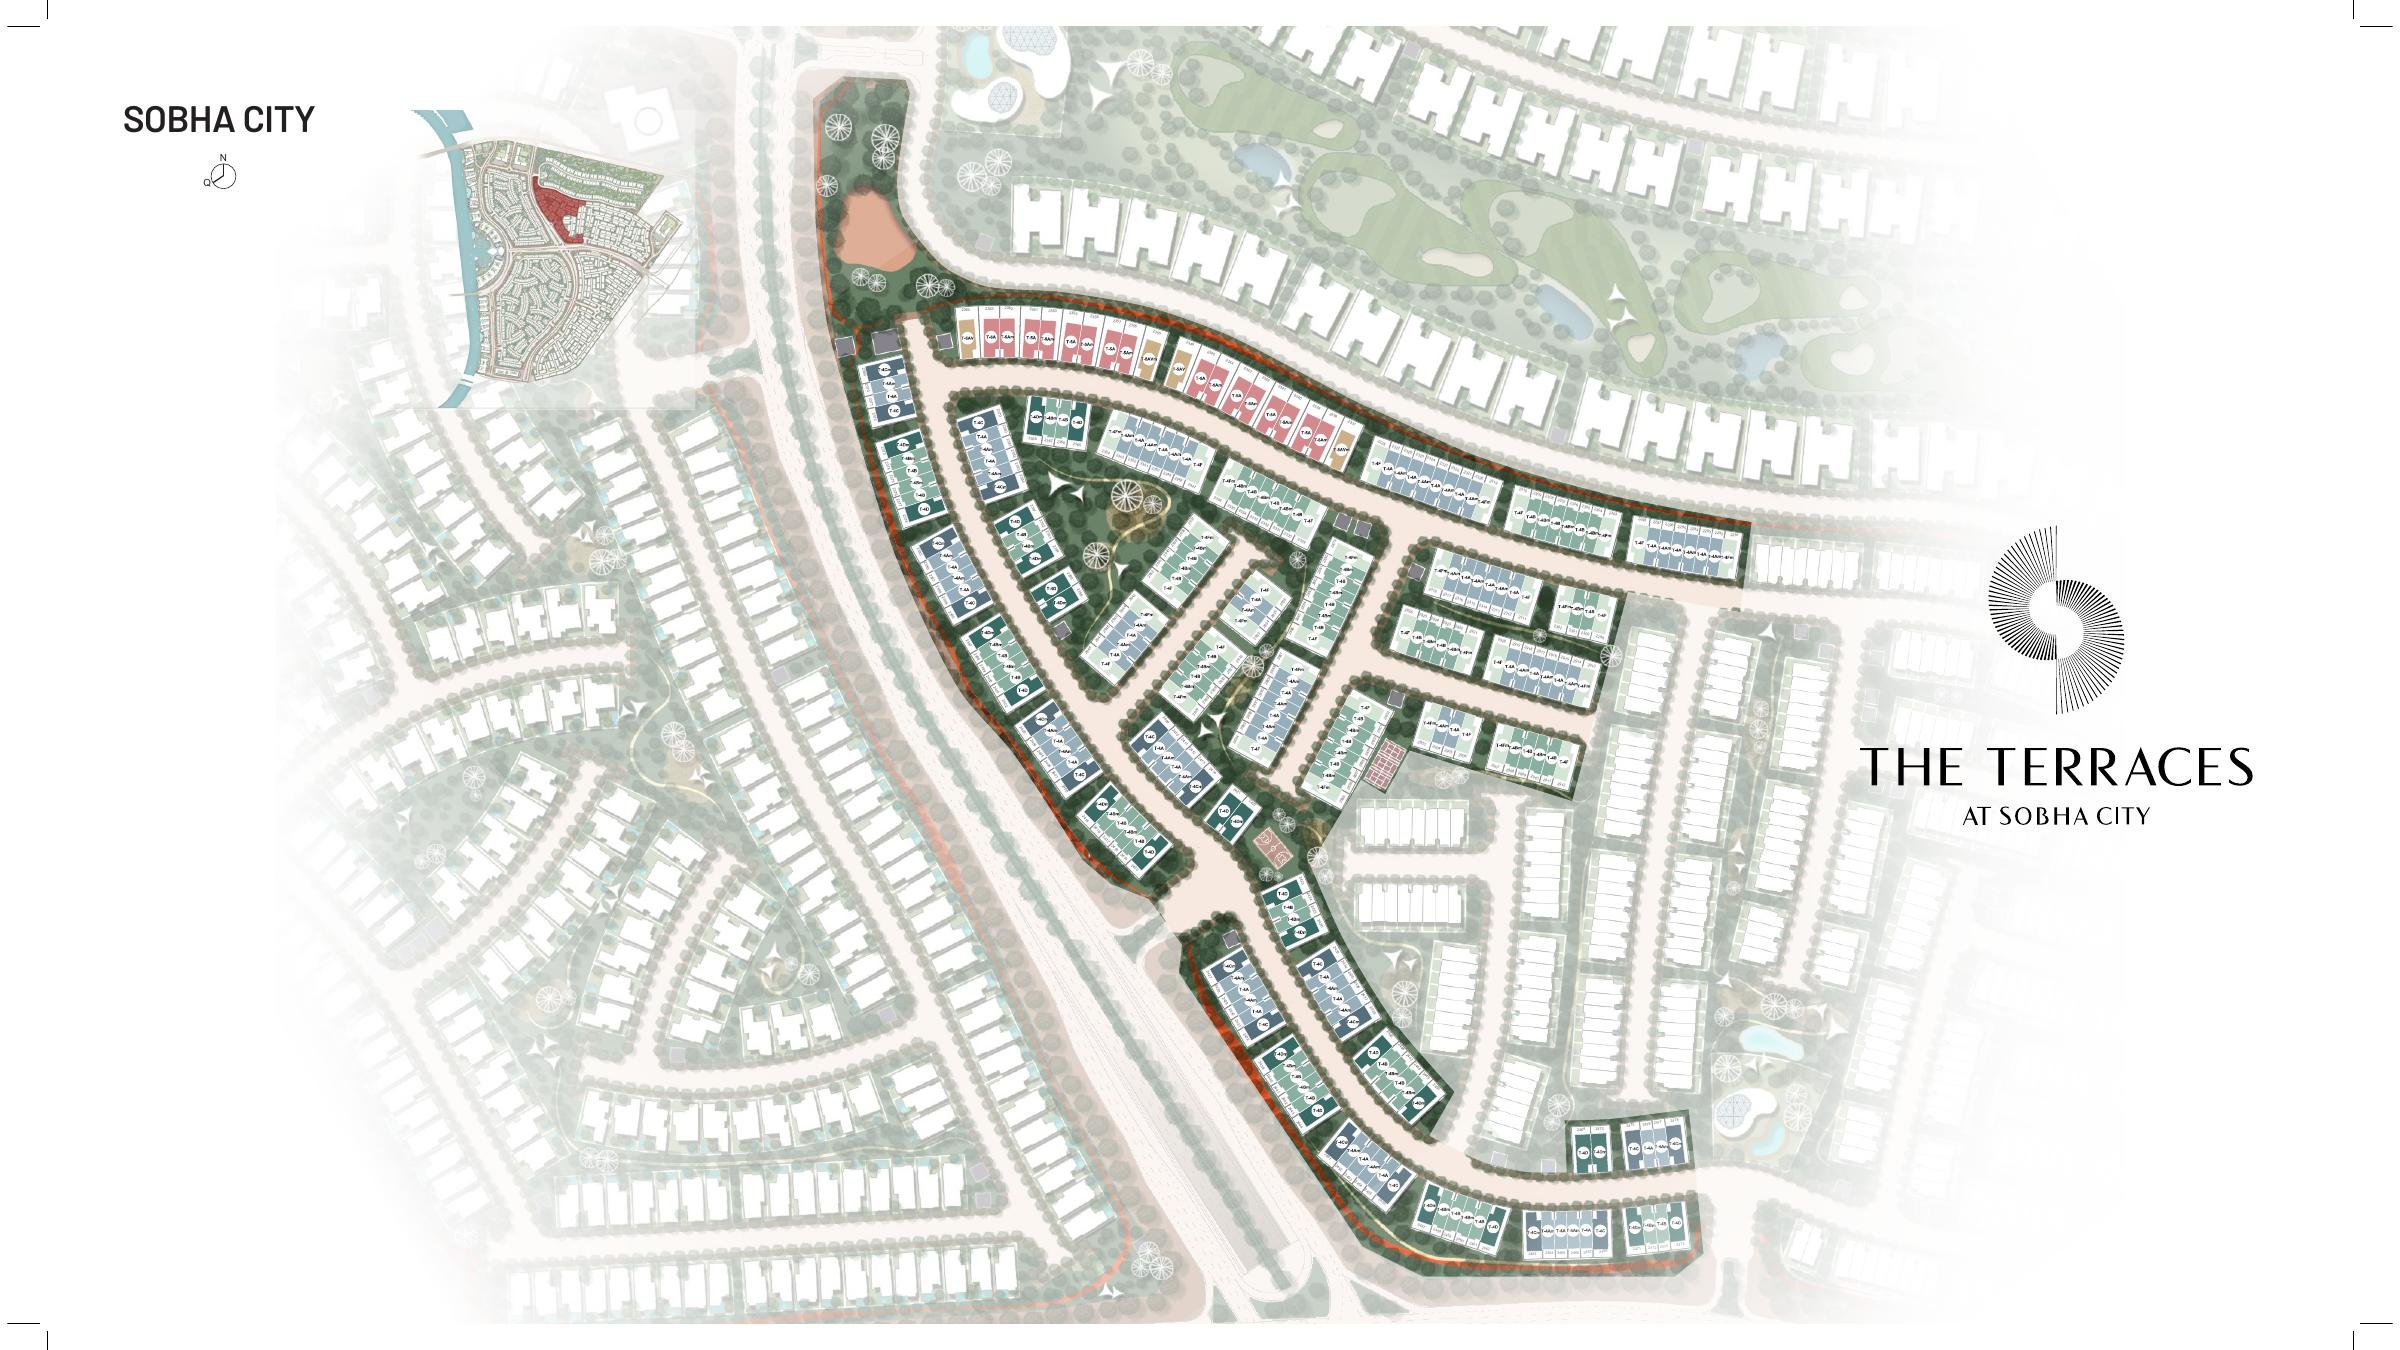
The Terraces is a garden villa cluster by Sobha within Sobha City, the master community in Abu Dhabi. Sobha's brochure presents it as a collection of garden villas.

The homes are three-bedroom and four-bedroom villas, each with a majlis. Sobha's plans group them in attached blocks, labelled 2, 4, 6, 8 and 10 plex garden villas, and some layouts are labelled semi-detached. The fact book prints a completion date of December 2029 for the garden villas.

For the community as a whole, see Sobha City Abu Dhabi. The estate villas in the same community are on The Orchard at Sobha City.

Starting price
From AED 4.96 million for three bedrooms plus majlis, per Sobha's launch presentation (file dated April 2026)
Community
Sobha City, Abu Dhabi
Type
Garden villas, three and four bedrooms plus majlis
Layouts
Fourteen, across the two bedroom counts
Completion
December 2029, per Sobha's fact book (printed as ACD)

Layouts per Sobha's The Terraces brochure; completion per the Sobha City fact book. The presentation prints no date; April 2026 is the date of the file.

Prices

Sobha's Sobha City launch presentation lists a starting price of AED 4.96 million for the three-bedroom plus majlis garden villa and AED 8.07 million for the four-bedroom plus majlis. The presentation prints no date. The file is dated 12 April 2026, and these are the prices as listed in it.

Homes

Three-bedroom plus majlis. Sobha draws ten layouts: Types A, AM, B, BM, C, CM, D, DM, F and FM. Types A and AM have 239.54 sq m (2,578.39 sq ft) of saleable area and Types B and BM 239.49 sq m (2,577.85 sq ft). Types D and DM have 317.74 sq m (3,420.12 sq ft) and Types C and CM 320.84 sq m (3,453.49 sq ft). Types F and FM, drawn as the end villas in each block, have 285.78 sq m (3,076.11 sq ft). Types C, CM, D and DM are labelled semi-detached. Plots run from 1,987.45 to 2,160.53 sq ft for Types A, AM, B and BM, from 3,028.21 to 3,172.12 sq ft for Types C, CM, D and DM and from 2,747.92 to 2,788.93 sq ft for Types F and FM.

Four-bedroom plus majlis. Four layouts. Types A and AM have 389.68 sq m (4,194.48 sq ft) of saleable area and are labelled semi-detached. The A variant and its mirror have 420.32 sq m (4,524.29 sq ft). Plots run from 3,437.13 to 3,554.89 sq ft for Types A and AM and from 3,755.42 to 3,883.94 sq ft for the A variant and its mirror.

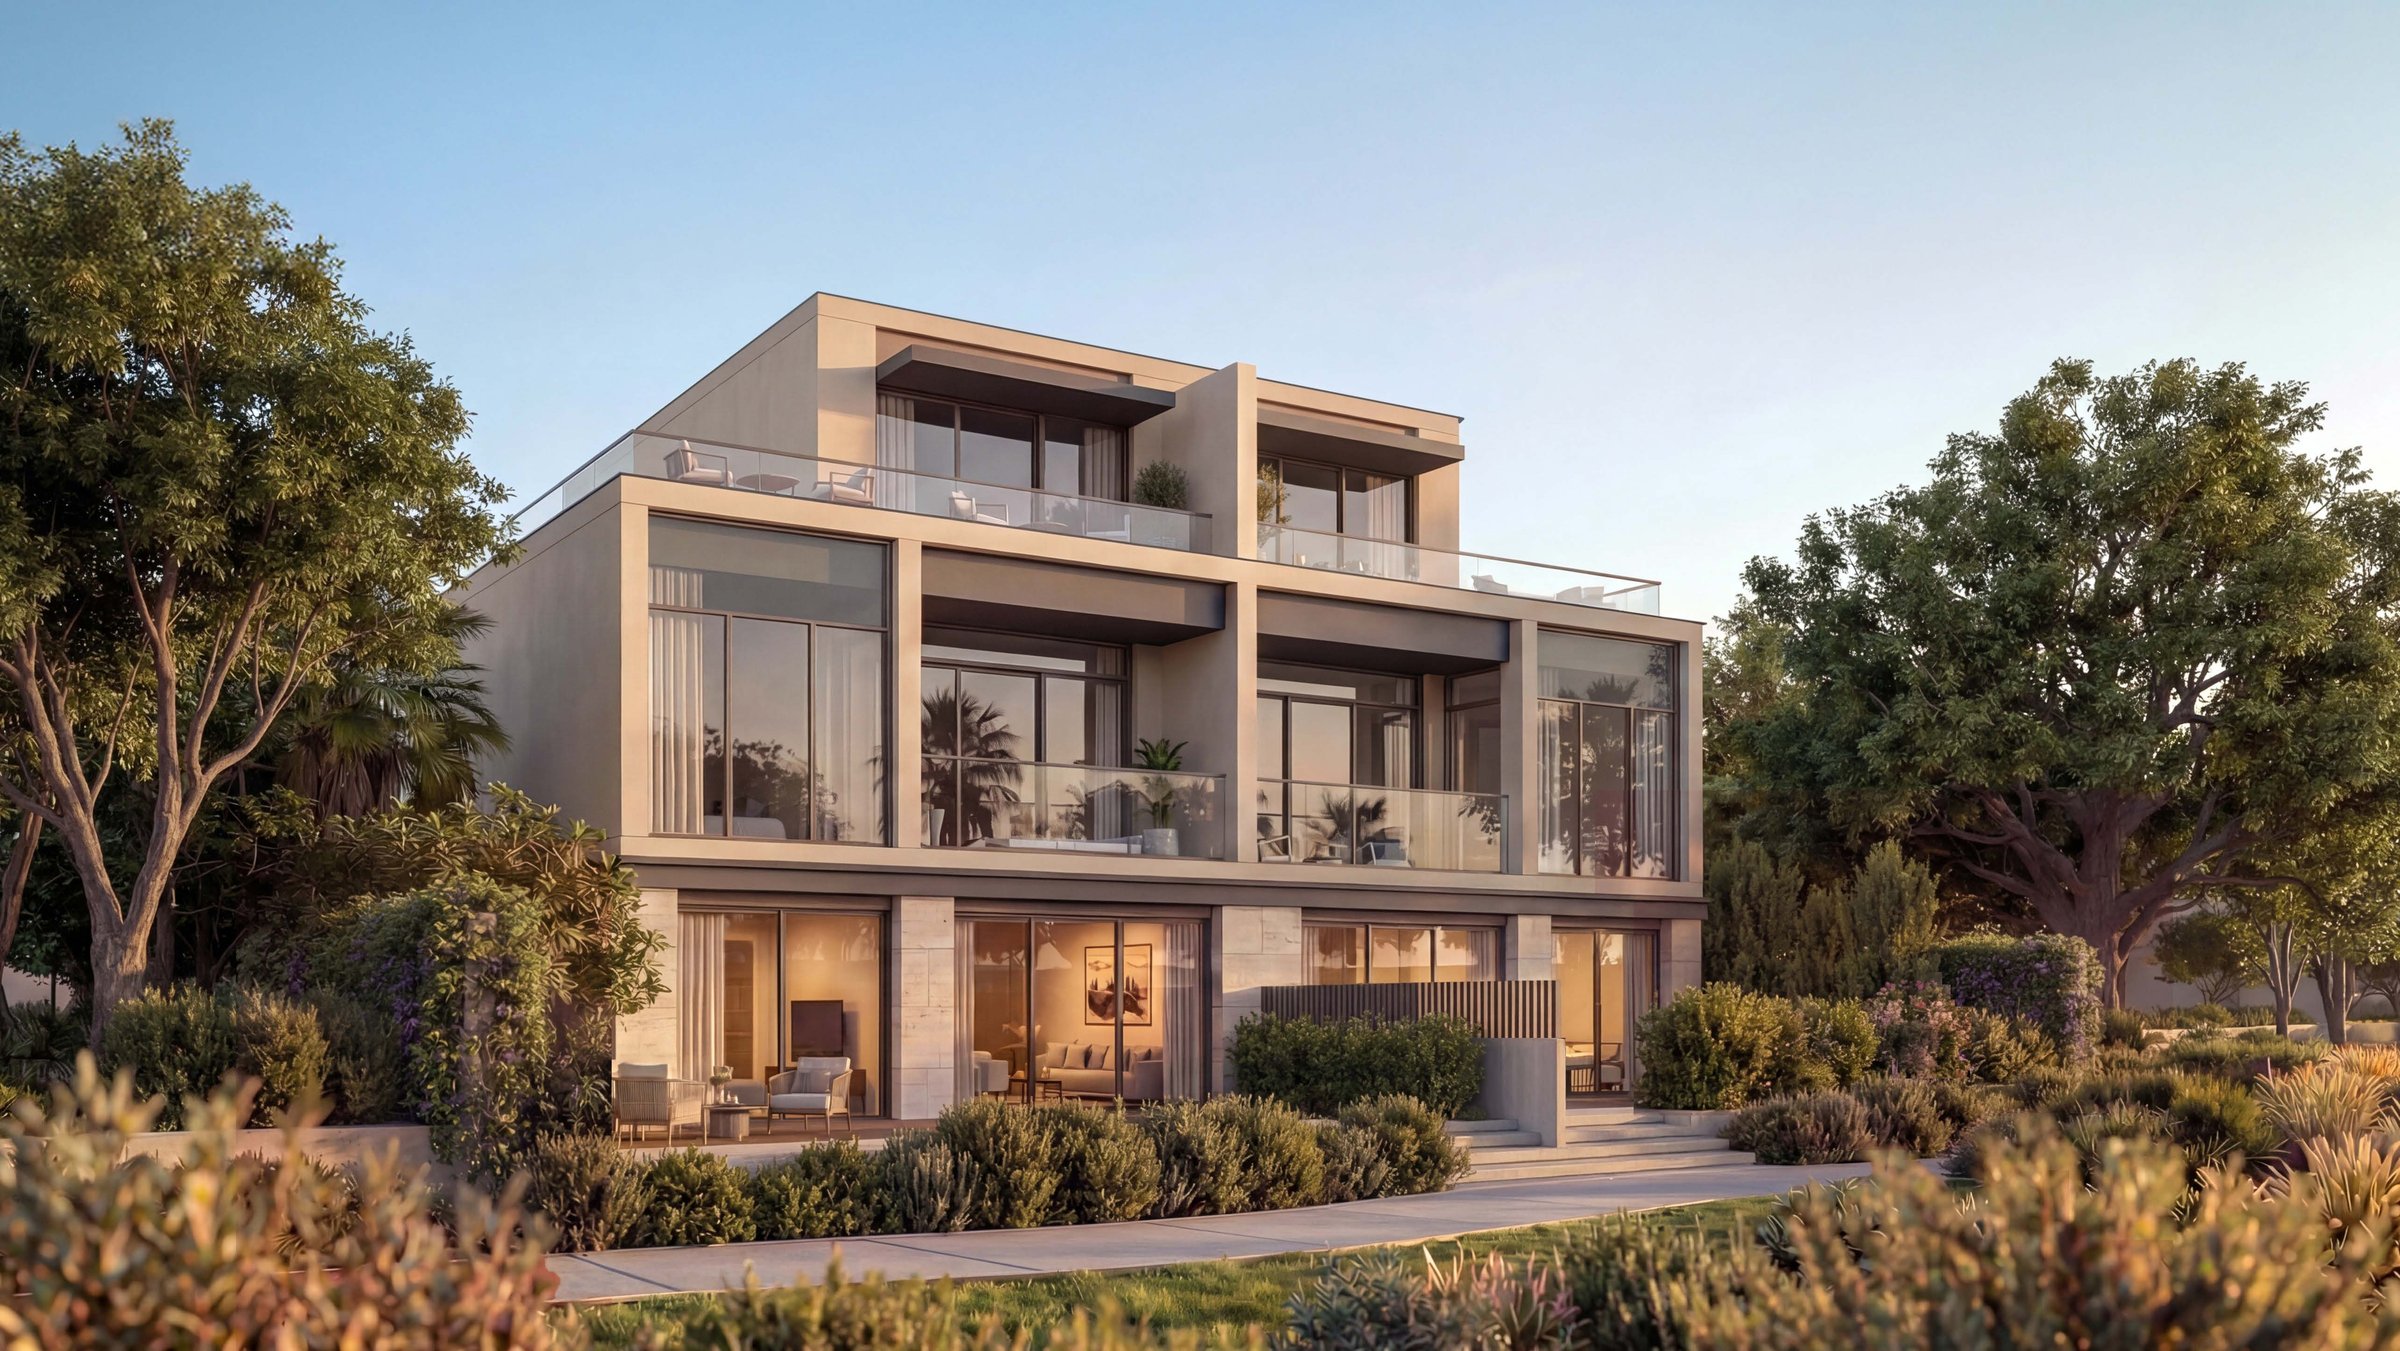
Sobha's brochure lists a private backyard, panoramic green vistas, an entrance foyer court and covered parking for every layout, and a lift in the four-bedroom plus majlis villas. Its fact book describes the three-bedroom plus majlis villa with three en-suite bedrooms with fitted wardrobes, a master bedroom with a walk-in wardrobe, a majlis or study room and two car parks. The four-bedroom plus majlis villa adds a fourth en-suite bedroom, a family living room, a maid's room and a passenger lift.

The fact book lists large-format tile flooring in the living and dining space, a living and dining room overlooking the green backyard, and a washer and dryer in the utility room. The kitchen specification covers a built-in oven, gas hob, hood, fridge and freezer, with a stone or equivalent countertop. Ceiling heights it prints include about 2.9 metres in the single-height living and dining area and about 5.8 metres in the double-height zone.

Location

The Terraces sits in Sobha City, Abu Dhabi. Sobha's fact book gives these drive times from Sobha City:

  • Yas Mall: 13 minutes (11 km)
  • Zayed International Airport: 14 minutes (14 km)
  • Etihad Arena: 15 minutes (14 km)
  • Yas Bay Waterfront: 18 minutes (15 km)
  • Louvre Abu Dhabi: 25 minutes (35 km)
In depth

In depth

Detail, in the order it was written

Community amenities

Sobha's fact book lists these amenities for Sobha City as a whole:

  • Community and social: community mall, waterfront promenade, yacht marina, clubhouse, amphitheatre, golf course, pavilion and social decks
  • Recreation and play: nature play zone, trampoline park, outdoor games zone, mini skate park, parkour zone, bouldering play, martial arts lawn
  • Outdoor wellness: wellness and cycling loops, outdoor fitness zone, open-air jungle gym, sport courts, multipurpose lawn
  • Family: kids play area, family park, barbecue areas, pet park, schools
  • Gardens and health: botanical, sculptural, sensory and fragrant gardens, forest trails, meditation zone, forest yoga deck, reflexology path, clinic and a Juma mosque

Sobha notes that amenities shown are representational and subject to approvals from local authorities.

Other Sobha developments

Location

Area and connectivity

The Terraces at Sobha City is in Sobha City, within the Abu Dhabi area.

Location record
Area
Abu Dhabi
Community
Sobha City

Area and community are from our own project record.

Area and community: our own project record. Neither is a survey.

Location

The Terraces at Sobha City — Abu Dhabi

Get Directions

Book a private briefing

Book Now
The developer

Sobha

A Dubai developer of master-planned communities, with homes also in Umm Al Quwain and Abu Dhabi.

Sobha Realty is a Dubai developer whose communities include Sobha Hartland, Sobha Central and Sobha Sanctuary. It builds apartments, villas, villaments and penthouses. Beyond Dubai it has developments in Umm Al Quwain, and in April 2026 it announced its entry into Abu Dhabi.

In a release of 22 January 2026, Sobha Realty said its UAE portfolio stood at 14 developments, 12 in Dubai and 2 in Umm Al Quwain. In a release of 22 July 2026 it announced 6,819 units set for handover in 2026, which it described as an all-time delivery record.

Got questions?

Get Answers!
Questions

Common questions

What is The Terraces at Sobha City?

Sobha's brochure describes The Terraces as a collection of garden villas within Sobha City in Abu Dhabi. Sobha's plans show them in attached blocks, from two-home to ten-home rows.

How large are the villas?

Sobha prints saleable area. Three-bedroom plus majlis villas run from 2,577.85 to 3,453.49 sq ft and four-bedroom plus majlis villas from 4,194.48 to 4,524.29 sq ft.

When is completion?

Sobha's fact book gives the completion date for the garden villas as ACD: December 2029.

What did Sobha list as starting prices?

Sobha's Sobha City launch presentation lists AED 4.96 million for a three-bedroom plus majlis villa and AED 8.07 million for a four-bedroom plus majlis villa. The presentation prints no date and the file is dated April 2026.

How many layouts are there?

Sobha's brochure draws 14 layouts: ten three-bedroom plus majlis types, A, AM, B, BM, C, CM, D, DM, F and FM, and four four-bedroom plus majlis types.

What do the villas include?

Sobha's brochure lists a private backyard, panoramic green vistas, an entrance foyer court and covered parking, with a lift in the four-bedroom plus majlis villas. The fact book lists en-suite bedrooms with fitted wardrobes, two car parks, a majlis or study room and a washer and dryer.

Small print

Sources

Every figure on this page is traceable
  • Sobha, The Terraces at Sobha City brochure (44 pages, file dated August 2026): layouts and areas, pp19 to 42.
  • Sobha, Sobha City Abu Dhabi fact book (23 pages, file dated April 2026): completion date, villa specification, drive times, amenities.
  • Sobha, Sobha City launch presentation (85 pages, undated, file dated April 2026): starting prices, p84.

Next step

Enquire about this project

Tell us what you are looking for and we’ll come back with what is actually available, at what price, and the payment terms attaching to it.

Book a private briefing
Need help?