Three-bedroom Villaments at River Cove Residences, Sobha City, Abu Dhabi
Villaments are a limited collection of waterfront units that Sobha has planned as part of River Cove Residences at Sobha City, its master-planned community in Abu Dhabi. Sobha's Villaments brochure introduces them as large-layout residences with a connection between indoor and outdoor space and views over the water.
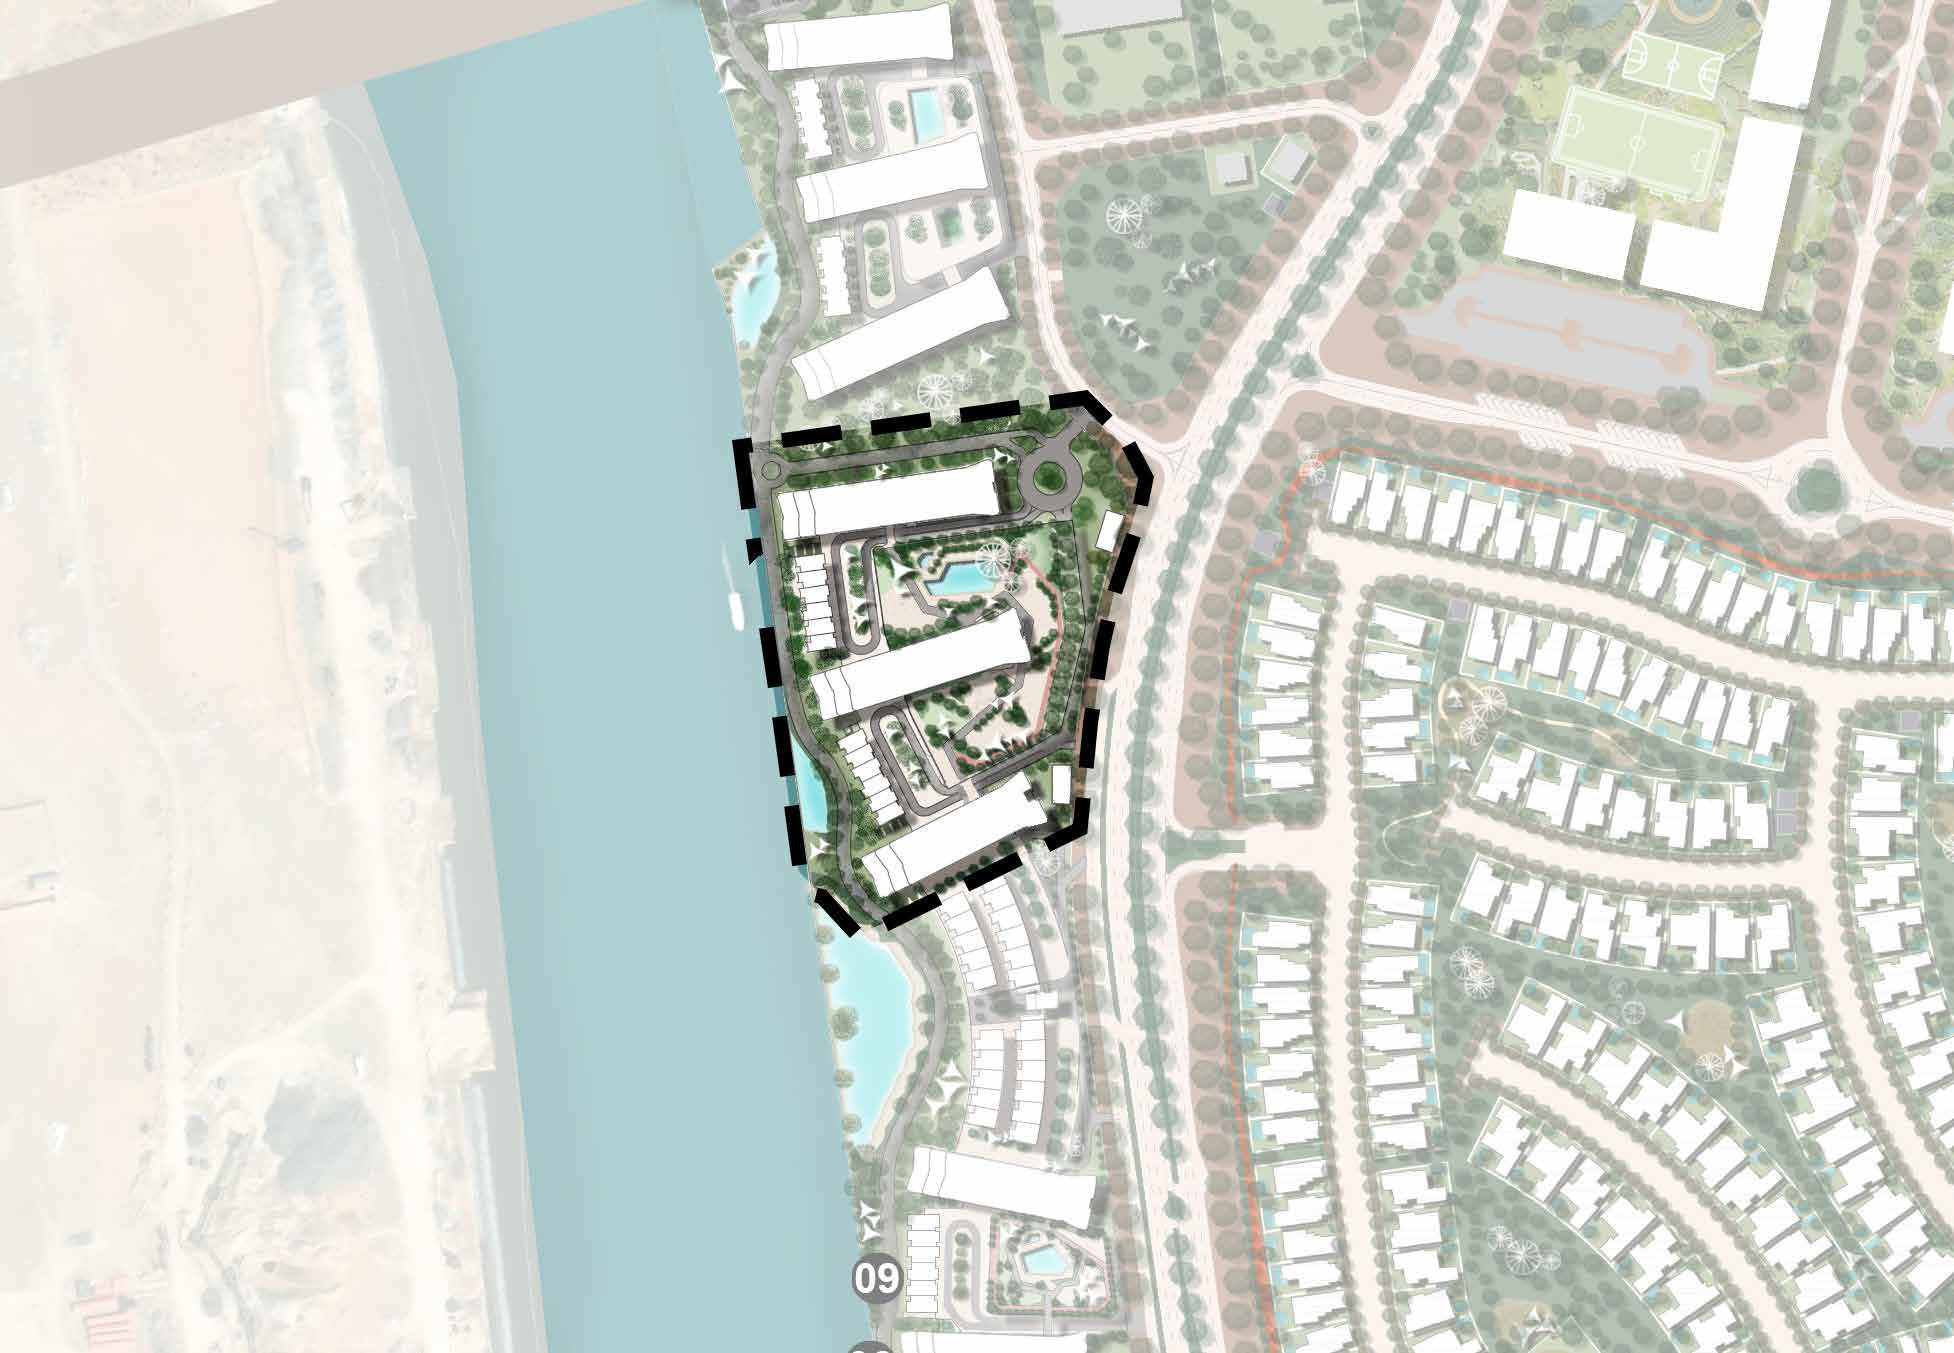
The brochure's key plan shows the River Cove site on the waterfront, with two Villament blocks beside the apartment towers. The towers are on the River Cove Residences at Sobha City page and the master community is on the Sobha City Abu Dhabi page.
Units
Type C. Sobha's plan labels this three-bedroom unit as having a powder room, store, study and maid's room, with a yard. The suite is 1,612.43 to 1,612.54 sq ft and the balcony is 428.94 to 432.06 sq ft. The total saleable area is 2,041.48 to 2,044.50 sq ft. Sobha's views for it include the canal and the promenade.
The Type C plan prints room dimensions in millimetres, measured to wall: living room 3,400 x 4,600, dining area 3,400 x 2,700, kitchen 3,600 x 2,500, bedrooms of 3,100 x 3,700, 3,200 x 3,700 and 3,000 x 4,500, study 2,700 x 2,300, maid's room 2,500 x 2,300, store 1,200 x 3,400, utility 1,200 x 900, powder room 1,500 x 1,600 and a yard of 13,100 x 3,000.
Type D. A three-bedroom duplex with a powder room, maid's room and balcony. The balcony is 883.93 to 930.86 sq ft and the total saleable area is 2,524.57 to 2,571.50 sq ft.
The Type D plan is drawn over three levels. The lower level holds the living room (3,350 x 4,600 mm), dining area (3,050 x 3,600), kitchen (2,250 x 4,600), utility (2,550 x 2,050), a bathroom, the powder room and the maid's room (2,550 x 2,000), with a 6,700 x 2,200 balcony. The upper level holds three bedrooms of 3,300 x 3,300, 3,000 x 3,000 and 3,250 x 3,050, a closet of 1,050 x 3,100, two bathrooms and a 6,650 x 1,800 balcony. The roof level has two terraces, a pantry (2,500 x 1,900), a powder room and a store.
Location and community
The Villaments share Sobha City's community amenities. Sobha's Sobha City fact book lists a 2 km waterfront promenade, wellness and cycling loops, a kids play area and a community mall, and gives Yas Mall at 13 minutes (11 km). Sobha's Villaments brochure adds golf areas.
The Sobha City masterplan
The brochure lists outdoor destinations including a mosque, multi-purpose lawns, an amphitheatre, pavilion and social decks, sculptural gardens, tai-chi and wellness lawns, and outdoor dining and gathering zones. It also names children's play areas, community lounges and shared gathering spaces, and promenades that follow the curve of the shoreline with tree-lined walkways.
For active living the brochure lists a jogging and forest cycling loop, an open-air gym, multi-sport courts, an indoor games zone, a climbing and adventure park, meditation zones and shaded walkways. It also names forest trails, family parks and shaded seating gardens. Parking, arrival courts and concierge services are described as part of the masterplan.