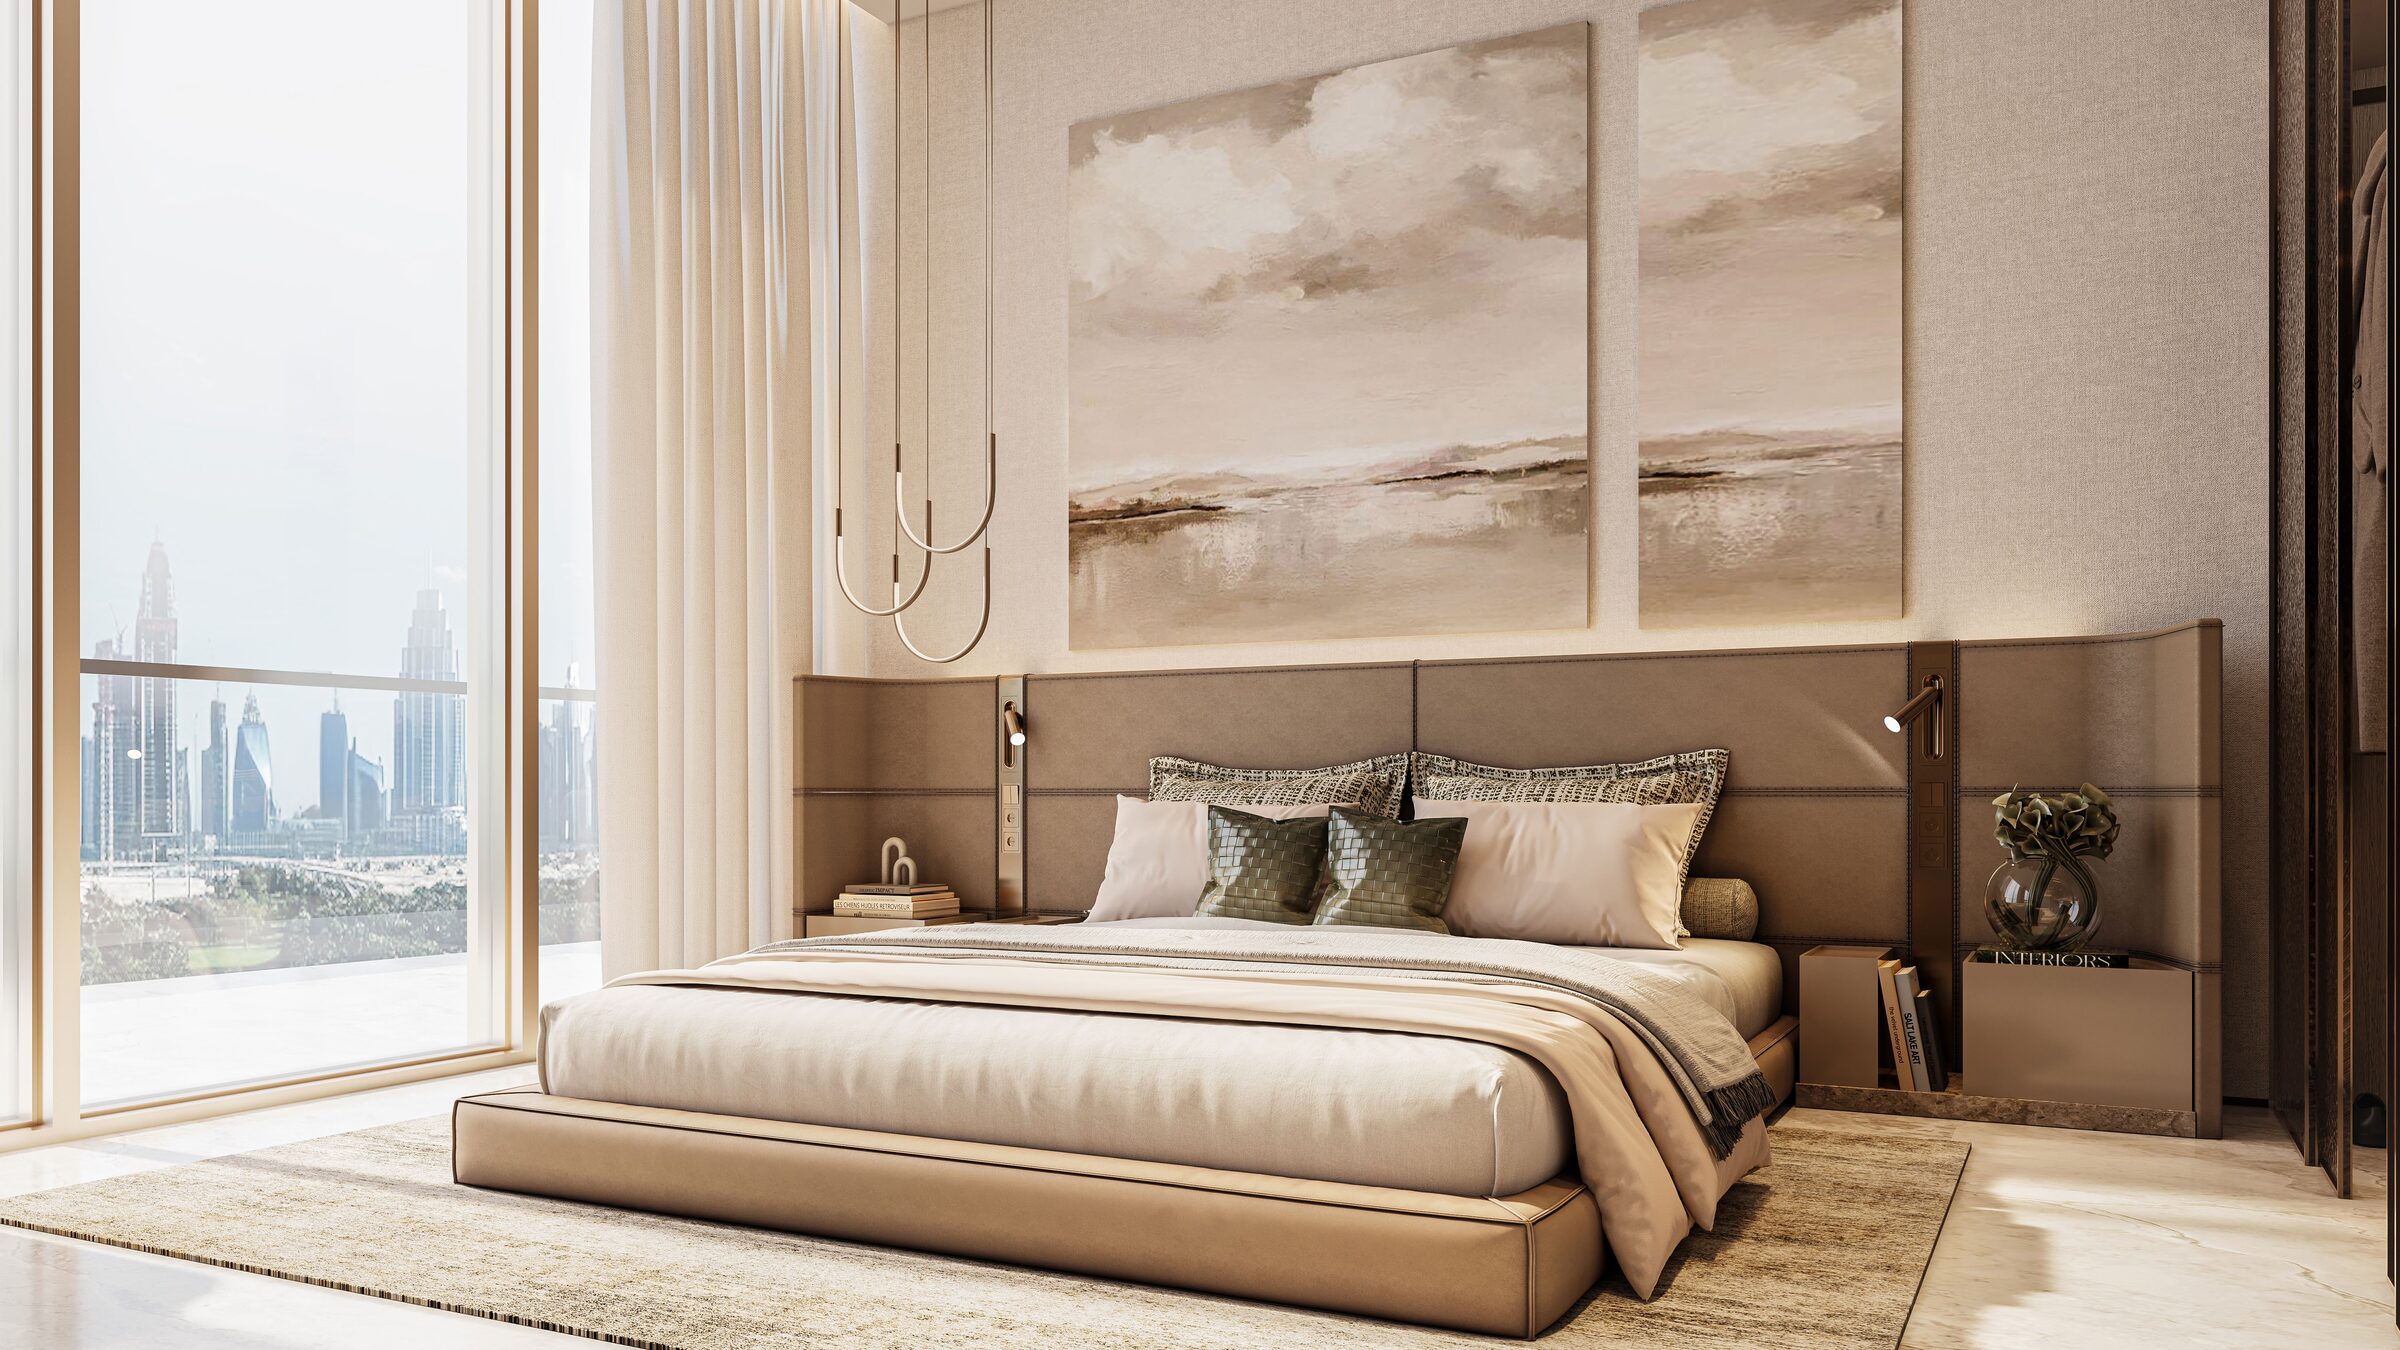
One to four-bedroom apartments and duplexes at Sea Cliff, Dubai Islands
Sea Cliff at Dubai Islands is a residential building by Imtiaz Developments. It holds 170 apartments across four home types: 113 one-bedroom homes from 730 sq ft, 18 two-bedroom homes from 1,390 sq ft, 30 three-bedroom homes from 1,592 sq ft and 9 four-bedroom duplexes from 4,120 sq ft, each with a maid's room except the one-bedroom homes. The building is ground floor, two podium levels, fourteen floors and a roof. The payment plan is 50/50, and the Dubai Land Department register records a planned completion of 15 August 2028.
One-bedroom homes in the majority. 113 of the 170 homes are one-bedroom apartments.
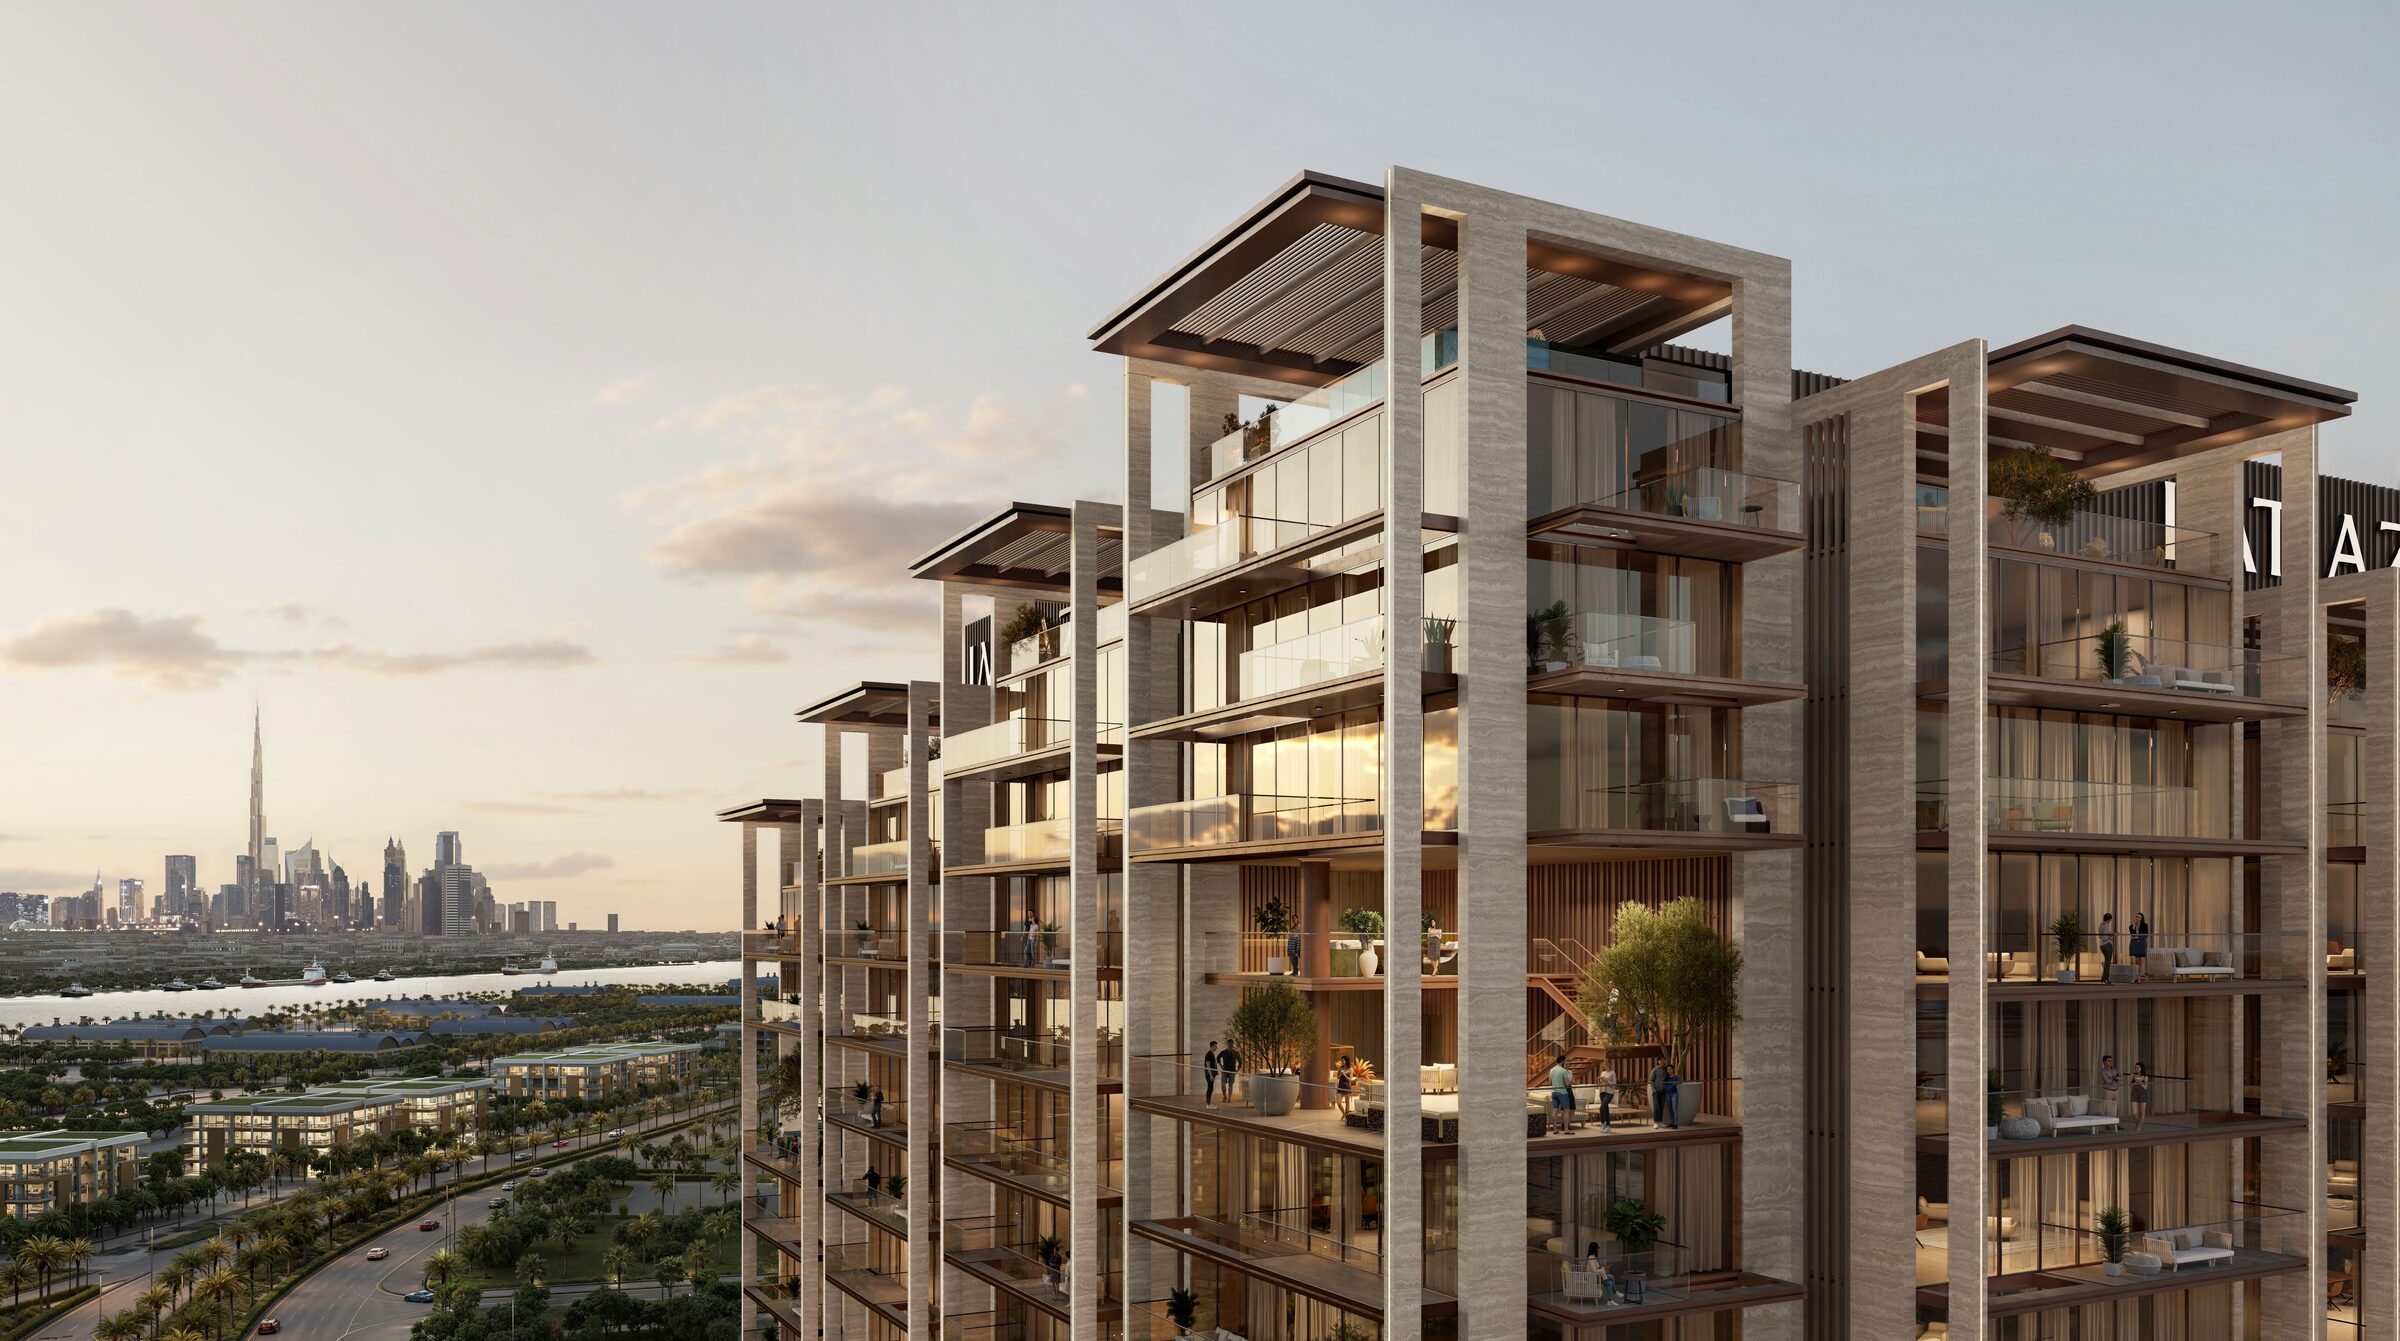
Views drawn into the plans. Imtiaz's floor plans mark each floor with its view directions: Burj Khalifa, sea, community and canal.
Early in construction. The Dubai Land Department recorded the site at 4.71% on 20 July 2026, against a planned completion of 15 August 2028.
Nearby
Sea Cliff is on Dubai Islands, which Imtiaz's factsheet describes as a waterfront community directly connected to the mainland by well-established bridges and roadways, with Dubai International Airport, Downtown Dubai and Dubai Creek within convenient reach.
Imtiaz's two location maps plot the building against these landmarks:
- Al Mamzar Beach Park
- Dubai Islands Mall by Nakheel
- Waterfront Market
- Hyatt Regency
- Gold Souq
- Dubai International Airport
- Dubai Creek Golf & Yacht Club
- Dubai Frame
- Jumeirah Mosque
- La Mer Beach
- Downtown Dubai, the Burj Khalifa and The Dubai Mall
- DIFC
- Ras Al Khor Wildlife Sanctuary
Every landmark above is as plotted on Imtiaz's Sea Cliff location maps.
The layout of the island, its beaches and the wider Nakheel masterplan are covered in our Dubai Islands investment guide. Every project we publish on the island is listed on the Dubai Islands projects page.
Homes
One-bedroom, 113 homes, from 730 sq ft.
Two-bedroom with maid's room, 18 homes, from 1,390 sq ft.
Three-bedroom with maid's room, 30 homes, from 1,592 sq ft.
Four-bedroom duplex with maid's room, 9 homes, from 4,120 sq ft. The floor plans label four-bedroom duplexes from the 8th floor upwards, including the roof level. Imtiaz's amenity list also names duplexes with a private pool.
The sizes above are the minimum size Imtiaz prints for each type.
Amenities
Imtiaz's factsheet lists twenty-four amenities for the building:
- Duplexes with private pool
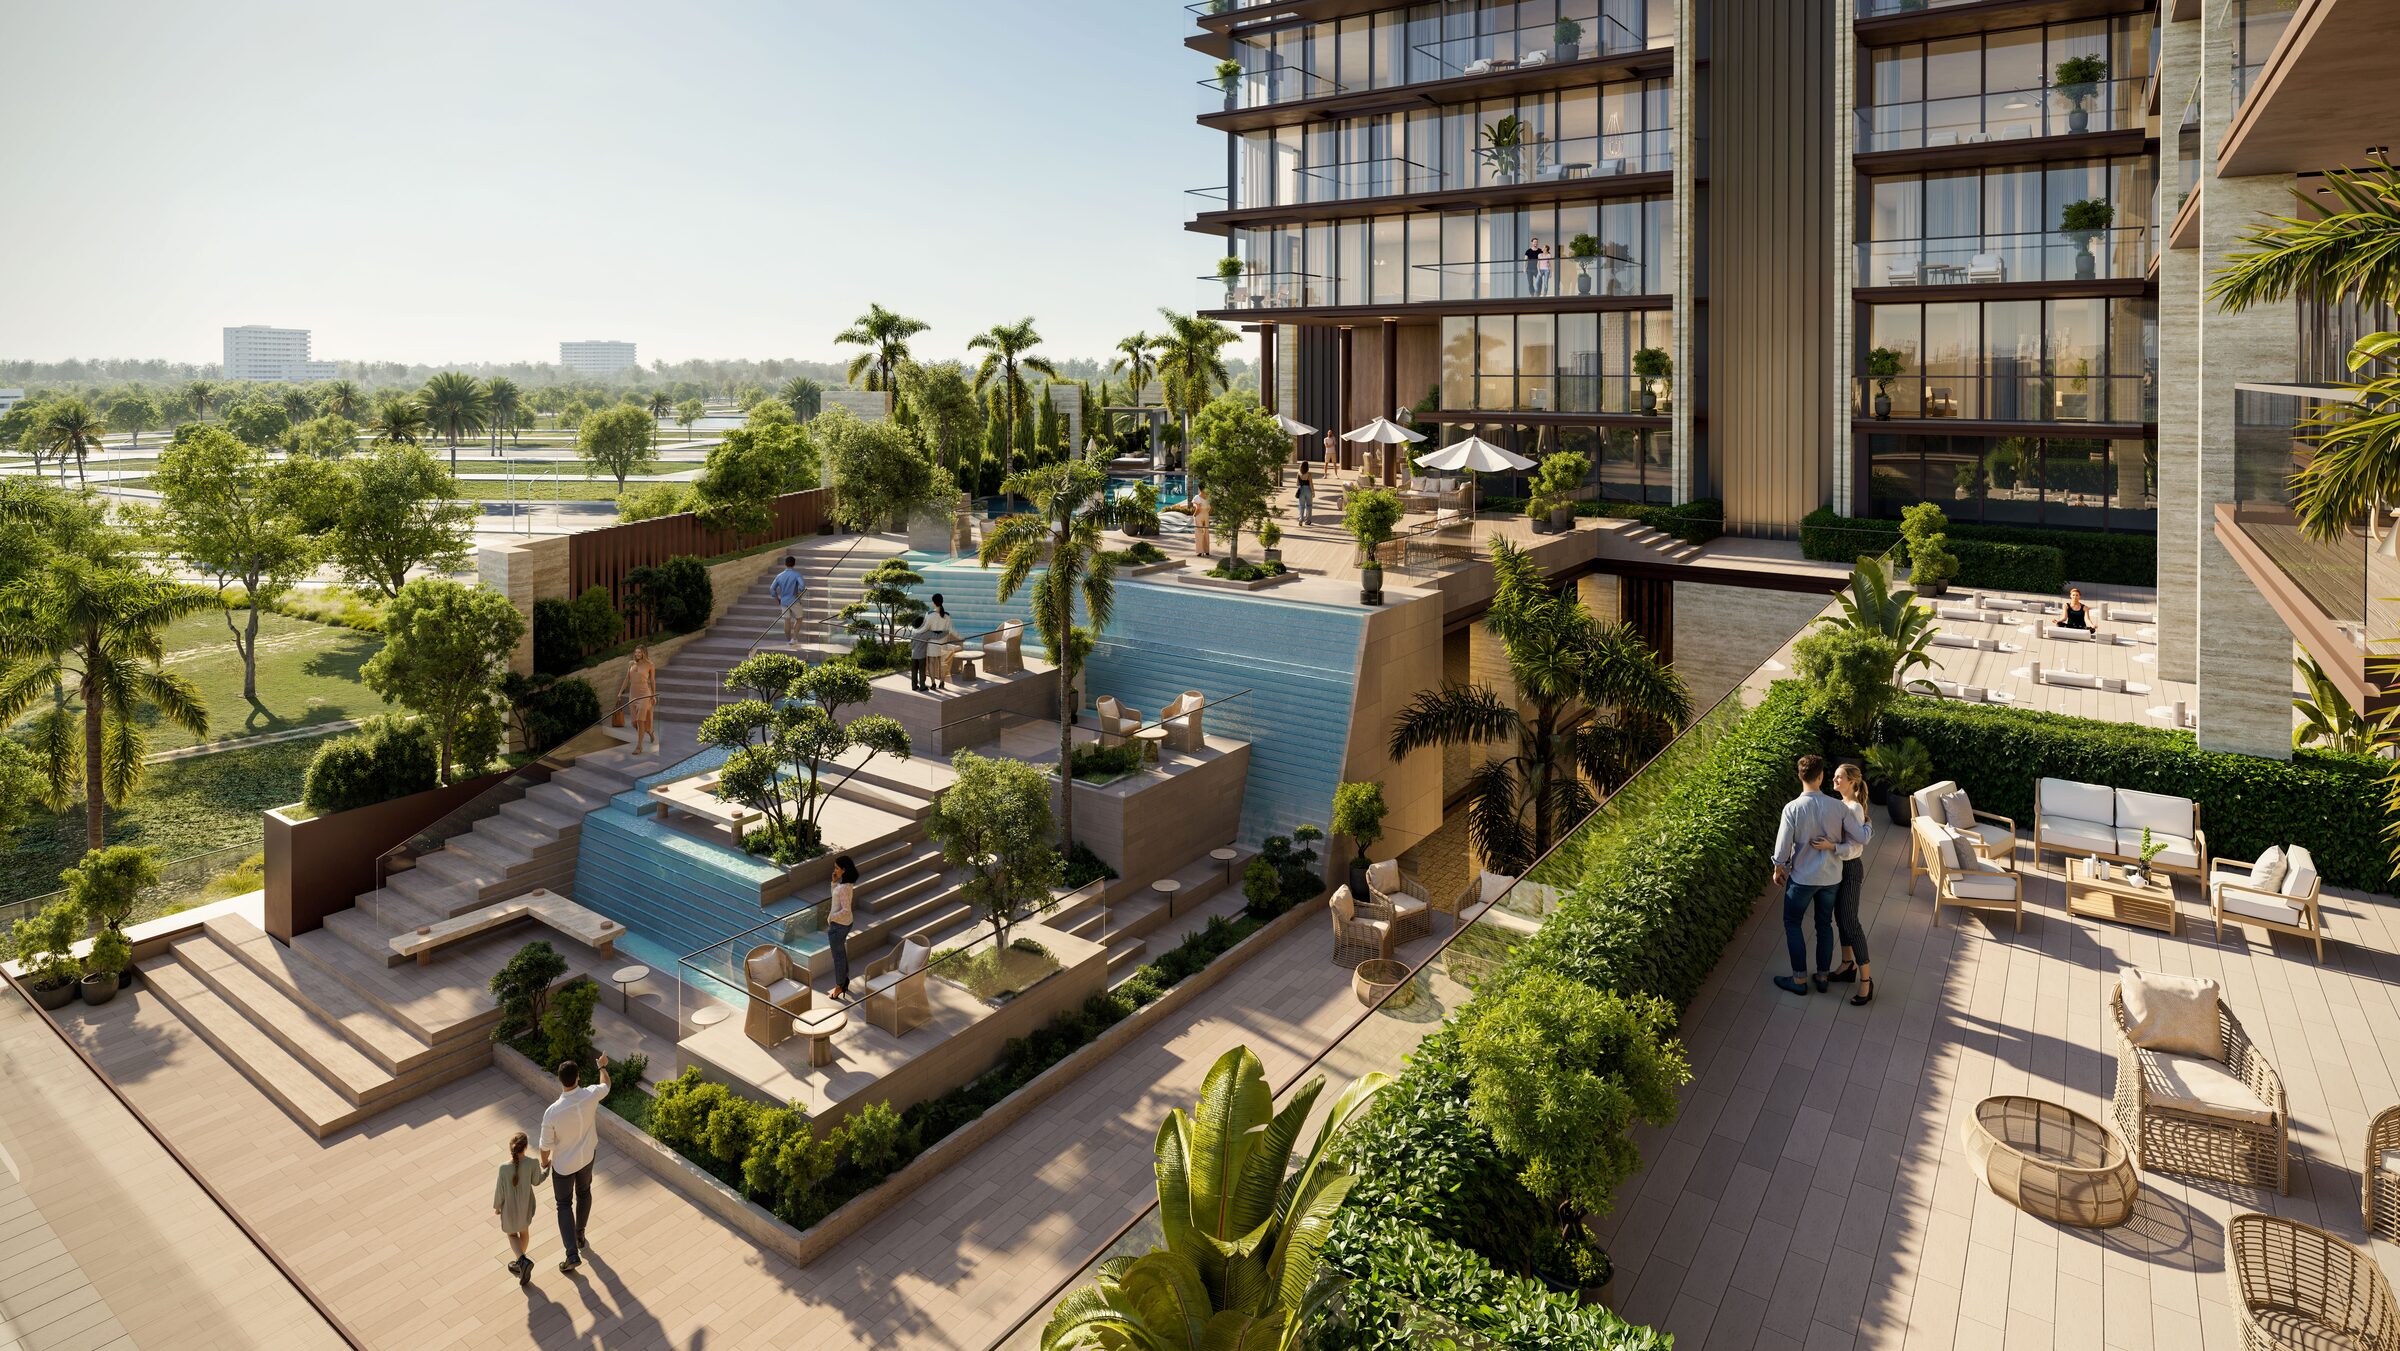
- Cascading waterfall
- Sky garden sitting
- Multiple garden outdoor sitting
- Bean bag seating area
- BBQ with outdoor sitting
- Sun lounger deck
- Wet deck
- Pavilion clubhouse
- Kids' playground
- Seating courtyard
- Outdoor reading area
- Game area
- Jacuzzi
- Yoga zone
- Outdoor gym
- Shower
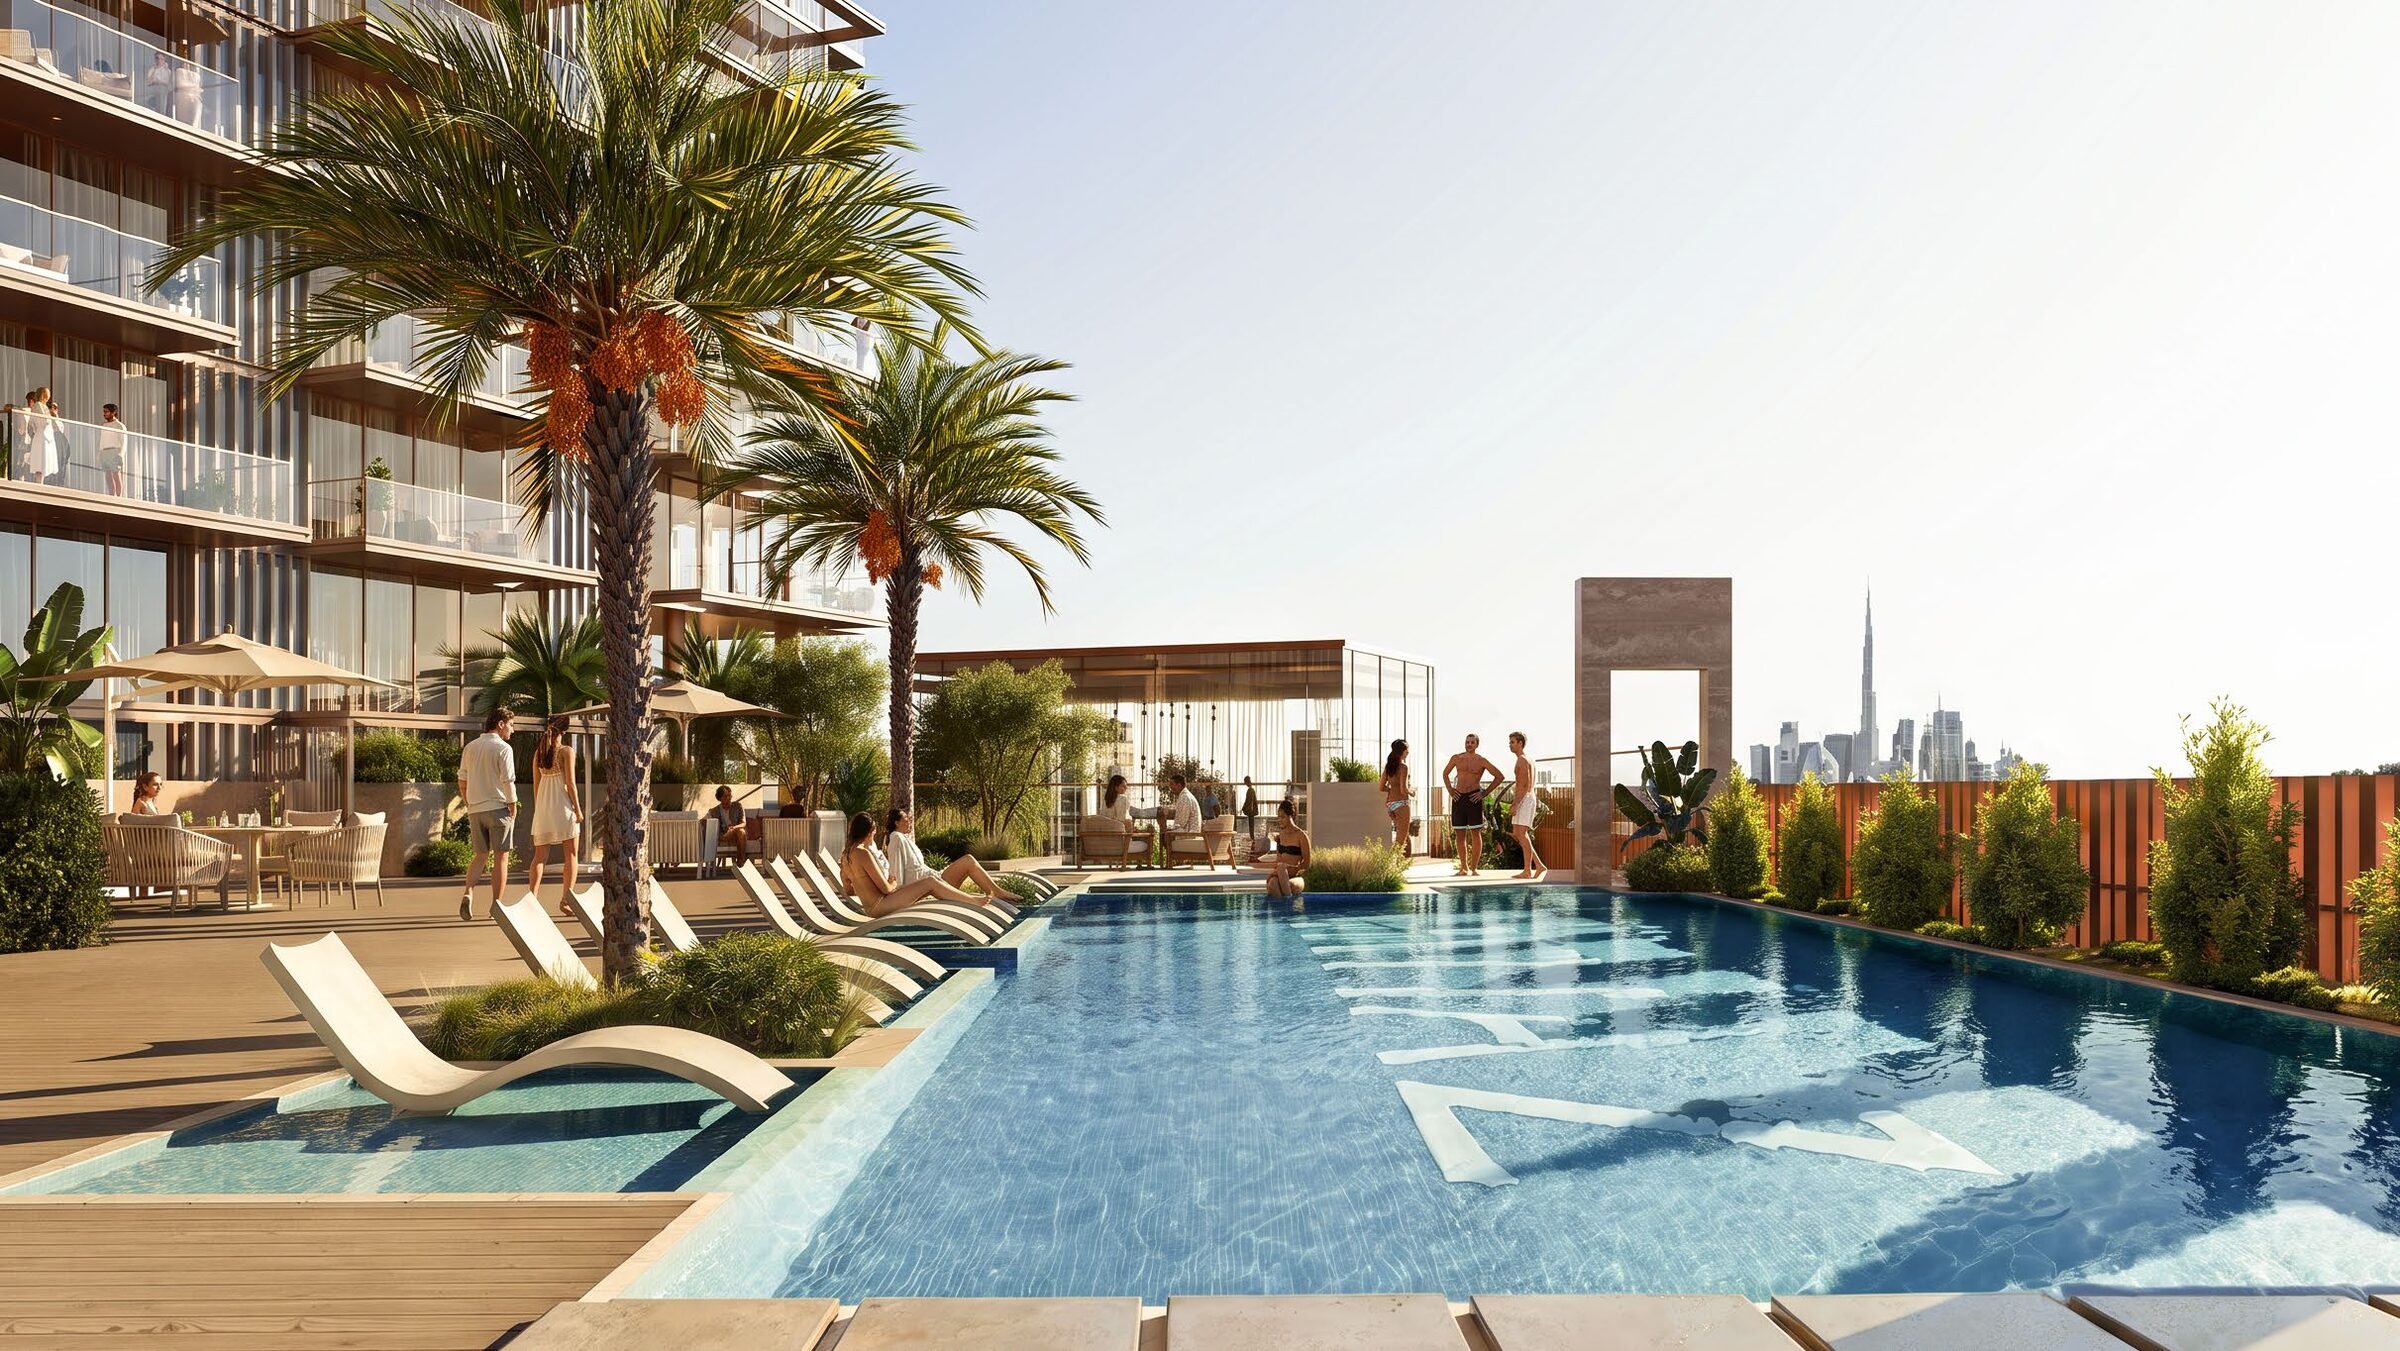
- Swimming pool
- Kids' pool
- Outdoor cinema
- Mixed garden with sand and gravel
- Jogging track
- VIP drop-off area
- Outdoor sitting with fire pit
The floor plans show where several sit. The first-floor plan lists the swimming pool, wet deck, jacuzzi, shower, gym and an outdoor gym and yoga zone. The ground-floor plan lists a VIP drop-off area, a jogging and walking track, open-to-sky garden seating, multiple garden outdoor seating and a mixed garden with sand and gravel, and the second podium plan lists tiered seating, a water feature, bean bag seating, an outdoor cinema and an outdoor reading area.