Palm Jumeirah AED 3,552/sqftDubai Maritime City AED 3,141/sqftDowntown Dubai AED 2,894/sqftDubai Islands AED 2,752/sqftDubai Creek Harbour AED 2,554/sqftBusiness Bay AED 2,467/sqftDubai Hills Estate AED 2,464/sqftDubai Marina AED 2,435/sqftJumeirah Lakes Towers AED 2,330/sqftMohammed Bin Rashid City AED 2,097/sqftAl Jaddaf AED 2,044/sqftJumeirah Village Triangle AED 1,658/sqftDubai South AED 1,654/sqftArjan AED 1,581/sqftJumeirah Village Circle AED 1,485/sqftDubai Sports City AED 1,322/sqftALL DLD SALES · OFF-PLAN + EXISTINGPalm Jumeirah AED 3,552/sqftDubai Maritime City AED 3,141/sqftDowntown Dubai AED 2,894/sqftDubai Islands AED 2,752/sqftDubai Creek Harbour AED 2,554/sqftBusiness Bay AED 2,467/sqftDubai Hills Estate AED 2,464/sqftDubai Marina AED 2,435/sqftJumeirah Lakes Towers AED 2,330/sqftMohammed Bin Rashid City AED 2,097/sqftAl Jaddaf AED 2,044/sqftJumeirah Village Triangle AED 1,658/sqftDubai South AED 1,654/sqftArjan AED 1,581/sqftJumeirah Village Circle AED 1,485/sqftDubai Sports City AED 1,322/sqftALL DLD SALES · OFF-PLAN + EXISTING
DLD · MEDIAN 12M TO NOV 2026
Ozone 1 — Jumeirah Village Circle — Mitchell's Commercial Real EstateOFF-PLAN

Object One

Ozone 1

Jumeirah Village Circle · Dubai

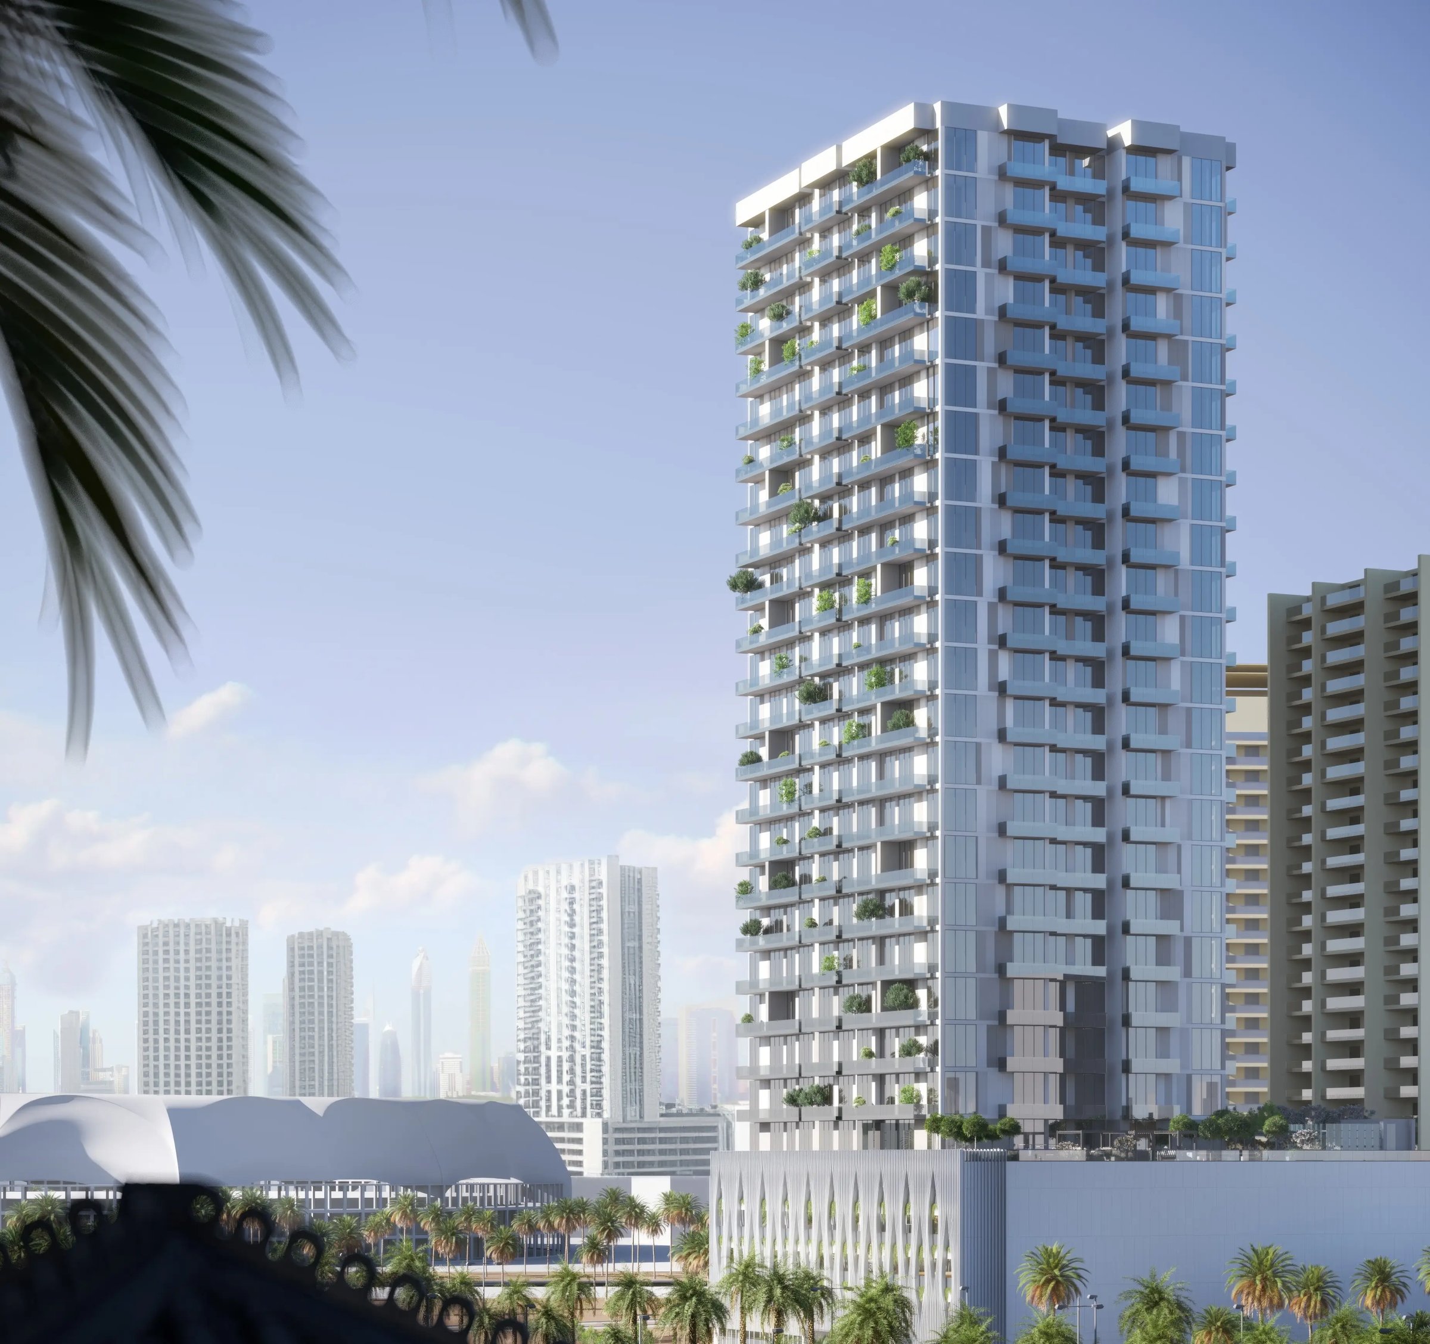
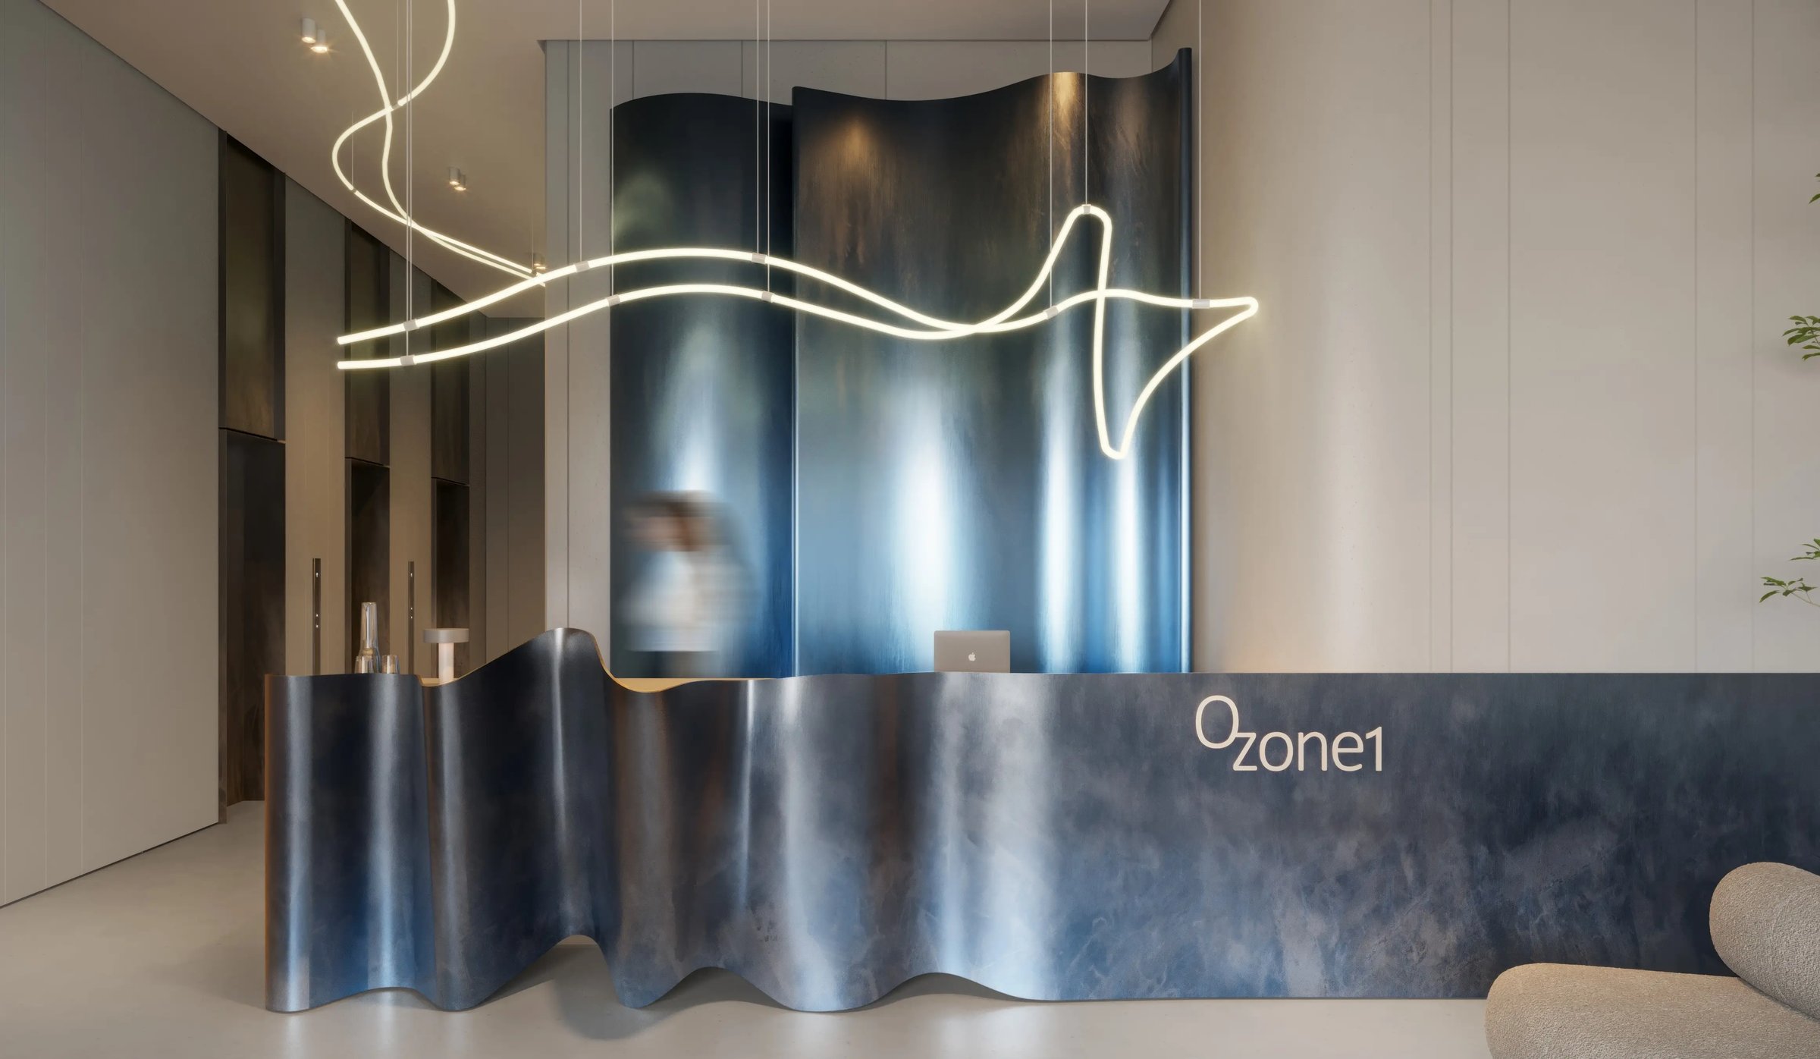
Ozone 1 Residence in Jumeirah Village Circle by Object One: studio, one and two-bedroom apartments over 21 residential floors with a pool, squash court and cinema.

Unit typesStudios · 1 & 2-bedroom apartmentsThe unit mix below has the detail per type.
Payment plan70 / 30As published for this project, with 30% due on completion.
Book a private briefing

Unit mix, sizes and the payment plan are Object One's own, as published in this brief.

At a glance

Project summary

5 lines
Developer
Object One
Community
Jumeirah Village Circle, Dubai
Status
Off-plan
Unit mix
Studios · 1 & 2-bedroom apartmentsEvery type published in this brief’s unit mix.
Payment plan
70 / 30As published for this project, with 30% due on completion.

Project resources

Download

Free · no sign-up

Download any document directly — no form, no sign-up. We keep the resources open so you can review the detail on your own terms.

Unit mix

3 types, as published in this brief.
Unit typeSmallest (sq ft)Largest (sq ft)Actions
Studio427.97566.18
1-Bedroom746.58954.33
2-Bedroom1,054.861,534.29
Ask about

Sizes per Object One's layouts, which print a single total area per unit including its terrace; the figures here are the smallest and largest across the plan types shown for each unit.

Payment structure

Payment schedule

The schedule as published for this project, totalling 100% of the purchase price. Percentages apply to whichever price is agreed for the unit selected.

Cumulative share of purchase price — each block is one instalment
First instalment: 60%Cumulative at final instalment: 100%
InstalmentShareCumulative
Booking deposit, within 14 days of reservation60%60%
During construction, one instalment10%70%
On completion30%100%
Total100%

Object One's Ozone 1 payment plan. RERA BRN 68593.

The brief

About this project

An apartment tower at Ozone 1 with a podium of leisure facilities in Jumeirah Village Circle

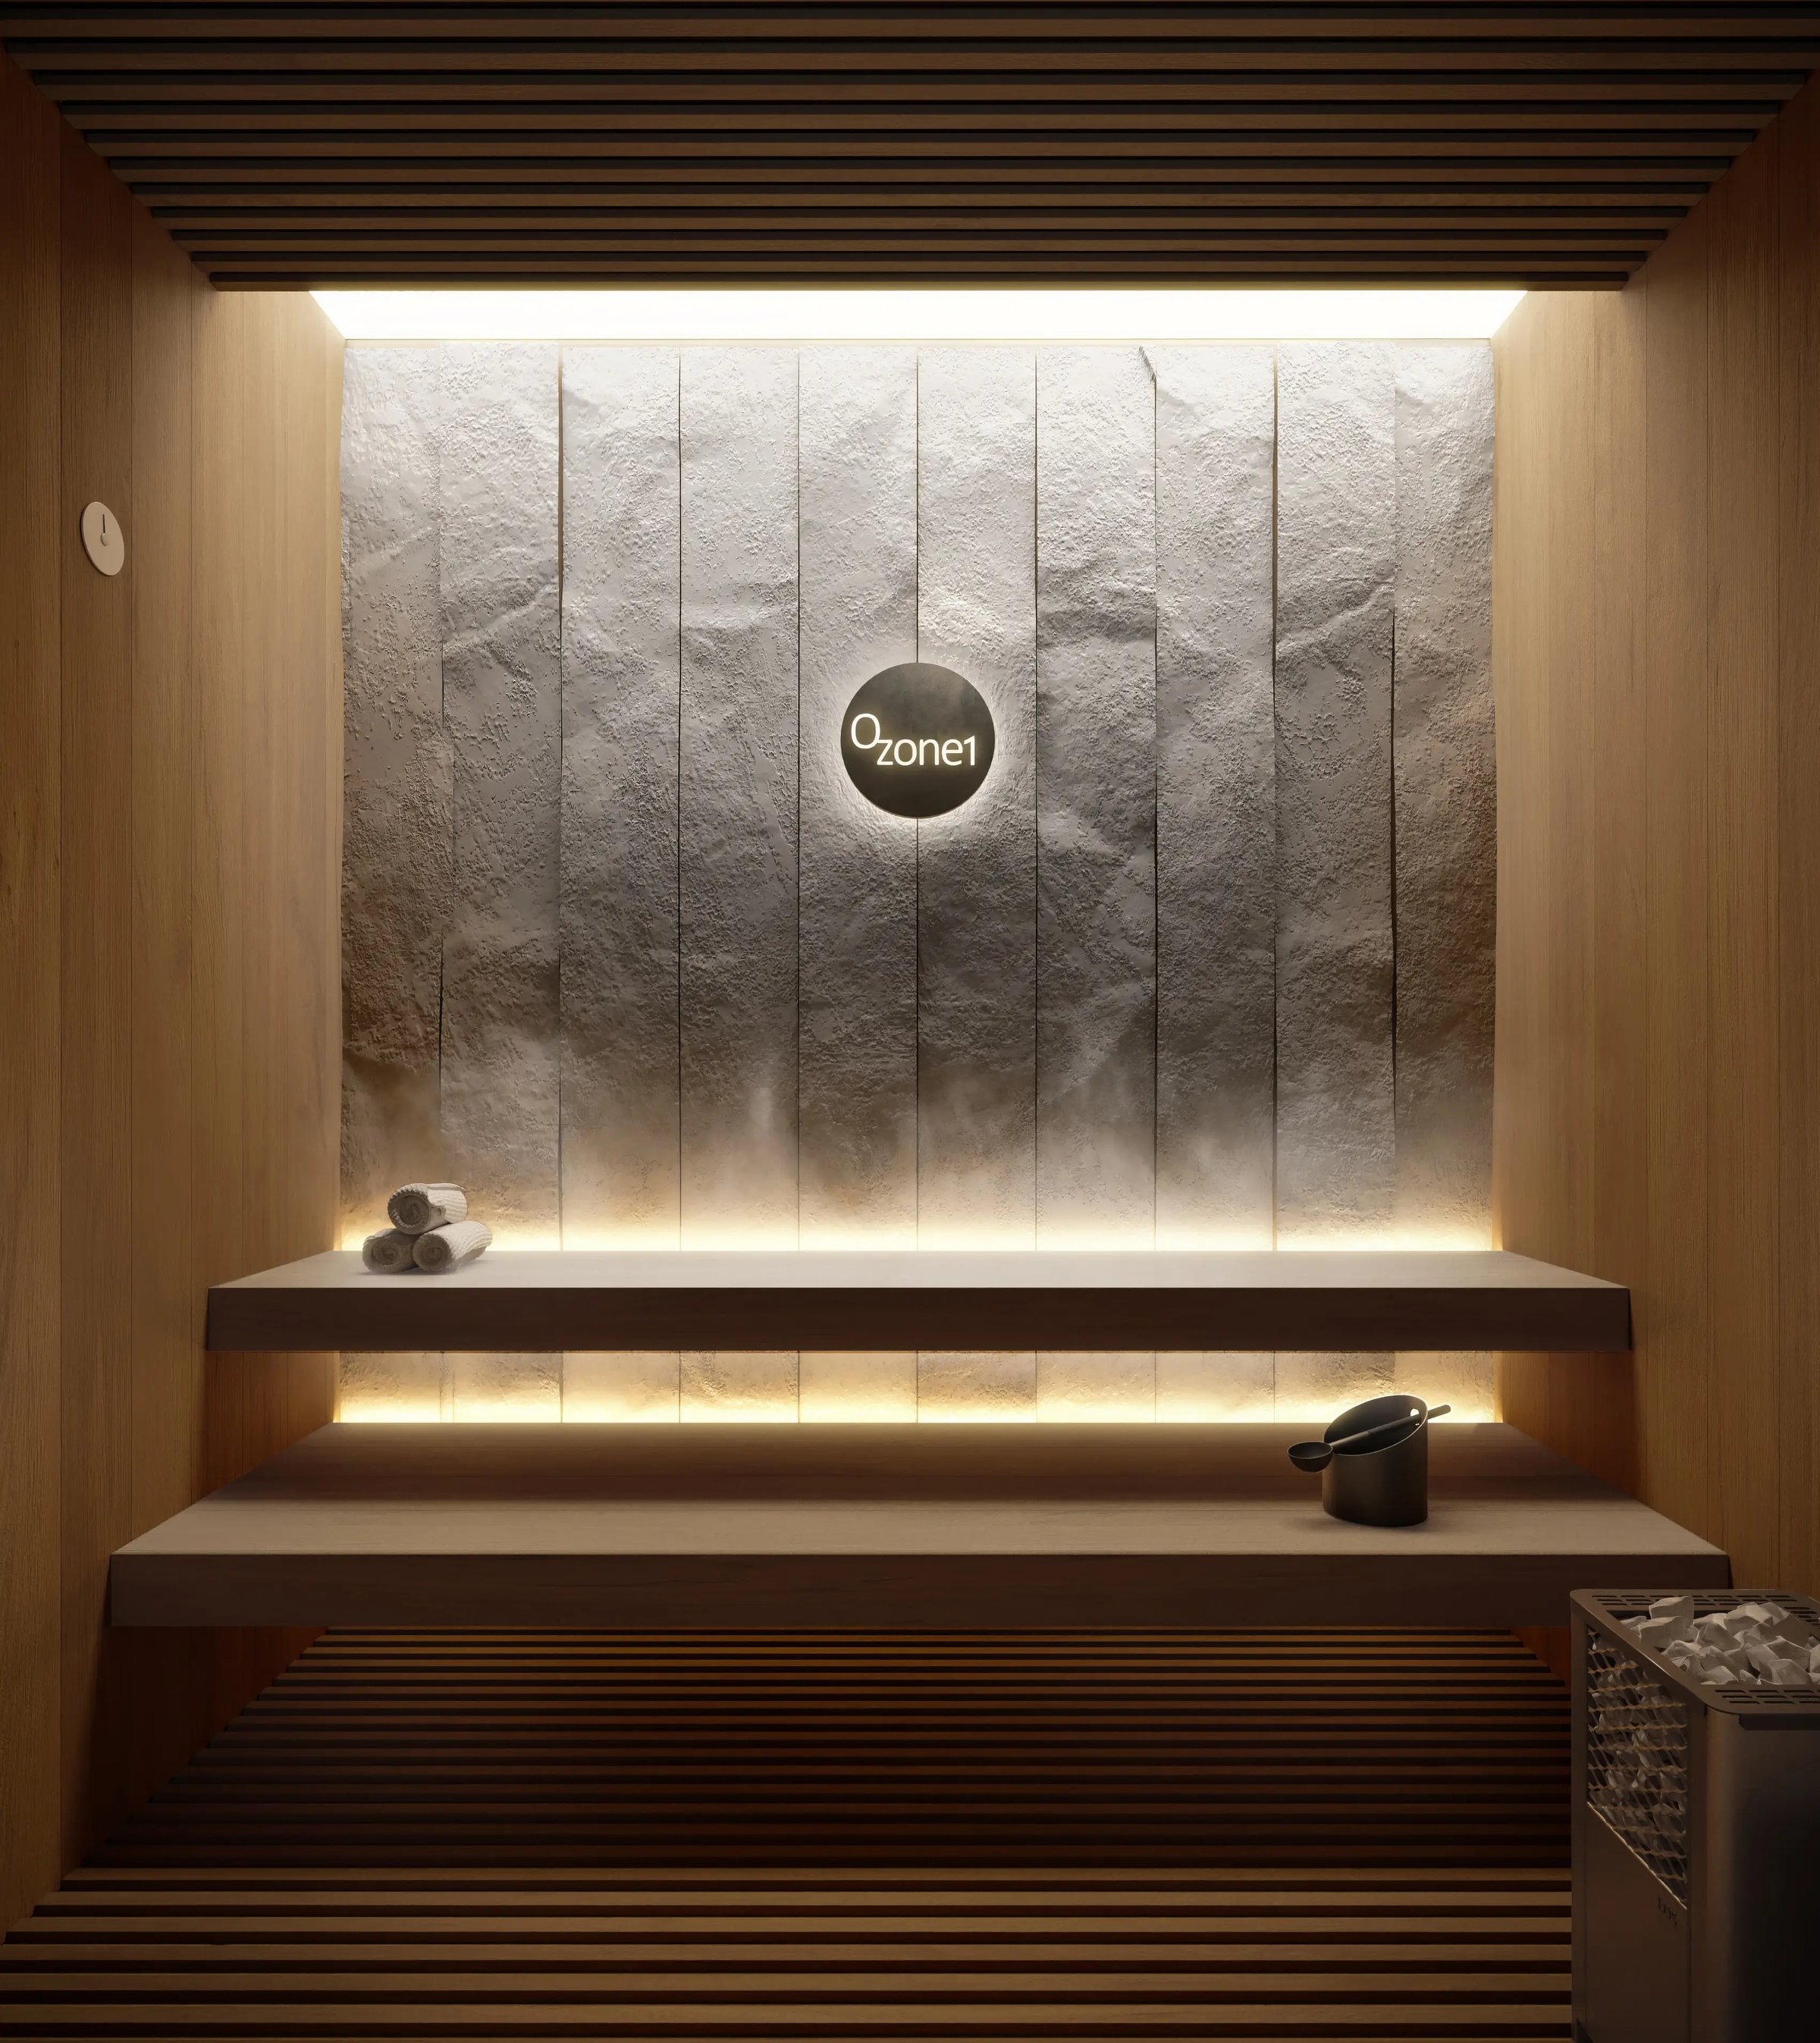
Ozone 1 Residence is Object One's residential tower in District 13 of Jumeirah Village Circle. Object One's brochure builds the project around a self-care idea, with a yoga studio, sauna and aroma room among its facilities. The building is configured as a basement, ground floor, four parking floors, 21 residential floors and a roof, with two retail units on the ground floor.

The DLD project register lists the building as project #2977, under construction, with a start date of 4 January 2024. Its inspection of 14 July 2026 recorded 56.83% complete.

The Dubai Land Department project register names Abu Dhabi Islamic Bank as the escrow agent holding buyer payments, under escrow account 19242073.

Payment plan
60% booking, 10% during construction, 30% at completion
Community
Jumeirah Village Circle, Dubai
Type
Residential apartments with ground-floor retail
Configuration
B + G + 4P + 21 + R
DLD register status
Under construction, 56.83% complete at the 14 July 2026 inspection

Project facts and payment plan per Object One's Ozone 1 brochure and payment plan. Register status per the DLD project register (project #2977).

Units

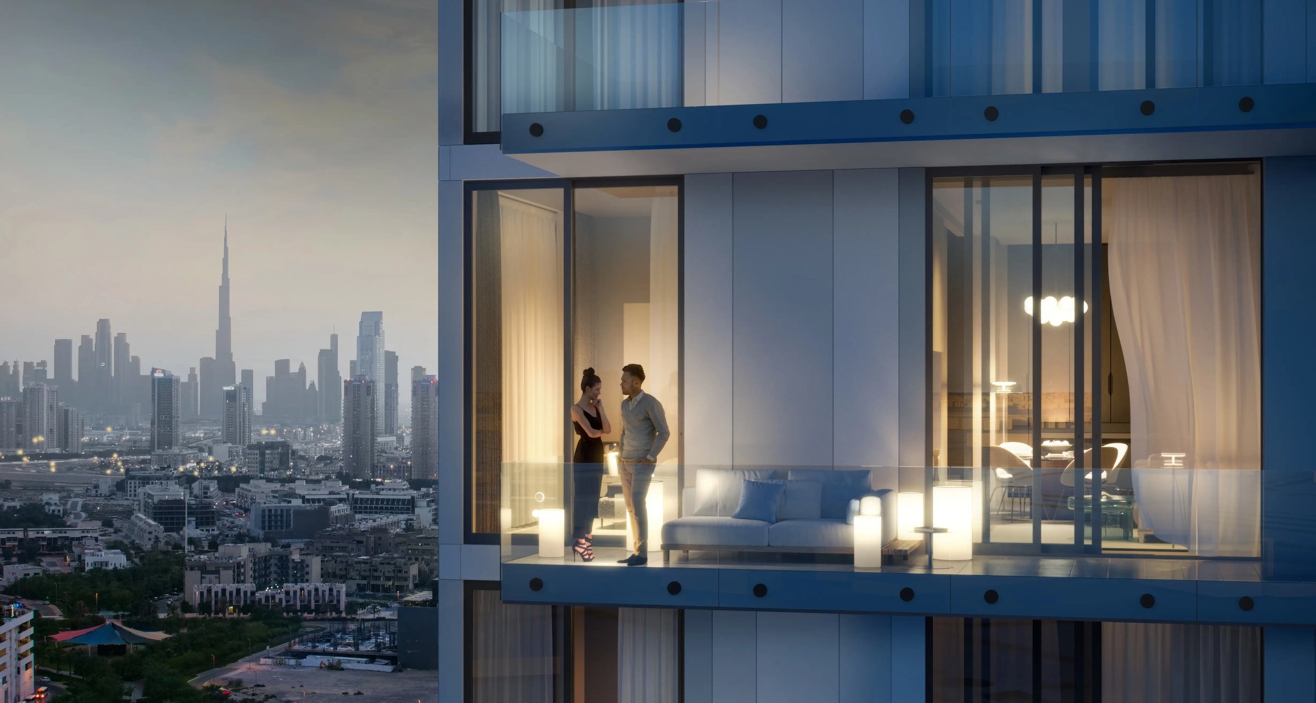
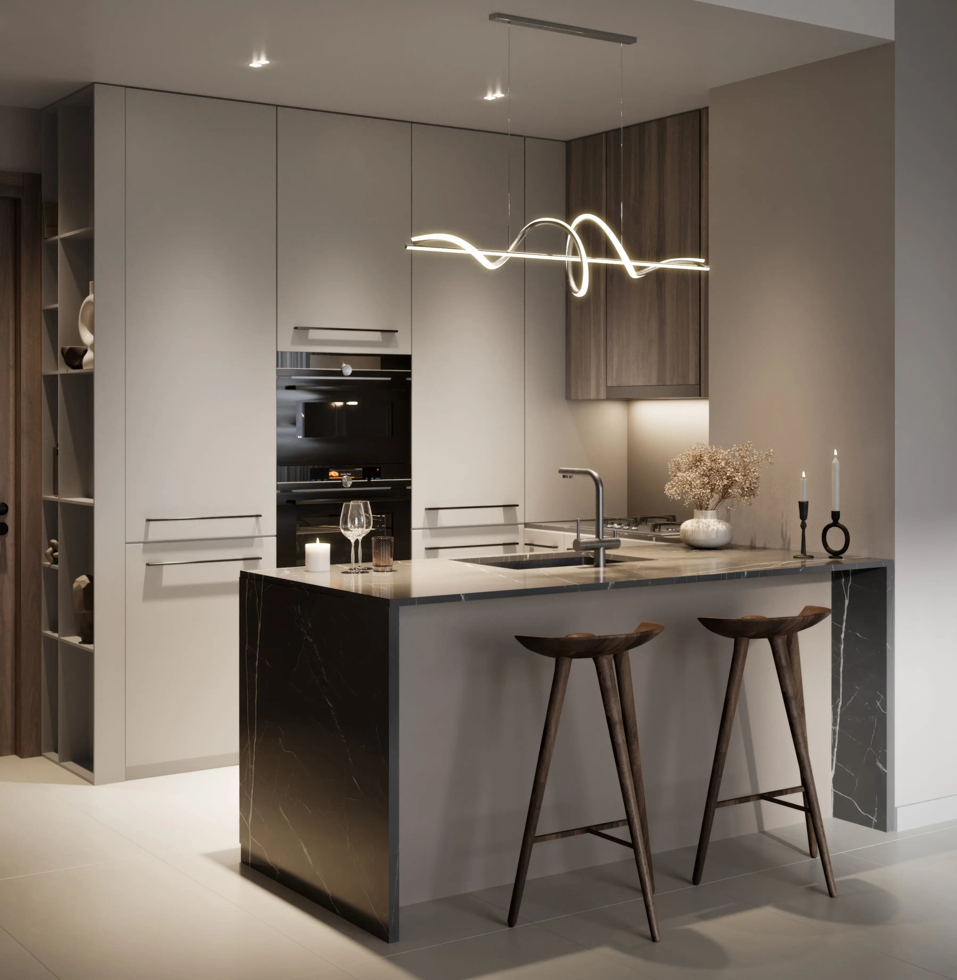
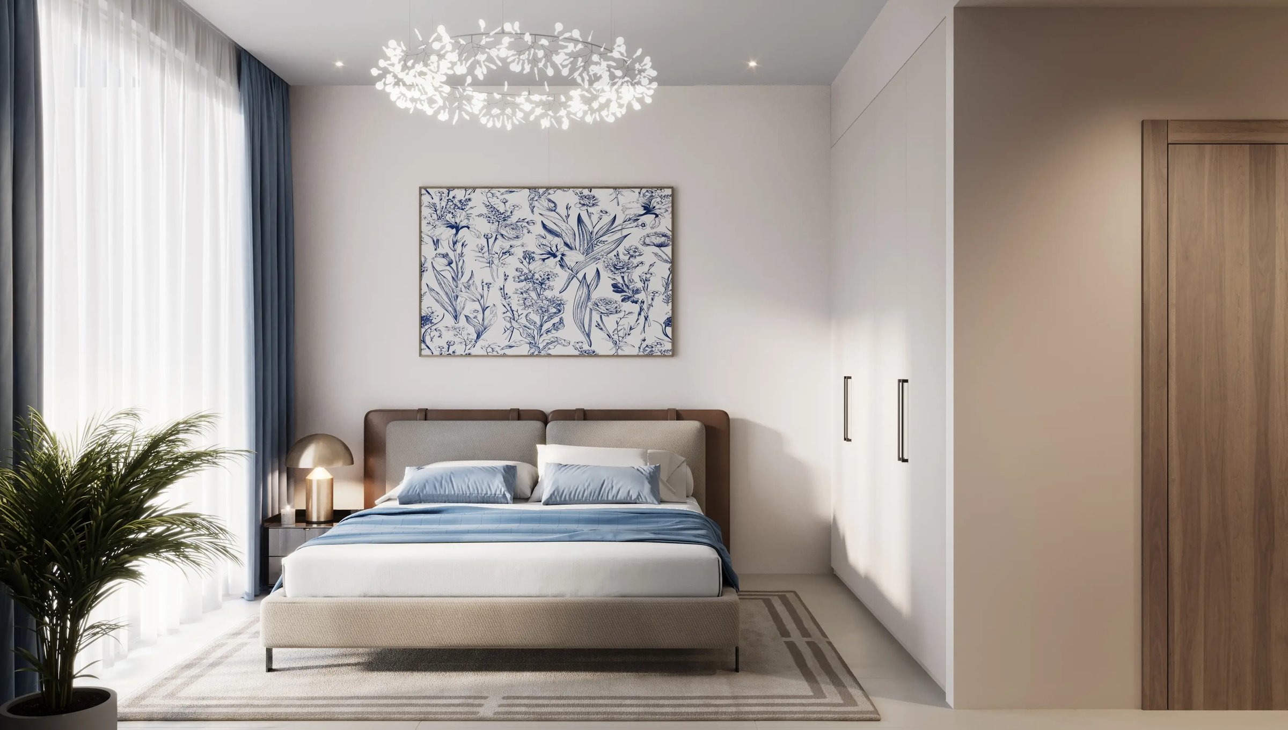
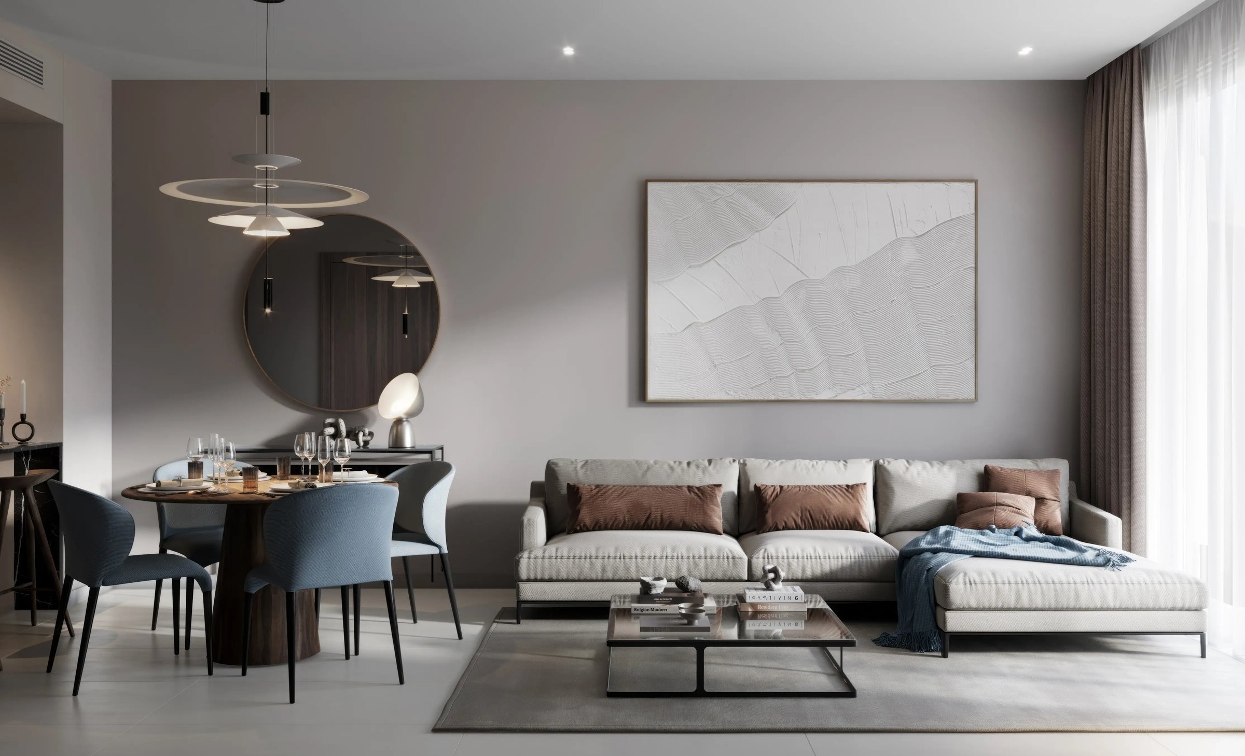
Object One's layouts carry studio types A to D, one-bedroom types A to K and two-bedroom types A to G. The first-floor units are the largest in each type, with the biggest terraces: the first-floor studios total 564.78 and 566.18 sq ft against 427.97 and 429.05 sq ft on the floors above, and the largest two-bedroom, Type B, totals 1,534.29 sq ft. Floors 2 to 21 carry the repeated plans. Object One's brochure describes the apartments as semi-furnished or furnished.

Amenities

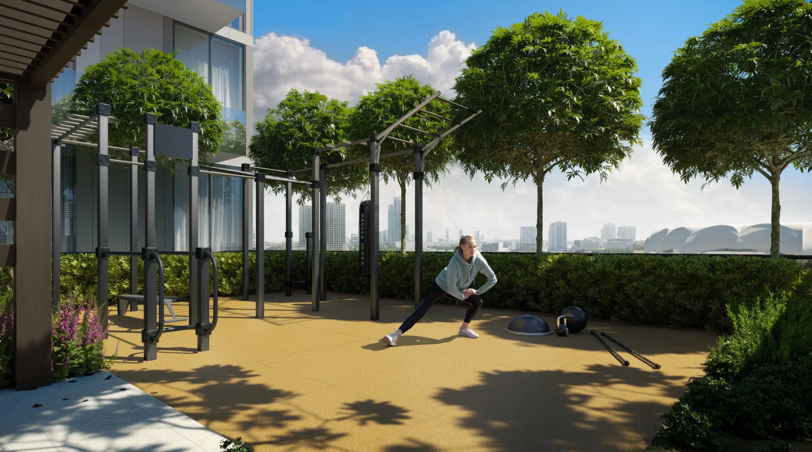
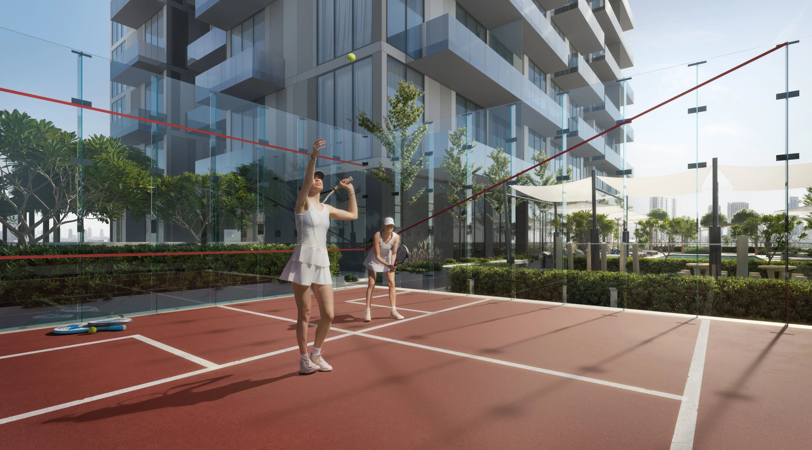
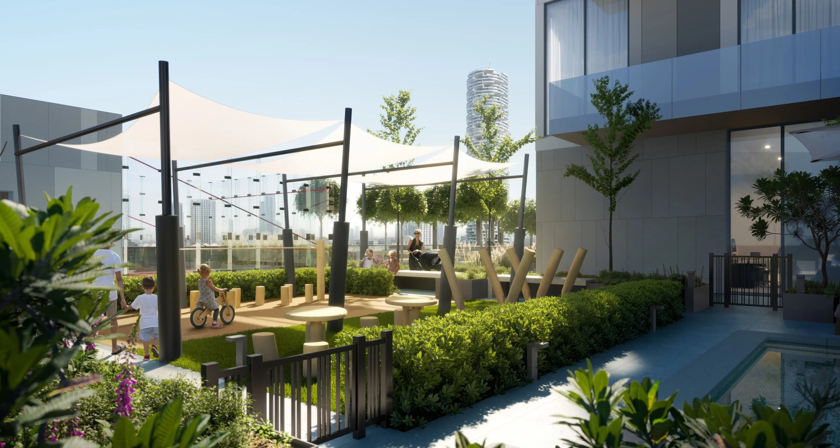
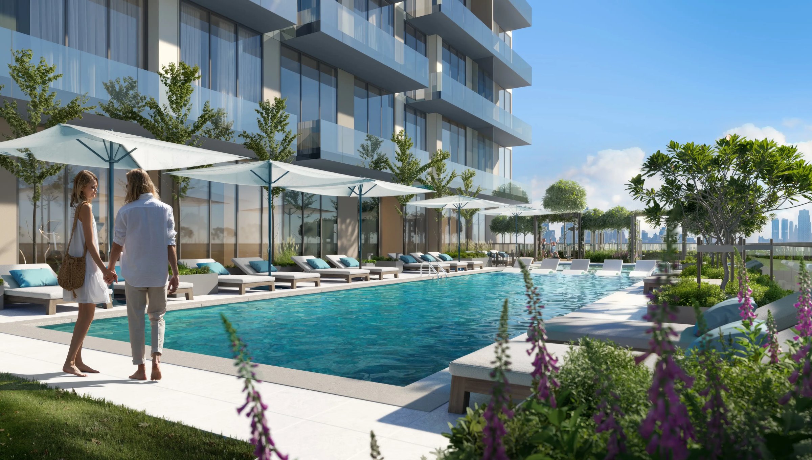
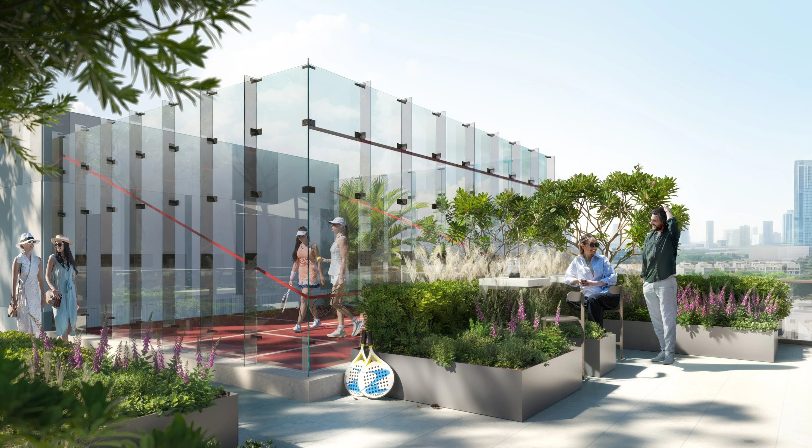
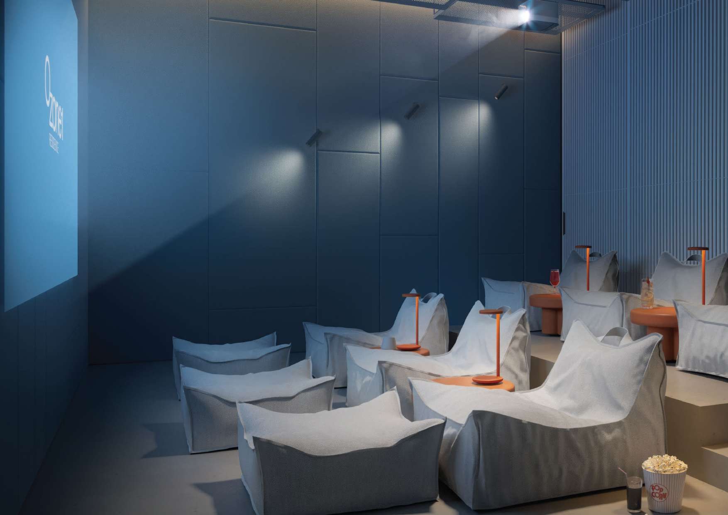
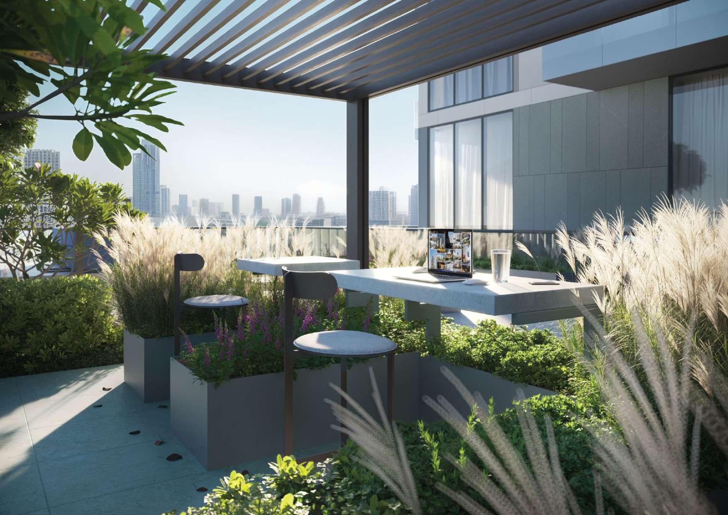
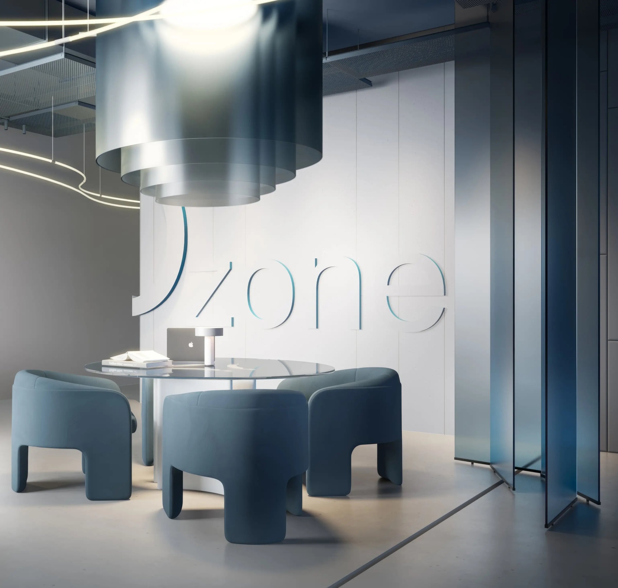
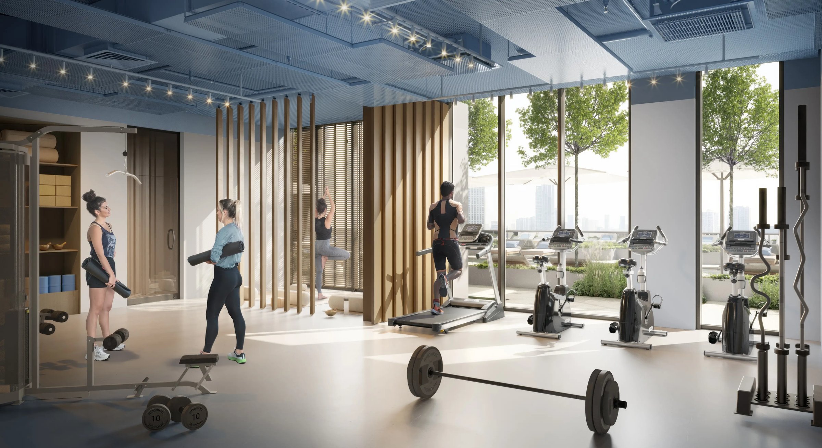
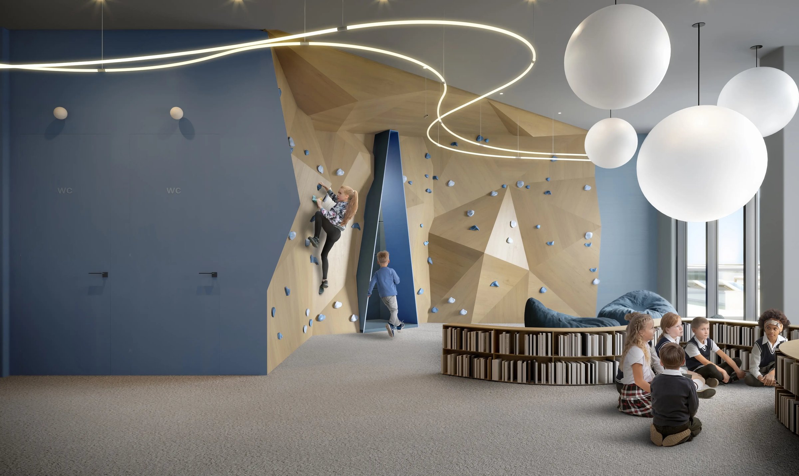
Object One's brochure lists an outdoor swimming pool for adults and children with poolside sun loungers and cabanas, a gym, outdoor fitness and yoga, an outdoor squash court, a sauna and aroma room, a clubhouse with a cinema, a kids' area with a climbing wall, an outdoor kids' play area, an open-air lounge with a BBQ, kitchen and dining area, a lobby lounge and a four-storey car park with direct access to the building. The leisure facilities sit on the podium floor.

Nearby

Object One's brochure gives these journey times from the building: a park 5 minutes, Dubai Autodrome, Dubai Marina and Mall of the Emirates 10 minutes, Burj Al Arab, Emirates Golf Club and Downtown Dubai 15 minutes, Palm Jumeirah 18 minutes and Dubai International Airport 25 minutes. It describes the building as connected to the city by Al Khail Road, Hessa Street and Sheikh Mohammed Bin Zayed Road.

From District 13, the nearest neighbouring areas include a sports district whose villa villages are laid out around a golf course, a free zone for media production and printing businesses, and the lower-rise villas of Jumeirah Village Triangle. Day-to-day errands can start next door: a commercial building beside the tower holds a supermarket, a pharmacy, a gym, a pet shop, a massage centre and a restaurant, and more restaurants, grocers, salons and laundrettes trade from the residential blocks around it. Elsewhere in District 13 there are veterinary practices, a dental clinic, a children's play centre and a bowling alley, and several small community parks are within an easy walk. A handful of hotels with their own restaurants also stand nearby.

Every brief we publish for the community is listed on the Jumeirah Village Circle projects page.

Other Object One developments

Object One's other project briefs on this site include IR1DIAN PARK, Iridian Park 2, Vistara House and Verdania 1.

Location

Area and connectivity

Ozone 1 is in the Jumeirah Village Circle area.

Location record
Area
Jumeirah Village Circle

Area and community are from our own project record.

Area and community: our own project record. Neither is a survey.

Location

Ozone 1 — Jumeirah Village Circle

Get Directions

Book a private briefing

Book Now
The developer

Object One

Object One is the developer named on this brief.

Got questions?

Get Answers!
Questions

Common questions

Where is Ozone 1?

Ozone 1 Residence is in District 13 of Jumeirah Village Circle. Object One's brochure gives journey times from the building of 5 minutes to a park, 10 minutes to Dubai Marina and Mall of the Emirates, 15 minutes to Downtown Dubai, 18 minutes to Palm Jumeirah and 25 minutes to Dubai International Airport.

What units does Ozone 1 have?

Object One's brochure lists studio, one-bedroom and two-bedroom apartments, in a tower configured as basement, ground, four parking floors, 21 floors and a roof, with two retail units on the ground floor.

How large are the units at Ozone 1?

Object One's layouts print a total area per unit. Studios run from 427.97 to 566.18 sq ft, one-bedrooms from 746.58 to 954.33 sq ft and two-bedrooms from 1,054.86 to 1,534.29 sq ft.

What is the payment plan at Ozone 1?

Object One's payment sheet asks 60% as a booking deposit, 10% as one instalment during construction and 30% on completion.

How far along is construction at Ozone 1?

The DLD project register records project #2977, Ozone 1 Residence, as under construction, 56.83% complete at its inspection of 14 July 2026.

What amenities does Ozone 1 have?

Object One's brochure lists an outdoor pool for adults and children, a gym, outdoor fitness and yoga, an outdoor squash court, a sauna and aroma room, a clubhouse with a cinema, a kids' area with a climbing wall, an outdoor kids' play area, a BBQ and dining area, a lobby lounge and four storeys of parking.

Small print

Sources

Every figure on this page is traceable
  • Object One, Ozone 1 brochure, 64 pages (file dated February 2024). Source for the building configuration, amenities and journey times.
  • Object One, Ozone 1 layouts, 36 pages, and floor plans, 9 pages (files dated July 2024). Source for every type code and size.
  • Object One, Ozone 1 payment plan. Source for the instalment structure.
  • DLD project register (project #2977), checked October 2026. Source for the start date and the inspection result. It is also the source for the escrow agent and the escrow account.

Next step

Enquire about this project

Tell us what you are looking for and we’ll come back with what is actually available, at what price, and the payment terms attaching to it.

Book a private briefing
Need help?