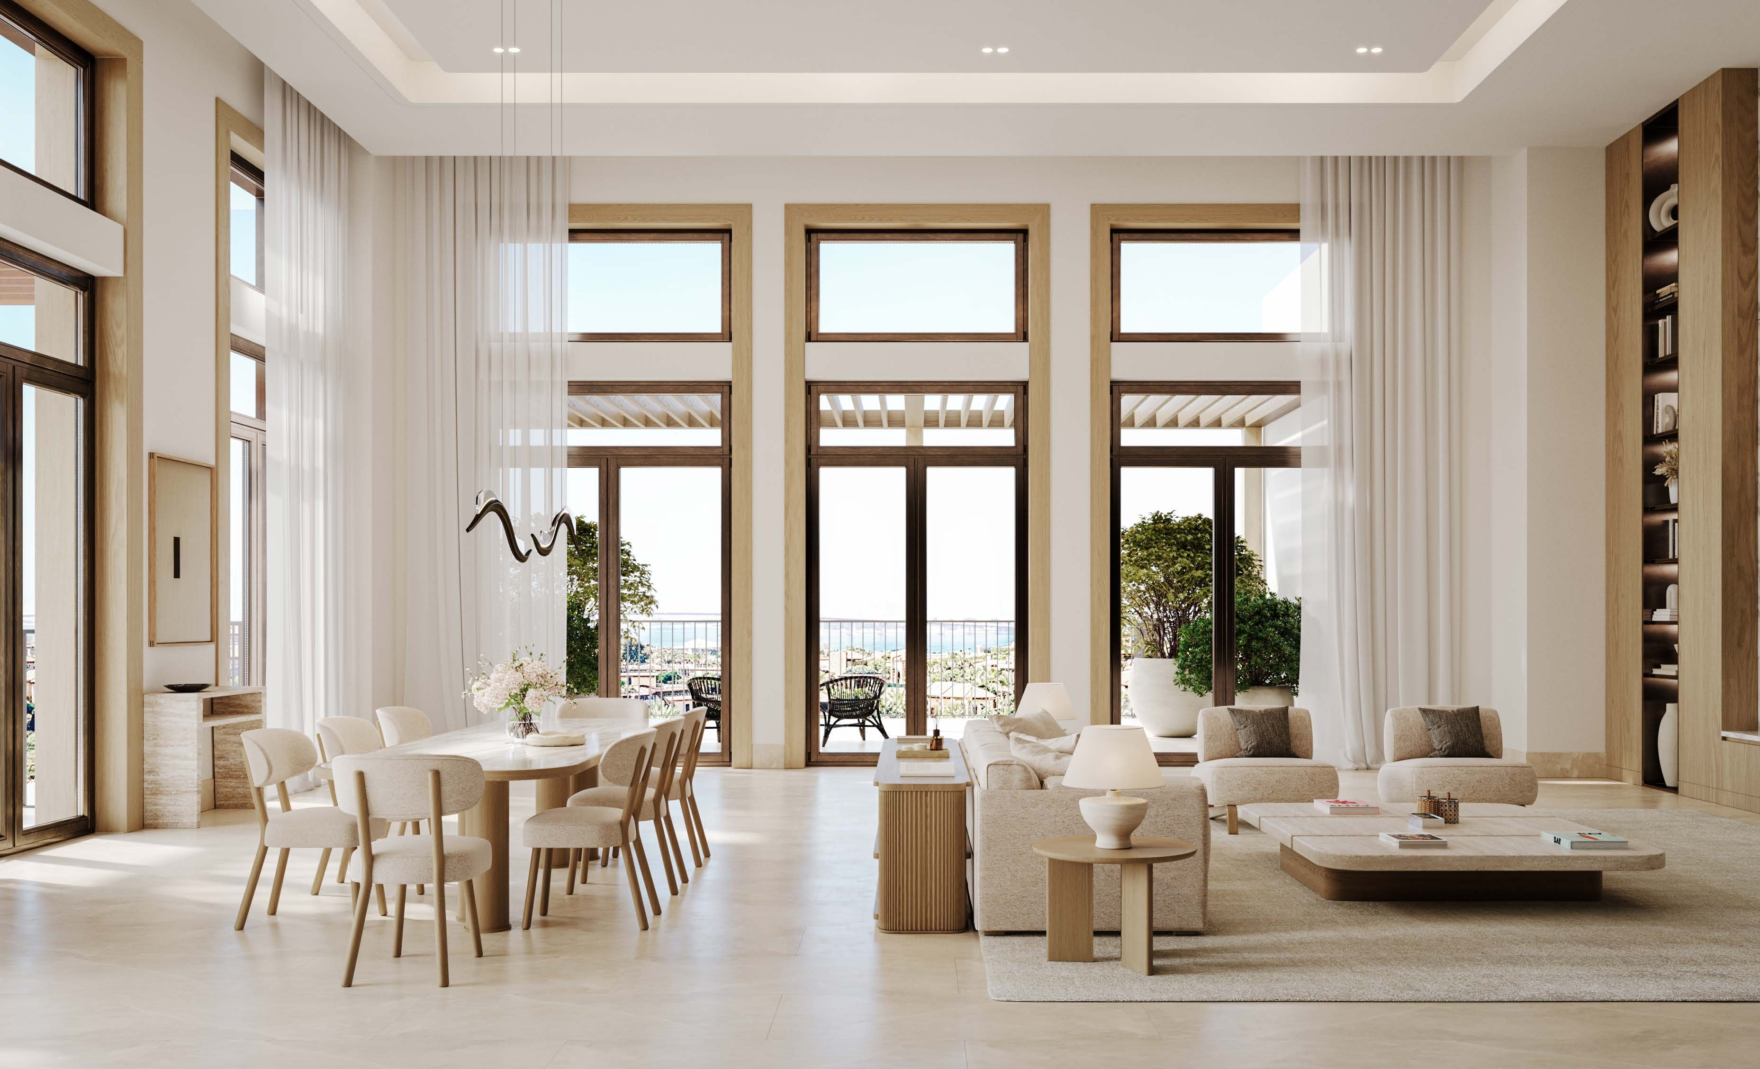
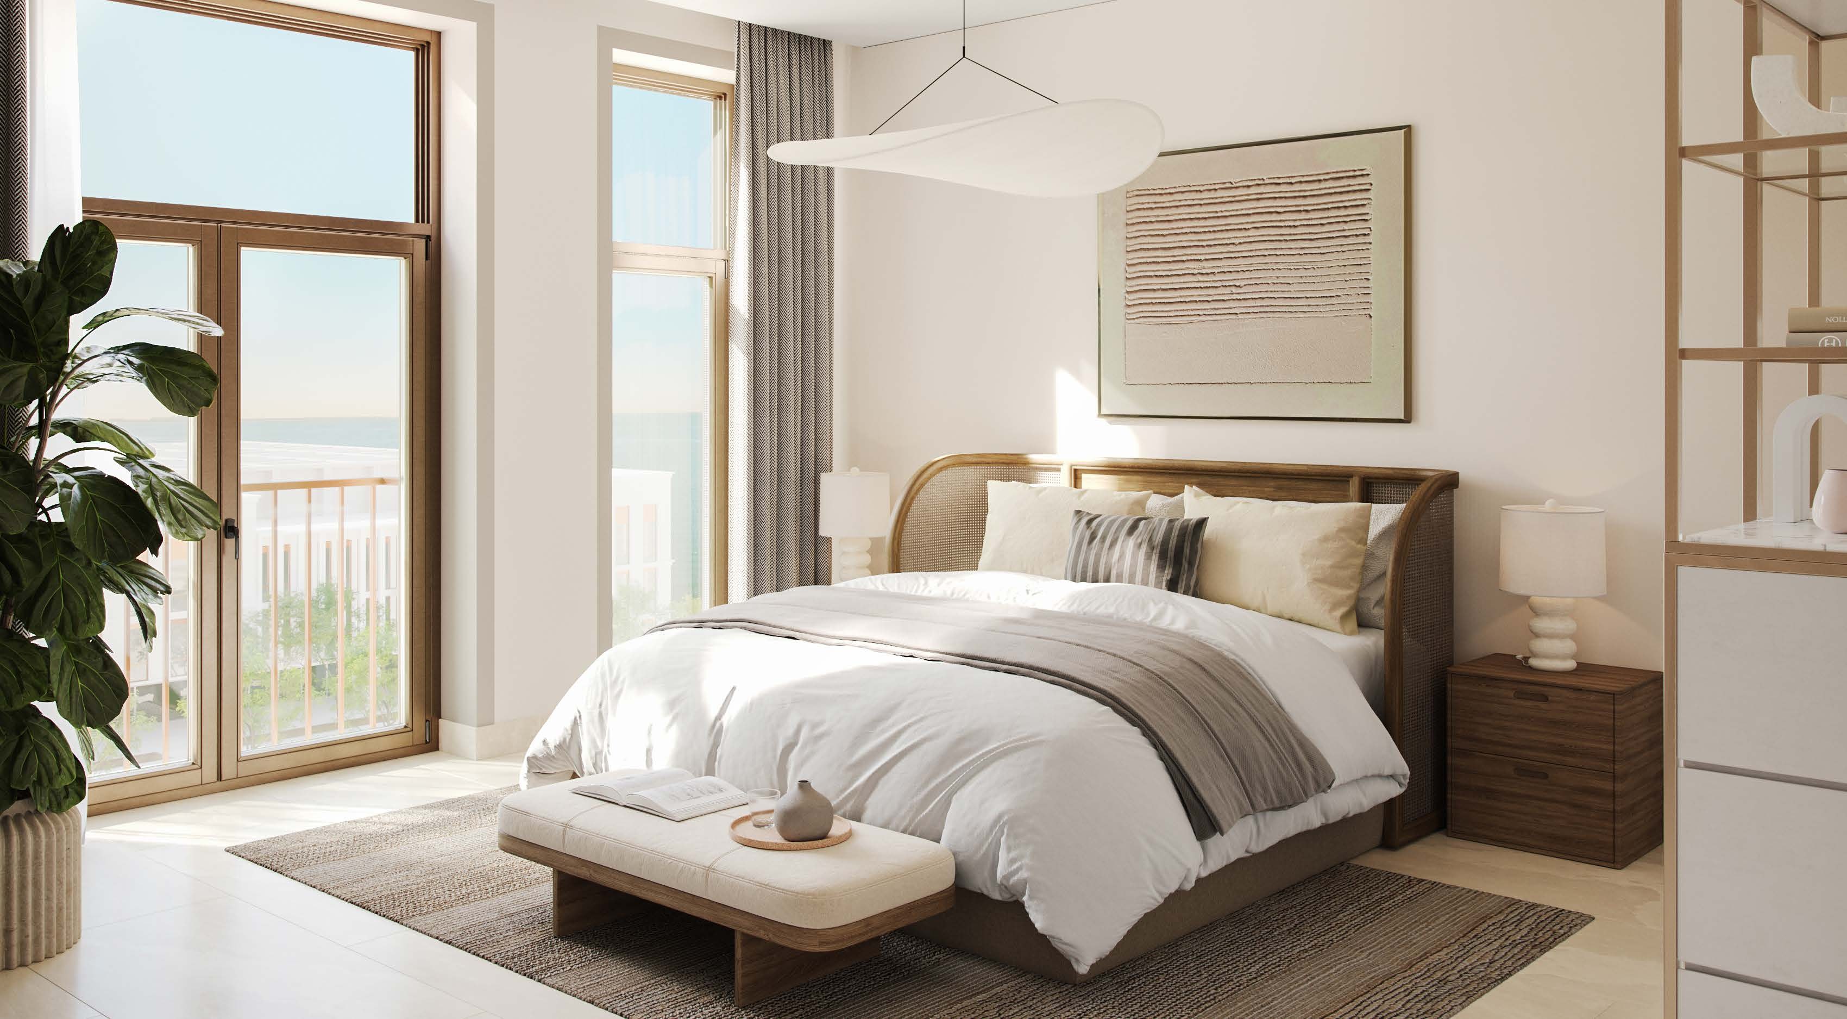
Apartments between the Nawayef hills, Hudayriyat Island, Abu Dhabi
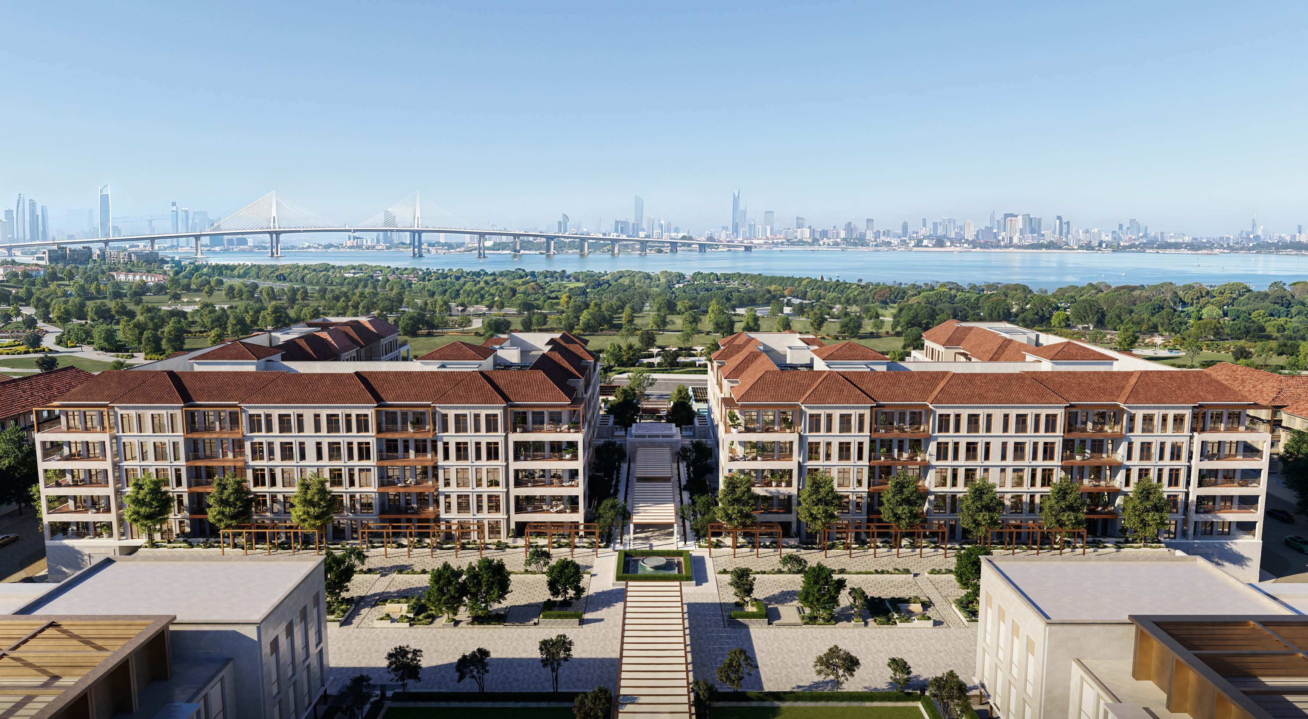
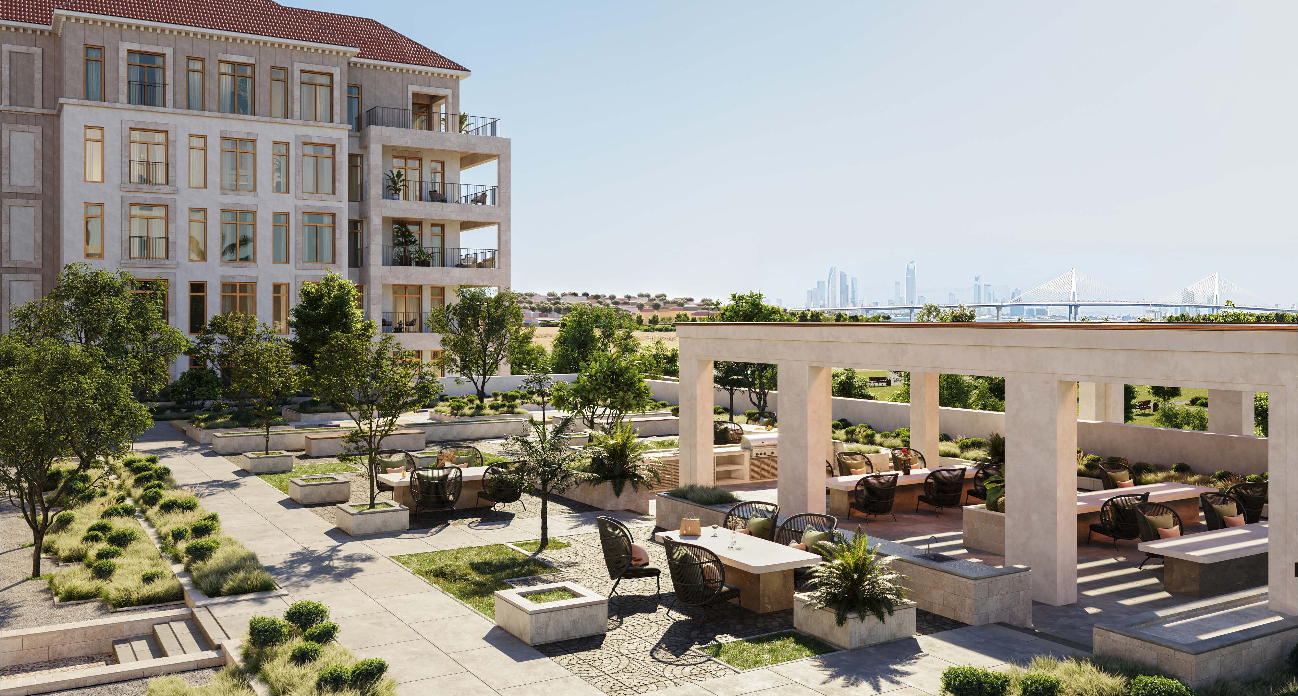
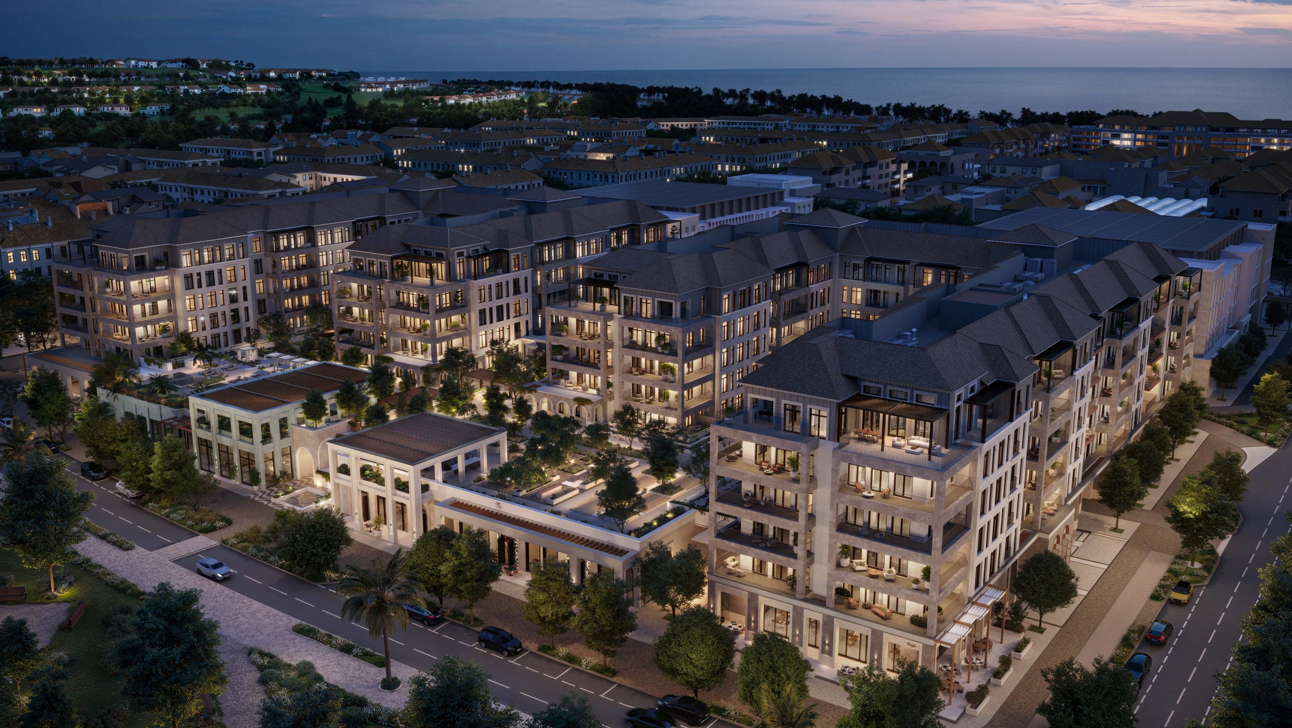
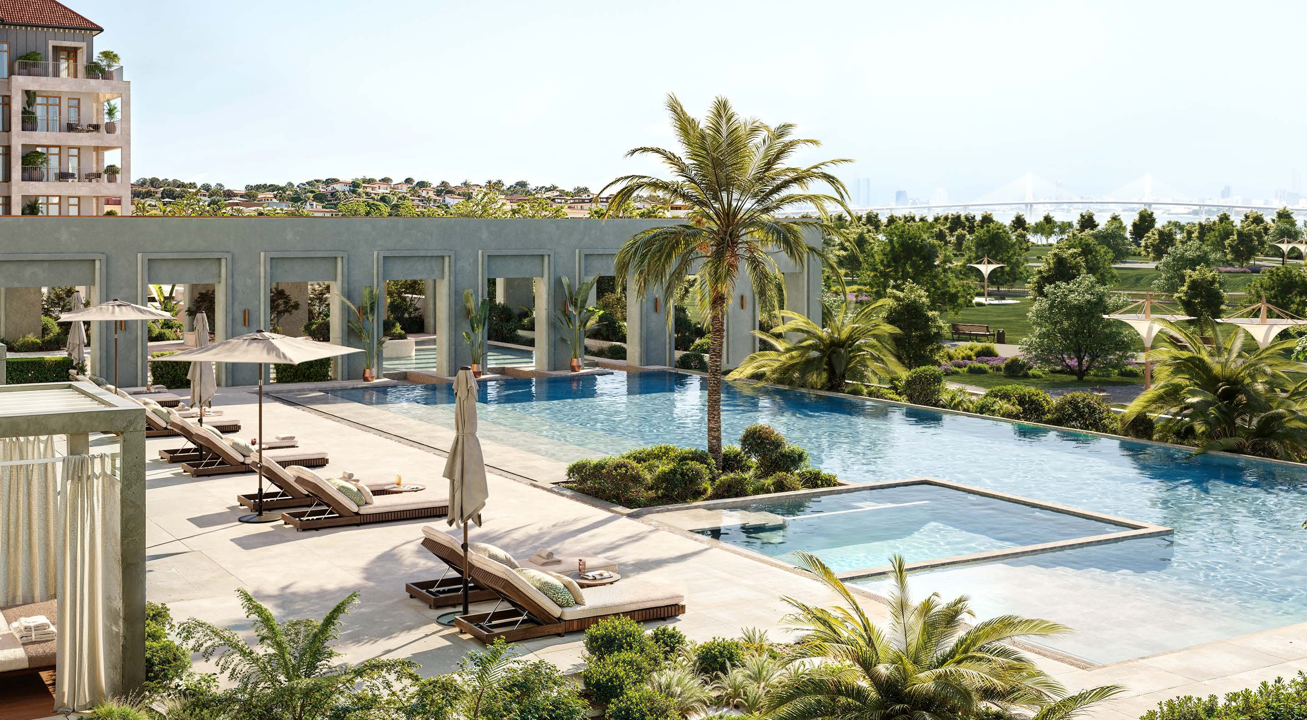
Nawayef Park Views is a Modon development of one to four-bedroom apartments on Hudayriyat Island, Abu Dhabi. Modon's factsheet places it between the two hills of Nawayef within the Hudayriyat masterplan, in mid-rise buildings along a park with ground-floor retail and dining, and describes a design inspired by Portuguese architecture, with open-air terraces over the park.
The factsheet prints no date. Its file was created on 7 December 2024, which is the date used for the price below. Handover is Modon's Q1 2028, as printed in that factsheet.
Homes
Modon's floor plans print a Total (GSA) for every apartment type, made up of the internal area and the balcony or terrace. The ranges below are taken from those plans and converted to square feet.
| Type |
Total (GSA), sq m |
Total (GSA), sq ft |
| 1-bedroom types |
96.79 to 140.6 |
about 1,042 to 1,513 |
| 2-bedroom types |
162.8 to 254.56 |
about 1,752 to 2,740 |
| 3-bedroom types |
232.56 to 305.77 |
about 2,503 to 3,291 |
Modon's Nawayef Park Views floor plans, as listed under "Total (GSA)".
Over the smallest one-bedroom, Type B1 at 96.79 sq m (about 1,042 sq ft) of GSA, Modon's AED 2 million starting price worked out at about AED 2,000 per sq ft.
Floor plans
Each plan in Modon's floor-plan document gives the internal area, the balcony or terrace area, room dimensions and a key plan marking where the type sits in the two buildings, which face the park between West Hill and East Hill, with the souq on the opposite side. The plans are marked illustrative and subject to change.
Payment plan
Modon's payment plan document sets out a 10% payment on reservation, followed by 5% on 30 April 2025, 10% on 30 September 2025, 5% on 30 April 2026, 10% on 31 October 2026, 5% on 30 April 2027, 10% on 30 September 2027 and 5% on 30 December 2027, with the final 40% on completion. This matches the 60/40 split on the factsheet.