Palm Jumeirah AED 3,558/sqftDubai Maritime City AED 3,148/sqftDowntown Dubai AED 2,920/sqftDubai Islands AED 2,769/sqftDubai Creek Harbour AED 2,564/sqftBusiness Bay AED 2,511/sqftDubai Marina AED 2,484/sqftDubai Hills Estate AED 2,446/sqftJumeirah Lakes Towers AED 2,304/sqftMohammed Bin Rashid City AED 2,098/sqftAl Jaddaf AED 2,048/sqftJumeirah Village Triangle AED 1,664/sqftDubai South AED 1,651/sqftArjan AED 1,588/sqftJumeirah Village Circle AED 1,492/sqftDubai Sports City AED 1,328/sqftALL DLD SALES · OFF-PLAN + EXISTINGPalm Jumeirah AED 3,558/sqftDubai Maritime City AED 3,148/sqftDowntown Dubai AED 2,920/sqftDubai Islands AED 2,769/sqftDubai Creek Harbour AED 2,564/sqftBusiness Bay AED 2,511/sqftDubai Marina AED 2,484/sqftDubai Hills Estate AED 2,446/sqftJumeirah Lakes Towers AED 2,304/sqftMohammed Bin Rashid City AED 2,098/sqftAl Jaddaf AED 2,048/sqftJumeirah Village Triangle AED 1,664/sqftDubai South AED 1,651/sqftArjan AED 1,588/sqftJumeirah Village Circle AED 1,492/sqftDubai Sports City AED 1,328/sqftALL DLD SALES · OFF-PLAN + EXISTING
DLD · MEDIAN 12M TO OCT 2026
Burj Azizi — Sheikh Zayed Road — Mitchell's Commercial Real EstateOFF-PLAN

Azizi

Burj Azizi

Sheikh Zayed Road · Dubai

Burj Azizi on Sheikh Zayed Road, Dubai: Azizi Developments' tower of holiday homes, apartments and penthouses, 725 m by Azizi's figures, with plans and factsheets.

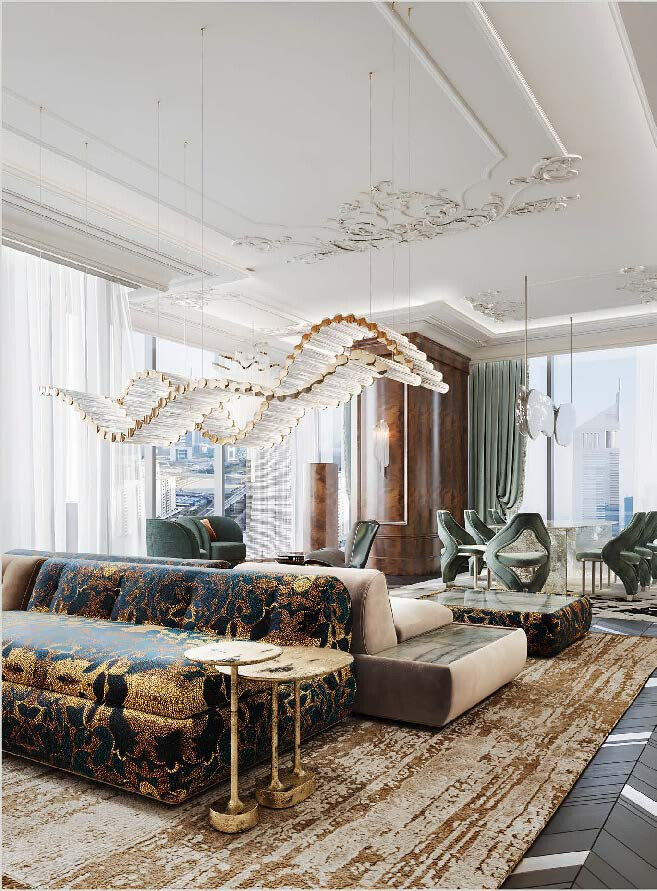
The homesHoliday homes, apartments & penthousesThe unit mix below has the detail per type.
Book a private briefing

Unit mix and sizes are Azizi's own, as published in this brief.

At a glance

Project summary

4 lines
Developer
Azizi
Community
Sheikh Zayed Road, Dubai
Status
Off-plan
Unit mix
Holiday homes, apartments & penthouses

Documents

Documents

Free · no sign-up
Brochure19.7 MBFactsheet3.88 MBFactsheet (Arabic)2.39 MBFactsheet (Chinese)2.36 MBFactsheet (French)2.39 MBFactsheet (Italian)4.11 MBFactsheet (Japanese)2.32 MBFactsheet (Kurdish)2.39 MBFactsheet (Russian)2.36 MBFactsheet (Spanish)4.11 MBFactsheet (Turkish)2.31 MBPenthouse floor plate with areasFloor Plan14.2 MBFloor plan, units 1501 to 5601, one bedroom3.14 MBFloor plan, units 1502 to 5602, one bedroom plus study7.01 MBFloor plan, units 1503 to 3803, one bedroom plus study3.22 MBFloor plan, units 1504 to 3804, two bedroom3.67 MBFloor plan, units 1505 to 5605, one bedroom7.59 MBFloor plan, units 1506 to 3806, one bedroom3.59 MBFloor plan, units 1507 to 5607, one bedroom plus study671 KBFloor plan, units 1508 to 3808, two bedroom3.81 MBFloor plan, units 1509 to 3809, one bedroom plus study2.91 MBFloor plan, units 1510 to 3810, one bedroom plus study2.66 MBFloor plan, units 1511 to 5611, one bedroom plus study2.83 MBFloor plan, units 1512 to 3812, one bedroom plus study2.80 MBFloor plan, units 1513 to 5613, one bedroom plus study2.38 MBFloor plan, units 1514 to 3814, one bedroom plus study2.88 MBFloor plan, units 1515 to 5615, one bedroom plus study2.98 MBFloor plan, units 1516 to 3816, one bedroom plus study3.01 MBFloor plan, units 1517 to 5617, one bedroom3.07 MBFloor plan, units 1518 to 3818, one bedroom9.13 MBFloor plan, units 3903 to 5603, one bedroom plus study3.22 MBFloor plan, units 3904 to 5604, two bedroom3.67 MBFloor plan, units 3906 to 5606, one bedroom3.59 MBFloor plan, units 3908 to 5608, two bedroom3.81 MBFloor plan, units 3909 to 5609, one bedroom plus study2.90 MBFloor plan, units 3910 to 5610, one bedroom plus study2.66 MBFloor plan, units 3912 to 5612, one bedroom plus study2.79 MBFloor plan, units 3914 to 5614, one bedroom plus study2.89 MBFloor plan, units 3916 to 5616, one bedroom plus study3.01 MBFloor plan, units 3918 to 5618, one bedroom9.13 MBFloor plan, units 5801 to 7201, two bedroom4.18 MBFloor plan, units 5802 to 7202, one bedroom plus study2.71 MBFloor plan, units 5803 to 7203, one bedroom plus study2.67 MBFloor plan, units 5804 to 7204, one bedroom1.34 MBFloor plan, units 5805 to 7205, one bedroom1.25 MBFloor plan, units 5806 to 7206, one bedroom1.37 MBFloor plan, units 5807 to 7207, one bedroom plus study3.07 MBFloor plan, units 5808 to 7208, one bedroom1.26 MBFloor plan, units 5809 to 7209, one bedroom1.21 MBFloor plan, units 5810 to 7210, one bedroom2.32 MBFloor plan, units 5811 to 7211, one bedroom plus study2.73 MBFloor plan, units 5812 to 7212, one bedroom plus study3.13 MBFloor plan, units 5813 to 7213, one bedroom2.11 MBFloor plan, units 5814 to 7214, one bedroom plus study620 KBFloor plan, units 5815 to 7215, three bedroom4.83 MBFloor plan, units 7601 to 9001, two-bedroom penthouse460 KBFloor plan, units 7602 to 9002, one-bedroom penthouse509 KBFloor plan, units 7603 to 9003, one-bedroom penthouse446 KBFloor plan, units 7605 to 9005, one-bedroom penthouse507 KBFloor plan, units 7607 to 9007, one-bedroom penthouse527 KBFloor plan, units 7609 to 9009, two-bedroom penthouse513 KBFloor plan, units 7611 to 9011, one-bedroom penthouse462 KBFloor plan, units 7613 to 9113, two-bedroom penthouse731 KBFloor plan, units 7710, 7910, 8110, 8310, 8510, 8710, 8910, 9110, one-bedroom penthouse472 KB

Download any document directly — no form, no sign-up. We keep the resources open so you can review the detail on your own terms.

Unit mix

6 types, as published in this brief.
Home typeTotal apartment area, sq ftActions
One bedroom788.89 to 1,590.17
One bedroom plus study907.41 to 1,246.04
Two bedroom1,286.94 to 1,543.34
Three bedroom2,034.83
One-bedroom penthouse1,435.70 to 1,765.19
Two-bedroom penthouse2,523.94 to 2,989.70
Ask about

Total apartment area as printed on Azizi's unit floor plans, which list the apartment area, any balcony area and the total. The smallest and largest plan of each type are shown. Each plan applies to a range of floors and a range of unit numbers, as its title block states.

The brief

About this project

A tower of homes, a hotel and a mall on Sheikh Zayed Road

Burj Azizi is a single-tower development by Azizi Developments on Sheikh Zayed Road, Dubai. Azizi's brochure gives its height as 725 metres and lists holiday homes, freehold apartments and penthouses alongside a hotel, a retail mall spread over seven floors and an observation deck.

The Dubai Land Department register records the project as number 3257, registered on 13 September 2024. It lists the project as under construction, 7.47% complete as at 3 September 2026, with a filed end date of 30 August 2030 and 1,072 units.

Azizi's brochure and factsheet describe the homes as one, two and three-bedroom holiday homes, one, two and three-bedroom freehold apartments, and one, two and three-bedroom penthouses. Azizi's per-unit floor plans, files dated March 2026, cover one-bedroom, one-bedroom-plus-study, two-bedroom and three-bedroom apartments and the one and two-bedroom penthouses, and they are the source of the sizes below.

Location
Sheikh Zayed Road, Dubai
Type
Single tower with holiday homes, freehold apartments, penthouses, a hotel, a retail mall and an observation deck
Height
725 metres, as stated in Azizi's brochure and factsheet
Units
1,072, per the DLD register
Status
Under construction, 7.47% as at 3 September 2026, per the DLD register
Completion
30 August 2030, the end date filed with the DLD register
DLD project number
3257

Project, height, home types and facilities per Azizi's Burj Azizi brochure and factsheet. Units, status, percentage and end date per the Dubai Land Department register.

Homes

Azizi's floor plans are drawn unit by unit. Each title block gives the unit numbers, the floors the plan applies to, the view, the apartment area, the balcony area where there is one, and the total apartment area. Where a plan has a balcony, the total is the apartment area plus the balcony.

One-bedroom apartments. The smallest plan, for units 1517 to 5617, has a total apartment area of 788.89 sq ft and no balcony. The largest, for units 3918 to 5618, has 1,506.21 sq ft inside and an 83.96 sq ft balcony, 1,590.17 sq ft in all. The plans give views of Sheikh Zayed Road, the sea, a partial sea view and neighbouring towers.

One bedroom plus study. These plans run from 907.41 sq ft, for units 1510 to 3810, to 1,246.04 sq ft, for units 3916 to 5616.

Two-bedroom apartments. The five two-bedroom plans range from 1,286.94 sq ft, with a 54.36 sq ft balcony, to 1,543.34 sq ft, which includes a 131.43 sq ft balcony.

Three-bedroom apartment. The one three-bedroom plan, for units 5815 to 7215 on the 58th to 72nd floors, has a total apartment area of 2,034.83 sq ft and no balcony.

Penthouses. The penthouse plans are on two levels, with a lower and an upper floor. One-bedroom penthouses run from 1,435.70 to 1,765.19 sq ft and two-bedroom penthouses from 2,523.94 to 2,989.70 sq ft. Azizi's penthouse floor plate, a separate document, gives the total area of each penthouse position on the plate in square metres.

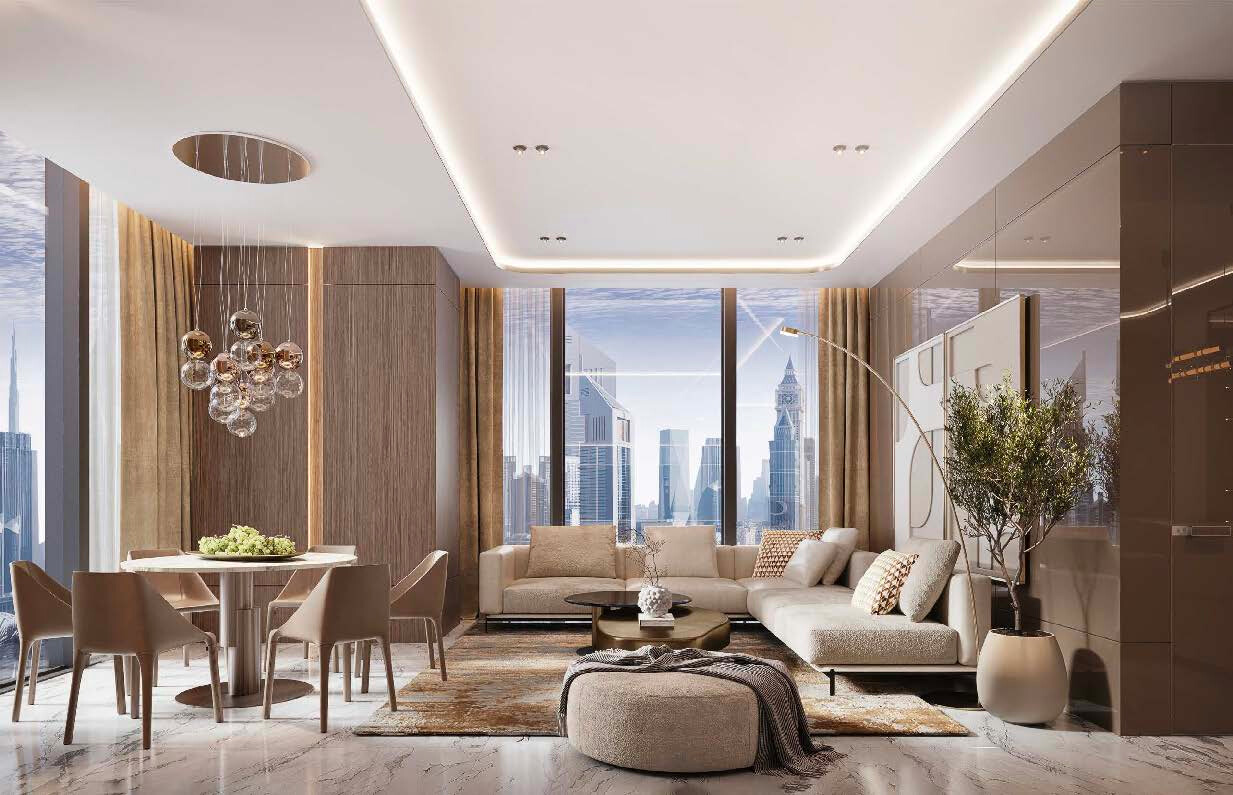
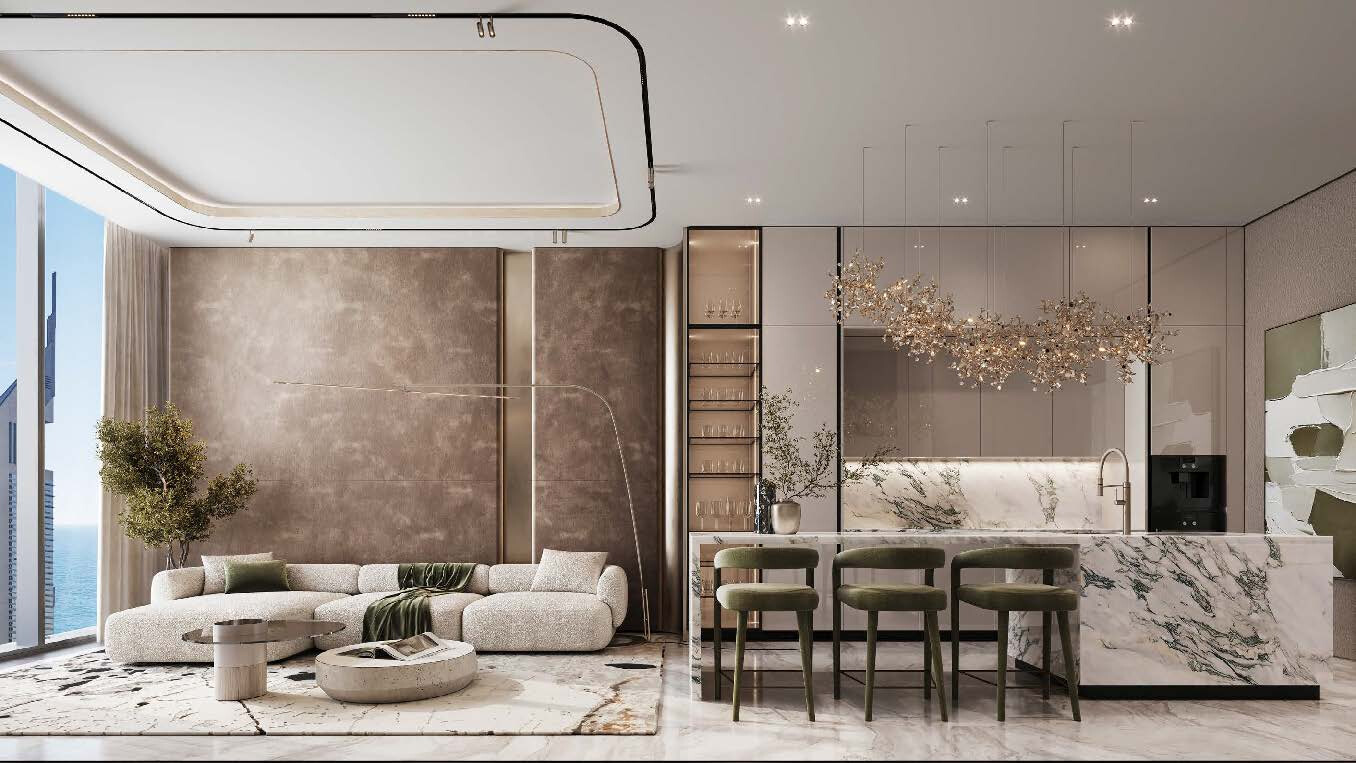
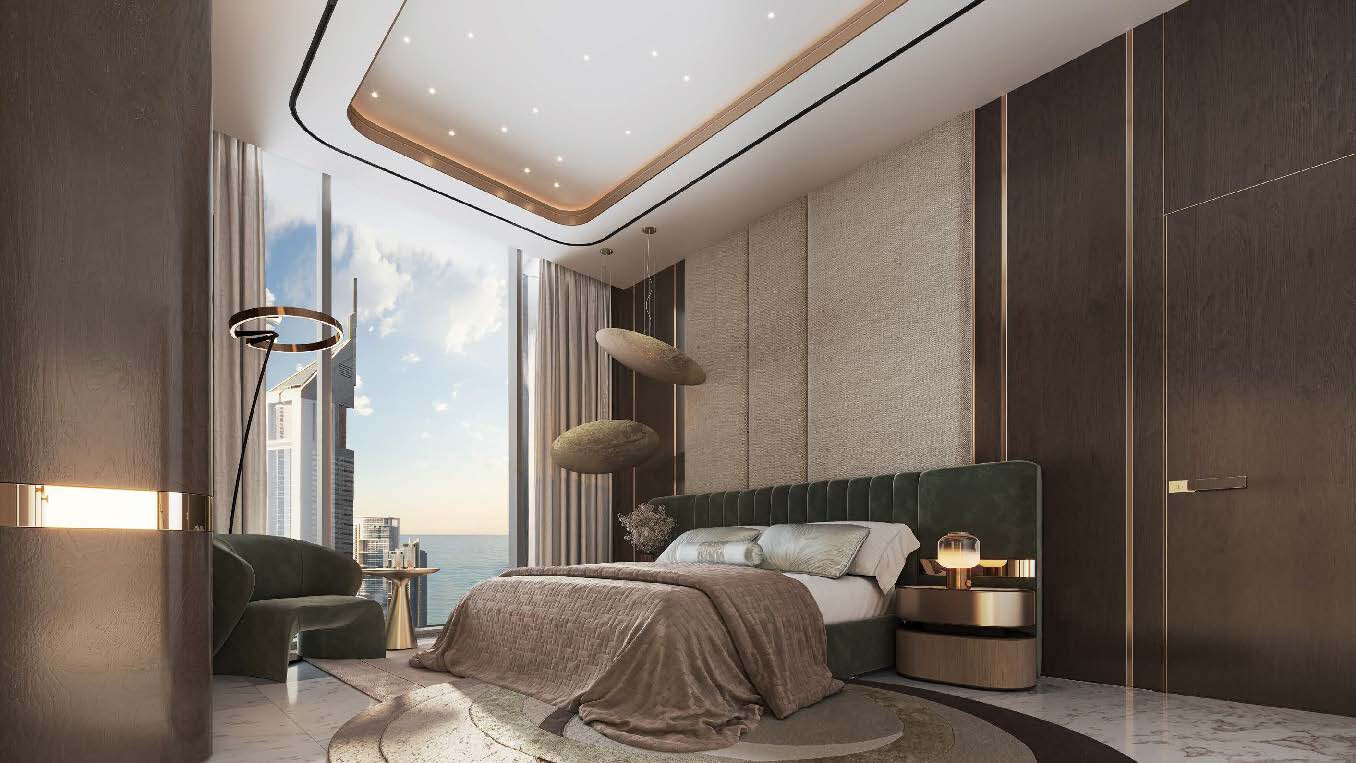
Azizi's brochure also shows typical one and two-bedroom plans with room dimensions in metres, and describes the apartment interiors as having floor-to-ceiling windows.

What is in the tower

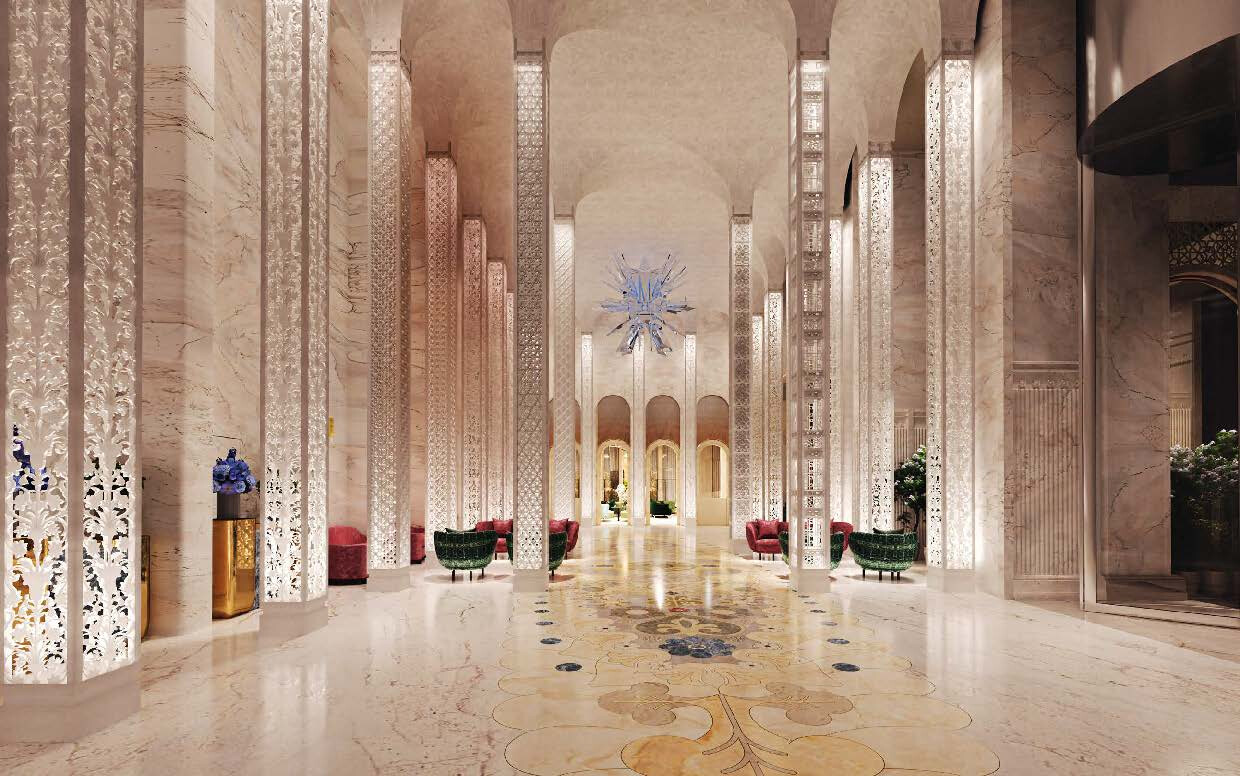
Azizi's brochure describes a hotel, a retail mall over seven floors of boutiques and restaurants, an observation deck and six distinct lobbies.

For residents, Azizi's factsheet lists these amenities:

  • Indoor and outdoor pools
  • Spa treatment spaces
  • Steam rooms and saunas
  • Chess room, billiards room and ping pong room
  • Yoga studio and a high-tech gym
  • Recreational facilities and a games area
  • Business centre
  • Cinema hall
  • Multipurpose events hall
  • Community cafe
  • Kids' zone

Nearby

Azizi's factsheet gives these travel times:

Destination Time
Trade Centre 2 minutes
Museum of the Future 3 minutes
Dubai Mall 5 minutes
Business Bay 10 minutes
Dubai International Airport 15 minutes
The Palm Jumeirah 20 minutes

Travel times as given by Azizi in the Burj Azizi factsheet.

Other Azizi developments

Burj Azizi is developed by Azizi Developments. Azizi David, Azizi's tower of studios, apartments and penthouses in Al Jaddaf, and Azizi Florence, its master community in Sharjah, also have briefs on this site. Every Azizi brief we publish is listed on the Azizi projects page.

Location

Area and connectivity

Burj Azizi is in the Sheikh Zayed Road area.

Location record
Area
Sheikh Zayed Road

Area and community are from our own project record.

Area and community: our own project record. Neither is a survey.

Location

Burj Azizi — Sheikh Zayed Road

Get Directions

Book a private briefing

Book Now
The developer

Azizi

A privately held Dubai developer, building at volume across the city and now beyond it.

Azizi Developments is a Dubai-based private developer, which describes itself as construction-driven and vertically integrated across design, procurement, construction management and project delivery. On its own account Azizi has delivered more than 45,000 homes to residents and investors of over 100 nationalities, and has approximately 150,000 units under construction.

In September 2026 Azizi announced its first development outside Dubai, in Sharjah, which it describes as its largest master community to date.

Homes delivered
45,000+
Delivered to residents and investors of over 100 nationalities, as stated by Azizi — Azizi Developments launch release, 9 September 2026, read 10 September 2026.
Units under construction
~150,000
As stated by Azizi — Azizi Developments launch release, 9 September 2026, read 10 September 2026.

Both figures come from Azizi Developments’ own public announcements about its business. They are carried here as the developer reports them — not an independent measurement, an audit, or a forecast — and they describe Azizi as a whole rather than this or any other individual project.

Got questions?

Get Answers!
Questions

Common questions

Where is Burj Azizi?

Burj Azizi is on Sheikh Zayed Road, Dubai. Azizi's factsheet gives Trade Centre 2 minutes away, the Museum of the Future 3 minutes, Dubai Mall 5 minutes, Business Bay 10 minutes, Dubai International Airport 15 minutes and Palm Jumeirah 20 minutes.

How tall is Burj Azizi?

Azizi's brochure and factsheet both give the height as 725 metres.

What kinds of home does Burj Azizi have?

Azizi's brochure describes holiday homes, freehold apartments and penthouses, in one, two and three-bedroom layouts. Its floor plans cover one-bedroom, one-bedroom-plus-study, two-bedroom and three-bedroom apartments, and one and two-bedroom penthouses.

How large are the homes?

On Azizi's floor plans the total apartment area runs from 788.89 sq ft for a one-bedroom to 1,543.34 sq ft for a two-bedroom, with one three-bedroom plan of 2,034.83 sq ft, and from 1,435.70 sq ft for a one-bedroom penthouse to 2,989.70 sq ft for a two-bedroom penthouse. Each plan is in the downloads on this page.

What stage is construction at?

The Dubai Land Department register records Burj Azizi as under construction, 7.47% complete as at 3 September 2026, with a filed end date of 30 August 2030.

What amenities does Burj Azizi list?

Azizi's factsheet lists indoor and outdoor pools, spa treatment spaces, steam rooms and saunas, a chess room, billiards and ping pong rooms, a yoga studio, a gym, a cinema hall, a business centre, a multipurpose events hall, a community cafe and a kids' zone.

Small print

Sources

Every figure on this page is traceable
  • Azizi Developments, Burj Azizi brochure, 85 pages. Source for: the project name, the 725 metre height, the home types, the hotel, mall, observation deck and lobbies, and the typical plans and interiors.
  • Azizi Developments, Burj Azizi factsheet, English edition and nine translations, 2 pages each. Source for: the key features, the amenity list and the travel times.
  • Azizi Developments, Burj Azizi floor plans, 52 unit plans, files dated March 2026, and one penthouse floor plate, file dated February 2026. Source for: every size on this page.
  • Dubai Land Department project register, project 3257. Source for: registration date, status, percentage complete as at 3 September 2026, filed end date and unit count.

Next step

Enquire about this project

Tell us what you are looking for and we’ll come back with what is actually available, at what price, and the payment terms attaching to it.

Book a private briefing
Need help?