Palm Jumeirah AED 3,554/sqftDubai Maritime City AED 3,144/sqftDowntown Dubai AED 2,884/sqftDubai Islands AED 2,770/sqftDubai Creek Harbour AED 2,561/sqftBusiness Bay AED 2,497/sqftDubai Marina AED 2,471/sqftDubai Hills Estate AED 2,461/sqftJumeirah Lakes Towers AED 2,321/sqftMohammed Bin Rashid City AED 2,098/sqftAl Jaddaf AED 2,051/sqftJumeirah Village Triangle AED 1,655/sqftDubai South AED 1,653/sqftArjan AED 1,589/sqftJumeirah Village Circle AED 1,487/sqftDubai Sports City AED 1,325/sqftALL DLD SALES · OFF-PLAN + EXISTINGPalm Jumeirah AED 3,554/sqftDubai Maritime City AED 3,144/sqftDowntown Dubai AED 2,884/sqftDubai Islands AED 2,770/sqftDubai Creek Harbour AED 2,561/sqftBusiness Bay AED 2,497/sqftDubai Marina AED 2,471/sqftDubai Hills Estate AED 2,461/sqftJumeirah Lakes Towers AED 2,321/sqftMohammed Bin Rashid City AED 2,098/sqftAl Jaddaf AED 2,051/sqftJumeirah Village Triangle AED 1,655/sqftDubai South AED 1,653/sqftArjan AED 1,589/sqftJumeirah Village Circle AED 1,487/sqftDubai Sports City AED 1,325/sqftALL DLD SALES · OFF-PLAN + EXISTING
DLD · MEDIAN 12M TO NOV 2026
Azizi Wasel — Dubai Islands — Mitchell's Commercial Real Estate

Azizi

Azizi Wasel

Dubai Islands · Dubai

Azizi Wasel on Dubai Islands by Azizi Developments: penthouses, studios and one, two and three-bedroom apartments above ground-floor shops, with unit plans.

Unit typesPenthouses, studios, 1, 2 & 3-bedroom apartmentsThe unit mix below has the detail per type.
Book a private briefing

Unit mix and sizes are Azizi's own, as published in this brief.

At a glance

Project summary

3 lines
Developer
Azizi
Community
Dubai Islands, Dubai
Unit mix
Penthouses, studios, 1, 2 & 3-bedroom apartments

Project resources

Download

Free · no sign-up

Download any document directly — no form, no sign-up. We keep the resources open so you can review the detail on your own terms.

Unit mix

5 types, as published in this brief.
Unit typeApartment area, sq ft (sq m)Total apartment area with balcony, sq ft (sq m)Actions
Studio269.75 (25.06) to 303.33 (28.18)305.48 (28.38) to 400.96 (37.25)
One bedroom521.73 (48.47) to 558.44 (51.88)588.58 (54.68) to 907.41 (84.30)
Two bedroom823.45 (76.5) to 907.41 (84.3)937.76 (87.12) to 1,238.18 (115.03)
Three bedroom1,079.09 (100.25) to 1,142.06 (106.1)1,281.56 (119.06) to 1,409.22 (130.92)
Penthouse, level 11,984.77 (184.39) to 3,557.07 (330.46)2,530.19 (235.06) to 5,846.90 (543.19)
Ask about

Smallest and largest areas across Azizi's individual unit plans for Azizi Wasel, in Azizi's own terms: total apartment area is the apartment area plus the balcony, and a penthouse's total includes its second level. Unit types follow Azizi's coloured floor plan, which is dated later than the unit plans.

The brief

About this project

Penthouses, studios and one, two and three-bedroom apartments at Azizi Wasel on Dubai Islands

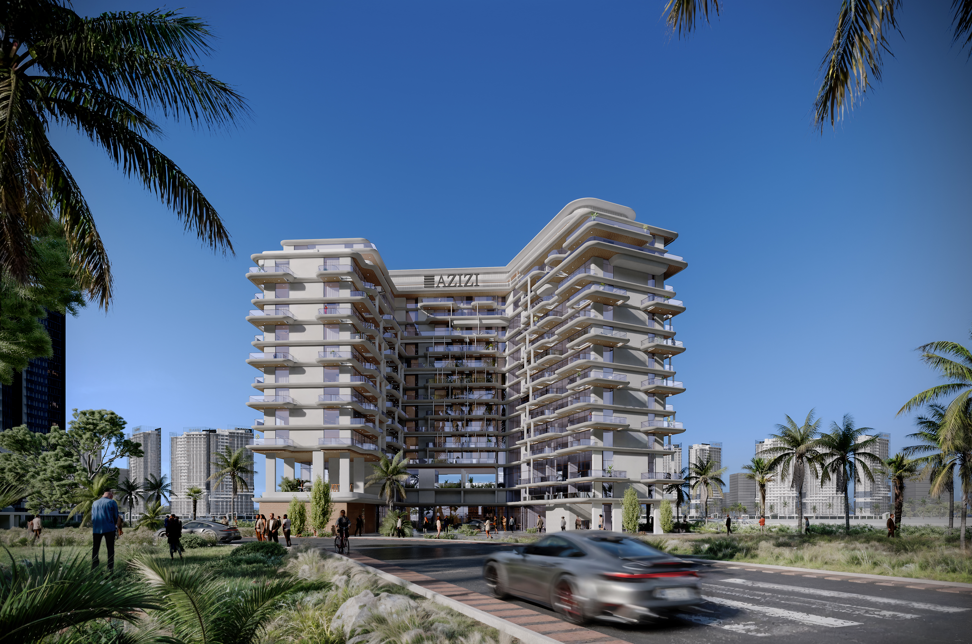
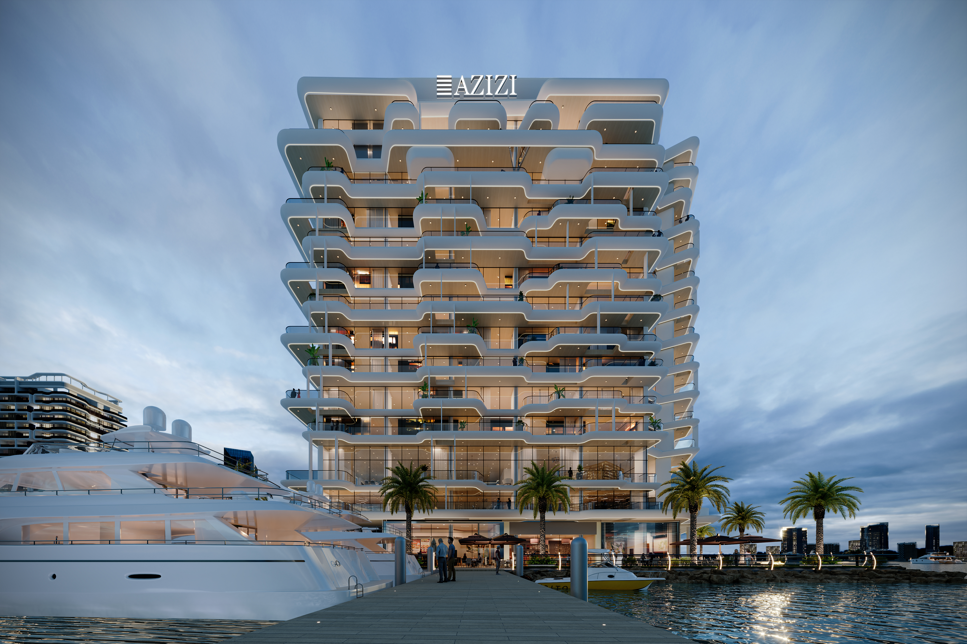
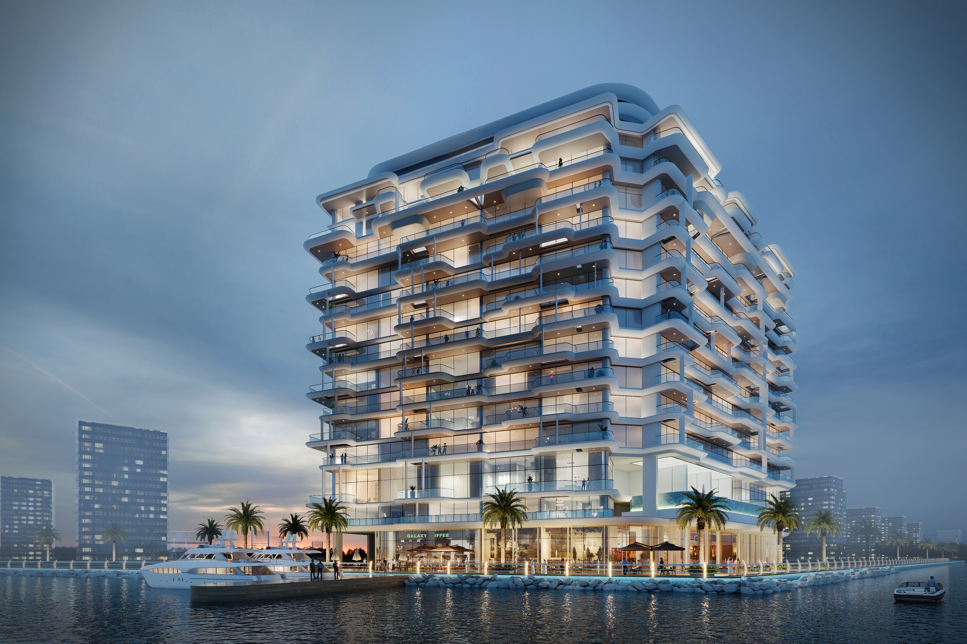
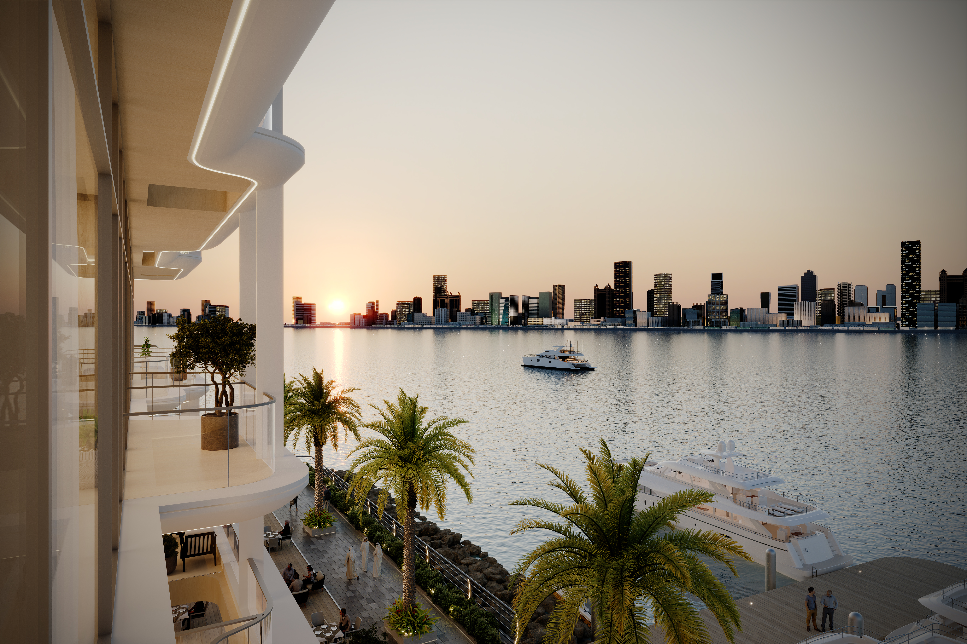
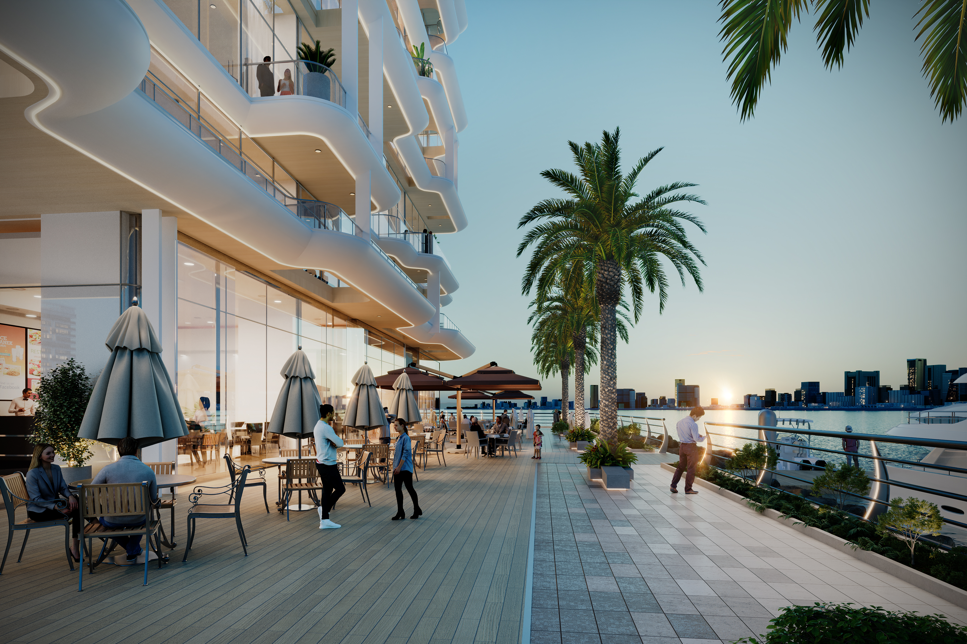
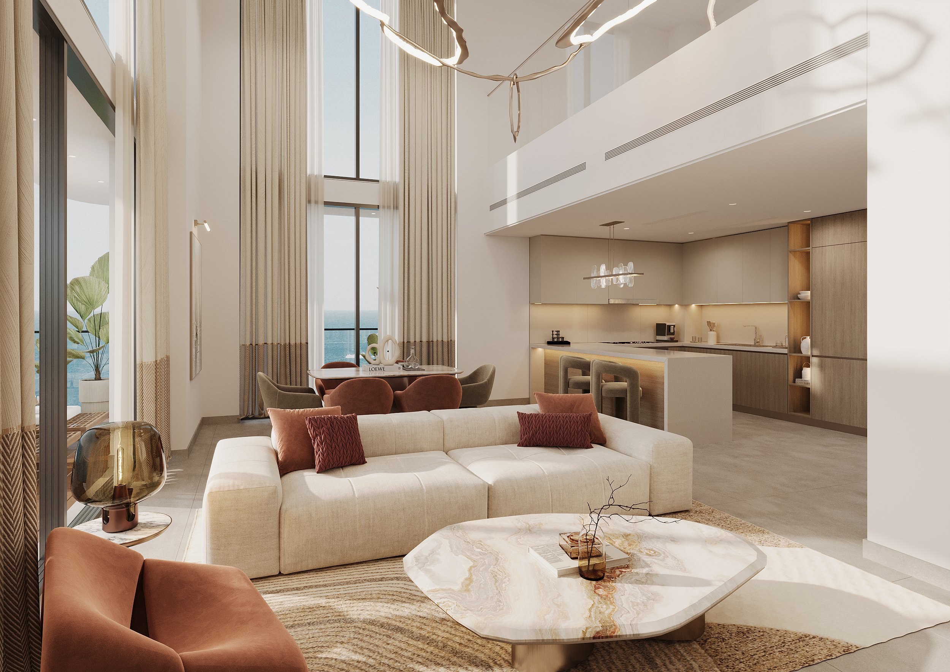
Azizi Wasel is a residential building by Azizi Developments on Dubai Islands. Azizi's factsheet, which the file dates to January 2025, describes it as "an oceanic retreat along the shores of Dubai Islands" and lists panoramic penthouses and studio, one, two and three-bedroom apartments.

Azizi's coloured floor plan takes the building from a ground floor of shops, through apartments on the 1st to 11th floors, to penthouses on the 12th floor whose second level sits on the 13th.

Location
Dubai Islands, Dubai
Type
Residential building with ground-floor shops
Units
Penthouses, studios, one, two and three-bedroom apartments
Floors
Ground floor shops; apartments on the 1st to 11th floors; penthouses on the 12th and 13th floors
Amenities
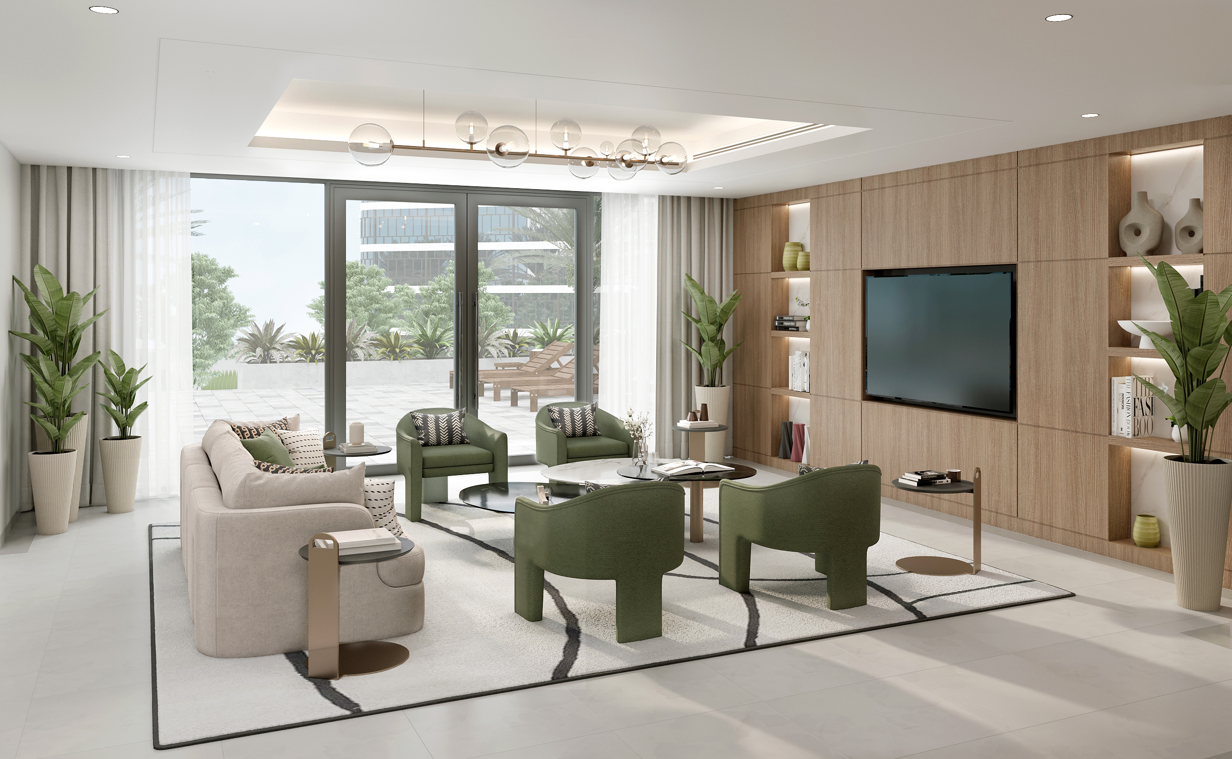
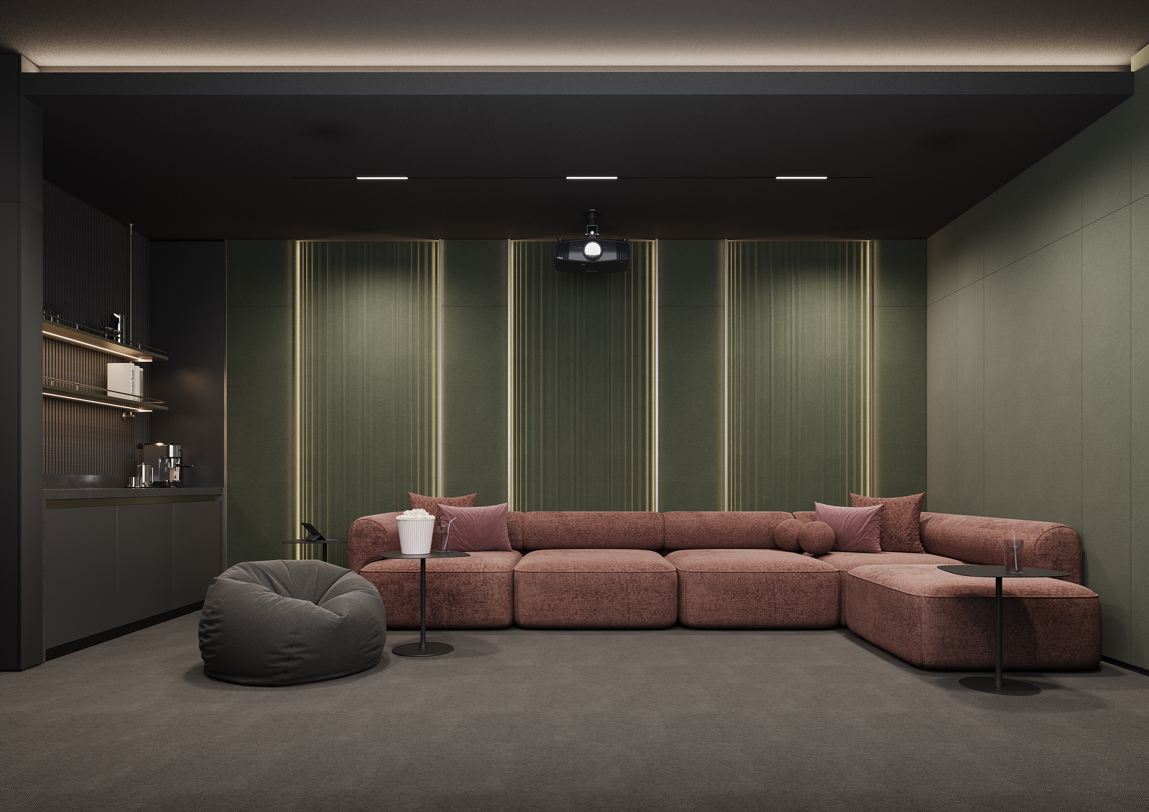
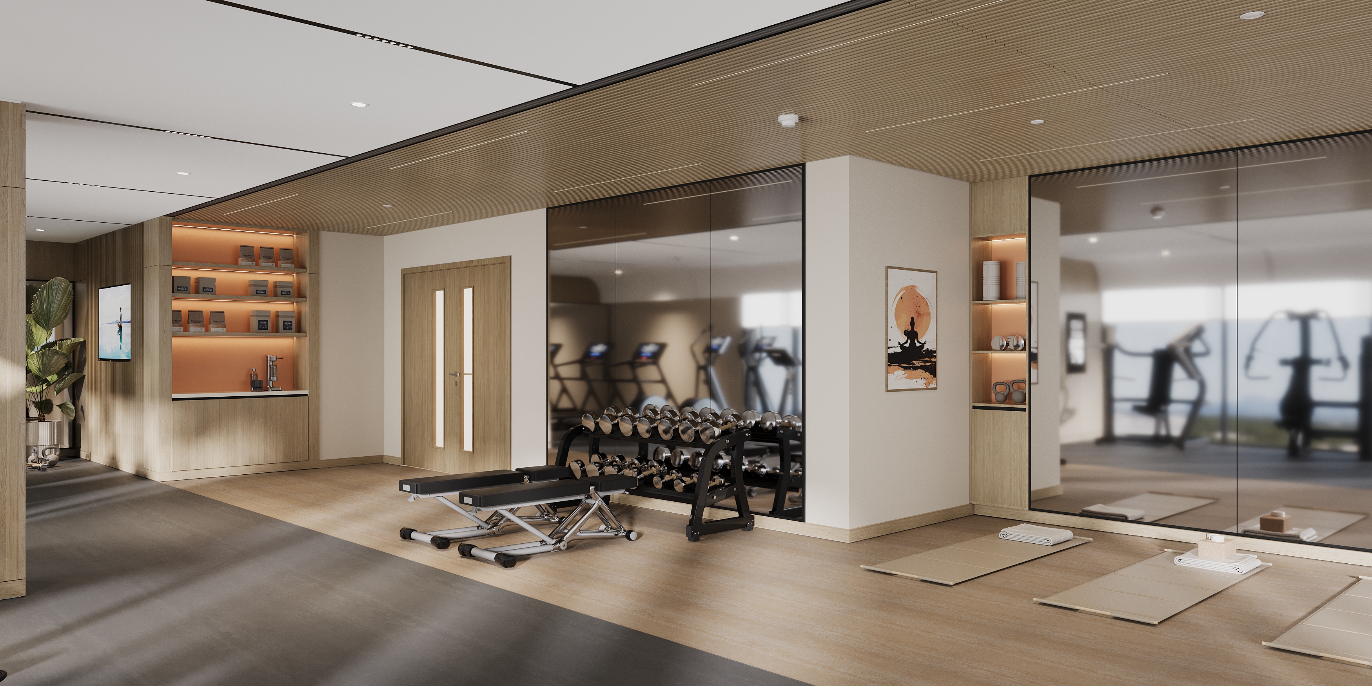
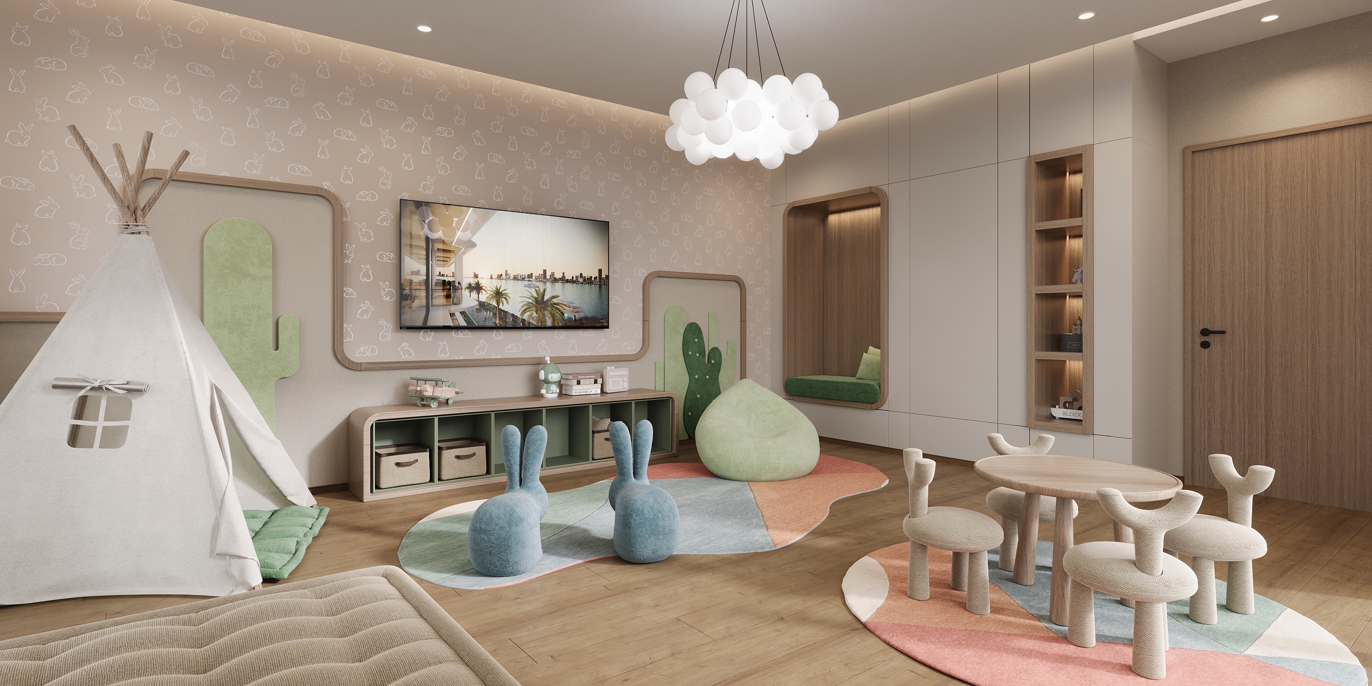
Cinema, clubhouse, swimming pools, fully equipped gym, children's play area

Project, location, unit types and amenities per Azizi's Azizi Wasel factsheet. Floors per Azizi's coloured floor plan and unit plans.

Units

Azizi's unit plans print three areas for every apartment. The apartment area is the inside of the unit, the balcony area is printed on its own line, and the total apartment area adds the two. Each plan gives its areas in square feet with the square metres beside them, and its rooms in metres. The figures below are Azizi's, taken from the plans.

Studios. Unit 103 on the 1st floor has an apartment area of 273.19 sq ft (25.38 sq m) and a balcony of 41.44 sq ft (3.85 sq m), a total apartment area of 314.63 sq ft (29.23 sq m). Its living and bedroom space measures 3.05 m by 3.70 m, its kitchen 3.35 m by 1.80 m and its bathroom 2.60 m by 1.85 m, with a 2.00 m by 1.90 m balcony. Across the studio plans the apartment area stays between 269.75 and 303.33 sq ft, so the larger totals come from the balconies, up to 126.15 sq ft on the plan for unit 903.

One-bedroom apartments. Unit 101 on the 1st floor has an apartment area of 552.41 sq ft (51.32 sq m) and a 158.55 sq ft (14.73 sq m) balcony, for a total apartment area of 710.96 sq ft (66.05 sq m). Its living and dining room measures 3.75 m by 3.65 m, its bedroom 3.55 m by 3.65 m, its kitchen 2.05 m by 3.53 m and its laundry 1.10 m by 1.90 m, with two balconies. On Azizi's plans the one-bedroom apartment area runs from 521.73 to 558.44 sq ft, and the balcony from 57.26 to 353.71 sq ft.

Two-bedroom apartments. Unit 106 on the 1st floor has an apartment area of 879.10 sq ft (81.67 sq m) and a 197.30 sq ft (18.33 sq m) balcony, for a total apartment area of 1,076.40 sq ft (100.00 sq m). Its living and dining room measures 3.65 m by 3.75 m and its two bedrooms 3.65 m by 3.55 m and 3.75 m by 3.65 m, with two bathrooms and a balcony 11.75 m long and 2.00 m deep. Apartment areas on the two-bedroom plans run from 823.45 to 907.41 sq ft, and balconies from 110.98 to 402.47 sq ft.

Three-bedroom apartments. Unit 206 on the 2nd floor has an apartment area of 1,142.06 sq ft (106.1 sq m) and a balcony of 193.11 sq ft (17.94 sq m), for a total apartment area of 1,335.17 sq ft (124.04 sq m). Its living and dining room measures 4.08 m by 3.86 m, its kitchen 3.48 m by 2.50 m and its three bedrooms 3.65 m by 3.60 m, 3.45 m by 3.60 m and 3.45 m by 3.60 m, with a walk-in closet, a laundry, three bathrooms and two balconies. Apartment areas on the three-bedroom plans run from 1,079.09 to 1,142.06 sq ft.

Penthouses

The penthouses are on the 12th floor, numbered 1201 to 1210, and each has a second level on the 13th floor. Azizi's plan for each penthouse prints the areas on its level 1 sheet and notes on the level 2 sheet that the level 2 area is included in the total shown on level 1.

Penthouse Apartment area, sq ft (sq m) Balcony area, sq ft (sq m) Total apartment area, sq ft (sq m)
1201 3,557.07 (330.46) 2,289.83 (212.73) 5,846.90 (543.19)
1202 1,991.99 (185.06) 538.20 (50) 2,530.19 (235.06)
1203 2,156.24 (200.32) 599.55 (55.7) 2,755.80 (256.02)
1204 1,984.77 (184.39) 595.14 (55.29) 2,579.92 (239.68)
1205 2,171.64 (201.75) 586.53 (54.49) 2,758.17 (256.24)
1206 2,104.36 (195.5) 579.96 (53.88) 2,684.33 (249.38)
1207 2,015.13 (187.21) 589.97 (54.81) 2,605.10 (242.02)
1208 2,551.93 (237.08) 1,165.31 (108.26) 3,717.24 (345.34)
1209 2,110.17 (196.04) 579.00 (53.79) 2,689.17 (249.83)
1210 2,115.02 (196.49) 657.36 (61.07) 2,772.38 (257.56)

Penthouse areas as printed on the level 1 sheet of each penthouse plan in Azizi's Azizi Wasel unit plans.

Penthouse 1201 is the largest. Its level 1 plan shows a living and dining room of 6.80 m by 5.00 m, a kitchen of 5.50 m by 2.50 m, bedrooms of 4.15 m by 4.15 m and 3.50 m by 7.50 m, a maid's room of 2.00 m by 3.00 m, a store of 1.25 m by 2.10 m, a pool of 4.55 m by 5.10 m and a balcony of 18.0 m by 7.35 m. Its level 2 plan on the 13th floor shows a living room of 5.45 m by 4.35 m, bedrooms of 4.00 m by 4.35 m and 7.75 m by 3.45 m, a walk-in closet of 2.80 m by 1.90 m and a balcony of 12.0 m by 2.00 m.

Floors and layout

The unit plans number the apartments by floor.

Floors Unit numbers on Azizi's plans
Ground floor Shops 1 to 6
1st floor 101 to 108
2nd floor 201 to 214
3rd to 11th floors 01 to 21 on each floor, for example 301 to 321
12th floor Penthouses 1201 to 1210, level 1
13th floor Penthouses 1201 to 1210, level 2

Floors and unit numbers per Azizi's coloured floor plan and unit plans. The 3rd, 7th and 11th floors share one sheet, as do the 4th, 6th, 8th and 10th floors and the 5th and 9th floors.

The ground floor holds six shops. Azizi's plans label them Retail 1 and 2, three food and beverage units and a lounge bar, and give each a gross and a net area.

Shop Net area, sq ft (sq m) Gross area, sq ft (sq m)
Shop 1, retail 378.35 (35.15) 454.02 (42.18)
Shop 2, retail 732.81 (68.08) 879.37 (81.69)
Shop 3, food and beverage 1,716.10 (159.43) 2,059.32 (191.32)
Shop 4, lounge bar 1,068.33 (99.25) 1,281.99 (119.10)
Shop 5, food and beverage 1,327.31 (123.31) 1,592.77 (147.97)
Shop 6, food and beverage 1,053.80 (97.9) 1,264.55 (117.48)

Shop areas per Azizi's Azizi Wasel retail unit plans, ground floor.

In depth

In depth

Detail, in the order it was written

Key features

Azizi's factsheet lists these key features:

  • Choose from panoramic penthouses, studio, 1, 2 & 3-bedroom apartments
  • Part of a visionary development enhancing Dubai's coastline
  • Tranquil seaside environment blended with vibrant city life
  • Modern designs focused on maximizing waterfront and skyline views
  • Well-connected to Sheikh Zayed Road and key transport hubs
  • Features sprawling beaches, parks, and recreational spaces

Nearby

Azizi's factsheet gives these travel times from Azizi Wasel:

Destination Time
Waterfront Market 5 minutes
Port Rashid 10 minutes
Dubai Hospital 12 minutes
Dubai International Airport 15 minutes
Dubai Frame 15 minutes
City Centre Deira 20 minutes

Travel times as given by Azizi in the Azizi Wasel factsheet.

Our Dubai Islands investment guide covers the wider waterfront development.

Amenities

Azizi's factsheet lists eight community amenities:

  • Cinema
  • Clubhouse
  • Retail spaces
  • Swimming pools
  • Fully-equipped gym
  • Children's play area
  • Ample parking spaces
  • 24-hour security

Other Azizi developments

Azizi Wasel is developed by Azizi Developments. Azizi Lina and Azizi Noura are in Jebel Ali, and Azizi David is in Al Jaddaf on Dubai Creek. Every Azizi brief we publish is listed on the Azizi projects page.

Location

Area and connectivity

Azizi Wasel is in the Dubai Islands area.

Location record
Area
Dubai Islands

Area and community are from our own project record.

Area and community: our own project record. Neither is a survey.

Location

Azizi Wasel — Dubai Islands

Get Directions

Book a private briefing

Book Now
The developer

Azizi

A privately held Dubai developer, building at volume across the city and now beyond it.

Azizi Developments is a Dubai-based private developer, which describes itself as construction-driven and vertically integrated across design, procurement, construction management and project delivery. On its own account Azizi has delivered more than 45,000 units to residents and investors of over 100 nationalities, and has approximately 150,000 units under construction.

In September 2026 Azizi announced its first development outside Dubai, in Sharjah, which it describes as its largest master community to date.

Units delivered
45,000+
Delivered to residents and investors of over 100 nationalities, as stated by Azizi — Azizi Developments launch release, 9 September 2026, read 10 September 2026.
Units under construction
~150,000
As stated by Azizi — Azizi Developments launch release, 9 September 2026, read 10 September 2026.

Both figures come from Azizi Developments’ own public announcements about its business. They are carried here as the developer reports them — not an independent measurement, an audit, or a forecast — and they describe Azizi as a whole rather than this or any other individual project.

Got questions?

Get Answers!
Questions

Common questions

Where is Azizi Wasel?

Azizi Wasel is on Dubai Islands. Azizi's factsheet describes it as an oceanic retreat along the shores of Dubai Islands and gives travel times of 5 minutes to the Waterfront Market, 10 minutes to Port Rashid, 12 minutes to Dubai Hospital, 15 minutes to Dubai International Airport and to Dubai Frame, and 20 minutes to City Centre Deira.

What units are at Azizi Wasel, and how large are they?

Azizi's factsheet lists panoramic penthouses and studio, one, two and three-bedroom apartments. On Azizi's unit plans the apartment area runs from 269.75 to 303.33 sq ft for a studio, 521.73 to 558.44 sq ft for a one-bedroom, 823.45 to 907.41 sq ft for a two-bedroom and 1,079.09 to 1,142.06 sq ft for a three-bedroom. The penthouse plans on the 12th floor give apartment areas from 1,984.77 to 3,557.07 sq ft.

What amenities does Azizi Wasel have?

Azizi's factsheet lists a cinema, a clubhouse, retail spaces, swimming pools, a fully equipped gym, a children's play area, ample parking spaces and 24-hour security.

Which floors hold the shops, apartments and penthouses?

Azizi's coloured floor plan has sheets for the ground floor, which holds shops, and for the 1st to 12th floors, with the second level of the penthouses on the 13th floor.

Small print

Sources

Every figure on this page is traceable
  • Azizi Developments, Azizi Wasel factsheet, 2 pages, file dated January 2025. Source for: the description of the building, the unit types, the key features, the travel times and the eight amenities.
  • Azizi Developments, Azizi Wasel coloured floor plan, 8 pages, file dated November 2025. Source for: the floors, the unit numbers and the unit type shown for each unit.
  • Azizi Developments, Azizi Wasel unit plans, the individual plan for each unit type and floor range, files dated May 2025. Source for: the apartment, balcony and total apartment areas of every unit quoted and the room dimensions.
  • Azizi Developments, Azizi Wasel retail unit plans, six plans, files dated June 2025. Source for: the ground-floor shops and their areas.

Next step

Enquire about this project

Tell us what you are looking for and we’ll come back with what is actually available, at what price, and the payment terms attaching to it.

Book a private briefing
Need help?