Studios, one and two-bedroom apartments at Azizi Aura in Jebel Ali
Azizi Aura is a residential tower by Azizi Developments in Jebel Ali, Dubai. Azizi's brochure places it in the centre of the Jebel Ali Free Zone, in downtown Jebel Ali. The Dubai Land Department register records the project as completed, at 100% as at 20 December 2020, with a completion date of 31 May 2020.
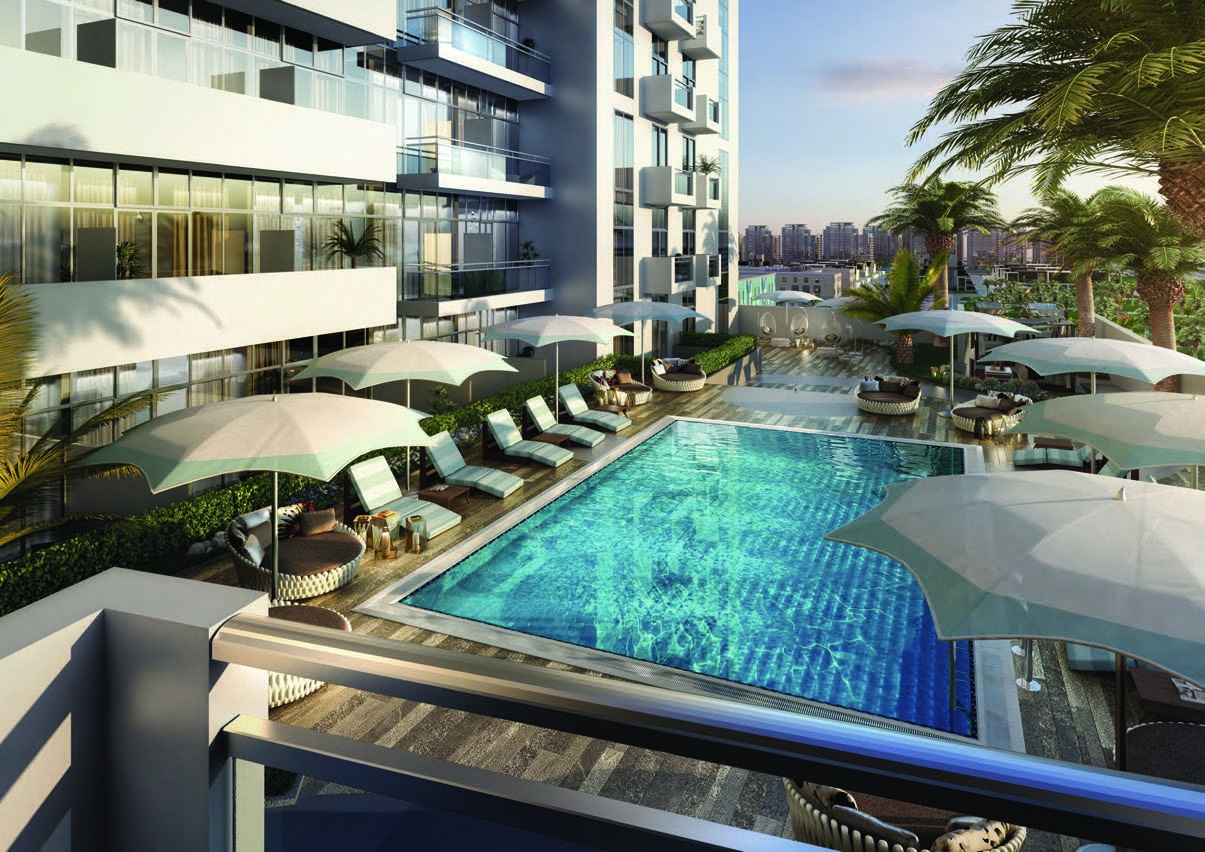
Azizi's brochure describes unfurnished apartments of varying size and shape, from studios to two-bedroom homes, in a freehold development. Azizi's renders show a swimming pool deck with loungers and shaded seating, and its map gives the Jebel Ali Metro Station as zero minutes away.
Nearby
Azizi's brochure map lists these times from Aura. The English and Arabic, French, Russian and Chinese editions print the same figures.
| Destination |
Time |
| Jebel Ali Metro Station |
0 minutes |
| Ibn Battuta Mall |
7 minutes |
| Dubai Expo 2020 |
10 minutes |
| Dubai Marina and JBR |
10 minutes |
| Jumeirah Lake Towers |
12 minutes |
| Bluewaters |
12 minutes |
| Dubai Parks and Resorts |
14 minutes |
| Downtown Dubai, Dubai Mall and DIFC |
20 minutes |
| Al Maktoum International Airport |
20 minutes |
Times as printed on the map in all four editions of Azizi's Aura brochure.
Every project brief we publish in the community is listed on the Jebel Ali projects page.
Homes
Azizi's brochure prints a floor plan for two one-bedroom layouts and two two-bedroom layouts. Each plan gives a suite area and a total area, and the room sizes in metres.
| Layout |
Suite area |
Total area |
| One-bedroom type A |
579.74 sq ft |
696.42 sq ft |
| One-bedroom type B |
645.30 sq ft |
886.62 sq ft |
| Two-bedroom type A |
1,030.54 sq ft |
1,239.79 sq ft |
| Two-bedroom type B |
1,165.84 sq ft |
1,339.57 sq ft |
Areas as printed on Azizi's Aura floor plans, under the labels suite area and total area. Azizi notes that plans are indicative and that layouts may be mirrored.
One-bedroom type A. The living room is 3.43 m by 4.44 m, the bedroom 3.70 m by 4.55 m and the kitchen 2.51 m by 2.50 m. A terrace of 5.00 m by 1.80 m runs along the living space.
One-bedroom type B. The living room is 4.74 m by 4.00 m, the bedroom 3.60 m by 4.56 m and the kitchen 2.51 m by 2.51 m. The balcony is 7.10 m by 3.00 m, and the plan shows two bathrooms.
Two-bedroom type A. The living room is 4.55 m by 4.73 m, the kitchen 2.45 m by 2.51 m, and the two bedrooms 4.20 m by 4.05 m and 3.95 m by 5.42 m. There are two balconies, a walk-in closet of 1.75 m by 2.38 m and three bathrooms.
Two-bedroom type B. The living room is 5.69 m by 5.33 m, the kitchen 2.37 m by 2.91 m, and the two bedrooms 3.90 m by 3.52 m and 3.70 m by 4.51 m. The balcony is 7.95 m by 1.80 m, and the plan adds a laundry room of 1.30 m by 1.10 m, a walk-in closet and three bathrooms.
Other Azizi developments
Azizi Developments' other briefs on this site include Azizi Feirouz, Azizi Noura, Azizi Lina and Azizi David.