
Project Type
Retail
Project Status
Off Plan
Completion Date
Q2 2029
Payment Plan
40/60 & 40/30/30
Available Sizes
719 - 3,211 sq. ft.
DETAILED PROPERTY DESCRIPTION
Sky Level 1 — Ground-Floor Retail by Object 1
Location: District 11, Jumeirah Village Circle (JVC), Dubai
Hessa Street is one of JVC's defining commercial edges — a well-travelled arterial road that carries daily traffic between Al Khail Road to the east and Sheikh Mohammed Bin Zayed Road to the west, while also forming the northern boundary of the JVC Community Villas. The street is active throughout the day, drawing residents from within the circle, commuters cutting through the district, and visitors accessing Circle Mall, the FIVE Jumeirah Village Hotel, and the cluster of hotels, clinics, and schools that have built up along this corridor over the past decade.
For retail operators, a Hessa Street address at the base of a 39-storey residential tower offers something specific: a large, established community walking distance on one side, and passing road traffic with clear signage visibility on the other. The units at Sky Level 1 sit at the junction of these two audiences — JVC's own resident base of families and professionals, and the broader through-traffic that Hessa Street generates daily.
JVC has matured into one of Dubai's most transacted residential communities, with population density that continues to grow as new towers complete. That growth directly supports ground-level retail demand for convenience, F&B, wellness, and professional services — categories that follow population rather than destination footfall, and that perform consistently in communities with strong owner-occupier and long-term tenant bases.

Project Overview
A 39-Storey Mixed-Use Tower with Active Ground-Floor Commercial Frontage
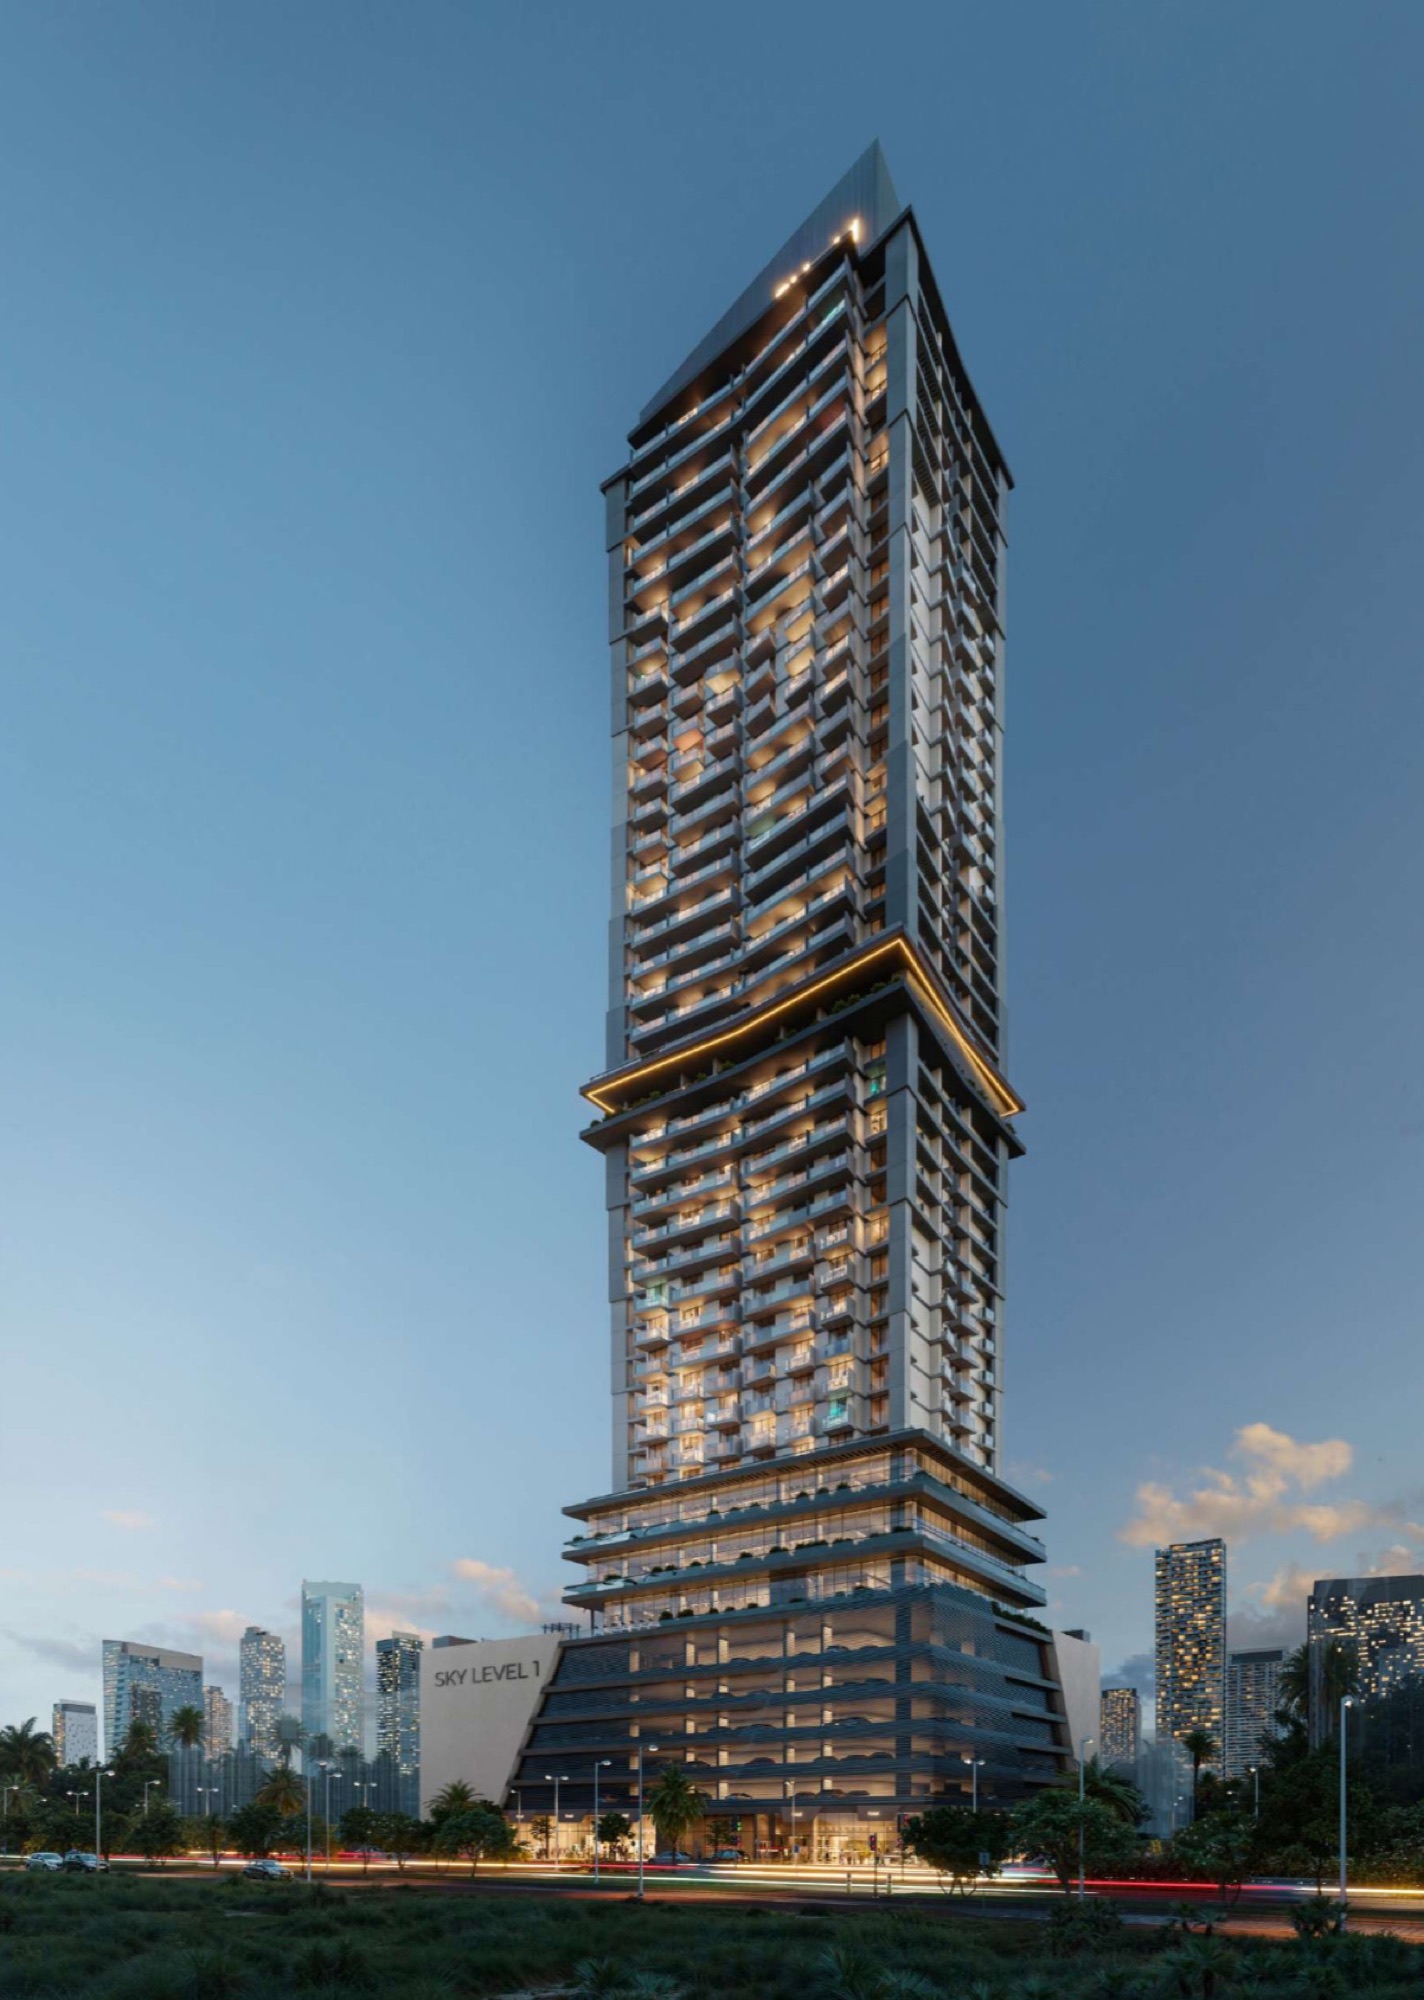
Sky Level 1 is a high-rise development by Object 1, delivered in partnership with Level One Properties. Rising 39 residential floors above a commercial and parking podium, the tower brings 420 one-bedroom apartments to District 11, JVC — exclusively 1-bedroom units sized from 566 to 732 sq. ft. and priced from AED 945,000. The residential concentration creates a significant and stable on-site population from day one of handover.
The building's ground floor is designed as an active commercial frontage, with six retail units addressing both the Hessa Street elevation and the JVC Community boundary. Above the retail level, five floors of parking serve the building's residential and commercial populations, followed by three floors of office space and the residential tower. The separation of residential, commercial, and retail circulation — with dedicated lobbies and entrances for each — keeps the retail frontage operationally clean and accessible without being filtered through residential traffic management.
The project's concept draws on celestial architecture and a distinctly design-forward approach, from its hotel-grade lobby reception to the Sky Infinity Pool and Sky Observation Deck at Floor 16 — amenities that reinforce the building's premium positioning and support the long-term quality of the retail address.
Building Configuration
Structure
2 Basements + Ground (Retail) + 5 Parking Floors + 3 Office Floors + 35 Residential Floors + Mezzanine + Roof
6 ground-floor retail units with Hessa Street and JVC Community frontage
14 office units across Floors 1–3
420 x 1-bedroom apartments across Floors 4–15 and 17–39
Ground Floor
Retail units addressing Hessa Street (west elevation) and JVC Community boundary (east and south elevations)
Separate residential main lobby and commercial main lobby — retail frontage is independent of building lobby traffic
Vehicle entry and exit from Hessa Street; basement parking access directly below
Parking Levels (P1–P5)
5 dedicated parking floors for building occupiers, supporting retail customer access
14 office units, 1,002.63 to 3,086.55 sq. ft.
Floor 1 also houses the amenity deck: pool, gym, CrossFit, BBQ, kids' facilities, outdoor lounge
Sky Deck (Floor 16)
Sky Infinity Pool and Sky Deck with Sun Loungers — exclusive residential amenity
Residential Mix (Floors 4–15 and 17–39)
420 x 1-bedroom units — 566–732 sq. ft., from AED 945,000
Each floor: 12 apartments per typical residential floor
All units have private balconies
Retail Overview
Total Units: 6 ground-floor retail units
Available Units:
Retail_01: 1,623.31 sq. ft. — Hessa Street-facing, west elevation
Retail_02: 1,351.95 sq. ft. — south-facing, JVC Community Villas frontage
Retail_03: 3,211.20 sq. ft. — south-facing anchor unit
Retail_04: 1,414.16 sq. ft. — south-facing, adjacent to Retail_03
Retail_05: 719.14 sq. ft. — JVC Community boundary, east elevation
Retail_06: 1,432.03 sq. ft. — JVC Community boundary, east elevation
Starting Price: From AED 2,500 PSF ***CONTACT US FOR SPECIAL NEGOTIATED PRICE
Payment Plans: 40/60 standard and Post-Handover Plan available
Down Payment: 24% within 14 days; no further payments for 1 year (until May 2027)
Completion: Q2 2029
Frontage: Direct street-level access from Hessa Street and JVC Community pedestrian routes; separate from residential lobby
Payment Plan
Two payment plans are available for Sky Level 1 retail units:
Standard Plan — 40/60
Instalment | % | Milestone |
Down Payment | 24% | Within 14 days of booking |
During Construction | 16% | Staged — no payments until May 2027 |
On Handover | 60% | Q2 2029 |
Post-Handover Plan — 40/30/30
Instalment | % | Milestone |
Down Payment | 24% | Within 14 days of booking |
During Construction | 16% | Staged — no payments until May 2027 |
On Handover | 30% | Q2 2029 |
Post Handover | 30% | 2 years after completion |
***Additional 4% DLD fee applicable on purchase.
Project Amenities
Retail operators at Sky Level 1 benefit from the active daily circulation generated by the following amenities, all drawing residents through and around the building throughout the day:
Sky Infinity Pool (Floor 16)
Sky Deck with Sun Loungers (Floor 16)
Pool and Pool Deck with sun loungers (Floor 1)
Gym with AI-powered Smart Wellness Zone (Floor 1)
Outdoor CrossFit area (Floor 1)
BBQ area (Floor 1)
Outdoor lounge (Floor 1)
Kids' play room with digital coloring wall (Floor 1)
Outdoor kids' play area (Floor 1)
Office terrace (Floor 1)
Prayer rooms
Sky Observation Deck with digital telescopes
Smart Lock Access System integrated throughout
Separate residential lobby and commercial lobby — distinct arrival experiences for each occupier type
Design & Finishes
Sculpted high-rise facade with stepped balcony articulation and glazed curtain wall — a visually prominent address on the Hessa Street skyline
Ground-floor retail frontage designed for active street presence with glazed shopfront openings and direct pavement access
Hotel-grade residential lobby immediately adjacent to the retail frontage — the arrival quality of the building reinforces the commercial environment at street level
Contemporary material palette throughout: stone-effect finishes, dark cabinetry, and warm timber tones in residential renders; retail shell specification to be confirmed on SPA
Building-wide smart home ecosystem including Smart Lock Access with fingerprint, mobile app, and PIN entry — relevant for retail operators requiring controlled or keyless access management
Views
Retail_01 (Hessa Street-facing): Direct road visibility to westbound and eastbound Hessa Street traffic — maximum signage exposure for F&B, retail, or service operators seeking drive-past recognition
Retail_02 (south-facing): Frontage toward JVC Community Villas — primary pedestrian approach from the villa community, suited to operators targeting the family and neighbourhood resident demographic
Retail_03 (south-facing, 3,211.20 sq. ft. — sold): The largest unit on the floor, with a wide south-facing frontage toward JVC Community Villas and the main pedestrian approach from the villa community. Its scale made it suited to an anchor F&B or lifestyle operator
Retail_04 (south-facing, 1,414.16 sq. ft. — sold): Positioned adjacent to Retail_03 along the same south elevation, with shared pedestrian footfall from the JVC Community boundary
Retail_05 and Retail_06 (east-facing, JVC Community boundary): Overlooking the community boundary road with direct pedestrian access from the JVC interior — suited to convenience, wellness, or professional services operators serving daily resident needs
The building's height and Hessa Street position give it a clear sightline profile from both approach directions along the road
Location
Hessa Street, JVC: A Retail Address Built on Resident Density
JVC's retail story is fundamentally a population story. The community has grown from a largely under-occupied development zone a decade ago into one of Dubai's most densely populated mid-market residential districts — and that population continues to expand with each new tower completion. Sky Level 1's 420 apartments add directly to that catchment, but the broader JVC population of tens of thousands of residents creates a retail demand base that extends well beyond the building's own occupiers.
The categories that perform in JVC retail are consistent: F&B (cafés, casual dining, delivery-focused kitchens), convenience (superettes, pharmacies, laundry), wellness (salons, clinics, gyms), and professional services (insurance, financial advisory, real estate). These are daily and weekly needs, not destination visits — which means footfall is generated by proximity and habit rather than marketing spend. A well-located ground-floor unit on Hessa Street, in a building with 420 residents directly above, is positioned to capture that habitual demand from opening day.
Connectivity
Hessa Street (D61): Direct frontage — connects westward to Sheikh Mohammed Bin Zayed Road (E311) and eastward to Al Khail Road (E44)
Sheikh Mohammed Bin Zayed Road (E311): North toward Dubai Media City, Motor City, and the city centre; south toward Expo City and Al Maktoum International Airport
Al Khail Road (E44): Fast access to Business Bay, Downtown Dubai, and Dubai Hills Estate
The building's Hessa Street position places it on JVC's primary through-road — accessible from outside the community without navigating the internal road network
Proximity to Landmarks
2 minutes — Circle Mall, HE Hotel UAE
6 minutes — FIVE Jumeirah Village Hotel
8 minutes — Jumeirah Golf Estates Golf Course
12 minutes — Dubai Hills Mall
15 minutes — Ain Dubai, Global Village
16 minutes — Mall of the Emirates
20 minutes — Jumeirah, Burj Al Arab
22 minutes — Palm Jumeirah
25 minutes — Burj Khalifa, Dubai Mall
For retail operators, the 2-minute proximity to Circle Mall is worth noting specifically — Circle Mall is JVC's principal retail destination, which means Sky Level 1's ground-floor units are not competing with it for footfall but complementing it: residents who use Circle Mall for larger shopping trips will use the Hessa Street retail base for daily convenience visits.
***Office units are also available at Sky Level 1 from 1,002.63 sq. ft. at AED 2,000 PSF. View the office listing here.


