Palm Jumeirah AED 3,554/sqftDubai Maritime City AED 3,144/sqftDowntown Dubai AED 2,884/sqftDubai Islands AED 2,770/sqftDubai Creek Harbour AED 2,561/sqftBusiness Bay AED 2,497/sqftDubai Marina AED 2,471/sqftDubai Hills Estate AED 2,461/sqftJumeirah Lakes Towers AED 2,321/sqftMohammed Bin Rashid City AED 2,098/sqftAl Jaddaf AED 2,051/sqftJumeirah Village Triangle AED 1,655/sqftDubai South AED 1,653/sqftArjan AED 1,589/sqftJumeirah Village Circle AED 1,487/sqftDubai Sports City AED 1,325/sqftALL DLD SALES · OFF-PLAN + EXISTINGPalm Jumeirah AED 3,554/sqftDubai Maritime City AED 3,144/sqftDowntown Dubai AED 2,884/sqftDubai Islands AED 2,770/sqftDubai Creek Harbour AED 2,561/sqftBusiness Bay AED 2,497/sqftDubai Marina AED 2,471/sqftDubai Hills Estate AED 2,461/sqftJumeirah Lakes Towers AED 2,321/sqftMohammed Bin Rashid City AED 2,098/sqftAl Jaddaf AED 2,051/sqftJumeirah Village Triangle AED 1,655/sqftDubai South AED 1,653/sqftArjan AED 1,589/sqftJumeirah Village Circle AED 1,487/sqftDubai Sports City AED 1,325/sqftALL DLD SALES · OFF-PLAN + EXISTING
DLD · MEDIAN 12M TO NOV 2026
Woodland Crest — MBR City — Mitchell's Commercial Real Estate

Amis · Mohammed Bin Rashid City

Woodland Crest

MBR City · Dubai

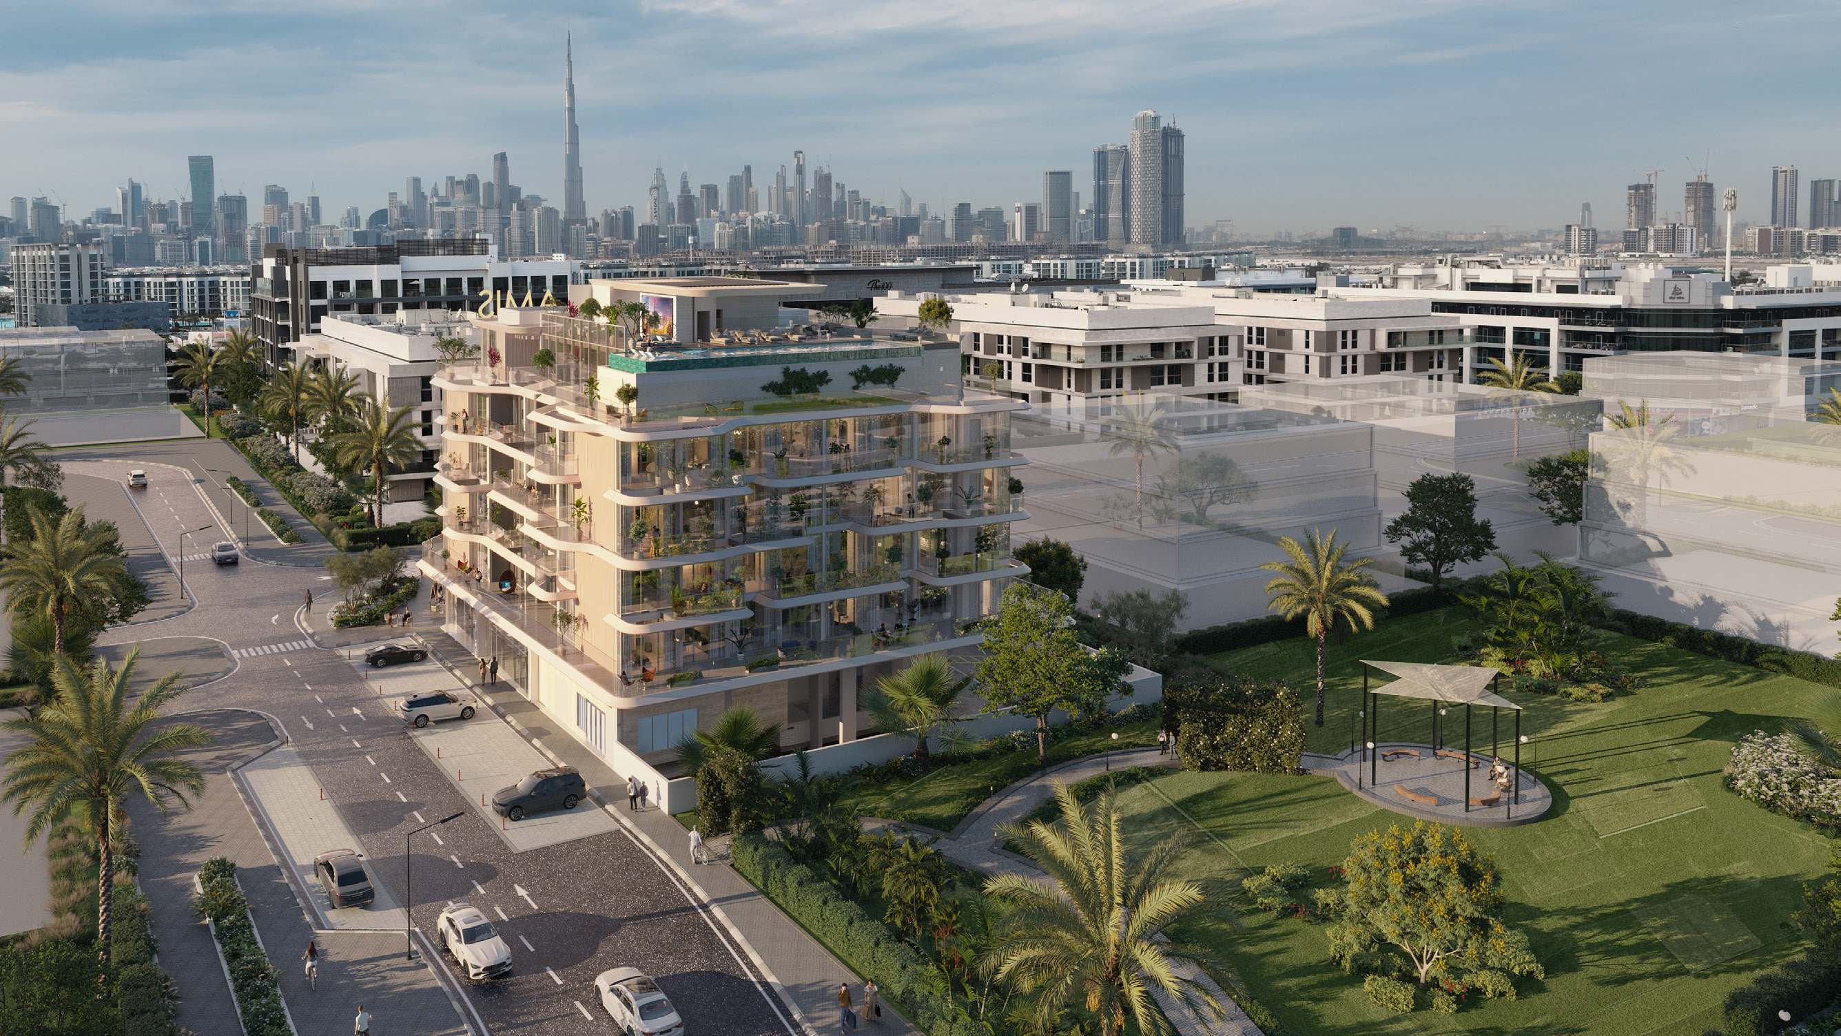
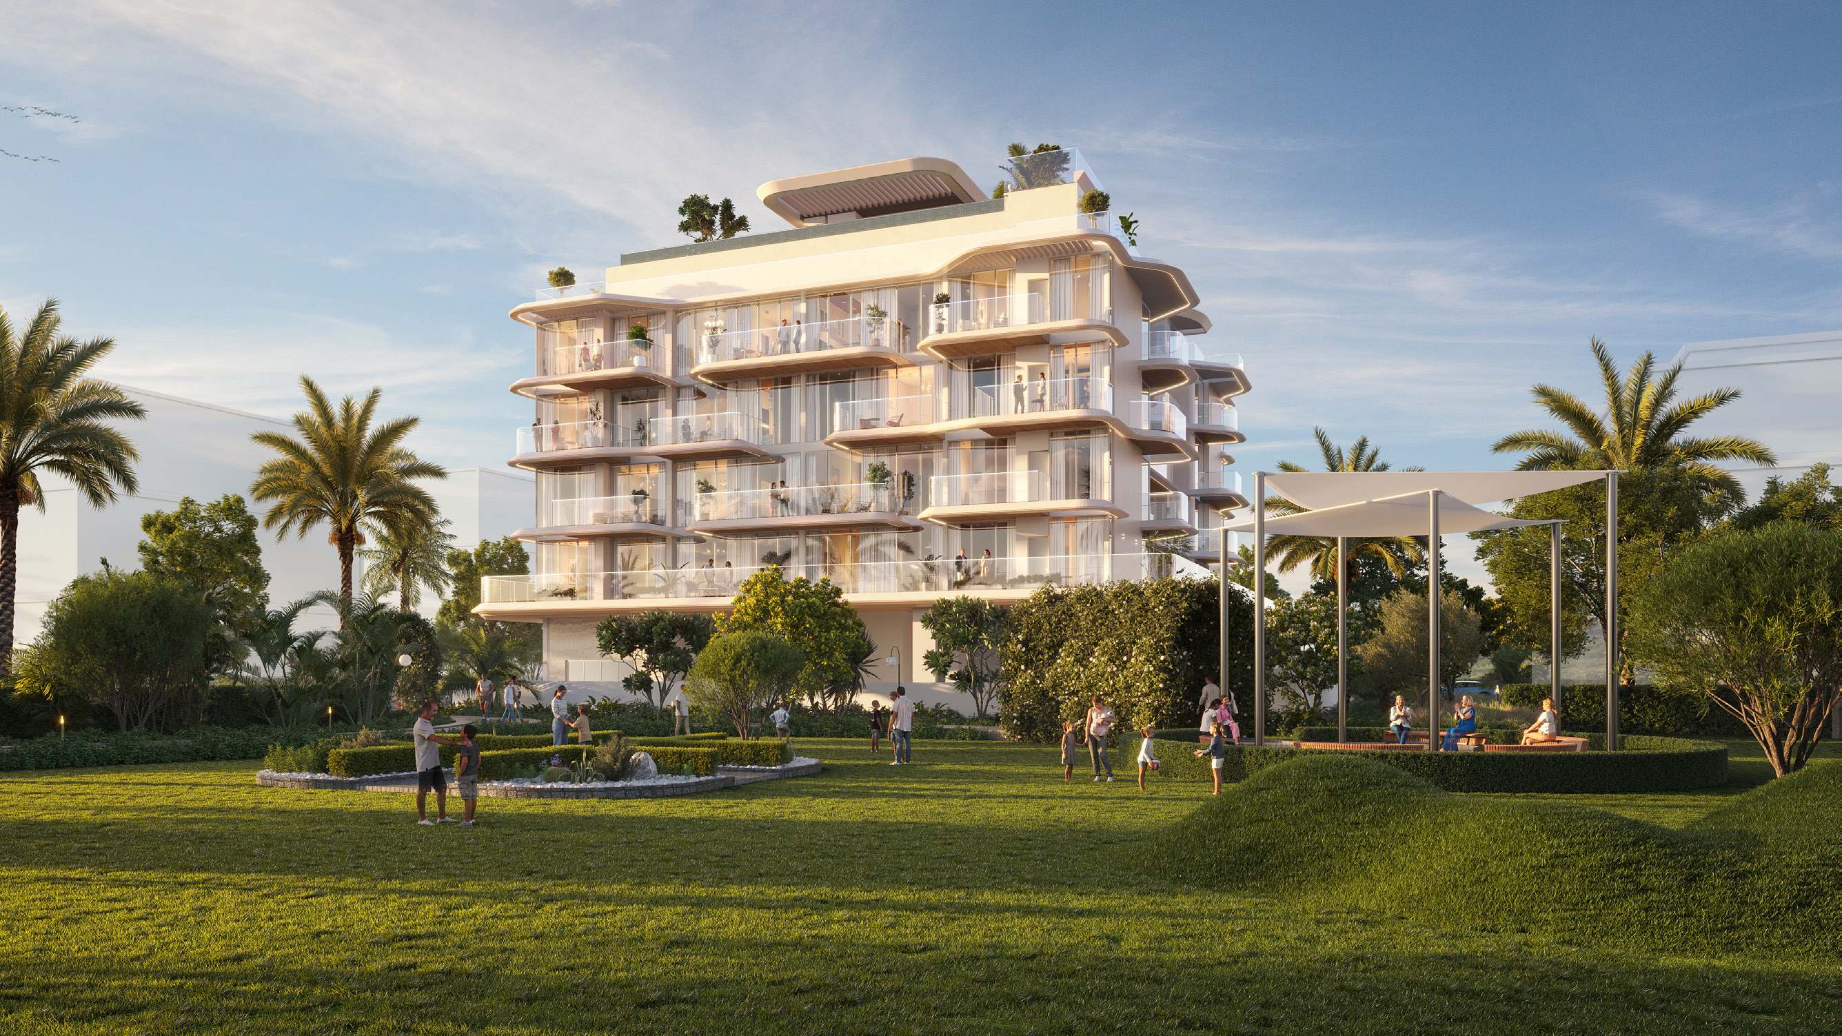
Woodland Crest by AMIS in Mohammed Bin Rashid City: 50 one- and two-bedroom apartments over a ground-floor retail level, with a rooftop infinity pool and gym.

Unit typesApartments
Payment plan50 / 50As published for this project, with 50% due on completion.
Book a private briefing

The payment plan is Amis' own, as published in this brief.

At a glance

Project summary

4 lines
Developer
Amis
Community
MBR City, DubaiMohammed Bin Rashid City district
Unit mix
Apartments
Payment plan
50 / 50As published for this project, with 50% due on completion.

Project resources

Download

Free · no sign-up

Download any document directly — no form, no sign-up. We keep the resources open so you can review the detail on your own terms.

Payment structure

Payment schedule

The schedule as published for this project, totalling 100% of the purchase price. Percentages apply to whichever price is agreed for the unit selected.

Cumulative share of purchase price — each block is one instalment
First instalment: 10%Cumulative at final instalment: 100%
InstalmentShareCumulativeWhen due
1st Instalment10%10%Booking
2nd Instalment10%20%31 Oct 2025
3rd Instalment (10% Construction)5%25%31 Jan 2026
4th Instalment (20% Construction)5%30%30 Apr 2026
5th Instalment (30% Construction)5%35%31 Jul 2026
6th Instalment (45% Construction)5%40%31 Oct 2026
7th Instalment (60% Construction)5%45%31 Jan 2027
8th Instalment (80% Construction)5%50%30 Mar 2027
Final Instalment (100% Construction & Handover)50%100%1 Jun 2027
Total100%

AMIS's launch payment plan, as issued in its launch brochure, file dated September 2025. RERA BRN 68593.

The brief

About this project

Woodland Crest apartments by AMIS in Mohammed Bin Rashid City

Woodland Crest is a residential building by AMIS in Mohammed Bin Rashid City, Dubai. AMIS's brochure, headed "Grow your best life", describes 50 residential units in one- and two-bedroom layouts above a retail level on the ground floor, in a low-density building with clean lines, lush landscaping, a rooftop infinity pool and a gym. It places the building in Meydan, 4 kilometres from Downtown Dubai.

Location
Mohammed Bin Rashid City, Dubai
Type
Residential apartment building with ground-floor retail
Residential units
50 per AMIS's brochure
Apartments
1 and 2 bedrooms
Floor plans
Basement levels 1 and 2, ground floor, floors 1 to 5 and a rooftop, per AMIS's plans
Sizes
1 bedroom from 631 sq ft and 2 bedrooms from 1,030 sq ft per AMIS's brochure; smallest plans 628.94 sq ft and 1,021.5 sq ft per AMIS's floor plans
Distance to Downtown Dubai
4 kilometres per AMIS

Apartments

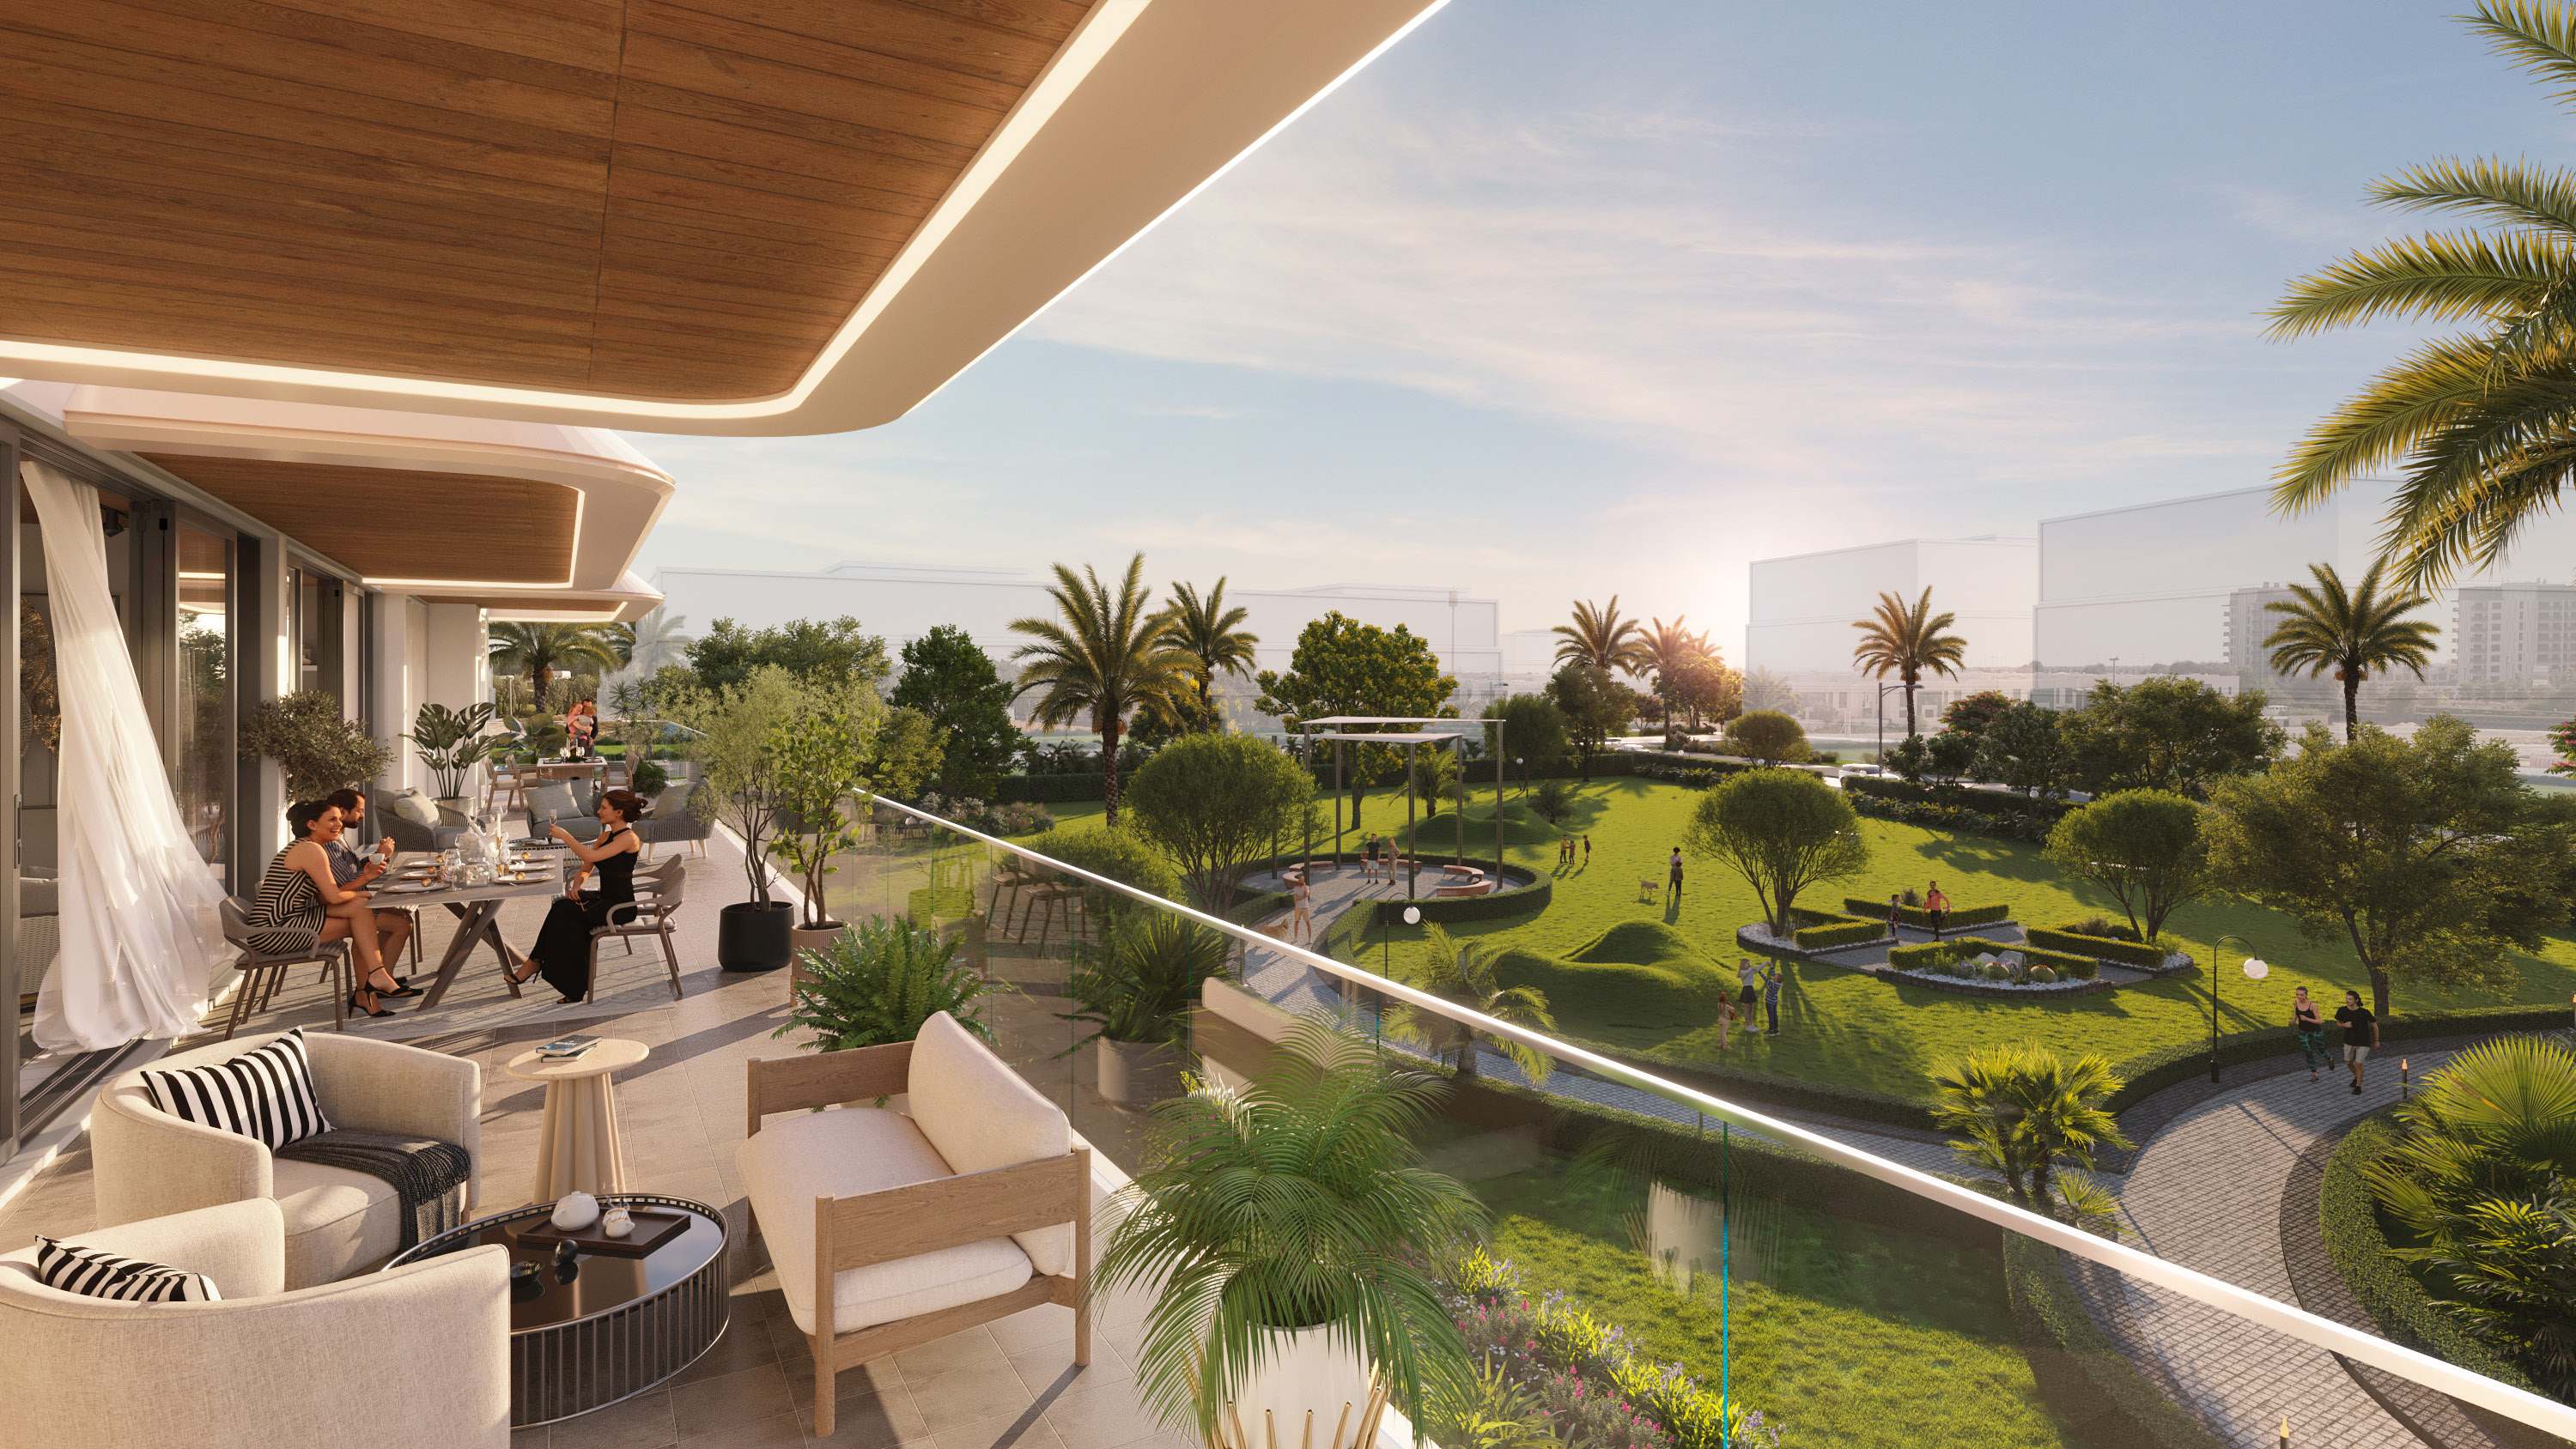
AMIS's brochure describes a choice of a well-ordered one-bedroom apartment from 631 sq ft or a more spacious two-bedroom apartment starting at 1,030 sq ft. Its floor plans draw each unit with a suite area, a balcony area and a total area, printed in square feet and square metres. The smallest one-bedroom plan totals 628.94 sq ft (58.43 sq m), for units 303, 304, 309 and 310, and the smallest two-bedroom plan totals 1,021.5 sq ft (94.9 sq m), for unit 211.

The plans cover units 101 to 112, 201 to 212 and 301 to 312, and units 501 and 502.

Units 201 to 212 and 301 to 312. Balconies are smaller: 195.15 sq ft to 206.99 sq ft for the two-bedroom plans and 100.1 sq ft to 145.96 sq ft for the one-bedroom plans. One-bedroom totals run from 628.94 sq ft to 696.21 sq ft, and two-bedroom totals run from 1,021.5 sq ft to 1,031.4 sq ft.

Units 501 and 502. These are the largest plans.

Unit Bedrooms Suite area, sq ft (sq m) Balcony area, sq ft (sq m) Total area, sq ft (sq m)
101 1 550.25 (51.12) 477.7 (44.38) 1,027.95 (95.5)
102 2 827.1 (76.84) 694.16 (64.49) 1,521.26 (141.33)
103 1 528.83 (49.13) 253.49 (23.55) 782.32 (72.68)
104 1 528.83 (49.13) 253.49 (23.55) 782.32 (72.68)
105 2 827.31 (76.86) 446.16 (41.45) 1,273.48 (118.31)
106 1 566.18 (52.6) 273.94 (25.45) 840.12 (78.05)
107 1 569.09 (52.87) 263.93 (24.52) 833.02 (77.39)
108 2 824.41 (76.59) 493.74 (45.87) 1,318.15 (122.46)
109 1 528.83 (49.13) 298.91 (27.77) 827.74 (76.9)
110 1 528.83 (49.13) 299.02 (27.78) 827.85 (76.91)
111 2 826.24 (76.76) 763.91 (70.97) 1,590.15 (147.73)
112 1 548.96 (51) 477.92 (44.4) 1,026.88 (95.4)
201 1 550.25 (51.12) 145.96 (13.56) 696.21 (64.68)
202 2 826.99 (76.83) 195.15 (18.13) 1,022.14 (94.96)
203 1 528.83 (49.13) 101.83 (9.46) 630.66 (58.59)
204 1 528.83 (49.13) 101.83 (9.46) 630.66 (58.59)
205 2 827.31 (76.86) 198.27 (18.42) 1,025.59 (95.28)
206 1 566.18 (52.6) 125.94 (11.7) 692.12 (64.3)
207 1 569.09 (52.87) 124.32 (11.55) 693.41 (64.42)
208 2 824.41 (76.59) 205.59 (19.1) 1,030 (95.69)
209 1 528.83 (49.13) 101.93 (9.47) 630.77 (58.6)
210 1 528.83 (49.13) 101.93 (9.47) 630.77 (58.6)
211 2 826.24 (76.76) 195.26 (18.14) 1,021.5 (94.9)
212 1 548.96 (51) 145.85 (13.55) 694.81 (64.55)
301 1 550.25 (51.12) 114.74 (10.66) 664.99 (61.78)
302 2 827.1 (76.84) 203.76 (18.93) 1,030.86 (95.77)
303 1 528.83 (49.13) 100.1 (9.3) 628.94 (58.43)
304 1 528.83 (49.13) 100.1 (9.3) 628.94 (58.43)
305 2 827.31 (76.86) 198.27 (18.42) 1,025.59 (95.28)
306 1 566.18 (52.6) 114.74 (10.66) 680.92 (63.26)
307 1 569.09 (52.87) 114.74 (10.66) 683.83 (63.53)
308 2 824.41 (76.59) 206.99 (19.23) 1,031.4 (95.82)
309 1 528.83 (49.13) 100.1 (9.3) 628.94 (58.43)
310 1 528.83 (49.13) 100.1 (9.3) 628.94 (58.43)
311 2 826.24 (76.76) 204.08 (18.96) 1,030.32 (95.72)
312 1 548.96 (51) 114.74 (10.66) 663.7 (61.66)
501 2 923.65 (85.81) 751.11 (69.78) 1,674.76 (155.59)
502 2 895.56 (83.2) 720.43 (66.93) 1,615.99 (150.13)

Areas are the figures printed on each unit plan; square metres are as AMIS prints them.

Launch prices

AMIS's launch brochure, in a file dated September 2025, listed these starting prices at launch:

Unit Starting price at launch
1 bedroom AED 1.4 million
2 bedroom AED 2.2 million

Prices as printed in AMIS's launch brochure, file dated September 2025.

Inside the apartments

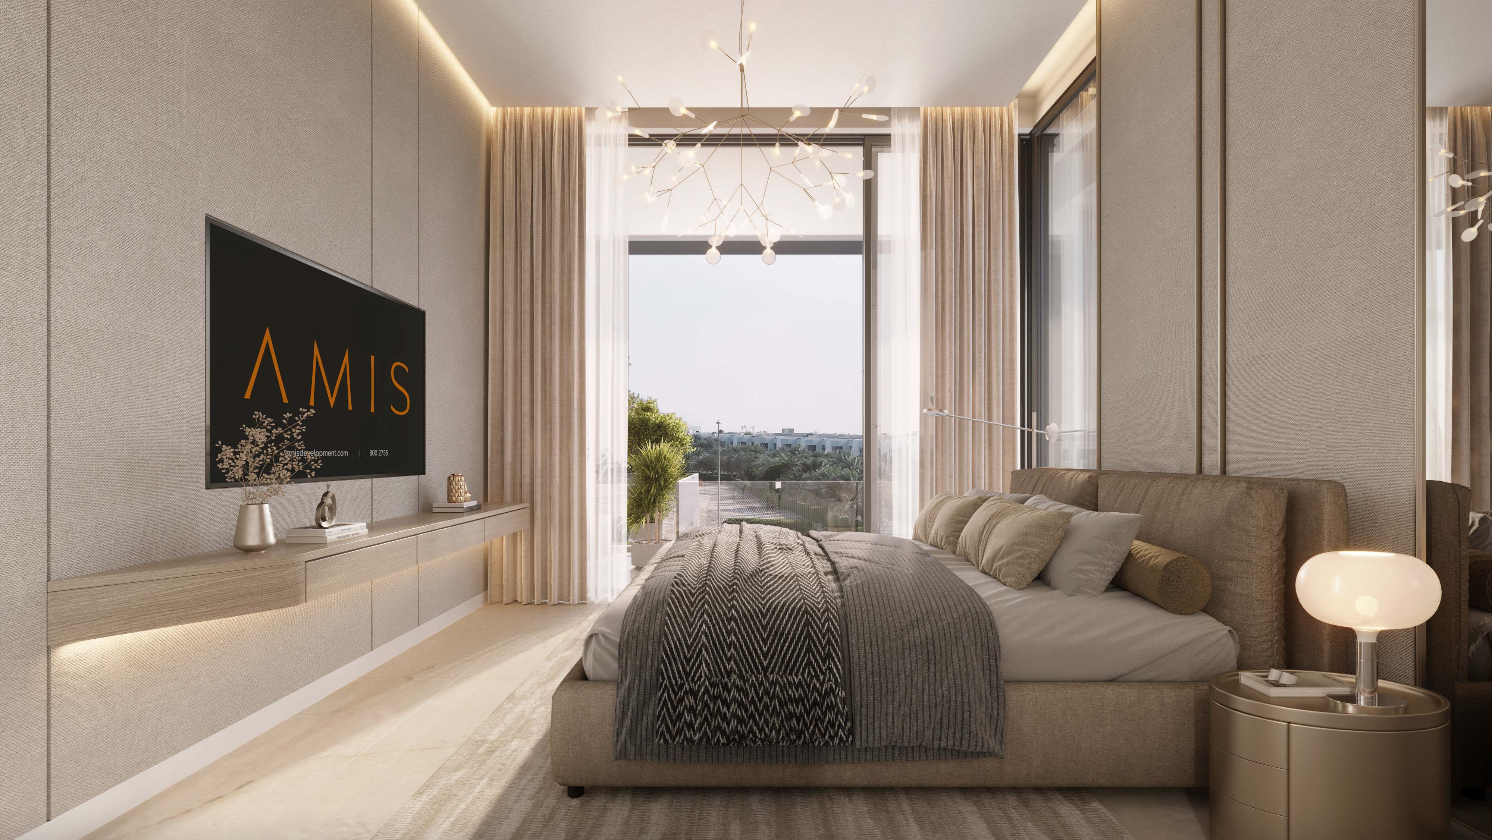
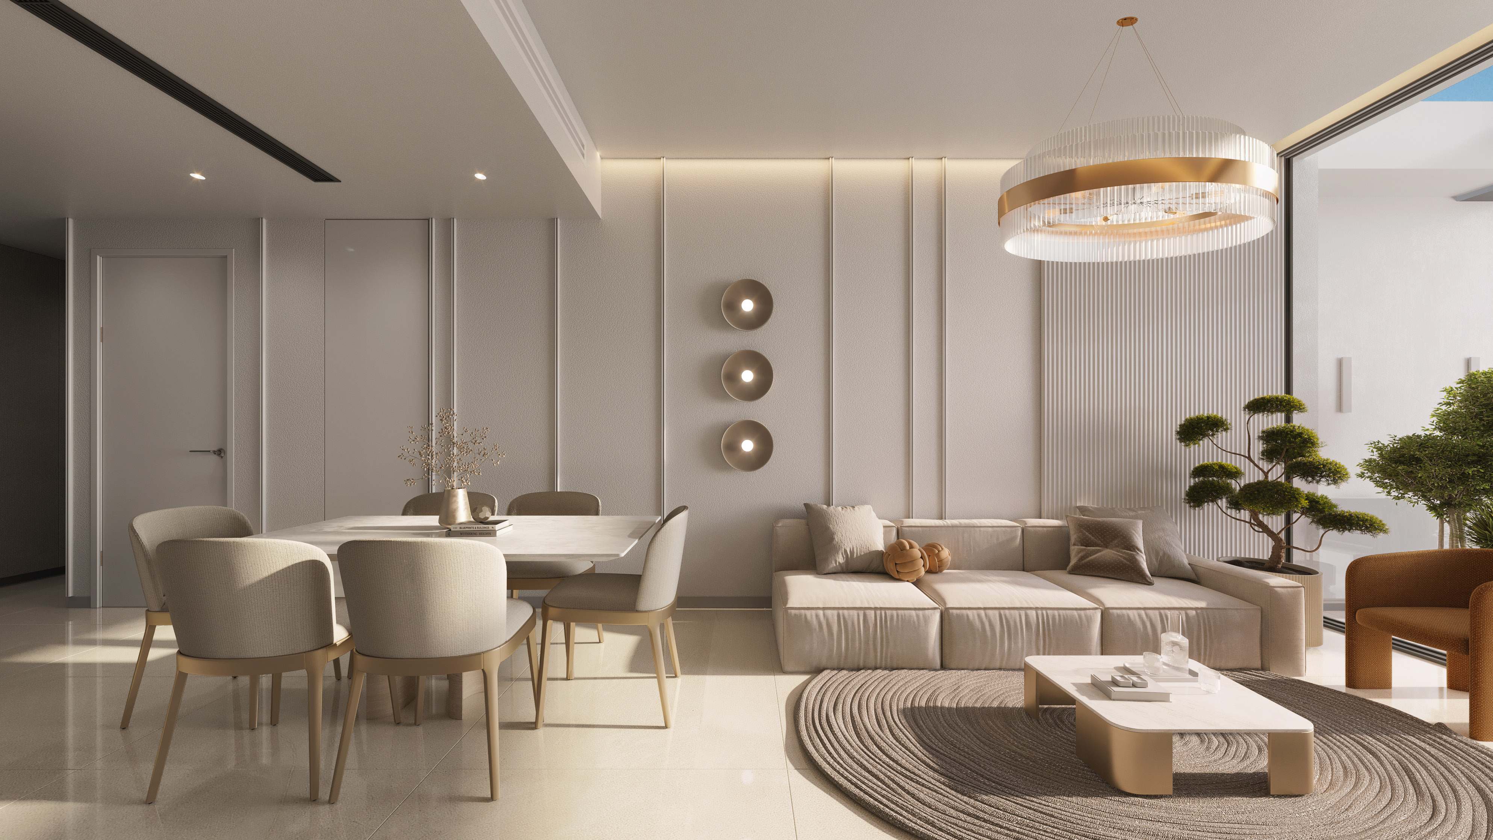
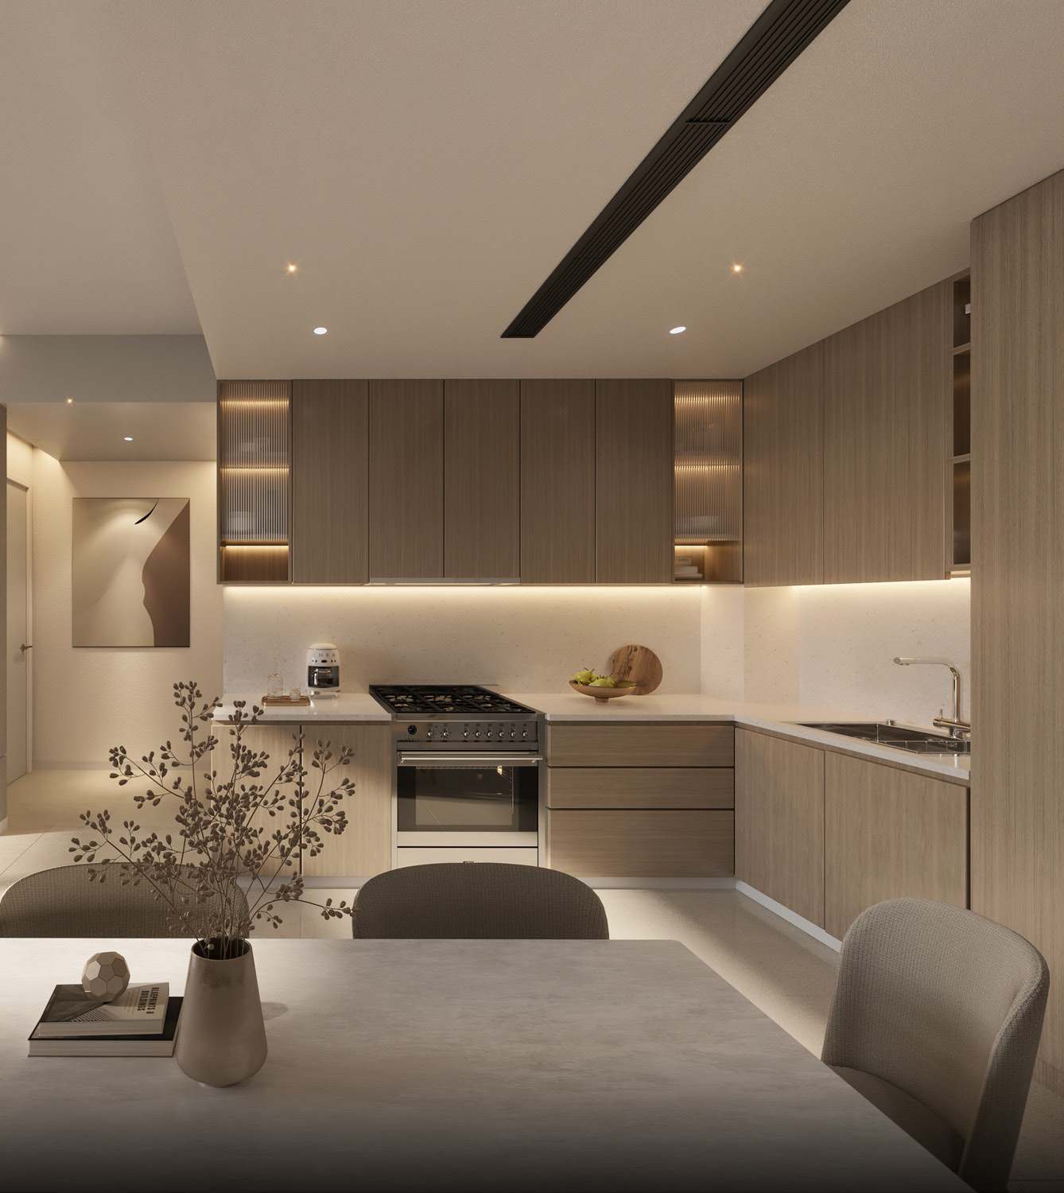
AMIS describes clean white matte walls that let natural light in, custom wardrobes, high-quality tiles throughout and a multi-point locking system.

Kitchen. Stone countertops, splashbacks and trim concealed handles, with an integrated hob, chimney, fridge freezer, washer-dryer, dishwasher and oven.

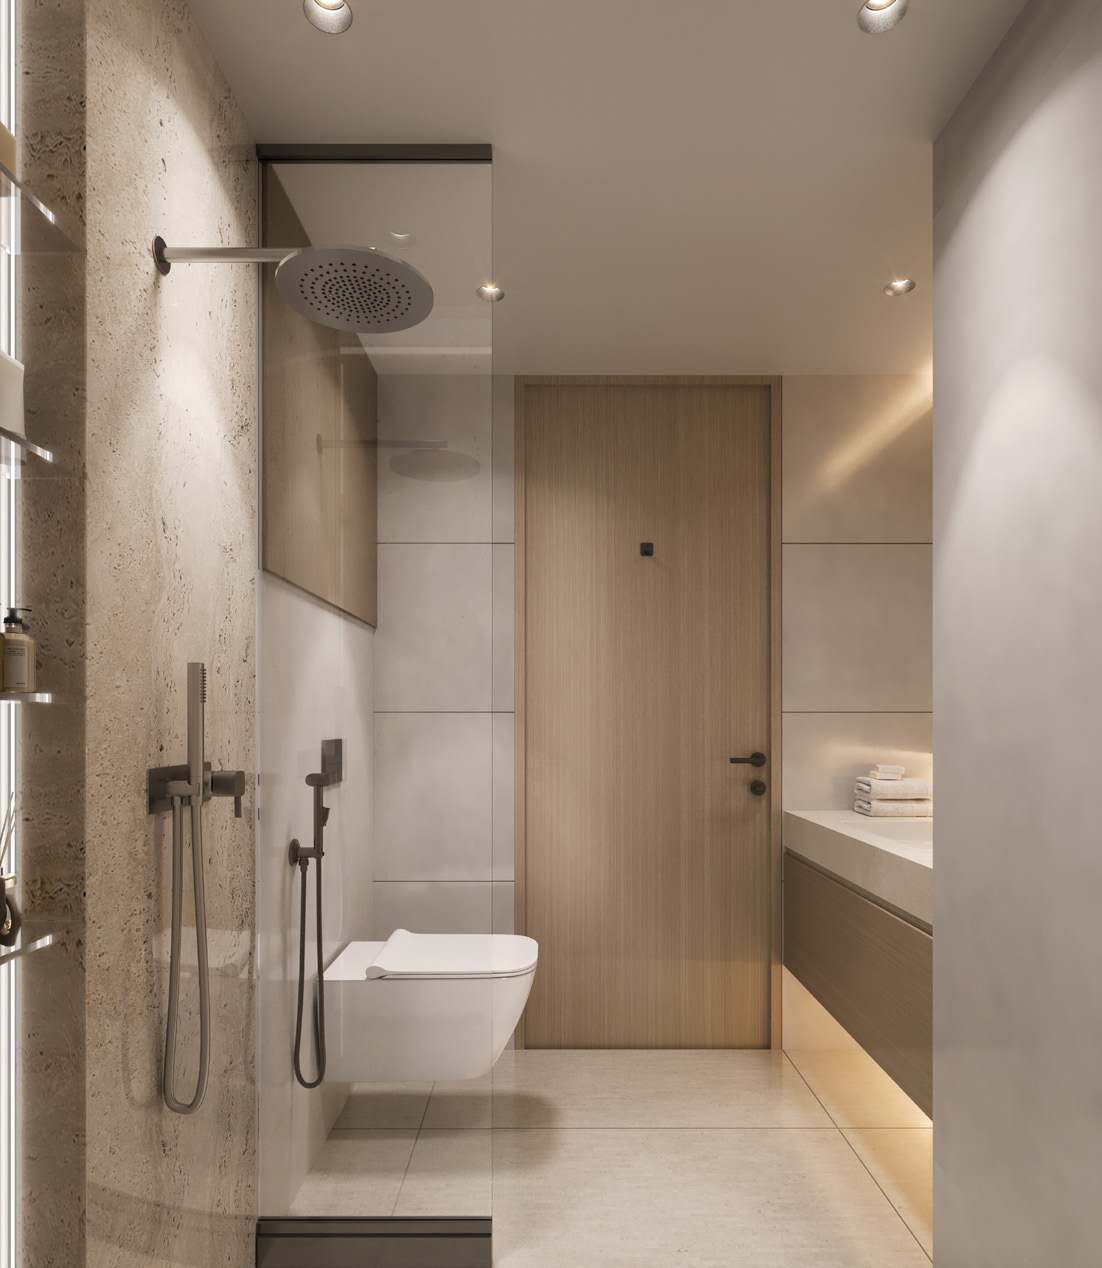
Bathroom. Floor-to-ceiling tiles in soothing hues, wall-mounted WCs, concealed cisterns and glass-enclosed shower rooms.

Technology and safety. Energy-efficient LED lighting and accent lighting, pre-wired TV and data connections, VRV/VRF climate control, electronic key-fob access, CCTV, smoke and heat detectors, and home automation for lighting, temperature and security.

In depth

In depth

Detail, in the order it was written

Building and amenities

AMIS describes low-density construction with clean lines and materials that reflect local heritage, with facades designed around strong visual harmonics and generous views.

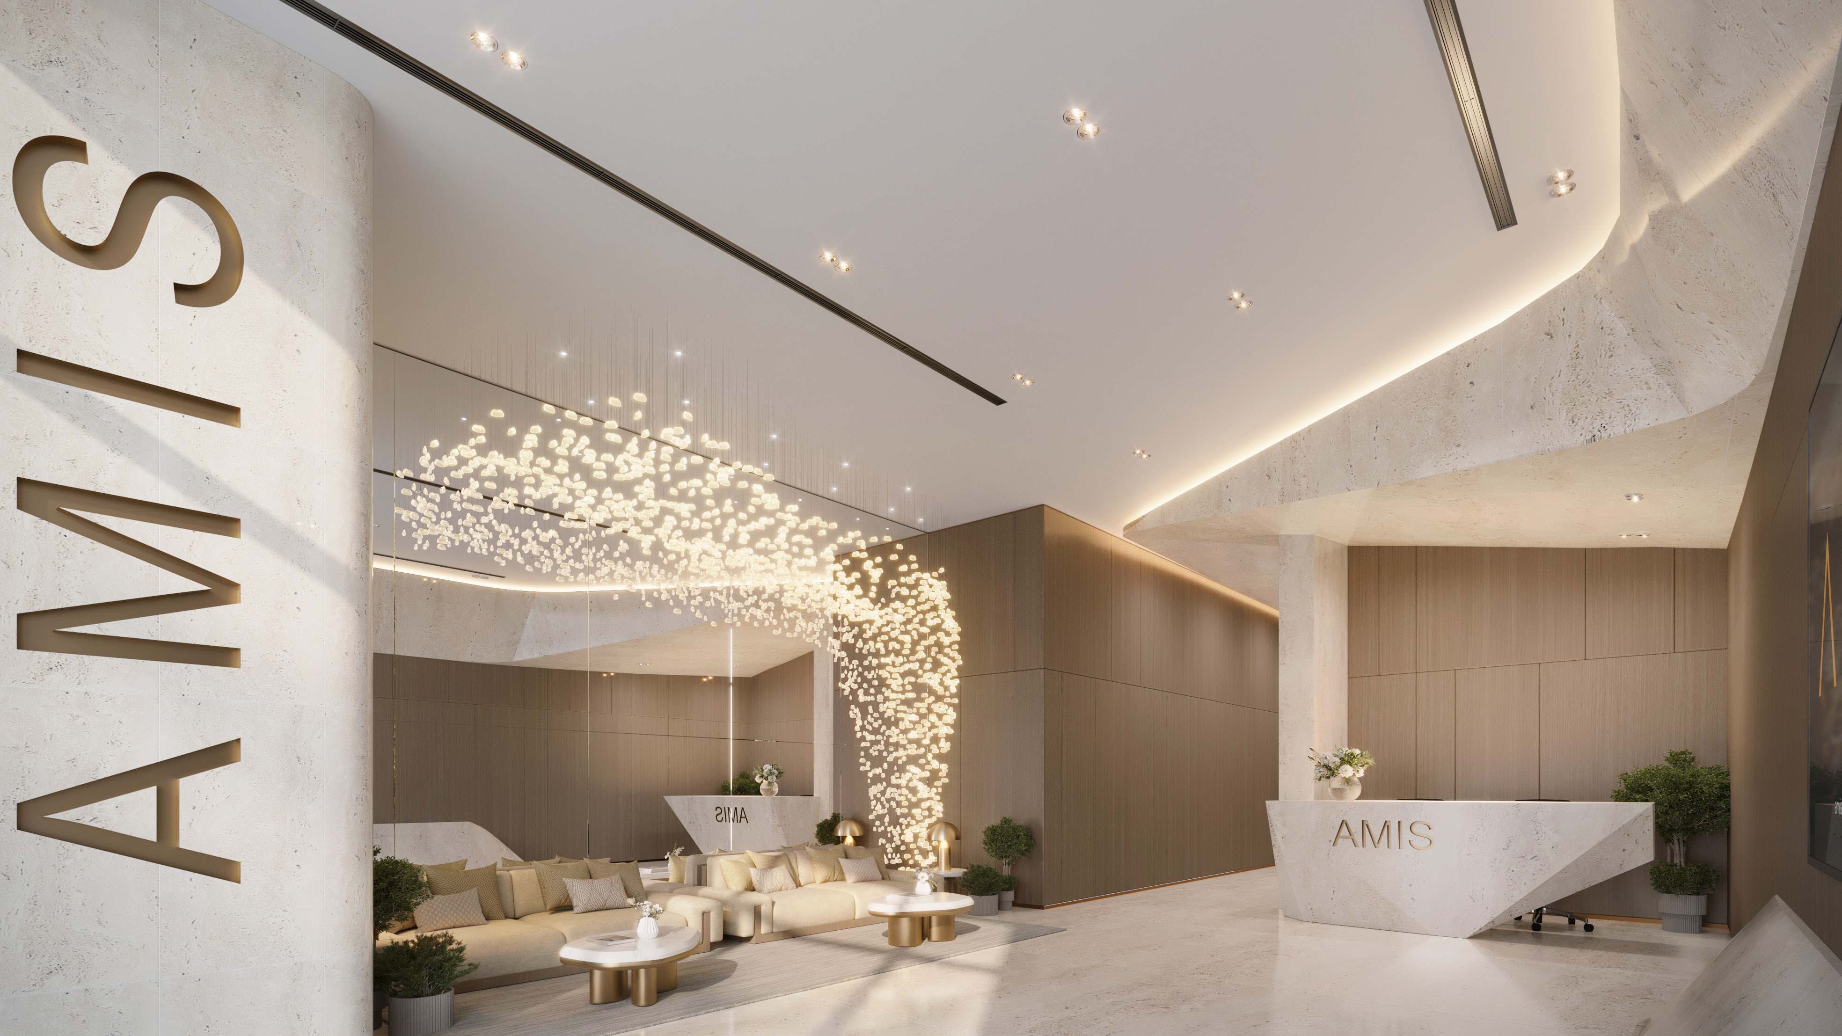
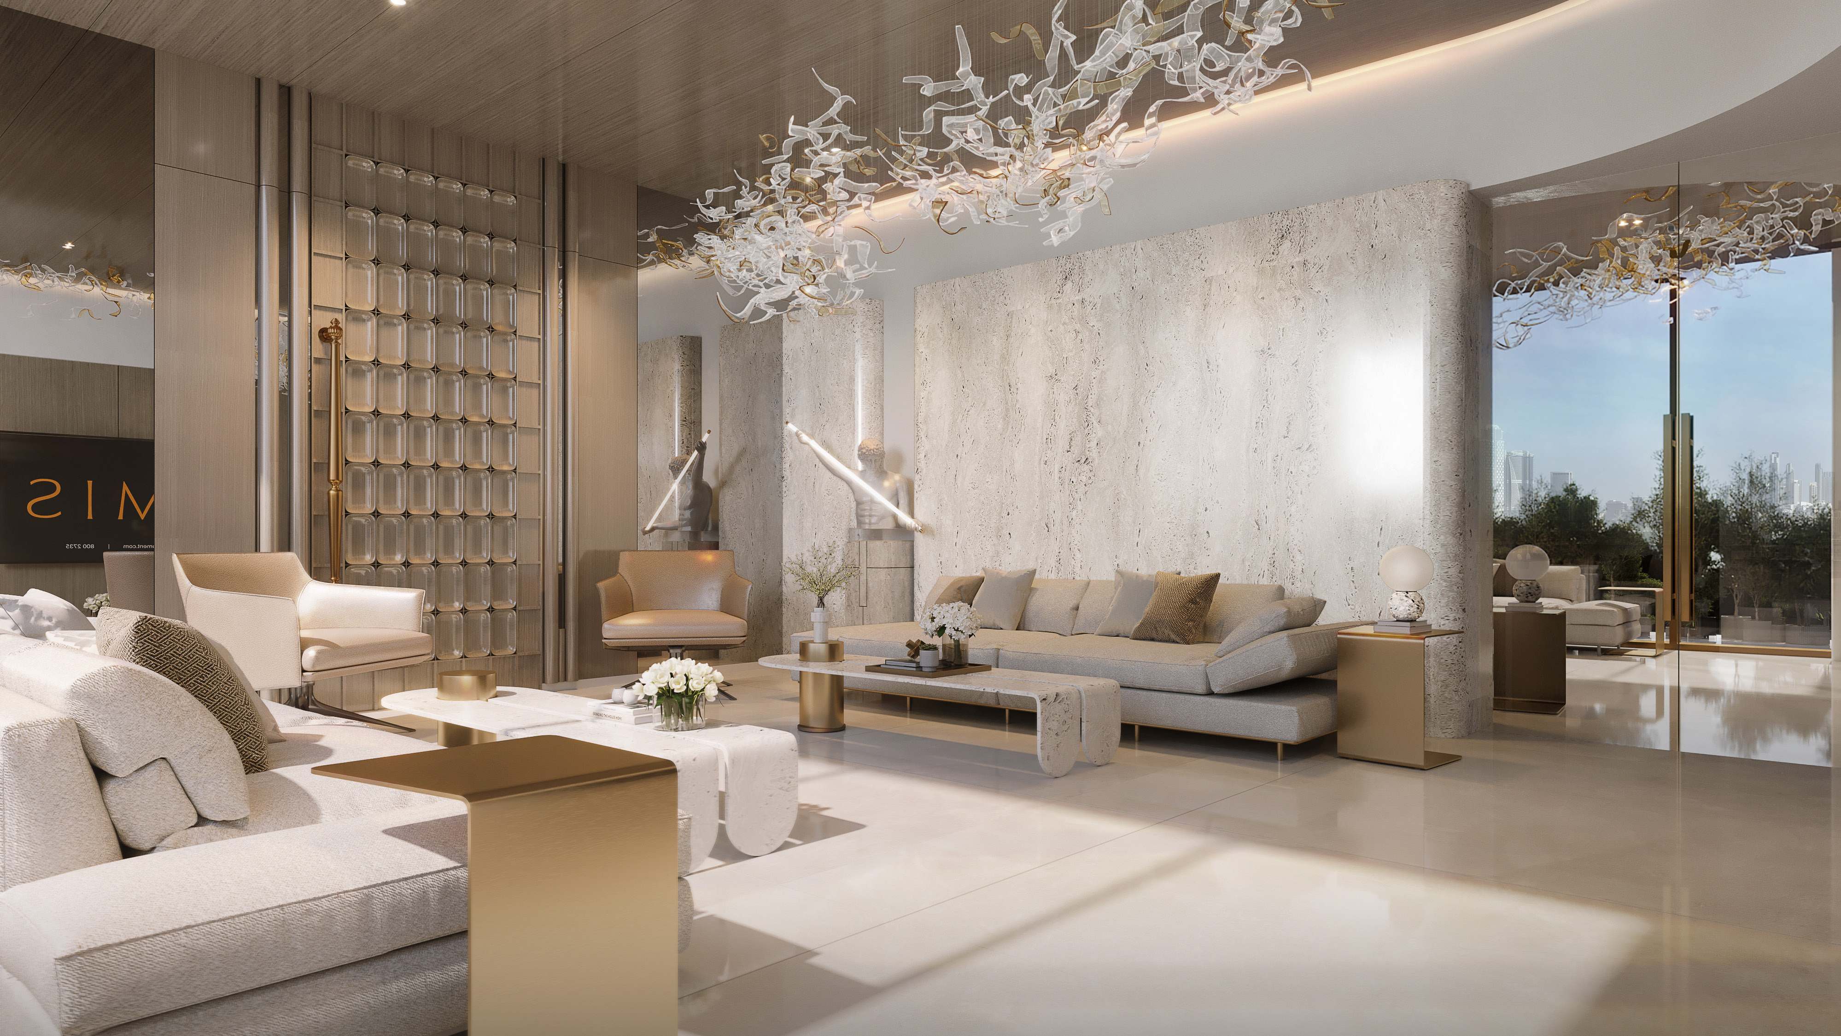
Ground floor. A grand reception lobby with polished stone floors, striking wall cladding and a concierge available around the clock, a community cafe called AMIS Cafe, and a retail level. Our Woodland Crest retail page covers the retail unit on the ground floor.

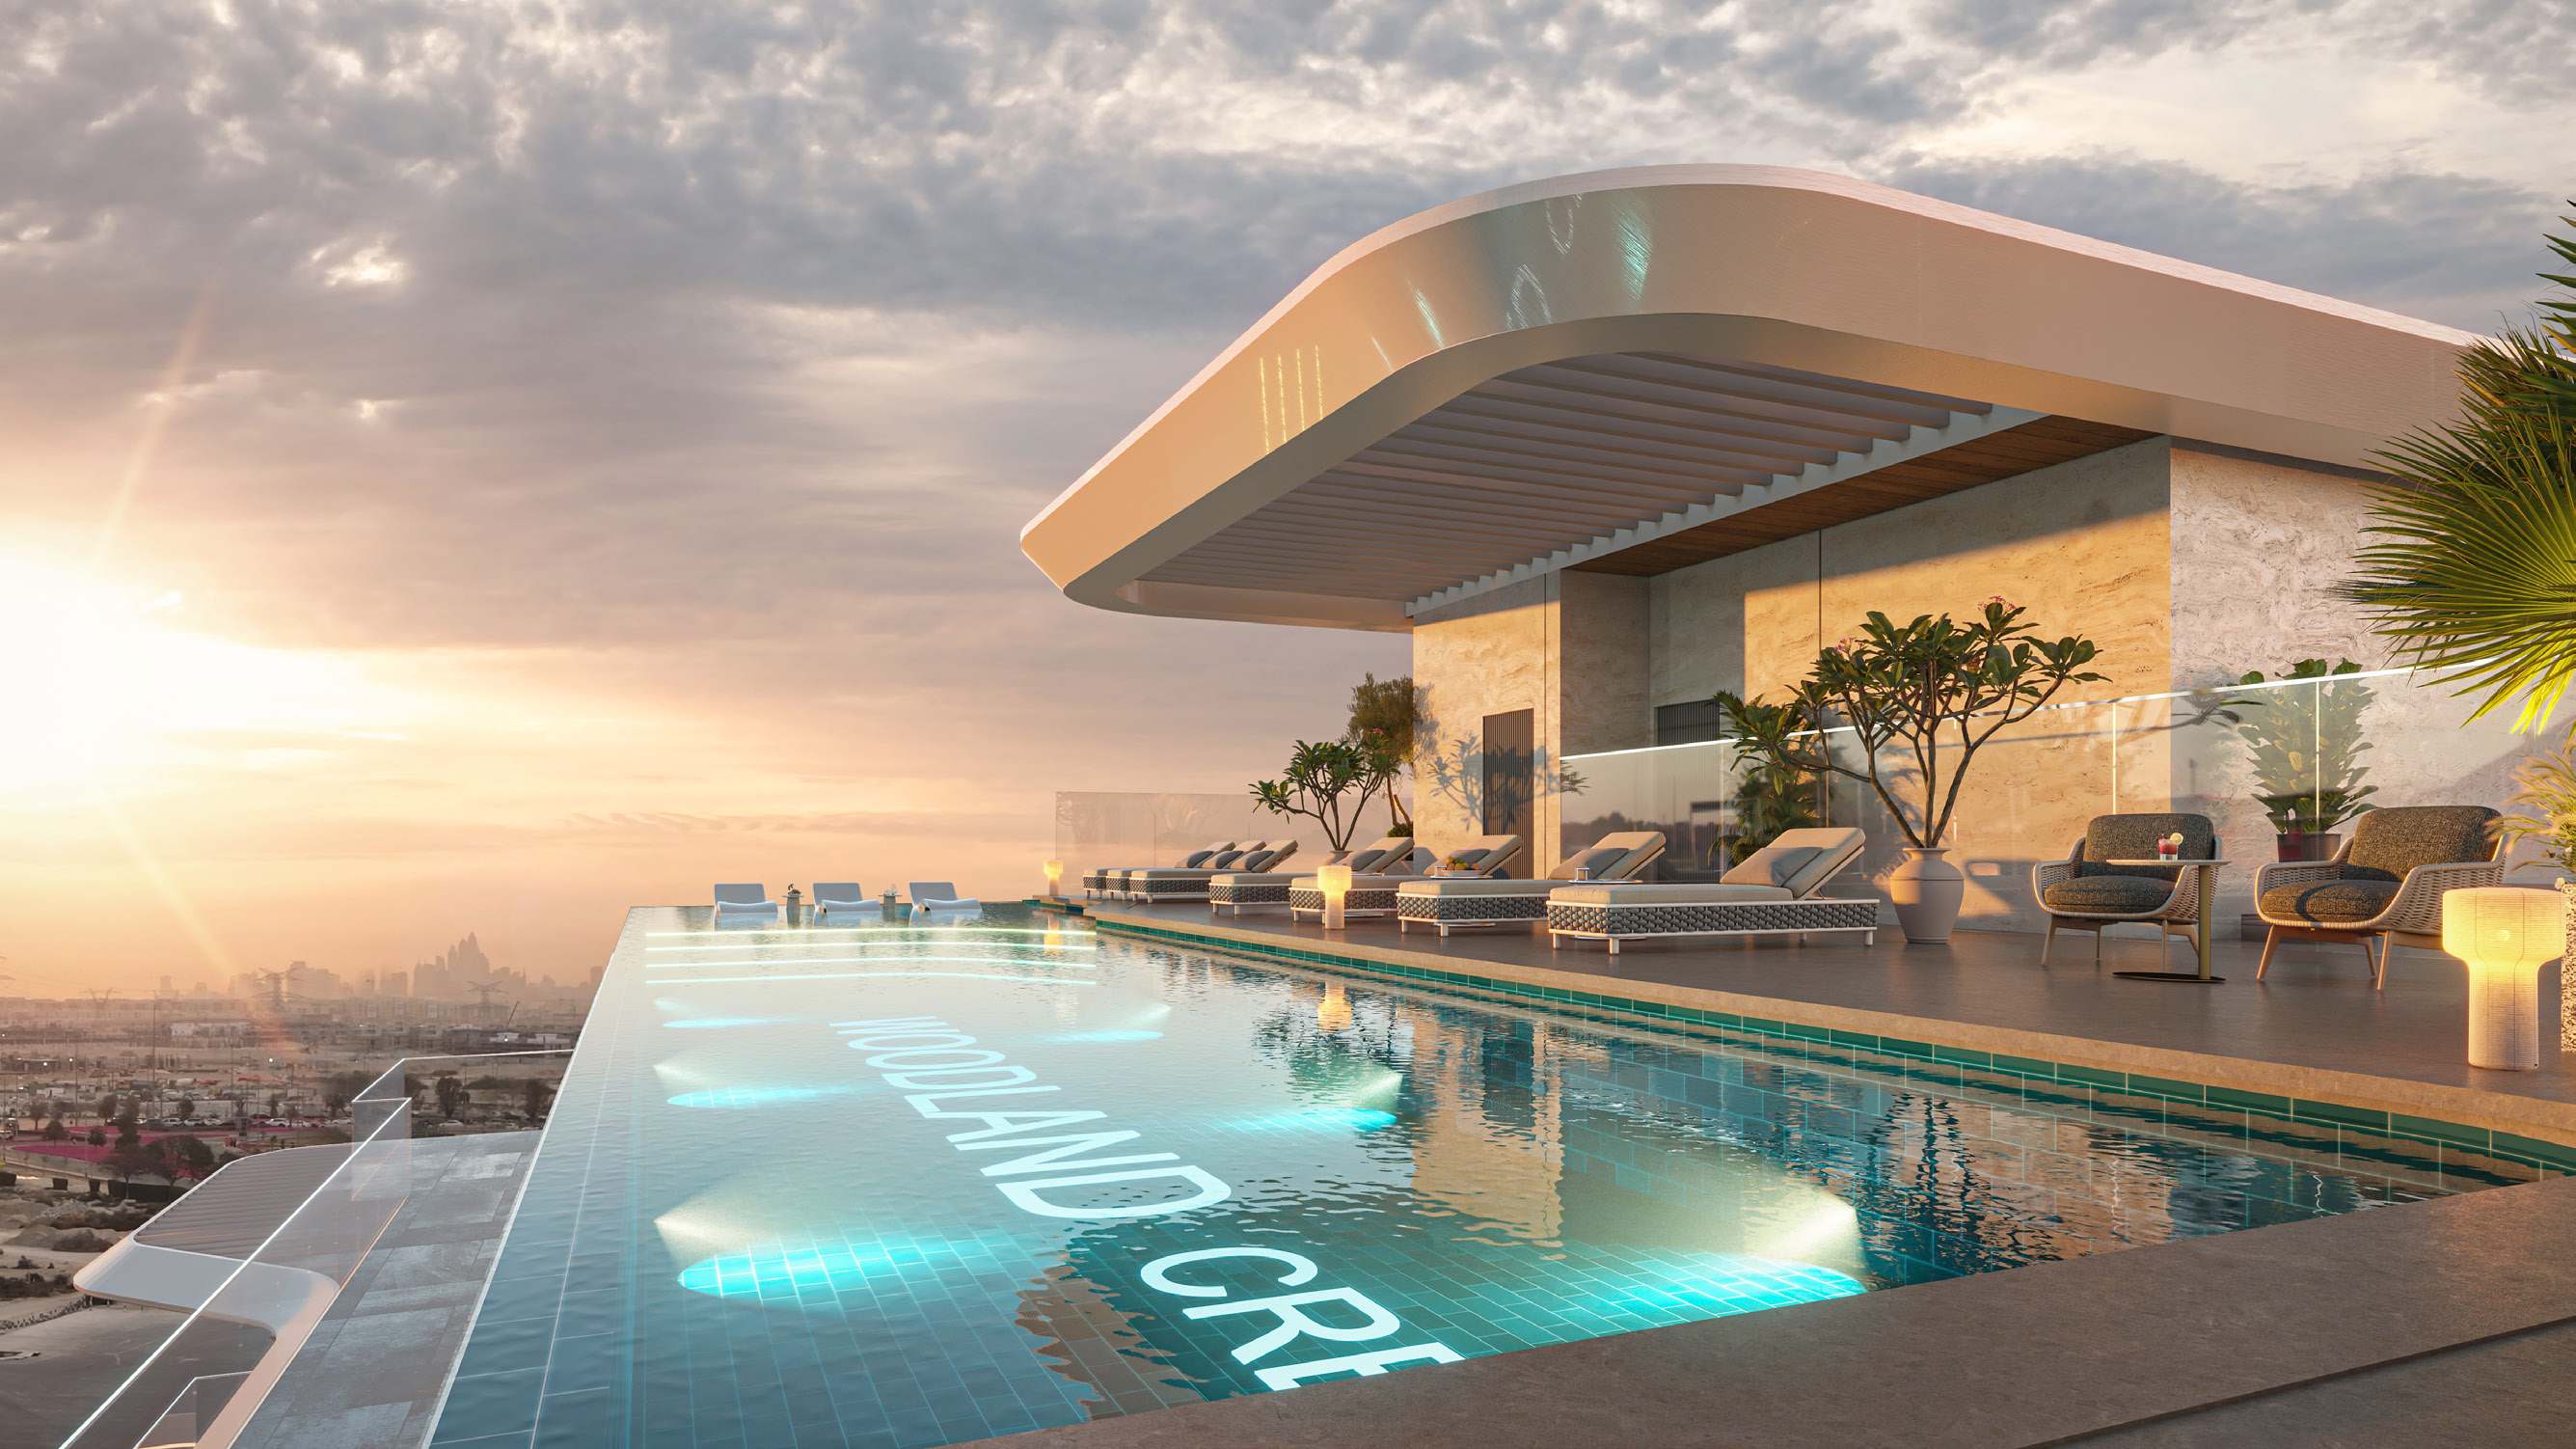
Rooftop. An infinity pool, a barbecue area, a gym, a steam room and a sauna, with views over the Dubai skyline.

Common areas. AMIS lists well-lit hallways, refined finishes and elevators.

Landscaping. Natural landscaping, eco-friendly design and wellness facilities, with green spaces for jogging, play and relaxing in landscaped gardens.

Location

AMIS's brochure places Woodland Crest in Mohammed Bin Rashid Al Maktoum City, in Meydan. It gives these journey times:

  • 5 minutes to Meydan Mall and Racecourse
  • 12 minutes to Dubai Hills Mall
  • 12 minutes to Burj Khalifa and Downtown Dubai
  • 12 minutes to Museum of the Future and DIFC
  • 15 minutes to Dubai Healthcare City
  • 20 minutes to Dubai International Airport
  • 23 minutes to Burj Al Arab
  • 25 minutes to Palm Jumeirah

It describes the site as just 4 kilometres from Downtown Dubai, with views of Burj Khalifa, dining, Meydan One Mall and The Dubai Mall minutes away, and quick access to major highways and transit links for DIFC, the airport, Media City and beach clubs.

AMIS's location map numbers 21 places around the building: Meydan Racecourse, The Meydan Hotel, Meydan Golf, Al Quoz Pond Park, Business Bay, Dubai Design District, Dubai Mall, Burj Khalifa, DIFC, Jumeirah Emirates Towers, Al Wasl, Safa Park and Dubai Festival City Mall; six schools, namely Repton School Dubai, Kings' School Nad Al Sheba, Kent College Dubai, Hartland International School Dubai, GEMS Jumeirah Primary School and Jumeirah English Speaking School; and two hospitals, Medcare Hospital Al Safa and King's College Hospital in Dubai Hills.

The brochure describes Meydan as a place to tee off on championship golf courses, enjoy equestrian sport as a rider or spectator, and eat out. Our Woodland Terraces brief covers AMIS's Woodland Terraces, which this brochure places in District 11, Meydan.

About AMIS

AMIS describes itself as a leading force in Dubai's luxury real estate scene, with projects that range from upscale towers to mixed-use communities, and says its team brings design and build quality together with smart home technology. The brochure lists Woodland Terraces and Woodland Residences, both in District 11, Meydan, as its latest creations on track for handovers in 2027.

Location

Area and connectivity

Woodland Crest is in MBR City, within the Mohammed Bin Rashid City area.

Location record
Area
Mohammed Bin Rashid City
Community
MBR City

Area and community are from our own project record.

Area and community: our own project record. Neither is a survey.

Location

Woodland Crest — MBR City, Mohammed Bin Rashid City

Get Directions

Book a private briefing

Book Now
The developer

Amis

Amis is the developer named on this brief.

Got questions?

Get Answers!
Questions

Common questions

Where is Woodland Crest?

Woodland Crest is in Mohammed Bin Rashid City, Dubai. AMIS's brochure places it in Meydan, 4 kilometres from Downtown Dubai, with 5 minutes to Meydan Mall and Racecourse, 20 minutes to Dubai International Airport and 23 minutes to Burj Al Arab.

How many apartments are in Woodland Crest?

AMIS's brochure describes 50 residential units over a retail level on the ground floor, in one- and two-bedroom layouts.

What sizes are the apartments?

AMIS's brochure gives one-bedroom apartments from 631 sq ft and two-bedroom apartments starting at 1,030 sq ft. Its floor plans print total areas from 628.94 sq ft for the smallest one-bedroom plan and from 1,021.5 sq ft for the smallest two-bedroom plan.

What amenities does Woodland Crest have?

AMIS lists a rooftop with an infinity pool, a barbecue area, a gym, a steam room and a sauna, plus a grand reception lobby with a concierge and an AMIS Cafe on the ground floor.

Small print

Sources

Every figure on this page is traceable
  • AMIS, Woodland Crest brochure, 43 pages. Source for: the unit count and the one- and two-bedroom starting sizes (p18); the location, the journey times and the location map (pp3, 10, 12, 13); the interiors and technology (pp32 to 36); the building, lobby and rooftop (pp20, 29, 33), Meydan (p30); the developer description and other projects (pp40, 41).
  • AMIS, Woodland Crest launch brochure, 27 pages, file dated September 2025. Source for: the launch payment plan (p25) and the starting prices at launch (p27).
  • AMIS, Woodland Crest floor plans, 40 pages. Source for: the suite, balcony and total area of every unit plan, the unit numbering and the levels of the building.

Next step

Enquire about this project

Tell us what you are looking for and we’ll come back with what is actually available, at what price, and the payment terms attaching to it.

Book a private briefing
Need help?