Palm Jumeirah AED 3,548/sqftDubai Maritime City AED 3,153/sqftDowntown Dubai AED 2,903/sqftDubai Islands AED 2,771/sqftDubai Creek Harbour AED 2,563/sqftBusiness Bay AED 2,505/sqftDubai Marina AED 2,481/sqftDubai Hills Estate AED 2,450/sqftJumeirah Lakes Towers AED 2,313/sqftMohammed Bin Rashid City AED 2,098/sqftAl Jaddaf AED 2,050/sqftJumeirah Village Triangle AED 1,662/sqftDubai South AED 1,652/sqftArjan AED 1,582/sqftJumeirah Village Circle AED 1,489/sqftDubai Sports City AED 1,328/sqftALL DLD SALES · OFF-PLAN + EXISTINGPalm Jumeirah AED 3,548/sqftDubai Maritime City AED 3,153/sqftDowntown Dubai AED 2,903/sqftDubai Islands AED 2,771/sqftDubai Creek Harbour AED 2,563/sqftBusiness Bay AED 2,505/sqftDubai Marina AED 2,481/sqftDubai Hills Estate AED 2,450/sqftJumeirah Lakes Towers AED 2,313/sqftMohammed Bin Rashid City AED 2,098/sqftAl Jaddaf AED 2,050/sqftJumeirah Village Triangle AED 1,662/sqftDubai South AED 1,652/sqftArjan AED 1,582/sqftJumeirah Village Circle AED 1,489/sqftDubai Sports City AED 1,328/sqftALL DLD SALES · OFF-PLAN + EXISTING
DLD · MEDIAN 12M TO OCT 2026
Woodland Terraces — MBR City — Mitchell's Commercial Real EstateOFF-PLAN

Amis · Mohammed Bin Rashid City

Woodland Terraces

MBR City · Dubai

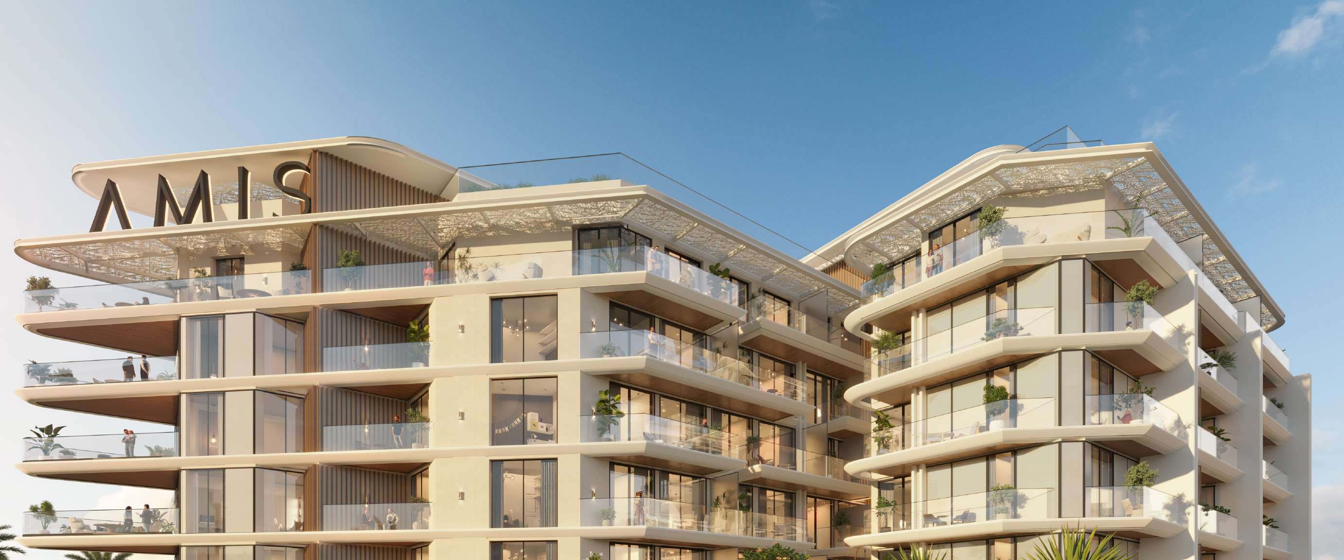
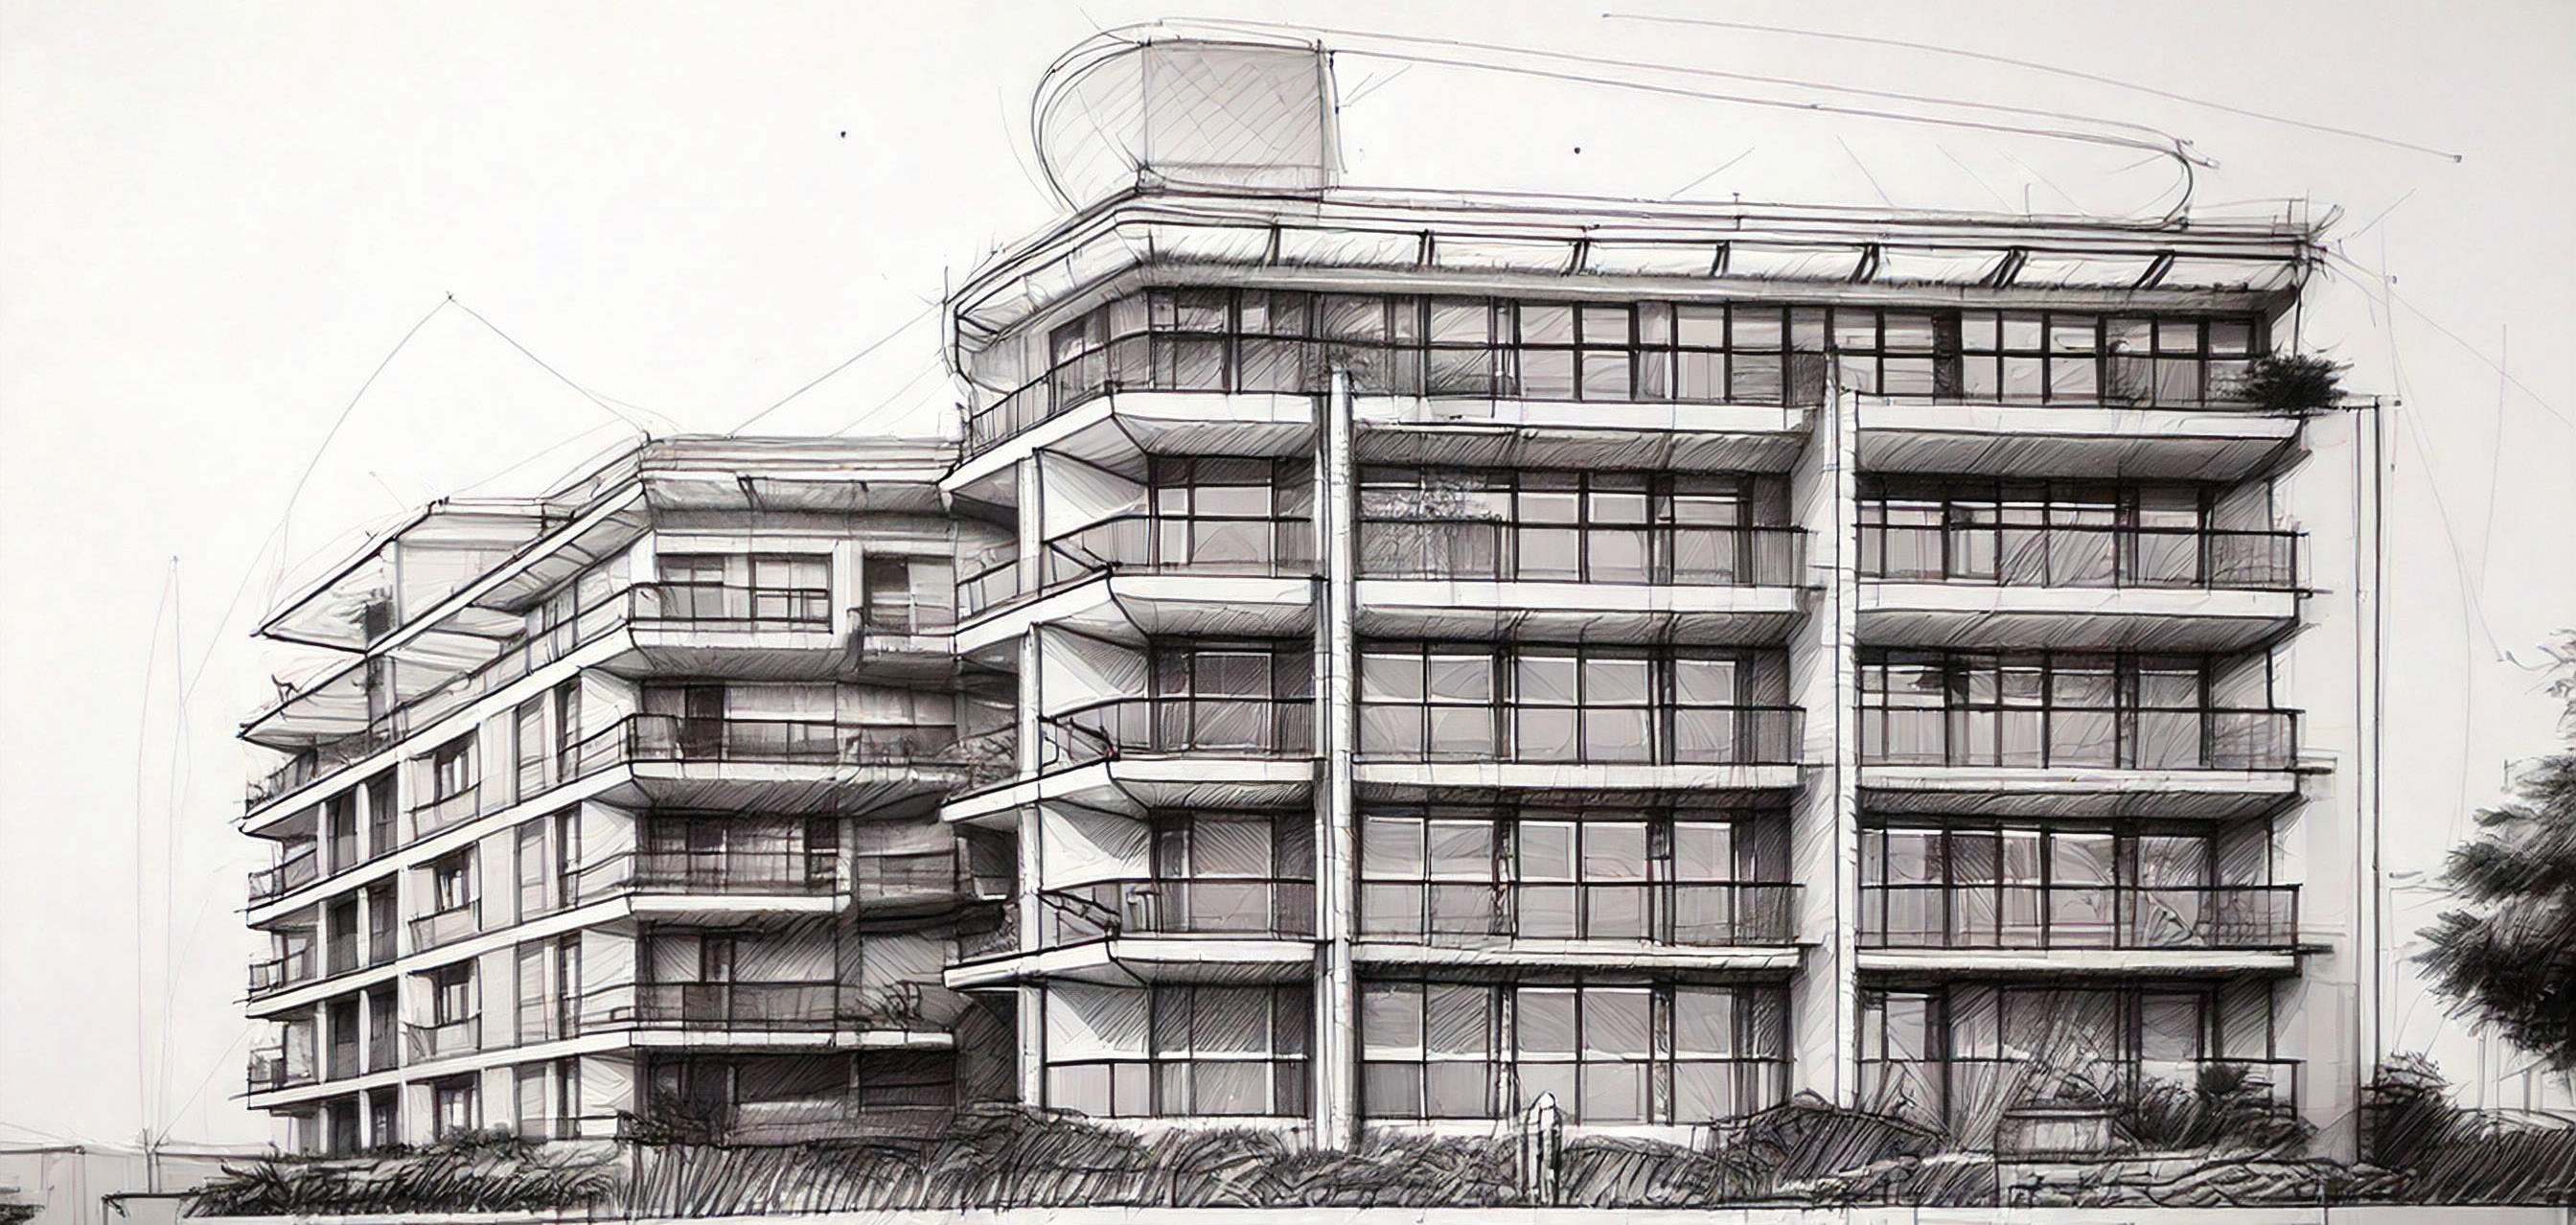
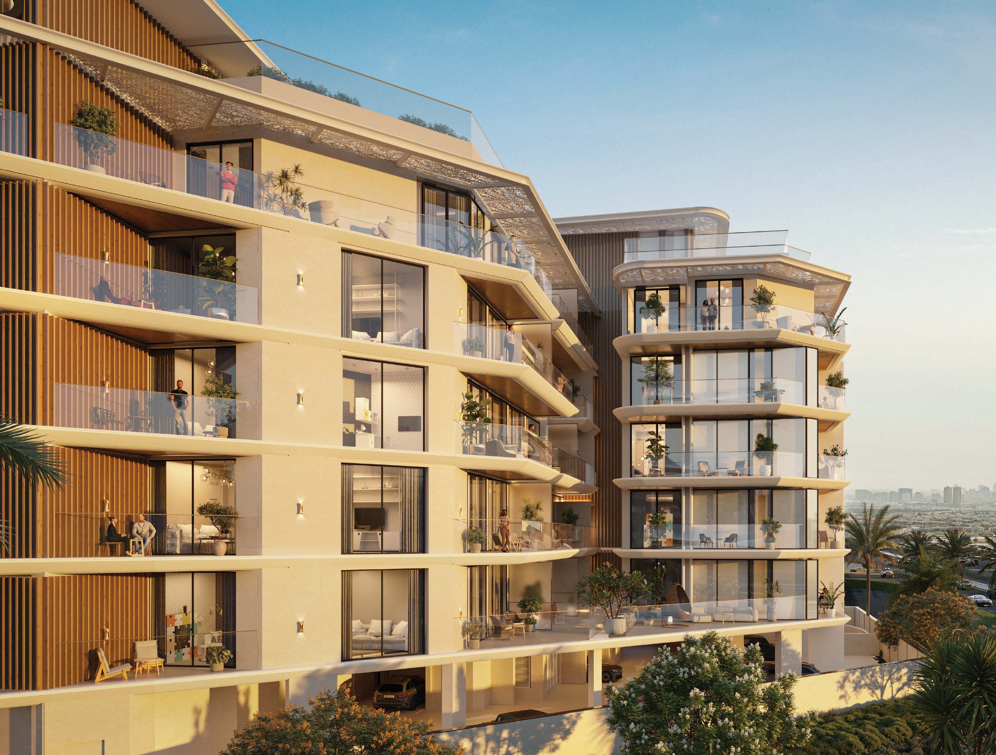
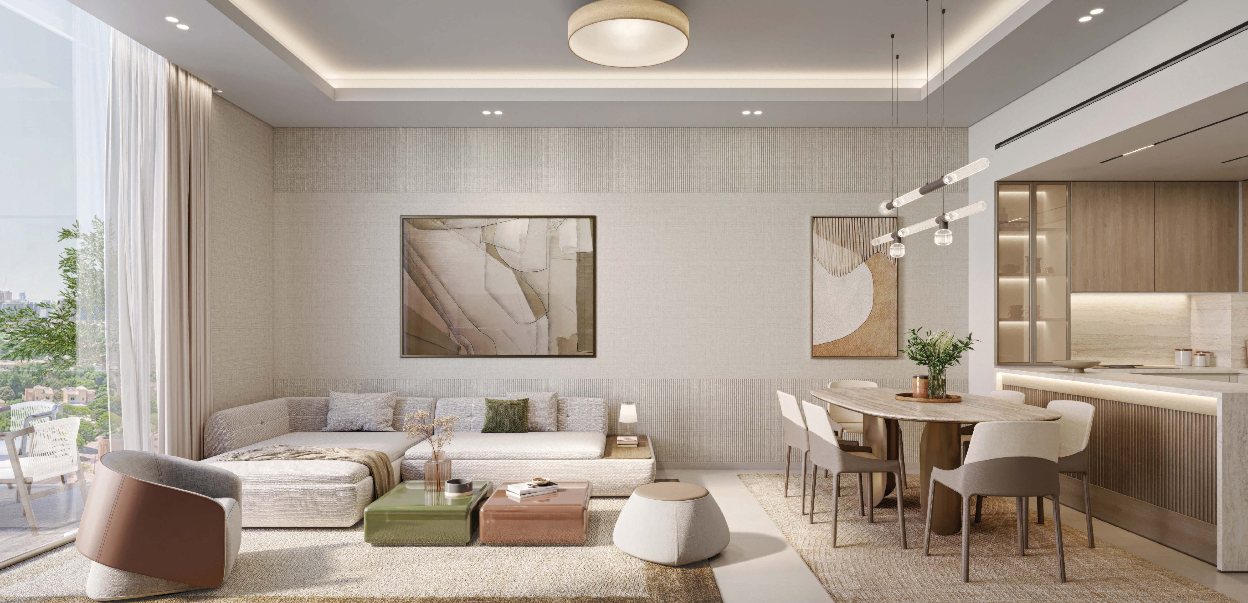
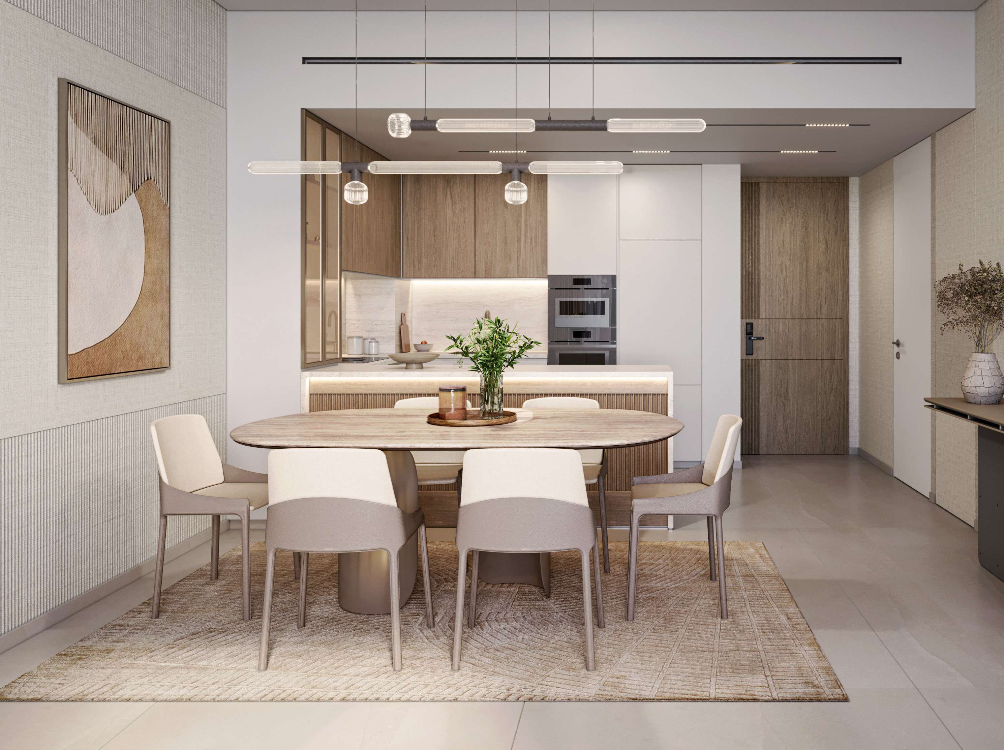
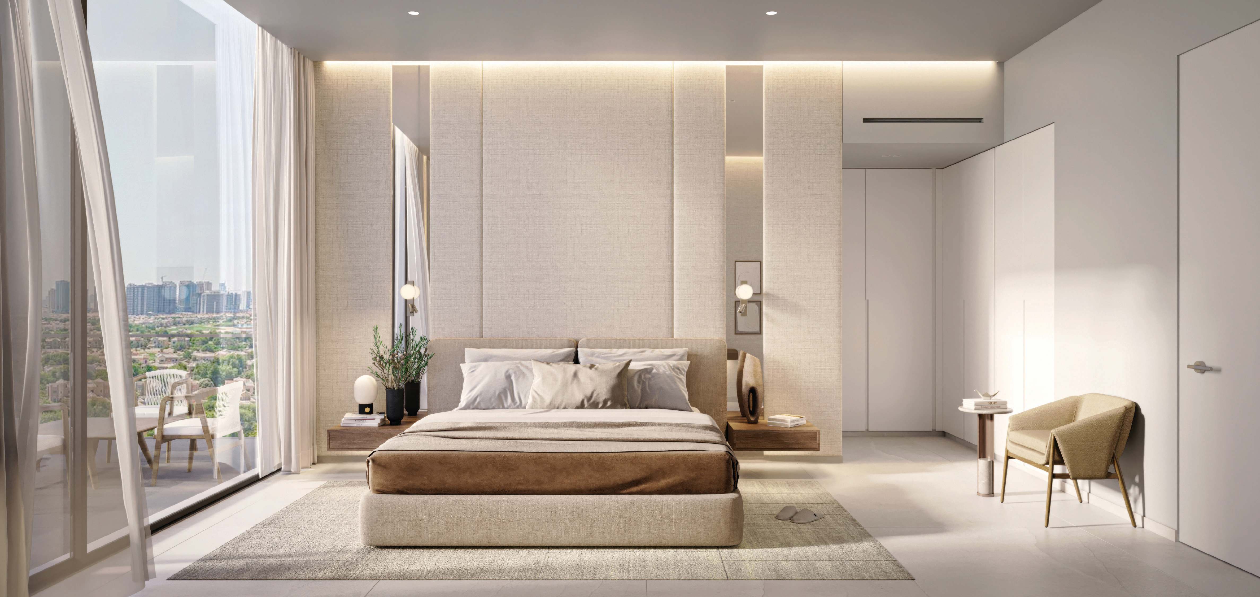
Woodland Terraces by AMIS in MBR City, Dubai: one-bedroom, one-bedroom with study, two- and three-bedroom apartments over five floors, with a rooftop infinity pool.

The homesApartments
CompletionQ1 2027AMIS estimated completion, per Woodland Terraces brochure, page 23.
Book a private briefing

At a glance

Project summary

5 lines
Developer
Amis
Community
MBR City, DubaiMohammed Bin Rashid City district
Status
Off-plan
Completion
Q1 2027AMIS estimated completion, per Woodland Terraces brochure, page 23.
Unit mix
Apartments

Documents

Documents

Free · no sign-up

Download any document directly — no form, no sign-up. We keep the resources open so you can review the detail on your own terms.

The brief

About this project

Woodland Terraces apartments in MBR City

Woodland Terraces is a residential building by AMIS in Mohammed Bin Rashid City, Dubai. AMIS's brochure gives its location as "District 11, Meydan, Mohammed Bin Rashid Al Maktoum City" and describes a building of two basements, a ground floor, five floors and a rooftop, with one-bedroom, one-bedroom with study, two-bedroom and three-bedroom apartments. The Dubai Land Department register records 78 units in the building. AMIS gives completion as Q1 2027, and the register end date is 30 March 2027.

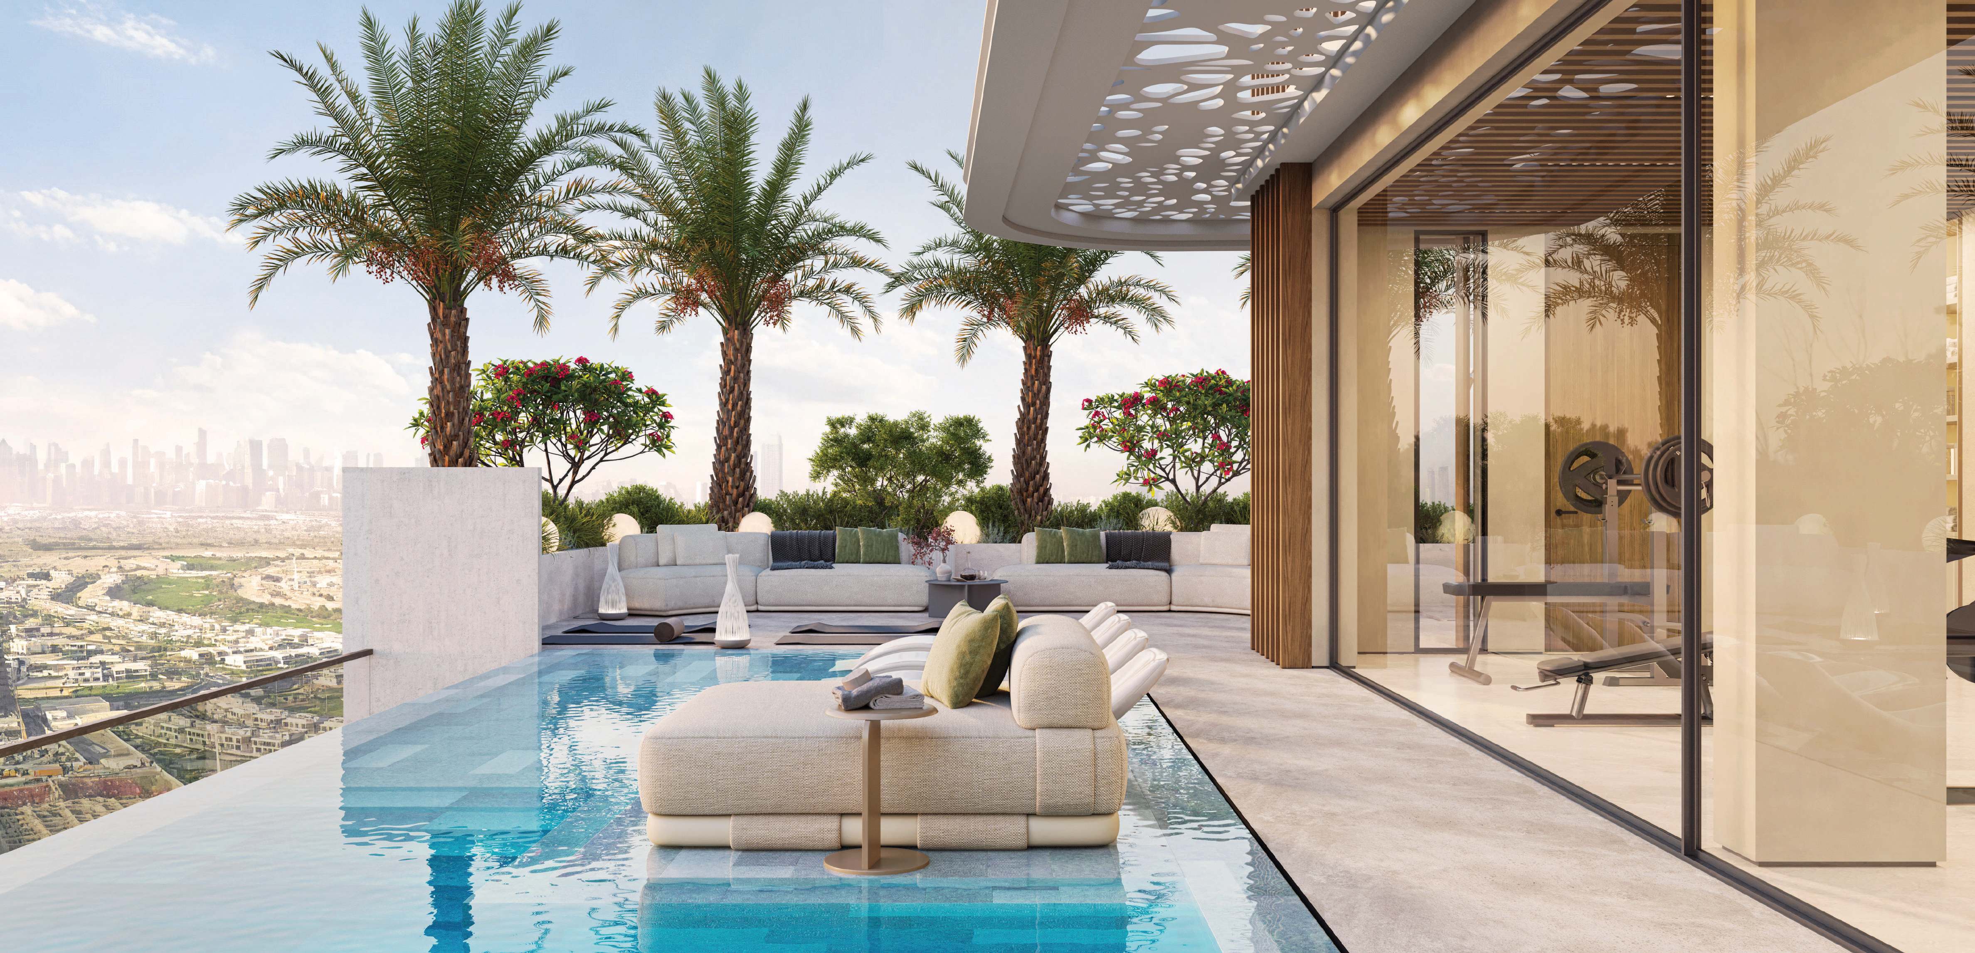
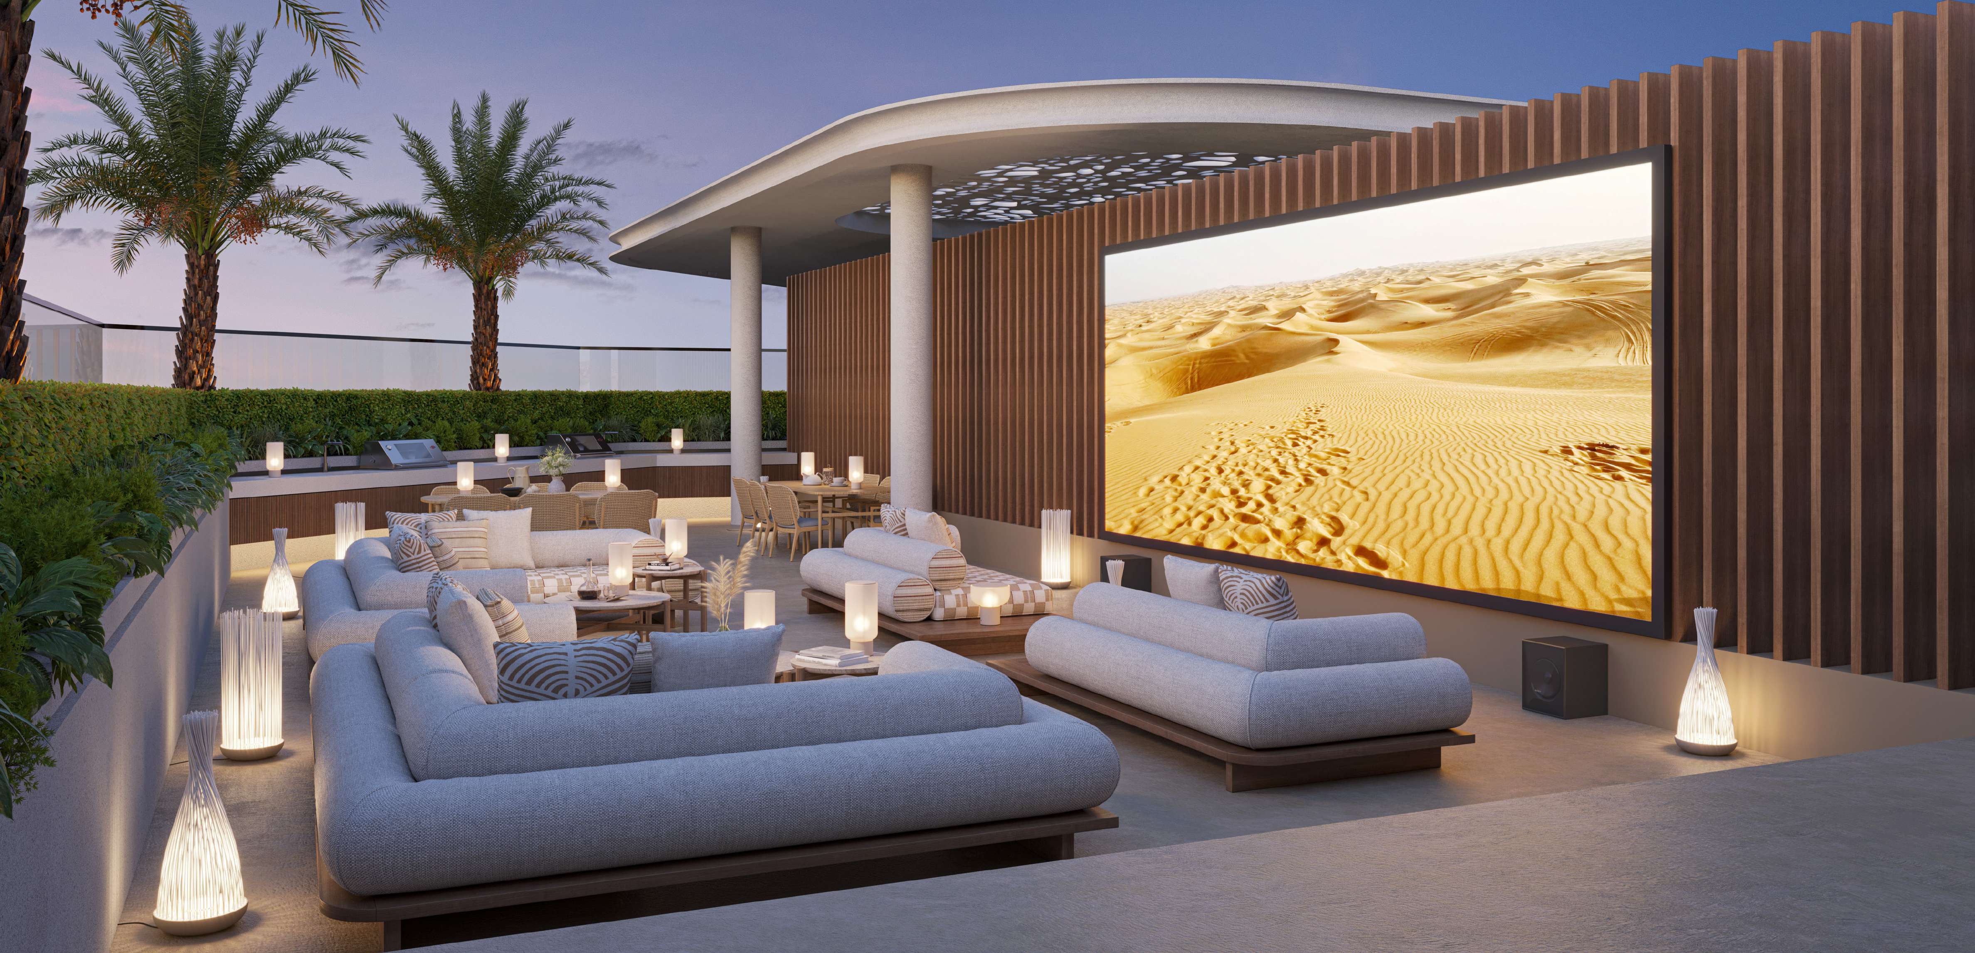
Rooftop. AMIS lists an infinity pool, a fitness centre, steam and sauna, a yoga area, an outdoor theatre and a barbecue area.

Location
Mohammed Bin Rashid City, Dubai
Type
Residential apartment building
Configuration
2 basements, ground floor, 5 floors and a rooftop, per AMIS
Homes
78 units per the Dubai Land Department register
Total areas
1 bedroom 661.87 to 954.54 sq ft · 2 bedrooms 946.47 to 1,697.04 sq ft · 3 bedrooms 1,632.02 sq ft
Completion
Q1 2027 per AMIS; DLD register end date 30 March 2027
DLD project number
3457

Configuration and completion per AMIS's brochure. Total areas are the figures AMIS prints on each unit plan, which govern over the brochure's rounded ranges. The unit count and project number come from the Dubai Land Department register.

Homes

AMIS's brochure lists four home types, and its unit plans draw each home with a suite area, a balcony or terrace area and a total area.

One-bedroom apartments, 661.87 to 954.54 sq ft. The smallest plan, unit 105, has a total area of 661.87 sq ft (61.49 sq m). The largest, unit 510, has 954.54 sq ft (88.68 sq m), including a balcony of 244.23 sq ft. Some one-bedroom plans draw a study room, and the brochure lists those as one bedroom with study.

Two-bedroom apartments, 946.47 to 1,697.04 sq ft. The smallest plan, unit 110, has a total area of 946.47 sq ft (87.93 sq m). The largest, unit 115, has 1,697.04 sq ft (157.66 sq m), made up of a 1,044.10 sq ft suite and a 652.94 sq ft balcony area, which the plan draws as a terrace.

Three-bedroom apartments, 1,632.02 sq ft. The plan for units 104, 204, 304 and 404 gives a suite of 1,320.62 sq ft and a balcony area of 311.40 sq ft, 151.62 sq m in total.

Each plan shows its position on the floor and in the building, so a reader can see which floors carry which layout.

Amenities

AMIS's brochure lists these amenities:

  • Rooftop: infinity pool, sports amenities, fitness centre, steam and sauna, yoga area, outdoor theatre, barbecue area
  • Ground floor: café, kids' play area, grand lobby, concierge desk

Ground-floor retail units in the same building are covered on our Woodland Terraces retail page.

Nearby

AMIS places Woodland Terraces in Meydan and describes the district as launched in 2007, offering over 45 million sq ft. Our MBR City investment guide covers the area in more depth. The brochure's map marks Dubai-Al Ain Road and Mohammed Bin Zayed (E311).

AMIS gives these journey times:

  • 10 minutes to Meydan Mall and Race Course
  • 12 minutes to Dubai Hills Mall
  • 12 minutes to Burj Khalifa and Downtown Dubai
  • 12 minutes to Museum of the Future and DIFC
  • 15 minutes to Dubai Healthcare City
  • 20 minutes to Dubai International Airport
  • 23 minutes to Burj Al Arab
  • 25 minutes to Palm Jumeirah

The brochure's Meydan page lists Crystal Lagoon, a retail boardwalk, international schools, cycling and walking tracks, a championship golf course and a racecourse. It marks Silicon Central Mall and Meydan One Mall, four schools (Lycée Libanais Francophone Privé, Kent College, Repton School Dubai and Kings' School) and two hospitals (American Hospital Nad Al Sheba Clinic and King's College Hospital London – Dubai).

DLD record

The Dubai Land Department registers Woodland Terraces as project 3457. It records the project as active and under construction, registered on 29 January 2025 with a start date of 3 February 2025 and an end date of 30 March 2027. The register lists 78 units in one building. Its most recent inspection, on 2 September 2026, put construction at 10.34%. The escrow agent on the register is United Bank Limited.

Location

Area and connectivity

Woodland Terraces is in MBR City, within the Mohammed Bin Rashid City area.

Location record
Area
Mohammed Bin Rashid City
Community
MBR City

Area and community are from our own project record.

Area and community: our own project record. Neither is a survey.

Location

Woodland Terraces — MBR City, Mohammed Bin Rashid City

Get Directions

Book a private briefing

Book Now
The developer

Amis

Amis is the developer named on this brief.

Got questions?

Get Answers!
Questions

Common questions

Where is Woodland Terraces?

Woodland Terraces is in Mohammed Bin Rashid City (MBR City), Dubai. AMIS's brochure gives the location as District 11, Meydan, Mohammed Bin Rashid Al Maktoum City, and gives 10 minutes to Meydan Mall and Race Course, 12 minutes to Burj Khalifa and Downtown Dubai, and 20 minutes to Dubai International Airport.

What apartments are in Woodland Terraces?

AMIS lists one-bedroom, one-bedroom with study, two-bedroom and three-bedroom apartments. AMIS's unit plans give total areas from 661.87 sq ft to 954.54 sq ft for one-bedroom apartments, from 946.47 sq ft to 1,697.04 sq ft for two-bedroom apartments, and 1,632.02 sq ft for the three-bedroom. The Dubai Land Department register records 78 units.

When is Woodland Terraces due to complete?

AMIS gives completion as Q1 2027. The Dubai Land Department register shows an end date of 30 March 2027.

What amenities does Woodland Terraces have?

AMIS lists a rooftop infinity pool, fitness centre, steam and sauna, yoga area, outdoor theatre and barbecue area, with a kids' play area, grand lobby and concierge desk on the ground floor.

Small print

Sources

Every figure on this page is traceable
  • AMIS, Woodland Terraces brochure, 28 pages. Source for: the location, configuration, home types and completion (p23); the amenities list (p15); the journey times (p4); the Meydan description (p3) and facilities (p5).
  • AMIS, Woodland Terraces floor plans, 60 pages. Source for: the suite, balcony and total area of every unit plan.
  • Dubai Land Department register, via Mitchell's DLD pipeline, project 3457. Source for: the register name; the active, under-construction status; the registration, start and end dates; the 78 units; construction progress at the latest inspection; the escrow agent.

Next step

Enquire about this project

Tell us what you are looking for and we’ll come back with what is actually available, at what price, and the payment terms attaching to it.

Book a private briefing
Need help?