Palm Jumeirah AED 3,559/sqftDubai Maritime City AED 3,152/sqftDowntown Dubai AED 2,883/sqftDubai Islands AED 2,774/sqftDubai Creek Harbour AED 2,563/sqftBusiness Bay AED 2,500/sqftDubai Marina AED 2,481/sqftDubai Hills Estate AED 2,459/sqftJumeirah Lakes Towers AED 2,321/sqftMohammed Bin Rashid City AED 2,098/sqftAl Jaddaf AED 2,051/sqftJumeirah Village Triangle AED 1,658/sqftDubai South AED 1,652/sqftArjan AED 1,584/sqftJumeirah Village Circle AED 1,487/sqftDubai Sports City AED 1,328/sqftALL DLD SALES · OFF-PLAN + EXISTINGPalm Jumeirah AED 3,559/sqftDubai Maritime City AED 3,152/sqftDowntown Dubai AED 2,883/sqftDubai Islands AED 2,774/sqftDubai Creek Harbour AED 2,563/sqftBusiness Bay AED 2,500/sqftDubai Marina AED 2,481/sqftDubai Hills Estate AED 2,459/sqftJumeirah Lakes Towers AED 2,321/sqftMohammed Bin Rashid City AED 2,098/sqftAl Jaddaf AED 2,051/sqftJumeirah Village Triangle AED 1,658/sqftDubai South AED 1,652/sqftArjan AED 1,584/sqftJumeirah Village Circle AED 1,487/sqftDubai Sports City AED 1,328/sqftALL DLD SALES · OFF-PLAN + EXISTING
DLD · MEDIAN 12M TO OCT 2026
Weston by Wadan — Dubai Land Residence Complex — Mitchell's Commercial Real EstateOFF-PLAN

Wadan Developments · Dubailand

Weston by Wadan

Dubai Land Residence Complex · Dubai

Weston by Wadan in Dubai Land Residence Complex: studio to three-bedroom apartments with podium and rooftop amenities, on a 50/50 or 60/40 post-handover plan.

The homesStudios · 1, 2 & 3-bedroom apartmentsEvery type published in this brief’s unit mix. Sizes, counts and prices per type are in the unit mix below.
Starting priceAED 656kStarting price as published by Wadan Developments, September 2026. Source: Studio starting price, Wadan Weston fact sheet, dated from its file as September 2026.
Payment plan50 / 50As published for this project, with 50% due on completion.
CompletionDecember 2028Completion date as filed with the Dubai Land Department project register.Developer's dateQ4 2028Wadan Developments estimated completion, per Weston payment plan, page 1.
Book a private briefing

Unit mix, sizes, prices and the payment plan are Wadan Developments' own, as published in this brief.

At a glance

Project summary

7 lines
Developer
Wadan Developments
Community
Dubai Land Residence Complex, DubaiDubailand district
Status
Off-plan
Completion
December 2028Completion date as filed with the Dubai Land Department project register.Developer's dateQ4 2028Wadan Developments estimated completion, per Weston payment plan, page 1.
Unit mix
Studios · 1, 2 & 3-bedroom apartmentsEvery type published in this brief’s unit mix.
Payment plan
50 / 50As published for this project, with 50% due on completion.
Starting price
AED 656kStarting price as published by Wadan Developments, September 2026. Source: Studio starting price, Wadan Weston fact sheet, dated from its file as September 2026.

Documents

Documents

Free · no sign-up

Download any document directly — no form, no sign-up. We keep the resources open so you can review the detail on your own terms.

Unit mix

6 types, as published in this brief.
Unit typeSize (sq ft)Starting price (AED), file dated September 2026Actions
Studio429 – 441656K
Smart studio530675K
Smart 1-bedroom679 – 738950K
1-bedroom726 – 9721.05M
2-bedroom1,167 – 1,9371.5M
3-bedroom1,569 – 2,0581.8M
Ask about

Sizes and starting prices as printed in Wadan's Weston fact sheet (file dated September 2026).

Payment structure

Payment schedule

The schedule as published for this project, totalling 100% of the purchase price. Percentages apply to whichever price is agreed for the unit selected.

Cumulative share of purchase price — each block is one instalment
First instalment: 20%Cumulative at final instalment: 100%
InstalmentShareCumulativeWhen due
Down payment20%20%On booking
2nd instalment5%25%February 2027
3rd instalment10%35%May 2027
4th instalment10%45%November 2027
5th instalment5%50%May 2028
On completion50%100%Q4 2028
Total100%

Option 1, the 50/50 payment plan, as printed in Wadan's Weston payment plan (file dated August 2026). The fact sheet shows the same split: 20% down payment, 30% during construction, 50% on completion. Wadan prints handover as Q4 2028. RERA BRN 68593.

The brief

About this project

Studio to three-bedroom apartments at Weston by Wadan, Dubai Land Residence Complex

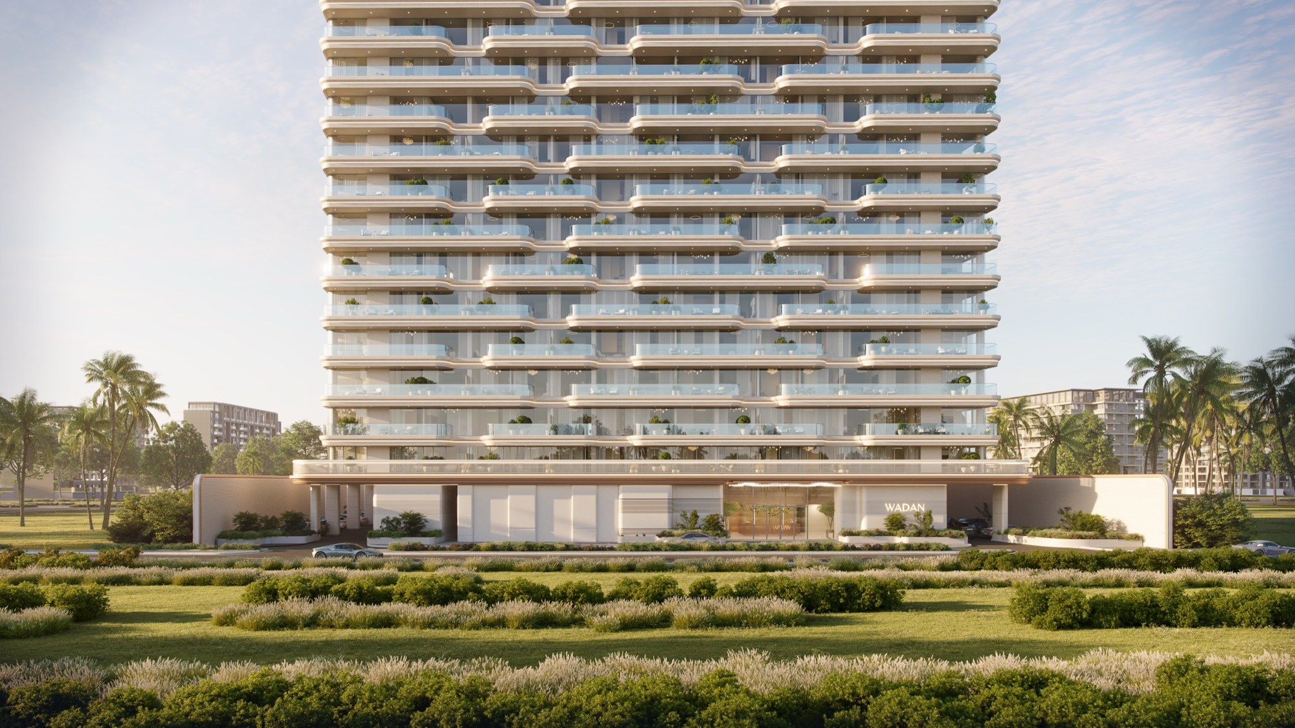
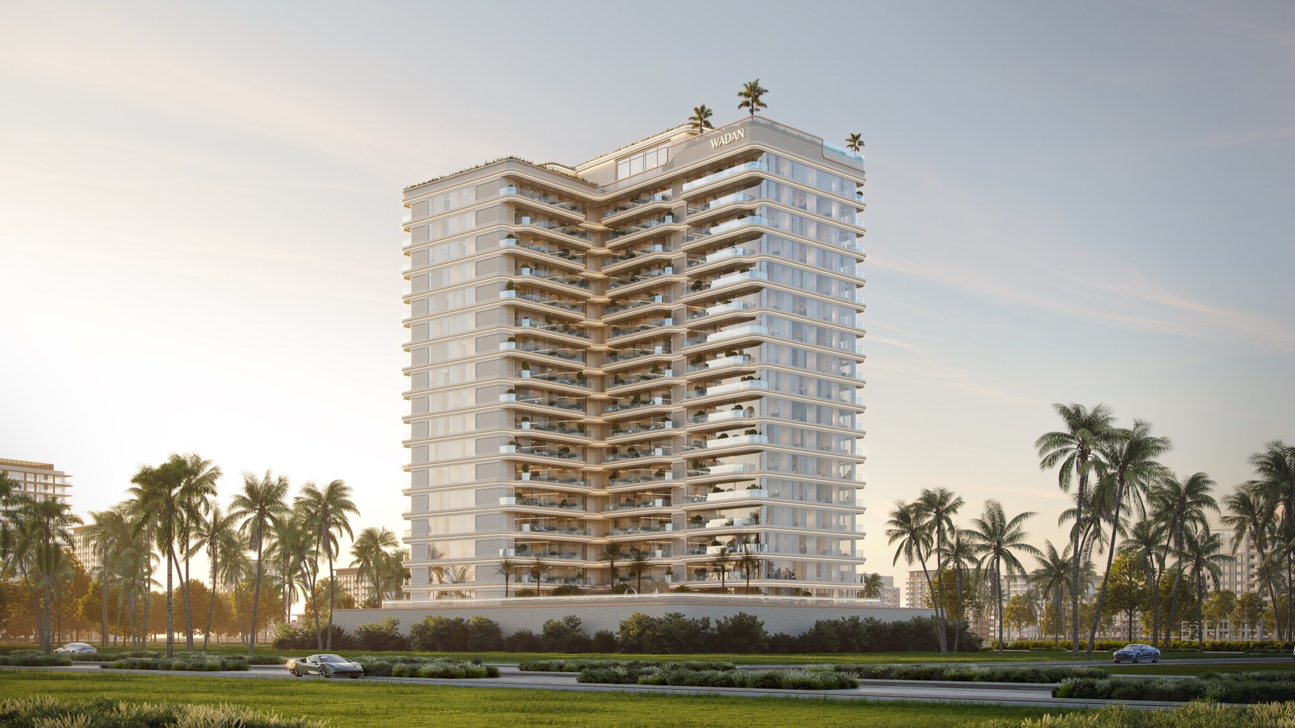
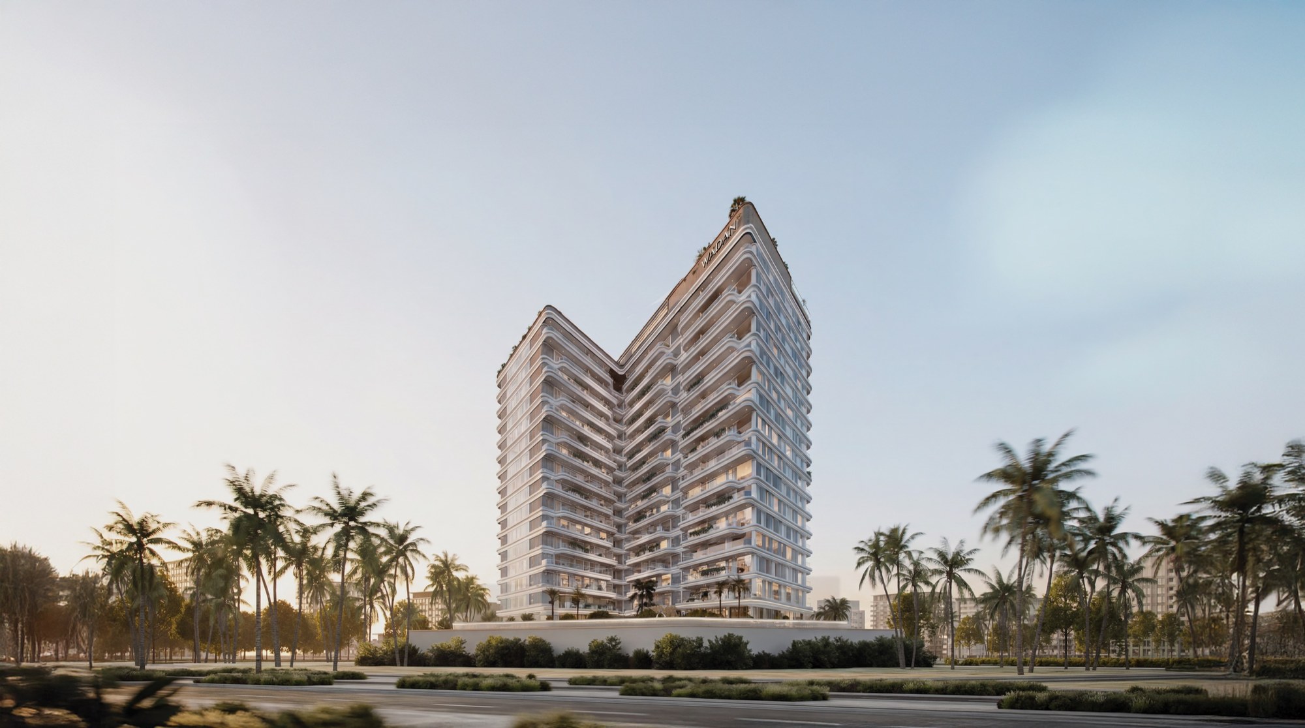
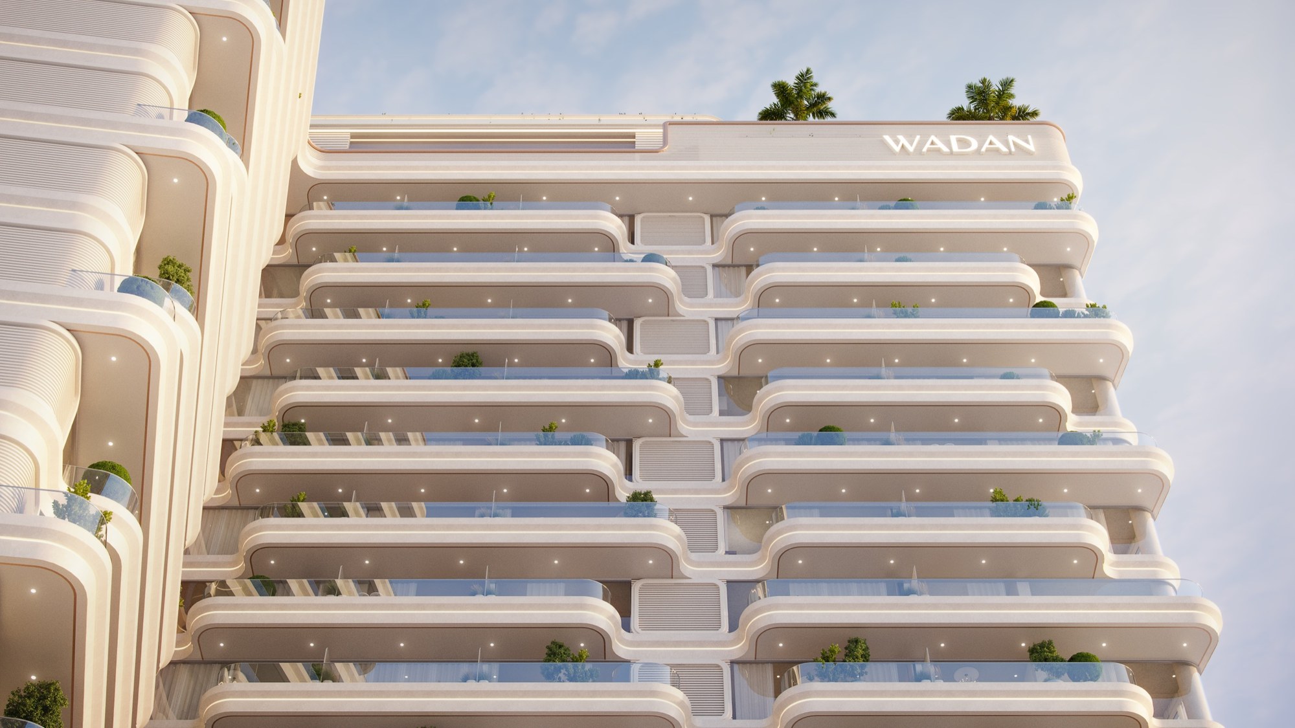
Weston by Wadan is a residential tower by Wadan Developments in Dubai Land Residence Complex, in Dubailand. Wadan's fact sheet describes it as "a contemporary residential project in Dubai Land Residence Complex, designed for a modern lifestyle shaped by movement, comfort, and natural balance." The floor plans show a single tower, with ramps from the ground floor down to a basement parking level, and the brochure puts the outdoor amenities on the podium.

The homes run from studios to three-bedroom apartments in six types. Wadan's fact sheet, file dated September 2026, gives a starting price of AED 656K for a studio and AED 1.8M for a three-bedroom. The smallest size on the fact sheet is 429 sq ft, a studio. On those two figures the starting price works out at about AED 1,550 per sq ft: AED 656,000 divided by 429 sq ft, rounded up to the nearest AED 50.

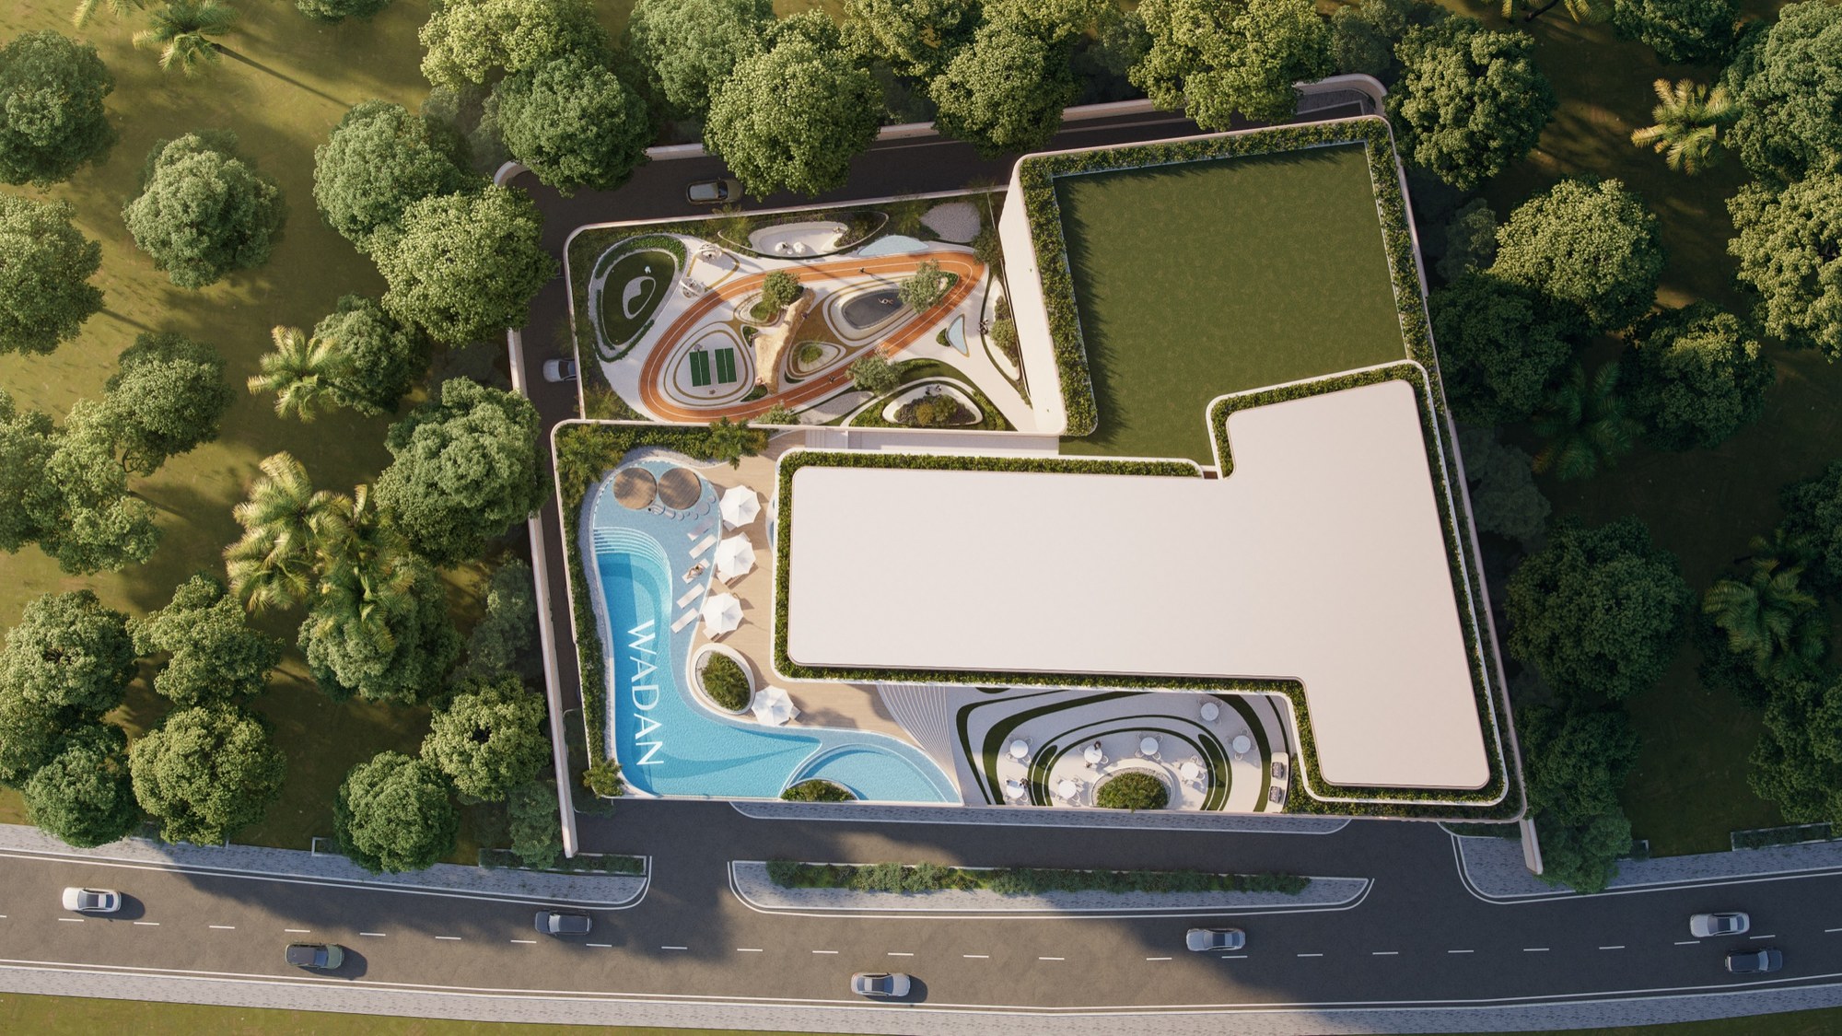
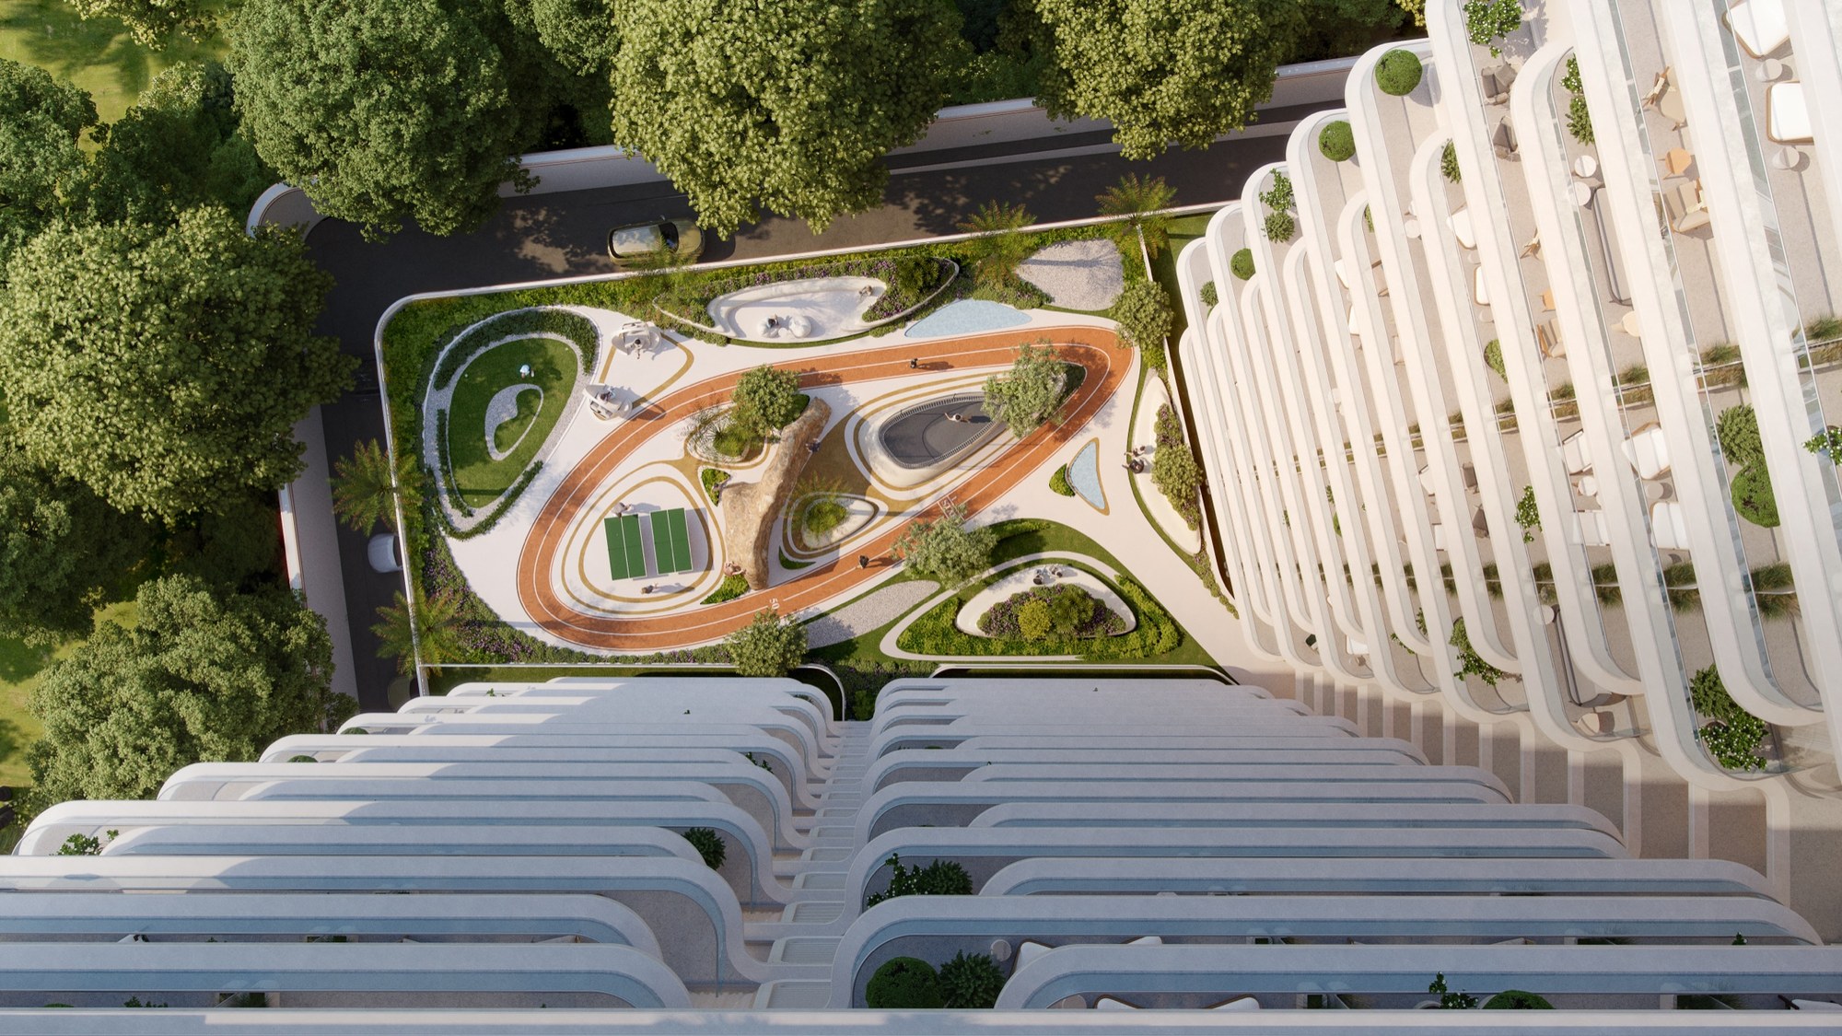
Amenities sit on two levels. The brochure calls the podium "the play level" and the rooftop "the sky level". The podium holds a jogging track, mini golf, table tennis, a climbing wall, swings and a trampoline. The rooftop holds an infinity pool, a kids pool, a gym, saunas, an ice bath, a hot jacuzzi, a BBQ area, cabanas and a lounge with co-working space.

Wadan offers two payment options: a 50/50 plan, and a 60/40 plan with 40% paid after handover over 12 quarterly instalments. Wadan prints handover as Q4 2028. The DLD project register records project 4519, Weston, with a filed end date of 31 December 2028.

Starting price
AED 656K, studio (Wadan fact sheet, file dated September 2026)
Payment plan
50/50, or 60/40 with 40% after handover
Community
Dubai Land Residence Complex, Dubailand
Type
Studio to 3-bedroom apartments in one tower
Homes
373, per the DLD project register
Sizes
From 429 sq ft (studio) to 2,058 sq ft (3-bedroom), as printed
Price per sq ft
About AED 1,550 (AED 656,000 ÷ 429 sq ft, the smallest size on Wadan's fact sheet, file dated September 2026)
Handover
Q4 2028, per Wadan
Completion
Recorded by the DLD project register as 31 December 2028

Type, sizes, starting price, payment plan and handover per Wadan's Weston fact sheet, floor plans and payment plan. Homes and completion per the Dubai Land Department project register, project 4519.

Post-handover payment plan

Instalment Due Payment
Down payment On booking 20%
Instalment February 2027 5%
Instalment May 2027 10%
Instalment November 2027 10%
Instalment May 2028 10%
On completion Q4 2028 5%
Post-handover instalment March 2029 3.5%
Post-handover instalment June 2029 3.5%
Post-handover instalment September 2029 3.5%
Post-handover instalment December 2029 3.5%
Post-handover instalment March 2030 3.5%
Post-handover instalment June 2030 3.5%
Post-handover instalment September 2030 3.5%
Post-handover instalment December 2030 3.5%
Post-handover instalment March 2031 3%
Post-handover instalment June 2031 3%
Post-handover instalment September 2031 3%
Post-handover instalment December 2031 3%

Option 2, the 60/40 post-handover payment plan, as printed in Wadan's Weston payment plan (file dated August 2026). 60% is paid by completion and 40% after: eight quarterly payments of 3.5% and four of 3%. The fact sheet shows 20% down payment, 35% during construction, 5% on completion and 40% on the post-handover plan.

Amenities

Wadan's brochure puts the amenities on two levels.

The play level (podium)

  • Jogging track: a curved outdoor track about 120 metres long and 1.5 metres wide, with an EPDM rubber surface
  • Mini golf: a putting green about 12 to 15 metres in diameter
  • Table tennis: outdoor tables with a standard 274 cm by 152.5 cm playing surface, 76 cm high
  • Climbing wall: about 4 to 5 metres high and 8 to 10 metres wide at the base
  • Swings: egg-shaped hanging pods about 1.2 to 1.5 metres wide
  • Trampoline: an enclosed outdoor trampoline about 4 to 5 metres in diameter, with safety netting

The sky level (rooftop)

  • Infinity pool: about 25 to 30 metres long, with a glass infinity edge
  • Kids pool: 8 to 10 metres long, 0.3 to 0.6 metres deep, adjacent to the main infinity pool
  • Ice bath and hot jacuzzi
  • BBQ area and cabanas
  • Gym and Pilates: a male and female gym of about 158 sqm (1,701 sq ft), with a female sauna, a male sauna and changing areas, in a space the brochure describes for fitness, yoga and Pilates
  • Lounge with co-working space: the co-working area is 15.970 m by 8.800 m, about 140 sqm (1,507 sq ft), with an adjacent pantry
  • Three soundproof mobile offices within the lounge and co-working space

The brochure's amenity list also includes a reading area. It describes the Wadan app as a personal AI concierge for scheduling services, welcoming guests, requesting assistance and receiving community updates.

Dimensions and amenities per Wadan's Weston brochure; the fact sheet lists the same amenities in a shorter set.

Nearby

Wadan's fact sheet and brochure give the same travel times from Weston:

Destination Time
Future Blue Line Metro 5 min
Hospitals and clinics 5 min
Schools 5 min
Global Village 10 min
Academic City 10 min
Dubai Outlet Mall 15 min
Downtown Dubai 20 min

Travel times as printed in Wadan's Weston fact sheet (page 2) and brochure (page 7).

The fact sheet and brochure give three reasons for the location: "easy access to key Dubai routes and major destinations", "a fast-developing residential area with everyday essentials nearby", and "close to schools, retail, leisure, and family-friendly attractions."

The brochure's location map labels the Al Ain–Dubai Road, Sheikh Mohammed Bin Zayed Road and Emirates Road around the site, along with Silicon Oasis, IMG Worlds, Hamdan Sports Complex, Dubai Safari Park and Desert Palm Polo Club.

Our Dubai Land Residence Complex investment guide covers the wider community. We also cover Samana Boulevard Heights in the same community.

Floors and layouts

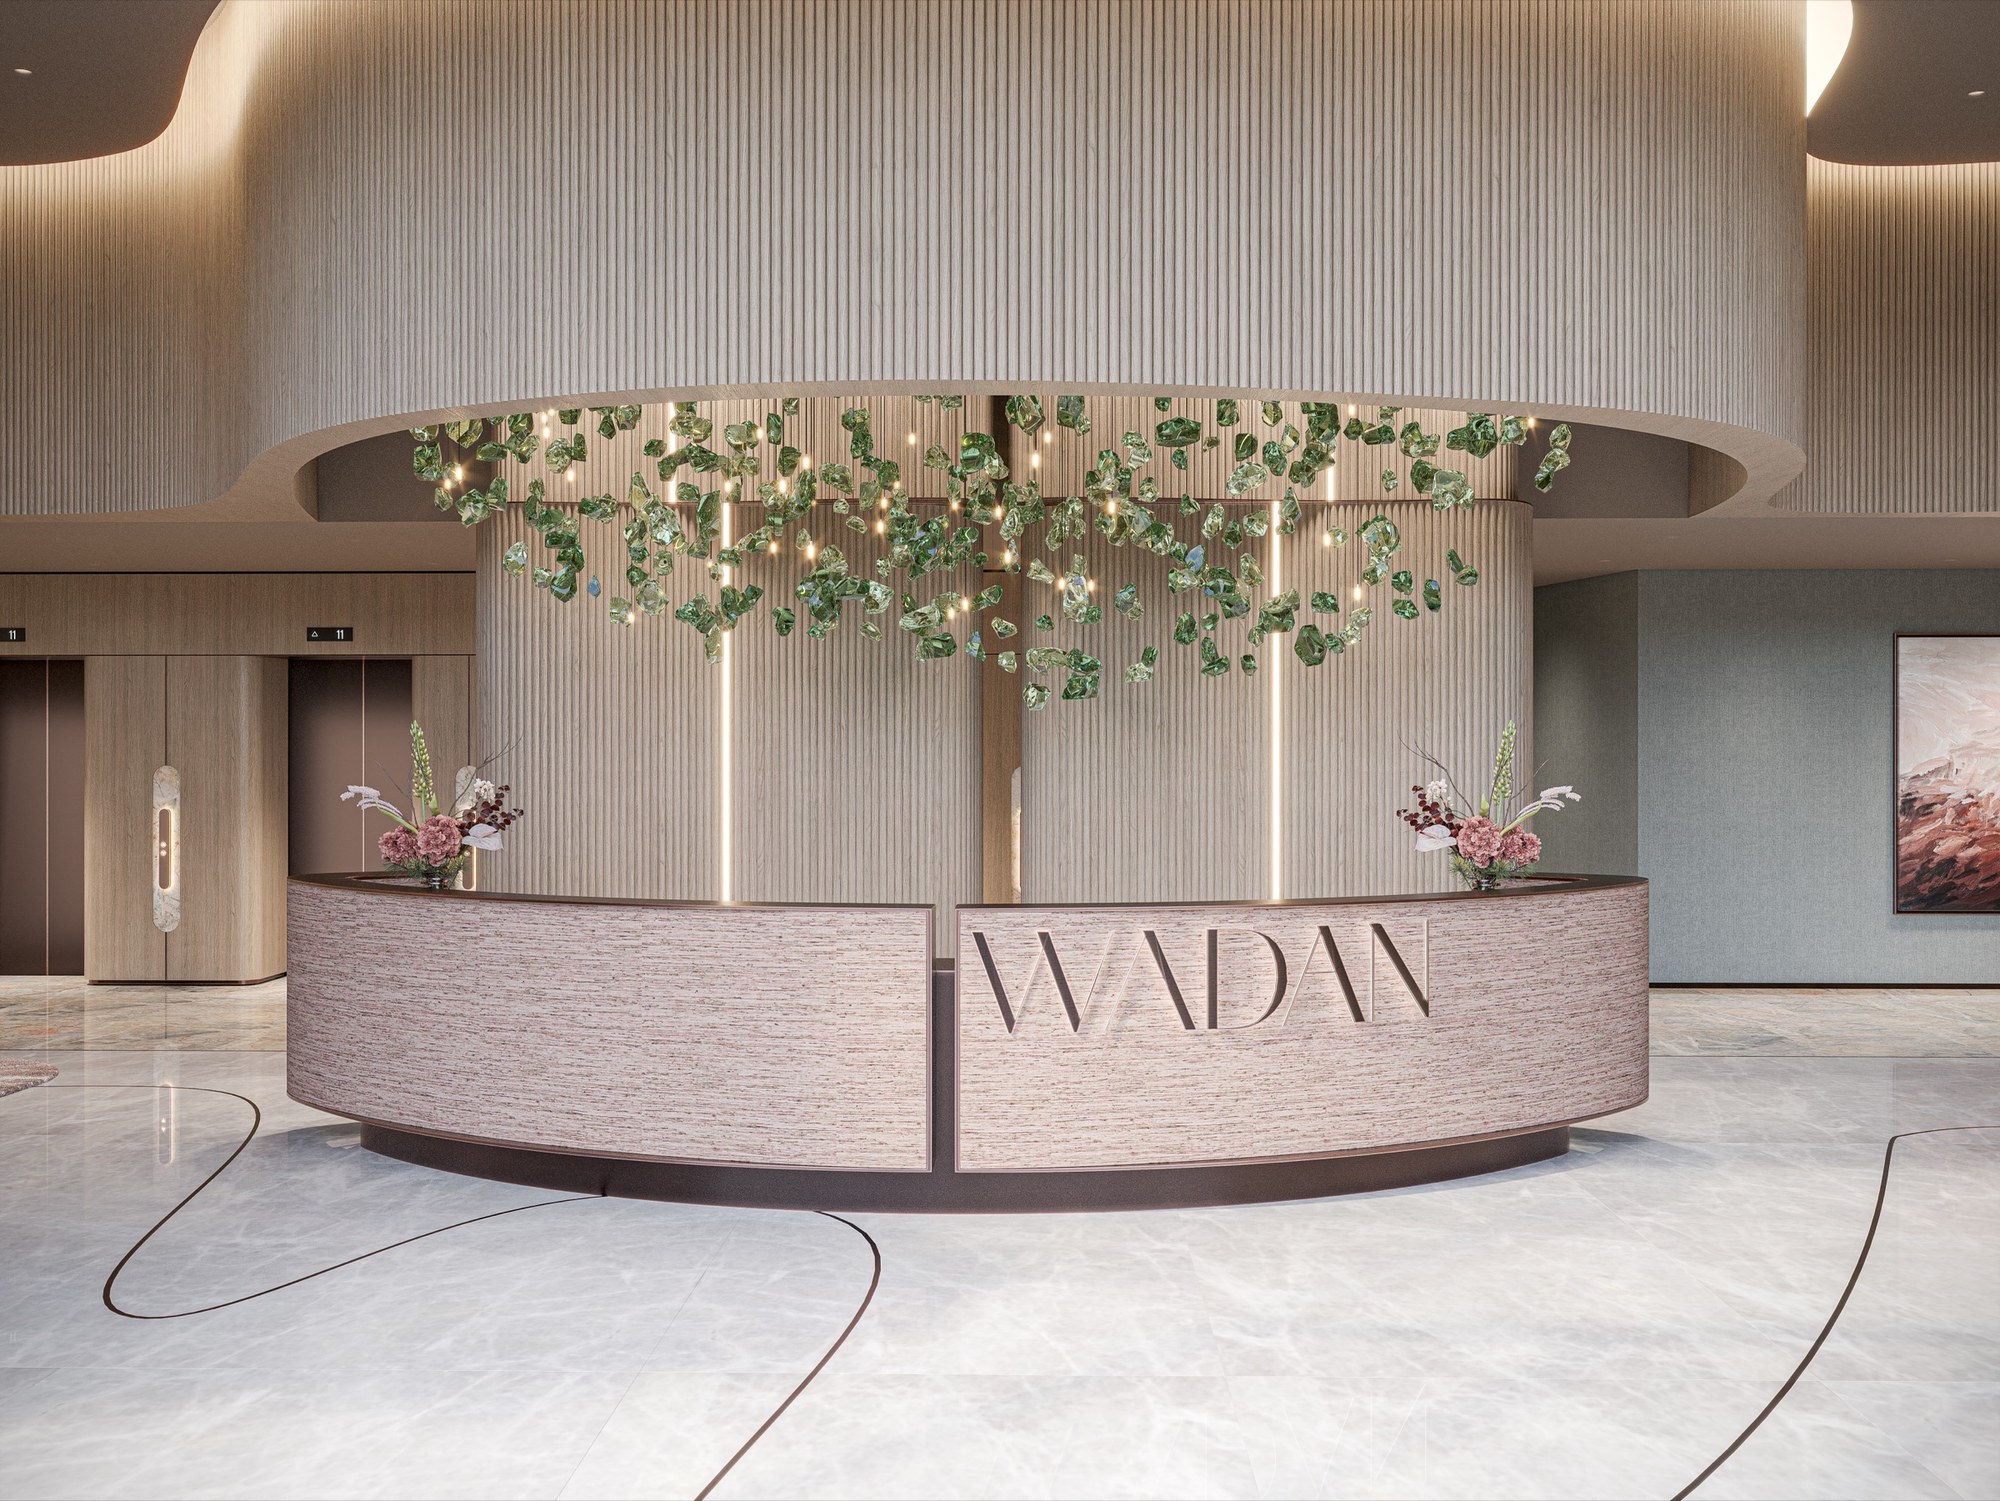
Wadan's floor plans cover the ground floor, floors 1 to 17 and the roof. The ground floor plan shows the entrance hall, four lifts and a service lift, a generator room, a substation room, numbered parking bays and the ramps to the basement parking level. The typical floors are drawn in two repeating layouts, one for the even floors from 2 to 16 and one for the odd floors from 3 to 17. The roof plan shows an adults pool, a kids pool, cabanas, an ice bath and jacuzzi, the co-working space with its pantry, the male and female gym, a Pilates room and the two saunas.

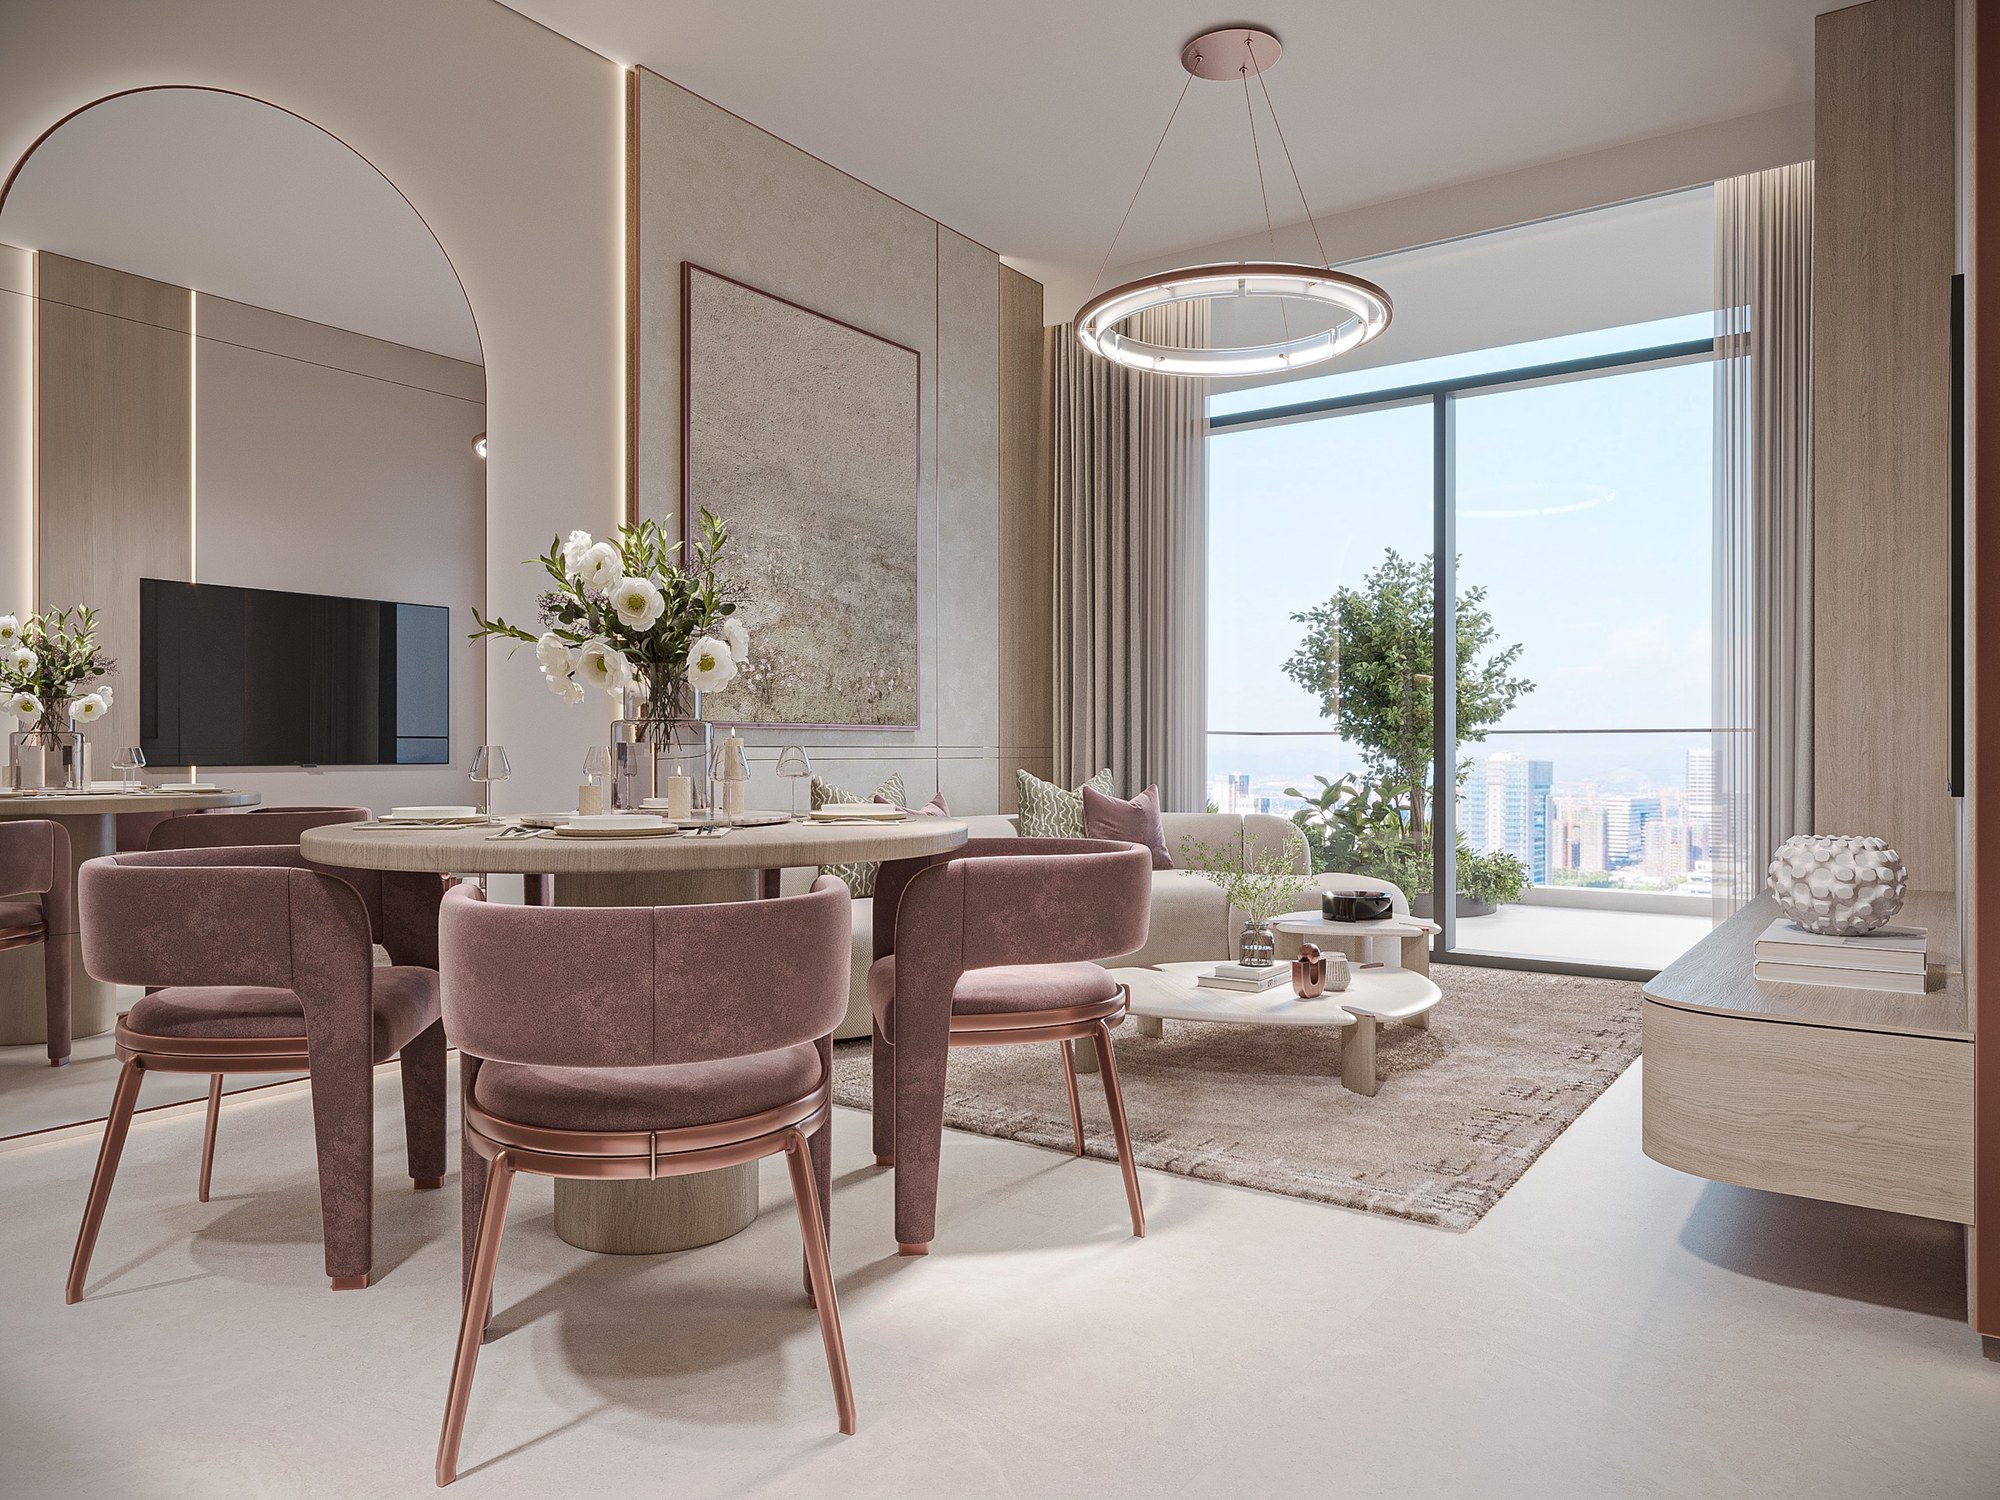
Wadan's fact sheet draws each of the six types and labels a balcony in all of them. The studio plan labels a kitchen, a dressing area and a bathroom. The one-bedroom adds a study. The two-bedroom and three-bedroom plans include a maid's room. For the interiors, the brochure's mood board describes "natural textures, muted tones, and refined materials".

Location

Area and connectivity

Weston by Wadan is in Dubai Land Residence Complex, within the Dubailand area.

Location record
Area
Dubailand
Community
Dubai Land Residence Complex

Area and community are from our own project record.

Area and community: our own project record. Neither is a survey.

Location

Weston by Wadan — Dubai Land Residence Complex, Dubailand

Get Directions

Book a private briefing

Book Now
The developer

Wadan Developments

Wadan Developments is the developer named on this brief.

Got questions?

Get Answers!
Questions

Common questions

Where is Weston by Wadan?

Wadan's fact sheet and brochure place Weston by Wadan in Dubai Land Residence Complex, in Dubailand. Both give seven travel times, from 5 minutes to the future Blue Line Metro, hospitals and schools, to 20 minutes to Downtown Dubai.

Our Dubai Land Residence Complex investment guide covers the wider community.

What homes are at Weston by Wadan?

Wadan's fact sheet lists six types: studio, smart studio, smart one-bedroom, one-bedroom, two-bedroom and three-bedroom apartments. Sizes run from 429 sq ft for a studio to 2,058 sq ft for a three-bedroom, as printed on the fact sheet. The DLD project register records 373 units for project 4519.

What is the payment plan at Weston by Wadan?

Wadan's payment plan has two options. The 50/50 plan is 20% on booking, 30% across four dated instalments from February 2027 to May 2028, and 50% on completion in Q4 2028. The 60/40 post-handover plan is 20% down, 35% across four dated instalments, 5% on completion and 40% across 12 quarterly instalments from March 2029 to December 2031.

What are the starting prices at Weston by Wadan?

Wadan's fact sheet (file dated September 2026) gives starting prices of AED 656K for a studio, 675K for a smart studio, 950K for a smart one-bedroom, 1.05M for a one-bedroom, 1.5M for a two-bedroom and 1.8M for a three-bedroom.

When does Weston by Wadan complete?

Wadan prints handover as Q4 2028 on its fact sheet and payment plan. The DLD project register records completion on 31 December 2028 for project 4519.

What amenities does Weston by Wadan have?

Wadan's brochure describes a podium play level with a jogging track, mini golf, table tennis, a climbing wall, swings and a trampoline, and a rooftop sky level with an infinity pool, kids pool, gym, saunas, ice bath, hot jacuzzi, BBQ area, cabanas and a lounge with co-working space.

Small print

Sources

Every figure on this page is traceable
  • Wadan Developments, Weston by Wadan fact sheet (file dated September 2026): the location, travel times, unit types, sizes, starting prices, payment summaries, handover quarter and amenity list.
  • Wadan Developments, Weston by Wadan brochure (file dated September 2026): the podium and rooftop amenities and their dimensions, the Wadan app, the travel times and the location description.
  • Wadan Developments, Weston by Wadan floor plans (file dated August 2026): floors, layouts and the roof plan.
  • Wadan Developments, Weston by Wadan payment plan (file dated August 2026): both payment options, their dates and the Q4 2028 handover. File dates are taken from the documents' own creation dates.
  • DLD project register, project 4519 (Weston), as at 25 October 2026: 373 units, one building, filed completion date 31 December 2028.

Next step

Enquire about this project

Tell us what you are looking for and we’ll come back with what is actually available, at what price, and the payment terms attaching to it.

Book a private briefing
Need help?