Palm Jumeirah AED 3,546/sqftDubai Maritime City AED 3,129/sqftDowntown Dubai AED 2,865/sqftDubai Islands AED 2,752/sqftDubai Creek Harbour AED 2,558/sqftBusiness Bay AED 2,490/sqftDubai Hills Estate AED 2,464/sqftDubai Marina AED 2,457/sqftJumeirah Lakes Towers AED 2,322/sqftMohammed Bin Rashid City AED 2,098/sqftAl Jaddaf AED 2,049/sqftJumeirah Village Triangle AED 1,656/sqftDubai South AED 1,653/sqftArjan AED 1,585/sqftJumeirah Village Circle AED 1,487/sqftDubai Sports City AED 1,324/sqftALL DLD SALES · OFF-PLAN + EXISTINGPalm Jumeirah AED 3,546/sqftDubai Maritime City AED 3,129/sqftDowntown Dubai AED 2,865/sqftDubai Islands AED 2,752/sqftDubai Creek Harbour AED 2,558/sqftBusiness Bay AED 2,490/sqftDubai Hills Estate AED 2,464/sqftDubai Marina AED 2,457/sqftJumeirah Lakes Towers AED 2,322/sqftMohammed Bin Rashid City AED 2,098/sqftAl Jaddaf AED 2,049/sqftJumeirah Village Triangle AED 1,656/sqftDubai South AED 1,653/sqftArjan AED 1,585/sqftJumeirah Village Circle AED 1,487/sqftDubai Sports City AED 1,324/sqftALL DLD SALES · OFF-PLAN + EXISTING
DLD · MEDIAN 12M TO NOV 2026
Vitalia Palm Jumeirah Residences — Palm Jumeirah — Mitchell's Commercial Real EstateOFF-PLAN

Pinnacle Developers

Vitalia Palm Jumeirah Residences

Palm Jumeirah · Dubai

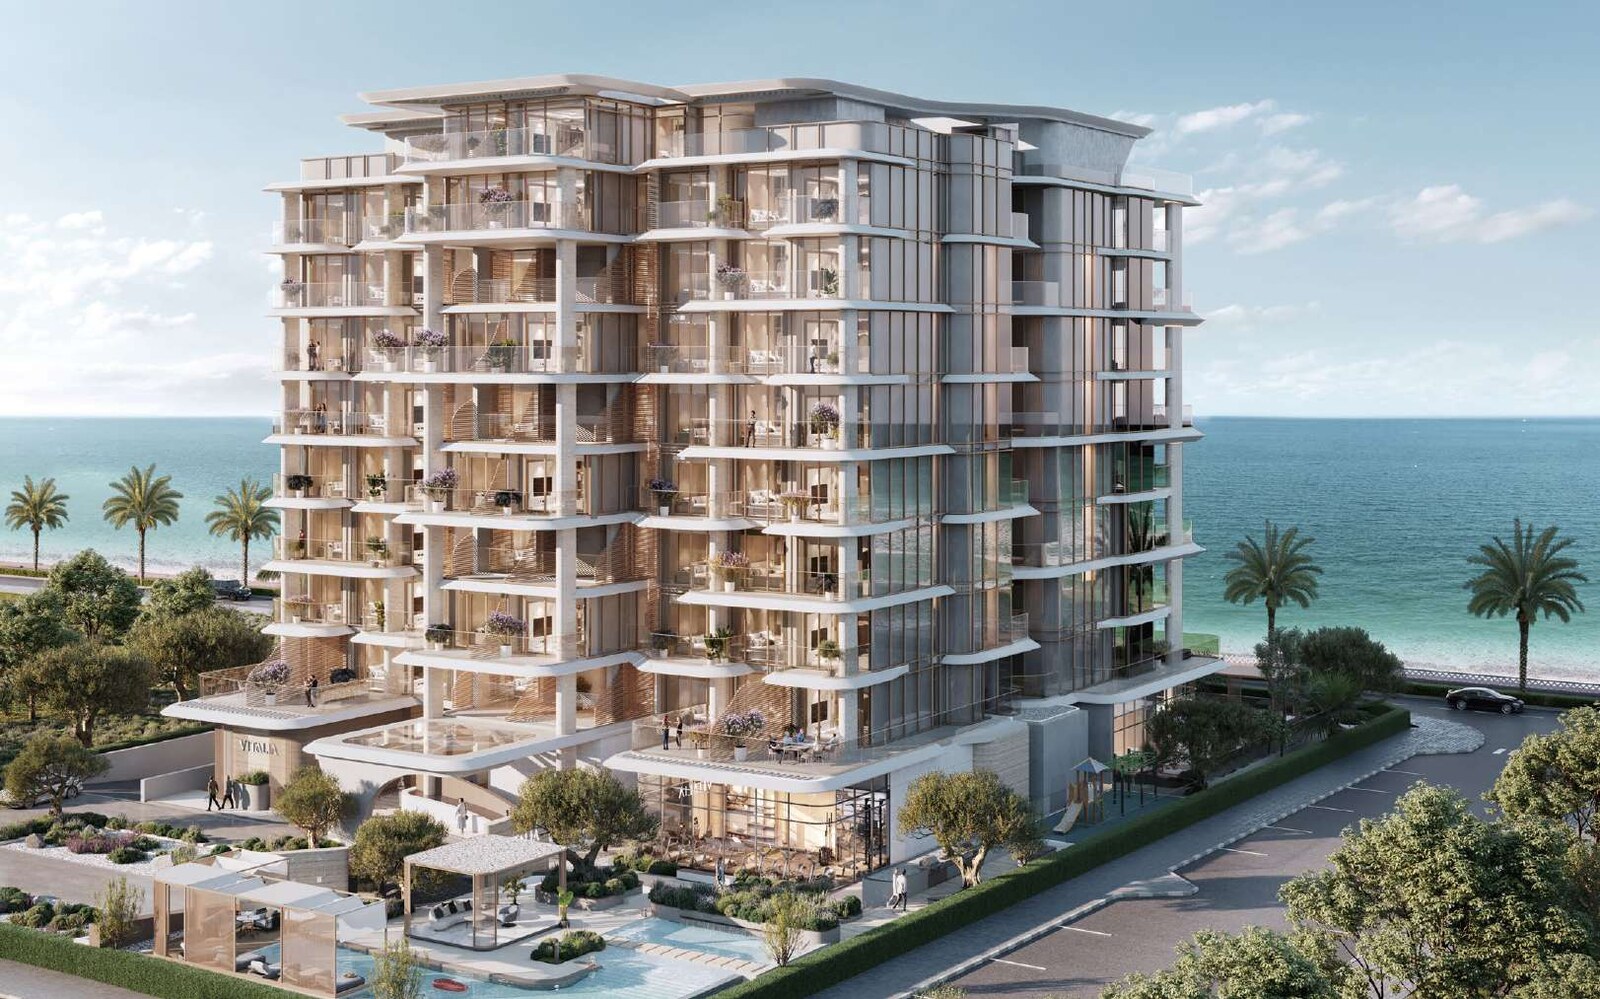
Vitalia Palm Jumeirah Residences: 45 freehold homes by Pinnacle Developers, from two-bedroom apartments to four-bedroom duplexes and penthouses. Handover Q4 2027.

Unit types2 & 3-bedroom apartments · 4-bedroom duplexes · 4-bedroom penthousesThe unit mix below has the detail per type.
Payment plan35 / 65As published for this project, with 65% due on completion.
CompletionQ4 2027Pinnacle Developers estimated completion, per Vitalia fact sheet, page 3.Land Department's dateJune 2026Completion date as filed with the Dubai Land Department project register — date passed.
Book a private briefing

Unit mix and the payment plan are Pinnacle Developers' own, as published in this brief.

At a glance

Project summary

6 lines
Developer
Pinnacle Developers
Community
Palm Jumeirah, Dubai
Status
Off-plan
Completion
Q4 2027Pinnacle Developers estimated completion, per Vitalia fact sheet, page 3.Land Department's dateJune 2026Completion date as filed with the Dubai Land Department project register — date passed.
Unit mix
2 & 3-bedroom apartments · 4-bedroom duplexes · 4-bedroom penthousesEvery type published in this brief’s unit mix.
Payment plan
35 / 65As published for this project, with 65% due on completion.

Project resources

Download

Free · no sign-up

Download any document directly — no form, no sign-up. We keep the resources open so you can review the detail on your own terms.

Unit mix

13 types, as published in this brief.
Unit typeFloor and unit on the planResidenceTerrace or balconyTotalActions
2-bedroom apartment, Type 2GGround floor, unit 021,505 sq ftTerrace 2,036 sq ft3,541 sq ft
2-bedroom apartment, Type 2F1st floor, unit 021,628 sq ftBalcony 606 sq ft2,235 sq ft
2-bedroom apartment, Type 2F1st floor, unit 051,628 sq ftBalcony 570 sq ft2,199 sq ft
2-bedroom apartment, Type 2FFloors 2, 4, 6 and 8, units 02 and 051,629 sq ftBalcony 333 sq ft1,962 sq ft
2-bedroom apartment, Type 2FFloors 3, 5 and 7, units 02 and 051,628 sq ftBalcony 311 sq ft1,940 sq ft
3-bedroom apartment, Type 3GGround floor, unit 011,981 sq ftTerrace 3,305 sq ft5,286 sq ft
3-bedroom apartment, Type 3GGround floor, unit 031,959 sq ftTerrace 3,298 sq ft5,257 sq ft
3-bedroom apartment, Type 3F1st floor, unit 012,080 sq ftBalcony 1,256 sq ft3,337 sq ft
3-bedroom apartment, Type 3F1st floor, unit 062,080 sq ftBalcony 1,642 sq ft3,723 sq ft
3-bedroom apartment, Type 3FFloors 2, 4, 6 and 8, units 01 and 062,080 sq ftBalcony 569 sq ft2,649 sq ft
4-bedroom duplex, Type 4F1st floor, unit 033,347 sq ftBalcony 1,141 sq ft4,488 sq ft
4-bedroom duplex, Type 4FFloors 3, 5 and 7, unit 043,347 sq ftBalcony 1,151 sq ft4,498 sq ft
4-bedroom penthouseFloor 9, units 01 and 022,968 sq ftBalcony 1,867 sq ft4,834 sq ft
Ask about

Areas in square feet as printed on each floor-plan sheet, which labels them Residence, Terrace or Balcony, and Total. Each figure is printed as a whole number, so on some sheets the residence and outdoor figures add to 1 sq ft more or less than the printed total. The duplex rows are whole-unit figures across both levels.

Payment structure

Payment schedule

The schedule as published for this project, totalling 100% of the purchase price. Percentages apply to whichever price is agreed for the unit selected.

Cumulative share of purchase price — each block is one instalment
First instalment: 10%Cumulative at final instalment: 100%
InstalmentShareCumulative
Immediate (Less Booking Token)10%10%
Within 1 month of Booking10%20%
Within 4 months of Booking5%25%
Within 8 months of Booking5%30%
Within 12 months of Booking5%35%
Upon Handover65%100%
Total100%

Standard payment plan, percentages and stage wording as printed on the Vitalia fact sheet. The stages total 100%. Expected handover Q4 2027, per the fact sheet. RERA BRN 68593.

The brief

About this project

Residences on Palm Jumeirah

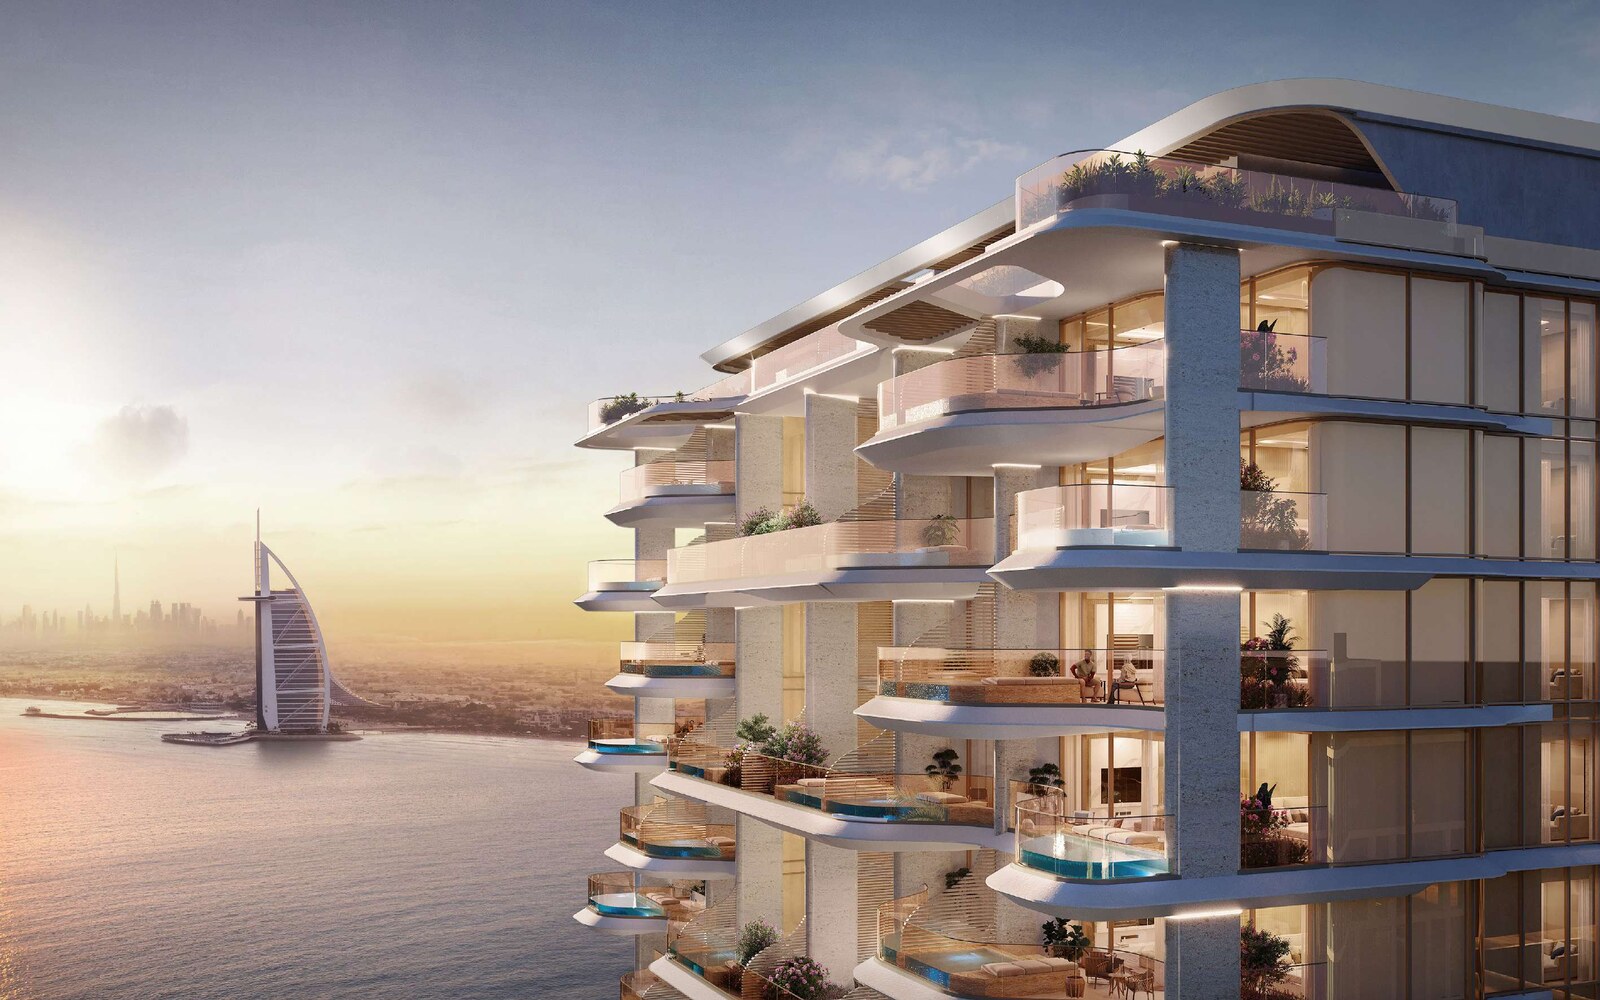
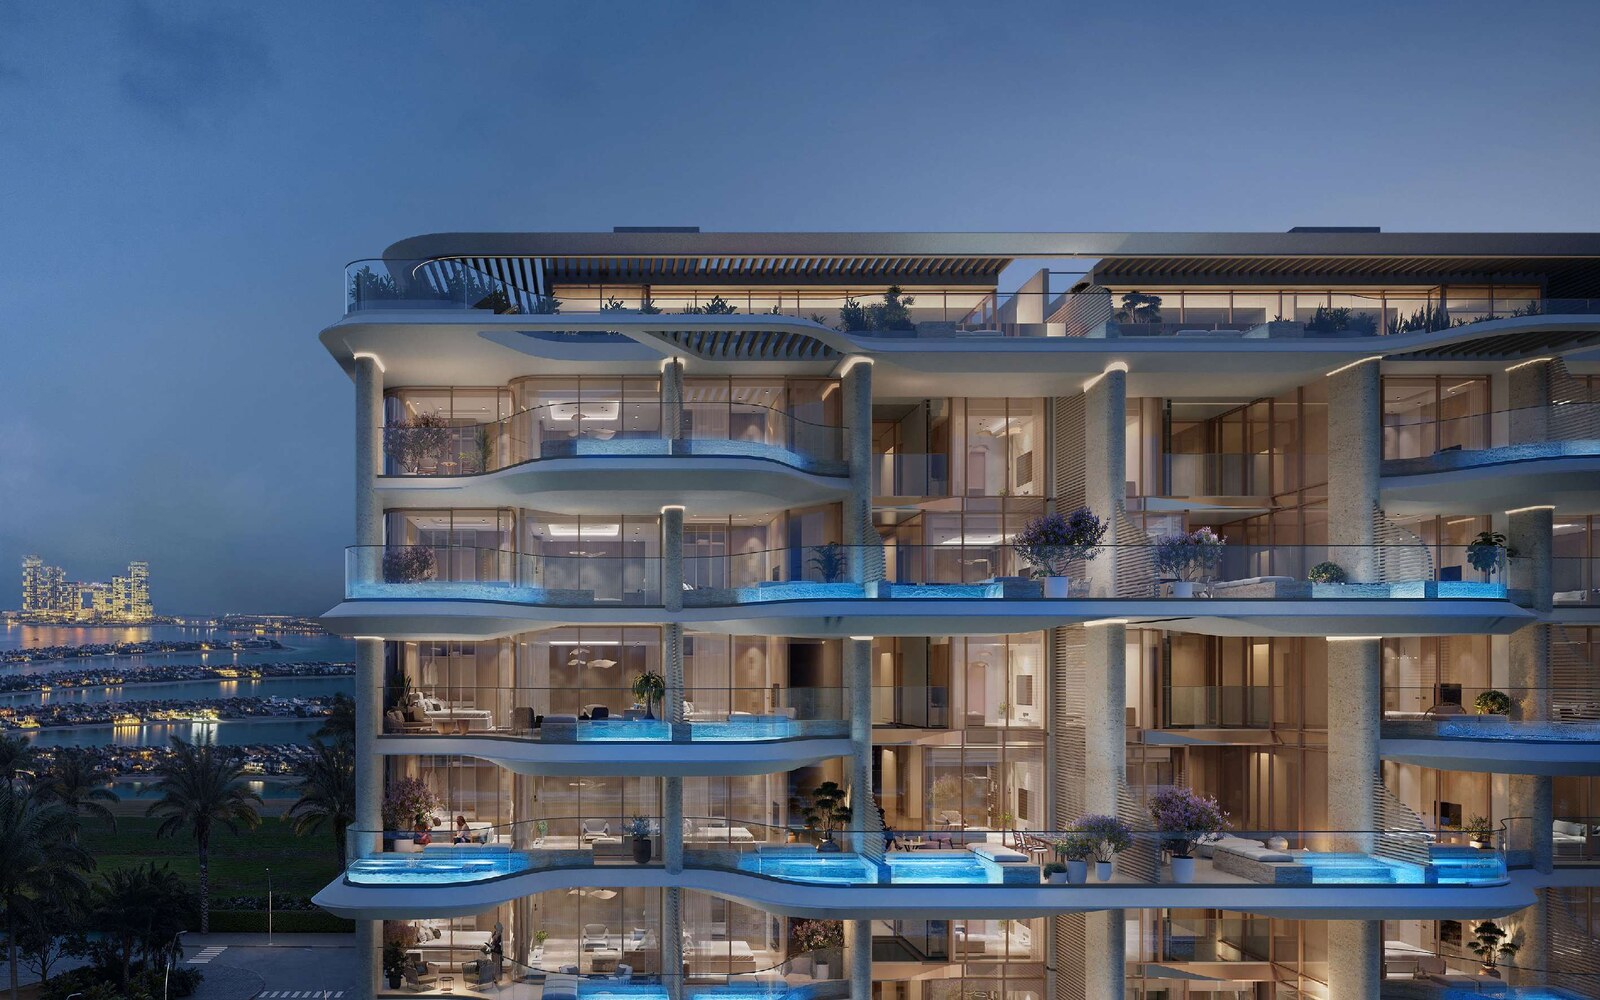
Vitalia Palm Jumeirah Residences is a building of 45 homes on Palm Jumeirah by Pinnacle Developers. The brochure places it on the island's East Crescent and builds the project around an Italian theme, which it sums up as "Italian allure meets the unique pulse of the island". The fact sheet gives the structure as ground plus nine floors.

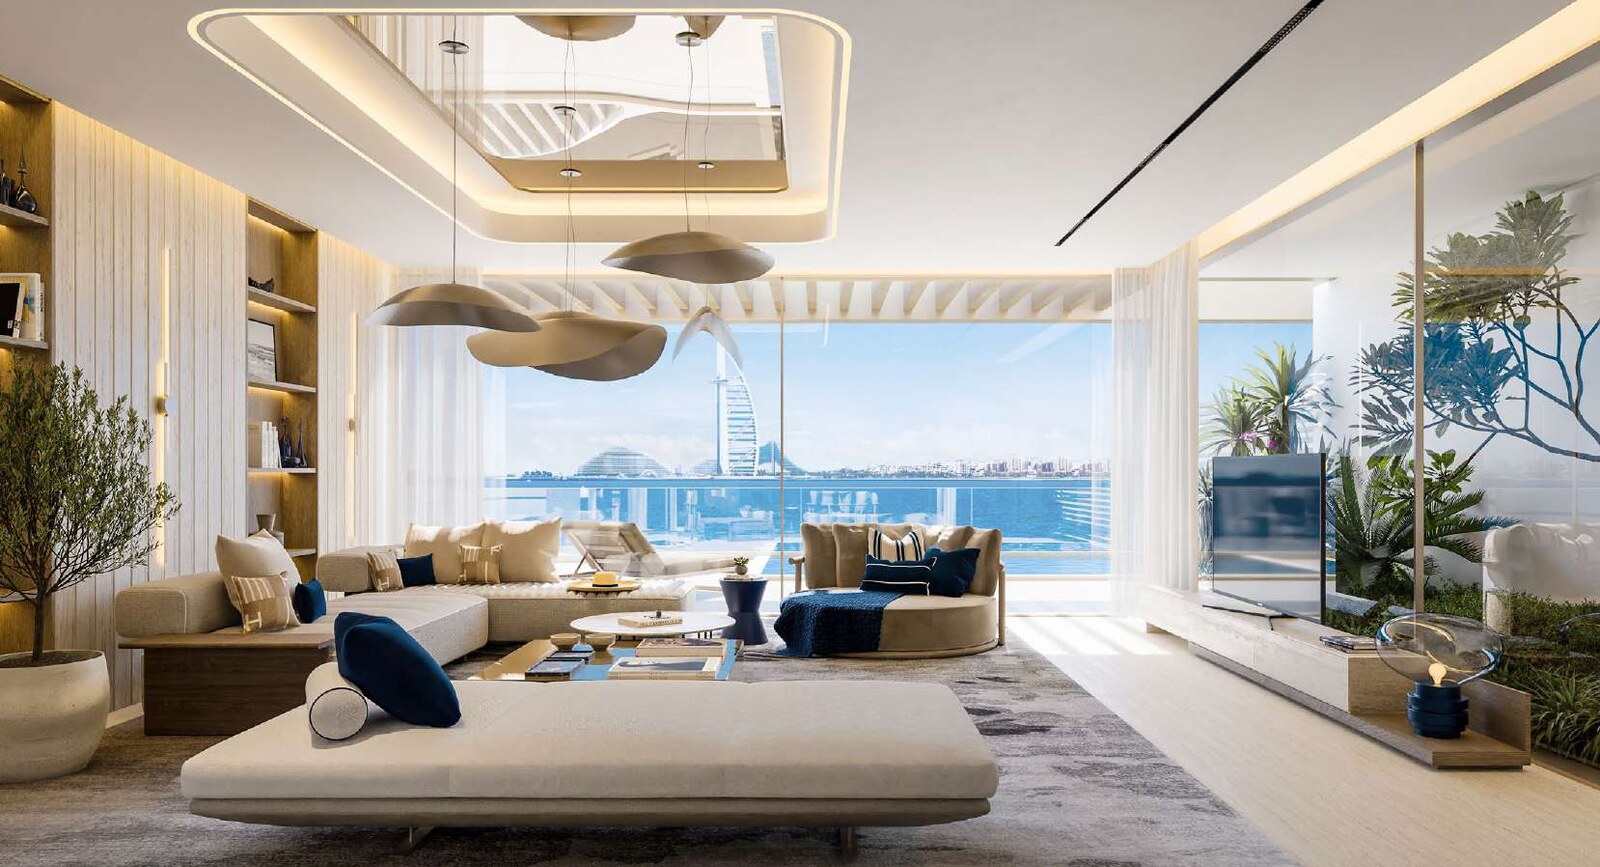
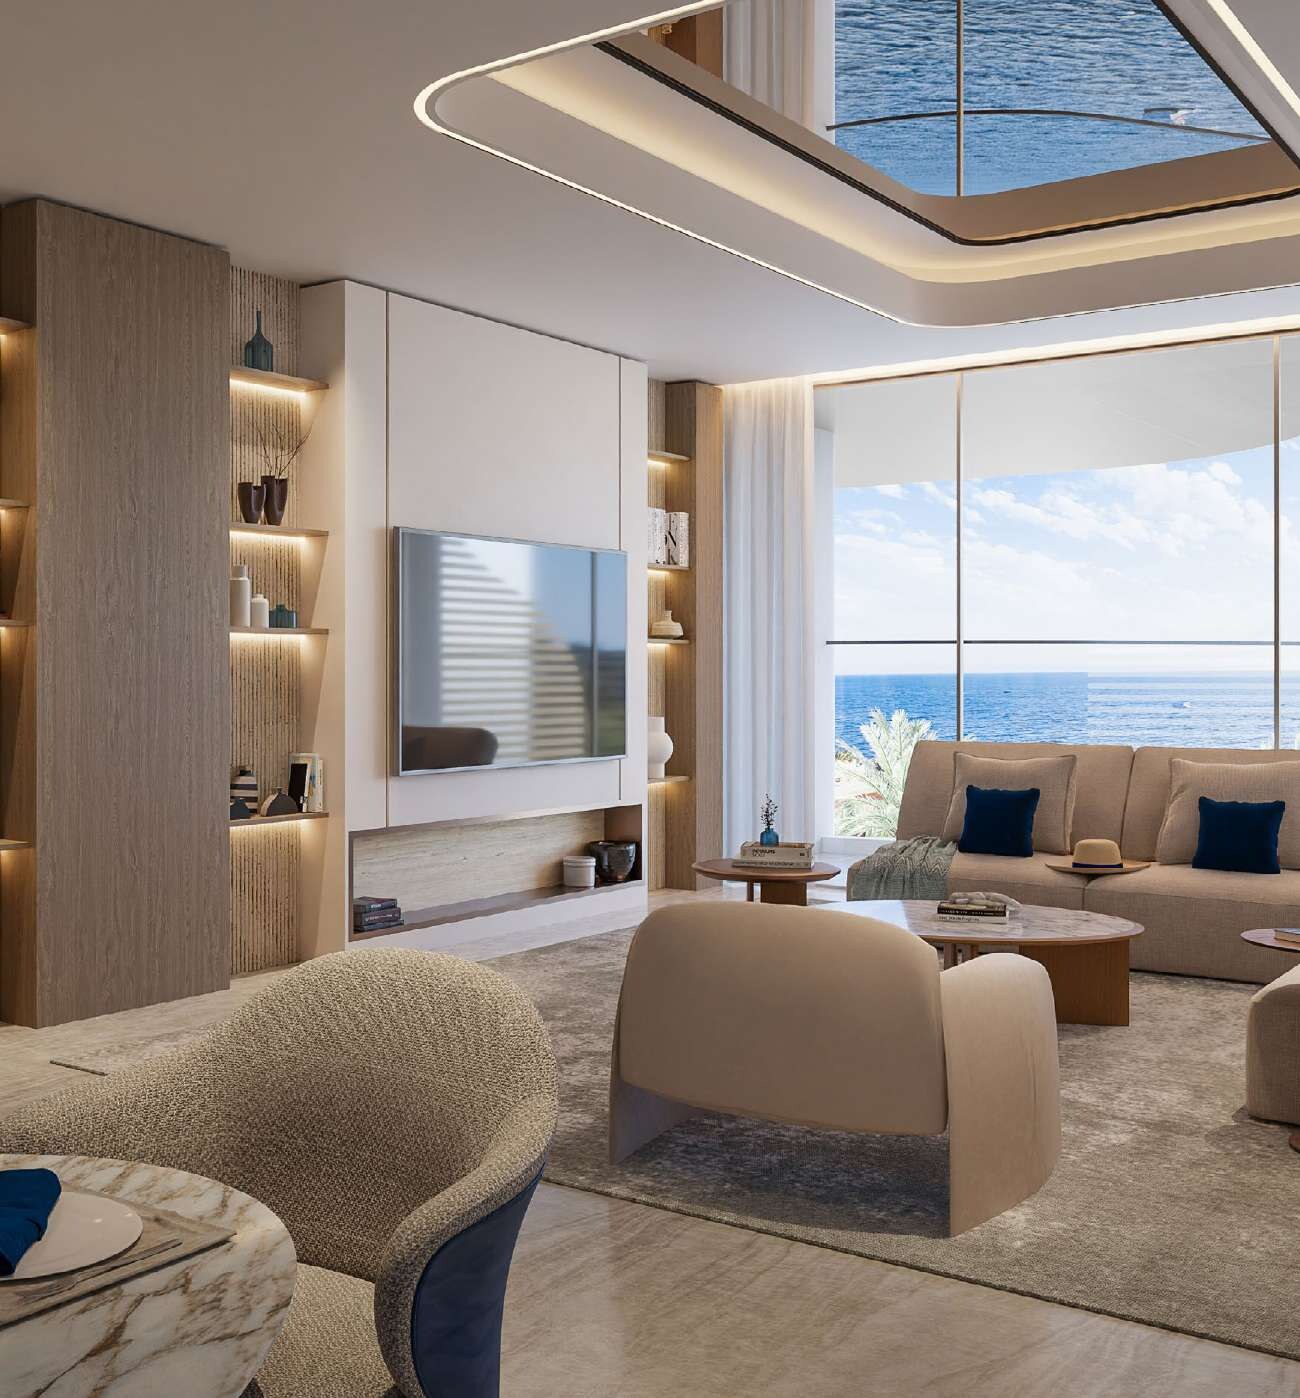
The homes run from two-bedroom apartments to four-bedroom duplexes and four-bedroom penthouses. The fact sheet classes them as fully equipped residential apartments and gives the tenure as freehold residential. The brochure describes ceilings of 3 metres.

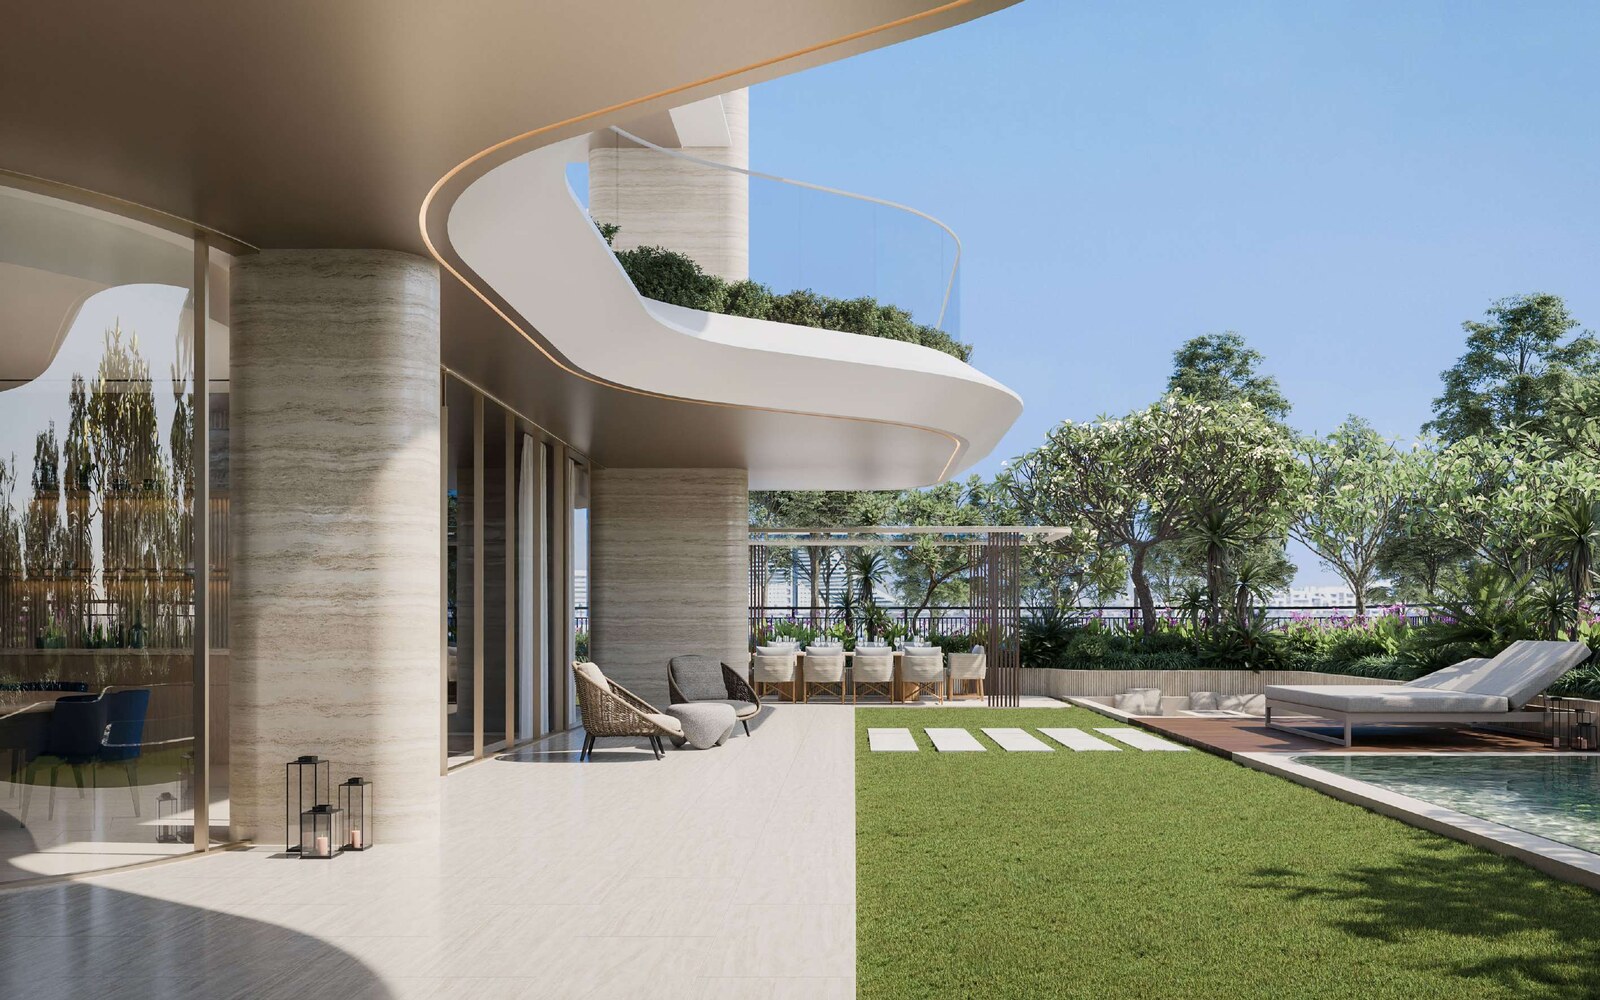
Every layout on the floor plans has its own outdoor space. On the ground floor it is a terrace, and on the floors above it is a balcony. On the ground-floor sheets the terrace is larger than the home it belongs to.

The fact sheet gives an expected handover of Q4 2027 and offers two payment plans. The standard plan takes 35% in the first twelve months after booking and 65% on handover. The post-handover plan splits the price into ten equal instalments and leaves half of them until after handover. The fact sheet states that neither plan requires post-dated cheques.

In its own words, Pinnacle Developers says it seeks out "remarkable locations with extraordinary potential", and it names its values as "trust, integrity, and unrivalled quality".

Location
East Crescent, Palm Jumeirah, Dubai
Type
Fully equipped residential apartments
Tenure
Freehold
Residences
45
Unit types
2-bedroom and 3-bedroom apartments, 4-bedroom duplexes and 4-bedroom penthouses
Structure
G+9, as printed on the fact sheet
Payment plans
35/65 standard plan · post-handover plan over 24 months
Service charge
AED 22 per sq ft, fact sheet estimate
Expected handover
Q4 2027, per the fact sheet
DLD register
Project 3022, registered as "Vitalia By Pinnacle"; 45 units; completion date 30 June 2026; 21.41% complete as at 4 November 2026
Architect
Model Architects & Engineers

Residence count per the brochure and the fact sheet. East Crescent, unit families, ceiling height and architect per the brochure. Tenure, unit status, structure, payment plans, service charge and expected handover per the fact sheet.

Homes

The floor plans set the building out floor by floor, from the ground floor to the penthouses on floor 9. Each sheet gives three figures for a layout: the residence, the terrace or balcony, and a total. The plans note that units are drawn from the typical floor, that dimensions may vary with floor level and orientation, and that the drawings are approximate.

Two-bedroom apartments come in two types. Type 2G is on the ground floor, with a 1,505 sq ft residence and a 2,036 sq ft terrace, for a total of 3,541 sq ft. Type 2F runs from the first floor to the eighth. Its residence is 1,628 sq ft on most sheets and 1,629 sq ft on floors 2, 4, 6 and 8, so the home itself barely changes from floor to floor. The balcony is what changes. The two first-floor units carry balconies of 606 and 570 sq ft. On floors 2, 4, 6 and 8 the balcony is 333 sq ft, and on floors 3, 5 and 7 it is 311 sq ft. The fact sheet gives 1,939 sq ft as the two-bedroom starting size, while the floor plans print the smallest two-bedroom total as 1,940 sq ft.

Three-bedroom apartments also come in a ground-floor type and an upper-floor type. Type 3G has two ground-floor layouts. Unit 01 has a 1,981 sq ft residence with a 3,305 sq ft terrace, and unit 03 has a 1,959 sq ft residence with a 3,298 sq ft terrace. Type 3F has a 2,080 sq ft residence on every upper-floor sheet. On the first floor its balconies are 1,256 sq ft for unit 01 and 1,642 sq ft for unit 06. On floors 2, 4, 6 and 8 the balcony is 569 sq ft, for a total of 2,649 sq ft. That figure is the fact sheet's three-bedroom starting size.

The duplexes are four-bedroom homes, Type 4F, drawn on the plans as a lower and an upper level. Both duplex sheets give a 3,347 sq ft residence. The first-floor sheet, for unit 03, gives a 1,141 sq ft balcony and a total of 4,488 sq ft, which is the fact sheet's four-bedroom starting size. The sheet for floors 3, 5 and 7, for unit 04, gives a 1,151 sq ft balcony and a total of 4,498 sq ft.

The penthouses are on floor 9. The plans give units 01 and 02 the same figures: four bedrooms, a 2,968 sq ft residence, a 1,867 sq ft balcony and a total of 4,834 sq ft.

For a buyer comparing layouts, the residence figure is the one to compare. Within each type it moves very little, while the outdoor area ranges from a few hundred square feet on the typical floors to several thousand on the ground floor. The fact sheet's starting sizes are totals, so they include the balcony.

Post-handover payment plan

The fact sheet's second plan spreads the price over ten equal instalments of 10%. Four fall within eight months of booking, one falls on handover, and the remaining five fall within 24 months after handover.

Stage Payment
Immediate (Less Booking Token) 10%
Within 1 month of Booking 10%
Within 4 months of Booking 10%
Within 8 months of Booking 10%
On Handover 10%
Within 3 months of Handover 10%
Within 6 months of Handover 10%
Within 9 months of Handover 10%
Within 13 months of Handover 10%
Within 24 months of Handover 10%

Post-handover payment plan, percentages and stage wording as printed on the Vitalia fact sheet. The stages total 100%.

Every stage in both plans runs from the booking date or the handover date, so the schedule moves with the date a buyer books. The fact sheet states that there will not be a requirement for post-dated cheques under any payment plan.

The two plans suit different buyers. The standard plan keeps the payments before handover to 35% and settles the 65% balance in one payment at handover, which fits a buyer who expects to have the balance ready by then. The post-handover plan asks for more in the first eight months but leaves half of the price to be paid over the two years after handover.

Service charge

The fact sheet gives a service charge estimate of AED 22 per sq ft.

In depth

In depth

Detail, in the order it was written

Amenities

The brochure describes an intimate lobby with a concierge service, and the fact sheet describes a welcoming lobby with attentive concierge service. The fact sheet lists four amenities: a concierge service, a fitness centre, a swimming pool and EV charging stations.

The brochure adds detail to each. The fitness centre is fitted with Technogym equipment. The pools include a dedicated children's area. The EV charging stations are on the ground floor, and the fact sheet describes them as environmentally friendly stations placed on that floor for convenience.

Beyond the shared facilities, most of the outdoor space in this project sits with the homes themselves, in the private terraces and balconies set out under Homes.

Interiors

The brochure and fact sheet describe the same finishes in different words, so each is given here as its own document puts it. Their disclaimers state that the sale and purchase agreement governs.

Floors. Both documents name Dekton Marmorio surfaces and wood parquet flooring.

Windows. The brochure describes full-height, double-reflection thermo-glazed windows. The fact sheet describes floor-to-ceiling glass windows.

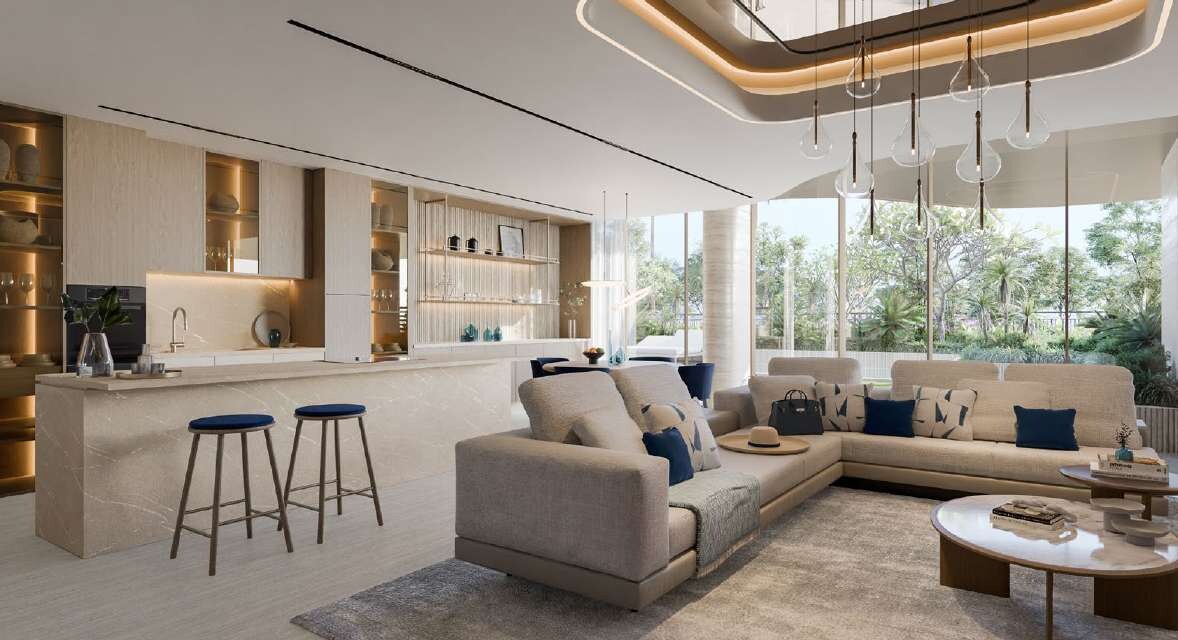
Kitchens. The brochure describes Snaidero cabinetry with oak grey veneer doors, Laminam Diamond Cream countertops and Miele appliances. The fact sheet describes "Italian-crafted kitchens by Snaidero or equivalent".

Wardrobes and bathrooms. The fact sheet lists Pianca wardrobes, Gessi bathroom fittings and Quooker taps.

Smart home. The brochure describes smart home systems that control lighting, temperature, music and window shades. The fact sheet lists systems controlling lighting, climate, audio, window treatments and secure access, together with lift access control.

Design team

The brochure names Model Architects & Engineers as the project's architects. In the brochure, the firm describes itself as established in 1972, with over 50 years of experience, over 800 projects across the UAE and a team of more than 150 architects and engineers.

The brochure credits the interiors to an award-winning boutique interior architecture studio based in Dubai.

Nearby

The brochure places Vitalia on Palm Jumeirah's East Crescent and describes it as seafront living on the island. It also points to easy access to shopping, restaurants, beaches and golf courses.

The brochure prints nine travel times:

Destination Minutes
The Royal Atlantis 2
Nakheel Mall 10
Sheikh Zayed Road 12
Dubai Marina 15
Dubai Harbour 15
Mall of Emirates 20
Dubai Mall and Burj Khalifa 25
Dubai International Financial Centre 25
Dubai International Airport 30

Travel times as printed in the Vitalia brochure.

The Royal Atlantis is the nearest landmark the brochure names, at 2 minutes. Sheikh Zayed Road is 12 minutes away, and Dubai Marina and Dubai Harbour are 15 minutes each.

Our Palm Jumeirah investment guide covers the wider community. Every project brief we publish on the island is listed on the Palm Jumeirah projects page.

Location

Area and connectivity

Vitalia Palm Jumeirah Residences is in the Palm Jumeirah area.

Location record
Area
Palm Jumeirah

Area and community are from our own project record.

Area and community: our own project record. Neither is a survey.

Location

Vitalia Palm Jumeirah Residences — Palm Jumeirah

Get Directions

Book a private briefing

Book Now
The developer

Pinnacle Developers

Pinnacle Developers is the developer named on this brief.

Got questions?

Get Answers!
Questions

Common questions

Where is Vitalia Palm Jumeirah Residences?

The brochure places Vitalia on Palm Jumeirah's East Crescent. It gives travel times of 2 minutes to The Royal Atlantis, 10 minutes to Nakheel Mall and 12 minutes to Sheikh Zayed Road.

Our Palm Jumeirah investment guide covers the wider community.

What kind of homes are at Vitalia Palm Jumeirah Residences?

The brochure and fact sheet describe 45 residences, from two bedrooms to four-bedroom duplexes and penthouses, in a ground-plus-nine-storey building. The fact sheet classes them as fully equipped residential apartments, held freehold.

How big are the homes at Vitalia Palm Jumeirah Residences?

The fact sheet gives starting sizes of 1,939 sq ft for a two-bedroom, 2,649 sq ft for a three-bedroom and 4,488 sq ft for a four-bedroom. The floor plans print the smallest two-bedroom total as 1,940 sq ft. Each starting size includes the balcony.

What is the payment plan at Vitalia Palm Jumeirah Residences?

The fact sheet offers two plans. The standard plan is 35% in instalments within 12 months of booking and 65% on handover. The post-handover plan is ten instalments of 10%: four within 8 months of booking, one on handover and five within 24 months of handover.

When is handover at Vitalia Palm Jumeirah Residences?

The fact sheet gives an expected handover of Q4 2027. The DLD project register lists the project as number 3022 with a completion date of 30 June 2026, and records it as under construction, 21.41% complete at its 4 November 2026 inspection.

What is the service charge at Vitalia Palm Jumeirah Residences?

The fact sheet gives a service charge estimate of AED 22 per sq ft.

Are post-dated cheques needed at Vitalia Palm Jumeirah Residences?

The fact sheet states that there will not be a requirement for post-dated cheques under any payment plan.

Small print

Sources

Every figure on this page is traceable
  • Vitalia, Palm Jumeirah Residences brochure, Pinnacle Developers. Source for the 45-residence count, the unit families, the East Crescent position, the Italian theme, the 3-metre ceilings, the developer's statement about itself, the amenities, the interior specification as the brochure words it, the architect and interior studio, and the travel times.
  • Vitalia, Palm Jumeirah Residences floor plans, Pinnacle Developers, file dated September 2025. Source for the layouts, their residence, terrace or balcony and total areas, the floors and units each sheet covers, and the plans' note on approximate dimensions.
  • Vitalia fact sheet, Pinnacle Developers, file dated October 2026. Source for the 45-residence count, the unit status, freehold tenure, the G+9 structure, the starting sizes, the standard and post-handover payment plans, the post-dated cheque statement, the service charge estimate, the amenity list, the interior specification as the fact sheet words it, and the expected handover of Q4 2027.

Next step

Enquire about this project

Tell us what you are looking for and we’ll come back with what is actually available, at what price, and the payment terms attaching to it.

Book a private briefing
Need help?