Palm Jumeirah AED 3,546/sqftDubai Maritime City AED 3,129/sqftDowntown Dubai AED 2,865/sqftDubai Islands AED 2,752/sqftDubai Creek Harbour AED 2,558/sqftBusiness Bay AED 2,490/sqftDubai Hills Estate AED 2,464/sqftDubai Marina AED 2,457/sqftJumeirah Lakes Towers AED 2,322/sqftMohammed Bin Rashid City AED 2,098/sqftAl Jaddaf AED 2,049/sqftJumeirah Village Triangle AED 1,656/sqftDubai South AED 1,653/sqftArjan AED 1,585/sqftJumeirah Village Circle AED 1,487/sqftDubai Sports City AED 1,324/sqftALL DLD SALES · OFF-PLAN + EXISTINGPalm Jumeirah AED 3,546/sqftDubai Maritime City AED 3,129/sqftDowntown Dubai AED 2,865/sqftDubai Islands AED 2,752/sqftDubai Creek Harbour AED 2,558/sqftBusiness Bay AED 2,490/sqftDubai Hills Estate AED 2,464/sqftDubai Marina AED 2,457/sqftJumeirah Lakes Towers AED 2,322/sqftMohammed Bin Rashid City AED 2,098/sqftAl Jaddaf AED 2,049/sqftJumeirah Village Triangle AED 1,656/sqftDubai South AED 1,653/sqftArjan AED 1,585/sqftJumeirah Village Circle AED 1,487/sqftDubai Sports City AED 1,324/sqftALL DLD SALES · OFF-PLAN + EXISTING
DLD · MEDIAN 12M TO NOV 2026
The Collection at Taiyo — Wasl Gate — Mitchell's Commercial Real EstateOFF-PLAN

LMD

The Collection at Taiyo

Wasl Gate · Dubai

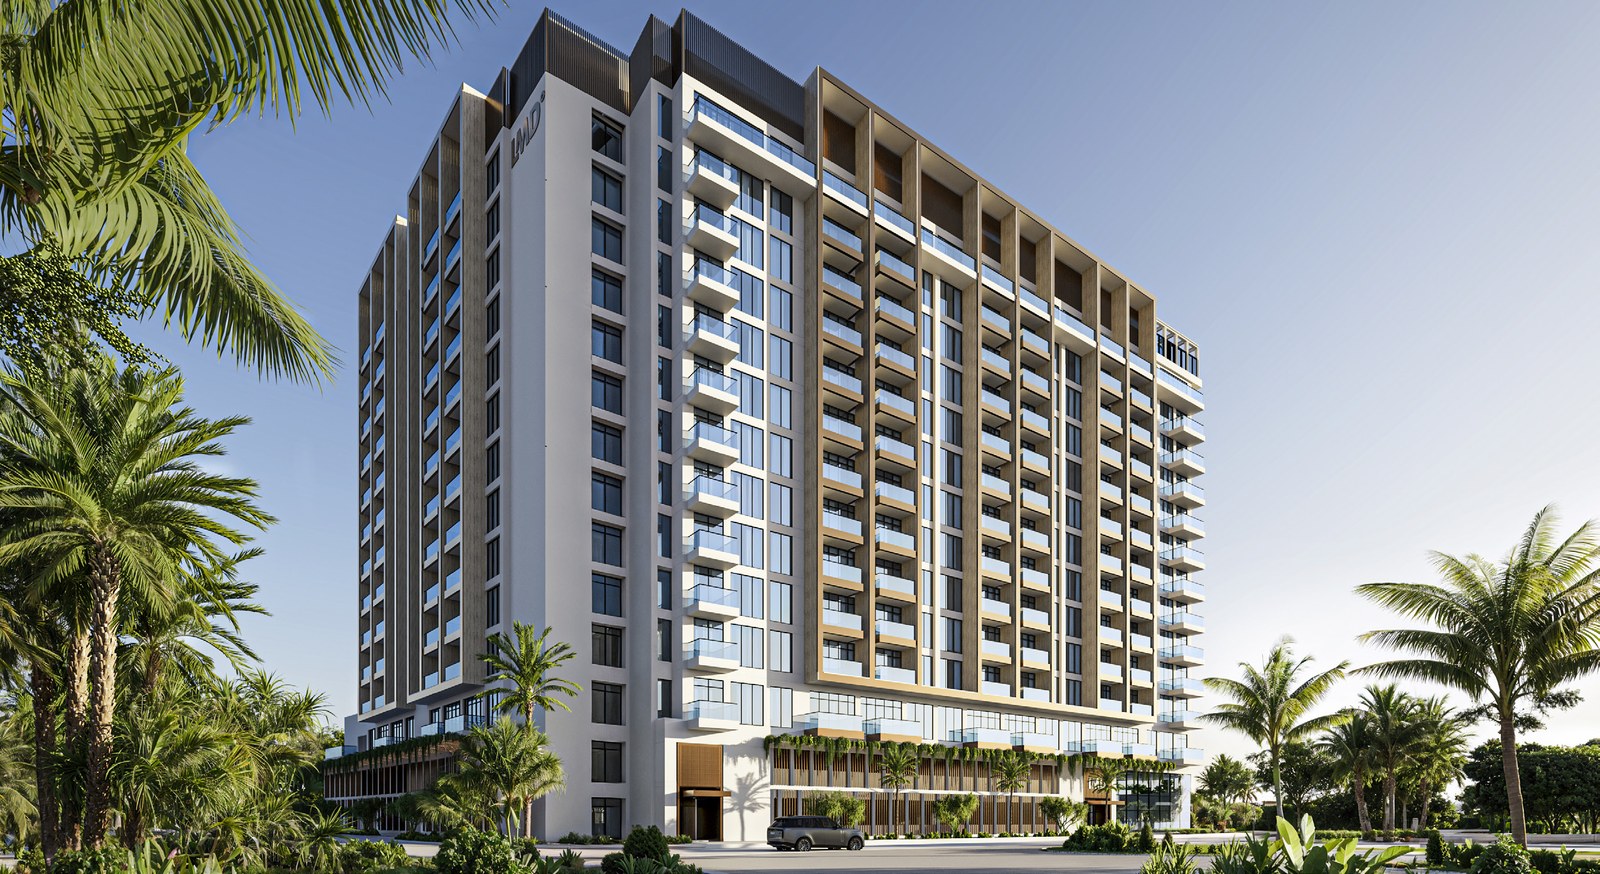
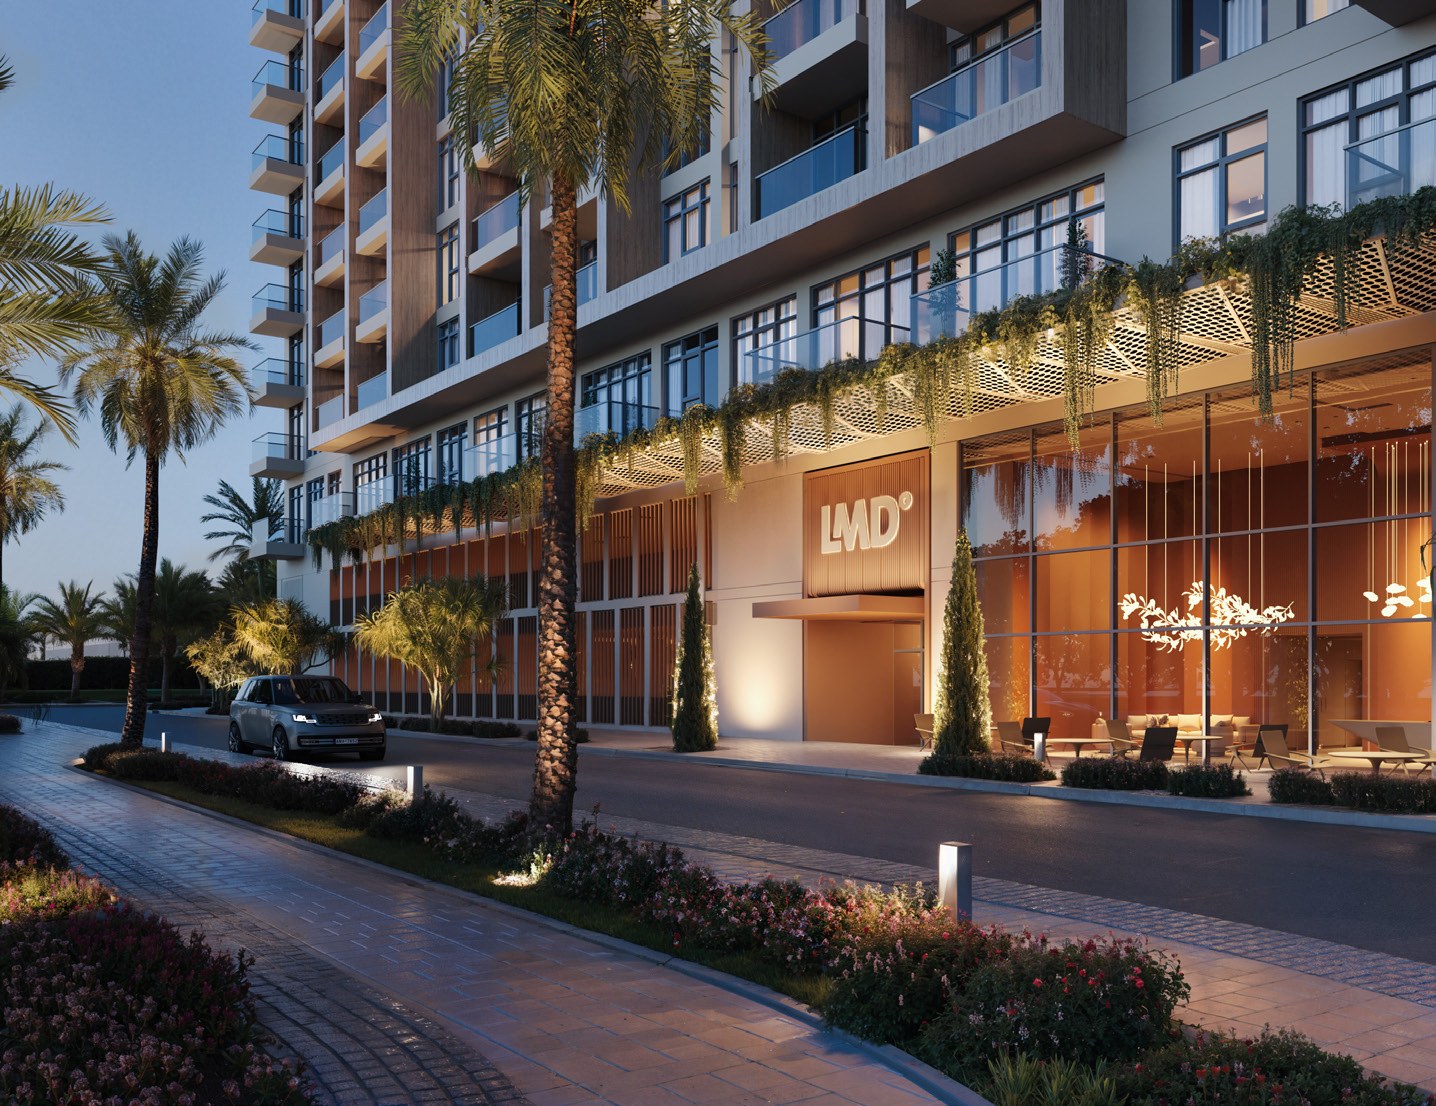
The Collection at Taiyo, Wasl Gate, Dubai: fully furnished freehold studios to 3-bedroom homes by LMD, with two payment plans and handover expected in Q1 2028.

Unit typesFully furnished residentialThe unit mix below has the detail per type.
Payment plan95 / 5As published for this project, with 5% due on completion.
CompletionQ1 2028LMD estimated completion, per The Collection at Taiyo fact sheet, Expected Handover.
Book a private briefing

Unit mix, sizes and the payment plan are LMD's own, as published in this brief.

At a glance

Project summary

6 lines
Developer
LMD
Community
Wasl Gate, Dubai
Status
Off-plan
Completion
Q1 2028LMD estimated completion, per The Collection at Taiyo fact sheet, Expected Handover.
Unit mix
Fully furnished residential
Payment plan
95 / 5As published for this project, with 5% due on completion.

Project resources

Download

Free · no sign-up

Download any document directly — no form, no sign-up. We keep the resources open so you can review the detail on your own terms.

Unit mix

9 types, as published in this brief.
Unit typeSuite areaBalcony or terrace areaTotal areaFloorsActions
Studio, Type A326 sq ft (30 sq m)Balcony 51 sq ft (5 sq m)377 sq ft (35 sq m)2 to 11
1-bedroom, Type A521 sq ft (49 sq m)Balcony 68 sq ft (6 sq m)589 sq ft (55 sq m)2 to 11
1-bedroom, Type B563 sq ft (52 sq m)Terrace 76 sq ft (7 sq m)639 sq ft (59 sq m)12
2-bedroom, Type B888 sq ft (82 sq m)Balcony 117 sq ft (11 sq m)1,005 sq ft (93 sq m)1, 2 to 11 and 12
3-bedroom, Type A1,282 sq ft (119 sq m)Terrace 332 sq ft (31 sq m)1,614 sq ft (150 sq m)12
3-bedroom, Type B1,140 sq ft (106 sq m)Balcony 313 sq ft (29 sq m)1,453 sq ft (135 sq m)12
3-bedroom, Type C1,216 sq ft (113 sq m)Balcony 259 sq ft (24 sq m)1,475 sq ft (137 sq m)12
3-bedroom, Type D1,100 sq ft (102 sq m)Balcony 276 sq ft (26 sq m)1,376 sq ft (128 sq m)12
3-bedroom, Type E1,101 sq ft (102 sq m)Balcony 275 sq ft (26 sq m)1,376 sq ft (128 sq m)12
Ask about

Areas as printed on LMD's floor plans under the heading "Starting From", which label them Suite Area, Balcony Area or Terrace Area, and Total Area. Total Area is the suite plus its balcony or terrace. Floors as labelled on each plan sheet.

Payment structure

Payment schedule

The schedule as published for this project, totalling 100% of the purchase price. Percentages apply to whichever price is agreed for the unit selected.

Cumulative share of purchase price — each block is one instalment
First instalment: 20%Cumulative at final instalment: 100%
InstalmentShareCumulative
Immediate20%20%
December 20265%25%
August 20275%30%
October 20275%35%
December 202710%45%
Upon handover5%50%
Within 3 months of handover10%60%
Within 6 months of handover5%65%
Within 9 months of handover10%75%
Within 12 months of handover5%80%
Within 16 months of handover10%90%
Within 20 months of handover5%95%
Within 24 months of handover5%100%
Total100%

Post-handover payment plan, dates, stages and percentages as issued on LMD's fact sheet for The Collection at Taiyo. The stages total 100%. Expected handover Q1 2028, per the fact sheet. RERA BRN 68593.

The brief

About this project

Furnished homes in Wasl Gate

The Collection at Taiyo is a collection of fully furnished residences by LMD in Wasl Gate, Dubai. LMD's brochure calls it "a limited edition of fully furnished residences", and the fact sheet gives the ownership as freehold. They run from studios to 3-bedroom residences, in nine layouts on the floor plans.

The homes are sold fully furnished. The brochure and fact sheet put the case to investors in the same words: "a turnkey asset ready to perform the moment the keys are in hand." Kitchens come with fully integrated Bosch and European appliances and natural stone countertops, and the brochure specifies Grohe sanitaryware in the bathrooms.

LMD's fact sheet gives an expected handover of Q1 2028 and prints two payment plans side by side. Both open with 20% immediately. One leaves half of the price to the 24 months after handover. The other asks for half on handover.

The brochure describes Wasl Gate as one walkable master plan, and LMD's brochure and fact sheet both put Dubai Marina 9 minutes away.

LMD's brochure dates the company from its inception in 2007 and gives it a presence in the UAE, Egypt, Spain and Greece.

Location
Wasl Gate, Dubai
Unit status
Fully furnished residential
Ownership
Freehold residential
Unit types
Studio, 1-bedroom, 2-bedroom and 3-bedroom
Sizes
From 377 sq ft total area, studio
Structure
B3 + G + P + 12 + R, as printed on the fact sheet
Payment plans
Post-handover payment plan · incentivised payment plan
Service charge
AED 16 per sq ft, fact sheet estimate
Expected handover
Q1 2028, per the fact sheet
Architecture and design
Archcorp Architectural Engineering

Unit status, ownership, structure, starting size, payment plans, service charge and expected handover per LMD's fact sheet. Unit types per the floor plans. Architect per the brochure.

Homes

LMD's floor plans publish nine layouts across four unit types. Every sheet gives three areas for each layout: the suite, its balcony or terrace, and the total of the two. The plans head each table "Starting From" and note that all drawings and dimensions are approximate, and that unit, balcony and column sizes may vary with floor level and orientation.

Studios come in one layout, Type A, on floors 2 to 11. The suite is 326 sq ft and the balcony 51 sq ft, for 377 sq ft in total. The fact sheet gives 377 sq ft as the studio's starting size.

1-bedroom residences come in two layouts. Type A, on floors 2 to 11, has a 521 sq ft suite and a 68 sq ft balcony, 589 sq ft in total. Type B sits on floor 12 and trades the balcony for a 76 sq ft terrace, taking the total to 639 sq ft.

2-bedroom residences appear on the plans as Type B, with an 888 sq ft suite and a 117 sq ft balcony, 1,005 sq ft in total. The 2-bedroom sheet carries plates labelled floor 1, floors 2 to 11 and floor 12.

3-bedroom residences are all on floor 12, in five layouts from 1,376 sq ft to 1,614 sq ft in total. Type A is the largest, with a 1,282 sq ft suite and the largest outdoor area on the plans, 332 sq ft of terrace. Types B and C have balconies of 313 sq ft and 259 sq ft. Types D and E share a total of 1,376 sq ft, which the fact sheet gives as the 3-bedroom starting size.

The fact sheet's "available from" sizes are 377 sq ft for a studio, 589 sq ft for a 1-bedroom, 1,005 sq ft for a 2-bedroom and 1,376 sq ft for a 3-bedroom. Each is the total area of the smallest layout of that type on the floor plans.

Read by floor, the plans put studios and Type A 1-bedrooms on floors 2 to 11. Floor 12 carries the Type B 1-bedroom and all five 3-bedroom layouts. Both layouts with a terrace on the plans, the Type B 1-bedroom at 76 sq ft and the Type A 3-bedroom at 332 sq ft, are on floor 12.

Incentivised payment plan

Stage Payment
Immediate 20%
December 2026 5%
August 2027 5%
October 2027 10%
December 2027 10%
Upon handover 50%

Incentivised payment plan, dates, stages and percentages as issued on LMD's fact sheet for The Collection at Taiyo. The stages total 100%.

The fact sheet prints a second plan beside the first, under the name incentivised payment plan. It opens with the same 20% immediately and the same four construction instalments, with the third set at 10% where the post-handover plan has 5%. The balance of 50% falls due on handover, and nothing is paid after it.

The two plans differ in timing. The post-handover plan leaves half of the price until after handover and spreads it over 24 months. The incentivised plan settles the balance in a single payment on handover.

Service charge

LMD's fact sheet gives an estimated service charge of AED 16 per sq ft.

In depth

In depth

Detail, in the order it was written

Interiors

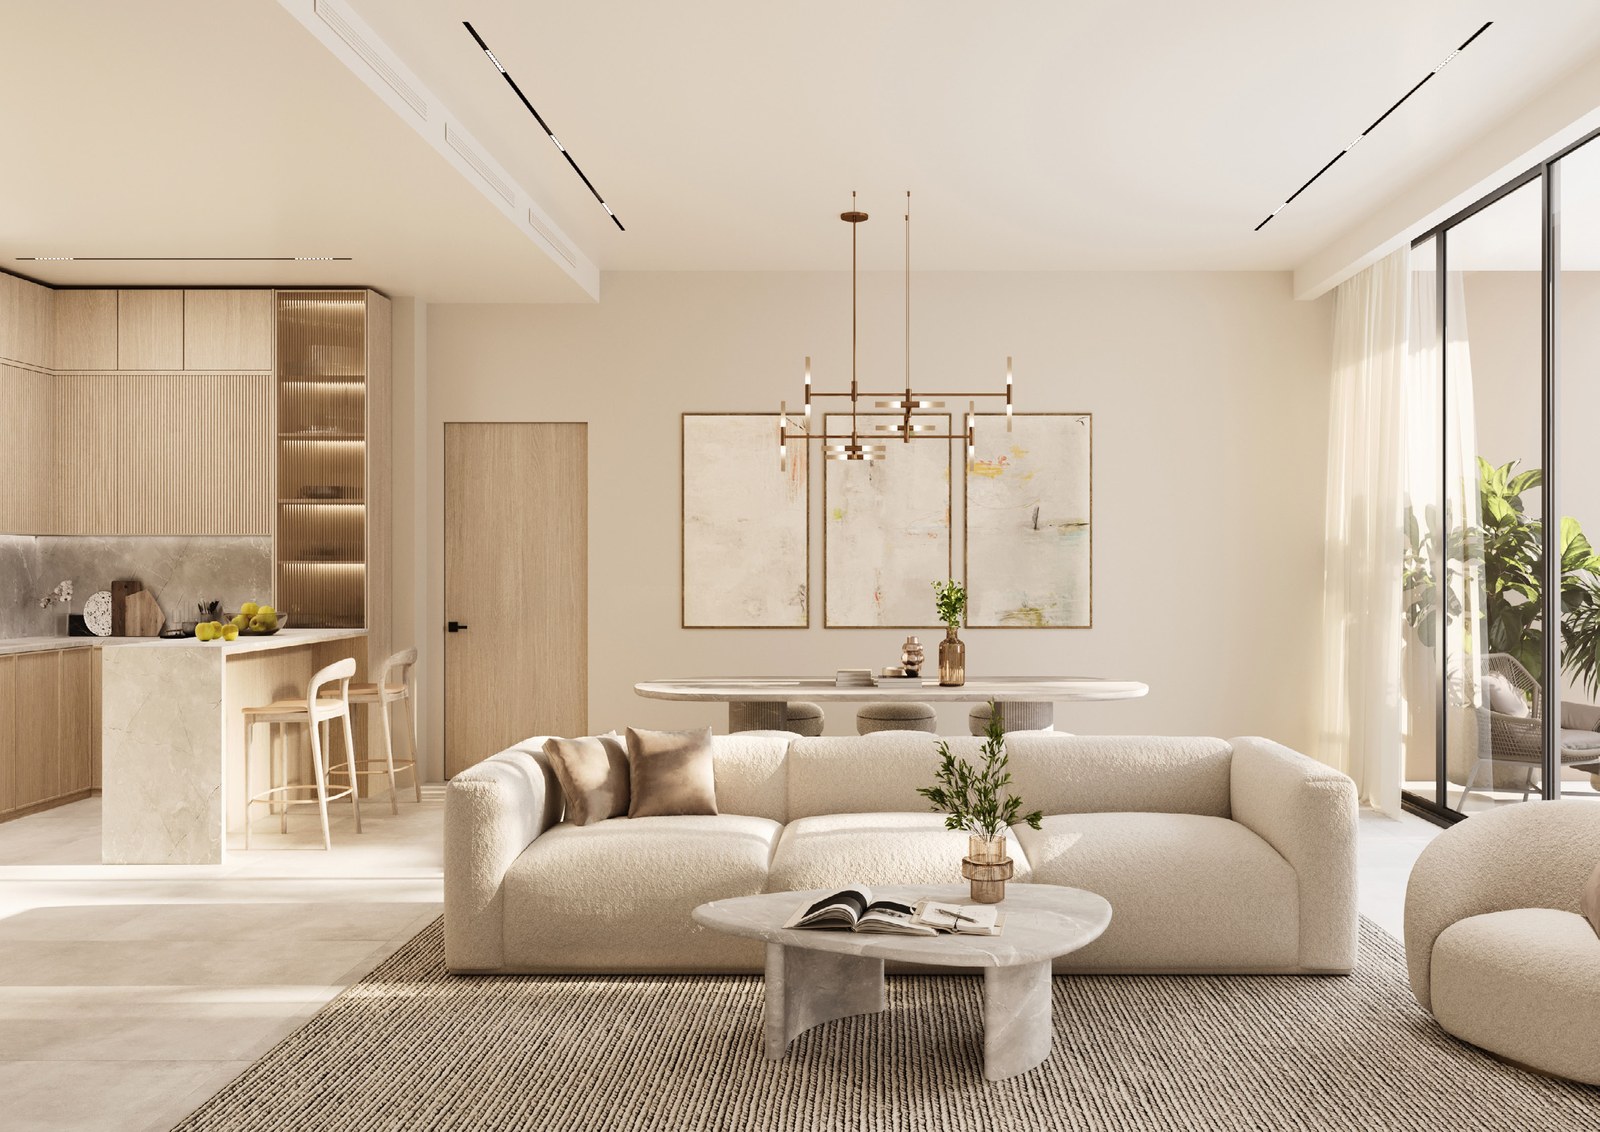
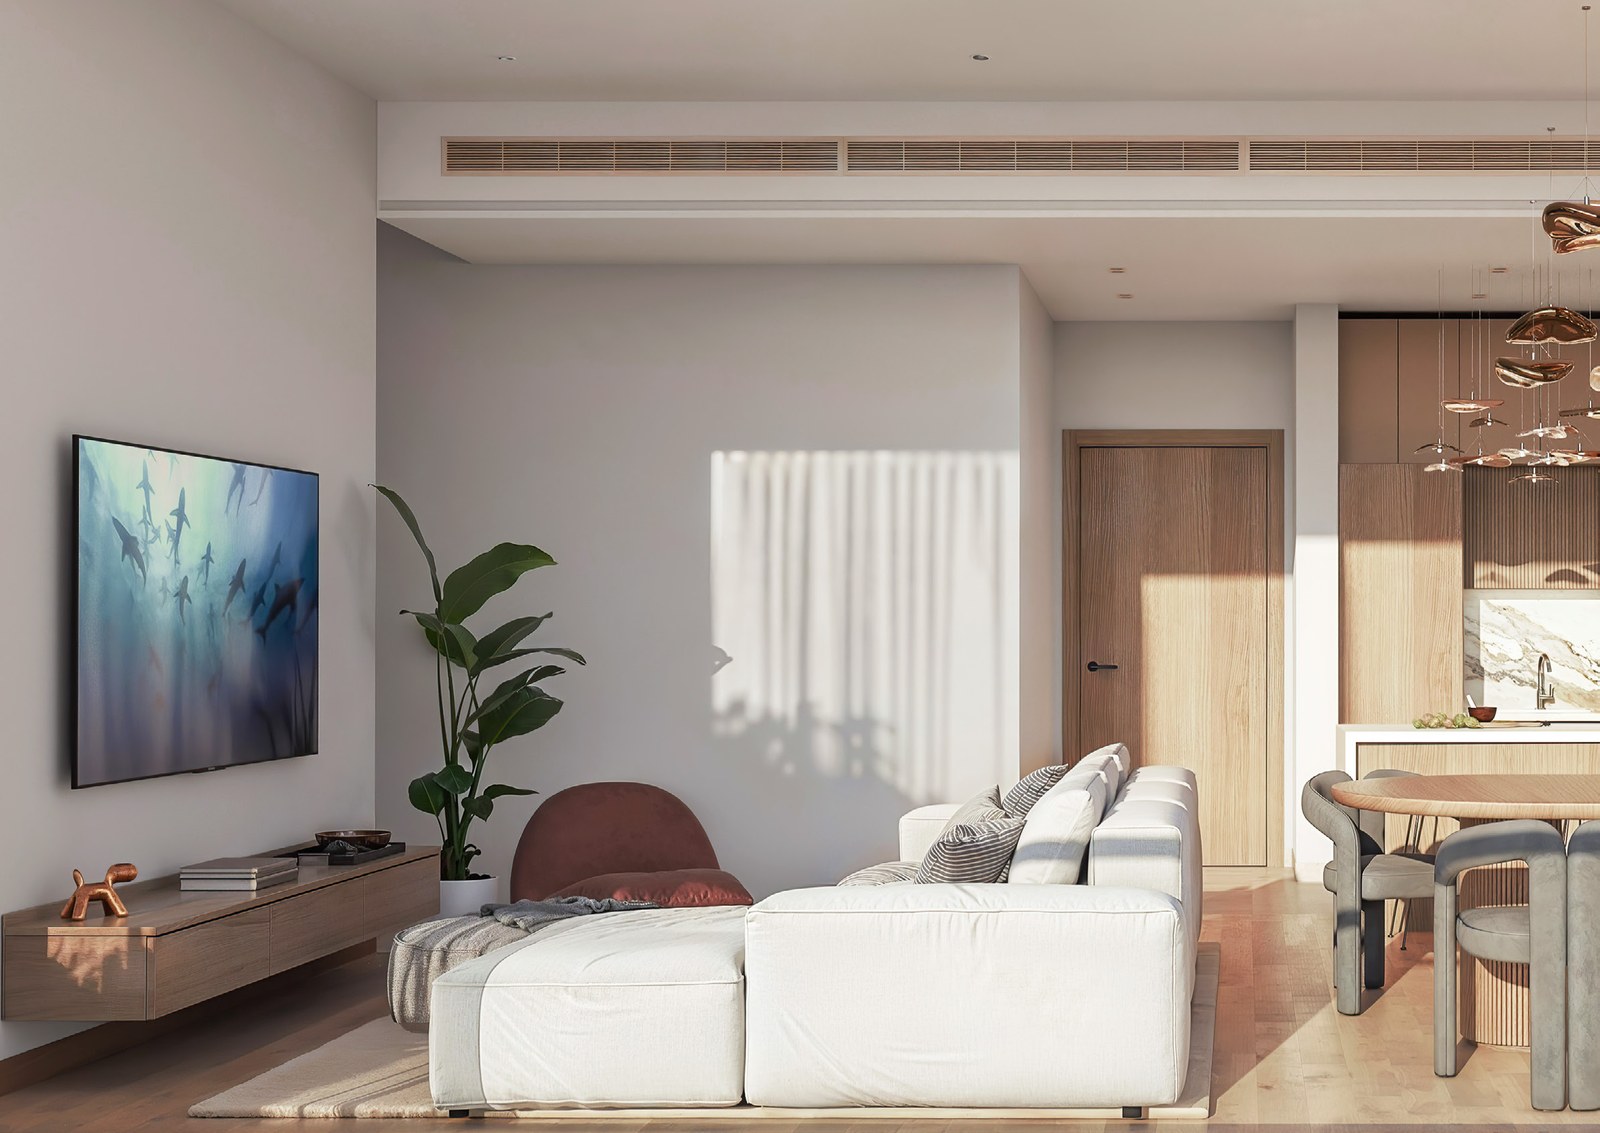
Every residence is sold fully furnished. LMD's brochure and fact sheet describe kitchens with fully integrated Bosch and European appliances and natural stone countertops. The brochure specifies Grohe sanitaryware in the bathrooms.

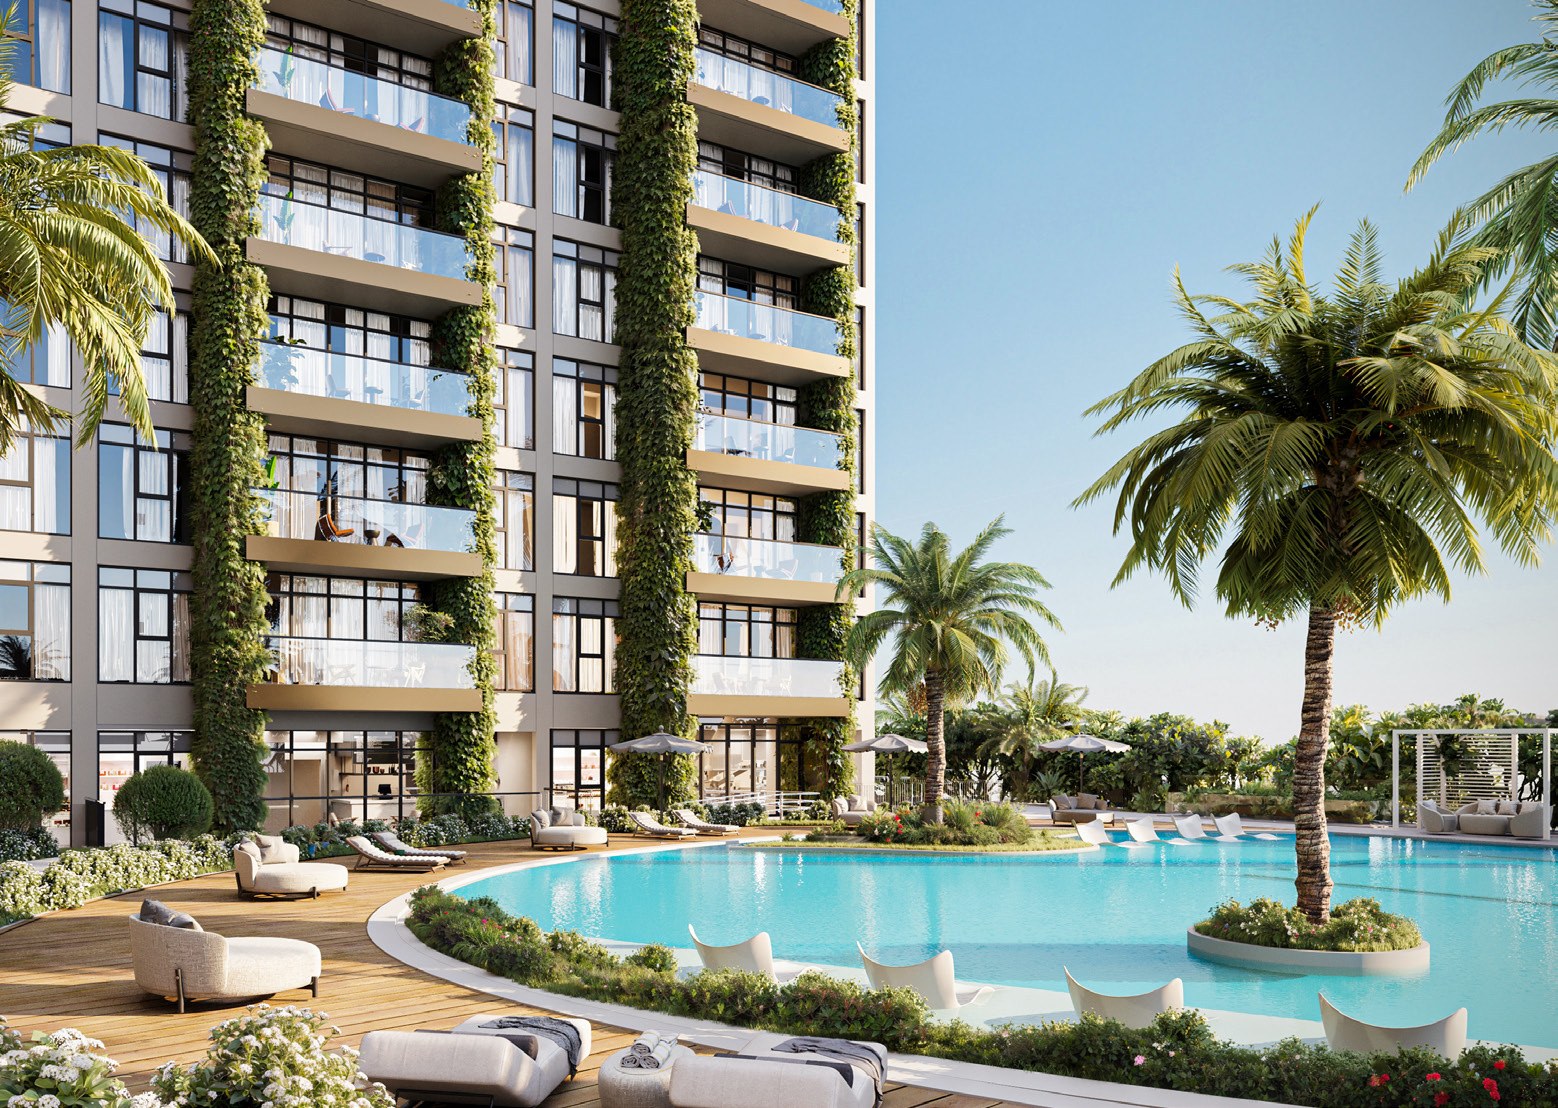
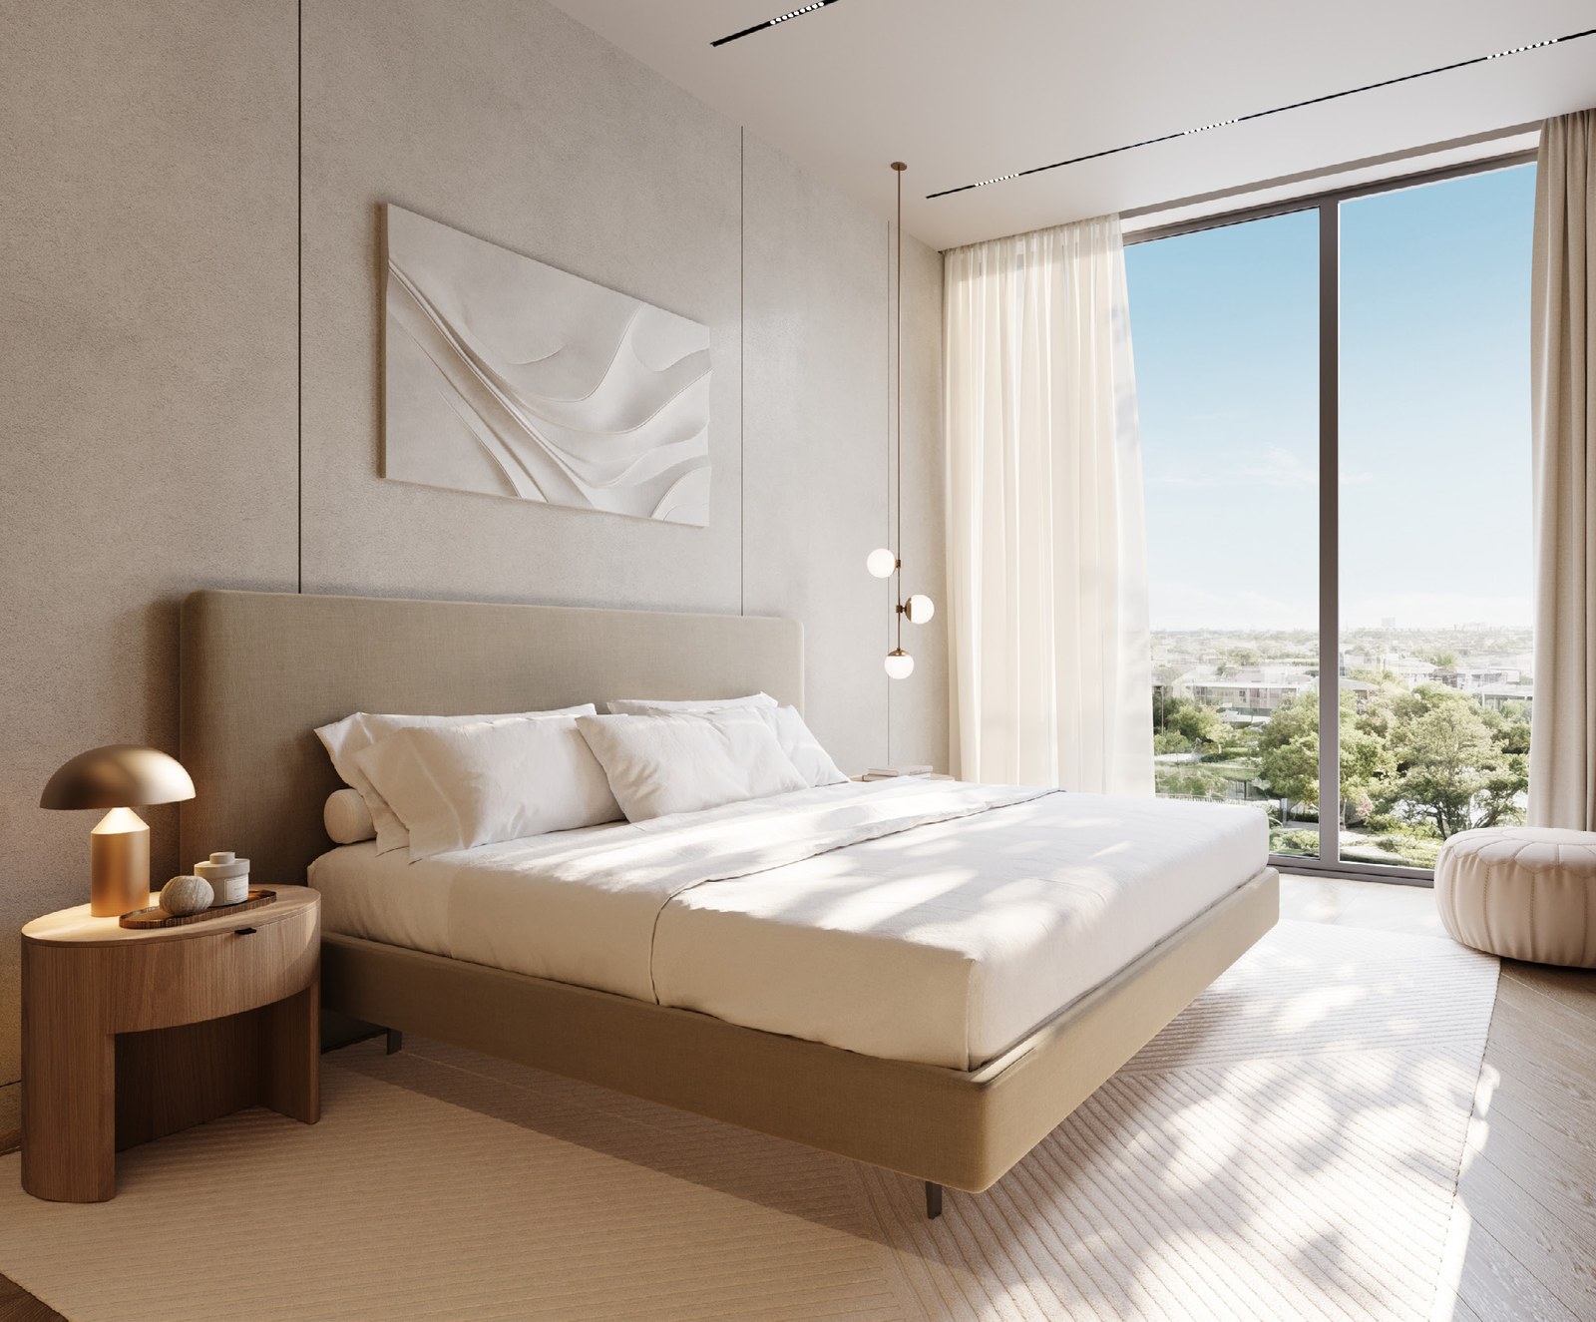
The brochure shows floor-to-ceiling windows and framed balconies throughout.

Amenities

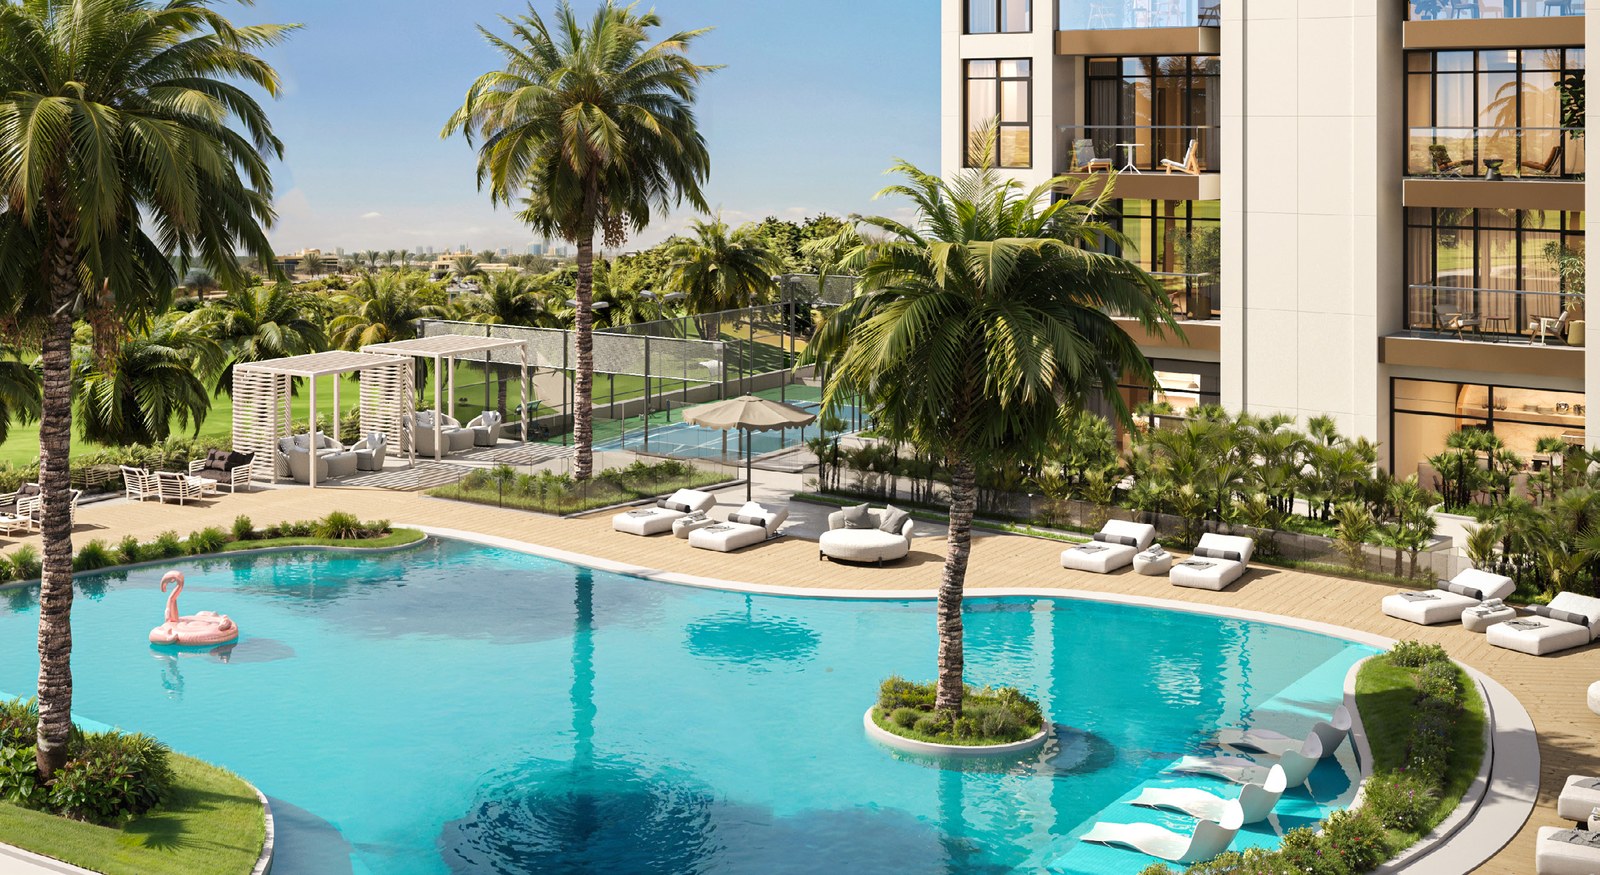
LMD's fact sheet lists thirteen amenities: a swimming pool, a kids' pool, a barbecue area, a residents' lounge, a co-working space, a coffee bar, a reading zone, a quiet zone, an outdoor kids' area, an indoor gym, an outdoor gym, an outdoor martial arts area and a padel court.

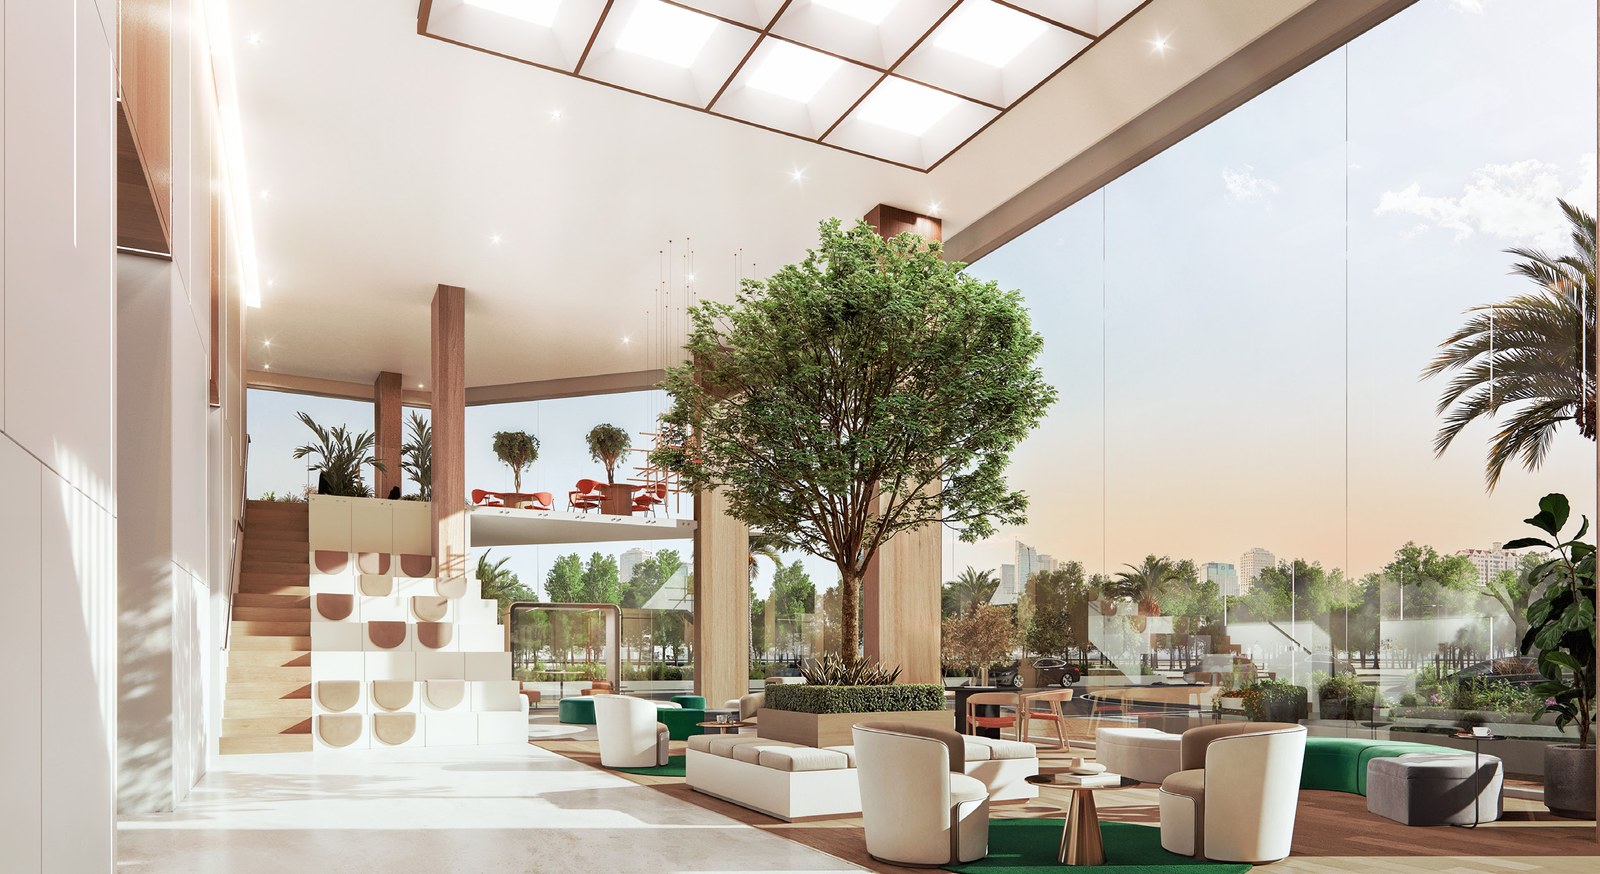
The brochure describes several of these spaces in more detail. The pool is framed by cabanas and a palm-fringed deck, with the city skyline behind it. The gym has floor-to-ceiling glass and planting, with zoned areas for cardio, strength and movement, and room for yoga. The brochure shows padel courts under evening lights.

For people who work from home, the brochure names the co-working space "The Think Tank". A calm lounge it calls "Pause & Reset" has seating for coffee and reading. The brochure's day-in-the-life pages also mention a reflection room, and sketch a day built around mindful movement, time in the co-working lounge, padel matches and golden-hour swims.

Nearby

LMD's brochure and fact sheet place The Collection at Taiyo in Wasl Gate, Dubai. The brochure describes Wasl Gate as one walkable master plan, and both documents speak of "direct metro access". The brochure's area map marks Sheikh Zayed Road, a metro station, Festival Plaza Mall and IKEA, Central Park, Gardenia Townhomes and a school plot.

The brochure and the fact sheet print the same seven travel times:

Destination Minutes
Places of worship 2
Dubai Marina 9
Palm Jumeirah 12
Mall of the Emirates 17
Jumeirah Beach 23
Downtown Dubai 30
Dubai International Airport 40

Travel times as printed in LMD's brochure and fact sheet for The Collection at Taiyo.

The brochure also gives Festival Plaza Mall as 3 minutes away.

Our Wasl Gate investment guide covers the wider community. Every project brief we publish in the community is listed on the Wasl Gate projects page.

Taiyo

LMD's documents name the project The Collection at Taiyo, and every page of the brochure carries that name with "Wasl Gate, Dubai". The brochure introduces it in these words: "Taiyo sets the tone for design-forward, connected living, but The Collection takes it further." The fact sheet describes The Collection at Taiyo as "a limited edition of fully furnished residences".

LMD's own list of projects in the brochure includes Taiyo Residences at Wasl Gate.

Terms

LMD's brochure, floor plans and fact sheet each carry the same notice. All information in them is subject to change without notice, and only the information in the final Sales and Purchase Agreement has legal effect. The brochure and floor plans add that concept renderings are representative only, and that the developer may change or substitute features, materials and equipment for ones of equal or better quality. Images throughout are described as illustrative. The floor plans describe every drawing and dimension on them as approximate.

Design

The brochure names Archcorp Architectural Engineering as the project's architecture and design firm. It describes Archcorp as a UAE-based multidisciplinary design consultancy established in 2005.

Other LMD developments

LMD's Christian A. Rockefeller Business Tower is an office tower on Sheikh Zayed Road with its own brief on this site.

Location

Area and connectivity

The Collection at Taiyo is in the Wasl Gate area.

Location record
Area
Wasl Gate

Area and community are from our own project record.

Area and community: our own project record. Neither is a survey.

Location

The Collection at Taiyo — Wasl Gate

Get Directions

Book a private briefing

Book Now
The developer

LMD

LMD is the developer named on this brief.

Got questions?

Get Answers!
Questions

Common questions

Where is The Collection at Taiyo?

LMD's brochure and fact sheet place The Collection at Taiyo in Wasl Gate, Dubai. Both documents give 9 minutes to Dubai Marina, 17 minutes to Mall of the Emirates and 30 minutes to Downtown Dubai.

Our Wasl Gate investment guide covers the wider community.

What kind of homes are at The Collection at Taiyo?

LMD's floor plans show studios and 1-bedroom, 2-bedroom and 3-bedroom residences, in nine layouts. The fact sheet describes them as fully furnished residential units held freehold, and the brochure calls the project a limited edition of fully furnished residences.

How big are the homes at The Collection at Taiyo?

LMD's fact sheet gives starting sizes of 377 sq ft for a studio, 589 sq ft for a 1-bedroom, 1,005 sq ft for a 2-bedroom and 1,376 sq ft for a 3-bedroom. Each matches the total area, suite plus balcony, of the smallest layout of that type on the floor plans. The largest layout on the plans is the 3-bedroom Type A at 1,614 sq ft in total.

What are the payment plans at The Collection at Taiyo?

LMD's fact sheet prints two plans, both opening with 20% immediately. The post-handover payment plan asks 5% on handover and spreads the remaining instalments over the 24 months after it. The incentivised payment plan asks 50% on handover.

When is handover at The Collection at Taiyo?

LMD's fact sheet gives an expected handover of Q1 2028.

What is the service charge at The Collection at Taiyo?

LMD's fact sheet gives an estimated service charge of AED 16 per sq ft.

What does the furnishing at The Collection at Taiyo include?

LMD's brochure and fact sheet describe fully integrated Bosch and European appliances and natural stone countertops in the kitchens. The brochure specifies Grohe sanitaryware in the bathrooms and floor-to-ceiling windows opening to framed balconies.

What amenities does The Collection at Taiyo have?

LMD's fact sheet lists a swimming pool, kids' pool, barbecue area, residents' lounge, co-working space, coffee bar, reading zone, quiet zone, outdoor kids' area, indoor gym, outdoor gym, outdoor martial arts area and a padel court.

Small print

Sources

Every figure on this page is traceable
  • The Collection at Taiyo brochure, 31 pages, file dated October 2025. Source for the "limited edition" description, the investor wording, the Wasl Gate setting and area map, the travel times including Festival Plaza Mall, the amenity descriptions, the co-working and lounge spaces, the interior specification, the Taiyo wording, LMD's project list and company description, and the architect.
  • The Collection at Taiyo floor-plan brochure, 13 pages, file dated October 2025. Source for the nine layouts, their suite, balcony or terrace, and total areas, the floors on each sheet, and the dimensions note.
  • The Collection at Taiyo fact sheet, 3 pages, file dated September 2026. Source for the unit status, freehold ownership, the B3 + G + P + 12 + R structure, the "available from" sizes, the post-handover and incentivised payment plans, the service charge estimate, the expected handover of Q1 2028, the amenity list, the interior specification and the travel times.

Next step

Enquire about this project

Tell us what you are looking for and we’ll come back with what is actually available, at what price, and the payment terms attaching to it.

Book a private briefing
Need help?