Palm Jumeirah AED 3,546/sqftDubai Maritime City AED 3,129/sqftDowntown Dubai AED 2,865/sqftDubai Islands AED 2,752/sqftDubai Creek Harbour AED 2,558/sqftBusiness Bay AED 2,490/sqftDubai Hills Estate AED 2,464/sqftDubai Marina AED 2,457/sqftJumeirah Lakes Towers AED 2,322/sqftMohammed Bin Rashid City AED 2,098/sqftAl Jaddaf AED 2,049/sqftJumeirah Village Triangle AED 1,656/sqftDubai South AED 1,653/sqftArjan AED 1,585/sqftJumeirah Village Circle AED 1,487/sqftDubai Sports City AED 1,324/sqftALL DLD SALES · OFF-PLAN + EXISTINGPalm Jumeirah AED 3,546/sqftDubai Maritime City AED 3,129/sqftDowntown Dubai AED 2,865/sqftDubai Islands AED 2,752/sqftDubai Creek Harbour AED 2,558/sqftBusiness Bay AED 2,490/sqftDubai Hills Estate AED 2,464/sqftDubai Marina AED 2,457/sqftJumeirah Lakes Towers AED 2,322/sqftMohammed Bin Rashid City AED 2,098/sqftAl Jaddaf AED 2,049/sqftJumeirah Village Triangle AED 1,656/sqftDubai South AED 1,653/sqftArjan AED 1,585/sqftJumeirah Village Circle AED 1,487/sqftDubai Sports City AED 1,324/sqftALL DLD SALES · OFF-PLAN + EXISTING
DLD · MEDIAN 12M TO NOV 2026
Kempinski Marina Residences — Dubai Marina — Mitchell's Commercial Real EstateOFF-PLAN

Aba Real Estate Development

Kempinski Marina Residences

Dubai Marina · Dubai

Kempinski Marina Residences, Dubai Marina: one- and two-bedroom apartments and duplexes to five bedrooms by ABA Real Estate Development, under a Kempinski licence.

Unit types1 & 2-bedroom apartments · 2, 3, 4 & 5-bedroom duplexesThe unit mix below has the detail per type.
Registered sales, median per unit, DLD, 12 May 2025 to 28 October 2026AED 3,004,103Median of 48 sales registered with the Dubai Land Department between 12 May 2025 and 28 October 2026, at a median 1,174 sq ft. Offices and shops excluded, duplicates removed — a dated extract, not a live query.
Payment plan95 / 5As published for this project, with 5% due on completion.
Book a private briefing

Unit mix, sizes and the payment plan are Aba Real Estate Development's own, as published in this brief. The money figures are the Dubai Land Department transaction register as at 28 October 2026 — arm's-length sales only, offices and shops excluded, duplicates removed. A dated extract, not a live query.

At a glance

Project summary

5 lines
Developer
Aba Real Estate Development
Community
Dubai Marina, Dubai
Status
Off-plan
Unit mix
1 & 2-bedroom apartments · 2, 3, 4 & 5-bedroom duplexesEvery type published in this brief’s unit mix.
Payment plan
95 / 5As published for this project, with 5% due on completion.

Project resources

Download

Free · no sign-up

Download any document directly — no form, no sign-up. We keep the resources open so you can review the detail on your own terms.

Unit mix

15 types, as published in this brief.
Unit typeInternal areaBalcony areaTotal areaActions
1-bedroom apartment, Type 11,012.24 sq ft (94.04 sq m)179.43 sq ft (16.67 sq m)1,191.68 sq ft (110.71 sq m)
1-bedroom apartment, Type 1A967.03 sq ft (89.84 sq m)164.58 sq ft (15.29 sq m)1,131.62 sq ft (105.13 sq m)
1-bedroom apartment, Type 2990.71 sq ft (92.04 sq m)182.34 sq ft (16.94 sq m)1,173.06 sq ft (108.98 sq m)
2-bedroom apartment, Type 11,402.11 sq ft (130.26 sq m)357.36 sq ft (33.2 sq m)1,759.48 sq ft (163.46 sq m)
2-bedroom apartment, Type 1A1,403.94 sq ft (130.43 sq m)245.42 sq ft (22.8 sq m)1,649.37 sq ft (153.23 sq m)
2-bedroom apartment, Type 21,411.26 sq ft (131.11 sq m)405.91 sq ft (37.71 sq m)1,817.18 sq ft (168.82 sq m)
2-bedroom apartment, Type 2A1,411.26 sq ft (131.11 sq m)274.59 sq ft (25.51 sq m)1,685.86 sq ft (156.62 sq m)
2-bedroom duplex, Type 11,694.67 sq ft (157.44 sq m)347.89 sq ft (32.32 sq m)2,042.58 sq ft (189.76 sq m)
2-bedroom duplex, Type 1A1,670.45 sq ft (155.19 sq m)330.88 sq ft (30.74 sq m)2,001.35 sq ft (185.93 sq m)
2-bedroom duplex, Type 21,761.08 sq ft (163.61 sq m)402.68 sq ft (37.41 sq m)2,163.78 sq ft (201.02 sq m)
3-bedroom duplex, Type 12,520.91 sq ft (234.2 sq m)527.97 sq ft (49.05 sq m)3,048.90 sq ft (283.25 sq m)
3-bedroom duplex, Type 22,581.94 sq ft (239.87 sq m)553.7 sq ft (51.44 sq m)3,135.66 sq ft (291.31 sq m)
4-bedroom duplex, Type 14,146.26 sq ft (385.2 sq m)2,464.07 sq ft (228.92 sq m)6,610.39 sq ft (614.12 sq m)
4-bedroom duplex, Type 1A4,166.49 sq ft (387.08 sq m)2,352.78 sq ft (218.58 sq m)6,519.32 sq ft (605.66 sq m)
5-bedroom duplex, Types 1 and 27,465.63 sq ft (693.58 sq m)5,168.83 sq ft (480.2 sq m)12,634.57 sq ft (1,173.78 sq m)
Ask about

Areas as printed on the floor plans, which label them Internal Area, Balcony Area and Total Area; Total Area is internal plus balcony; the plans convert each figure from square metres separately, so a row's parts can differ from its total by a fraction of a square foot. Duplex rows are whole-unit figures across both levels. The two five-bedroom layouts carry identical figures.

Payment structure

Payment schedule

The schedule as published for this project, totalling 100% of the purchase price. Percentages apply to whichever price is agreed for the unit selected.

Cumulative share of purchase price — each block is one instalment
First instalment: 20%Cumulative at final instalment: 100%
InstalmentShareCumulative
Immediate20%20%
Within 6 months from booking5%25%
Within 12 months from booking10%35%
On completion of 50% construction5%40%
On completion of 60% construction10%50%
On completion of 70% construction5%55%
Handover10%65%
4 months post handover5%70%
8 months post handover5%75%
12 months post handover5%80%
16 months post handover5%85%
20 months post handover5%90%
24 months post handover5%95%
30 months post handover5%100%
Total100%

Percentages and stage wording as printed on the Kempinski Marina Residences fact sheet, which heads the schedule with a booking deposit payable on booking. The stages total 100%. RERA BRN 68593.

Market evidence

Registered sales

DLD registerAs at 28 Oct 2026

Independent, registered evidence — not asking prices. Every figure below is drawn from arm’s-length sales at Kempinski Marina Residences recorded by the Dubai Land Department, taken from a single extract pulled on 13 Nov 2026 and covering sales registered up to 28 Oct 2026: 48 in all, the earliest dated 12 May 2025.

Median price / sqft
AED 2,304
Apartments since May 2025
Registered sales
48
May 2025 – Oct 2026
PSF range
1,767 – 2,828
Low to high, AED/sqft, apartments since May 2025
Median sale price
AED 3M
Apartments since May 2025
Median AED/sqft by month, apartments since May 2025
n = registered sales in each month
2,7501,750AED/sqft2,292May 252 txns2,305Jun 258 txns2,333Jul 2510 txns2,306Aug 2510 txns2,167Sep 253 txns2,160Oct 252 txns1,860Dec 251 txn2,291Jan 262 txns2,402Feb 261 txn2,015Mar 261 txn2,246May 262 txns2,304Jul 263 txns2,015Sep 261 txn2,508Oct 262 txns
By bedroom count
BedsSalesMedian sizeMedian PSFMedian price
1 BR291,174 sqft2,304AED 2.70M
2 BR131,759 sqft2,214AED 3.90M
3 BR53,122 sqft2,509AED 7.68M
5 BR112,633 sqft2,767AED 34.95M

A row in a lighter tone rests on fewer than 5 registered sales: read it as those sales, not as the rate for that bedroom count.

Off-plan first sale from the developer
2,304 AED/sqft
Median of 48 registered sales
100% of these sales
Most recent registered sales
12 most recent of 48 apartment and villa sales since May 2025, to 28 Oct 2026
DateBedsSize (sqft)Price (AED)AED/sqft
28 Oct 20261 BR1,1322,475,3942,188
15 Oct 20261 BR1,1323,200,0002,828
4 Sep 20262 BR1,7593,544,1772,015
28 Jul 20261 BR1,1742,704,2252,304
22 Jul 20261 BR1,1923,040,0002,551
13 Jul 20261 BR1,1732,600,9972,217
18 May 20262 BR1,6473,896,2852,366
13 May 20262 BR1,8173,862,4972,125
25 Mar 20261 BR1,1732,364,1502,015
10 Feb 20262 BR1,6864,050,1522,402
29 Jan 20262 BR1,6473,750,0002,277
28 Jan 20261 BR1,1742,704,2252,304

Individual arm’s-length sales as registered with the Dubai Land Department. Sizes are as recorded on the title deed; price is the registered consideration, which excludes transfer costs and any agency or developer charges.

Registered DLD transactions for this project. Where the project appears in the DLD transaction feed, the headline comes from that feed. Its registered-sales count covers the project's whole history, with two exclusions. Where the project has also sold units or villas, sales of the land plot and of the whole building are left out. Office, shop, showroom, workshop and store sales are left out too, unless they make up more than half of the sales that remain; the project is then treated as commercial and they are counted. The headline median is the feed's last six months of apartment and villa sales only. Every other figure in this band (range, quarterly and monthly series, bedroom table, recent sales), and the headline itself where the project is not in the feed, comes from a separate extract of arm's-length 'Sales' of apartments only (flats, serviced apartments and stacked townhouses) since the first sale in that extract. The extract leaves out intra-family 'Gifts' transfers, zero-price rows, land, whole-building and villa sales, hotel rooms, and offices, shops, showrooms and other non-residential units; offices and shops price far above the apartments above them and would otherwise set the top of the price-per-square-foot range. Where the register holds the same sale twice, the duplicate is removed before anything is counted. A project is published at any count, down to a single sale; below 30 qualifying sales it is marked as a small sample, and no percentage or purchase-price seed is derived from it. Period and bedroom figures are medians of AED per square foot, which are robust to the outliers that skew a mean on a thin sample. A bedroom row or quarter resting on a handful of registered sales is shown with its sale count and marked as a small sample, because a median over one or two sales describes those sales and not the market. Benchmarks are medians of apartment sales over the trailing 12 months for the same area and registration type. This is a dated extract, not a live query: it changes only when the extract is regenerated with `npm run data:dld`. Dates are the Dubai Land Department's own registration dates. Where a sale reaches us twice — once in DLD's bulk export and once in its daily feed — we keep the bulk record, and DLD registers on working days, so a sale agreed at a weekend carries the following working day. Source: Dubai Land Department (DLD) transaction register, via Mitchell's DLD pipeline. Data as at 28 Oct 2026; extract generated 13 Nov 2026. Past registered prices are evidence of what has been paid, not a forecast of future value.

The brief

About this project

Branded residences in Dubai Marina

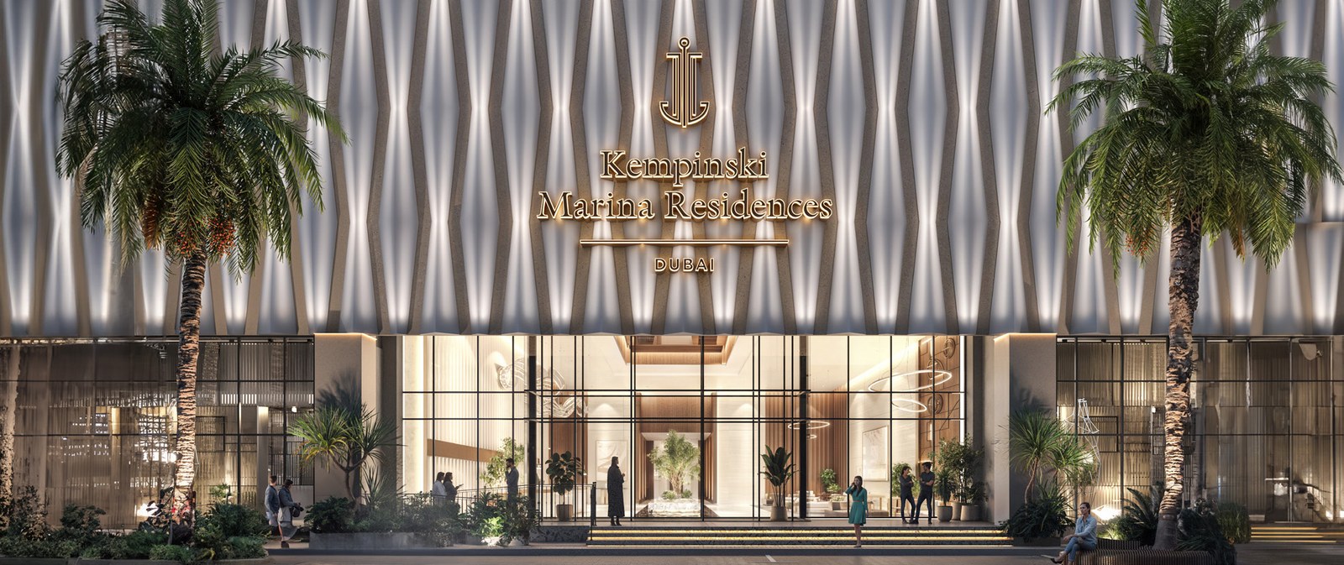
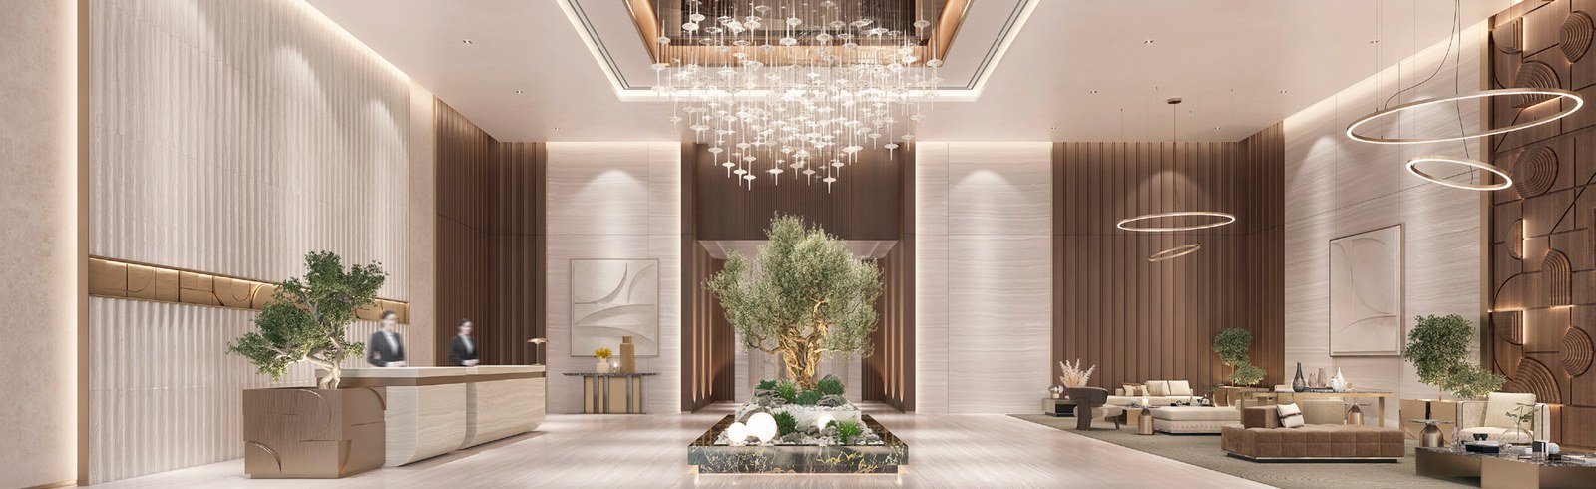
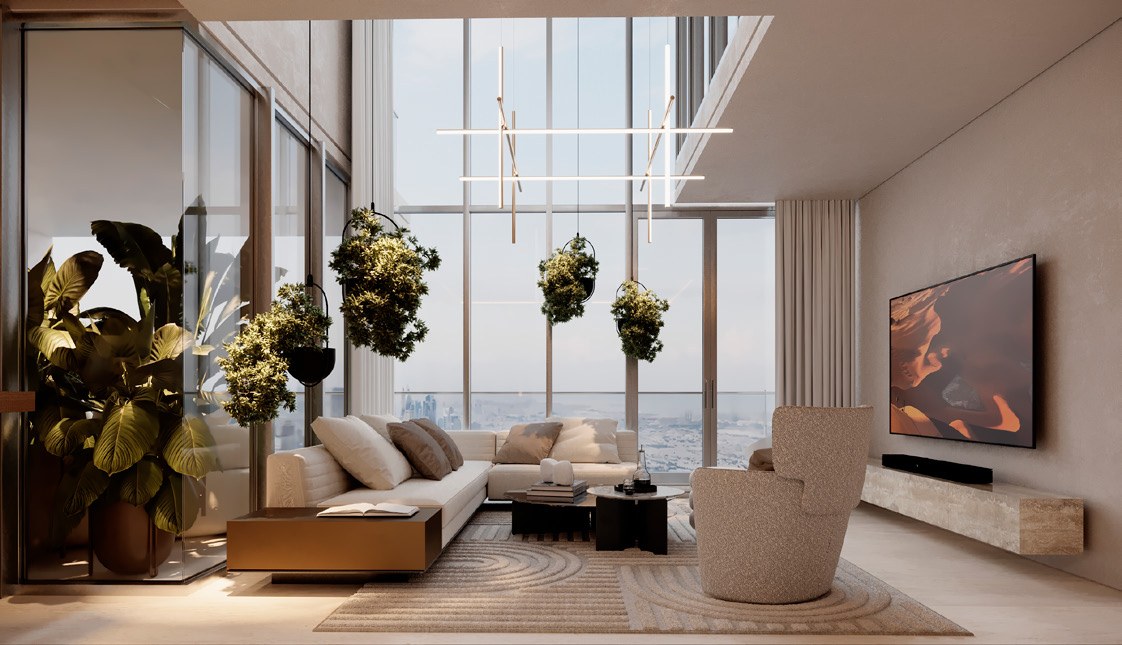
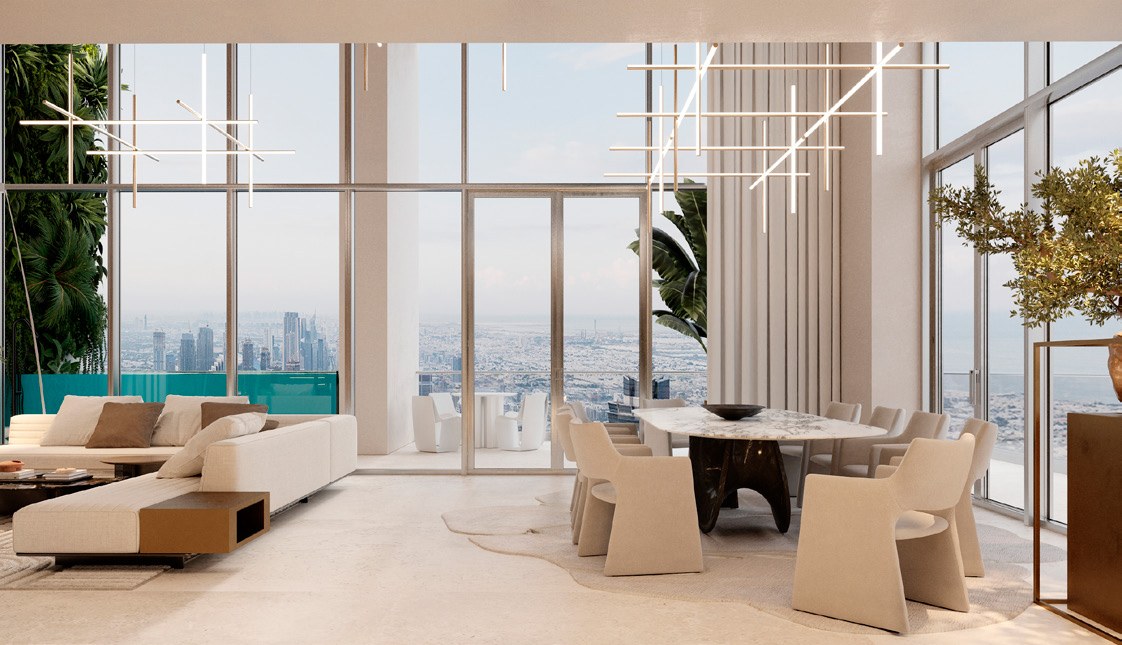
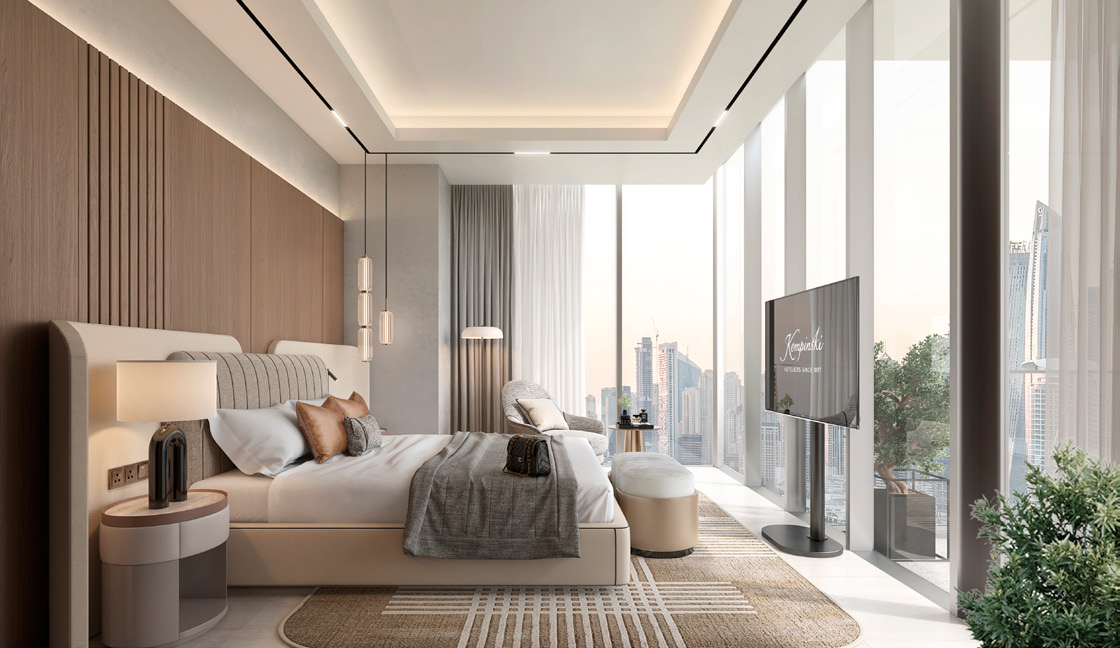
Kempinski Marina Residences is a residential building in Dubai Marina carrying the Kempinski name under licence. The brochure places it on the marina, with panoramic views of the water and the horizon, and describes vertical gardens set on staggered balconies with understated interiors.

The documents name the developer as ABA Real Estate Development, and the fact sheet and brochure also carry the ABA Group name. The disclaimer printed on all three states that ABA develops, finances, markets and sells the residences alone, and that it uses the Kempinski name under a licence from Kempinski Hotels SA. After the homes are sold, the Kempinski group's role is limited to the supervision, direction and control of the developer's management of the residences.

The fact sheet describes one- and two-bedroom apartments and two-, three-, four- and five-bedroom duplexes. The floor plans publish sixteen layouts, from a one-bedroom of 1,131.62 sq ft in total to five-bedroom duplexes of 12,634.57 sq ft on the upper floors.

The fact sheet's payment plan is stage-based. It runs from booking through three construction stages to handover, and continues with seven instalments over the 30 months after handover. The fact sheet also gives a service charge estimate of AED 25 per sq ft.

Payment plan
65/35, with seven instalments in the 30 months after handover
Location
Dubai Marina, Dubai
Brand
Kempinski, used under licence from Kempinski Hotels SA
Unit types
One- and two-bedroom apartments, and two-, three-, four- and five-bedroom duplexes
Building structure
3B + G + 4P + 2HC + 47+ R, as printed on the fact sheet
Service charge
AED 25 per sq ft, fact sheet estimate
Interior design
International Design Associates
DLD register
Project 2939, registered as "Aba Lux Living"; 419 units; under construction, 6.87% complete as at 7 September 2026

Unit types, building structure, payment plan and service charge per the fact sheet. Developer and licence wording per the disclaimer printed on the brochure, floor plans and fact sheet. Interior designer per the brochure.

Homes

The floor plans give every layout the same three areas: the internal area, the balcony, and the total of the two. Their notes say dimensions are measured to the structural elements, exclude wall finishes and construction tolerances, and that actual areas and balcony sizes may vary between units.

One-bedroom apartments come in three layouts, from 1,131.62 to 1,191.68 sq ft in total, with balconies of 164.58 to 182.34 sq ft. The floor plans place them on floors 3 to 8, 11 to 14, 16 to 19, 22 to 25, 28 to 31, 33 to 36 and 39 to 42.

Two-bedroom apartments come in four layouts, from 1,649.37 to 1,817.18 sq ft in total. Types 1 and 2 have the larger balconies, at 357.36 and 405.91 sq ft, and appear on floors 3, 4, 6, 7, 11, 12, 14, 16, 17, 19, 22, 23, 25, 28, 29, 31, 33, 34, 36, 39, 40 and 42. Types 1A and 2A sit on floors 5, 8, 13, 18, 24, 30, 35 and 41, with balconies of 245.42 and 274.59 sq ft. Type 2 and Type 2A have the same internal area, 1,411.26 sq ft, and differ only in the balcony.

Two- and three-bedroom duplexes sit on floors 9, 20, 26 and 37, with drawings for a lower and an upper floor. The three two-bedroom layouts run from 2,001.35 to 2,163.78 sq ft in total. The two three-bedroom layouts are 3,048.90 and 3,135.66 sq ft.

Four-bedroom duplexes occupy floor 43 in two layouts of 6,519.32 and 6,610.39 sq ft. Type 1 carries 2,464.07 sq ft of balcony and Type 1A carries 2,352.78 sq ft.

Five-bedroom duplexes sit on floors 45 and 47. Both layouts are 12,634.57 sq ft in total, of which 7,465.63 sq ft is internal and 5,168.83 sq ft is balcony.

The fact sheet summarises the same homes in ranges: 1,132 to 1,192 sq ft for a one-bedroom apartment, 1,649 to 1,817 sq ft for a two-bedroom apartment, 2,001 to 2,164 sq ft for a two-bedroom duplex, 3,049 to 3,136 sq ft for a three-bedroom duplex, 6,519 to 6,610 sq ft for a four-bedroom duplex and 12,635 sq ft for a five-bedroom duplex. Each figure is a floor-plan total area, rounded.

The floor plans label the views around each plate as partial sea and partial golf.

Plan structure

The plan has three phases. The first 35% falls in the year after booking: 20% immediately, 5% within six months and 10% within twelve. The next 20% is tied to construction, in instalments of 5%, 10% and 5% as the building reaches 50%, 60% and 70% completion. A further 10% is due on handover.

The last seven instalments, each of 5%, follow handover. They fall at four-month intervals up to 24 months, with the final one at 30 months.

Service charge

The fact sheet gives a service charge estimate of AED 25 per sq ft.

In depth

In depth

Detail, in the order it was written

Amenities

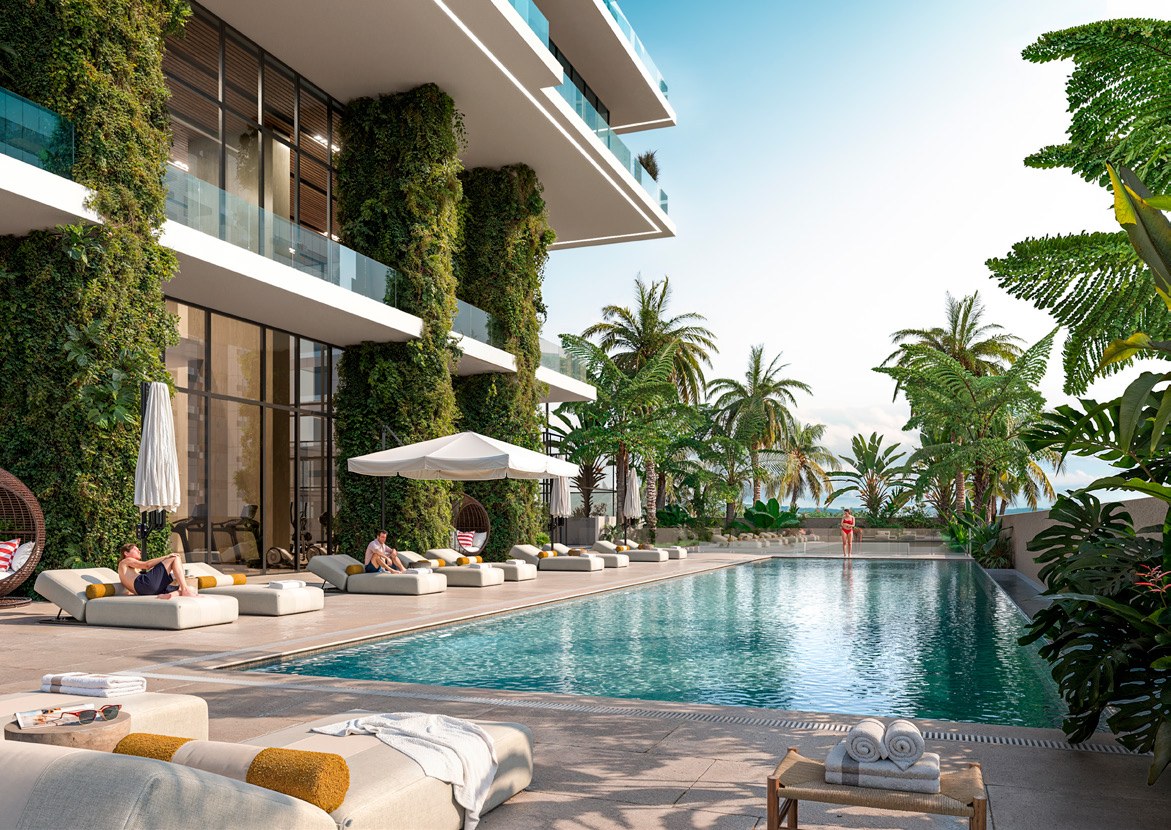
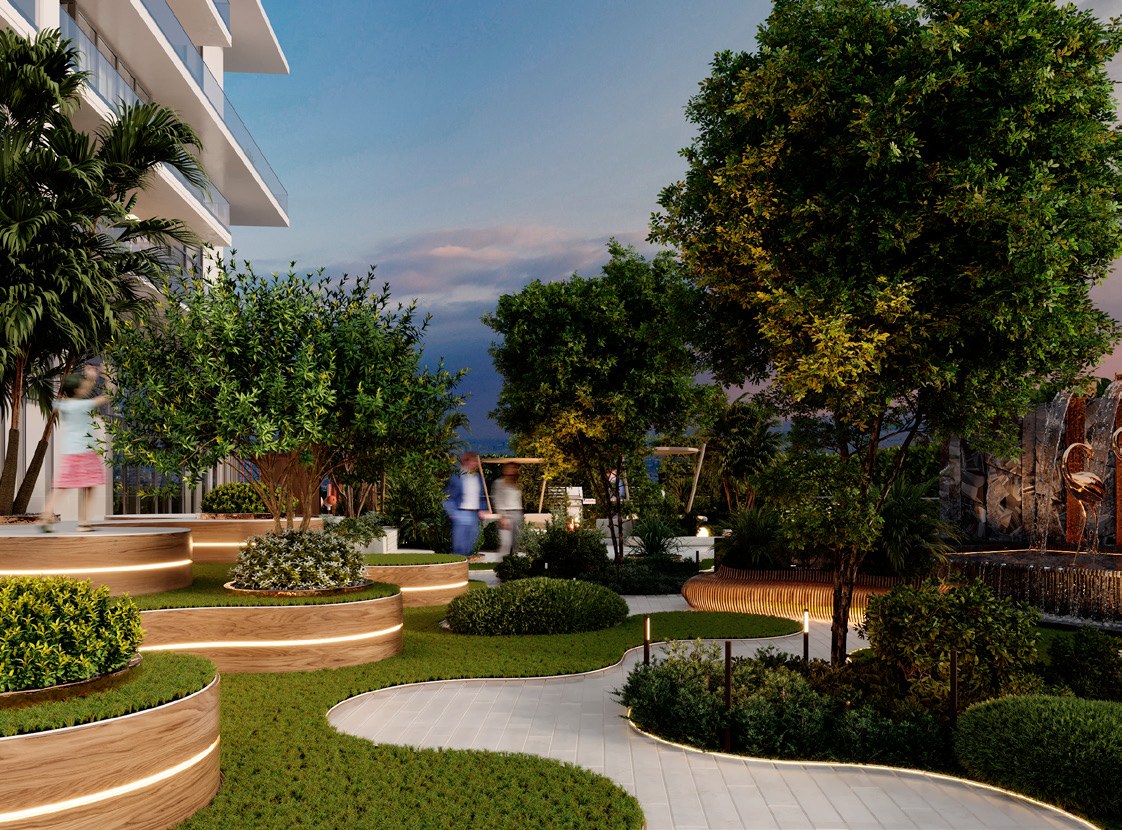
The brochure's pool page describes an infinity pool, while its amenity list and the fact sheet list an outdoor swimming pool. The brochure also describes an outdoor zen garden for residents, which its list pairs with a barbecue area.

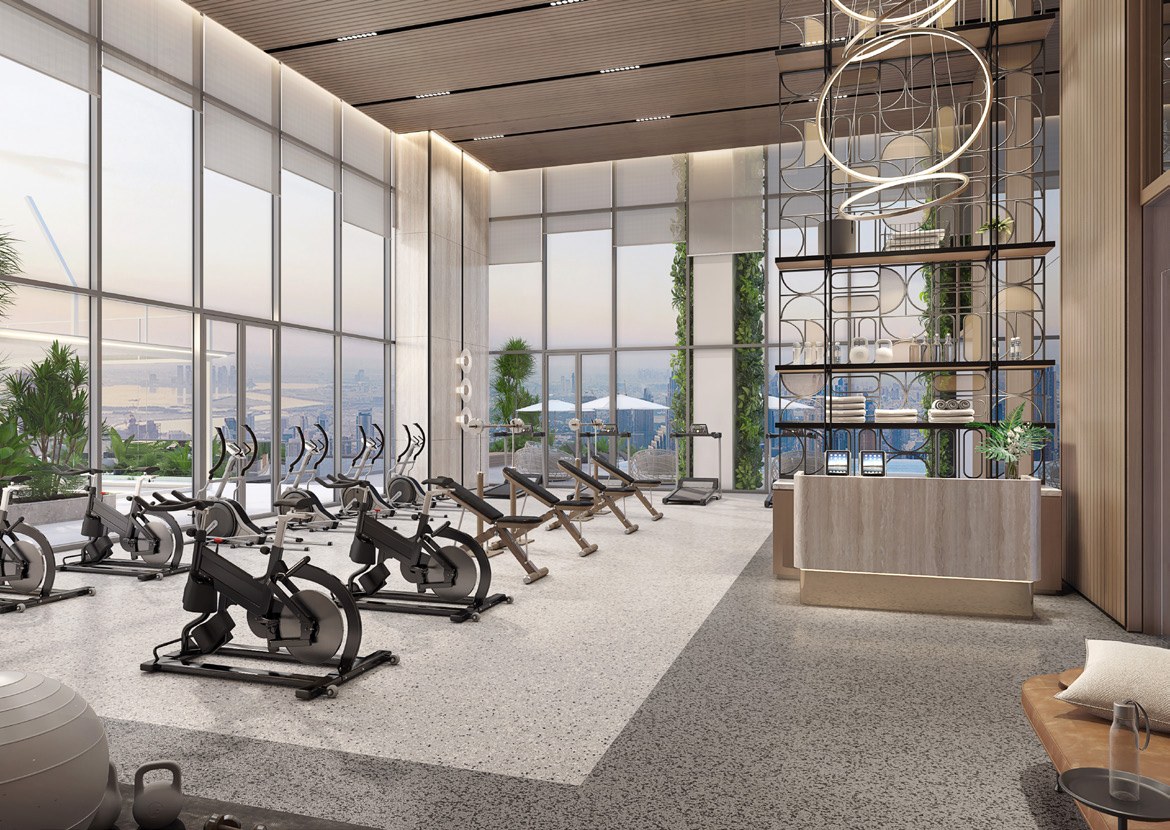
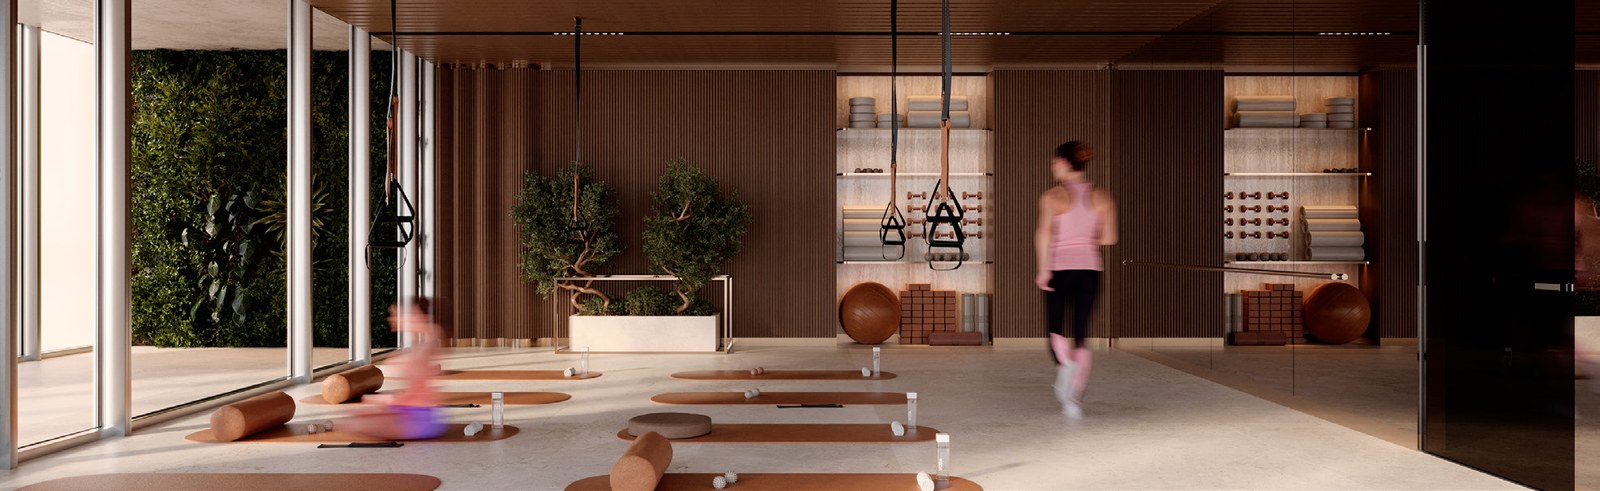
For fitness, the brochure describes indoor and outdoor gyms with studios. The lists add a yoga studio, a padel tennis court, a basketball court and a jogging track.

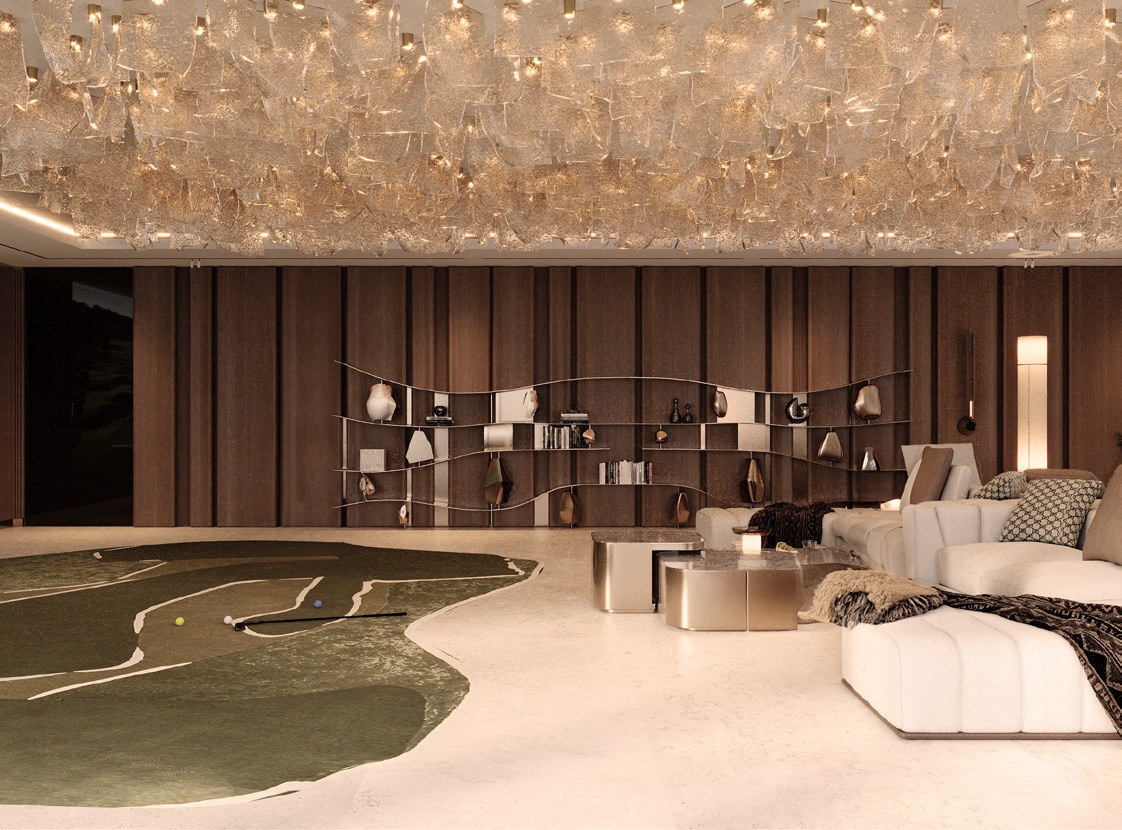
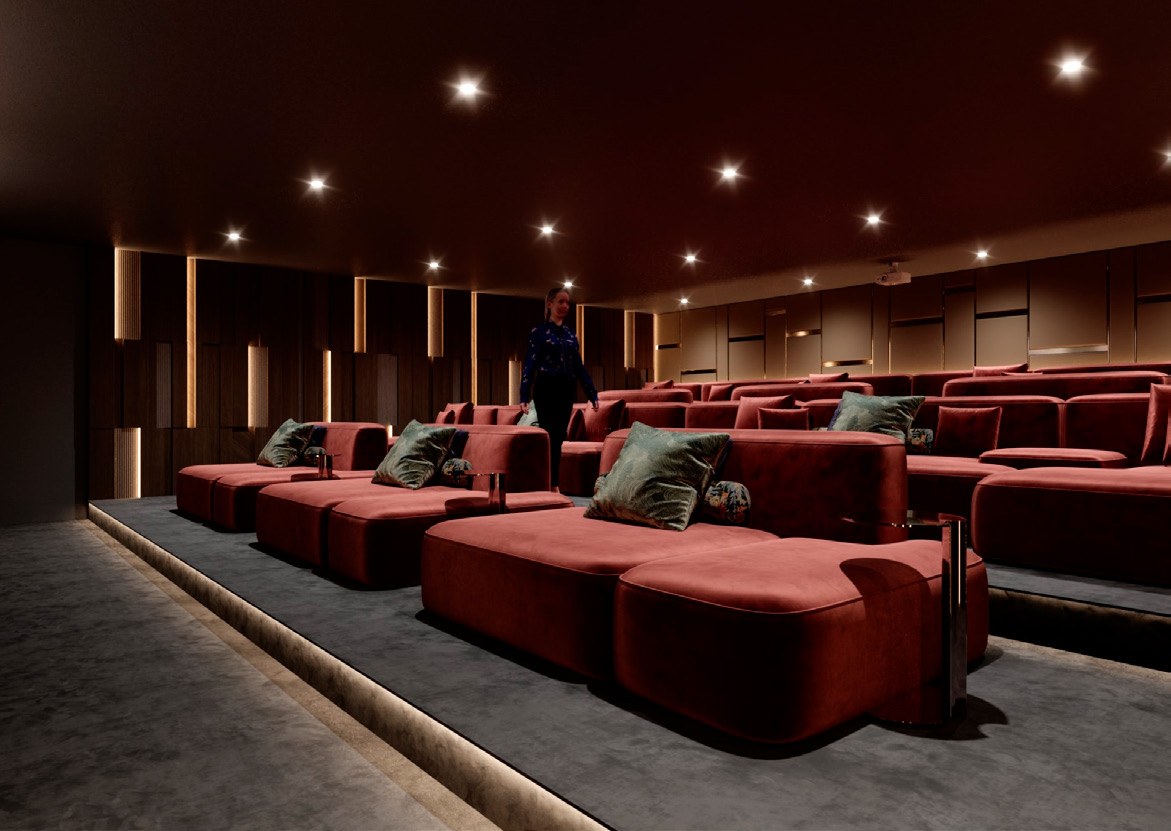
The brochure describes a 25-seat private movie theatre for residents and a climate-controlled golf simulator. There is a residents' lounge, which the fact sheet lists as a premium residents' lounge and meeting room, and a games room.

For children, the lists include an indoor kids' club and an outdoor play area with a splash pool. The fact sheet also lists a multi-purpose hall.

Resident services

The brochure and the fact sheet set out two tiers of service. The in-resident services cover 24-hour concierge, valet parking and security, a wake-up service, car rental and restaurant or theatre reservations, maintenance and housekeeping of the common areas, gardening and landscaping, and garbage disposal.

The à la carte list adds services an owner books as needed. Both documents list butler service, limousine and airport transfers, travel agency services, luggage handling and storage, shopping assistance, a fresh flower service, nanny and babysitting, pet care, apartment maintenance packages, laundry and dry cleaning, plant care, a grocery service, a personal trainer and a notary public service.

The fact sheet's version adds auto care, a maid service, a party service with a chef or waiter for hire, and meeting room rental. The brochure's version adds newspaper delivery, event management and a housekeeping service.

For an owner who spends part of the year abroad, the maintenance packages, housekeeping and plant care are the services that bear on running the home from a distance.

Finishes and fittings

The fact sheet sets out the specification room by room. Living areas are floored in Marble Silk Georgette, or beige or silver travertine. Bathrooms have marble floors and walls, frameless glass shower screens and quartz grand stone countertops.

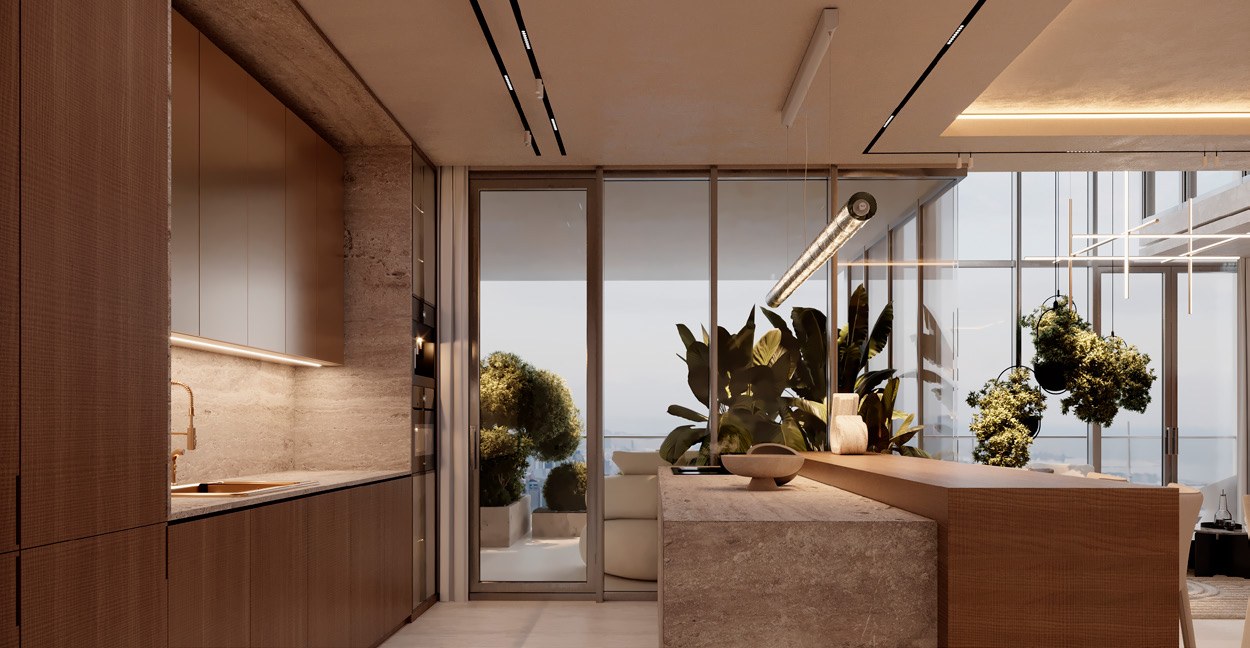
Kitchens have travertine countertops, marble tile flooring, wood-veneer cabinets and smoked glass upper cabinets. The fact sheet lists a Miele built-in refrigerator, black oven and stove, a Siemens washing machine, and a Siemens dishwasher or a similar brand.

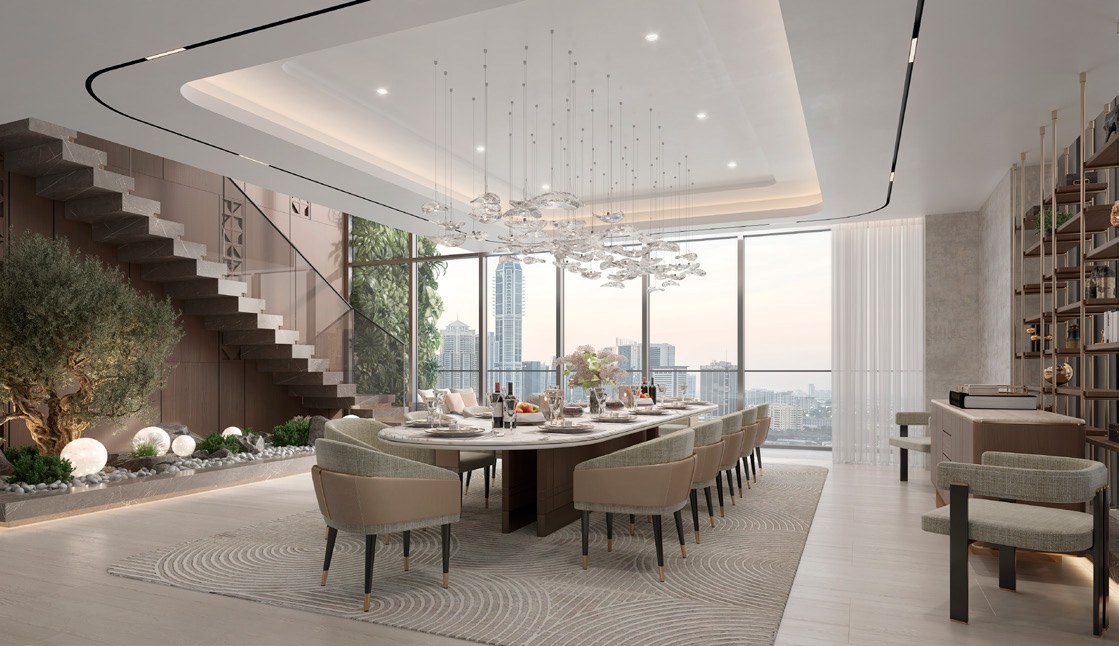
The fact sheet lists a smart home system covering smart locks, lighting, security, access control, air conditioning and curtains. The brochure names International Design Associates as the interior designers and describes the firm as an award-winning hospitality design company.

Owner benefits

The brochure lists Kempinski Discovery Titanium Membership among its exclusive owner benefits.

Brand licence

The brochure, floor plans and fact sheet print the same licence wording. The residences are developed, financed, marketed and sold solely by ABA Real Estate Development, which the documents describe as a company independent from the Kempinski group. ABA uses the Kempinski name to market and sell the homes under a licence from Kempinski Hotels SA. The fact sheet's logo block and the brochure's closing pages carry the ABA Group name.

After sale, the documents limit the Kempinski group's role to the supervision, direction and control of the developer's management of the residences, and to the right to use the Kempinski name and trademark to identify them. The fact sheet carries the Kempinski logo with the line "Hoteliers since 1897".

The same documents state that only the final sale and purchase agreement between seller and buyer has legal effect.

Investment

The brochure presents the residences as an investment and rests that case on four things: the Dubai Marina address, the Kempinski name, the interiors, and the amenities and services.

Nearby

The brochure sets the building in Dubai Marina and describes the 7 km Dubai Marina Walk, the marina's yachting and its evening life. Its location map prints these average driving times:

Destination Minutes Distance
Dubai Marina Mall 5 2.7 km
Ain Dubai 10 6.2 km
Emirates Golf Club 10 4.3 km
Skydive Dubai 10 2.8 km
The Beach, JBR 12 5.7 km
Mall of the Emirates 15 9.9 km
Palm Jumeirah 15 7.8 km
Burj Al Arab 13 9.8 km
Dubai International Airport (DXB) 24 30.7 km

Average driving times and distances as printed in the brochure.

Our Dubai Marina investment guide covers the wider community. Every project brief we publish in the community is listed on the Dubai Marina projects page.

Location

Area and connectivity

DLD register

Kempinski Marina Residences is in the Dubai Marina area. The Dubai Land Department register records the nearest metro station, retail centre and landmark against the project — those are the points shown below.

Connectivity schematic
AREA · DUBAI MARINAPROJECTKEMPINSKI MARINARESIDENCESNEAREST METROMarina TowersNEAREST MALLMarina MallNEAREST LANDMARKBurj Al Arab

Diagram, not a map. Node positions are for orientation only — they are not to scale, not to bearing, and imply no distance or travel time.

Location record
Area
Dubai Marina
Nearest metro (DLD record)
Marina Towers
Nearest mall (DLD record)
Marina Mall
Nearest landmark (DLD record)
Burj Al Arab

Area and community are from our own project record. Each connectivity point is the nearest of its kind recorded against this project in the Dubai Land Department register, named without distance or journey time.

Connectivity points: Dubai Land Department project register. Area and community: our own project record. Neither is a survey.

Location

Kempinski Marina Residences — Dubai Marina

Get Directions

Book a private briefing

Book Now
DLD sales data

Pricing against the market

Registered evidence · as at 28 Oct 2026

Every figure below is derived from arm’s-length sales registered with the Dubai Land Department — completed transactions, not asking prices. The register was read on 13 Nov 2026. The most recent qualifying sale at Kempinski Marina Residences is dated 28 Oct 2026. Medians are of AED per square foot across all unit types unless stated otherwise.

Median AED / sqft — Kempinski Marina Residences against its benchmarks
Kempinski Marina Residencesn = 48 registered sales since May 2025
2,304AED / sqft
this project
Dubai MarinaCommunity median, off-plan properties · n = 124 sales
2,738AED / sqft
−15.9%discount
Wider district around Dubai MarinaDLD district median, off-plan properties · n = 536 sales
4,274AED / sqft
−46.1%discount

Premium and discount compare Kempinski Marina Residences’s median AED/sqft with each benchmark median from the same extract; n is the number of registered sales behind each median. A premium is neither good nor bad in itself — it reflects specification, unit mix, floor level and how recently the sales were registered. Bar length is proportional to the median shown.

Off-plan vs resale
Off-plan
2,304
AED/sqft median · n = 48
Resale
—
No registrations · n not reported

Only off-plan sales are on the register for this project as at 28 Oct 2026, so no off-plan-to-resale comparison can be evidenced here.

Source: Dubai Land Department (DLD) transaction register, via Mitchell's DLD pipeline. Register read 13 Nov 2026; most recent qualifying sale 28 Oct 2026. Only arm’s-length sales are counted.

The developer

Aba Real Estate Development

Aba Real Estate Development is the developer named on this brief.

Got questions?

Get Answers!
Method & questions

Method

Figures as at 28 Oct 2026

Two different things sit on this page: transaction evidence taken from the Dubai Land Department’s public register, and the mechanics of buying in Dubai. The four notes below explain how the figures were built and what they can fairly be used for.

  1. Registered salesEvery Dubai Land Department figure on this page comes from a sale that completed and was entered on the public register, so it tells you what buyers have paid. A developer’s price list tells you what the developer is asking today, which is a different measure, so asking prices, portal listings and price lists are not counted in these figures.
  2. MediansProject samples are often thin, and a single penthouse or one bulk-discounted floor will pull an average a long way off. The median — the middle transaction — describes the typical unit far more reliably at these sample sizes. The count behind each figure is always shown so you can judge how much weight it deserves.
  3. Sales only“Sales” means arm’s-length sales. Intra-family and other “Gift” transfers are excluded, as are rows registered at zero or nominal consideration, because neither is evidence of a market price.
  4. A dated snapshotThese are a snapshot, stated as at 28 Oct 2026, taken from one extract of the register rather than queried live. A figure for this project quoted elsewhere, or taken from a different extract, may not match what you see here.

Common questions

Where is Kempinski Marina Residences?

The brochure places Kempinski Marina Residences in Dubai Marina, with views of the marina and the horizon. Its average driving times put Dubai Marina Mall 5 minutes away and Dubai International Airport 24 minutes away.

Our Dubai Marina investment guide covers the wider community.

What kind of homes are at Kempinski Marina Residences?

The fact sheet describes one- and two-bedroom apartments and two-, three-, four- and five-bedroom duplexes. The floor plans publish sixteen layouts across those six families.

How big are the homes at Kempinski Marina Residences?

The floor plans give total areas, internal plus balcony, from 1,131.62 sq ft for the smallest one-bedroom to 12,634.57 sq ft for each five-bedroom duplex. Two-bedroom apartments run from 1,649.37 to 1,817.18 sq ft and three-bedroom duplexes from 3,048.90 to 3,135.66 sq ft.

What is the payment plan at Kempinski Marina Residences?

The fact sheet sets out a stage-based plan. It runs 20% immediately, 5% within 6 months and 10% within 12 months of booking, then 5%, 10% and 5% on completion of 50%, 60% and 70% of construction, and 10% on handover. The remaining 35% is paid in seven instalments of 5% over the 30 months after handover.

What is the service charge at Kempinski Marina Residences?

The fact sheet gives a service charge estimate of AED 25 per sq ft.

Is Kempinski Marina Residences developed by Kempinski?

The documents state that the residences are developed, financed, marketed and sold solely by ABA Real Estate Development, a company independent from the Kempinski group. The developer uses the Kempinski name under a licence from Kempinski Hotels SA. After sale, the documents limit the Kempinski group's role to supervising, directing and controlling the developer's management of the residences, and to the right to use the Kempinski name.

What amenities does Kempinski Marina Residences have?

The brochure lists an outdoor swimming pool, indoor and outdoor gyms, a yoga studio, padel and basketball courts, a jogging track, a 25-seat private cinema, a golf simulator, a residents' lounge, a kids' club and splash pool, and a barbecue area with a zen garden. It also lists 24-hour concierge, valet parking and security.

Small print

Sources

Every figure on this page is traceable
  • Kempinski Marina Residences, Dubai brochure, 40 pages, file dated May 2024. Source for the setting and views, the vertical gardens and interiors, the amenity pages and amenity list, the infinity pool, the private cinema and golf simulator, the in-resident and à la carte services, the Kempinski Discovery owner benefit, the interior designer, the investment wording, the Dubai Marina Walk and the average driving times.
  • Kempinski Marina Residences floor plans, 15 pages, file dated May 2024. Source for the sixteen layouts, their internal, balcony and total areas, the floors each appears on, the view labels and the dimension notes.
  • Kempinski Marina Residences fact sheet, file dated September 2026. Source for the unit families, the size ranges, the building structure, the payment plan, the service charge estimate, the finishes and appliances, the smart home system, the amenity and service lists and the Kempinski logo line.
  • The developer and brand-licence wording, and the sale-agreement wording, are printed identically on all three documents.

Next step

Enquire about this project

Tell us what you are looking for and we’ll come back with what is actually available, at what price, and the payment terms attaching to it.

Book a private briefing
Need help?