Golf Gate apartments in DAMAC Hills
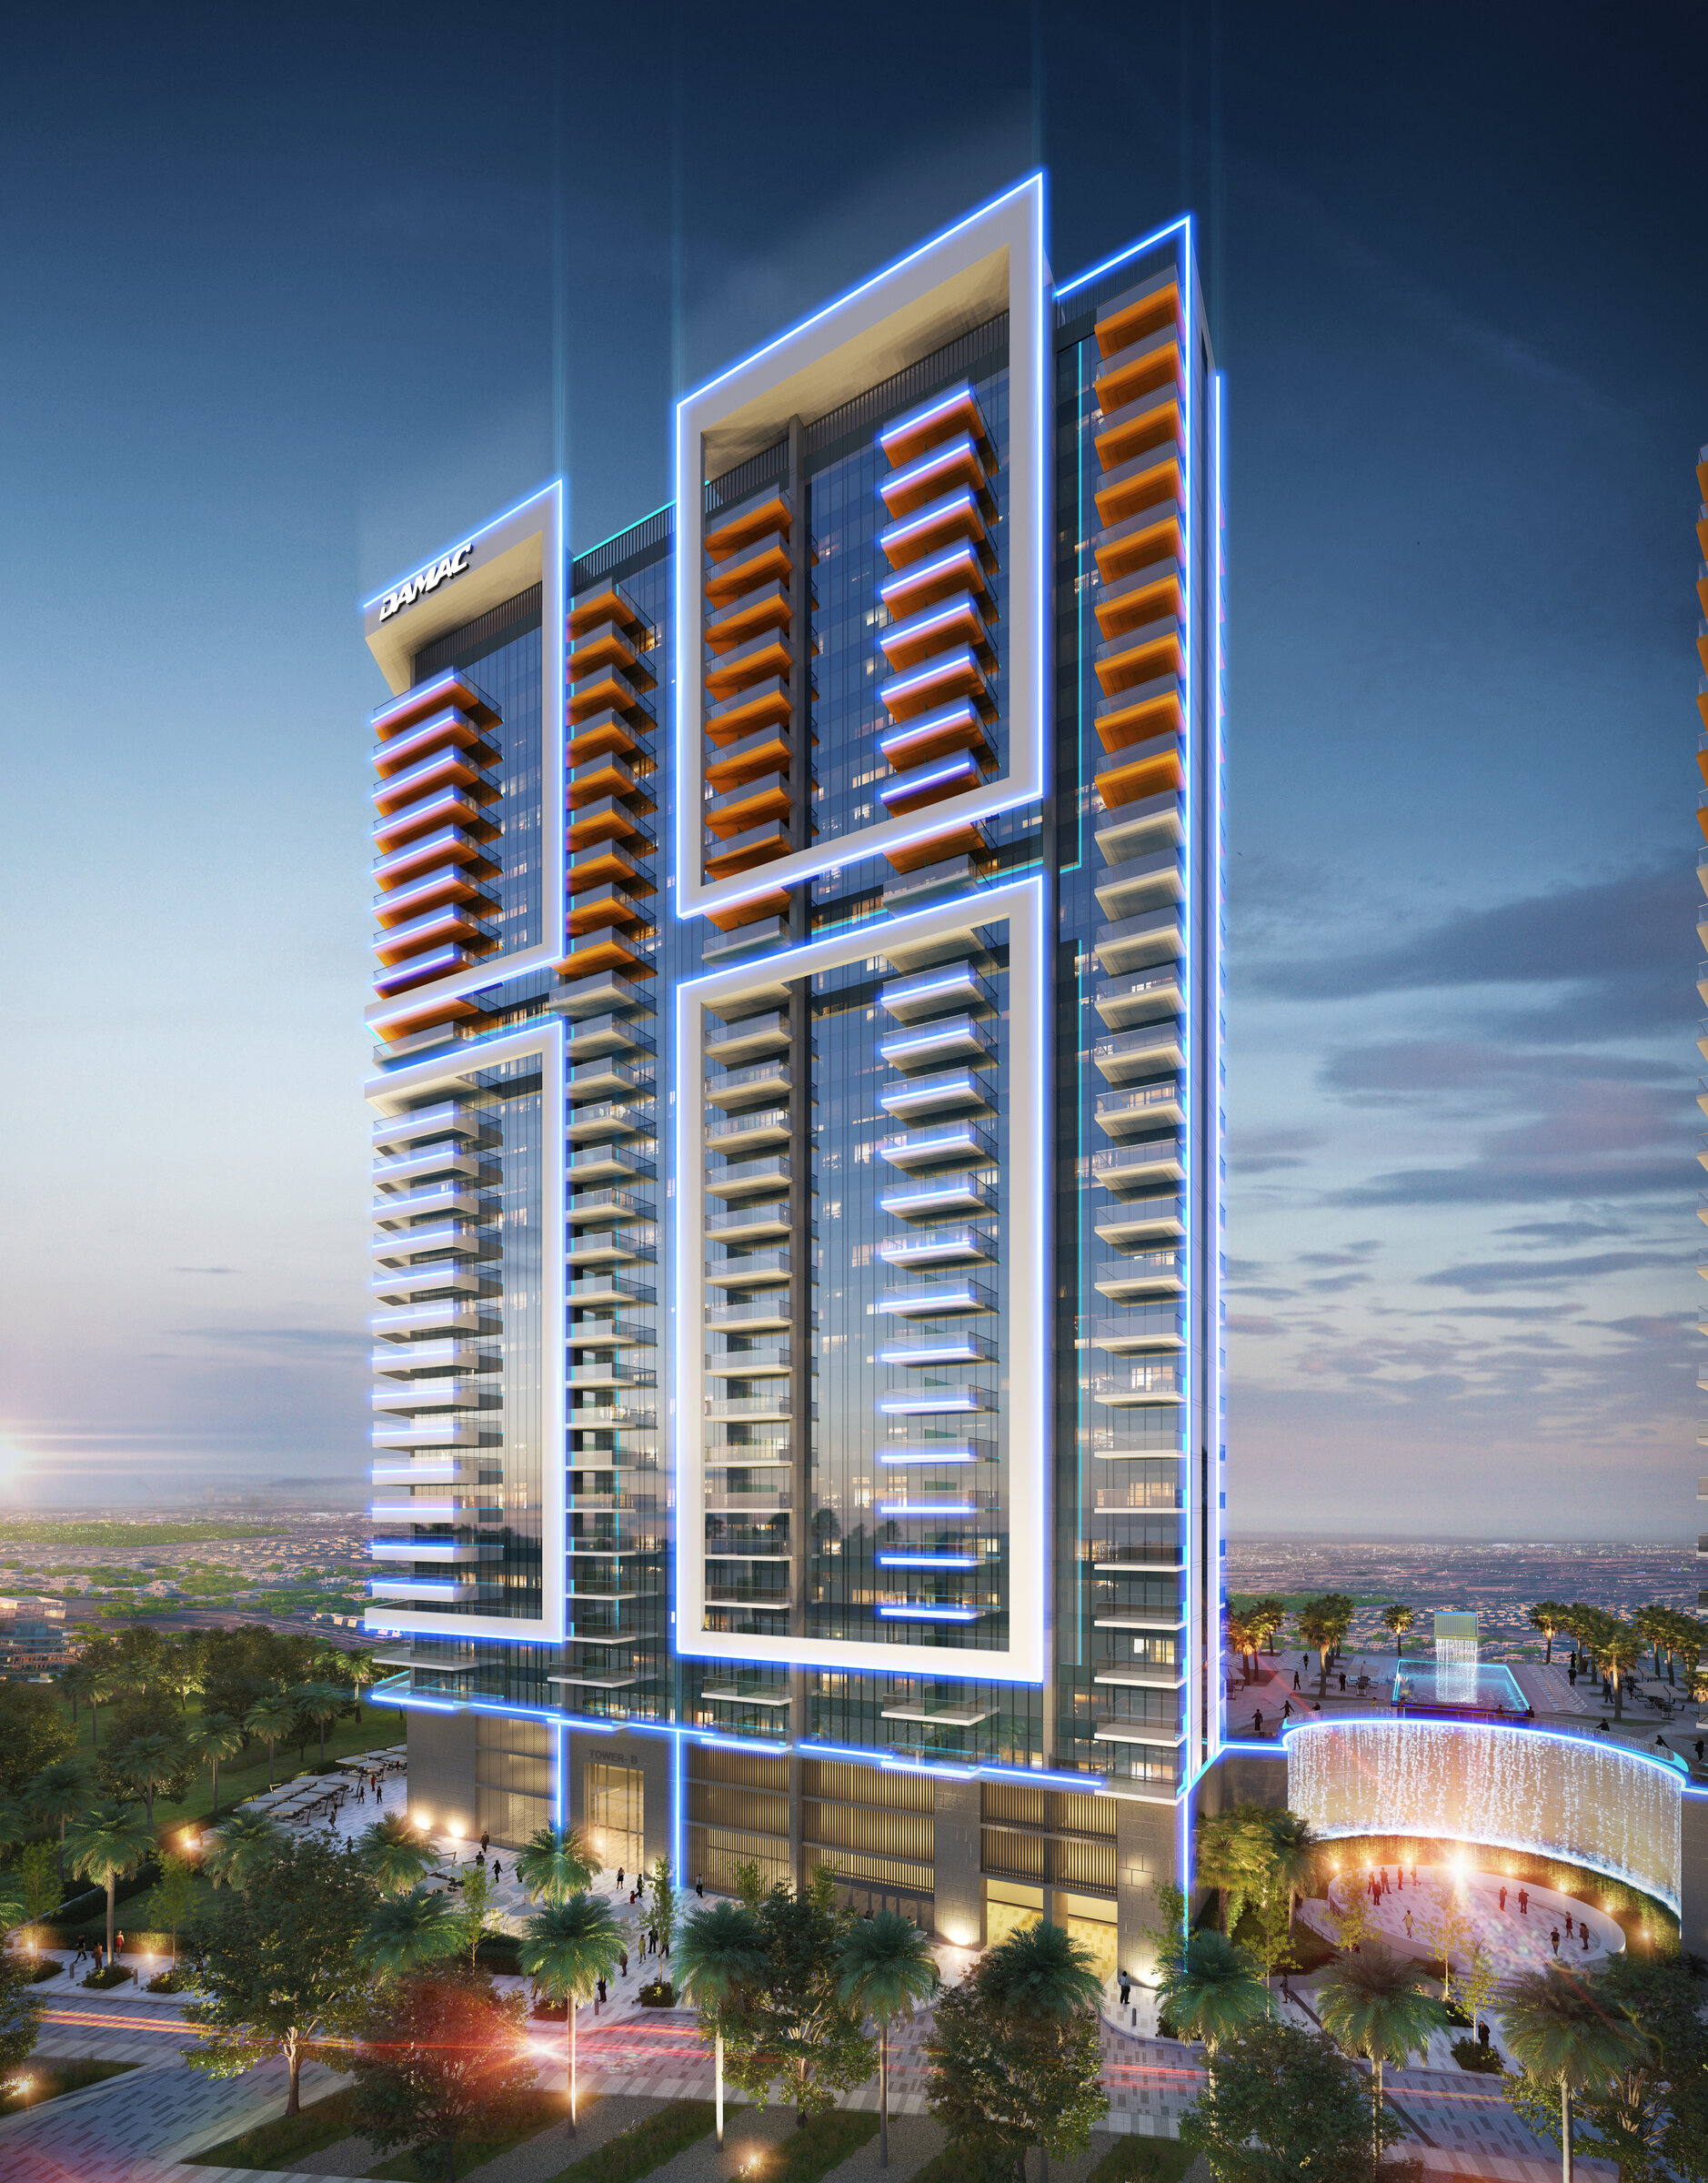
Golf Gate is a completed apartment building in DAMAC Hills, Dubai. It was marketed under the DAMAC brand. The Dubai Land Department register holds it as DAMAC Hills - Golf Gate, project number 2358, and lists the developer as Damac Crescent Properties.
The facts on this page come from two places. The register supplies the status, the inspection date, the unit count and the escrow details. DAMAC's sales brochure and payment plan, prepared while the apartments were being sold, supply the description of the tower, the floor plans, the facilities and the location. The brochure was written to sell homes before they were built. Its descriptions are reported here in DAMAC's terms, and the building as it stands is what a buyer inspects.
For an investor or a landlord weighing a resale purchase, three things matter most here: what the register records, what the plans show for each apartment type, and what DAMAC said the building would offer residents. Each is set out below with its source.
The building
DAMAC's brochure presents Golf Gate as a residential tower of one- and two-bedroom apartments set above a leisure podium. Its short feature list for the building names the apartments, a podium with two pools, a gym looking out over the golf course and the wider community.
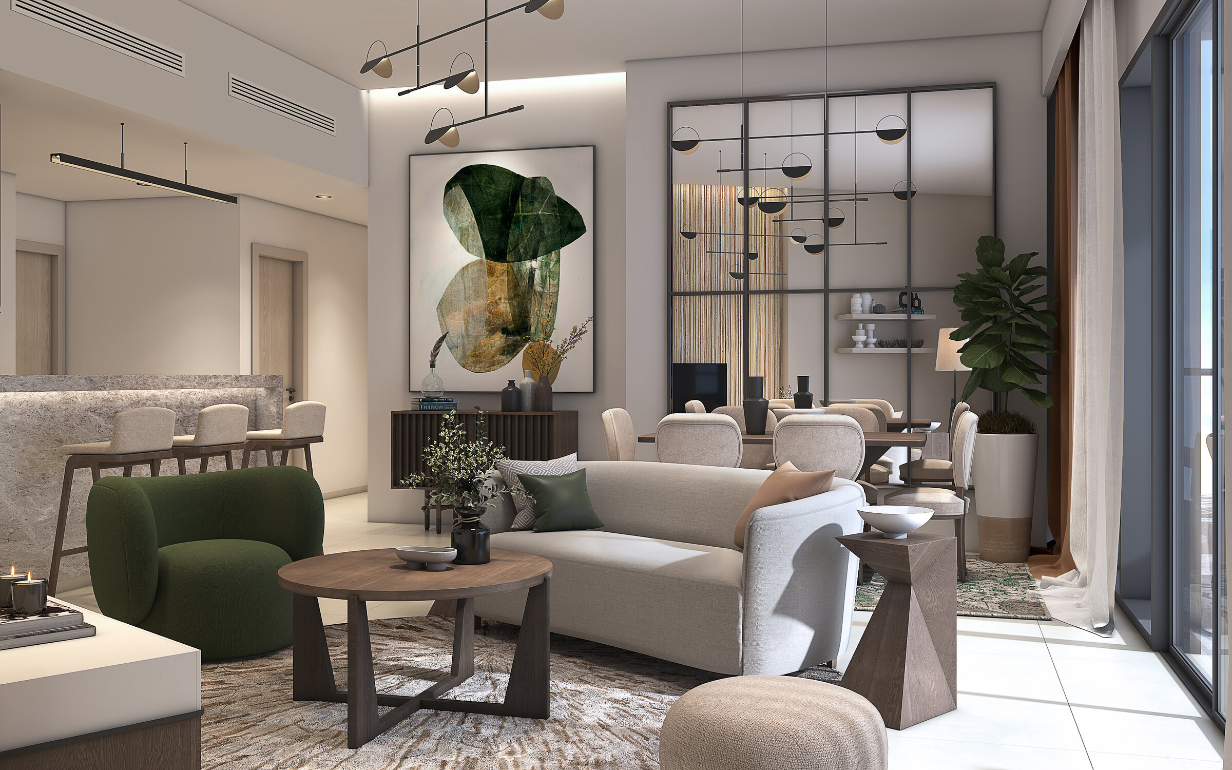
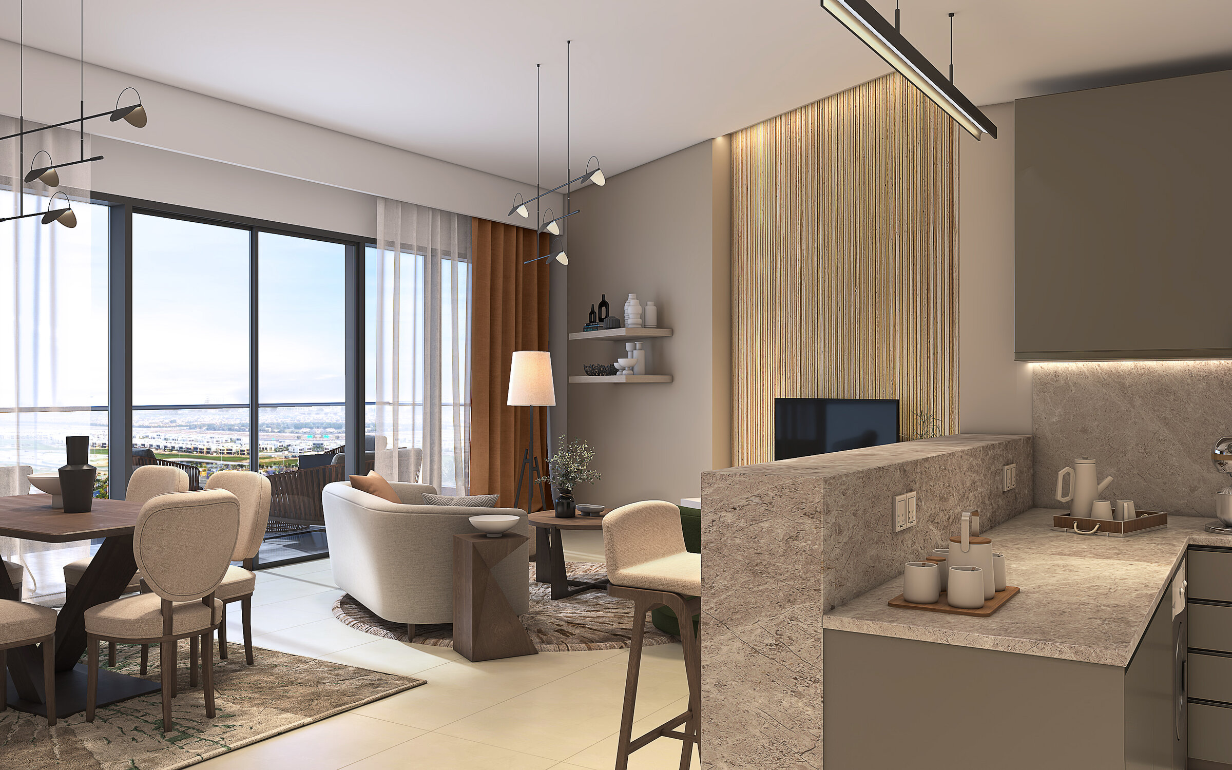
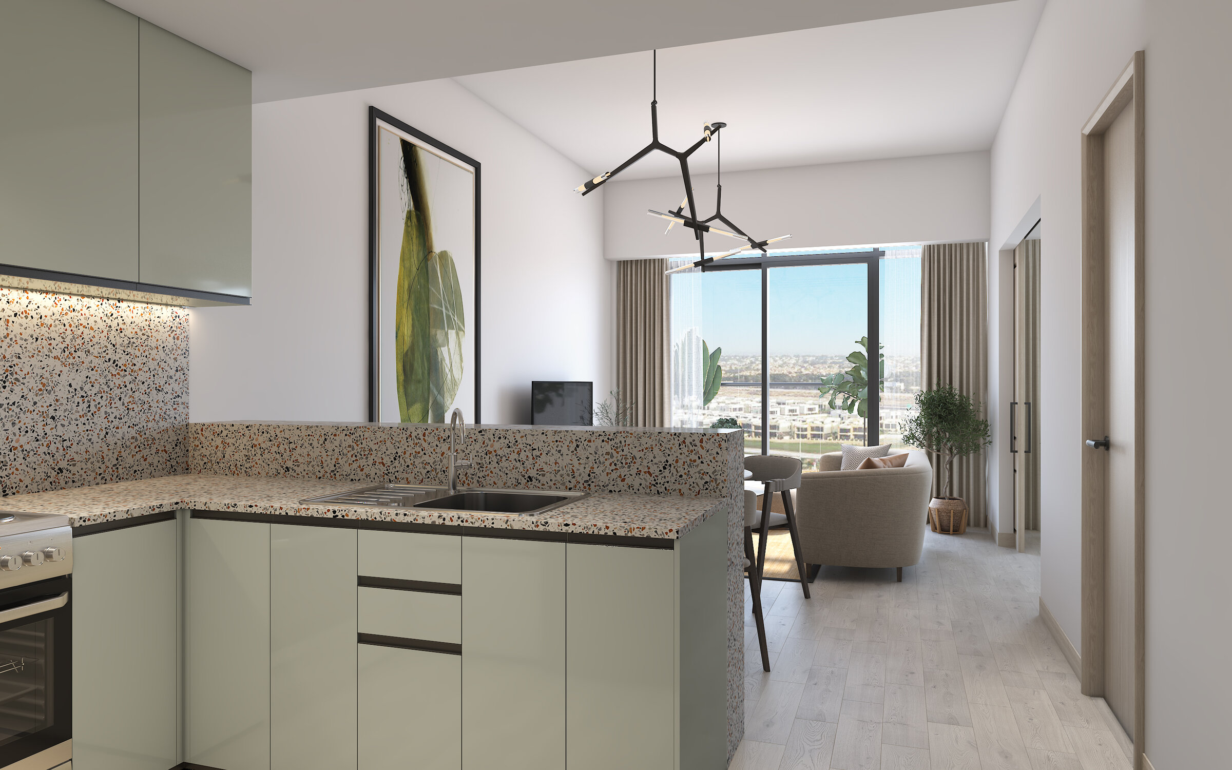
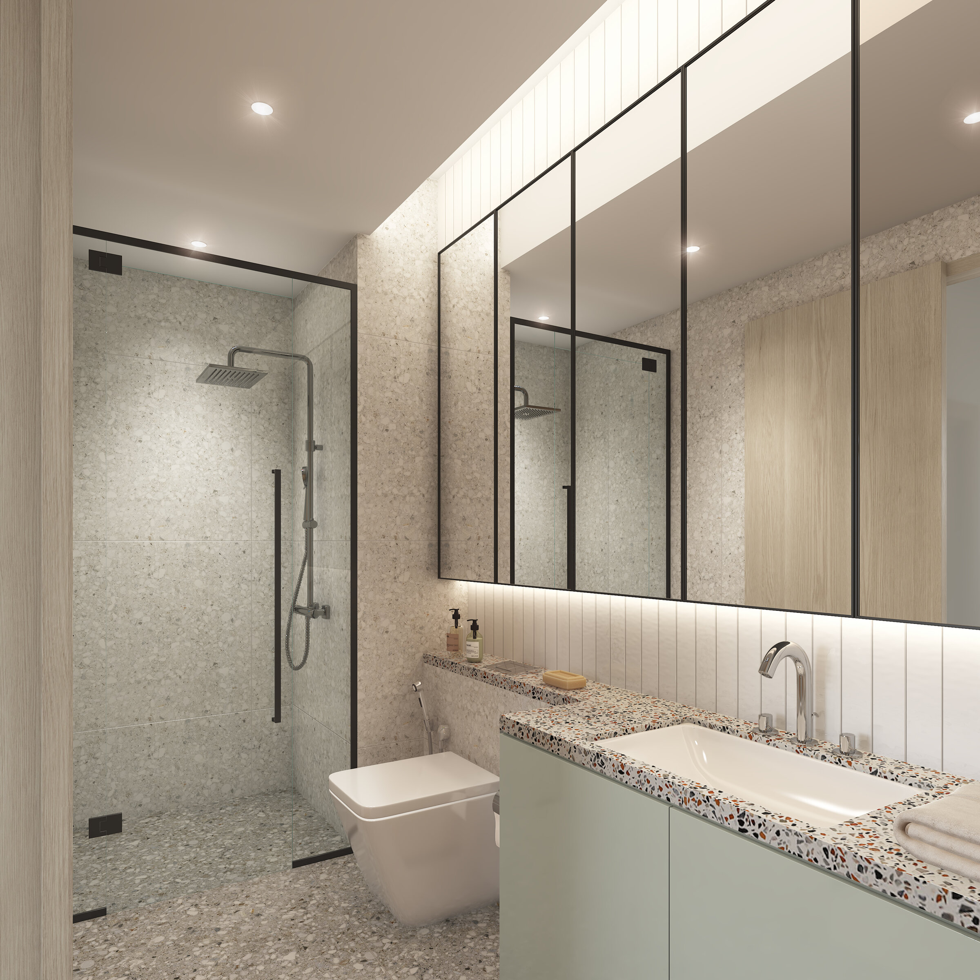
The brochure gives the building a water theme. It describes a cascade waterfall feature running down the tower, and a rainfall shower beside the two podium pools. It also refers to a styled entrance lobby, fitted kitchens and the bathrooms, and it carries interior images for both apartment sizes: a living room, a master bedroom and a master bathroom for each.
The register records 351 units for project 2358. The register's figure is the unit count used throughout this page.
Floor plans
The floor plans are in the back of DAMAC's brochure. Two pages carry unit plans and four carry floor plans titled by level, so the brochure download holds both.
The unit plans cover four layouts, printed as 1 Bedroom Type 1, 1 Bedroom Type 2, 2 Bedrooms Type 1 and 2 Bedrooms Type 2. Each plan names its rooms and prints a dimension for each one.
Both one-bedroom plans draw a separate room labelled Study, next to the bedroom, the living and dining area, the kitchen, the bathroom and the balcony. Type 2 adds a store. The brochure's own description of the building calls the homes one- and two-bedroom apartments. The plans and that description are both reported here as DAMAC printed them.
Both two-bedroom plans show a master bedroom with a walk-in wardrobe, a second bedroom, two bathrooms, a kitchen, a living and dining area and a balcony. Type 1 also draws a laundry and a second, smaller balcony. Type 2 adds a store.
The level plans start at level 3. That plan shows the podium: landscaped gardens, an area labelled Play Zone, a pool labelled Kids Pool, the lift lobby, and a row of apartments along two sides. Separate plans follow for level 4, level 5, levels 6 to 18, level 19, level 20, level 21 and levels 22 to 29. On each upper floor, the apartments open off a single corridor that runs from the lift lobby.
Every plan page carries DAMAC's disclaimer that the plans, layouts and details are indicative and could change up to the final as-built status. On a finished building, the apartment as built is the record. When you look at a specific unit, the level and the type name on these plans are the quickest way to match it to a drawn layout, and the unit itself settles the detail.
Facilities
DAMAC's brochure describes facilities at two scales: the building, and DAMAC Hills around it.
For the building, the brochure lists the leisure podium with its two pools and a glass-enclosed gym on the podium facing the golf course. A separate amenities page lists a temperature-controlled swimming pool, a gymnasium, a steam room and sauna, the golf course and community activities.
For the wider community, the brochure describes Malibu Bay, which it calls the DAMAC Hills wave pool, along with a skate park, barbecue areas, walking paths, a cycling track and tennis courts. It names a Green Zone, a fishing lake, stables, a pet farm and a dog park, and sports venues for football, cricket, volleyball and basketball. For shopping it points to a community mall and to Carrefour, Spinneys and Viva supermarkets. It also refers to a school and a family care facility in the community.
The brochure's community map names further places in DAMAC Hills, among them Jebel Ali International School, CreaKids Nursery, Saudi German Clinic, Trump International Golf Club Dubai, Radisson Dubai DAMAC Hills and Ventura Mall.
These are the facilities DAMAC described while it was selling the apartments. For a landlord, the ones that tend to matter to tenants are the pools, the gym and the distance to schools and shops. Their present state, opening hours and any charges for residents are worth confirming with the building's management before you rely on them.