Palm Jumeirah AED 3,558/sqftDubai Maritime City AED 3,148/sqftDowntown Dubai AED 2,920/sqftDubai Islands AED 2,769/sqftDubai Creek Harbour AED 2,564/sqftBusiness Bay AED 2,511/sqftDubai Marina AED 2,484/sqftDubai Hills Estate AED 2,446/sqftJumeirah Lakes Towers AED 2,304/sqftMohammed Bin Rashid City AED 2,098/sqftAl Jaddaf AED 2,048/sqftJumeirah Village Triangle AED 1,664/sqftDubai South AED 1,651/sqftArjan AED 1,588/sqftJumeirah Village Circle AED 1,492/sqftDubai Sports City AED 1,328/sqftALL DLD SALES · OFF-PLAN + EXISTINGPalm Jumeirah AED 3,558/sqftDubai Maritime City AED 3,148/sqftDowntown Dubai AED 2,920/sqftDubai Islands AED 2,769/sqftDubai Creek Harbour AED 2,564/sqftBusiness Bay AED 2,511/sqftDubai Marina AED 2,484/sqftDubai Hills Estate AED 2,446/sqftJumeirah Lakes Towers AED 2,304/sqftMohammed Bin Rashid City AED 2,098/sqftAl Jaddaf AED 2,048/sqftJumeirah Village Triangle AED 1,664/sqftDubai South AED 1,651/sqftArjan AED 1,588/sqftJumeirah Village Circle AED 1,492/sqftDubai Sports City AED 1,328/sqftALL DLD SALES · OFF-PLAN + EXISTING
DLD · MEDIAN 12M TO OCT 2026
Azizi Raffi — Al Furjan — Mitchell's Commercial Real EstateOFF-PLAN

Azizi

Azizi Raffi

Al Furjan · Dubai

Azizi Raffi in Al Furjan, Dubai, by Azizi Developments: studio to three-bedroom apartments with ground-floor retail, with every area taken from Azizi's unit plans.

The homesStudio to 3-bedroom apartmentsThe unit mix below has the detail per type.
Starting priceAED 685kStarting price as published by Azizi, November 2024 (file dated). Source: Azizi Raffi launch flyer, starting price; document created 7 November 2024.
Book a private briefing

Unit mix, sizes and prices are Azizi's own, as published in this brief.

At a glance

Project summary

5 lines
Developer
Azizi
Community
Al Furjan, Dubai
Status
Off-plan
Unit mix
Studio to 3-bedroom apartments
Starting price
AED 685kStarting price as published by Azizi, November 2024 (file dated). Source: Azizi Raffi launch flyer, starting price; document created 7 November 2024.

Documents

Documents

Free · no sign-up
Factsheet2.68 MBLaunch flyerBrochure1.27 MBExterior rendersBrochure38.1 MBFloor plates, 1st to 8th floors, units 2, 3 and 4Floor Plans839 KBFloor plates, 1st to 8th floors, units 5 to 8Floor Plans836 KBFloor plate, 1st floorFloor Plans823 KBRetail ground floor planFloor Plans806 KBRetail shop 1 planFloor Plans800 KBRetail shop 2 planFloor Plans799 KBRetail shop 3 planFloor Plans802 KBRetail shop 4 planFloor Plans784 KBStudio plan, unit 101Floor Plans817 KBOne-bedroom plan, unit 102Floor Plans826 KBStudio plan, unit 103.1Floor Plans813 KBStudio plan, unit 103.2Floor Plans810 KBOne-bedroom plan, unit 104Floor Plans835 KBStudio plan, unit 105Floor Plans1.25 MBThree-bedroom plan, unit 106Floor Plans903 KBStudio plan, unit 107Floor Plans2.65 MBStudio plan, unit 108Floor Plans2.66 MBStudio plan, unit 109Floor Plans2.21 MBStudio plan, unit 110Floor Plans2.17 MBStudio plan, unit 111Floor Plans2.16 MBStudio plan, unit 112Floor Plans1.76 MBTwo-bedroom plan, unit 113Floor Plans871 KBOne-bedroom plan, unit 114Floor Plans1.85 MBOne-bedroom plan, unit 115Floor Plans1.26 MBOne-bedroom plan, unit 116Floor Plans1.33 MBStudio plan, units 201 to 801Floor Plans1.25 MBOne-bedroom plan, units 202 to 802Floor Plans1.29 MBStudio plan, units 203.1 to 403.1Floor Plans1.76 MBStudio plan, units 203.2 to 403.2Floor Plans2.77 MBOne-bedroom plan, units 204 to 804Floor Plans1.86 MBStudio plan, units 205 to 805Floor Plans1.26 MBThree-bedroom plan, units 206 to 806Floor Plans1.41 MBStudio plan, units 207 to 807Floor Plans2.22 MBStudio plan, units 208 to 808Floor Plans2.23 MBStudio plan, units 209 to 809Floor Plans1.74 MBStudio plan, units 210 to 810Floor Plans1.74 MBStudio plan, units 211 to 811Floor Plans2.23 MBStudio plan, units 212 to 812Floor Plans1.24 MBTwo-bedroom plan, units 213 to 813Floor Plans1.37 MBOne-bedroom plan, units 214 to 814Floor Plans1.86 MBOne-bedroom plan, units 215 to 815Floor Plans1.86 MBTwo-bedroom plan, units 216 to 816Floor Plans1.96 MBOne-bedroom plan, units 217 to 817Floor Plans1.83 MBStudio plan, units 218 to 818Floor Plans1.28 MBStudio plan, units 219 to 819Floor Plans2.70 MBStudio plan, units 220 to 820Floor Plans2.21 MBStudio plan, units 221 to 821Floor Plans1.24 MBOne-bedroom plan, units 503 to 803Floor Plans1.29 MB

Download any document directly — no form, no sign-up. We keep the resources open so you can review the detail on your own terms.

Unit mix

4 types, as published in this brief.
Unit typeApartment area (sq ft)Total apartment area, with balcony (sq ft)Actions
Studio254.35 to 365.76325.29 to 880.50
One bedroom440.89 to 568.02576.09 to 1,025.38
Two bedroom914.83 to 966.071,160.47 to 1,610.72
Three bedroom1,162.401,493.83 to 1,905.66
Ask about

Smallest and largest areas across Azizi's individual unit plans for Azizi Raffi, in Azizi's own terms: total apartment area is the apartment area plus the balcony or terrace.

The brief

About this project

Studio to three-bedroom apartments at Azizi Raffi in Al Furjan

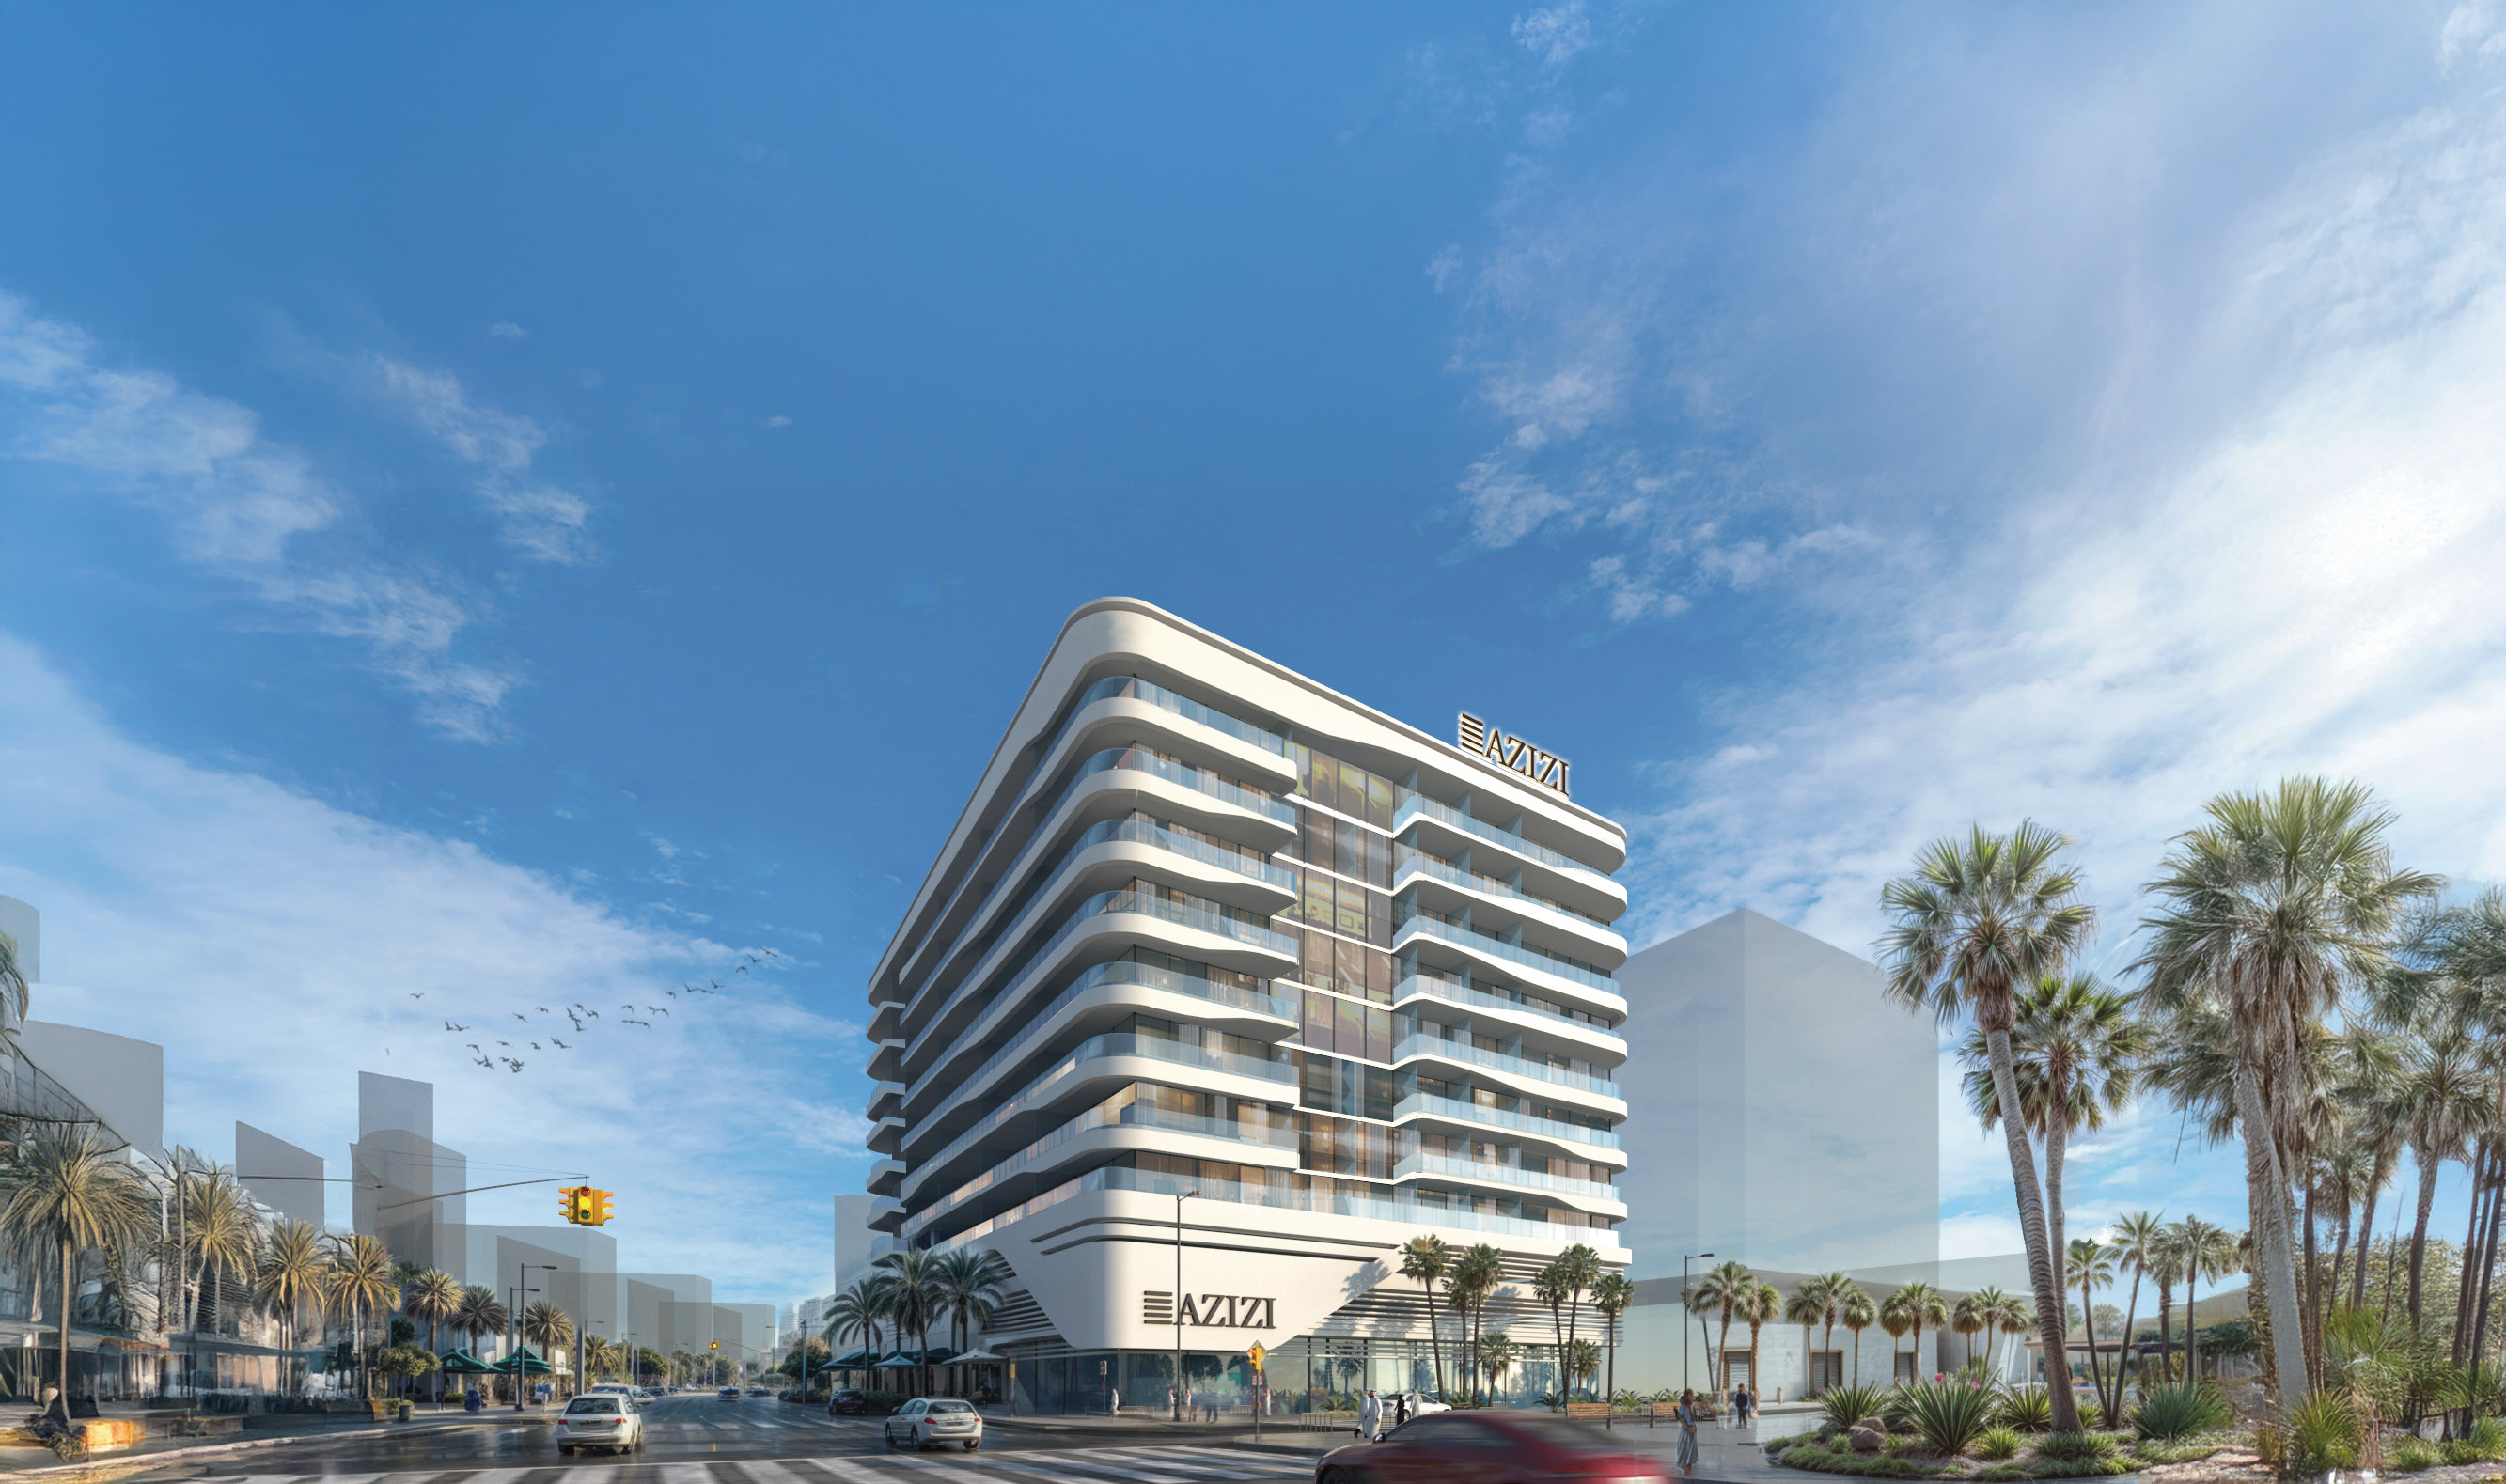
Azizi Raffi is a residential building by Azizi Developments in Al Furjan, Dubai, with three retail units and a cafe. Azizi's factsheet describes a building of studio, one, two and three-bedroom apartments, one minute from Mohammed Bin Zayed Road.

The Dubai Land Department register records the project as Raffi By Azizi, under construction at 2% as at 25 March 2026, with a completion date of 15 January 2028.

Location
Al Furjan, Dubai
Type
Residential building of apartments, with retail
Unit types
Studio, one, two and three-bedroom
DLD project number
3508
Status
Under construction, 2% as at 25 March 2026, per the DLD register
Completion
15 January 2028, per the DLD register

Location and unit types per Azizi's Raffi factsheet. Project number, status and completion date from the Dubai Land Department register.

Price

Azizi's launch flyer listed apartments from AED 685K. The flyer prints no date and its file is dated November 2024. The flyer also prints a 50/50 payment plan.

At AED 685K, the smallest studio, with a total apartment area of 325.29 sq ft, came to about AED 2,200 per sq ft on Azizi's total apartment area.

Nearby

Azizi's factsheet gives these journey times from Raffi.

Destination Time
Mohammed Bin Zayed Road 1 minute
Al Furjan Metro Station 7 minutes
JAFZA and Ibn Battuta Mall 7 minutes
Dubai Marina and JBR 10 minutes
Expo City Dubai 12 minutes
The Palm Jumeirah 15 minutes
Al Maktoum International Airport 15 minutes
DIFC and Business Bay 25 minutes

Times as printed in Azizi's Raffi factsheet.

Azizi's factsheet also names Ibn Battuta Mall for shopping and Media City, Internet City and Expo City Dubai as nearby. Every project brief we publish in the community is listed on the Al Furjan projects page.

Homes

Azizi's unit plans print three areas for every home. The apartment area is the inside of the home, the balcony area is printed on its own line, and the total apartment area adds the two together. The plans cover homes on floors 1 to 8, with room sizes in metres, and the first-floor homes, numbered 101 to 116, are drawn separately from the typical floors.

The smallest studio on the plans, type 2 on the 2nd to 4th floors, has a total apartment area of 325.29 sq ft, made up of an apartment area of 260.06 sq ft and a balcony of 65.23 sq ft. Studios on the 1st floor have larger balconies: type 7, unit 103.1, has an apartment area of 319.26 sq ft and a balcony of 561.23 sq ft, for a total of 880.50 sq ft, and type 6, unit 101, has the largest studio apartment area, 365.76 sq ft.

One-bedroom apartments run from type 4 on the 2nd to 8th floors, with an apartment area of 440.89 sq ft and a balcony of 144.13 sq ft, to unit 102 on the 1st floor, which has an apartment area of 568.02 sq ft and a balcony of 457.36 sq ft, a total of 1,025.38 sq ft.

Two-bedroom apartments have an apartment area of 914.83 sq ft (type 2) or 966.07 sq ft (type 1). Unit 113 on the 1st floor, type 1A, has a balcony of 644.66 sq ft and a total apartment area of 1,610.72 sq ft. The three-bedroom type 1 has an apartment area of 1,162.40 sq ft. On the 2nd to 8th floors its balcony is 331.42 sq ft, a total of 1,493.83 sq ft, and unit 106 on the 1st floor, type 1A, has a balcony of 743.25 sq ft, a total of 1,905.66 sq ft.

Azizi notes on every plan that the coloured marketing plans are illustrative, and that dimensions, layout and finishes may vary.

In depth

In depth

Detail, in the order it was written

Amenities

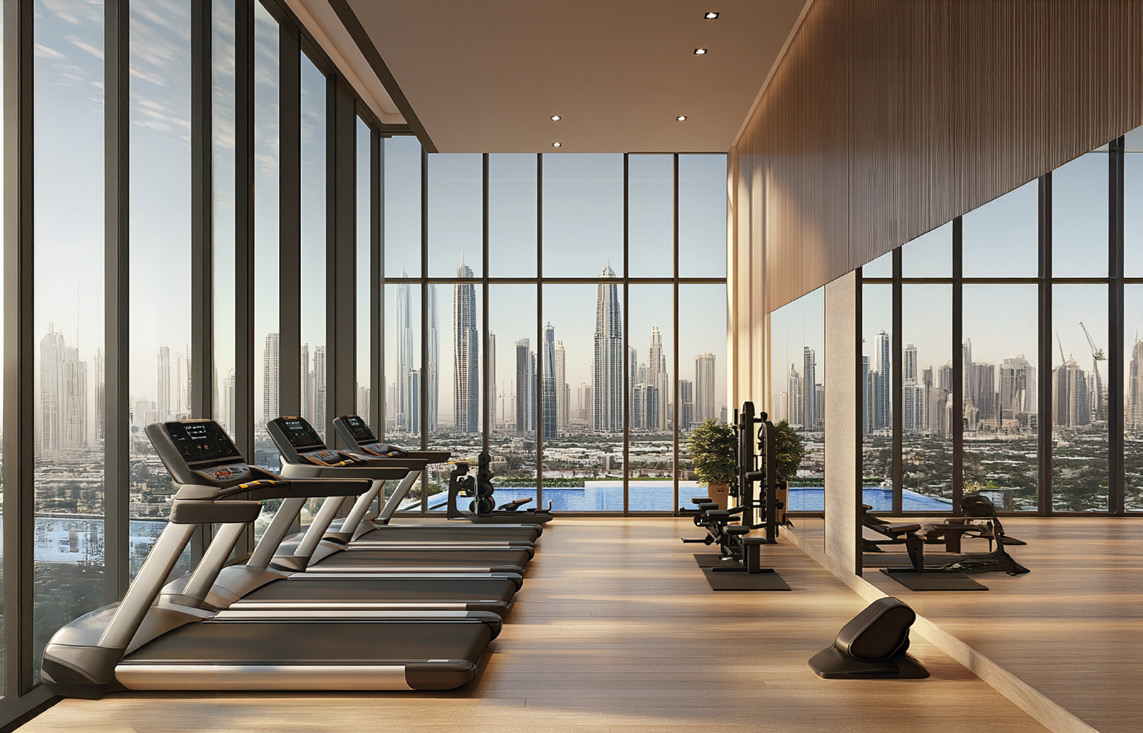
Azizi's factsheet lists these community amenities:

  • Retail and dine-in options
  • Landscaped walk-in areas
  • Kids' play area
  • Separate pools for adults and kids
  • Gym
  • Multi-purpose hall
  • Common toilets
  • Parking
  • 24-hour security

Other Azizi developments in Al Furjan

Azizi Developments' other briefs in Al Furjan include Azizi Al Furjan, Azizi Feirouz, Azizi Daisy and Azizi Freesia.

Location

Area and connectivity

Azizi Raffi is in the Al Furjan area.

Location record
Area
Al Furjan

Area and community are from our own project record.

Area and community: our own project record. Neither is a survey.

Location

Azizi Raffi — Al Furjan

Get Directions

Book a private briefing

Book Now
The developer

Azizi

A privately held Dubai developer, building at volume across the city and now beyond it.

Azizi Developments is a Dubai-based private developer, which describes itself as construction-driven and vertically integrated across design, procurement, construction management and project delivery. On its own account Azizi has delivered more than 45,000 homes to residents and investors of over 100 nationalities, and has approximately 150,000 units under construction.

In September 2026 Azizi announced its first development outside Dubai, in Sharjah, which it describes as its largest master community to date.

Homes delivered
45,000+
Delivered to residents and investors of over 100 nationalities, as stated by Azizi — Azizi Developments launch release, 9 September 2026, read 10 September 2026.
Units under construction
~150,000
As stated by Azizi — Azizi Developments launch release, 9 September 2026, read 10 September 2026.

Both figures come from Azizi Developments’ own public announcements about its business. They are carried here as the developer reports them — not an independent measurement, an audit, or a forecast — and they describe Azizi as a whole rather than this or any other individual project.

Got questions?

Get Answers!
Questions

Common questions

Where is Azizi Raffi?

Azizi places Raffi in Al Furjan, Dubai, one minute from Mohammed Bin Zayed Road. The Dubai Land Department register lists the project as Raffi By Azizi, project 3508, with Azizi Developments L.L.C as developer.

What stage is Azizi Raffi at?

The Dubai Land Department register records the project as under construction, at 2% as at 25 March 2026, with a completion date of 15 January 2028.

What homes does Azizi Raffi have?

Azizi's factsheet lists studio, one, two and three-bedroom apartments, with three retail units and a cafe in the building. Azizi's unit plans cover homes on floors 1 to 8.

How big are the apartments?

On Azizi's unit plans the apartment area runs from 254.35 to 365.76 sq ft for a studio, 440.89 to 568.02 sq ft for a one-bedroom, 914.83 to 966.07 sq ft for a two-bedroom and 1,162.40 sq ft for a three-bedroom. Total apartment area, which adds the balcony, runs from 325.29 to 880.50 sq ft for a studio and up to 1,905.66 sq ft for a three-bedroom.

What did Azizi's launch flyer list as the starting price?

Azizi's launch flyer listed apartments from AED 685K. The flyer prints no date, and its file is dated November 2024. On Azizi's total apartment area of 325.29 sq ft for the smallest studio, that came to about AED 2,200 per sq ft.

What amenities does Azizi list?

Azizi's factsheet lists a gym, separate pools for adults and kids, a kids' play area, a multi-purpose hall, landscaped walk-in areas, common toilets, parking and 24-hour security, with retail and dine-in options.

Small print

Sources

Every figure on this page is traceable
  • Azizi Developments, Azizi Raffi factsheet, 2 pages, file dated November 2024. Source for: the location description, unit types, retail, journey times and amenities.
  • Azizi Developments, Azizi Raffi launch flyer, 1 page, file dated November 2024, printing no date. Source for: the starting price and the payment plan label.
  • Azizi Developments, Azizi Raffi unit plans and floor plates, files dated May 2025. Source for: every area, balcony and room size quoted above, read from the title block of each plan.
  • Dubai Land Department project register, via the Mitchell's Commercial Real Estate DLD pipeline. The project is registered as "Raffi By Azizi", project number 3508, developer Azizi Developments L.L.C, under construction at 2% as at 25 March 2026, with a completion date of 15 January 2028.

Next step

Enquire about this project

Tell us what you are looking for and we’ll come back with what is actually available, at what price, and the payment terms attaching to it.

Book a private briefing
Need help?