Studios and one and two-bedroom apartments at Azizi Leily in Al Jaddaf
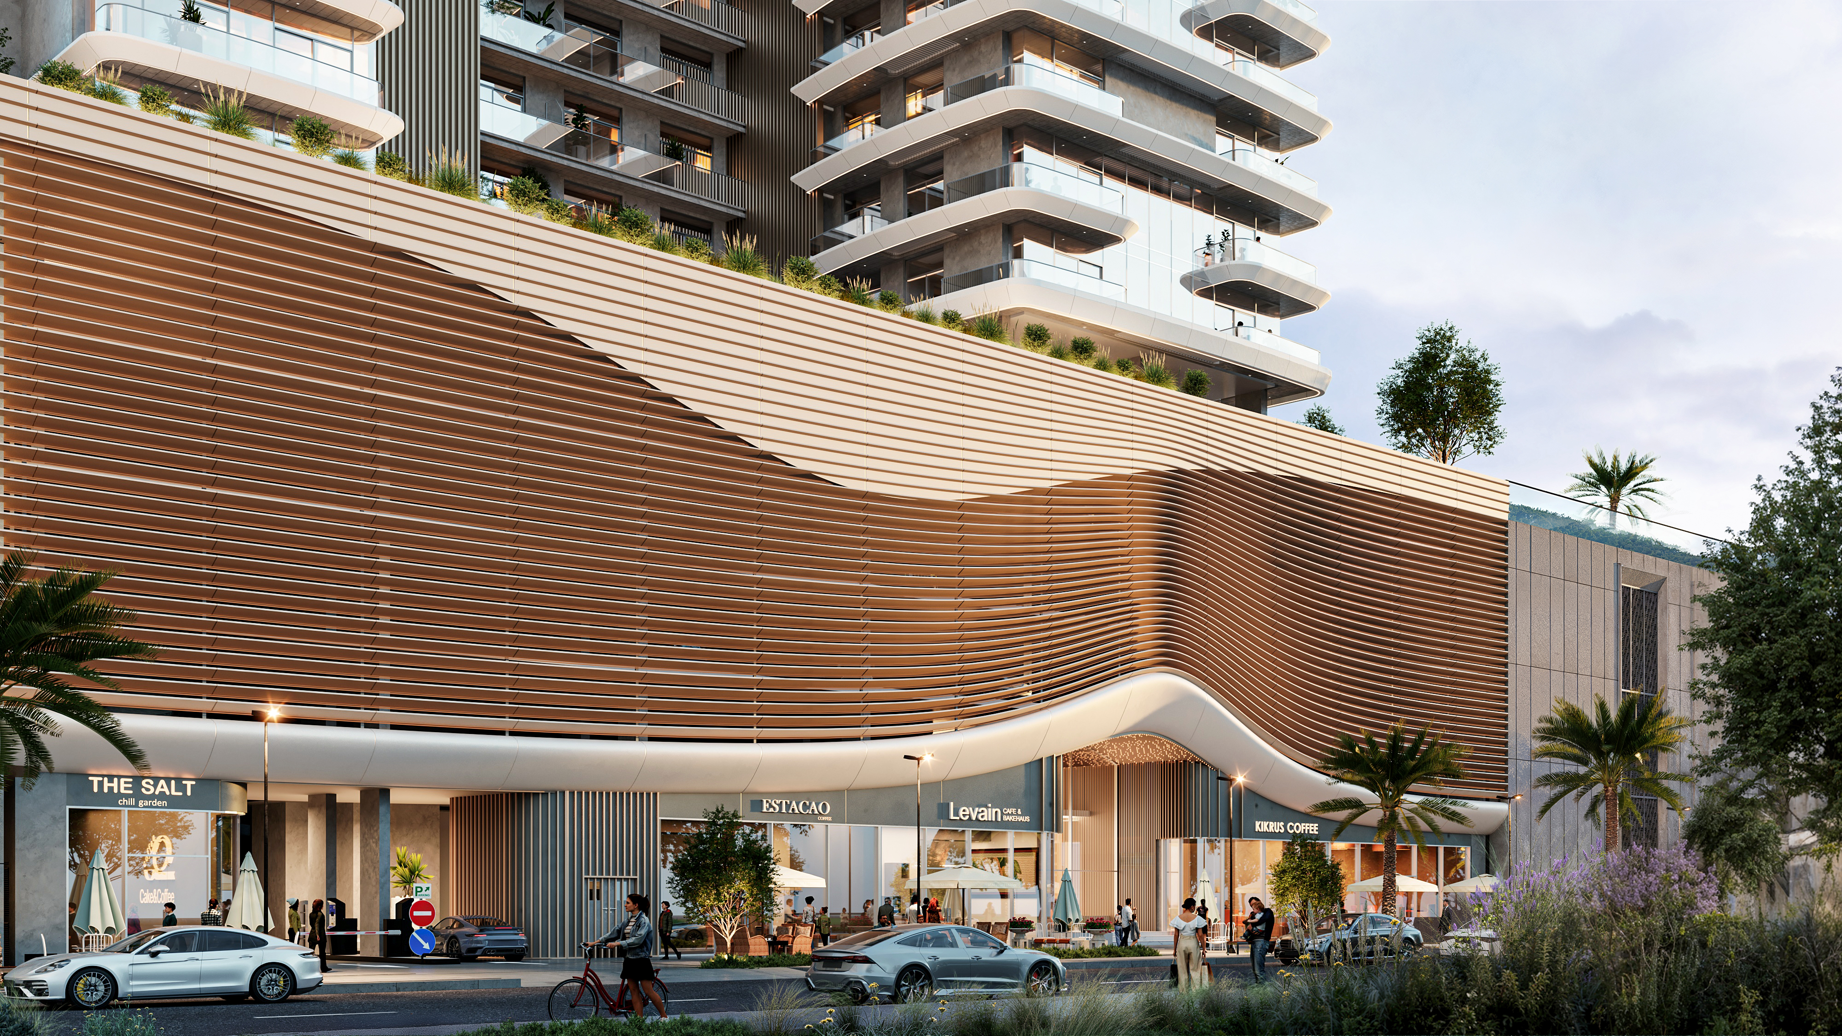
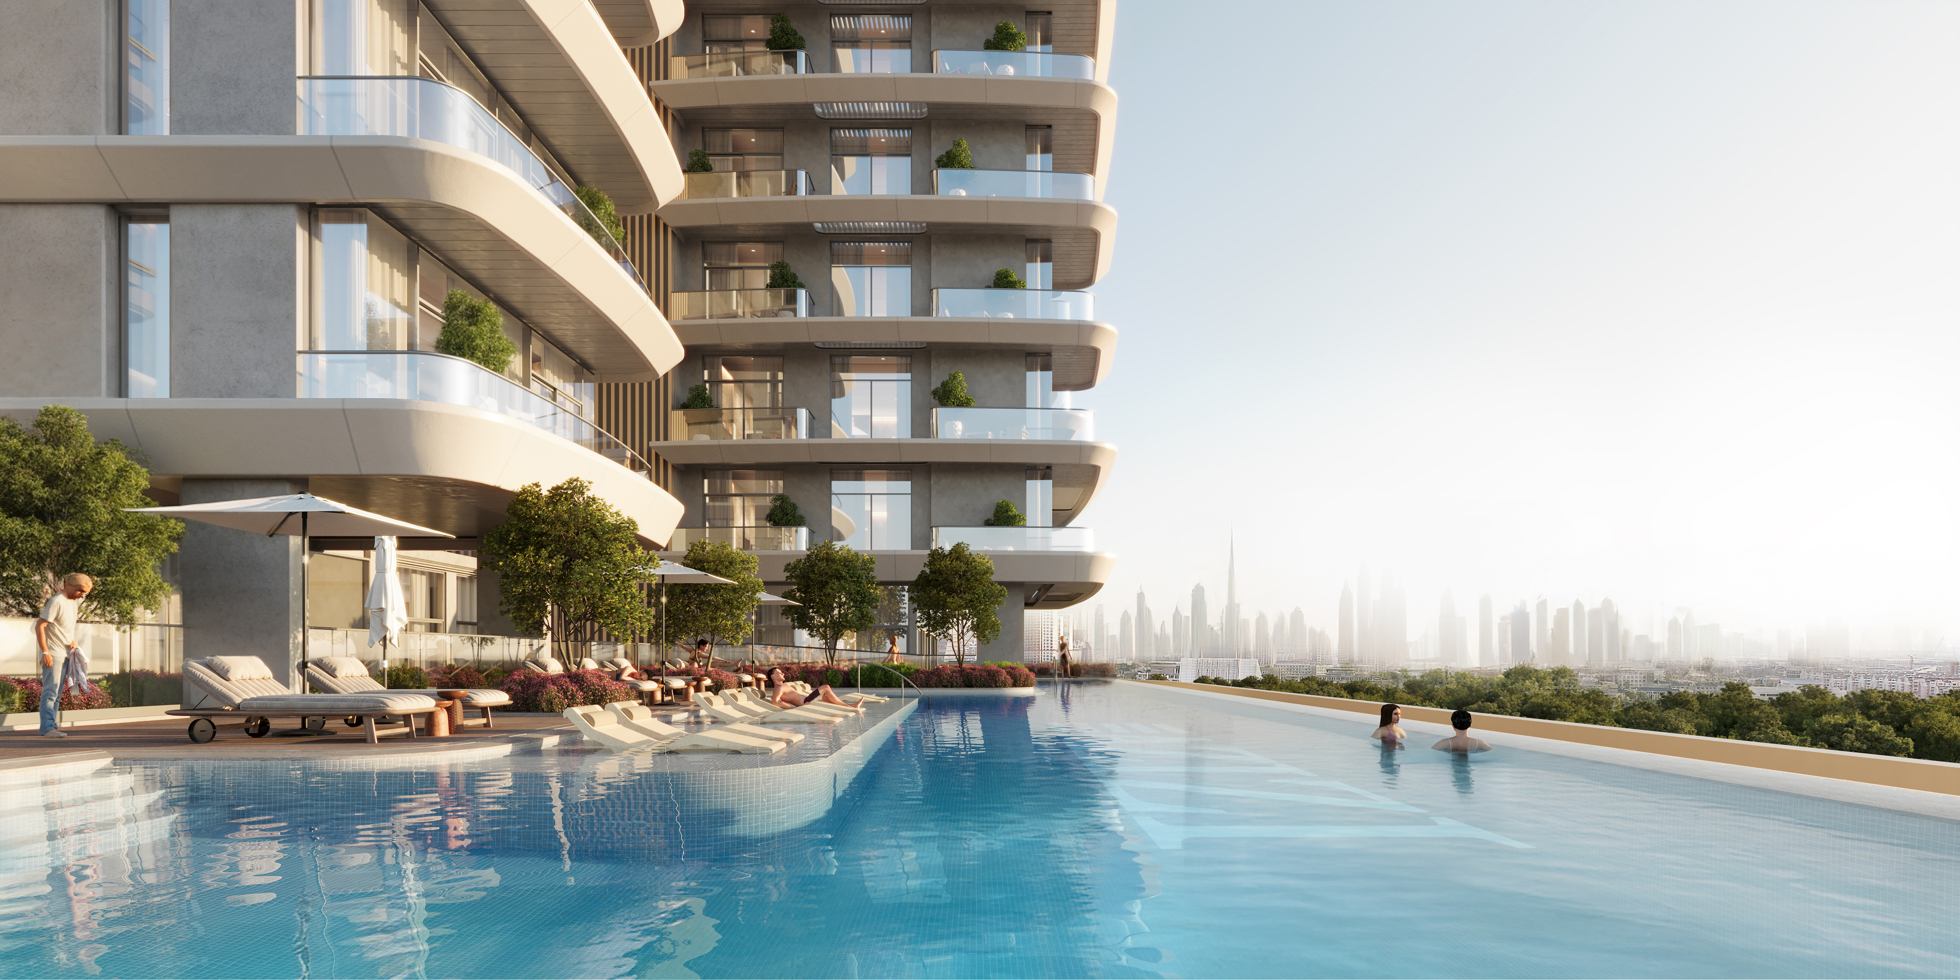
Azizi Leily is a residential building by Azizi Developments in Al Jaddaf, Dubai. Azizi's factsheet places it in Al Jaddaf on Dubai Creek.
The factsheet lists freehold studios, one- and two-bedroom apartments and penthouses. Azizi's individual unit plans, which this page uses for sizes, cover studios, one-bedroom and two-bedroom apartments from the first to the sixteenth floor, and five retail units on the ground floor.
Units
Azizi's unit plans print three areas for every apartment: the apartment area, the balcony area on its own line, and the total apartment area, which adds the two together. Each is printed in square feet with the square metre figure beside it. Azizi's plans carry a disclaimer that the coloured marketing floor plans are for illustrative purposes only and that actual dimensions, layout and finishes may vary.
Azizi prints each plan's unit numbers as a range: 201 to 1101 for a one-bedroom plan that repeats from the second to the eleventh floor, 1201 to 1301 for one on the twelfth and thirteenth floors, and 1401 to 1501 for one on the fourteenth and fifteenth. Units 101 to 110 are on the first floor, and one two-bedroom plan, R01, is on the sixteenth floor.
Penthouses. Azizi's coloured floor plan shows two penthouses on the penthouse floor. Azizi's Al Jaddaf brochure, file dated 6 October 2025, gives Penthouse Type 1, on the 16th floor, a suite area of 1,689.63 sq ft and a total area of 3,481.51 sq ft.
Studios. Studio apartment areas run from 263.07 sq ft (24.44 sq m) to 278.25 sq ft (25.85 sq m), so what separates one studio from another is mostly the balcony. The smallest balcony on Azizi's studio plans is 62.65 sq ft (5.82 sq m) and the largest is 135.09 sq ft (12.55 sq m), on first-floor unit 101, which has a total apartment area of 400.96 sq ft (37.25 sq m). The studio plan for units 202 to 1102, repeated up to the eleventh floor, has an apartment area of 278.25 sq ft (25.85 sq m), a balcony of 70.29 sq ft (6.53 sq m) and a total of 348.54 sq ft (32.38 sq m). It shows a living space of 4.00 m by 3.73 m, a kitchen of 2.00 m by 2.40 m, a bathroom of 2.00 m by 2.06 m and a balcony of 4.25 m by 1.34 m.
One-bedroom apartments. Apartment areas run from 517.10 sq ft (48.04 sq m) to 529.27 sq ft (49.17 sq m). On the standard floors the balcony runs from 110.12 sq ft (10.23 sq m) to 135.30 sq ft (12.57 sq m), so totals sit between 639.38 sq ft (59.40 sq m) and 652.41 sq ft (60.61 sq m). First-floor unit 103 is the exception: its apartment area is 525.28 sq ft (48.8 sq m) and its balcony is 358.33 sq ft (33.29 sq m), for a total apartment area of 883.62 sq ft (82.09 sq m). The one-bedroom plan for units 203 to 1103 shows a bedroom of 3.67 m by 3.05 m, a living and hall space of 4.43 m by 3.17 m, a kitchen of 2.93 m by 1.41 m, a bathroom of 1.49 m by 2.62 m, a laundry of 0.91 m by 0.70 m and a balcony of 8.54 m by 1.33 m.
Two-bedroom apartments. Apartment areas run from 750.57 sq ft (69.73 sq m) to 758.11 sq ft (70.43 sq m). On the second to fifteenth floors the plans give a balcony between 89.88 sq ft (8.35 sq m) and 93.86 sq ft (8.72 sq m), and the sixteenth-floor plan 95.58 sq ft (8.88 sq m). First-floor unit 110 has a balcony of 610.96 sq ft (56.76 sq m), which brings its total apartment area to 1,369.07 sq ft (127.19 sq m), the largest on Azizi's plans. The two-bedroom plan for units 213 to 1113 shows two bedrooms of 3.66 m by 3.30 m and 3.60 m by 3.30 m, a living space of 3.70 m by 3.12 m, a kitchen of 2.01 m by 2.75 m, two bathrooms, a laundry of 0.90 m by 1.25 m and two balconies of 3.93 m by 1.23 m and 2.85 m by 1.42 m. The sixteenth-floor plan has a living space of 4.02 m by 3.07 m, a dressing room of 1.89 m by 1.74 m and two balconies of 3.01 m by 1.32 m.
Retail units
Azizi's plans include five ground-floor retail units. Each plan prints one unit area, with no outdoor area.
| Unit |
Use on the plan |
Unit area, sq ft (sq m) |
| Retail 01 |
F&B |
3,983.00 (370.03) |
| Retail 02 |
Shop |
1,050.78 (97.62) |
| Retail 03 |
Shop |
474.48 (44.08) |
| Retail 04 |
Shop |
475.77 (44.20) |
| Retail 05 |
Shop |
846.48 (78.64) |
Areas as printed on Azizi's retail unit plans for Azizi Leily.
Nearby
Azizi Leily is in Al Jaddaf. Azizi's factsheet lists these times:
| Destination |
Time |
| Creek Metro Station |
3 minutes |
| Al Jaddaf Waterfront, Festival City and Palazzo Versace Hotel |
5 minutes |
| Dubai International Airport (DXB) |
7 minutes |
| Wafi Mall |
9 minutes |
| Dubai World Trade Centre |
11 minutes |
| Downtown Dubai, Burj Khalifa and Dubai Mall |
12 minutes |
Travel times as given by Azizi in the Azizi Leily factsheet.