Overview
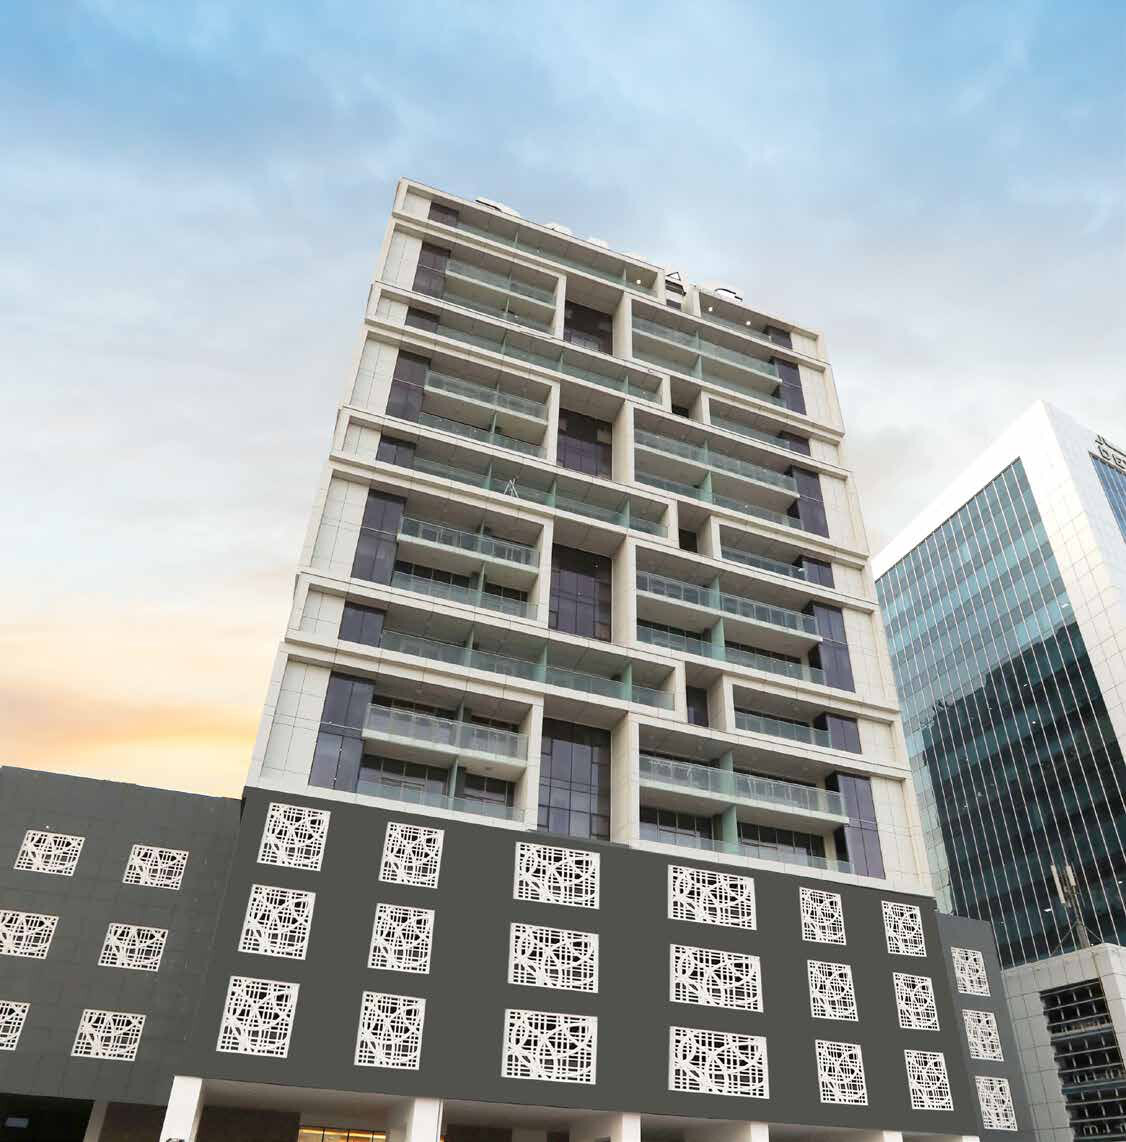
Avanti Tower is a completed residential building in Business Bay, Dubai, developed under the DAMAC brand. The Dubai Land Department register holds it as AVANTI TOWER, project number 1506, and records 161 units. DAMAC's own documents call the building Avanti.
According to the register, the project is finished. It reached 100 per cent on 16 December 2018, and the register's start date for the project is 1 August 2014. The developer on the register is Damac Star Properties (L L C).
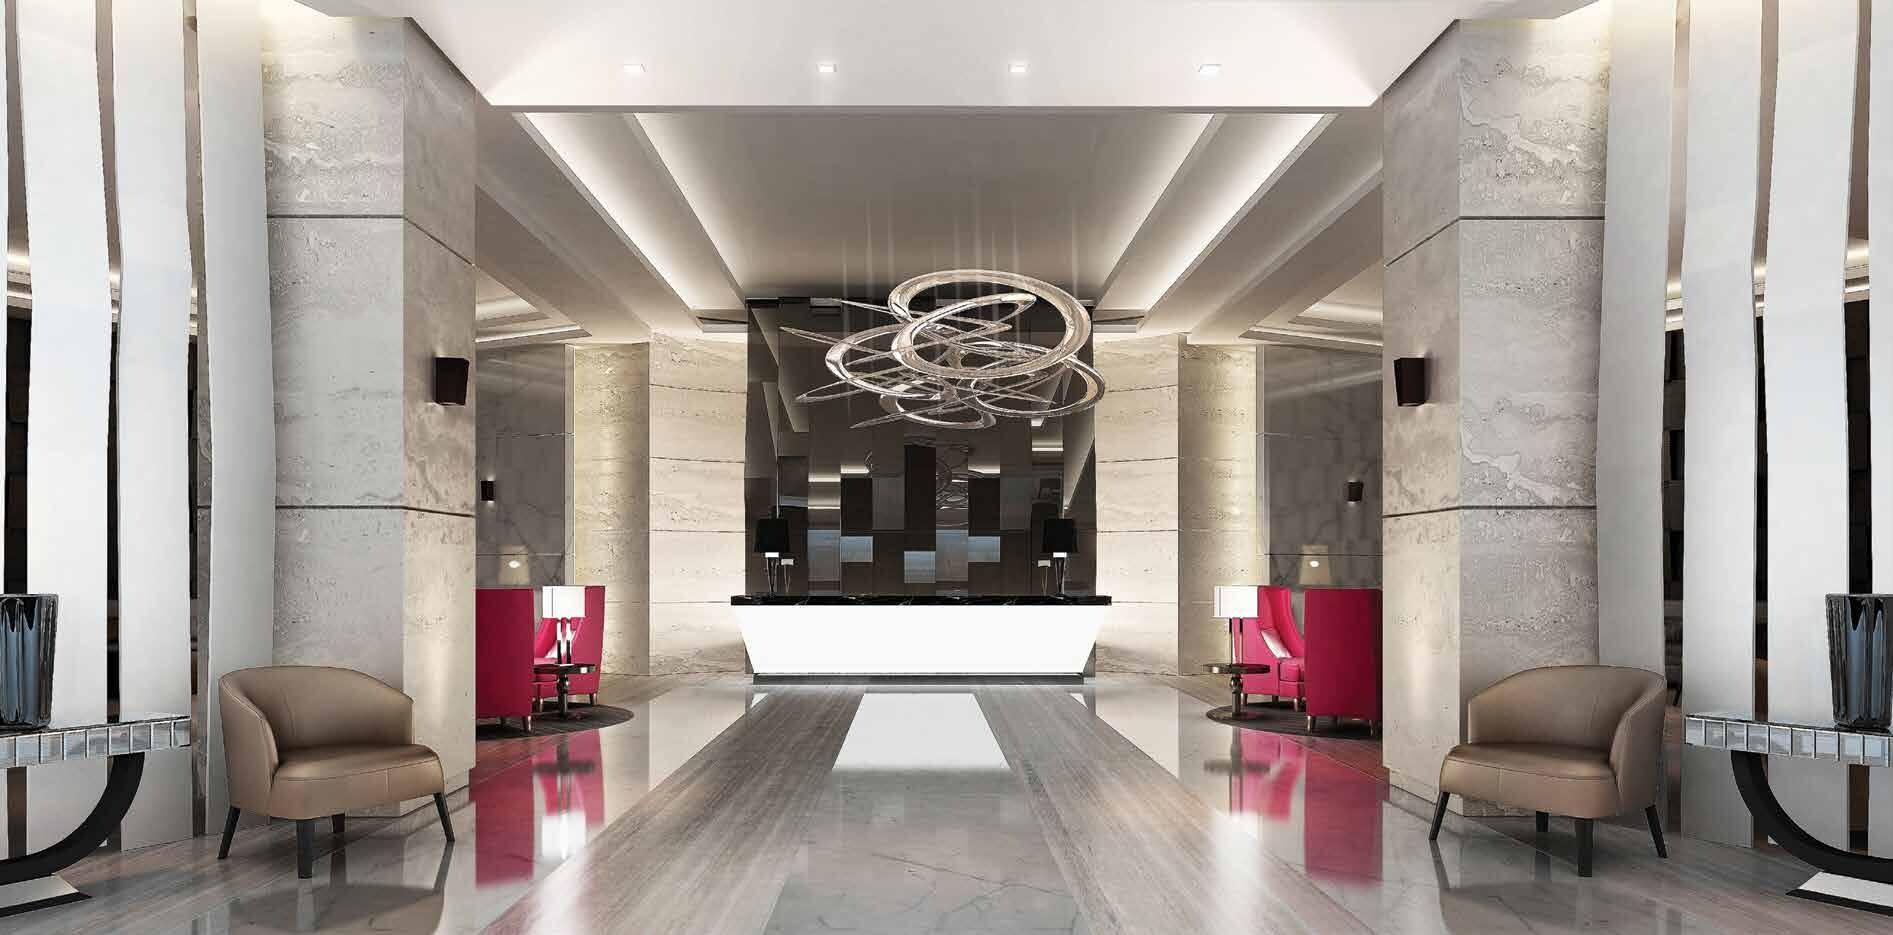
DAMAC's brochure describes the building as an apartment tower in Business Bay with furnished studios and one-, two- and three-bedroom homes. Its floor plans set out a typical layout for each of those four types and a series of level plans. Its facilities list runs from a lobby café to a pool, a gym, a steam room and sauna, and a children's play area.
For an investor or a landlord, a completed building changes what matters. The questions turn to the specific unit, its title, its running costs, its tenancy and the condition of the shared areas. This page sets out what the register records and what DAMAC's documents describe, and closes with the checks worth making on any unit offered for sale here.
Register status
The Dubai Land Department register, as held on 10 November 2026, lists project 1506 under the name AVANTI TOWER in Business Bay. Its status is finished. The register records the project as 100 per cent complete as at 16 December 2018, and gives the same date as its completion date. The start date on the register is 1 August 2014.
The register's unit count for the project is 161. This page uses the register's figure for the size of the building.
The register names Damac Star Properties (L L C) as the developer, the company DLD holds against the project. DAMAC's documents use the group's brand, DAMAC, and its corporate name, DAMAC Properties, and the page follows the same usage.
The register also names Emirates NBD Bank (P.J.S.C) as the escrow agent for the project.
The building
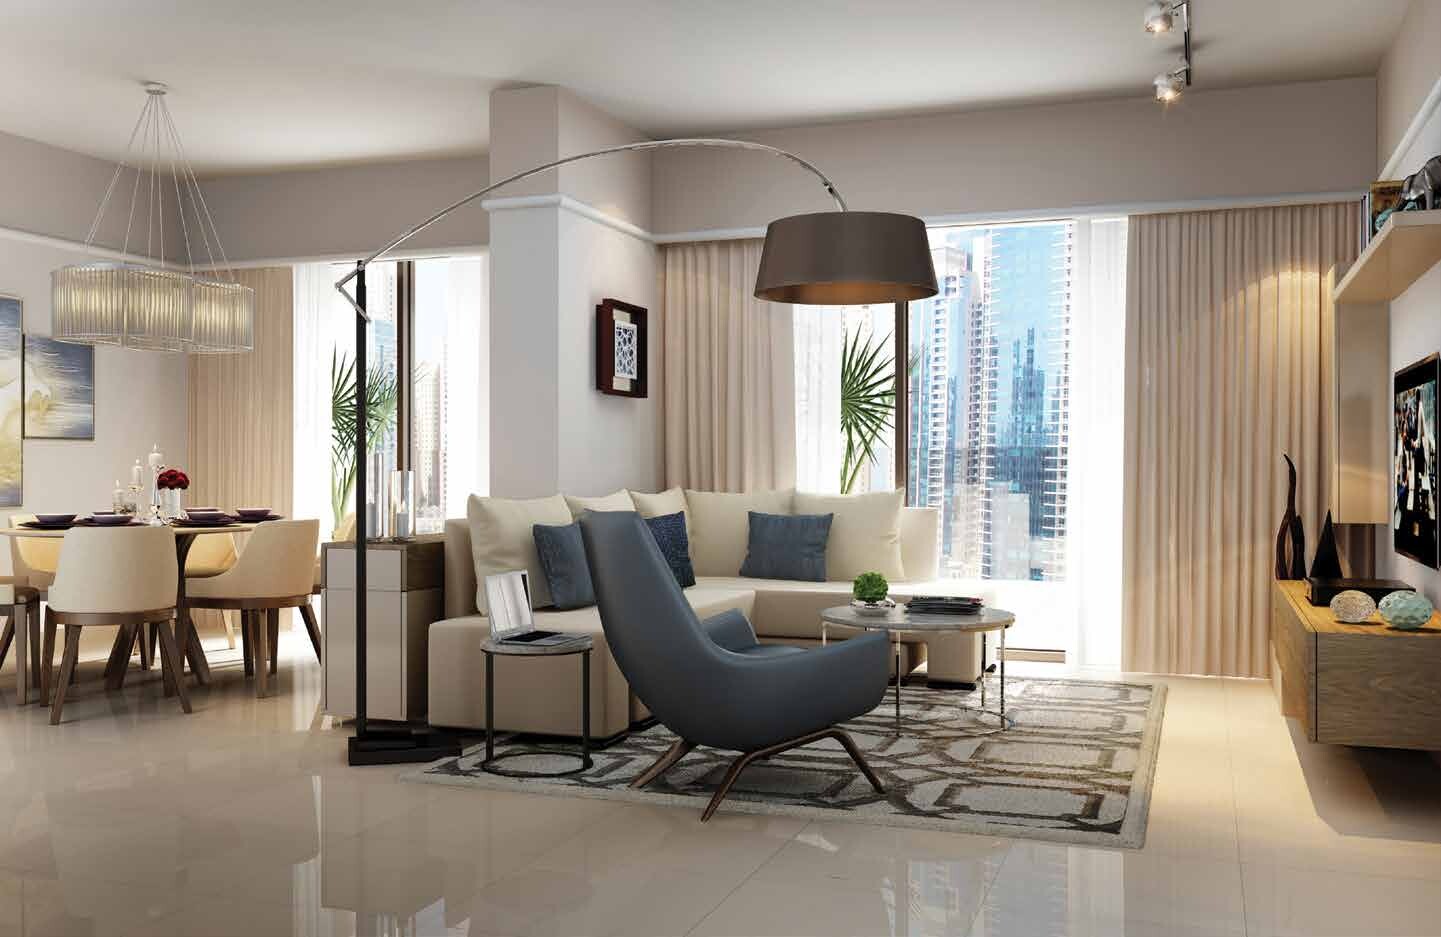
DAMAC's brochure describes Avanti as an apartment building offering furnished studios and one-, two- and three-bedroom apartments. It says the apartments have a living room and a dining area that are separate from each other. For the kitchen, the brochure lists full fitting with an oven, a refrigerator and a microwave, and it adds a washer and a dryer to the specification.
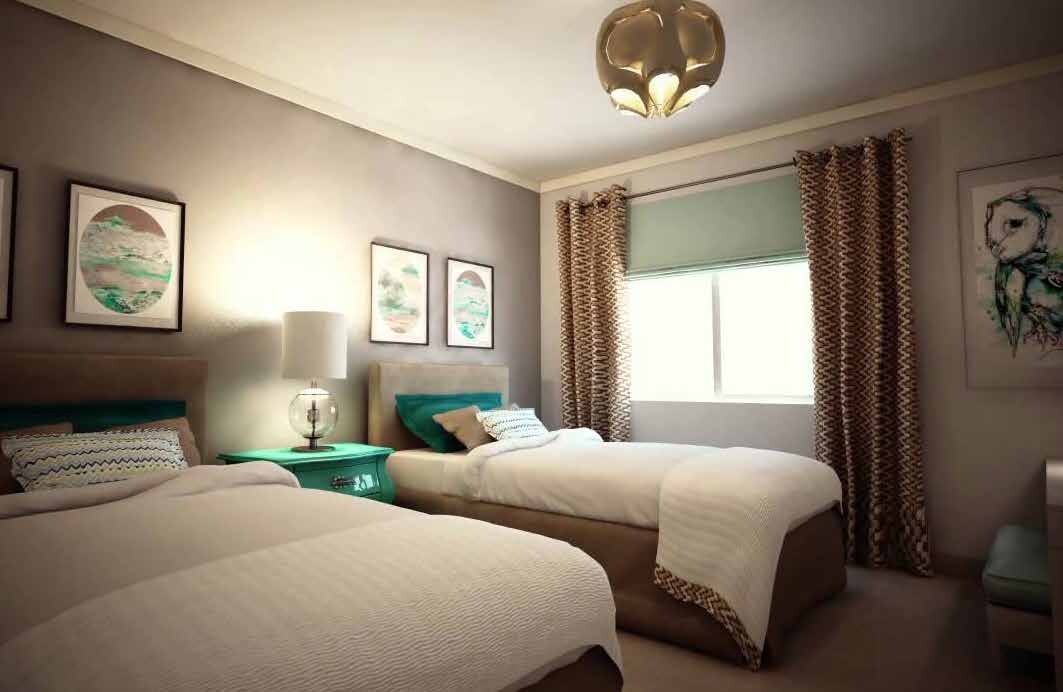
On interiors, the brochure says the fittings and furnishings draw their inspiration from international designers and brands. A later page of the brochure repeats the kitchen and laundry list.
For a buyer, the furnished description is the line to test first. The brochure presents the studios as furnished. Whether a particular unit is sold furnished today, and what furniture passes with it, is a matter for the sale itself.
Floor plans
DAMAC's floor plans run to 20 pages. They open with four unit plans, one for each apartment type: a studio, a one-bedroom, a two-bedroom and a three-bedroom apartment.
The plans label the rooms in words. The studio plan marks a studio room, a kitchen, a bath and toilet, and a balcony. The three-bedroom plan marks a living room, a kitchen, a guest toilet, three bedrooms, two bath and toilet rooms, and a balcony.
After the unit plans come the level plans. There are sheets for level 4, level 5, levels 6 and 9, levels 7 and 10, level 8, levels 11 and 14, level 12, level 13 and level 15. The highest level the plans show is level 15.
Each sheet carries DAMAC's note that the plans, layouts and details are indicative and may change up to the final as-built status. On a completed building, the as-built unit and its title deed settle the detail, and the plans are best used to identify the type and the position of a unit on its floor.