REVA Residences in Business Bay
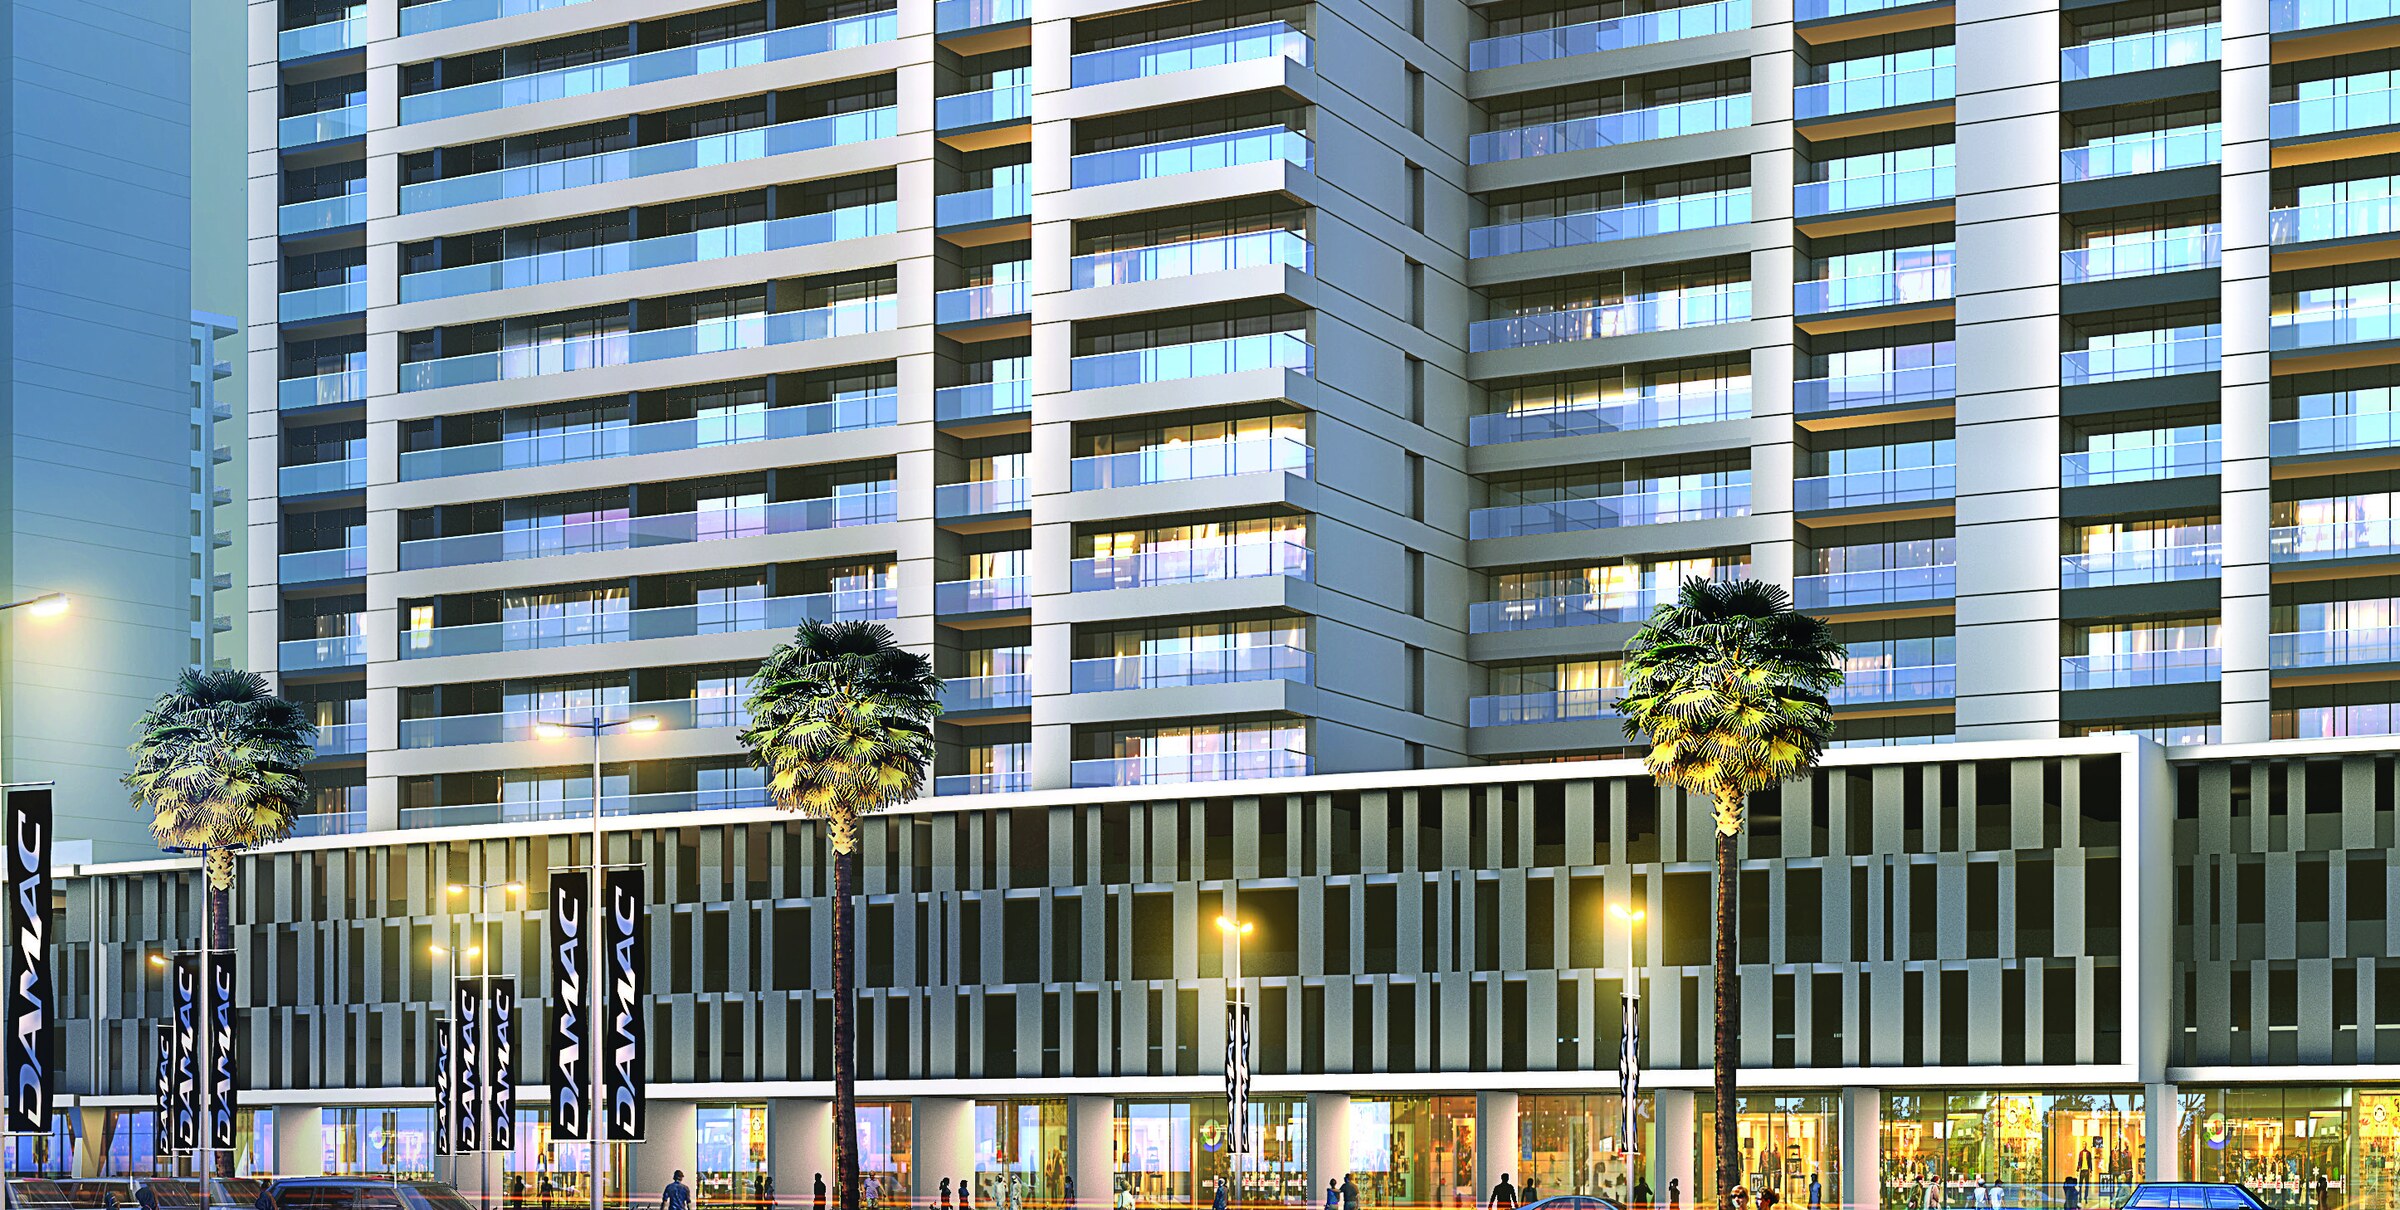
REVA Residences is a completed apartment tower in Business Bay, Dubai, developed by DAMAC. The Dubai Land Department register holds it as project number 2018, under the name REVA Residences, and records its status as finished. The developer on the register is Damac World Real Estate L.L.C, which is the company the project is registered under. DAMAC is the brand on the marketing material.
The material in this brief comes from two places. The register supplies the status, the dates, the unit total and the escrow bank. DAMAC's own documents supply everything about the building itself: its brochure, its floor plans and a one-page payment plan, all three of which are downloads on this page. Where a figure comes from one of DAMAC's documents, the sentence says which.
For an investor or a landlord, the tower is a completed building of studios, one-bedroom and two-bedroom apartments. The questions that matter are about the specific unit you are offered: its title, its layout, its running costs and whether it is let.
Unit plans and areas
DAMAC's floor plans carry one drawn plan for each apartment type. Each plan prints three figures in square feet, under the column headings UNIT AREA, BALCONY and TOTAL. They are set out below exactly as printed.
| Type |
Unit area (sq ft) |
Balcony (sq ft) |
Total (sq ft) |
| Studio |
229 |
86 |
315 |
| 1 bedroom |
349 |
125 |
474 |
| 2 bedroom |
668 |
233 |
901 |
Figures as printed on DAMAC's floor plans. The one and two-bedroom plans are also reproduced in DAMAC's brochure.
The figures are shown with DAMAC's own column labels. The balcony is printed as a separate figure from the unit area on every plan.
The rooms are named on the plans themselves. The studio plan shows a kitchenette, a bathroom and the main room, with a balcony across the front. The one-bedroom plan shows a kitchen, a living and dining room, a bedroom, a bathroom and a balcony. The two-bedroom plan shows a master bedroom, a second bedroom, two bathrooms, a kitchen, a living and dining room, a laundry and storage room, and a balcony.
Every plan sheet carries DAMAC's note that plans and details are indicative and may change up to the final as-built status. On a finished building, the title deed and the unit itself settle the detail.
The building and units
DAMAC's brochure describes REVA Residences as a 30-storey tower. The floor plans set out typical layouts for three parts of the building: the 4th floor, the 5th floor, and a single typical plan for floors 6 to 28.
The register records 604 units for project 2018, and that is the unit total this page uses.
The brochure text speaks of one and two-bedroom apartments. The floor plans include a studio type as well. On the 5th-floor plan, apartments 15 to 18 are labelled as studios, alongside nine one-bedroom and nine two-bedroom apartments. The 4th-floor plan lists ten one-bedroom and eight two-bedroom apartments. The typical plan for floors 6 to 28 lists twelve one-bedroom and nine two-bedroom apartments on each floor.
The floor plans also mark the two sides of the building. One side is labelled as facing Downtown and park view, and the other as facing the Dubai Canal. When you are shown a particular apartment, the floor, the apartment number and the side it faces on these plans are the quickest way to match it to its drawn layout.
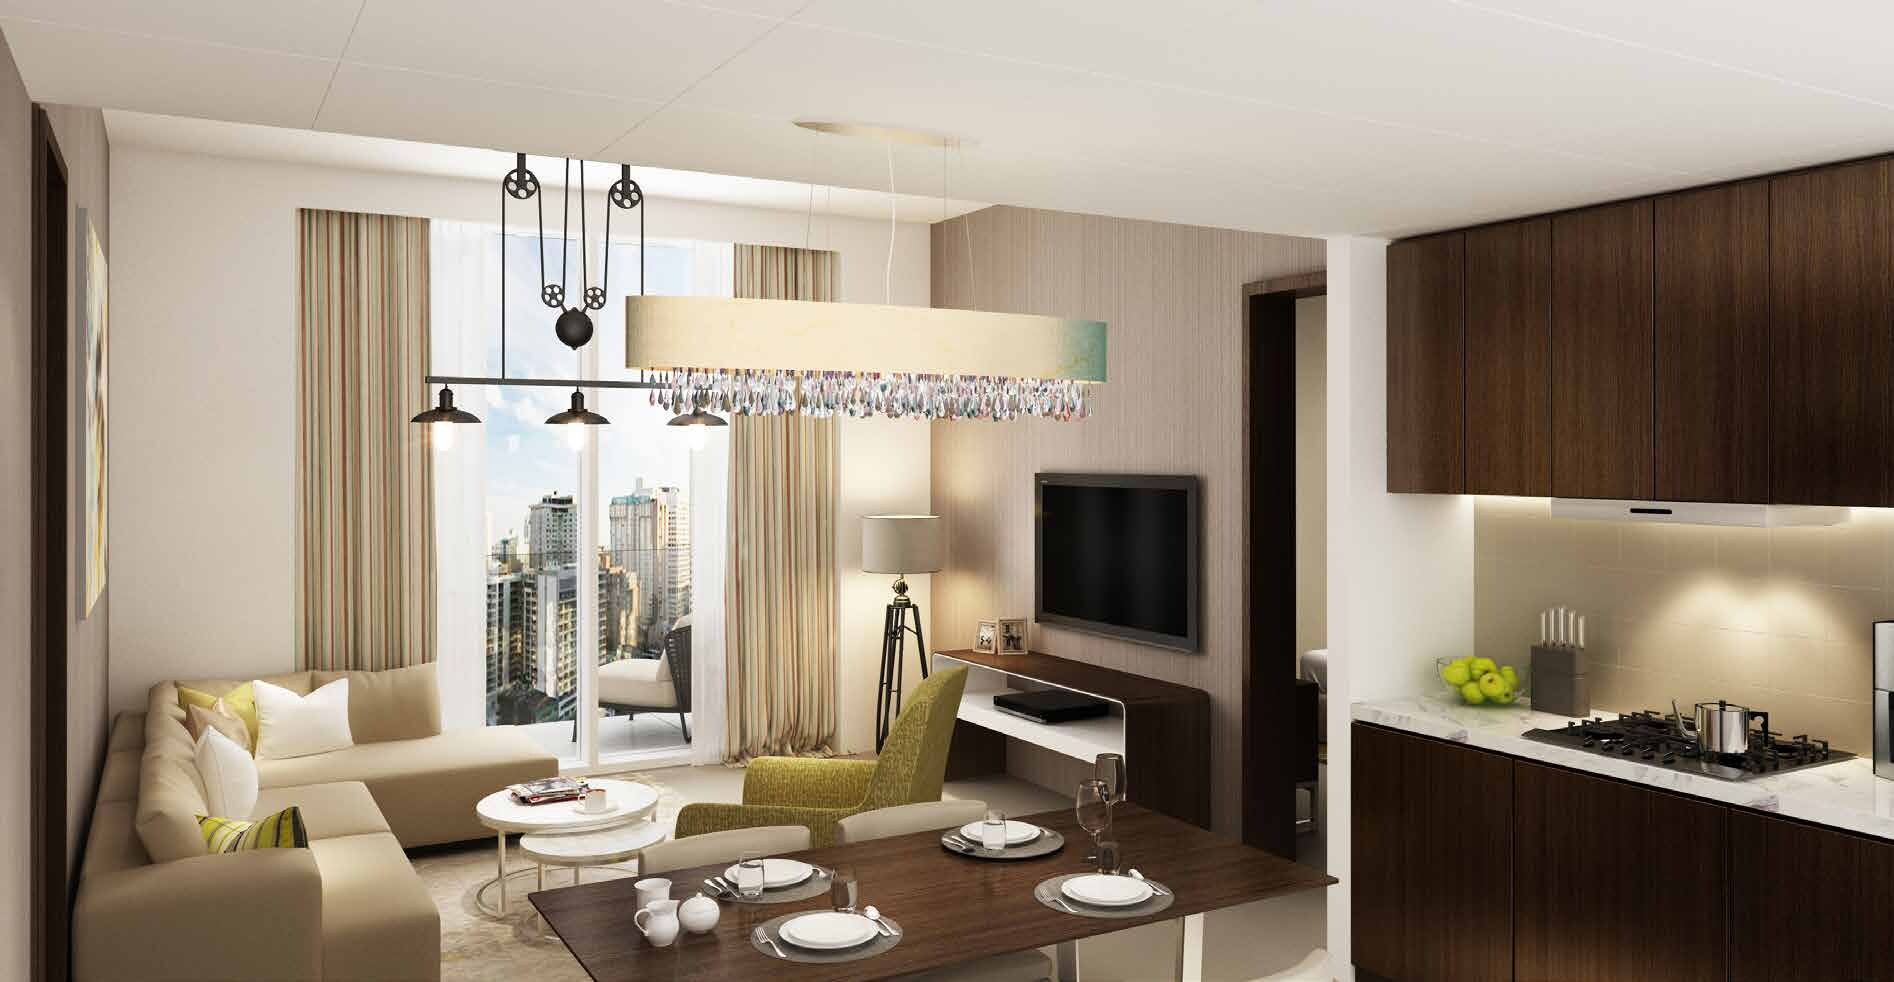
For the interiors, the brochure lists a fully fitted kitchen among the apartments' features. It is DAMAC's description in its marketing, and the finish of any one apartment today is something to see in person.
Facilities
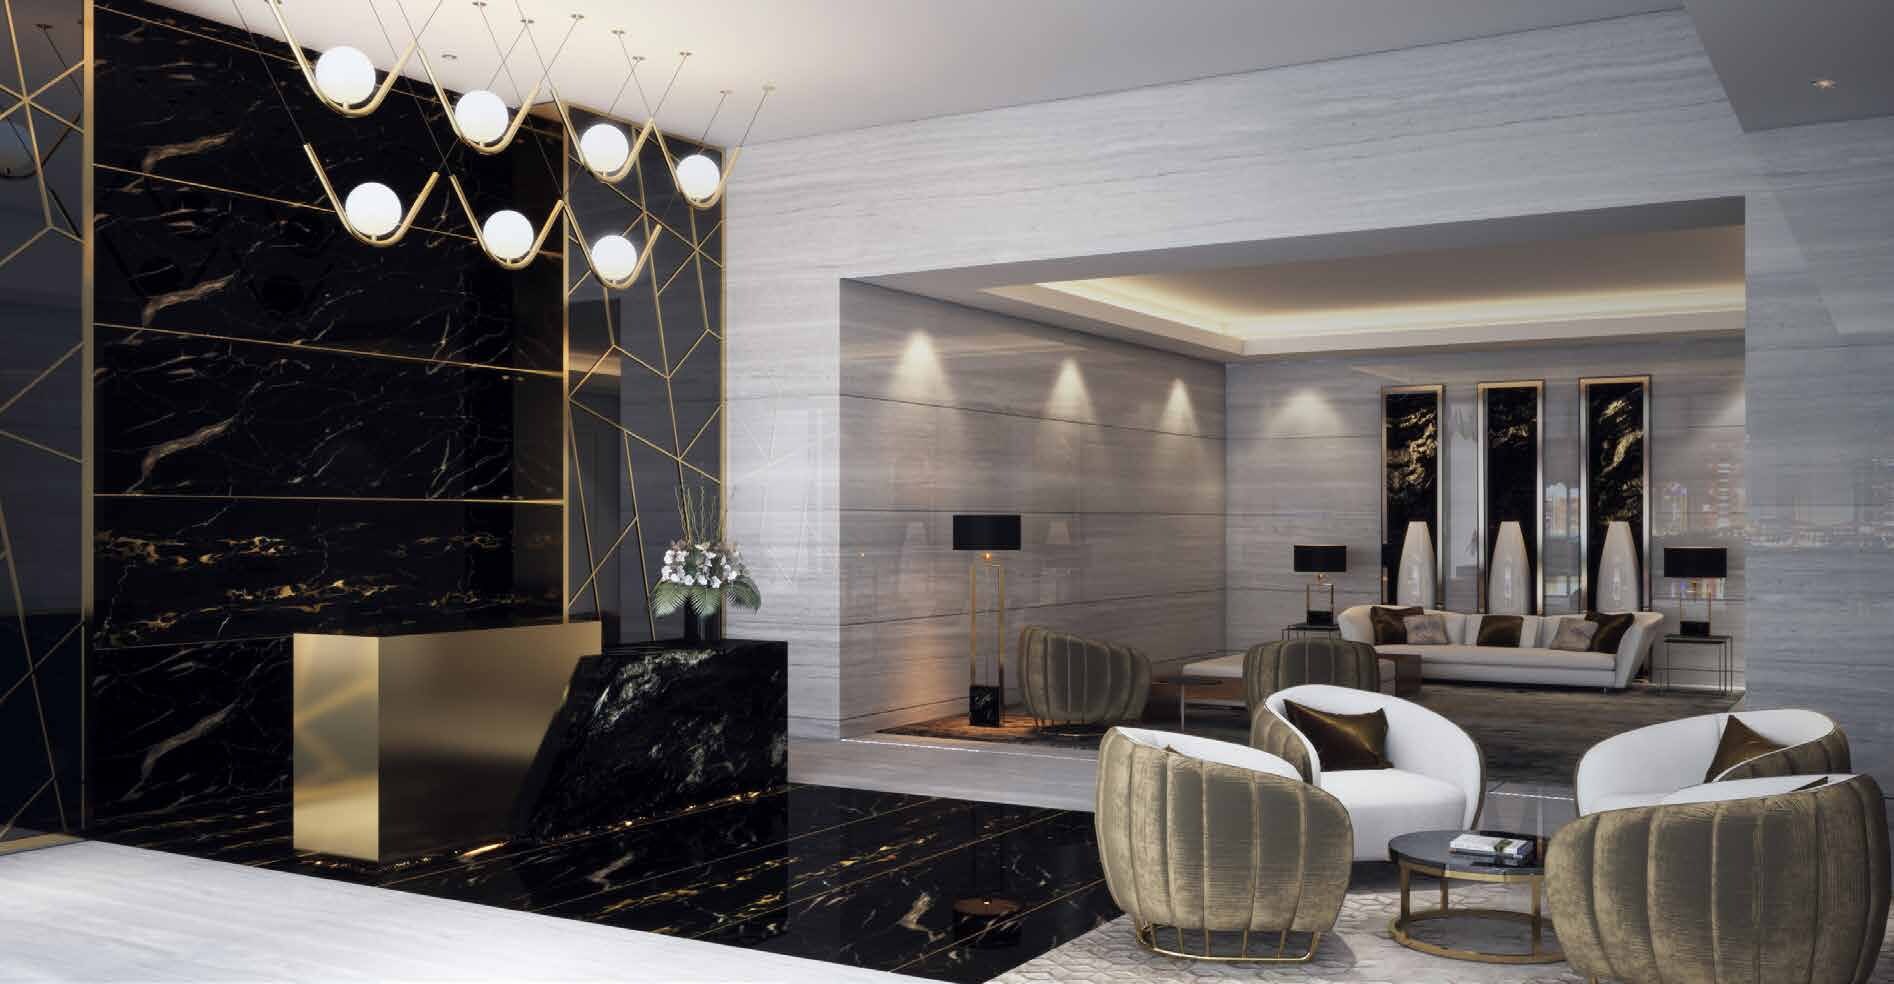
DAMAC's brochure sets out a list of facilities for the tower. It names a lobby with a 24-hour reception and concierge desk, landscaped gardens, a temperature-controlled swimming pool, and a gym with changing rooms kept separate for men and women. The list goes on to steam rooms and a sauna, a kids club and covered parking.
A labelled amenity plan in the brochure names seven areas: a kids' play area, an outdoor courtyard, an outdoor gym, an indoor gym, a kids' pool and wet play area, a main pool, and a yoga and meditation area. Elsewhere the brochure describes a wellness area set aside for rest, meditation and yoga.
The list above is the brochure's, written while the tower was being marketed. Access terms, opening hours and the current condition of each are matters for the building's management, and worth checking on a visit.