
Project Type
Office
Project Status
Off Plan
Completion Date
Q1 2028
Payment Plan
50/50 & 70/30
Available Sizes
1,228 – 1,886 sq. ft.
DETAILED PROPERTY DESCRIPTION
Tresora by Wadan Developments
Location: Jumeirah Village Circle (JVC), Dubai
Jumeirah Village Circle has emerged as one of Dubai's most active mid-market residential and commercial corridors, anchored by Al Khail Road and Sheikh Mohammed Bin Zayed Road — two of the city's primary north-south connectors. For businesses seeking a well-connected address without the cost premium of Business Bay or Downtown, JVC offers the infrastructure without the positioning tax.
The district is a growing mixed-use catchment with a resident population in the tens of thousands, ongoing commercial development, and strong road access to Dubai Marina, the Expo City corridor, and the Al Maktoum International Airport route. JVC's metro connectivity is set to strengthen further as the Dubai Metro expansion progresses, with the area listed among key areas within reach of future station coverage.
Tresora sits within this ecosystem as a purpose-designed mixed-use development — not a residential tower with incidental office space, but a building configured from the ground up to accommodate commercial occupiers within a functioning lifestyle and wellness environment.

Project Overview
A Mixed-Use Commercial and Residential Address by Wadan Developments
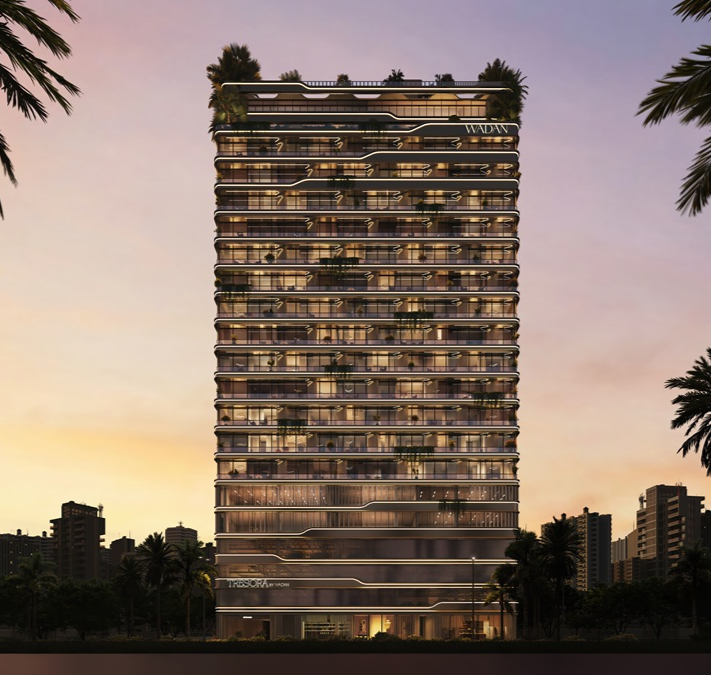
Tresora is a 2B + G + 3P + 2 Office Floors + 15 Residential Floors + Rooftop development by Wadan Developments, comprising 147 residential units, 11 office units, and 2 retail units. It is the first Dubai project under the Wadan brand, launched in 2025 following the developer's background in major infrastructure delivery across Afghanistan, Pakistan, Qatar, and the UAE since 1995.
Wadan's in-house construction arm, Autolink Contracting, handles all building works under the same ownership — giving the developer full control over quality, timeline, and cost. The group was recognised by the World Realty Congress (WRC), in partnership with Dubai Holding, as Best Upcoming Real Estate Developer of the Year 2025.
Office units occupy the dedicated 1st and 2nd office floors of the building, positioned above the ground-floor podium and below the residential stack. The configuration places office occupiers within a building that includes co-working space, a gym, yoga and pilates studios, swimming pools, sauna, ice baths, and a clubhouse — amenities that function as genuine occupier infrastructure rather than residential add-ons.
Building Configuration
Structure
2B + G + 3P + 2 Office Floors + 15 Residential Floors + Rooftop
147 residential units | 11 office units | 2 retail units
Basement & Podium
2 basement levels and 3 podium levels of parking
Gym, sauna, ice baths, yoga and pilates studios on the podium level
Swimming pool, kids splash area, shower areas, and locker facilities
Clubhouse and co-working spaces
Office Floors (1st and 2nd Floors)
11 office units across 2 dedicated commercial floors
Units with direct Boulevard views
Co-working spaces integrated on the 1st office floor alongside private office units
Yoga & pilates studio accessible on this level
Residential Floors (Floors 3–16)
Studios, Smart Studios, Smart 1-Bedrooms, 1-Bedrooms, 2-Bedrooms
3-bedroom penthouses on the 16th floor
Rooftop
Rooftop amenities (General — rooftop programme not detailed in source materials; subject to confirmation)
Office Space Overview
Available Units: 4 units currently available (Units 103, 201, 202, 203)
Size Range: 1,228.16 – 1,885.73 sq. ft. (total area including balcony)
Views: Boulevard 2 (all available units)
Starting Price: From AED 1,659 PSF ***CONTACT US FOR SPECIAL NEGOTIATED PRICE
Completion: Q1 2028
Payment Plans: 50/50 or 70/30 Post-Handover (3-year quarterly post-handover on 70/30)
100% Upfront Discount: 15% off listed price
Available Office Units
Unit | Floor | Total Area (sq. ft.) | Internal (sq. ft.) | Balcony (sq. ft.) | View |
103 | 1st | 1,885.73 | 1,477.67 | 408.06 | Boulevard 2 |
201 | 2nd | 1,228.16 | 1,082.74 | 145.42 | Boulevard 2 |
202 | 2nd | 1,279.83 | 1,124.83 | 155.00 | Boulevard 2 |
203 | 2nd | 1,689.40 | 1,477.67 | 211.73 | Boulevard 2 |
*** Contact us for full pricing on each unit across both payment plan options.
Payment Plan
Two options are available:
Option 1 — 50/50 Payment Plan
Installment | % | Date |
On Booking | 20% | On booking |
1st Installment | 5% | 15 August 2026 |
2nd Installment | 5% | 15 November 2026 |
3rd Installment | 5% | 15 March 2027 |
4th Installment | 5% | 15 June 2027 |
5th Installment | 10% | 15 September 2027 |
On Completion | 50% | Q1 2028 |
Option 2 — 70/30 Post-Handover Payment Plan
Installment | % | Date |
On Booking | 20% | On booking |
1st Installment | 5% | 15 August 2026 |
2nd Installment | 5% | 15 November 2026 |
3rd Installment | 5% | 15 February 2027 |
4th Installment | 5% | 15 May 2027 |
5th Installment | 10% | 15 August 2027 |
6th Installment | 10% | 15 November 2027 |
On Completion | 10% | Q1 2028 |
Post-Handover | 30% (2.5% quarterly) | Over 3 years post-handover |
*100% upfront payment attracts a 15% discount on the listed price.
*An additional 4% DLD fee is applicable on purchase.
Office Space Features
Dedicated commercial floors — office units are not interspersed with residential; the 1st and 2nd floors are a distinct commercial zone within the building
Boulevard-facing units — all four currently available units have direct boulevard views
Large balcony terraces — Unit 103 carries a 408.06 sq. ft. balcony; meaningful outdoor space for client-facing use
Co-working space on the 1st office floor — available for overflow, collaborative work, or use by businesses not occupying a full private unit
In-building wellness infrastructure — gym, sauna, ice baths, yoga and pilates studios are occupier-accessible without leaving the building
100% upfront discount — the 15% discount on full payment represents a meaningful saving, particularly on the larger units
Commercial Amenities
Co-working Spaces — integrated on the 1st office floor
Gym
Yoga & Pilates Studios
Sauna
Ice Baths
Swimming Pool
Kids Splash Area
Clubhouse
Parking — basement and podium levels
Design & Finishes
Boulevard-facing office units with balcony terraces offering outdoor breakout potential
Building façade and interior finish quality consistent with Wadan's stated positioning as a premium developer (General — specific finish specifications for office units are not detailed in source materials; subject to confirmation)
Autolink Contracting delivers the build under the same ownership as Wadan Developments — single-entity control over construction quality and timeline
Views
All four available office units face Boulevard 2
Unit 103 (1st floor) and Units 201–203 (2nd floor) carry boulevard-facing balconies ranging from 145 – 408 sq. ft.
Location
JVC: A Connected Mid-City Address
Jumeirah Village Circle occupies a strategic position between Al Khail Road (E44) and Sheikh Mohammed Bin Zayed Road (E311) — two of Dubai's principal arterial connectors. From JVC, Dubai Marina is reachable in approximately 10–15 minutes, Business Bay and Downtown Dubai in around 20 minutes, and the Expo City / Al Maktoum International Airport corridor in 20–25 minutes. The district sits at a point that gives businesses access to Dubai's existing commercial core and its emerging southern corridor simultaneously.
JVC has matured significantly as a residential community over the past decade, building the population density and daily footfall that support commercial activity. The area's current commercial offer is still consolidating, which positions Tresora's office product as an early-mover opportunity in a corridor where commercial supply at this quality level remains limited.
Connectivity
Al Khail Road (E44): Direct access — connects north to Dubai Marina, JLT, and Business Bay; south to Expo City and Al Maktoum International Airport
Sheikh Mohammed Bin Zayed Road (E311): Major east-west and north-south arterial linking to the full city network
Hessa Street: Local connector linking JVC to Sheikh Zayed Road and the Marina corridor
For a business weighing location options in Dubai's western corridor, JVC delivers the connectivity of a central address without the cost base. Tresora's office product enters a district that has the residential density and infrastructure in place, but where quality commercial supply at this specification remains limited.


