Palm Jumeirah AED 3,548/sqftDubai Maritime City AED 3,132/sqftDowntown Dubai AED 2,855/sqftDubai Islands AED 2,754/sqftDubai Creek Harbour AED 2,558/sqftBusiness Bay AED 2,487/sqftDubai Hills Estate AED 2,464/sqftDubai Marina AED 2,458/sqftJumeirah Lakes Towers AED 2,322/sqftMohammed Bin Rashid City AED 2,098/sqftAl Jaddaf AED 2,049/sqftJumeirah Village Triangle AED 1,656/sqftDubai South AED 1,653/sqftArjan AED 1,585/sqftJumeirah Village Circle AED 1,487/sqftDubai Sports City AED 1,324/sqftALL DLD SALES · OFF-PLAN + EXISTINGPalm Jumeirah AED 3,548/sqftDubai Maritime City AED 3,132/sqftDowntown Dubai AED 2,855/sqftDubai Islands AED 2,754/sqftDubai Creek Harbour AED 2,558/sqftBusiness Bay AED 2,487/sqftDubai Hills Estate AED 2,464/sqftDubai Marina AED 2,458/sqftJumeirah Lakes Towers AED 2,322/sqftMohammed Bin Rashid City AED 2,098/sqftAl Jaddaf AED 2,049/sqftJumeirah Village Triangle AED 1,656/sqftDubai South AED 1,653/sqftArjan AED 1,585/sqftJumeirah Village Circle AED 1,487/sqftDubai Sports City AED 1,324/sqftALL DLD SALES · OFF-PLAN + EXISTING
DLD · MEDIAN 12M TO NOV 2026
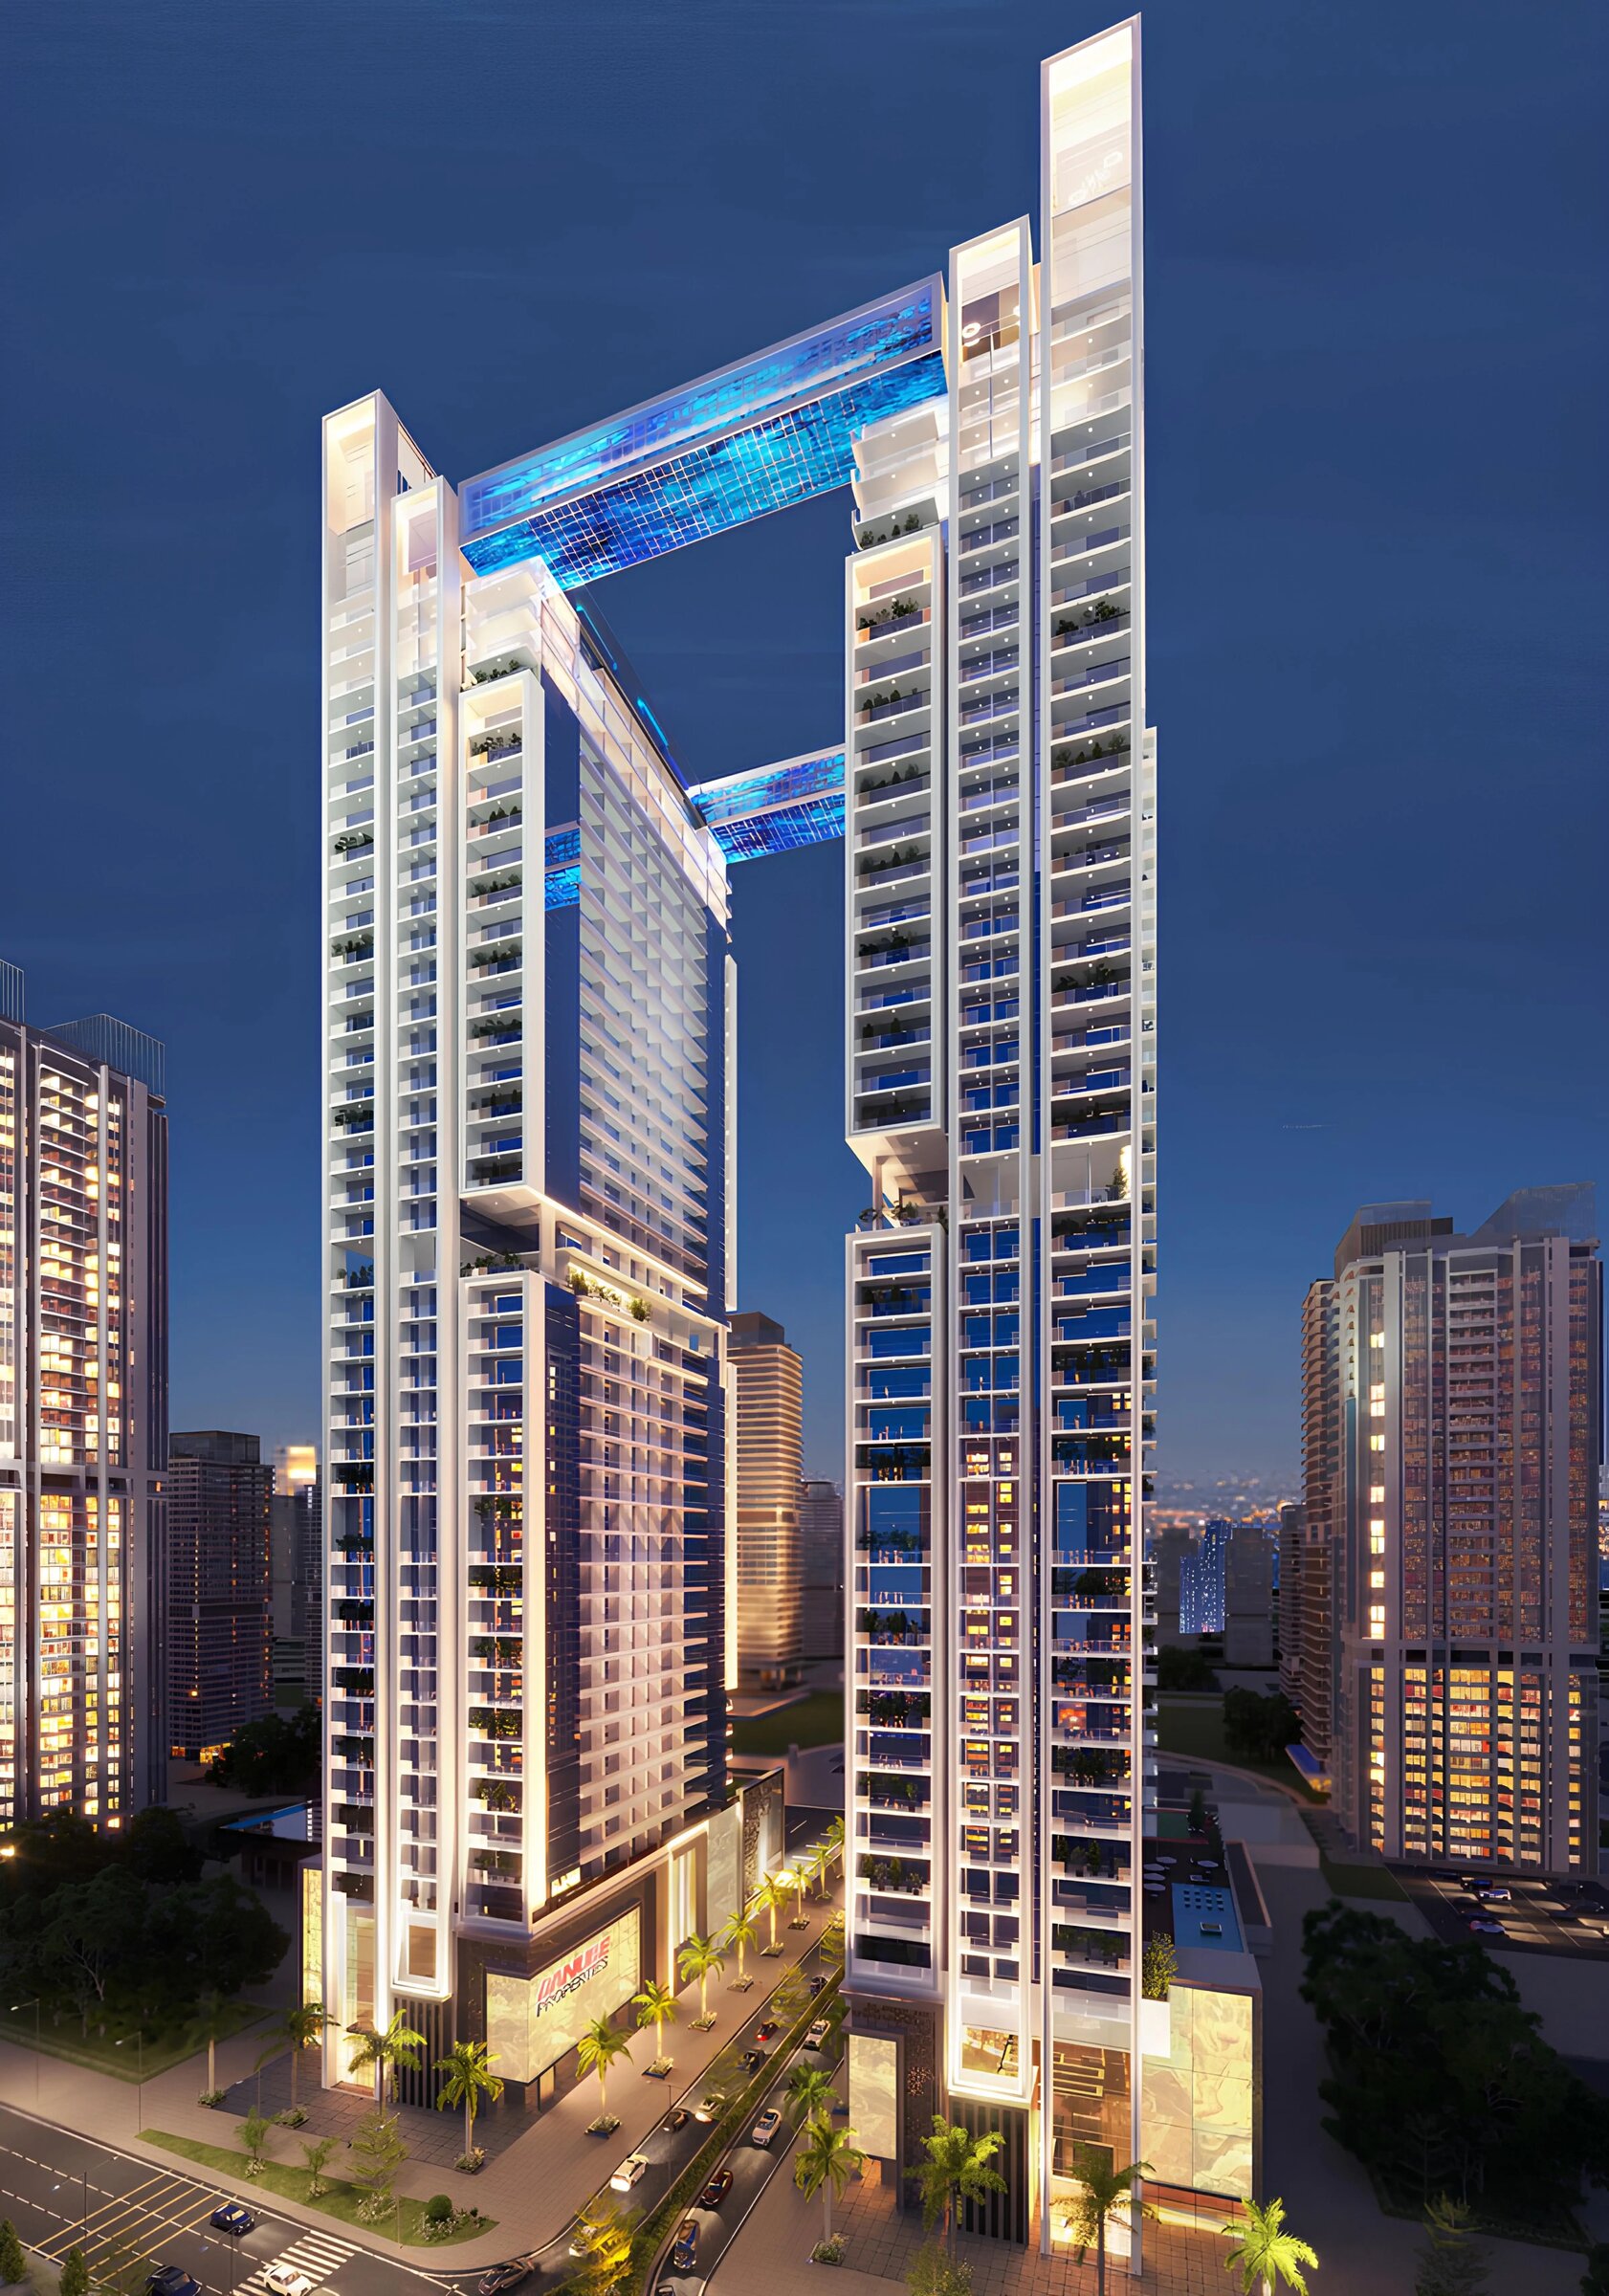
Tower at Viewz by Danube — Jumeirah Lake Towers, dusk — Mitchell's Commercial Real Estate

Danube Properties

Viewz by Danube

Jumeirah Lake Towers · Dubai

Viewz by Danube in Jumeirah Lake Towers, Dubai: twin 48-storey towers in Cluster K linked by planned skybridges, with apartments and a penthouse. A buyer-side brief.

Unit typesApartments
Book a private briefing

At a glance

Project summary

3 lines
Developer
Danube Properties
Community
Jumeirah Lake Towers, Dubai
Unit mix
Apartments

The brief

About this project

Viewz by Danube in Jumeirah Lake Towers

Danube Properties is developing Viewz by Danube, a residential project in Cluster K of Jumeirah Lake Towers, Dubai. It is made up of two towers, named Building 1 and Building 2. Danube unveiled the scheme on 27 January 2023, and work on site started in 2023. The development is under construction.

Location
Cluster K, Jumeirah Lake Towers, Dubai
Type
Two residential towers
Height
48 storeys each, over one basement level
Units
Apartments and penthouse
Bedrooms
1, 4 and 5 bedrooms
Architectural consultant
National Engineering Bureau
Main contractor
Prestige Construction
Foundation contractor
Atlas Foundations

The towers

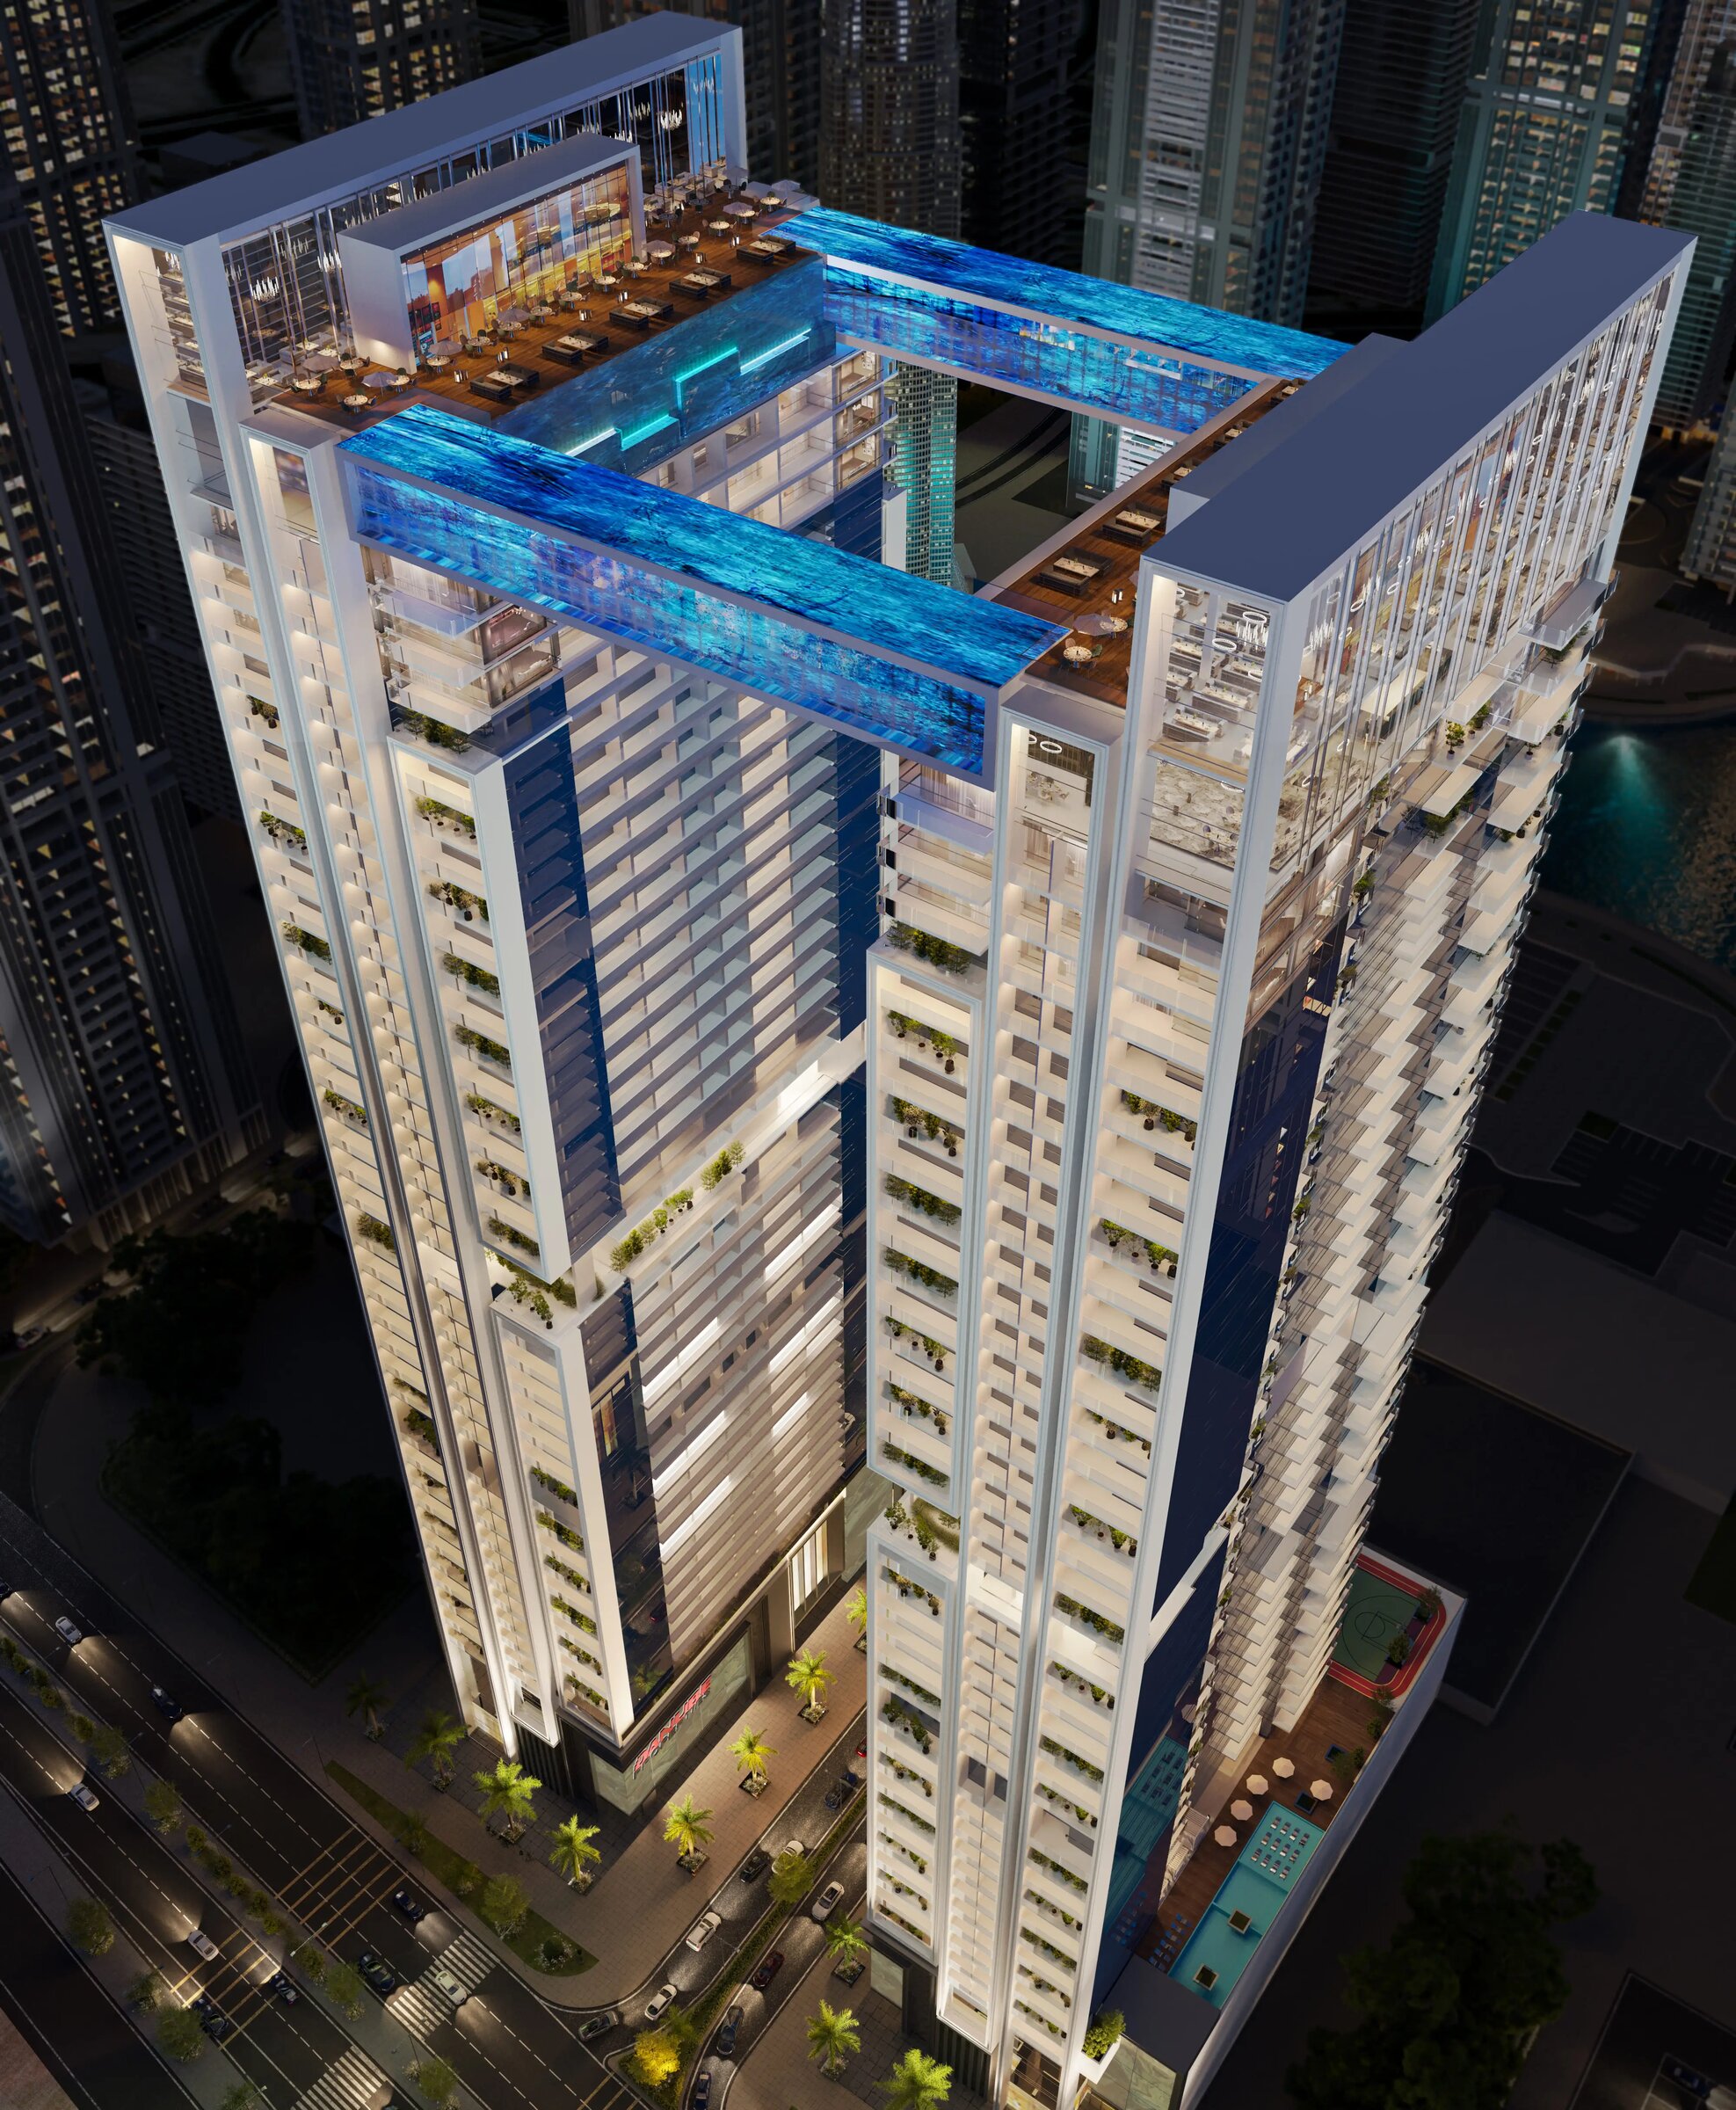
The two buildings are designed as a matched pair. Below ground, a single basement level is planned for car parking. Above it, each tower is designed to rise 48 storeys, and the plans connect the two at height by a pair of skybridges.

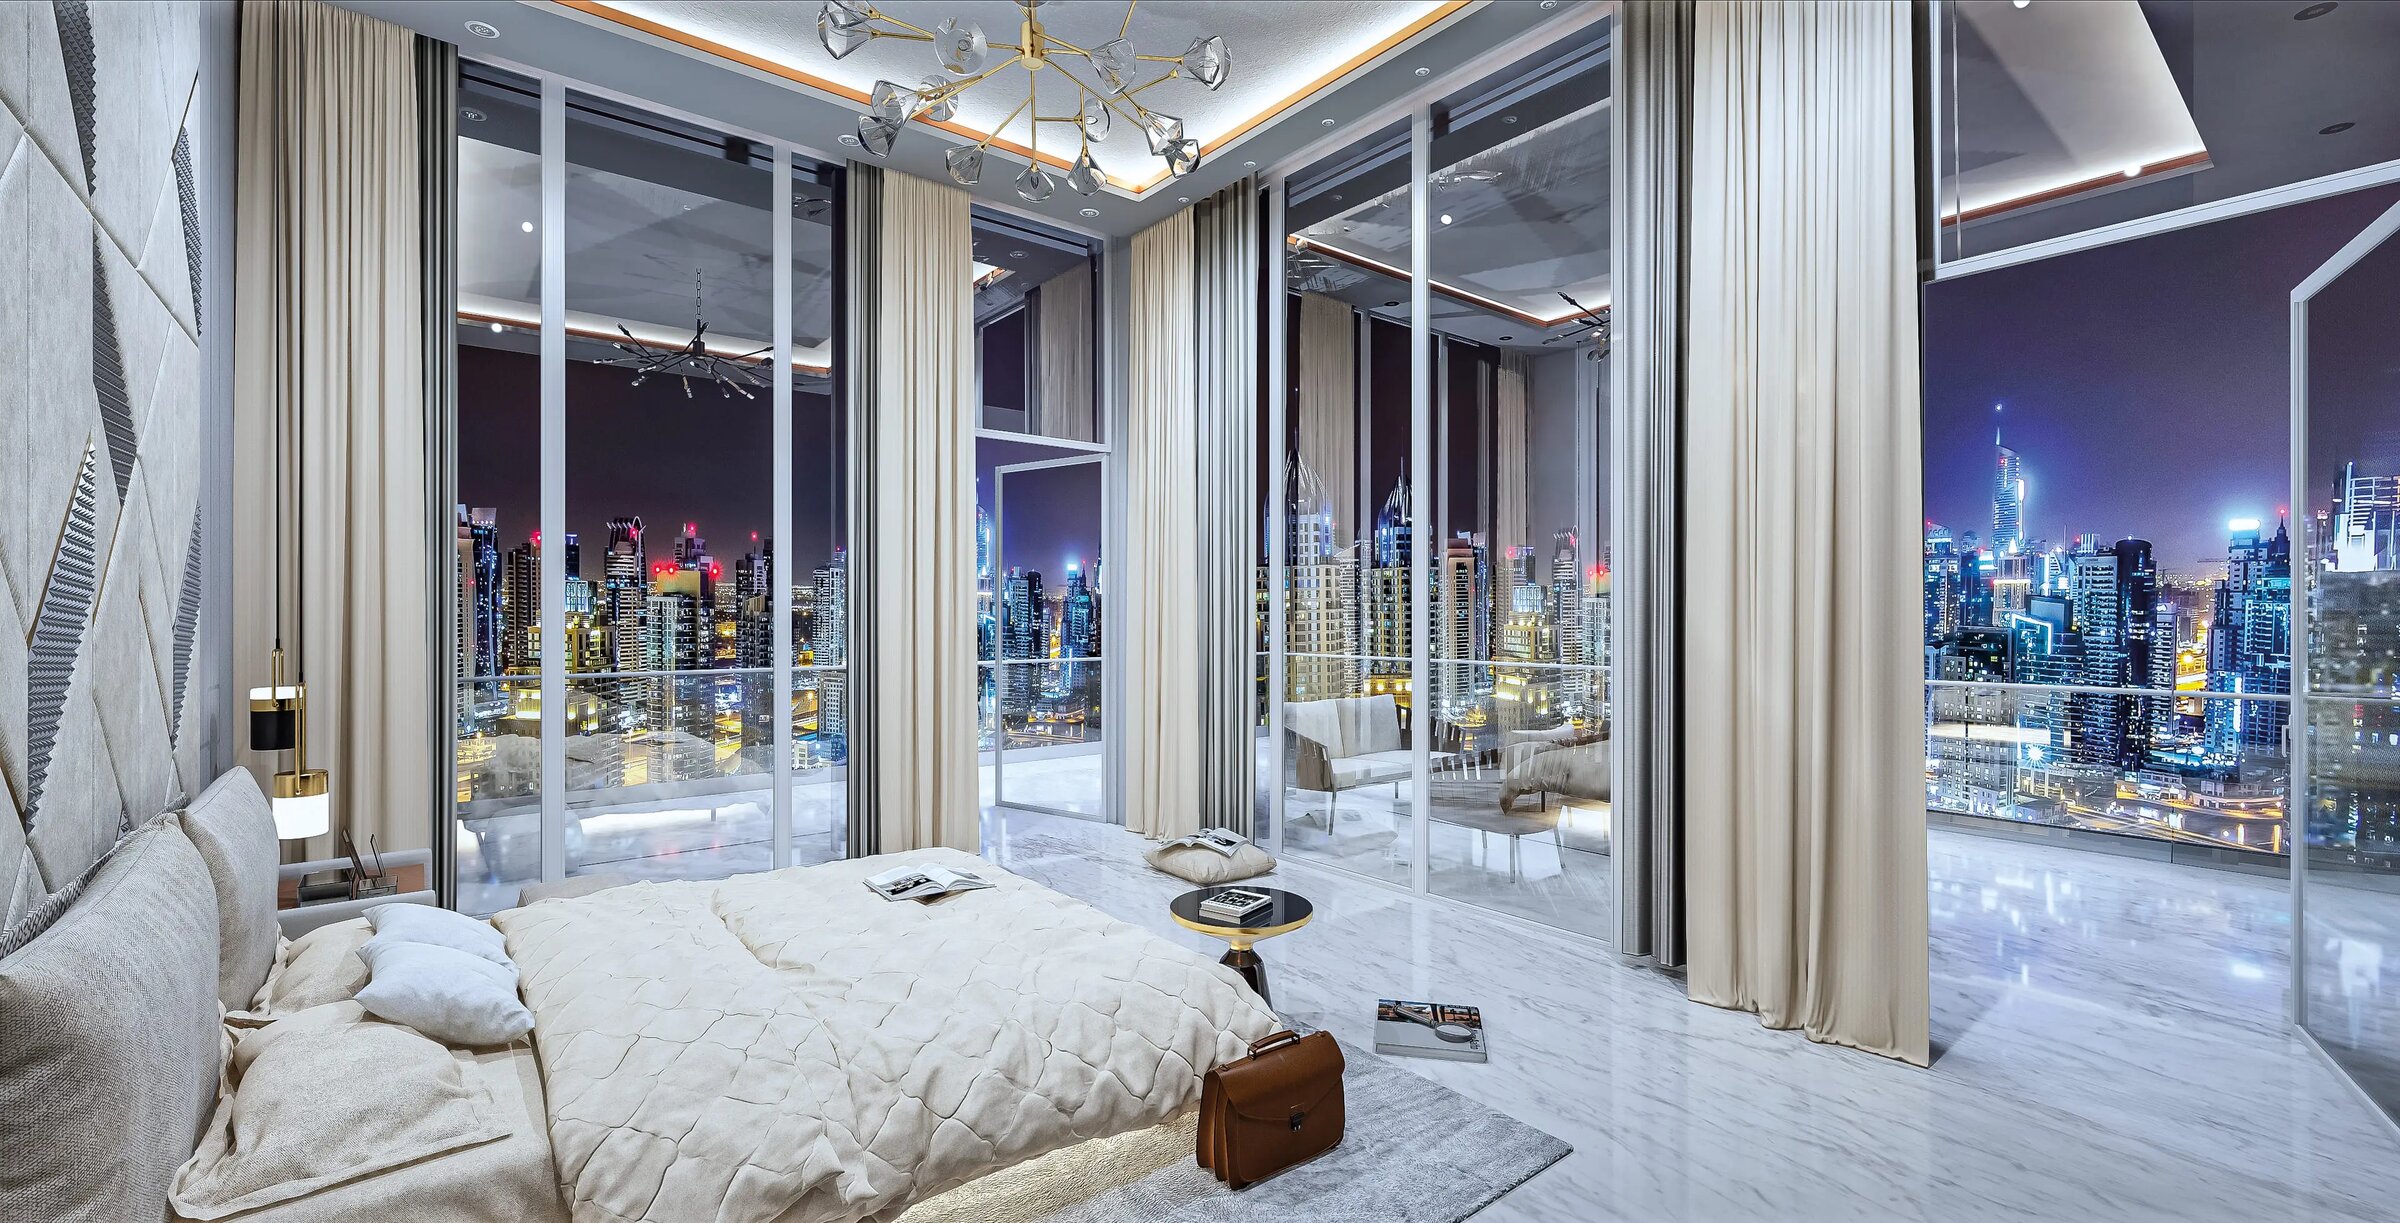
Danube's launch material set out a façade lit with LED lighting, along with automatic energy-saving lights and systems to conserve water. It also specified smart-home features for every unit in the project.

The units

The bedroom types now listed for Viewz by Danube are one-, four- and five-bedroom units, split between apartments and a penthouse category.

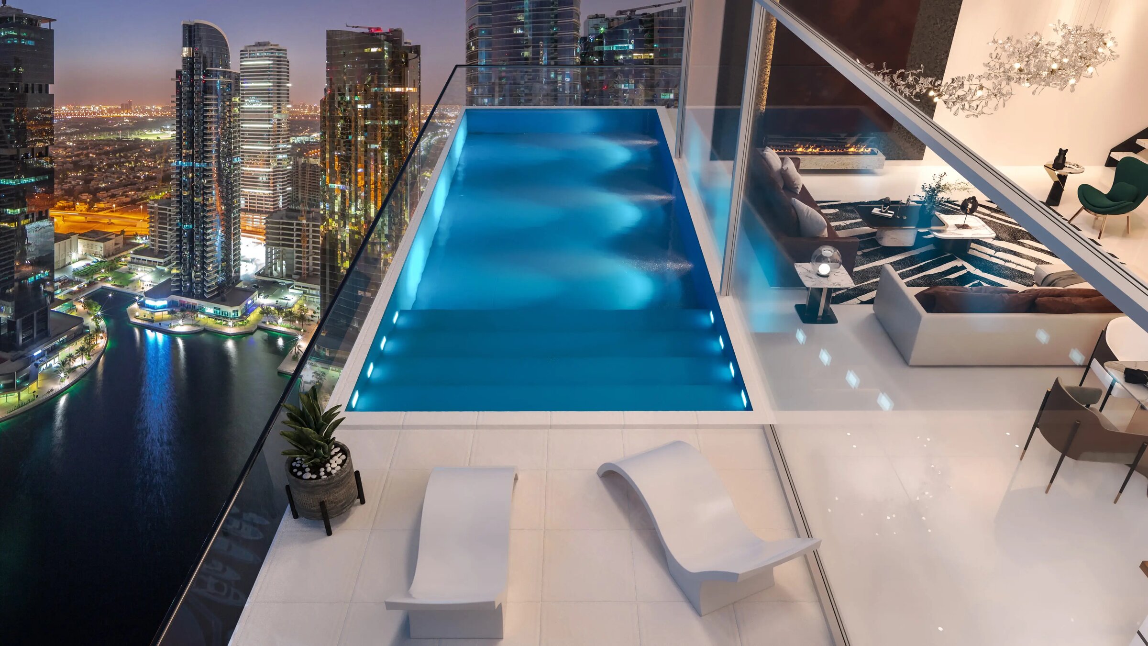
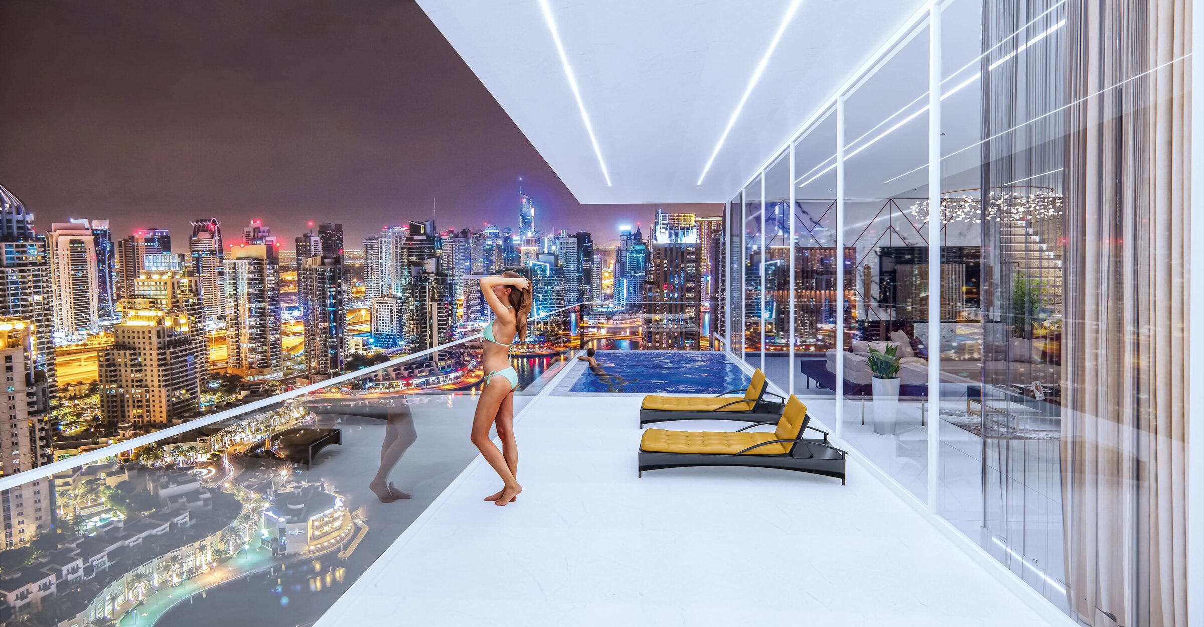
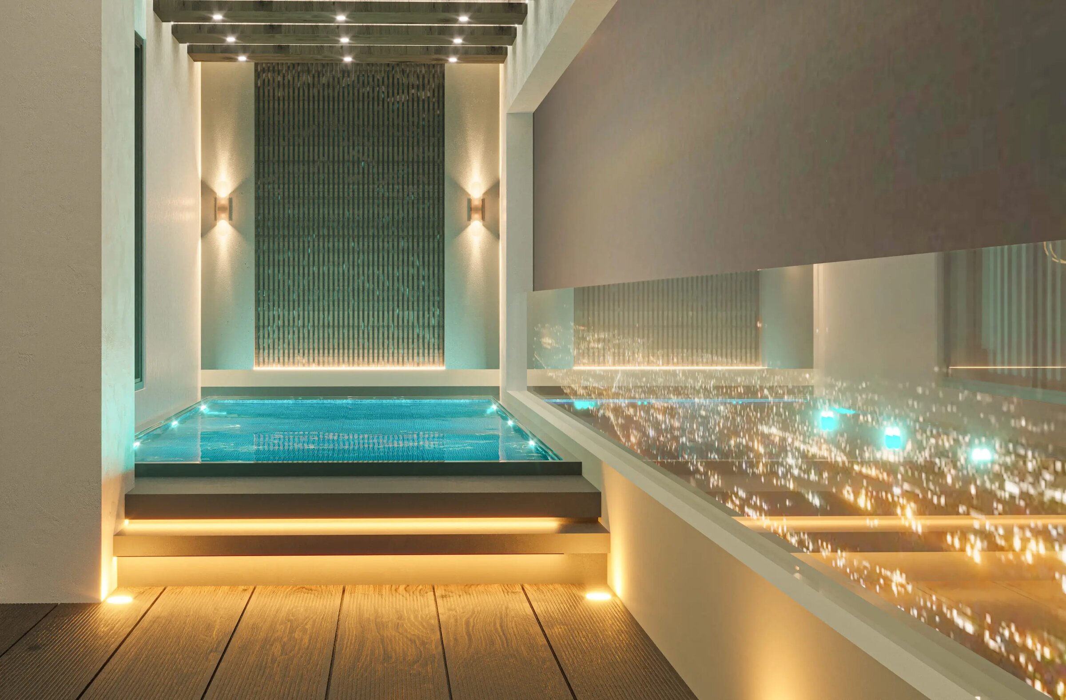
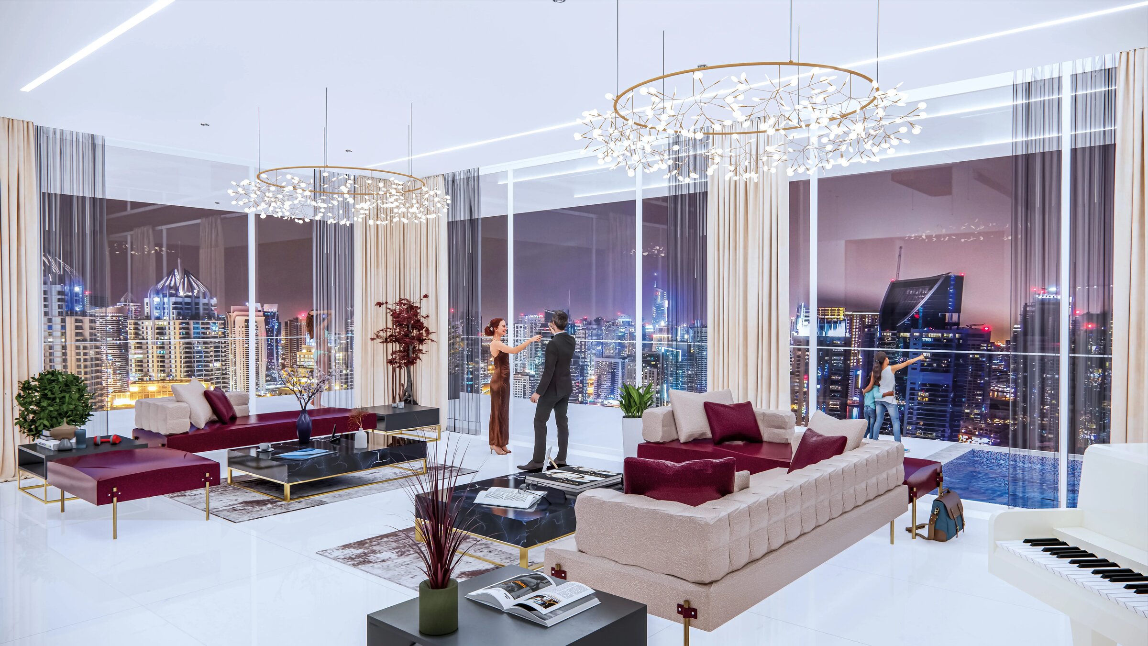
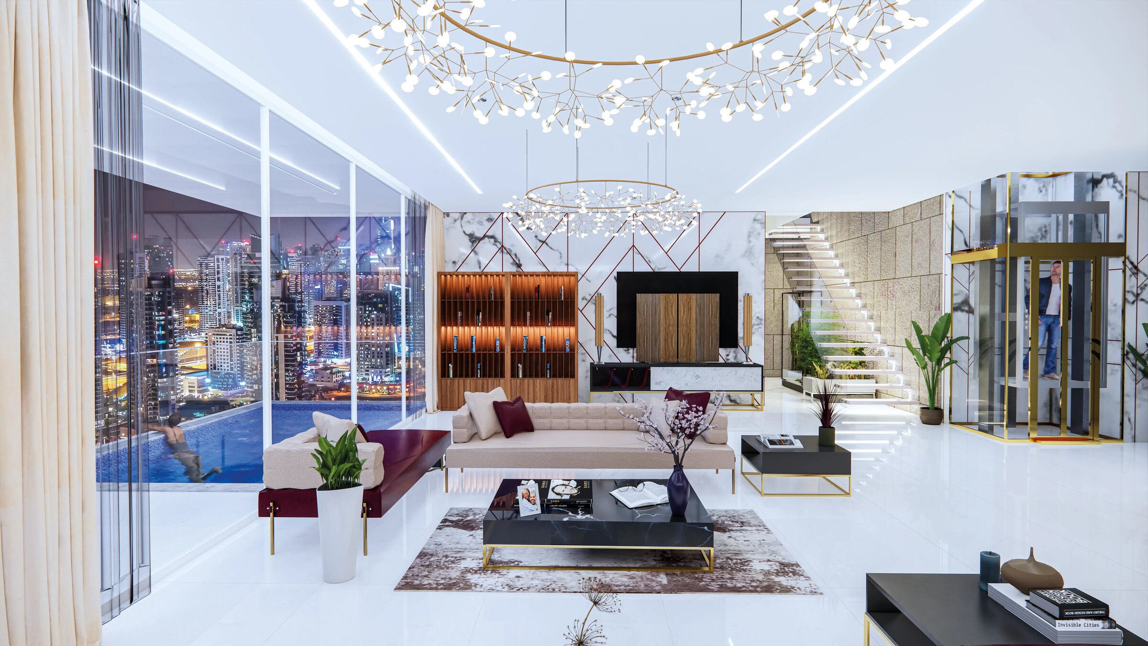
At launch in January 2023, Danube described a wider spread: studios, apartments from one to three bedrooms, and Sky Villas laid out as duplexes. The launch announcement said every apartment with two or three bedrooms, and each Sky Villa, is specified with its own private pool set inside the unit. Rain showers are also named in the specification.

Amenities

The facilities planned for the towers cover sport, family use and work. They are listed as:

  • a swimming pool, a pool for children, a Jacuzzi and a water lounge
  • a health club with a gymnasium
  • a jogging track and a tennis court
  • a play area for children and a day care centre, with nanny support named
  • a party hall and an outdoor barbecue space
  • a business centre with rooms for meetings, and a library
  • a cigar room
  • a zen garden, described at launch as a Japanese garden
  • electric vehicle charging points
  • a doctor on call

The wider JLT district around the towers covers two million square metres.

In depth

In depth

Detail, in the order it was written

Location

Viewz occupies Cluster K of Jumeirah Lake Towers. Distances from the site to fixed places nearby are:

  • about 1.2 km to JLT Park
  • about 1.2 km to Dubai Marina Mall
  • about 1.6 km to The Walk at JBR
  • about 2.2 km to Marina Walk
  • about 3.2 km to the Emirates Golf Club
  • about 3.6 km to the Montgomerie course
  • about 7.8 km to the Jumeirah Golf Estates golf course

Two community parks in Jumeirah Park are each about 1.1 km away. For schools, Emirates International School Meadows is 1.5 km from the site, and the Jumeirah Park campus of Dubai British School is 3.1 km.

The neighbouring communities include The Meadows at about 1.3 km, Jumeirah Islands and Dubai Marina at about 1.4 km each, Jumeirah Beach Residence at about 1.5 km and Jumeirah Park at about 1.8 km. The Meadows is a villa community of more than 1,800 villas around lakes, and Jumeirah Islands groups 736 villas on 46 small islands. Jumeirah Beach Residence is a line of 35 towers on a 1.7 km strip of coast beside Dubai Marina.

About Danube Properties

Danube Properties is the developer of Viewz by Danube. The project was launched jointly with DMCC, which is the master developer of Jumeirah Lake Towers, and Danube presented it in 2023 as its biggest project to that date.

Speak to us about Viewz by Danube

Mitchell's Commercial Real Estate acts for the buyer, never the seller. If Viewz by Danube is on your shortlist, we can go through the developer's documents with you, check the project against the Dubai Land Department's records before you commit, and set out the questions worth putting to the developer on construction progress, unit specification and contract terms. Get in touch to talk it through. Our buying costs calculator sets out the fees on a purchase.

Location

Area and connectivity

Viewz by Danube is in the Jumeirah Lake Towers area.

Location record
Area
Jumeirah Lake Towers

Area and community are from our own project record.

Area and community: our own project record. Neither is a survey.

Location

Viewz by Danube — Jumeirah Lake Towers

Get Directions

Book a private briefing

Book Now
The developer

Danube Properties

Danube Properties is the developer named on this brief.

Got questions?

Get Answers!
Questions

Common questions

Where is Viewz by Danube?

The project sits in Cluster K of Jumeirah Lake Towers, Dubai. It is about 1.2 km from JLT Park, about 1.6 km from The Walk at JBR and about 2.2 km from Marina Walk.

How many buildings does Viewz by Danube have?

Two, named Building 1 and Building 2. Each tower is designed at 48 storeys over a single basement level planned for parking, and two skybridges are planned to join them.

What units are listed for Viewz by Danube?

Apartments and a penthouse category are listed, with one-, four- and five-bedroom types. Danube's January 2023 launch described studios, apartments of one to three bedrooms, and Sky Villas on two levels.

What amenities are planned at Viewz by Danube?

The planned facilities include a swimming pool and a pool for children, a health club with gym, a tennis court, a running track, a party hall, day care, a business centre, a cigar room, a library, a zen garden, a Jacuzzi, barbecue space and electric vehicle charging.

Who is building Viewz by Danube?

The developer is Danube Properties. National Engineering Bureau is named as architectural consultant, Prestige Construction as main contractor and Atlas Foundations for the foundation works.

Next step

Enquire about this project

Tell us what you are looking for and we’ll come back with what is actually available, at what price, and the payment terms attaching to it.

Book a private briefing
Need help?