Palm Jumeirah AED 3,548/sqftDubai Maritime City AED 3,132/sqftDowntown Dubai AED 2,855/sqftDubai Islands AED 2,754/sqftDubai Creek Harbour AED 2,558/sqftBusiness Bay AED 2,487/sqftDubai Hills Estate AED 2,464/sqftDubai Marina AED 2,458/sqftJumeirah Lakes Towers AED 2,322/sqftMohammed Bin Rashid City AED 2,098/sqftAl Jaddaf AED 2,049/sqftJumeirah Village Triangle AED 1,656/sqftDubai South AED 1,653/sqftArjan AED 1,585/sqftJumeirah Village Circle AED 1,487/sqftDubai Sports City AED 1,324/sqftALL DLD SALES · OFF-PLAN + EXISTINGPalm Jumeirah AED 3,548/sqftDubai Maritime City AED 3,132/sqftDowntown Dubai AED 2,855/sqftDubai Islands AED 2,754/sqftDubai Creek Harbour AED 2,558/sqftBusiness Bay AED 2,487/sqftDubai Hills Estate AED 2,464/sqftDubai Marina AED 2,458/sqftJumeirah Lakes Towers AED 2,322/sqftMohammed Bin Rashid City AED 2,098/sqftAl Jaddaf AED 2,049/sqftJumeirah Village Triangle AED 1,656/sqftDubai South AED 1,653/sqftArjan AED 1,585/sqftJumeirah Village Circle AED 1,487/sqftDubai Sports City AED 1,324/sqftALL DLD SALES · OFF-PLAN + EXISTING
DLD · MEDIAN 12M TO NOV 2026
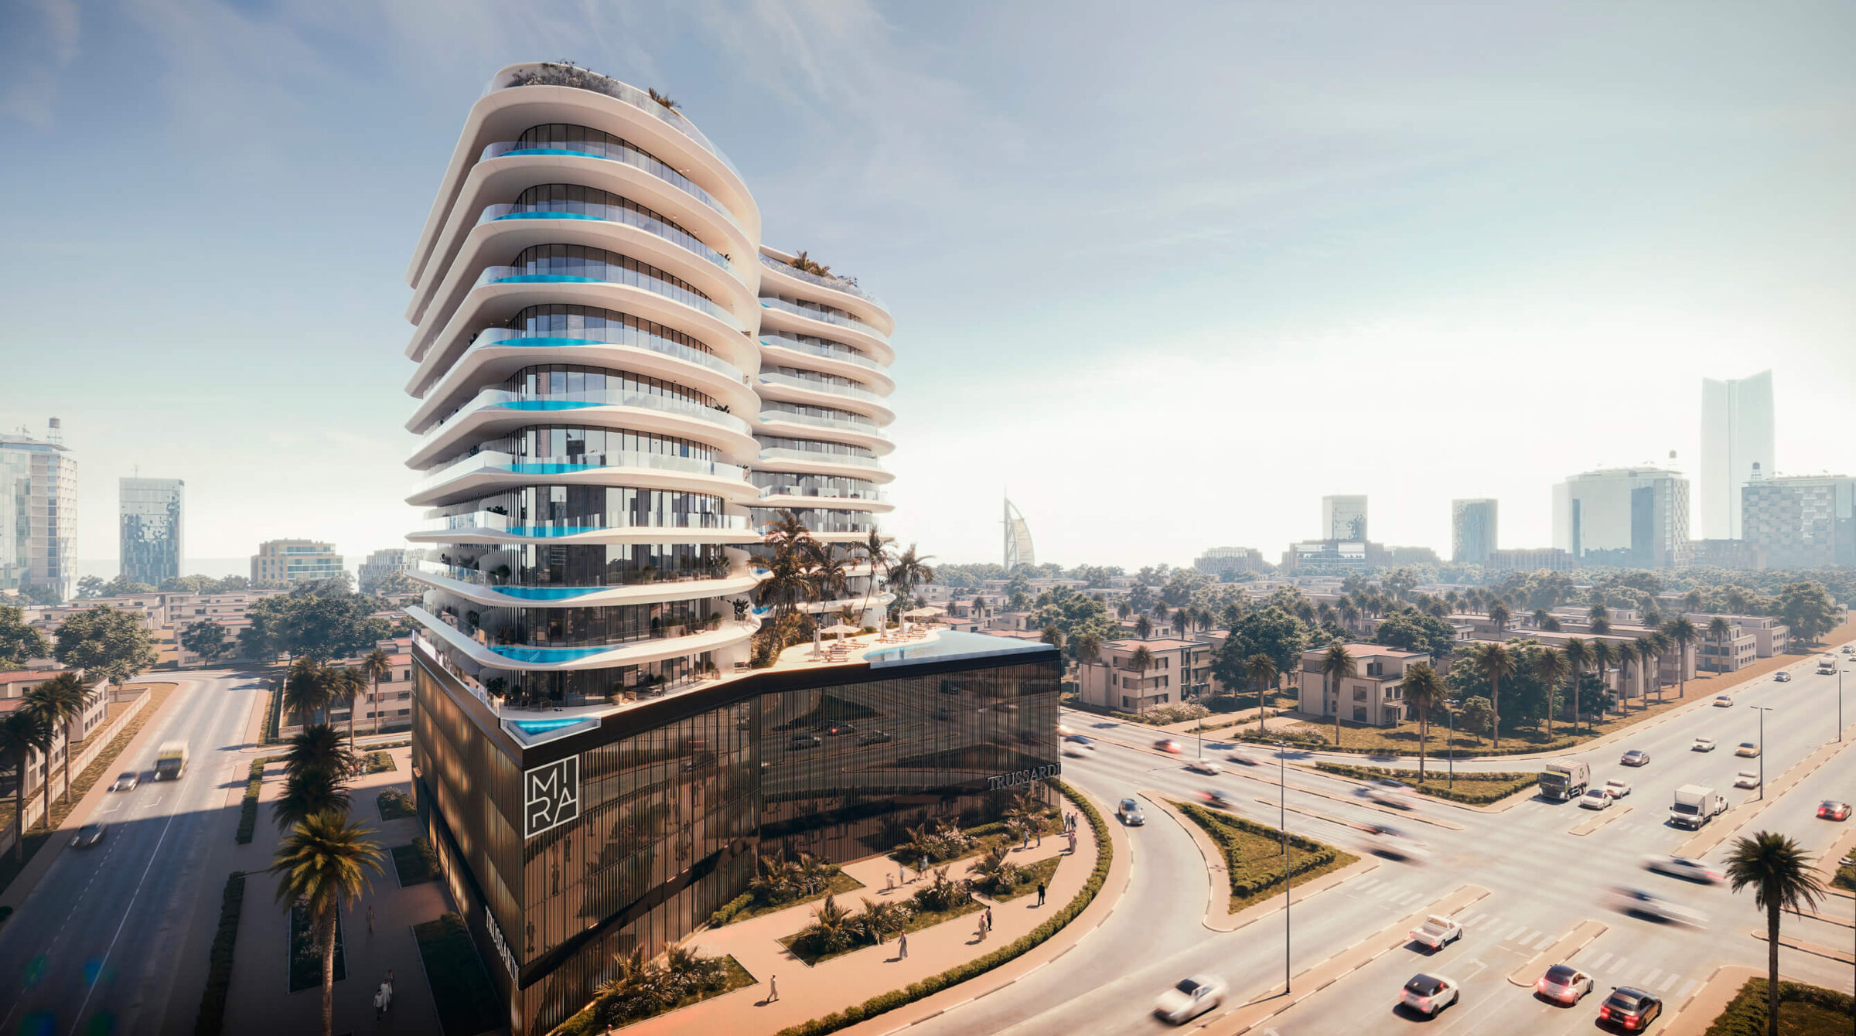
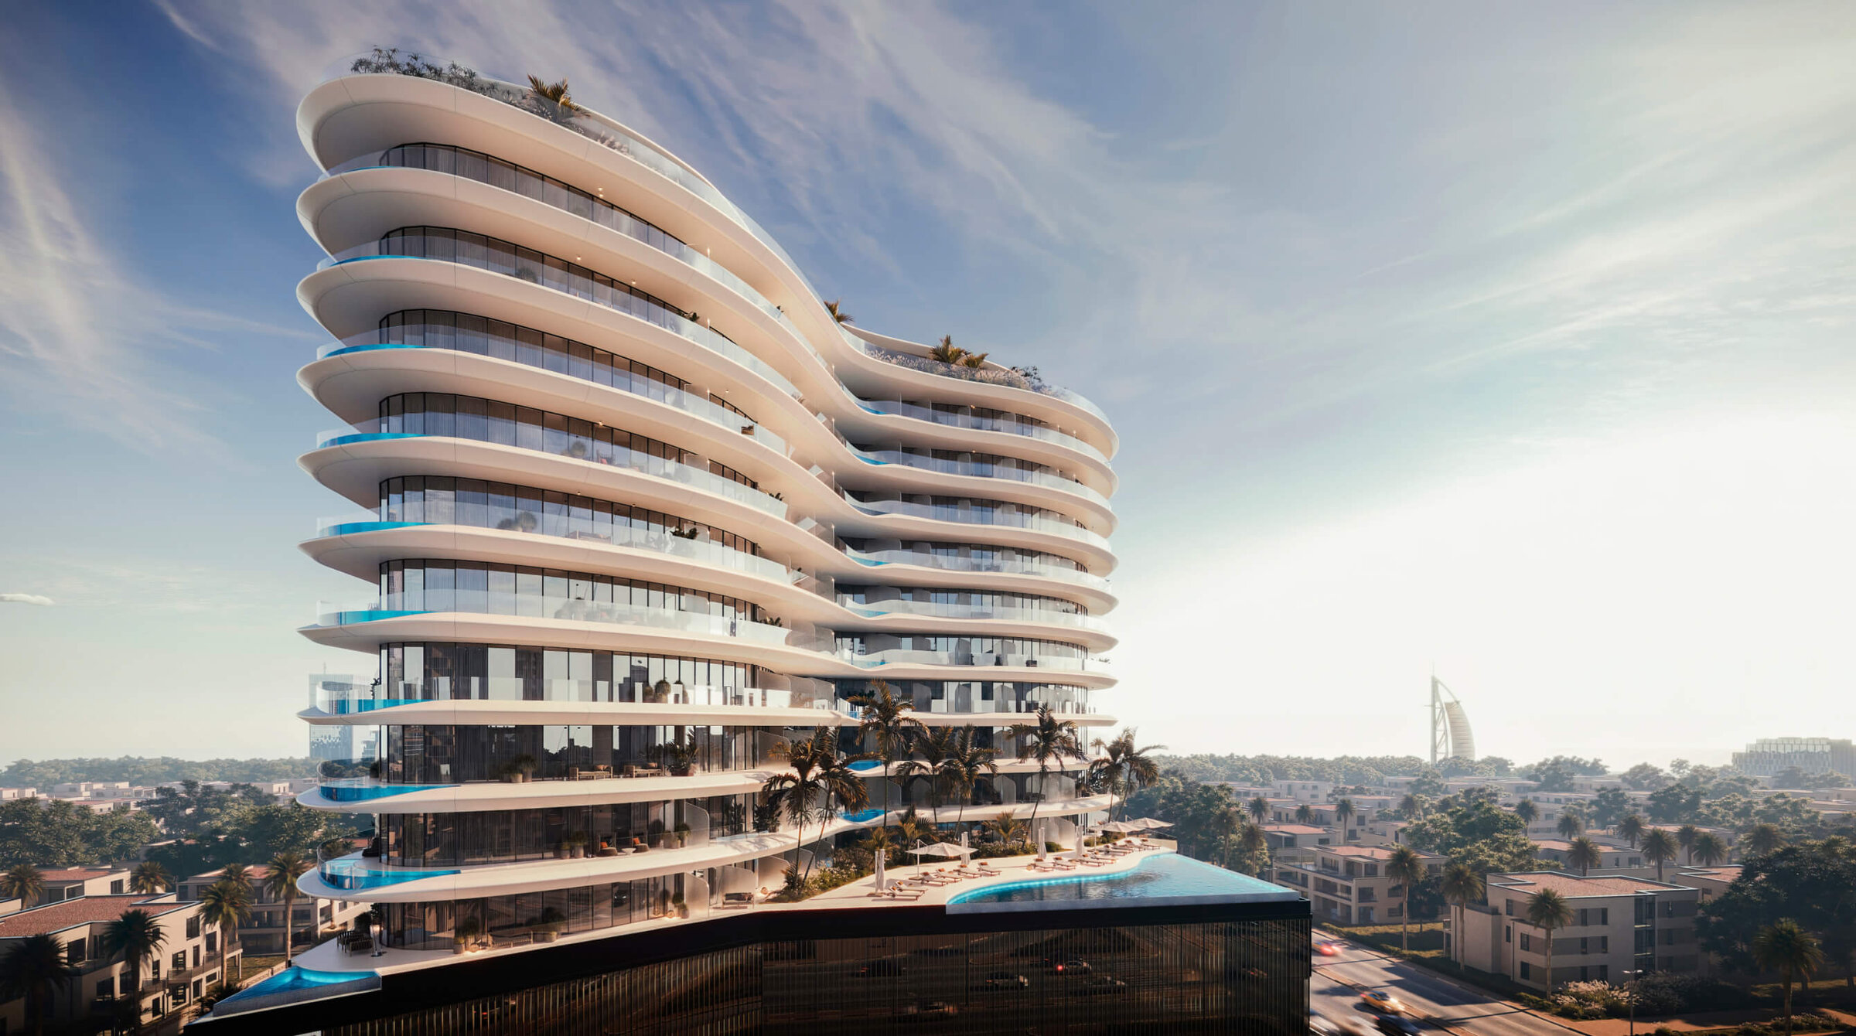
Exterior facade of Trussardi Residences — Al Furjan, aerial — Mitchell's Commercial Real Estate

Mira Developments

Trussardi Residences

Al Furjan · Dubai

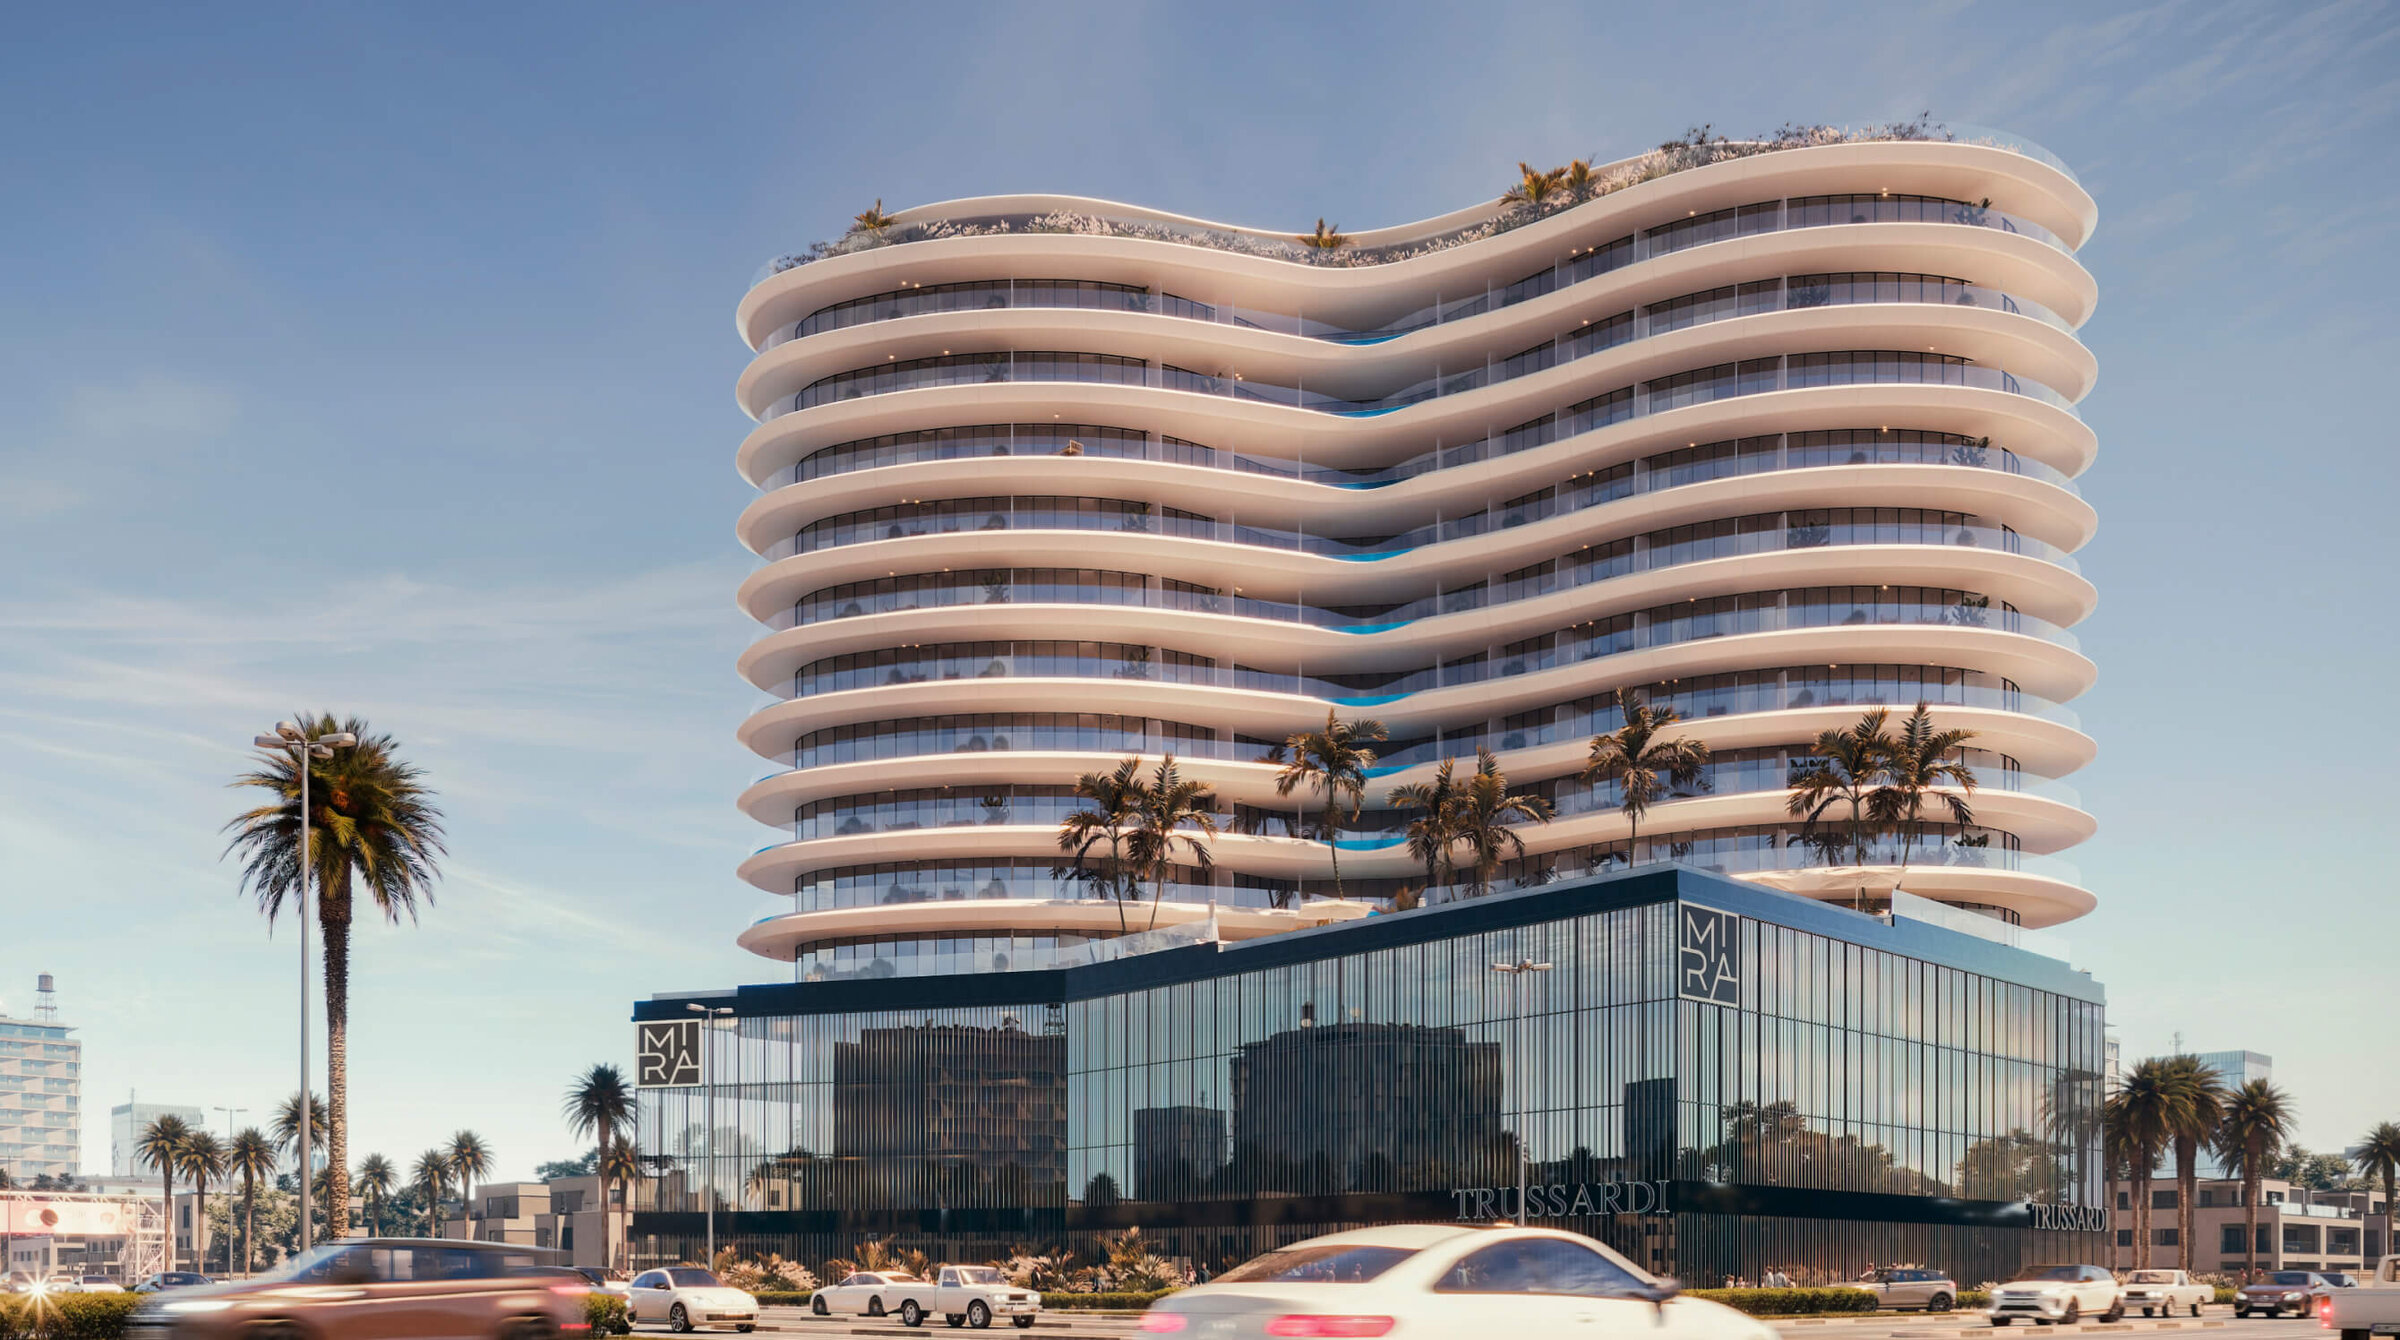
Trussardi Residences, MIRA Developments' tower in Al Furjan: 15 storeys planned, furnished apartments with 3.4m ceilings, a rooftop gym and running track specified.

Unit typesApartments
Book a private briefing

At a glance

Project summary

3 lines
Developer
Mira Developments
Community
Al Furjan, Dubai
Unit mix
Apartments

The brief

About this project

MIRA Developments' apartment tower in Al Furjan

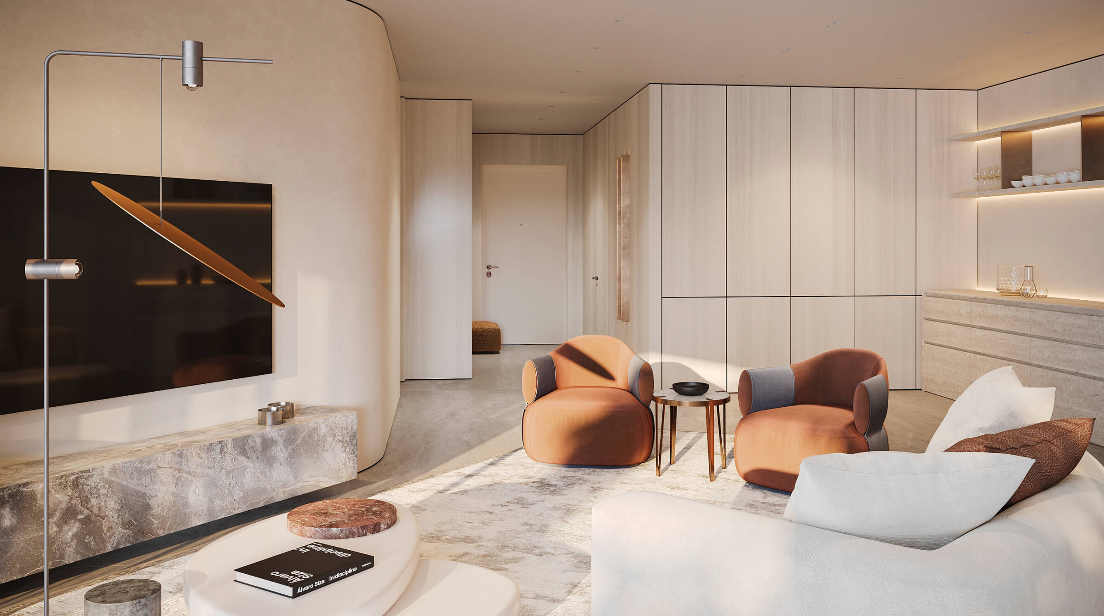
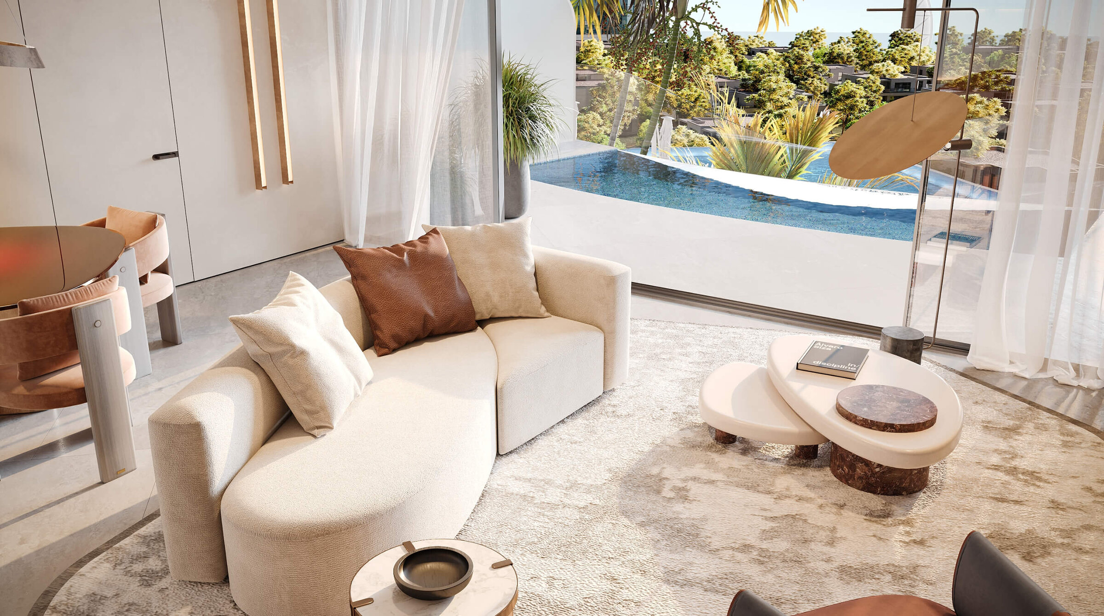
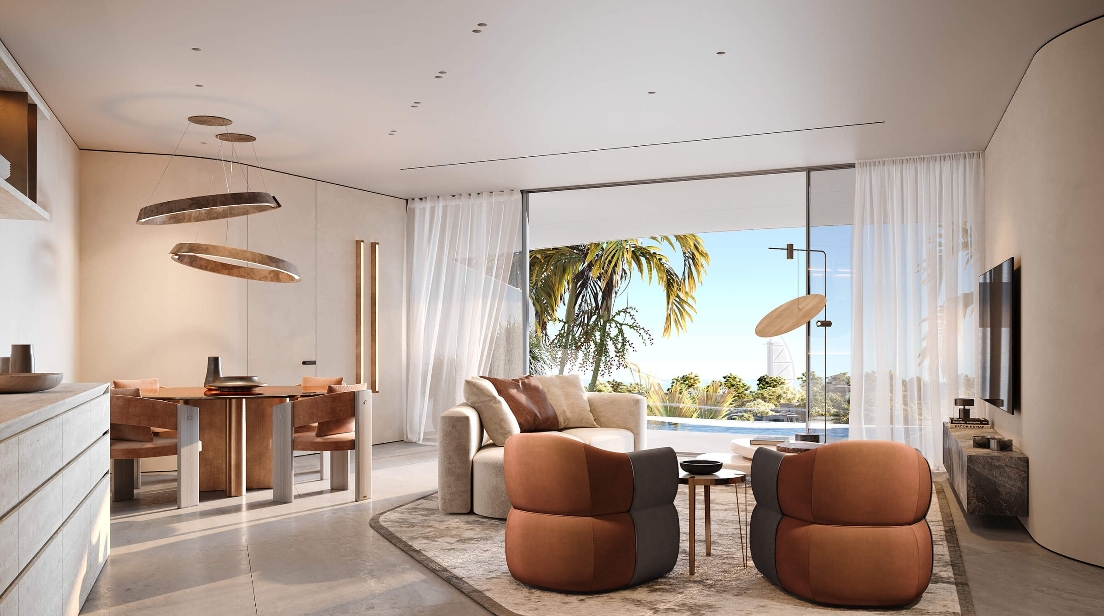
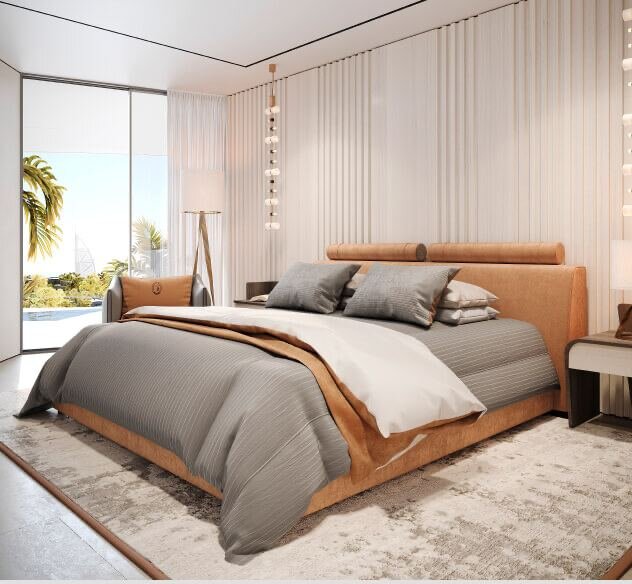
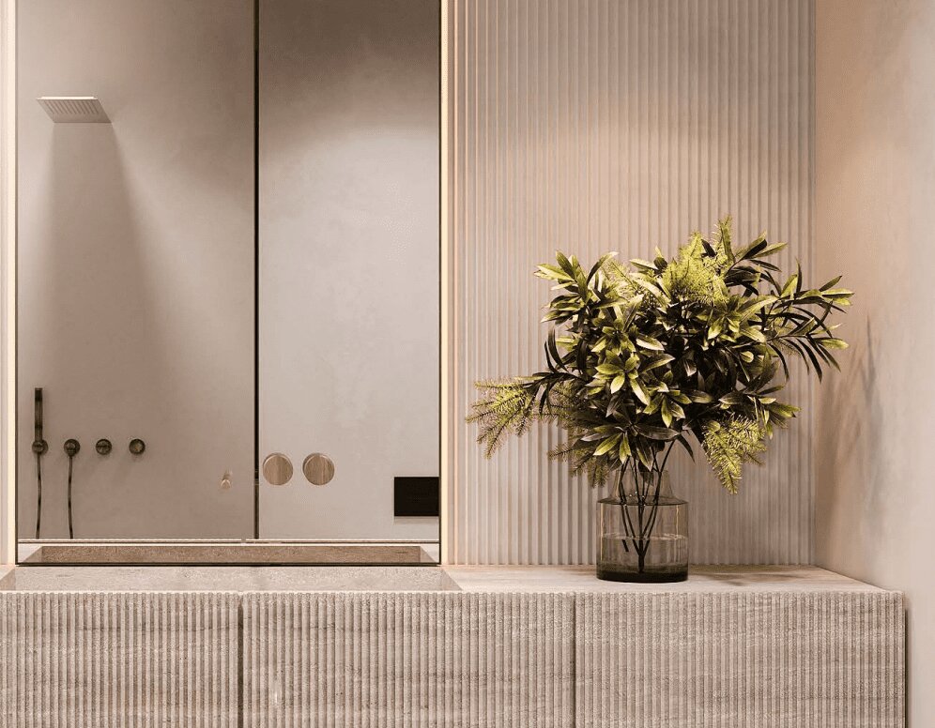
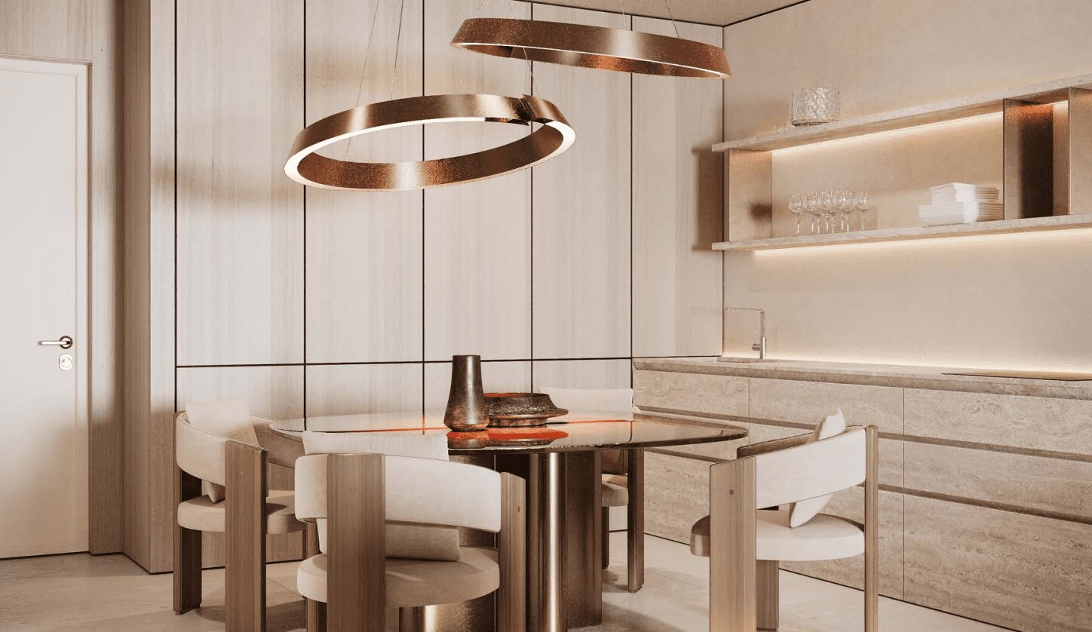
Trussardi Residences is a residential high-rise under construction in Al Furjan, Dubai, by MIRA Developments; it is a separate building from the later Trussardi Residences Phase II. The building is planned at 15 storeys over one basement level. Its apartments are specified to be delivered fully furnished, and the design draws on contemporary Italian craftsmanship, using natural materials such as wood and stone.

Location
Al Furjan, Dubai
Type
Residential high-rise
Storeys
15, plus one basement level
Floors
11 main floors over 3 podium floors
Apartments
1, 2 and 3 bedrooms
Units
An estimated 119
Ceiling height
3.4 metres in each apartment
Architectural consultant
Chawla Architectural & Consulting Engineers
Main contractor
M1 Construction

The building

The tower is arranged in three layers. A basement level below ground is given over to parking. Above it, three podium floors are set aside for parking, retail space and cafes, and the 11 residential floors are planned above the podium, topped by a rooftop amenity level.

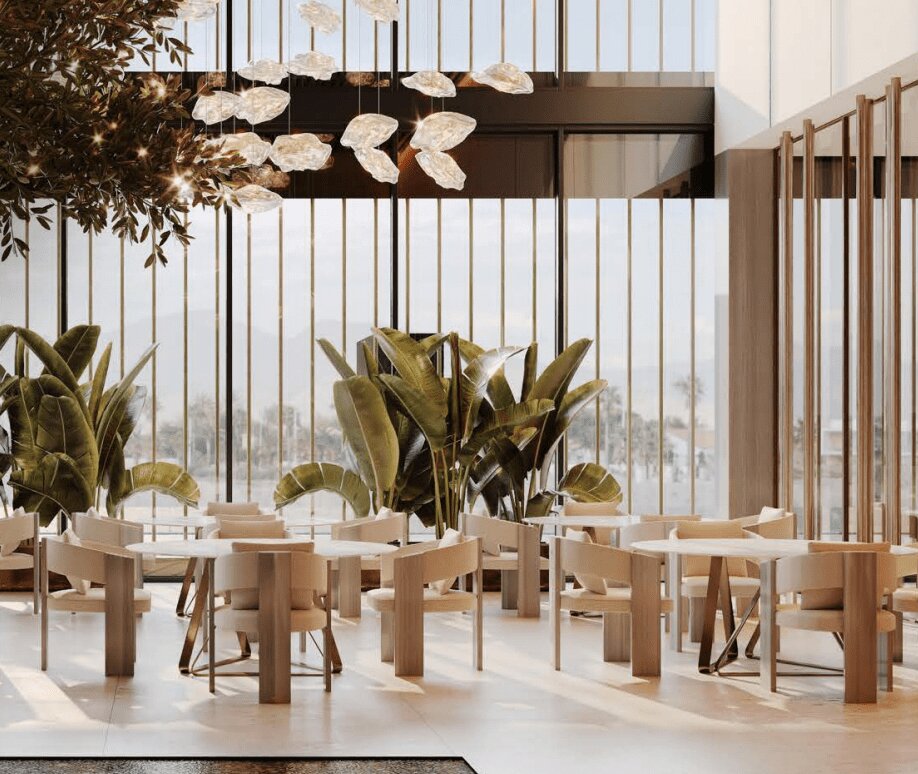
The entrance lobby is designed with ceilings 7 metres high. Chawla Architectural & Consulting Engineers is the architectural consultant, and M1 Construction is carrying out the main building works.

The apartments

An estimated 119 units are planned, split between one-bedroom, two-bedroom and three-bedroom apartments. Every apartment is specified with 3.4-metre ceilings, and each comes with an allocated parking space and its own electric-vehicle charging point. The developer states a commitment to sustainability and to the use of recycled and green materials, and an air-disinfection system is specified for the building.

Services

The service schedule for the building lists laundry, room service, daily deep cleaning, a concierge, valet parking, and fresh towels and bed linen.

In depth

In depth

Detail, in the order it was written

Amenities

Rooftop. The roof is planned as the main fitness level: a gym for women and a separate gym for men, a 200-metre jogging track, a barbecue area, a relaxation area and a CrossFit zone, laid out among planted gardens.

Elsewhere in the building. The wider amenity list adds an infinity pool, private pools, spa areas, a beauty salon, a library, retail outlets, a restaurant, a garden with shade and covered parking.

Al Furjan

Al Furjan is a master-planned community by Nakheel, developed through a subsidiary carrying the community's own name, in the Jebel Ali area of Dubai. The plan groups its houses into small clusters joined by walkways and parks. The first phase contains 819 houses, each with a garden and terrace; around half are terraced houses and the rest are detached villas of three, five and six bedrooms. Over 30 parks and walkways, a quarter of the master plan, have been landscaped. Later announcements brought seven hotel apartments and ten more residential towers into the plan.

Community facilities include a supermarket, a convenience store, a mosque, a leisure club, swimming pools for adults and children, sports facilities, cycle routes, shops and food and beverage outlets.

Location

Day-to-day shops are close by. A supermarket, a café and salons trade from the Glamz building 0.2 km away, and a pharmacy and a dental clinic from the Starz building 0.4 km away. Other fixed places nearby, with their distance from the project:

  • The Gardens Central Park lies 1.8 km away
  • The Manor by JA lies 1.9 km away
  • Switch Bowling lies 2.5 km away
  • Avani Ibn Battuta lies 2.8 km away
  • Montgomerie Golf Course lies 4.9 km away
  • The Walk JBR lies 5.0 km away
  • Emirates Golf Club lies 6.0 km away

About MIRA Developments

MIRA Developments is the developer of Trussardi Residences.

Enquire

Mitchell's acts for buyers. If you are looking at an apartment in Trussardi Residences, or comparing it with other buildings in Al Furjan, we can take you through the specification, the services and the purchase process before you commit. Our buying costs calculator sets out the fees on a purchase.

Location

Area and connectivity

Trussardi Residences is in the Al Furjan area.

Location record
Area
Al Furjan

Area and community are from our own project record.

Area and community: our own project record. Neither is a survey.

Location

Trussardi Residences — Al Furjan

Get Directions

Book a private briefing

Book Now
The developer

Mira Developments

Mira Developments is the developer named on this brief.

Got questions?

Get Answers!
Questions

Common questions

Where is Trussardi Residences?

Trussardi Residences is in Al Furjan, Dubai. The Gardens Central Park lies 1.8 km from the site, The Walk JBR lies 5.0 km away and Emirates Golf Club lies 6.0 km away.

How many floors will Trussardi Residences have?

The building is planned at 15 storeys above a single basement level used for parking: 11 main residential floors over three podium floors that take parking, retail and cafes.

What apartments are planned?

An estimated 119 units are planned, with one-bedroom, two-bedroom and three-bedroom apartments. Each apartment is specified with 3.4-metre ceilings, a parking space and its own EV charging point.

What is on the roof?

The rooftop is specified with separate gyms for women and men, a 200-metre jogging track, a barbecue area, a relaxation area and a CrossFit zone, set among gardens.

Are the apartments furnished?

Yes. The apartments are specified as fully furnished, with interiors drawing on contemporary Italian craftsmanship and natural materials such as wood and stone.

Next step

Enquire about this project

Tell us what you are looking for and we’ll come back with what is actually available, at what price, and the payment terms attaching to it.

Book a private briefing
Need help?