Palm Jumeirah AED 3,548/sqftDubai Maritime City AED 3,132/sqftDowntown Dubai AED 2,855/sqftDubai Islands AED 2,754/sqftDubai Creek Harbour AED 2,558/sqftBusiness Bay AED 2,487/sqftDubai Hills Estate AED 2,464/sqftDubai Marina AED 2,458/sqftJumeirah Lakes Towers AED 2,322/sqftMohammed Bin Rashid City AED 2,098/sqftAl Jaddaf AED 2,049/sqftJumeirah Village Triangle AED 1,656/sqftDubai South AED 1,653/sqftArjan AED 1,585/sqftJumeirah Village Circle AED 1,487/sqftDubai Sports City AED 1,324/sqftALL DLD SALES · OFF-PLAN + EXISTINGPalm Jumeirah AED 3,548/sqftDubai Maritime City AED 3,132/sqftDowntown Dubai AED 2,855/sqftDubai Islands AED 2,754/sqftDubai Creek Harbour AED 2,558/sqftBusiness Bay AED 2,487/sqftDubai Hills Estate AED 2,464/sqftDubai Marina AED 2,458/sqftJumeirah Lakes Towers AED 2,322/sqftMohammed Bin Rashid City AED 2,098/sqftAl Jaddaf AED 2,049/sqftJumeirah Village Triangle AED 1,656/sqftDubai South AED 1,653/sqftArjan AED 1,585/sqftJumeirah Village Circle AED 1,487/sqftDubai Sports City AED 1,324/sqftALL DLD SALES · OFF-PLAN + EXISTING
DLD · MEDIAN 12M TO NOV 2026
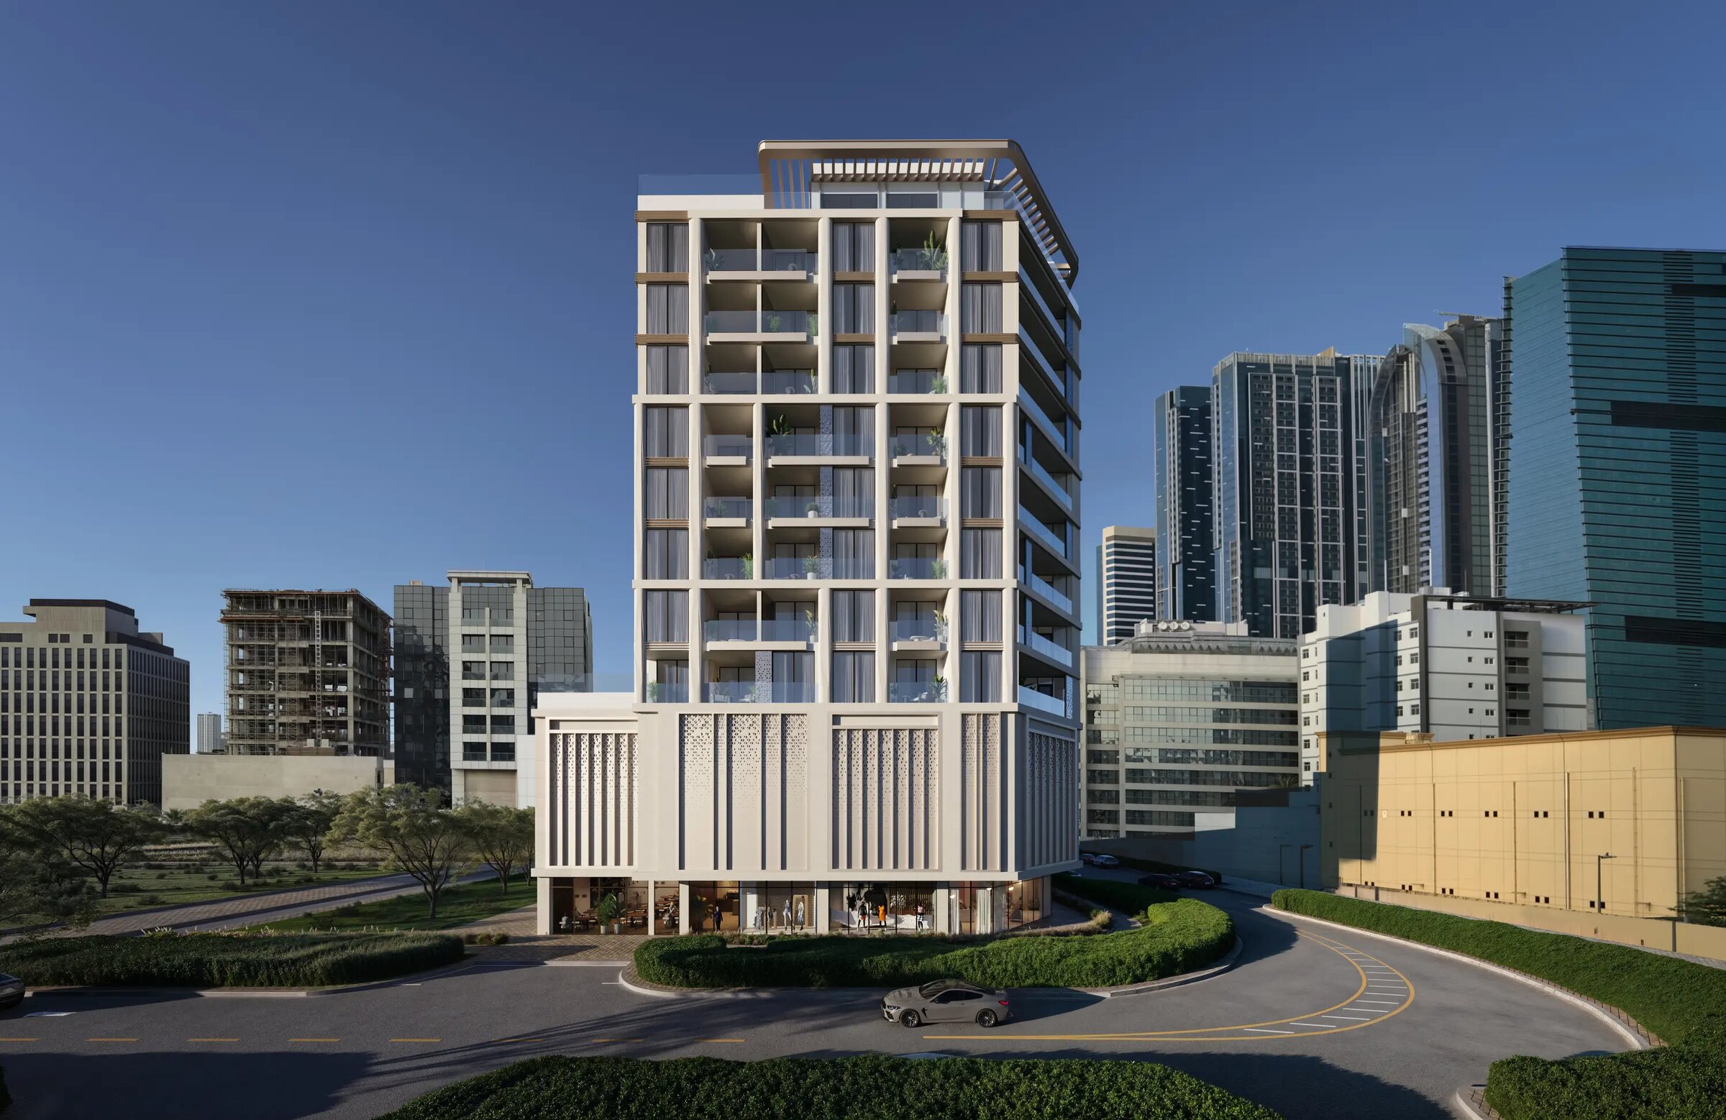
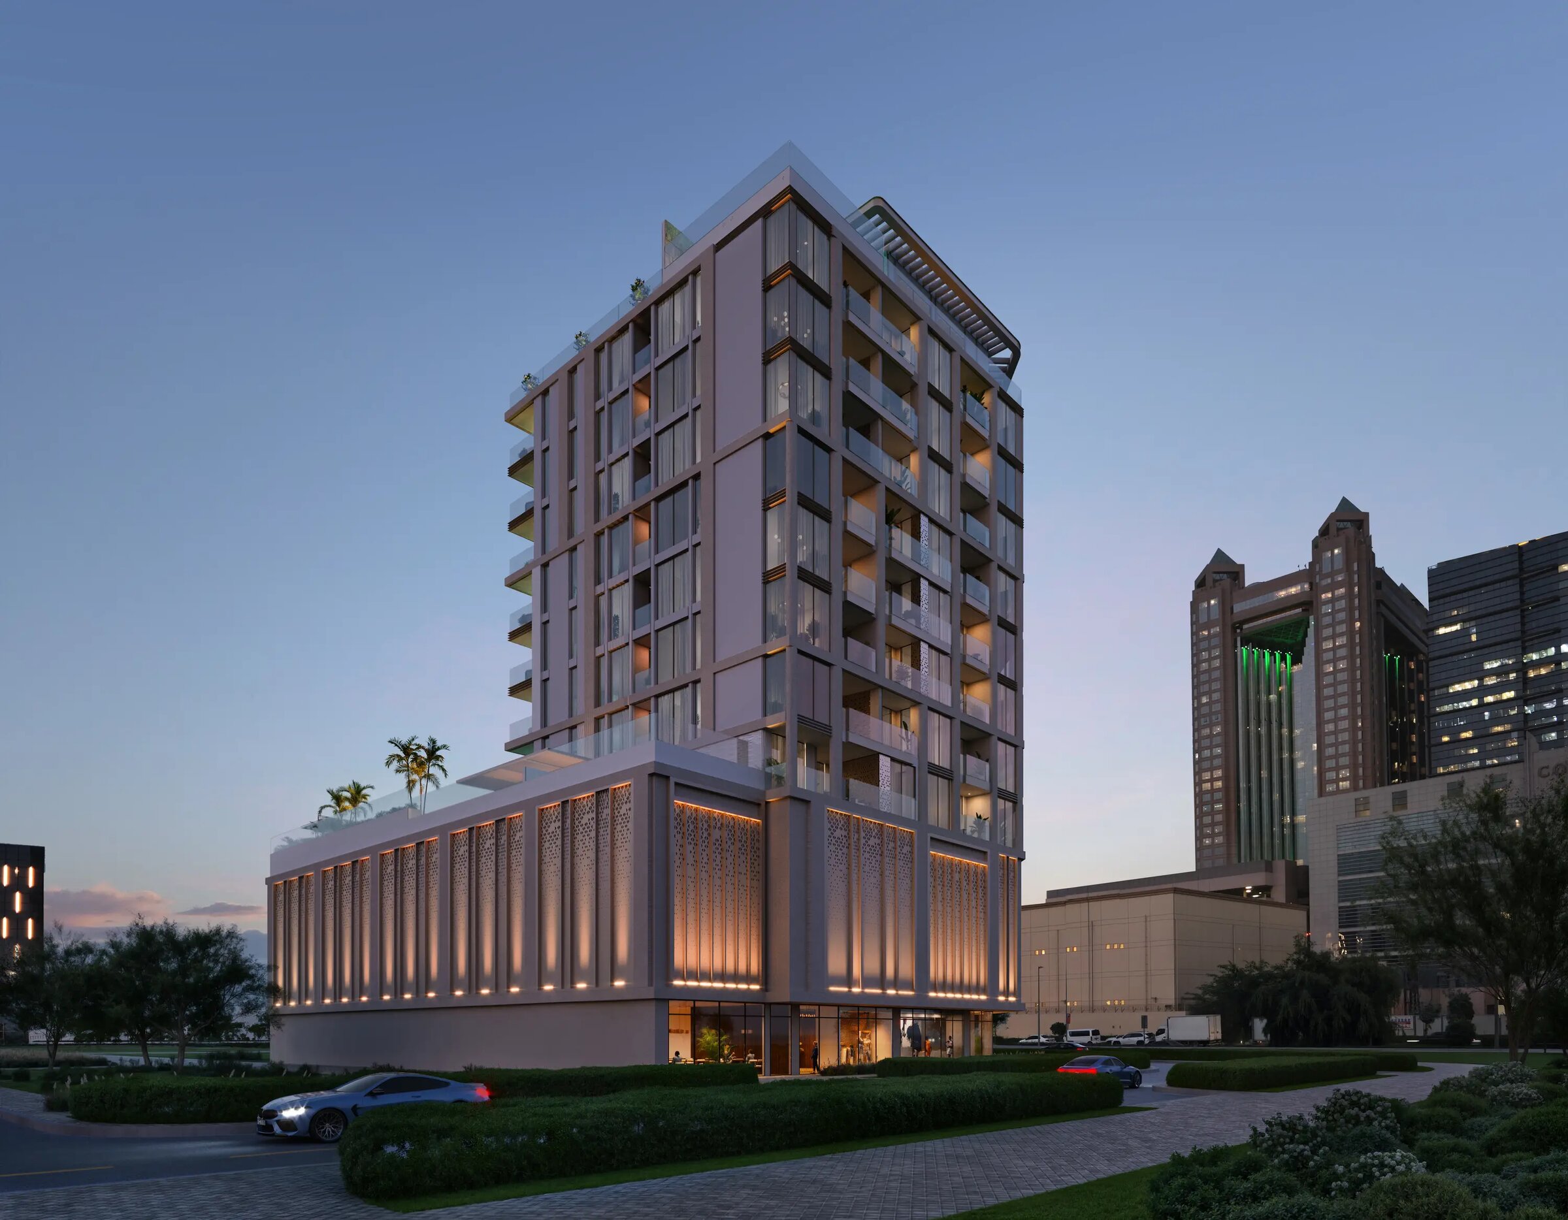
Exterior facade of The Elysian Residence — Jumeirah Garden City, dusk — Mitchell's Commercial Real Estate

Mfour Real Estate Development

The Elysian Residence

Jumeirah Garden City · Dubai

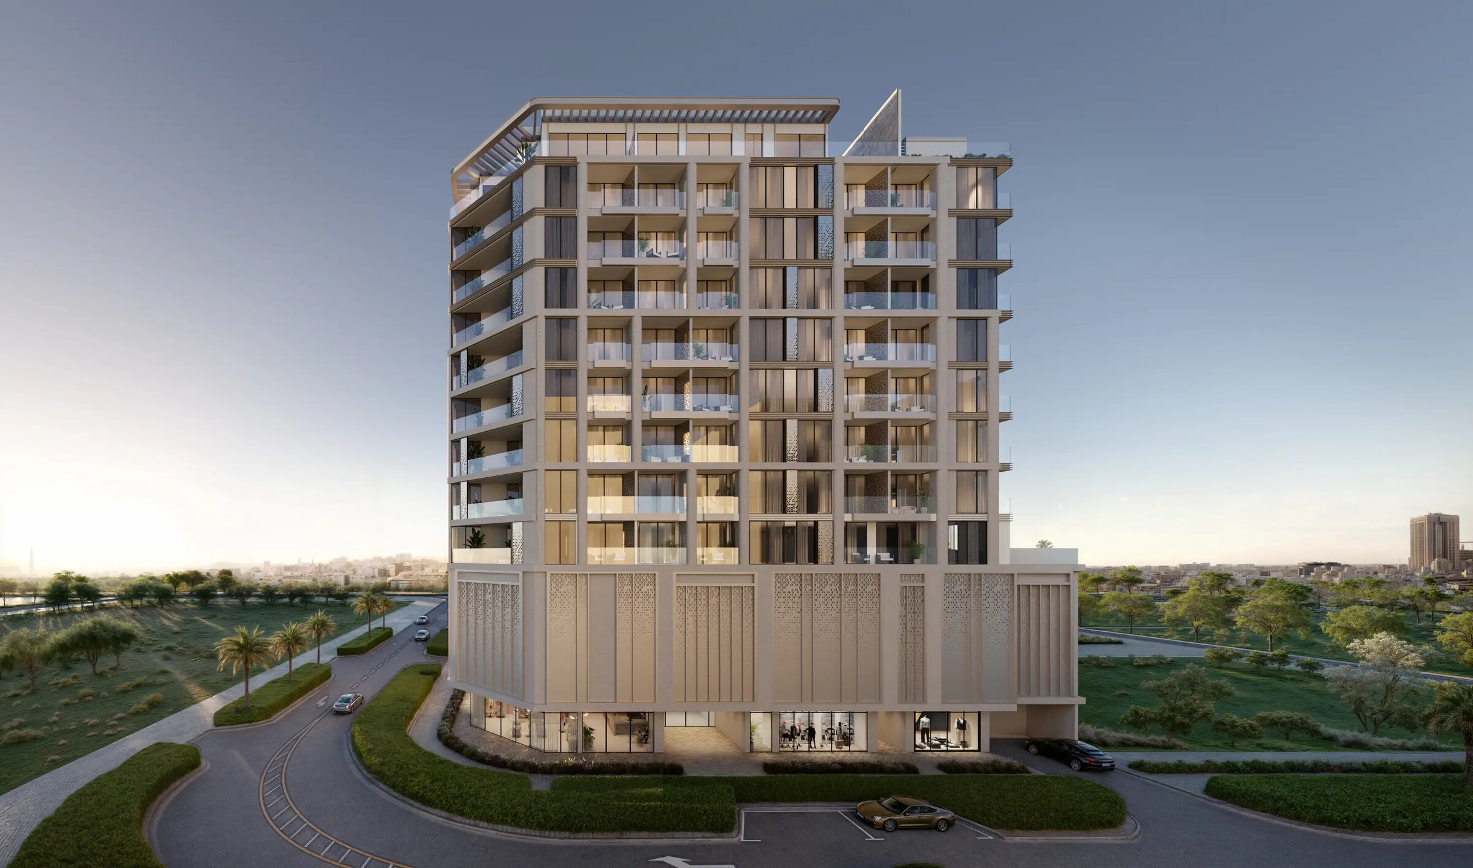
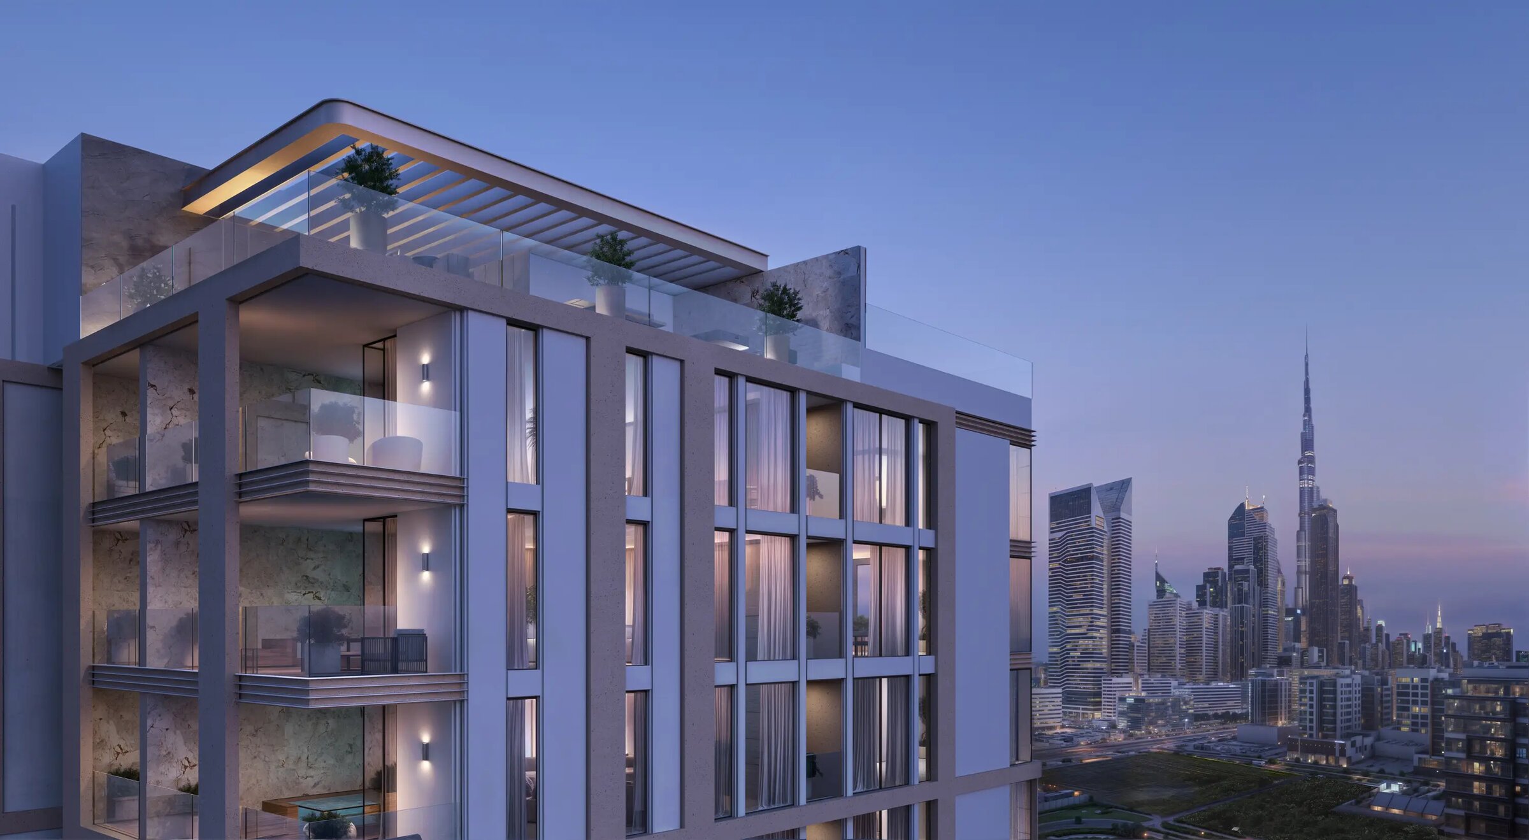
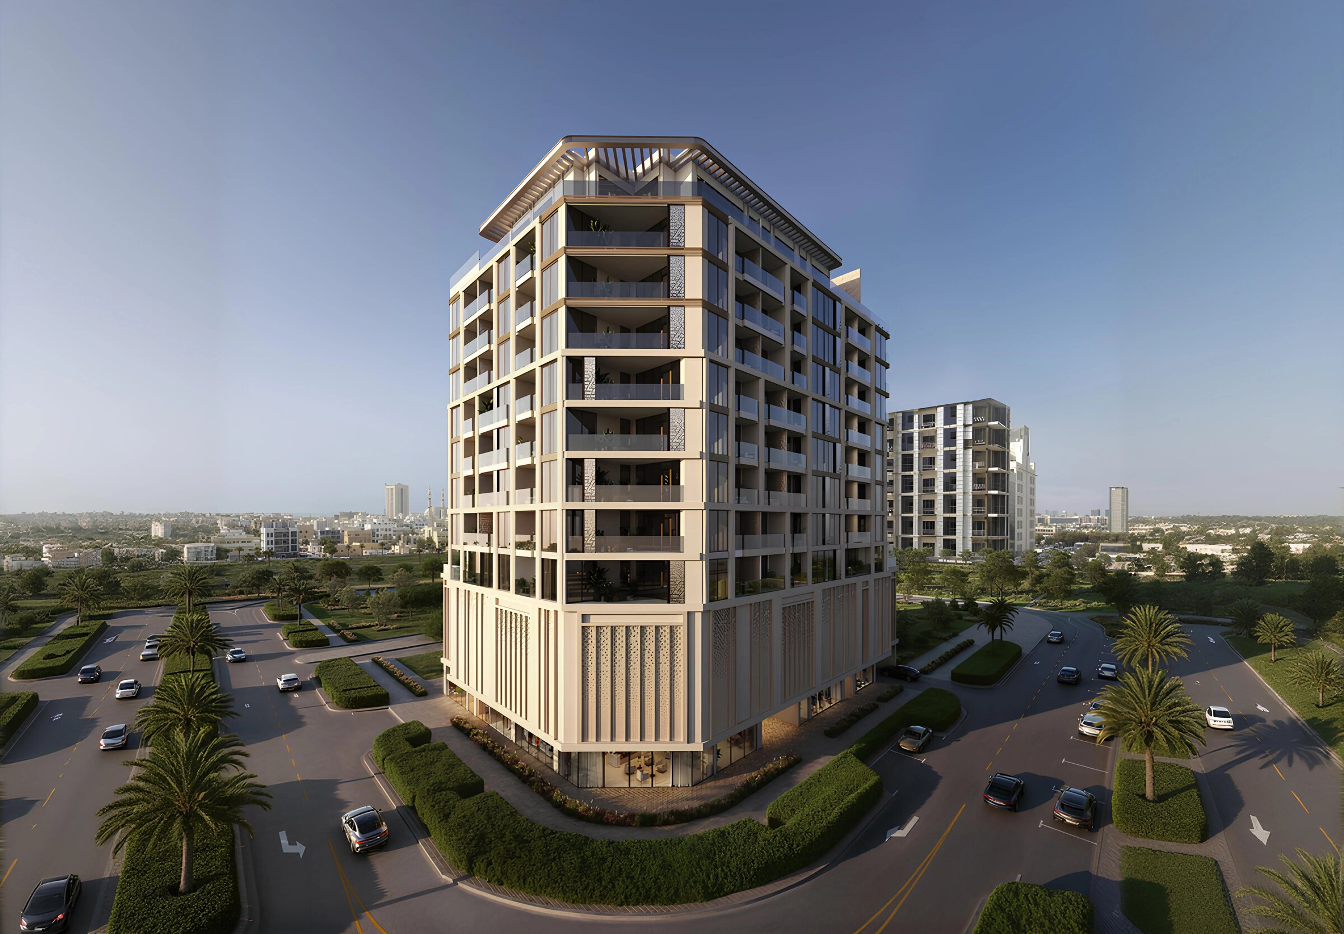
The Elysian Residence by MFOUR Real Estate Development: a planned 11-storey building in Jumeirah Garden City of studios, one to three-bedroom units and penthouses.

Unit typesApartments
Book a private briefing

At a glance

Project summary

3 lines
Developer
Mfour Real Estate Development
Community
Jumeirah Garden City, Dubai
Unit mix
Apartments

The brief

About this project

An 11-storey building in Jumeirah Garden City by MFOUR

The Elysian Residence, an apartment building by MFOUR Real Estate Development, is under construction in Jumeirah Garden City, Dubai, as an 11-storey residential block with no basement, and the unit mix runs from studios through apartments of one, two or three bedrooms to penthouses.

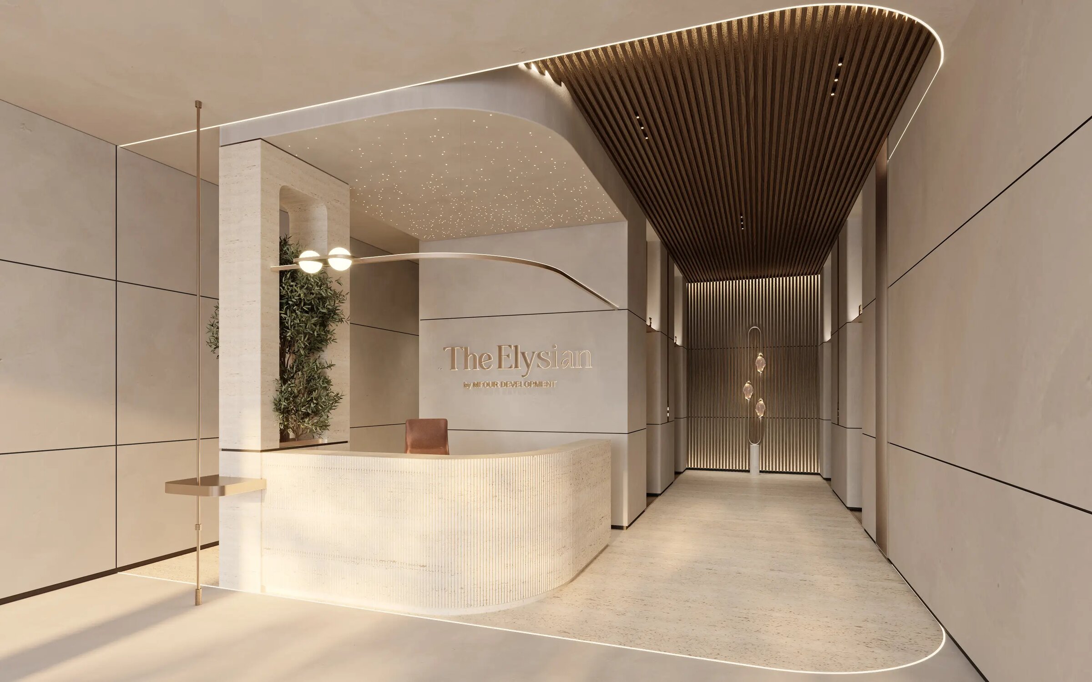
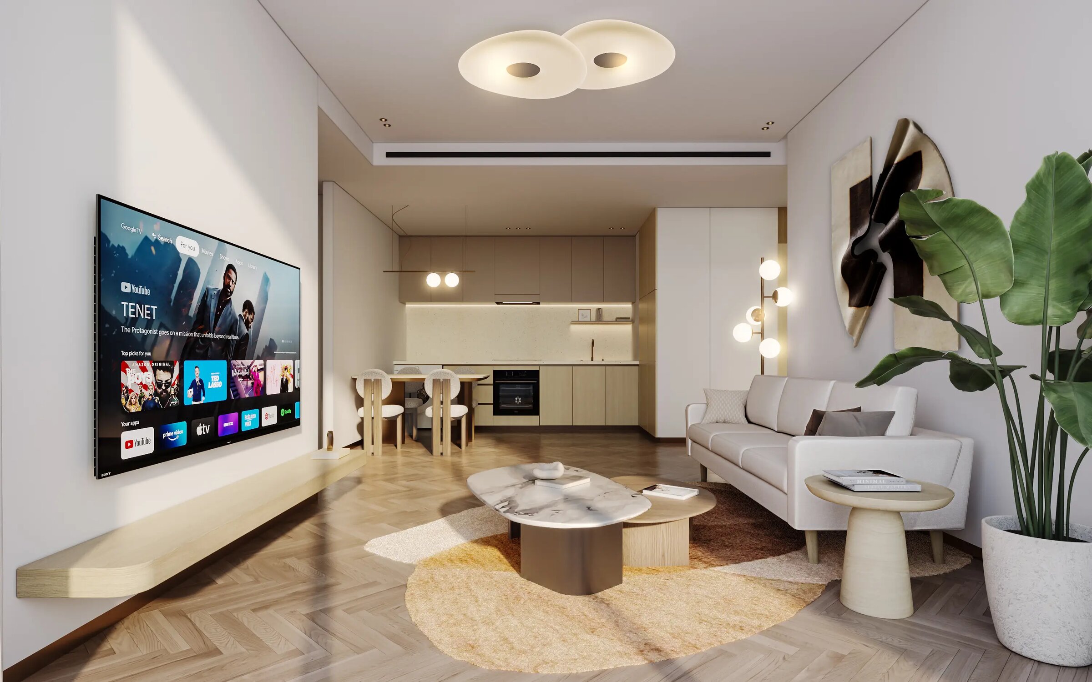
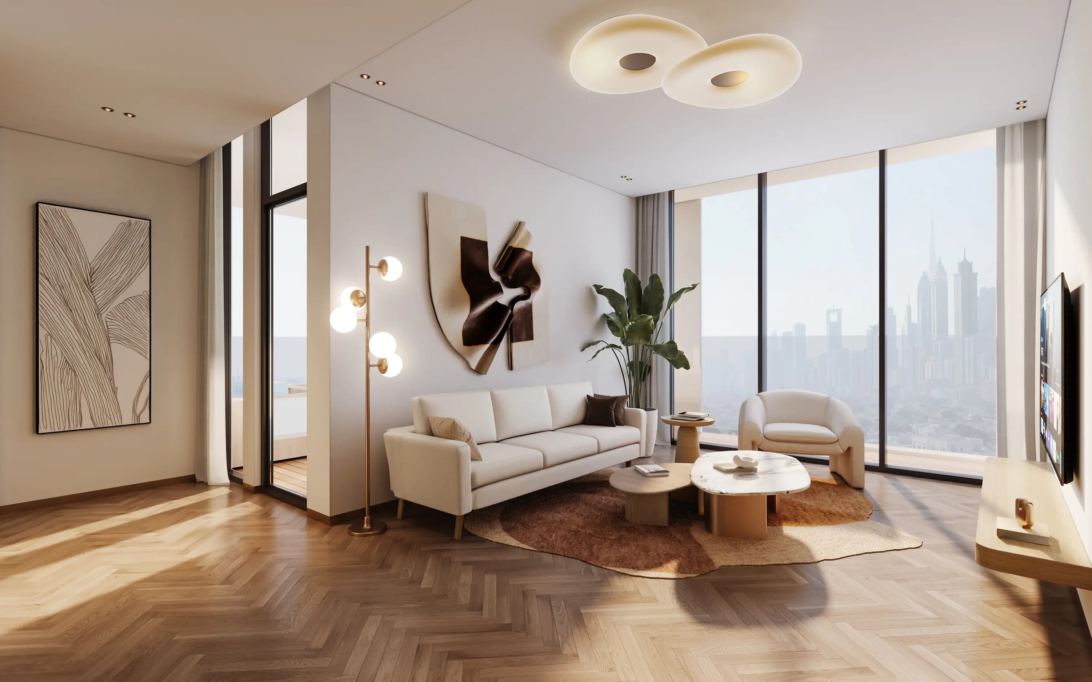
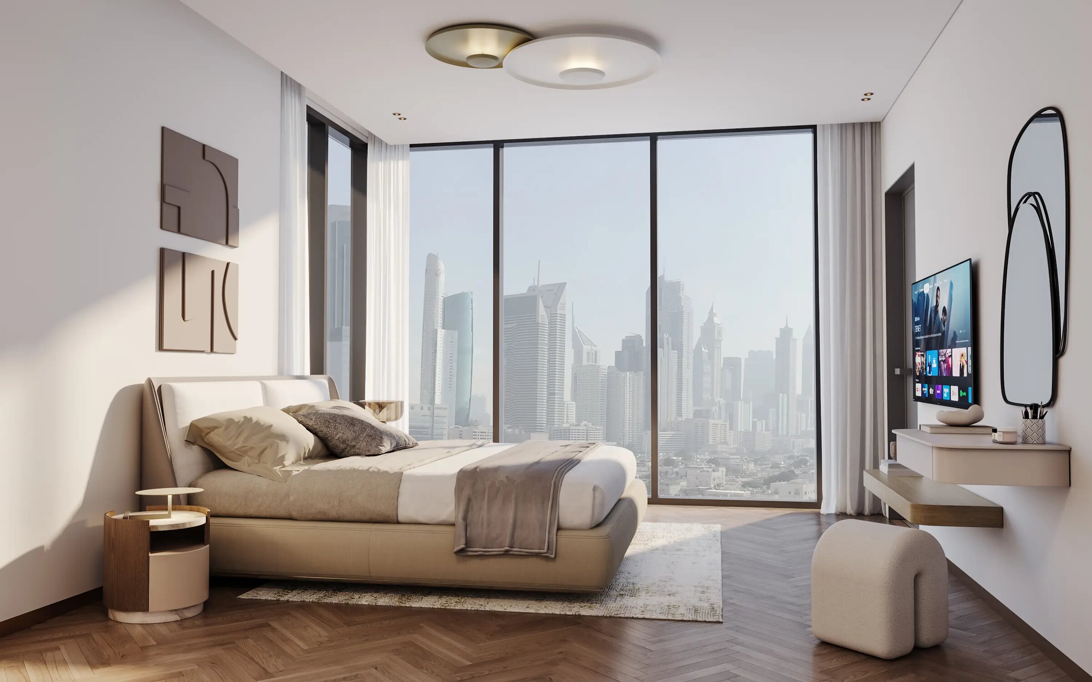
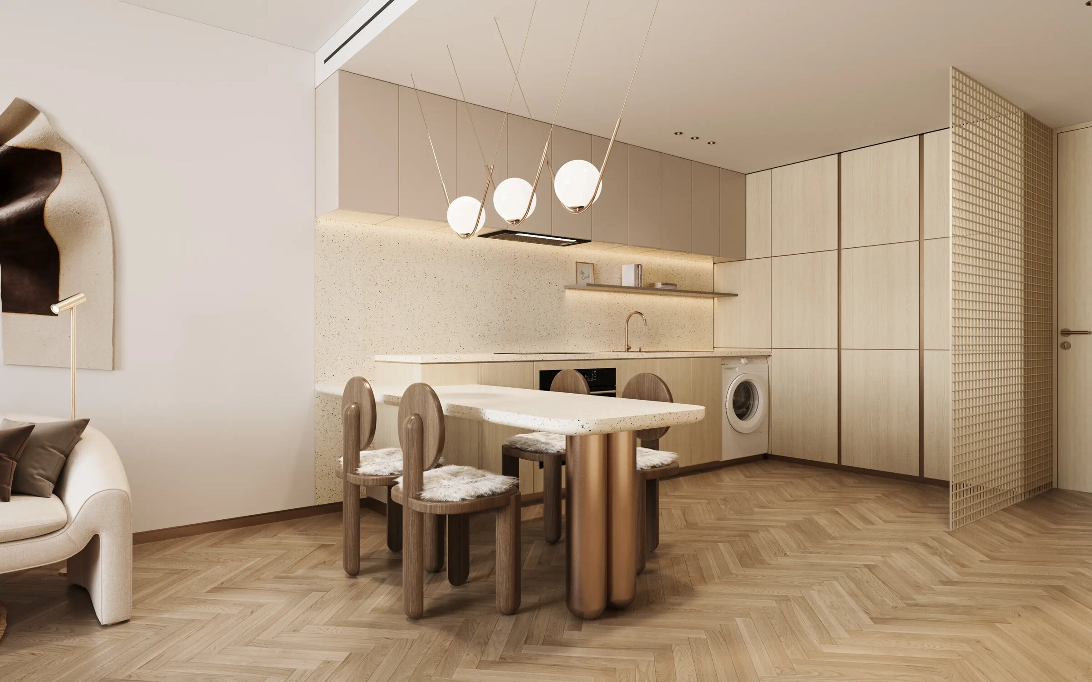
The interior scheme set out for the project pairs warm, earthy colours with clean linear detailing and natural textures, and windows are specified to run from floor to ceiling throughout.

Location
Al Satwa district, Jumeirah Garden City, Dubai
Type
Residential apartment building
Height
11 storeys, no basement
Units
Studios, 1, 2 and 3-bedroom apartments, penthouses
Largest sizes by type
1 bedroom up to 1,006 sq ft · 2 bedrooms up to 2,289 sq ft · 3 bedrooms up to 3,146 sq ft
Status
Under development

The building and its units

Studios sit at the small end of the range. The largest one-bedroom layouts reach 1,006 sq ft, the two-bedroom layouts go up to 2,289 sq ft and the three-bedroom layouts up to 3,146 sq ft. Penthouses complete the mix.

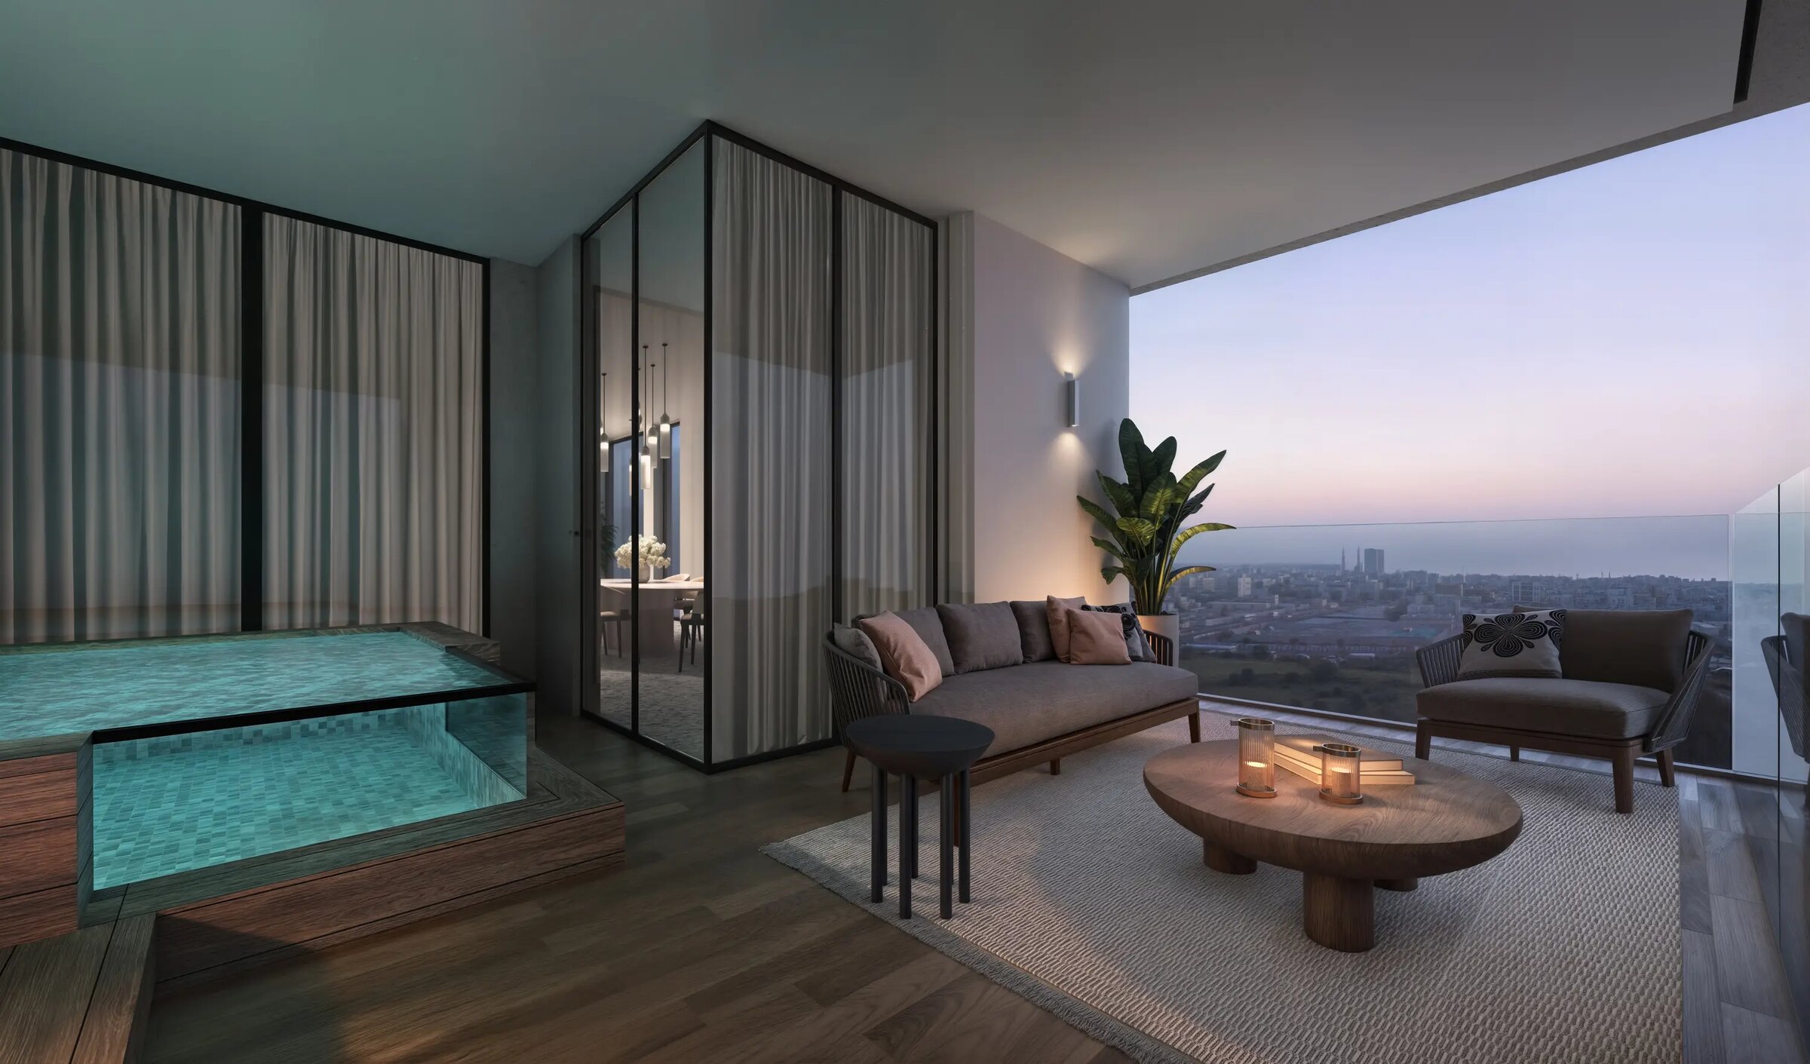
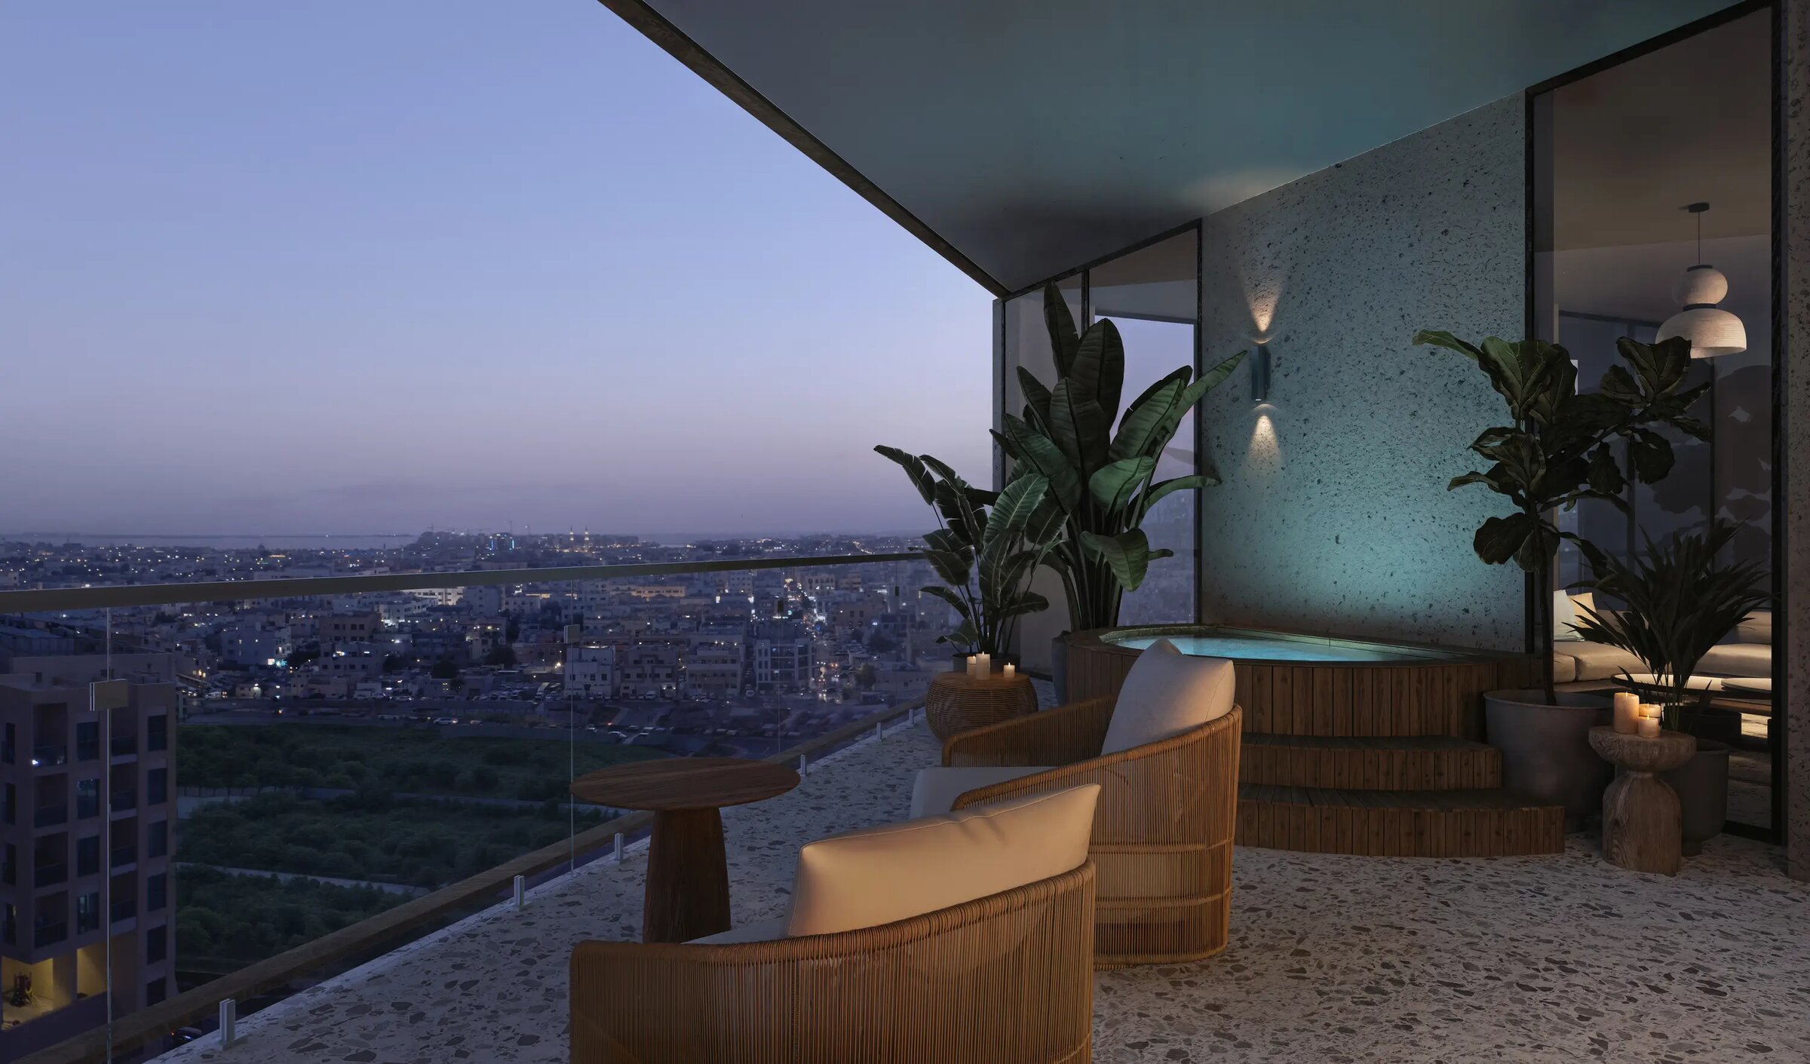
Some of the larger apartments, with two or three bedrooms, are specified with their own terrace and a private plunge pool. When comparing units, it is worth confirming whether a particular apartment is one of these.

Specified finishes

The finish schedule for the apartments is detailed:

  • General areas: vinyl flooring with a wood effect, laid in herringbone, and off-white paint on walls and ceilings.
  • Lighting and fittings: decorative ceiling fixtures and small recessed spotlights for general light. Switches, sockets and the metal skirting are finished in brass.
  • Kitchens: cabinet fronts in an elm-grain laminate combined with off-white high-gloss doors, and quartz worktops with a terrazzo-look splashback.
  • Bedrooms: fitted wardrobes faced in the same elm-grain laminate, with LED strips built in.
  • Bathrooms: large beige porcelain tiles, off-white ceilings rated for moisture, vanities with a marble look and shower walls with a travertine look. Mirrors carry built-in LED lighting, and the clear glass shower screens have brass trim.

Amenities

The facilities listed for the project are:

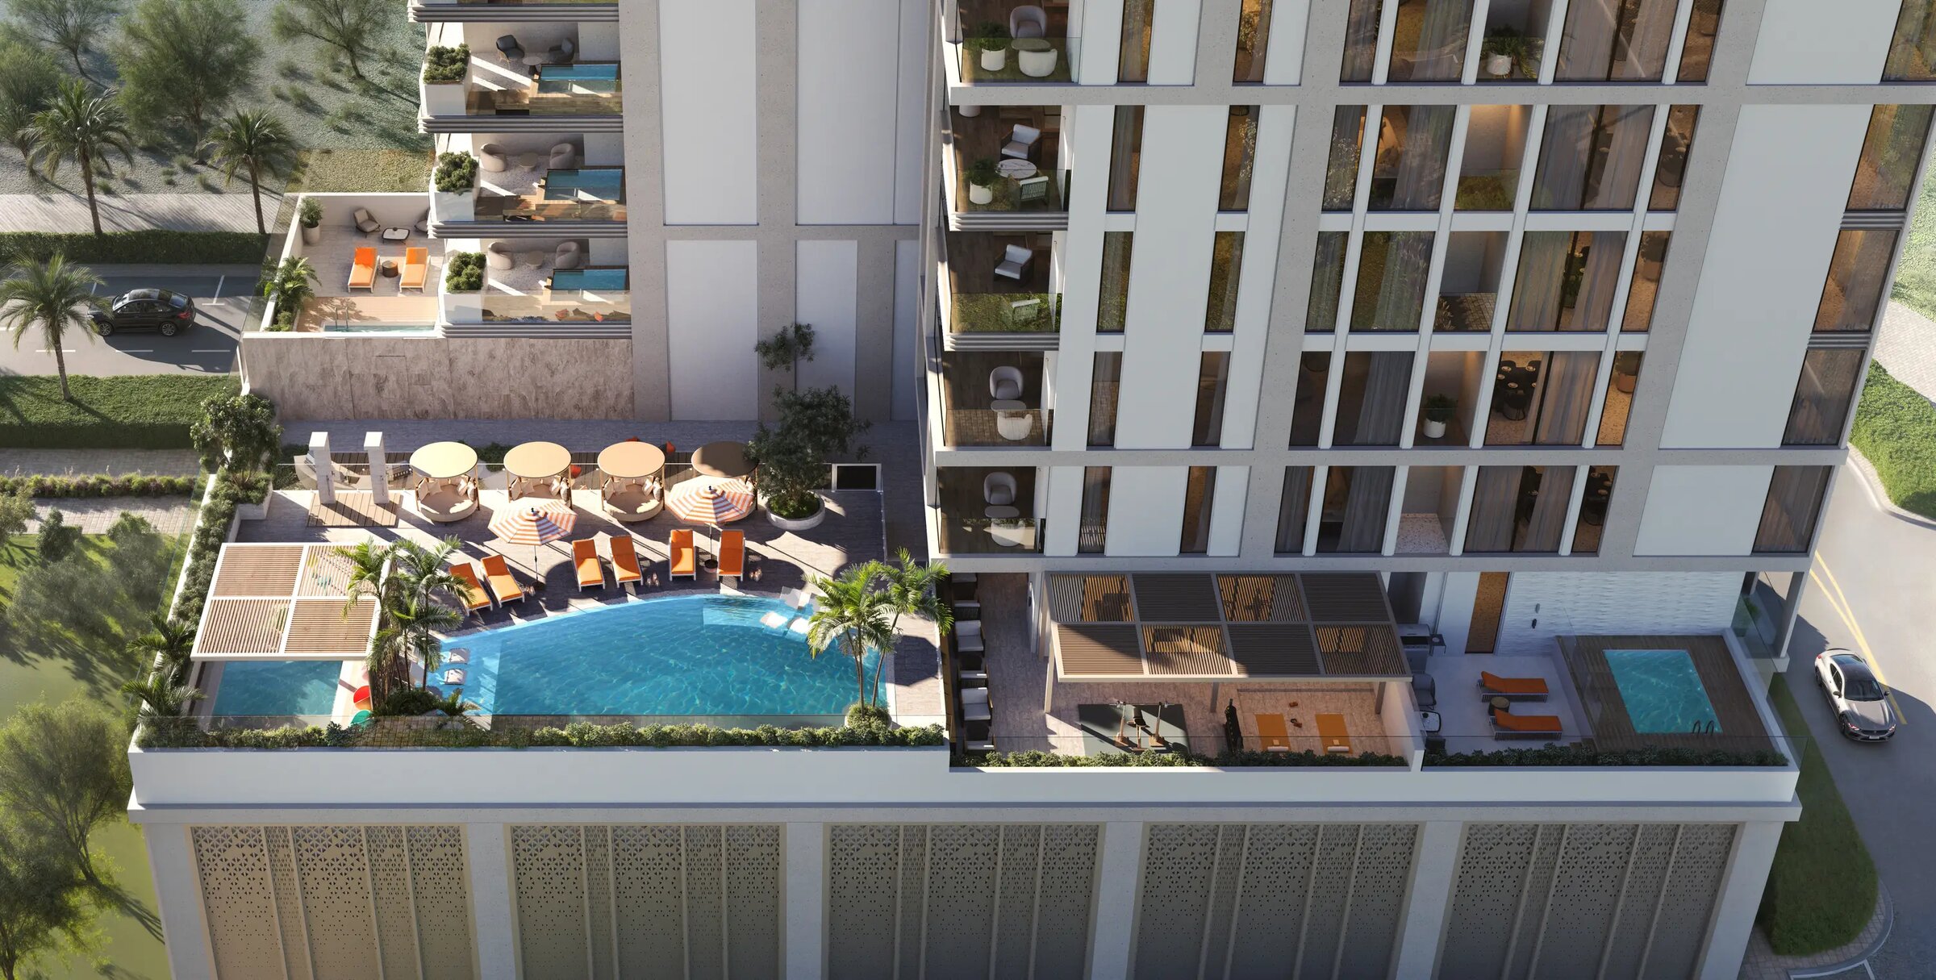
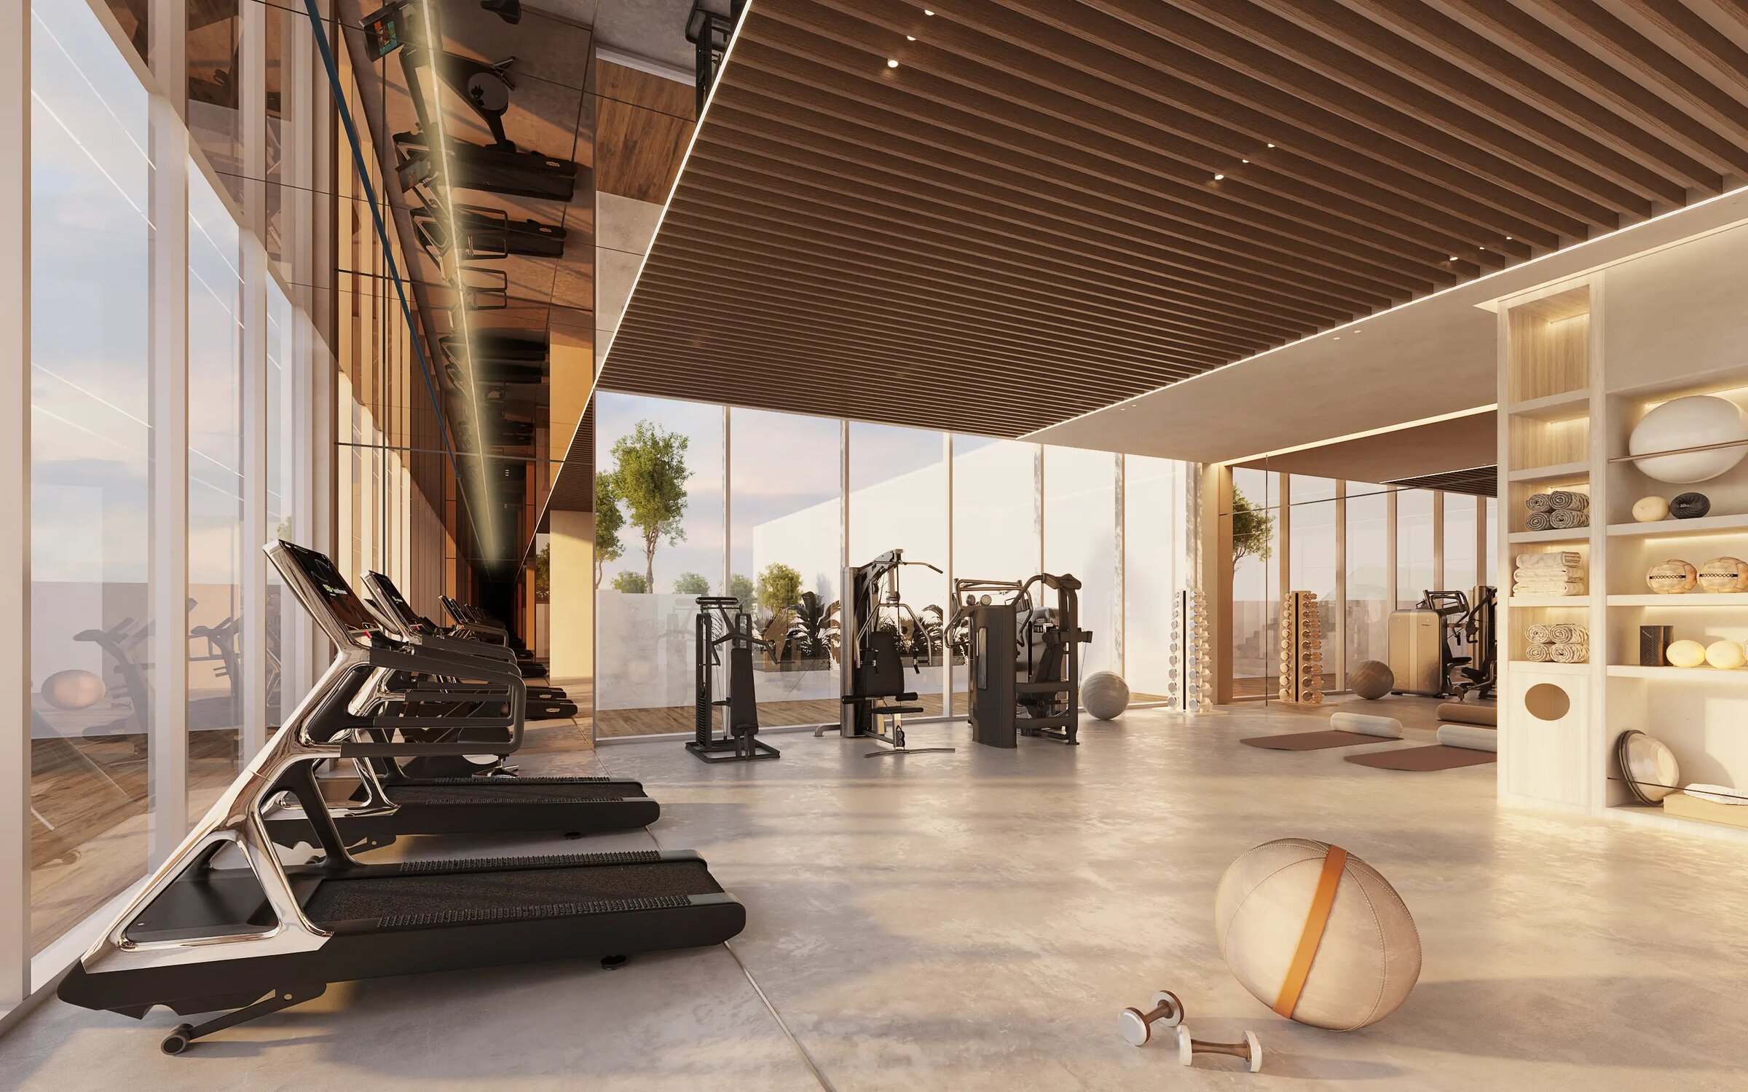
  • the main pool, with a sun deck next to it
  • a separate children's pool
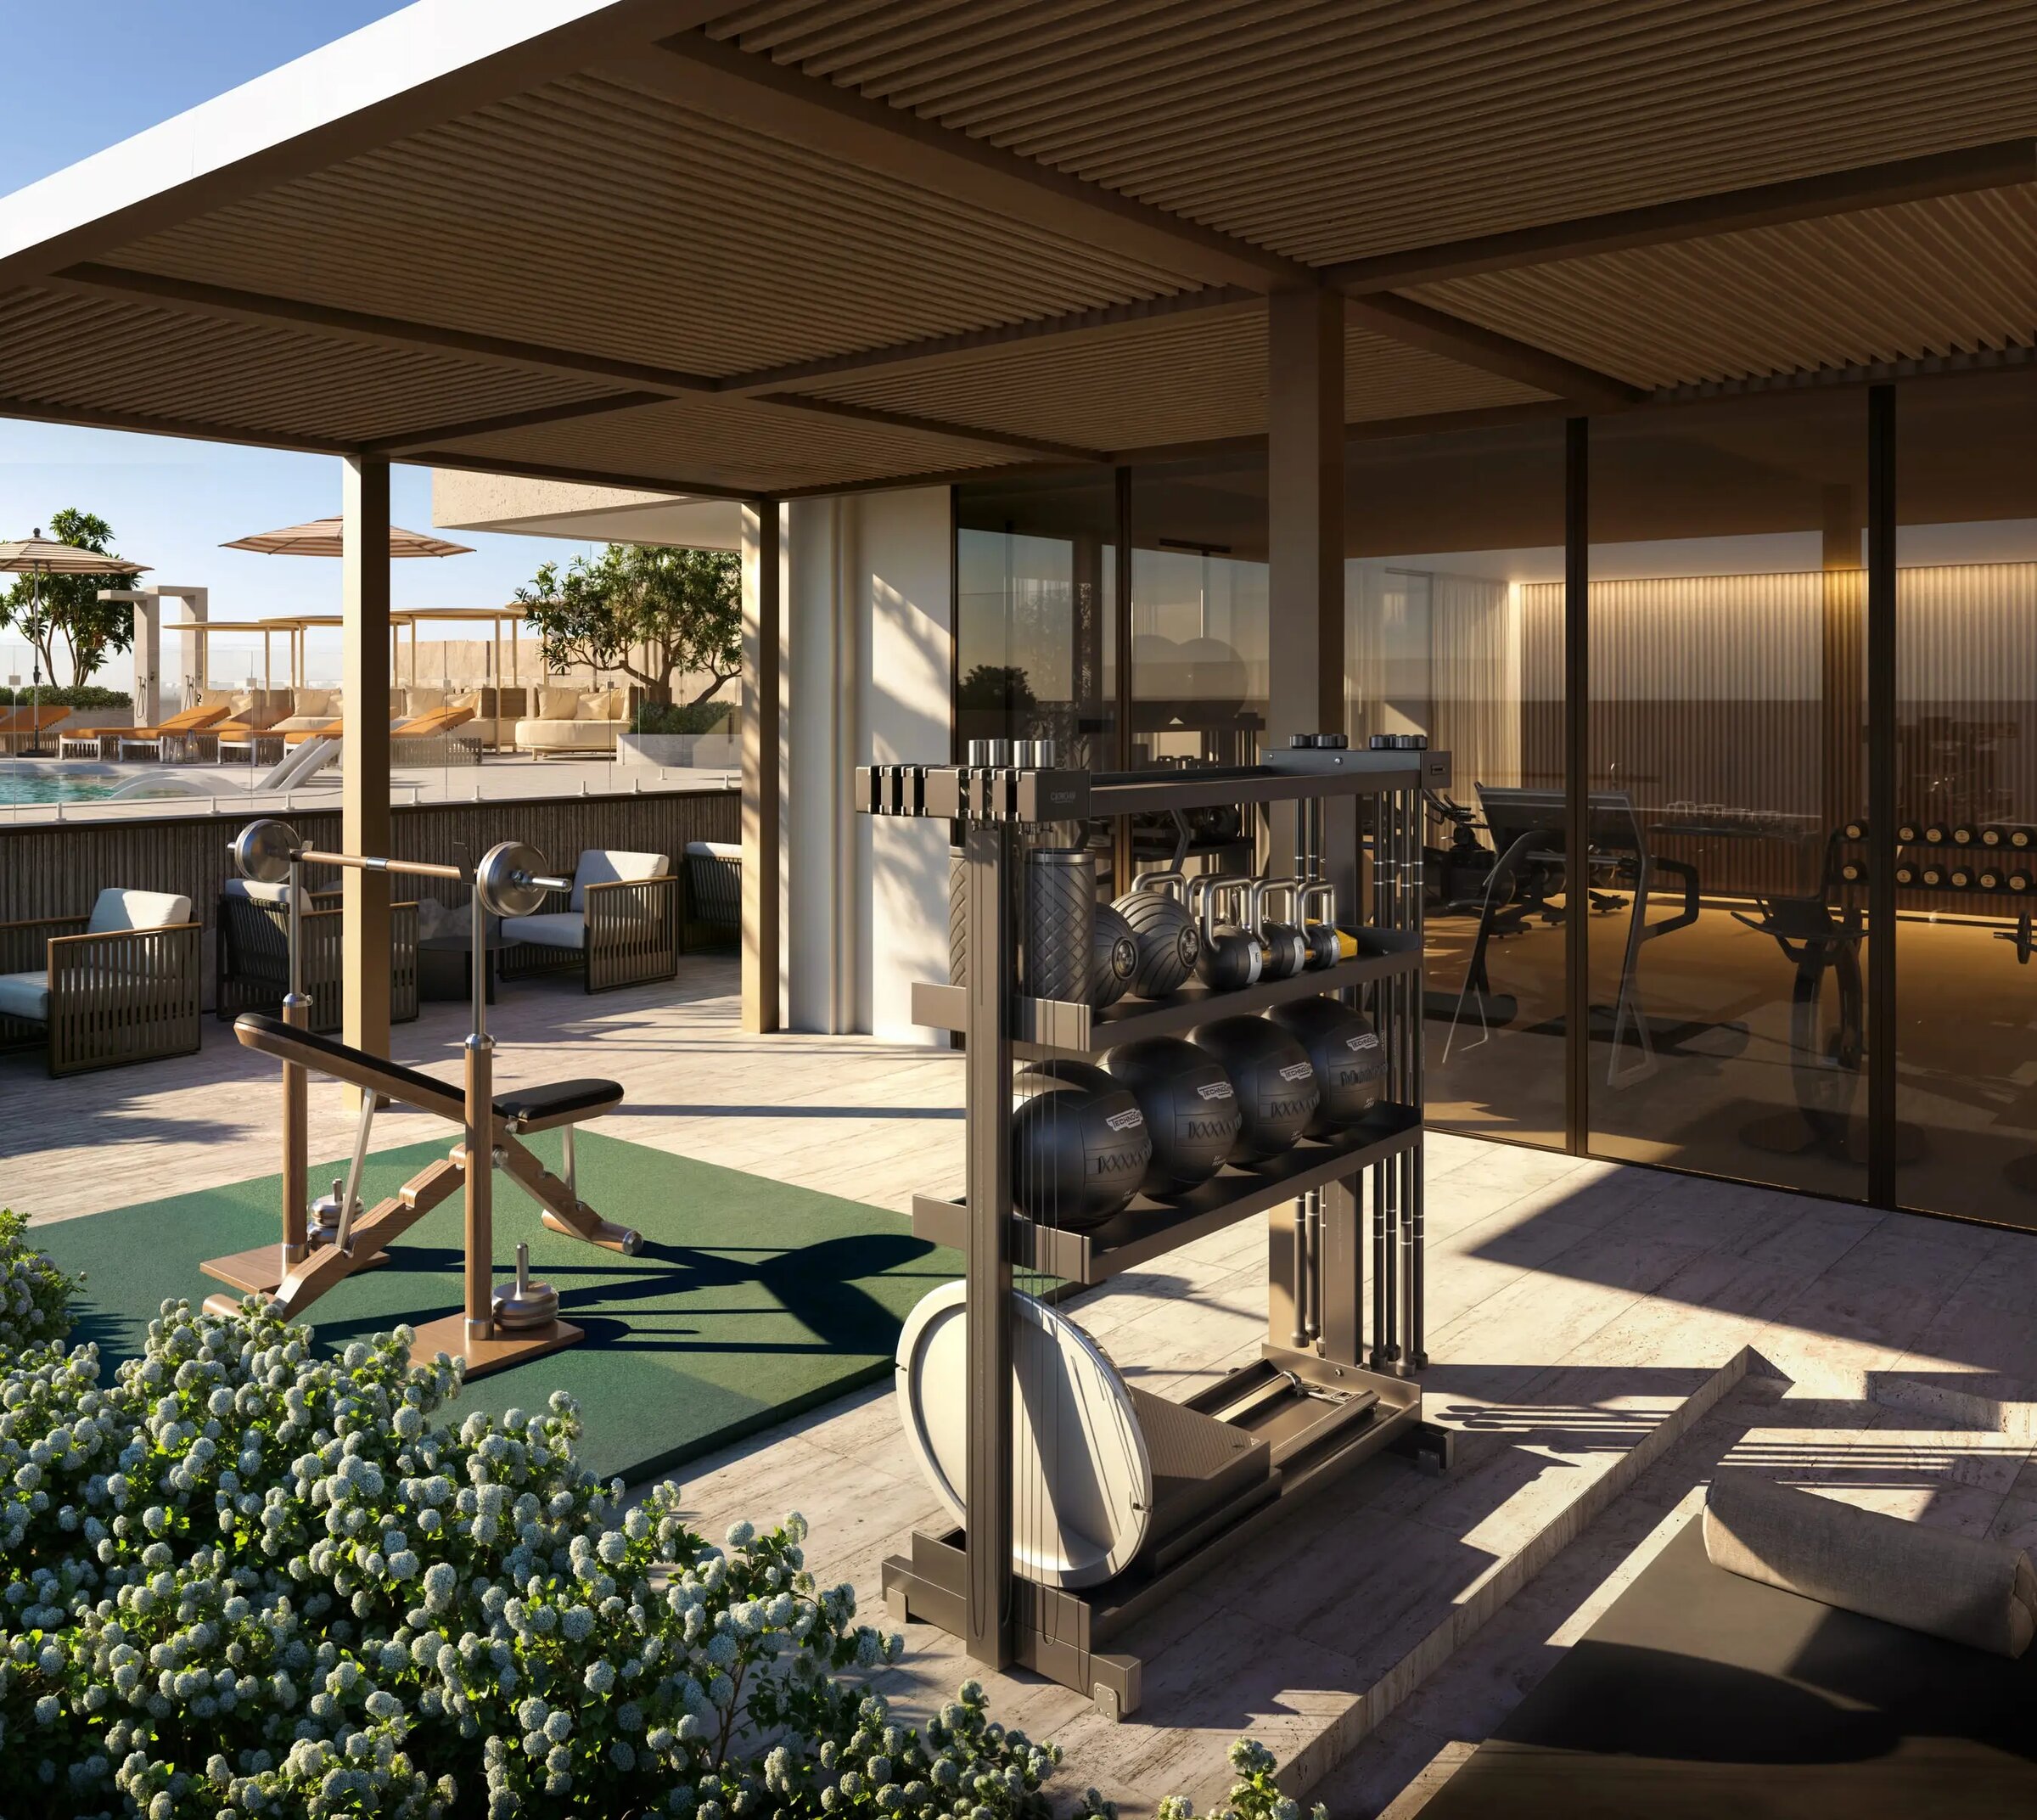
  • an indoor gym and an outdoor gym
  • steam and sauna rooms
  • an outdoor cinema
  • a barbecue area
  • a table tennis area
  • rooftop terraces and a large terrace

Because these are specified for a building still under development, a buyer should treat the list as the developer's intention and ask for the final amenity schedule in the sale documents.

In depth

In depth

Detail, in the order it was written

Jumeirah Garden City

Jumeirah Garden City occupies the land from Al Satwa across to Sheikh Zayed Road and forms part of Meraas' redevelopment of the Al Satwa area. Its plan is a grid of streets at medium density, where residential blocks share the district with retail, hotels and green space.

The district's current shape is the product of a long revision. The first scheme, drawn in 2008, imagined a canal flanked by very tall towers; the financial crisis that year led to the canal being dropped and the plan being cut back. Three other parts of that original vision were completed between 2013 and 2020: City Walk, the Pearl Jumeirah island and Jumeirah Bay.

A revised Jumeirah Garden City masterplan was issued in 2016, and residential plots were offered freehold to private developers. Construction started to show in 2017, the first buildings were complete by 2019, and by the summer of 2021 about 50 buildings stood finished and roughly 25 more were at various stages. Almost everything that stood in the area before was cleared; what was kept is the Obai Bin Kaab Masjid together with some utility installations.

About the developer

The Elysian Residence is developed by MFOUR Real Estate Development. Abdul Rahim Architectural Consultants is the architectural consultant, and the main building contract is with Faja Building Contracting.

Enquire about The Elysian Residence

Mitchell's Commercial Real Estate acts for buyers. If you are weighing a unit at The Elysian Residence against other Jumeirah Garden City buildings, we can help you compare layouts and specifications, check what the sale contract commits the developer to, and list what to ask the developer before any reservation. Talk to us and we will go through it with you. Our buying costs calculator sets out the fees on a purchase.

Location

Area and connectivity

The Elysian Residence is in the Jumeirah Garden City area.

Location record
Area
Jumeirah Garden City

Area and community are from our own project record.

Area and community: our own project record. Neither is a survey.

Location

The Elysian Residence — Jumeirah Garden City

Get Directions

Book a private briefing

Book Now
The developer

Mfour Real Estate Development

Mfour Real Estate Development is the developer named on this brief.

Got questions?

Get Answers!
Questions

Common questions

Where is The Elysian Residence?

The Elysian Residence is being built in Jumeirah Garden City, a district on the Al Satwa side of Sheikh Zayed Road in Dubai that Meraas is redeveloping.

What units does The Elysian Residence have?

The building is specified with studios, penthouses and apartments of one, two or three bedrooms. One-bedroom units run to 1,006 sq ft, two-bedroom units to 2,289 sq ft and three-bedroom units to 3,146 sq ft.

How tall is The Elysian Residence?

The building is planned at 11 storeys, with no basement levels.

What amenities are listed for The Elysian Residence?

The listed amenities include the main pool and its sun deck, a separate children's pool, an indoor and an outdoor gym, steam and sauna rooms, an outdoor cinema, a barbecue area, a table tennis area and rooftop terraces.

Who is building The Elysian Residence?

The developer is MFOUR Real Estate Development. Abdul Rahim Architectural Consultants is named as the architectural consultant and Faja Building Contracting as the main contractor.

Next step

Enquire about this project

Tell us what you are looking for and we’ll come back with what is actually available, at what price, and the payment terms attaching to it.

Book a private briefing
Need help?