Studios to three-bedroom apartments around a library lobby in Dubailand
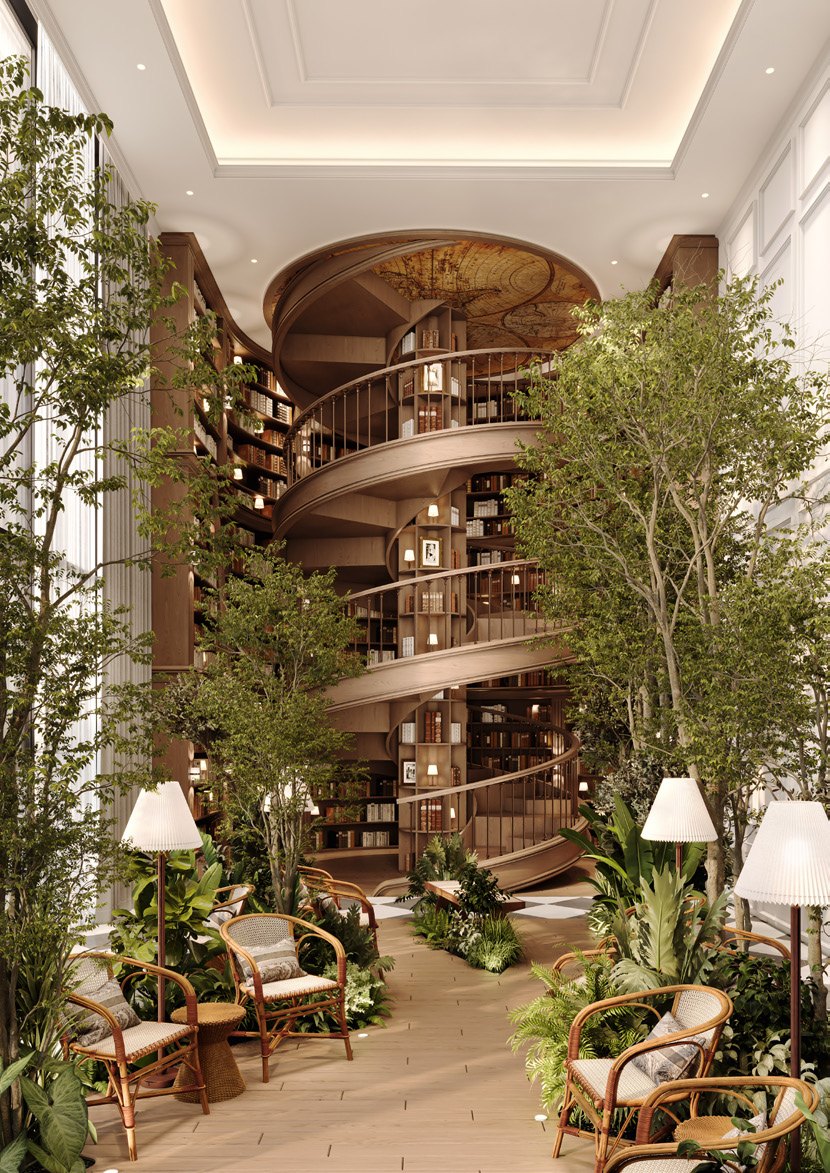
The Archive by Imtiaz is a residential building by Imtiaz Developments in Dubailand, Dubai. Imtiaz's brochure describes a lobby of two storeys of shelves wrapped by a spiral stair, holding ten thousand books, with a front desk built from stacked books. The apartments range from studios to three bedrooms. The DLD project register records the project as under construction, 2.96% complete at its inspection of 29 June 2026, with a filed completion date of 30 December 2028.
Imtiaz's brochure, a file dated September 2026 that prints no date of its own, listed studios from AED 666,000. On the 390 sq ft starting size the brochure prints for the studio, that was about AED 1,800 per sq ft (AED 666,000 divided by 390 sq ft, rounded up to the next AED 100).
Starting prices and sizes
| Home |
Starting price (AED) |
Starting from (sq ft) |
| Studio |
666,000 |
390 |
| One bedroom |
979,000 |
600 |
| Two bedroom |
1.55 million |
1,226 |
| Three bedroom |
1.8 million |
1,490 |
Prices and sizes per Imtiaz's The Archive brochure, a file dated September 2026 that prints no date of its own.
The floor plans show four studio types (1A, 1B, 2A, 2B), fourteen one-bedroom types (1A to 7B), six two-bedroom types (1A to 3B) and two three-bedroom types (1A and 1B), most with a balcony or terrace.
Amenities
Imtiaz's brochure lists:
- The library
- Reading lounge
- Writer's room
- Reading salon
- Gym
- Relaxation lounges
- Kids' play area
- Pets' area
- Floating cabanas
- Shallow water feature lounge
- Sunken seating
- Mini golf
- Rooftop BBQ and lounge
- Outdoor cinema
- Adult rooftop pool
- Kids' rooftop pool
- Rooftop terrace garden
- Changing rooms
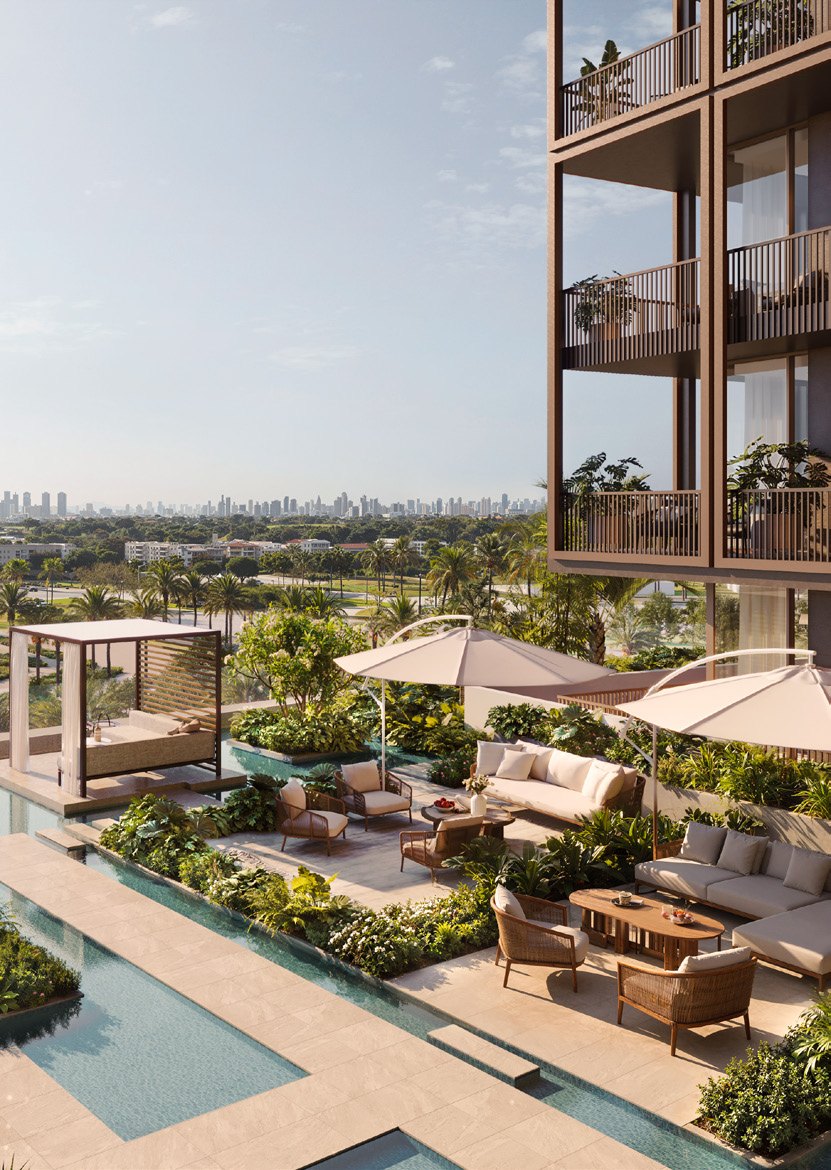
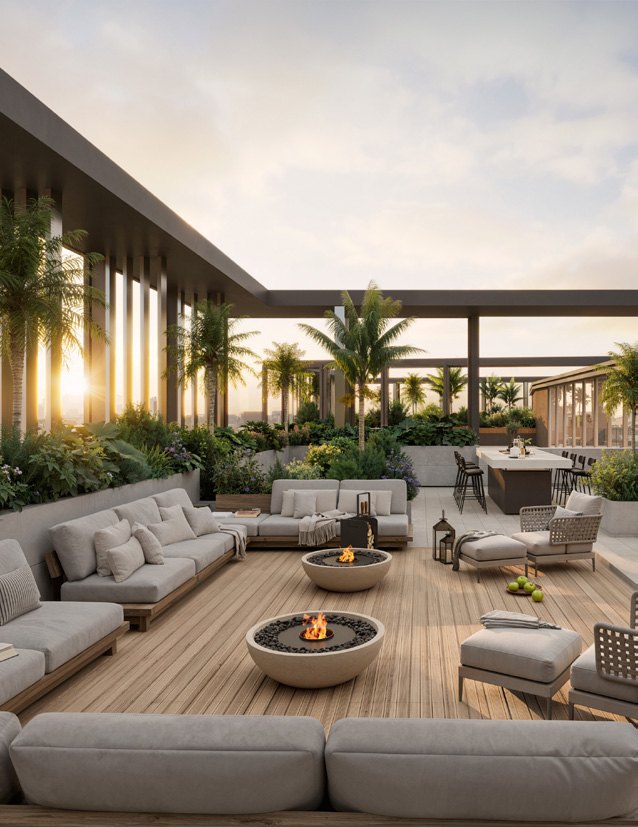
The brochure gives the reading salon a fireplace and a firepit beside a water feature, and describes a garden along the ground level, with a pet-friendly area and a separate play area for children.
Homes
Imtiaz's brochure describes the residences as fitted with shelving for a collection, with a shelf beside the coffee machine in the kitchen and a shelf running the length of the bedroom wall. The floor plans cover the ground floor, the first floor, the typical floors up to the 13th, and the roof floor.