Palm Jumeirah AED 3,546/sqftDubai Maritime City AED 3,129/sqftDowntown Dubai AED 2,865/sqftDubai Islands AED 2,752/sqftDubai Creek Harbour AED 2,558/sqftBusiness Bay AED 2,490/sqftDubai Hills Estate AED 2,464/sqftDubai Marina AED 2,457/sqftJumeirah Lakes Towers AED 2,322/sqftMohammed Bin Rashid City AED 2,098/sqftAl Jaddaf AED 2,049/sqftJumeirah Village Triangle AED 1,656/sqftDubai South AED 1,653/sqftArjan AED 1,585/sqftJumeirah Village Circle AED 1,487/sqftDubai Sports City AED 1,324/sqftALL DLD SALES · OFF-PLAN + EXISTINGPalm Jumeirah AED 3,546/sqftDubai Maritime City AED 3,129/sqftDowntown Dubai AED 2,865/sqftDubai Islands AED 2,752/sqftDubai Creek Harbour AED 2,558/sqftBusiness Bay AED 2,490/sqftDubai Hills Estate AED 2,464/sqftDubai Marina AED 2,457/sqftJumeirah Lakes Towers AED 2,322/sqftMohammed Bin Rashid City AED 2,098/sqftAl Jaddaf AED 2,049/sqftJumeirah Village Triangle AED 1,656/sqftDubai South AED 1,653/sqftArjan AED 1,585/sqftJumeirah Village Circle AED 1,487/sqftDubai Sports City AED 1,324/sqftALL DLD SALES · OFF-PLAN + EXISTING
DLD · MEDIAN 12M TO NOV 2026
SOMA Residences — Dubai Islands — Mitchell's Commercial Real EstateOFF-PLAN

Origami

SOMA Residences

Dubai Islands · Dubai

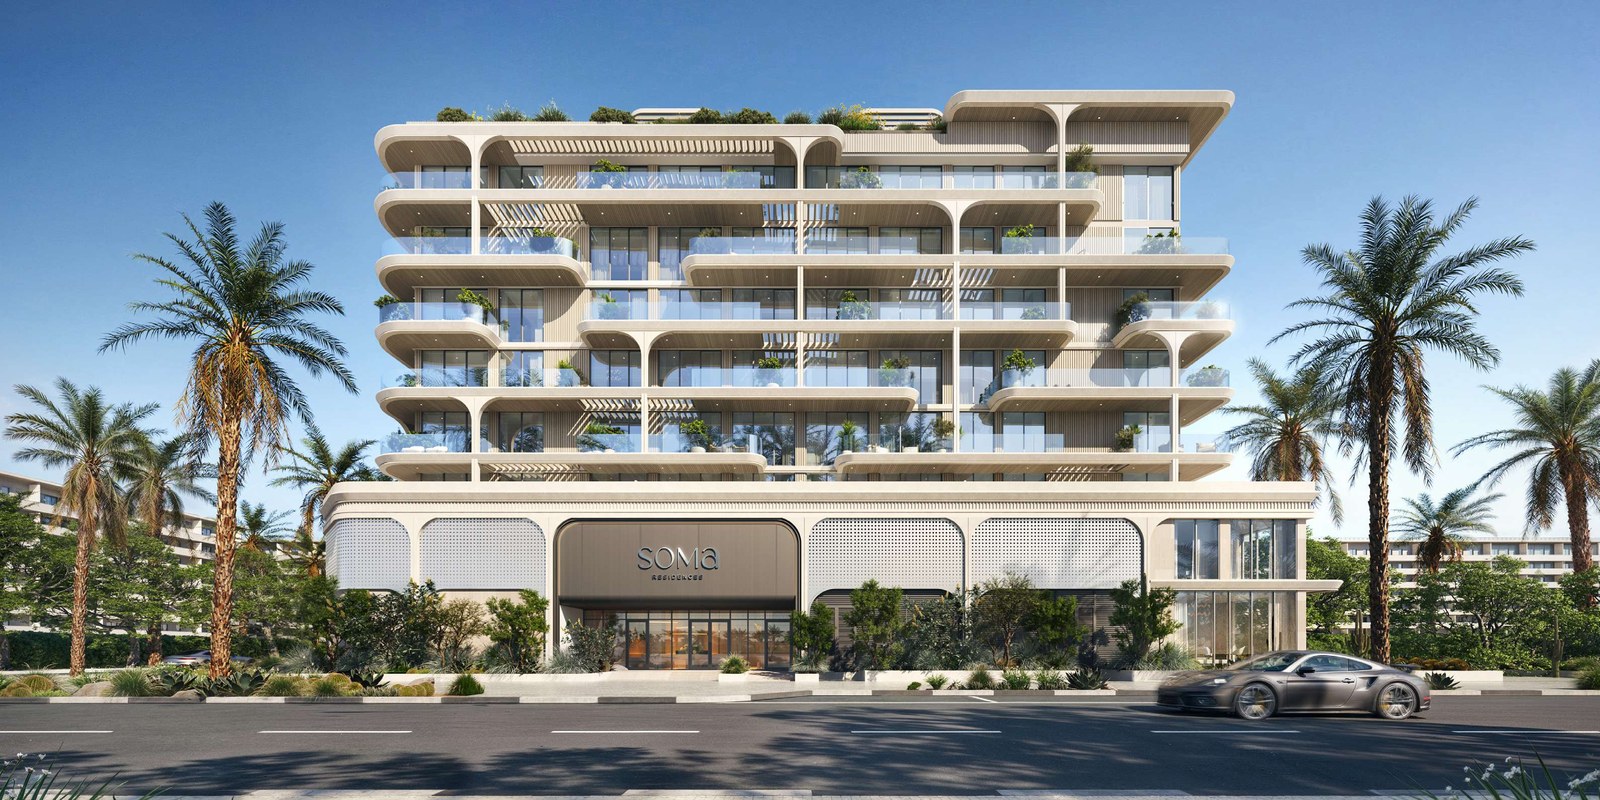
SOMA Residences, Dubai Islands: 44 freehold homes from one-bedroom apartments to three-bedroom duplexes in a low-rise coastal building. Expected handover Q4 2028.

Unit typesApartments & duplexesThe unit mix below has the detail per type.
Registered sales, median per unit, DLD, 14 August 2026 to 12 November 2026AED 2,302,122Median of 8 sales registered with the Dubai Land Department between 14 August 2026 and 12 November 2026, at a median 1,119 sq ft. Offices and shops excluded, duplicates removed — a dated extract, not a live query.
Payment plan40 / 60As published for this project, with 60% due on completion.
CompletionQ4 2028Origami estimated completion, per SOMA Residences fact sheet, Expected Handover.Land Department's dateSeptember 2028Completion date as filed with the Dubai Land Department project register.
Book a private briefing

Unit mix, sizes and the payment plan are Origami's own, as published in this brief. The money figures are the Dubai Land Department transaction register as at 12 November 2026 — arm's-length sales only, offices and shops excluded, duplicates removed. A dated extract, not a live query.

At a glance

Project summary

6 lines
Developer
Origami
Community
Dubai Islands, Dubai
Status
Off-plan
Completion
Q4 2028Origami estimated completion, per SOMA Residences fact sheet, Expected Handover.Land Department's dateSeptember 2028Completion date as filed with the Dubai Land Department project register.
Unit mix
Apartments & duplexes
Payment plan
40 / 60As published for this project, with 60% due on completion.

Project resources

Download

Free · no sign-up

Download any document directly — no form, no sign-up. We keep the resources open so you can review the detail on your own terms.

Unit mix

14 types, as published in this brief.
Unit typeFloors as printedInternal areaExternal areaTotal areaActions
1-bedroom, Type 011st floor719 sq ft (67 sq m)349 sq ft (32 sq m)1,068 sq ft (99 sq m)
1-bedroom, Type 012nd to 6th floors719 sq ft (67 sq m)130 sq ft (12 sq m)848 sq ft (79 sq m)
1-bedroom, Type 022nd to 6th floors789 sq ft (73 sq m)118 sq ft (11 sq m)907 sq ft (84 sq m)
2-bedroom + study, Type 011st floor1,092 sq ft (101 sq m)1,017 sq ft (95 sq m)2,109 sq ft (196 sq m)
2-bedroom + study, Type 012nd to 4th floors1,087 sq ft (101 sq m)332 sq ft (31 sq m)1,418 sq ft (132 sq m)
2-bedroom, Type 021st floor1,116 sq ft (104 sq m)1,245 sq ft (115 sq m)2,361 sq ft (219 sq m)
2-bedroom, Type 022nd to 6th floors1,112 sq ft (103 sq m)342 sq ft (32 sq m)1,455 sq ft (135 sq m)
2-bedroom, Type 032nd to 4th floors1,049 sq ft (97 sq m)274 sq ft (25 sq m)1,323 sq ft (123 sq m)
2-bedroom + flexi, Type 042nd to 6th floors1,489 sq ft (139 sq m)217 sq ft (20 sq m)1,706 sq ft (159 sq m)
3-bedroom, Type 052nd to 5th floors and 6th floor1,341 sq ft (125 sq m)266 sq ft (25 sq m)1,607 sq ft (149 sq m)
3-bedroom duplex, Type 01Lower level on the ground floor1,843 sq ft (171 sq m)764 sq ft (71 sq m)2,607 sq ft (242 sq m)
3-bedroom duplex, Type 02Lower level on the ground floor1,859 sq ft (173 sq m)759 sq ft (70 sq m)2,618 sq ft (243 sq m)
3-bedroom duplex, Type 03Lower level on the 5th floor, upper on the 6th1,902 sq ft (177 sq m)453 sq ft (42 sq m)2,355 sq ft (219 sq m)
3-bedroom duplex, Type 04Lower level on the 5th floor, upper on the 6th1,970 sq ft (183 sq m)718 sq ft (67 sq m)2,688 sq ft (250 sq m)
Ask about

Areas as printed on the floor plans, which label them Internal Area, External Area and Total Area. Total Area is internal plus external; the sheets round each figure separately, so a few totals differ by 1 from the sum of their parts. Duplex rows are whole-unit figures covering both levels. Where a layout prints different figures by floor, each is shown as its own row.

Payment structure

Payment schedule

The schedule as published for this project, totalling 100% of the purchase price. Percentages apply to whichever price is agreed for the unit selected.

Cumulative share of purchase price — each block is one instalment
First instalment: 20%Cumulative at final instalment: 100%
InstalmentShareCumulative
Immediate20%20%
Within 13 months of booking10%30%
Within 18 months of booking10%40%
Upon handover60%100%
Total100%

Payment plan, percentages and stage wording as printed on the SOMA Residences fact sheet. The stages total 100%. Expected handover Q4 2028, per the fact sheet. RERA BRN 68593.

Market evidence

Registered sales

DLD registerAs at 12 Nov 2026

Independent, registered evidence — not asking prices. Every figure below is drawn from arm’s-length sales at SOMA Residences recorded by the Dubai Land Department, taken from a single extract pulled on 13 Nov 2026 and covering sales registered up to 29 Oct 2026: 7 in all, the earliest dated 17 Aug 2026.

Median AED/sqft, last 6 months
AED 2,074
Apartments and villas, 7 sales to 29 Oct 2026
Registered sales, all time
7
17 Aug 2026 to 22 Oct 2026
PSF range
1,863 – 2,178
Low to high, AED/sqft, apartments since Aug 2026
Median sale price
AED 2.30M
Apartments since Aug 2026
Median AED/sqft by quarter, apartments since Aug 2026
n = registered sales in each quarter
2,1001,800AED/sqft1,8912026 Q33 txns2,0742026 Q45 txns
By bedroom count
BedsSalesMedian sizeMedian PSFMedian price
1 BR4857 sqft2,095AED 1.80M
2 BR11,323 sqft1,973AED 2.61M
3 BR31,609 sqft1,881AED 3.02M

A row in a lighter tone rests on fewer than 5 registered sales: read it as those sales, not as the rate for that bedroom count.

Off-plan first sale from the developer
2,023 AED/sqft
Median of 8 registered sales
100% of these sales
Most recent registered sales
All 8 apartment and villa sales since Aug 2026, to 12 Nov 2026
DateBedsSize (sqft)Price (AED)AED/sqft
12 Nov 20262 BR1,3232,609,2581,973
22 Oct 20263 BR1,6092,997,2961,863
22 Oct 20261 BR9161,994,9862,178
7 Oct 20261 BR8561,775,8612,074
7 Oct 20261 BR8481,758,8962,074
18 Sep 20263 BR1,6073,022,9891,881
5 Sep 20261 BR8581,814,4852,115
14 Aug 20263 BR1,6253,072,9391,891

Individual arm’s-length sales as registered with the Dubai Land Department. Sizes are as recorded on the title deed; price is the registered consideration, which excludes transfer costs and any agency or developer charges.

Registered DLD transactions for this project. Where the project appears in the DLD transaction feed, the headline comes from that feed. Its registered-sales count covers the project's whole history, with two exclusions. Where the project has also sold units or villas, sales of the land plot and of the whole building are left out. Office, shop, showroom, workshop and store sales are left out too, unless they make up more than half of the sales that remain; the project is then treated as commercial and they are counted. The headline median is the feed's last six months of apartment and villa sales only. Every other figure in this band (range, quarterly and monthly series, bedroom table, recent sales), and the headline itself where the project is not in the feed, comes from a separate extract of arm's-length 'Sales' of apartments only (flats, serviced apartments and stacked townhouses) since the first sale in that extract. The extract leaves out intra-family 'Gifts' transfers, zero-price rows, land, whole-building and villa sales, hotel rooms, and offices, shops, showrooms and other non-residential units; offices and shops price far above the apartments above them and would otherwise set the top of the price-per-square-foot range. Where the register holds the same sale twice, the duplicate is removed before anything is counted. A project is published at any count, down to a single sale; below 30 qualifying sales it is marked as a small sample, and no percentage or purchase-price seed is derived from it. Period and bedroom figures are medians of AED per square foot, which are robust to the outliers that skew a mean on a thin sample. A bedroom row or quarter resting on a handful of registered sales is shown with its sale count and marked as a small sample, because a median over one or two sales describes those sales and not the market. Benchmarks are medians of apartment sales over the trailing 12 months for the same area and registration type. This is a dated extract, not a live query: it changes only when the extract is regenerated with `npm run data:dld`. Dates are the Dubai Land Department's own registration dates. Where a sale reaches us twice — once in DLD's bulk export and once in its daily feed — we keep the bulk record, and DLD registers on working days, so a sale agreed at a weekend carries the following working day. Source: Dubai Land Department (DLD) transaction register, via Mitchell's DLD pipeline. Data as at 12 Nov 2026; extract generated 13 Nov 2026. Past registered prices are evidence of what has been paid, not a forecast of future value.

The brief

About this project

Low-rise apartments on Dubai Islands

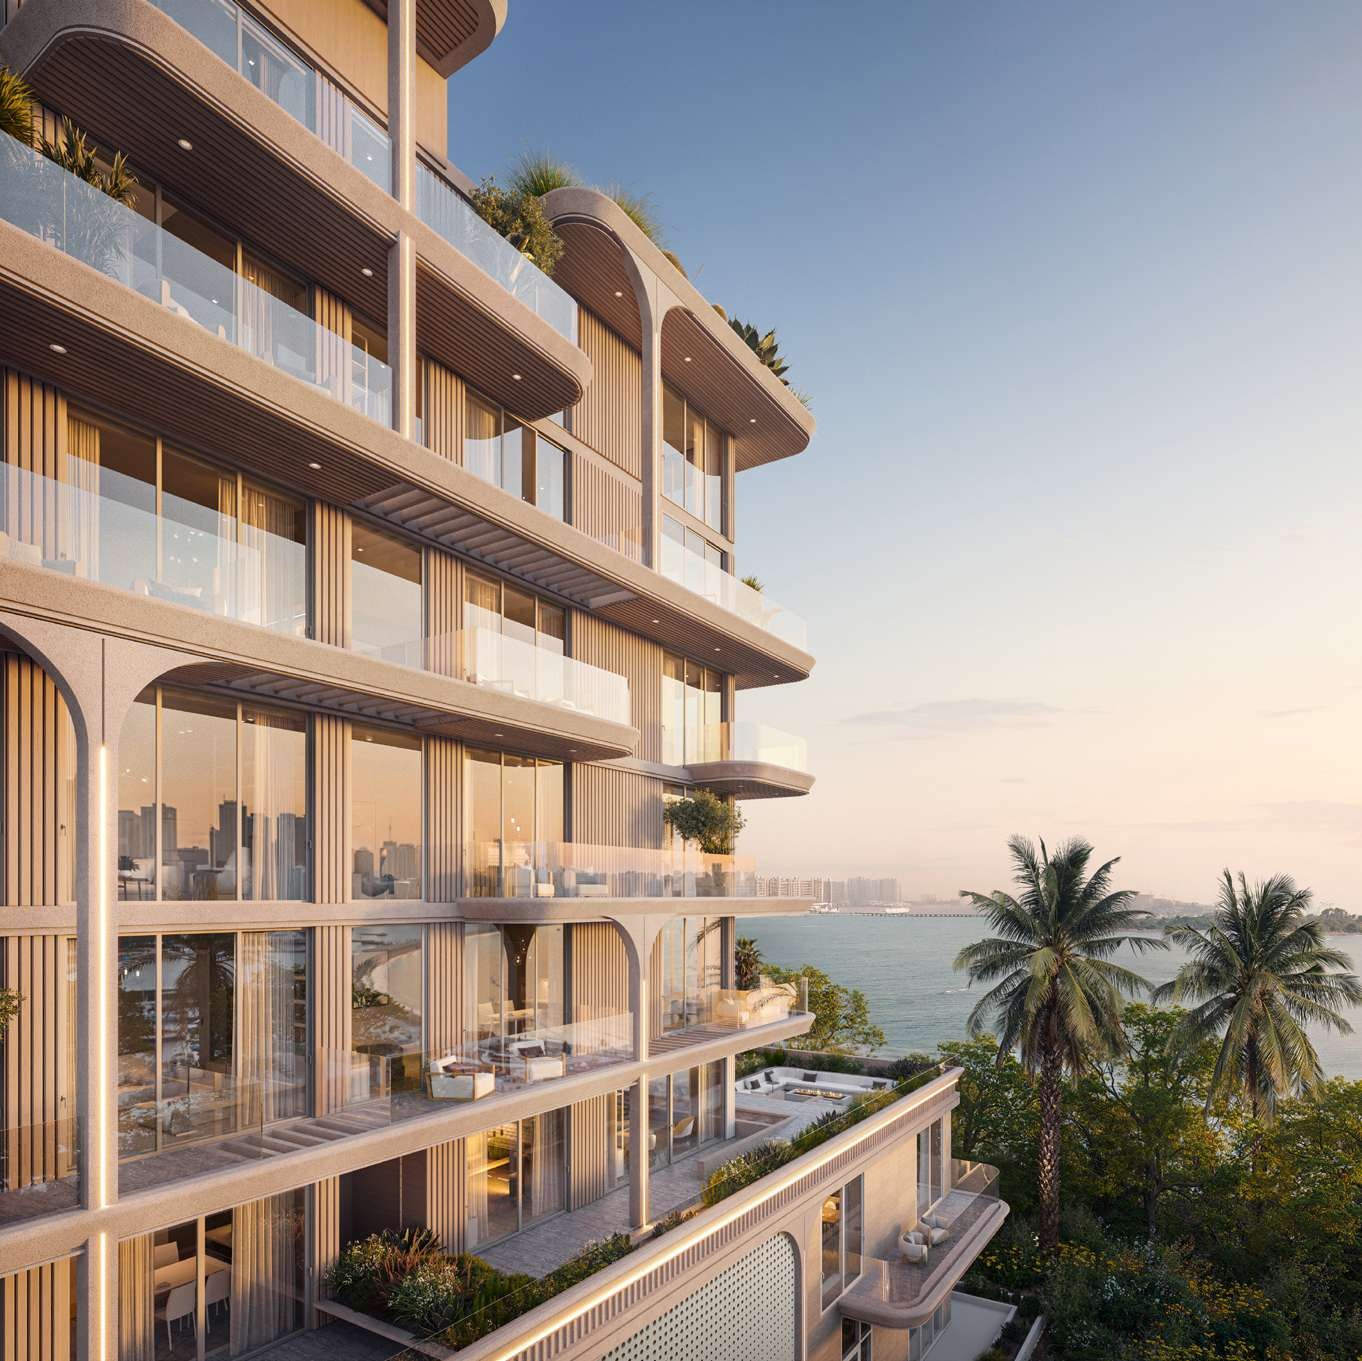
SOMA Residences is a low-rise building of 44 homes on Dubai Islands. The fact sheet calls it "just 44 residences" in an intimate low-rise coastal setting, and the brochure describes an intimate collection of 44 residences under the line "Where the Mediterranean meets Dubai". The fact sheet says the design is inspired by the rhythm of Mediterranean coastal living.

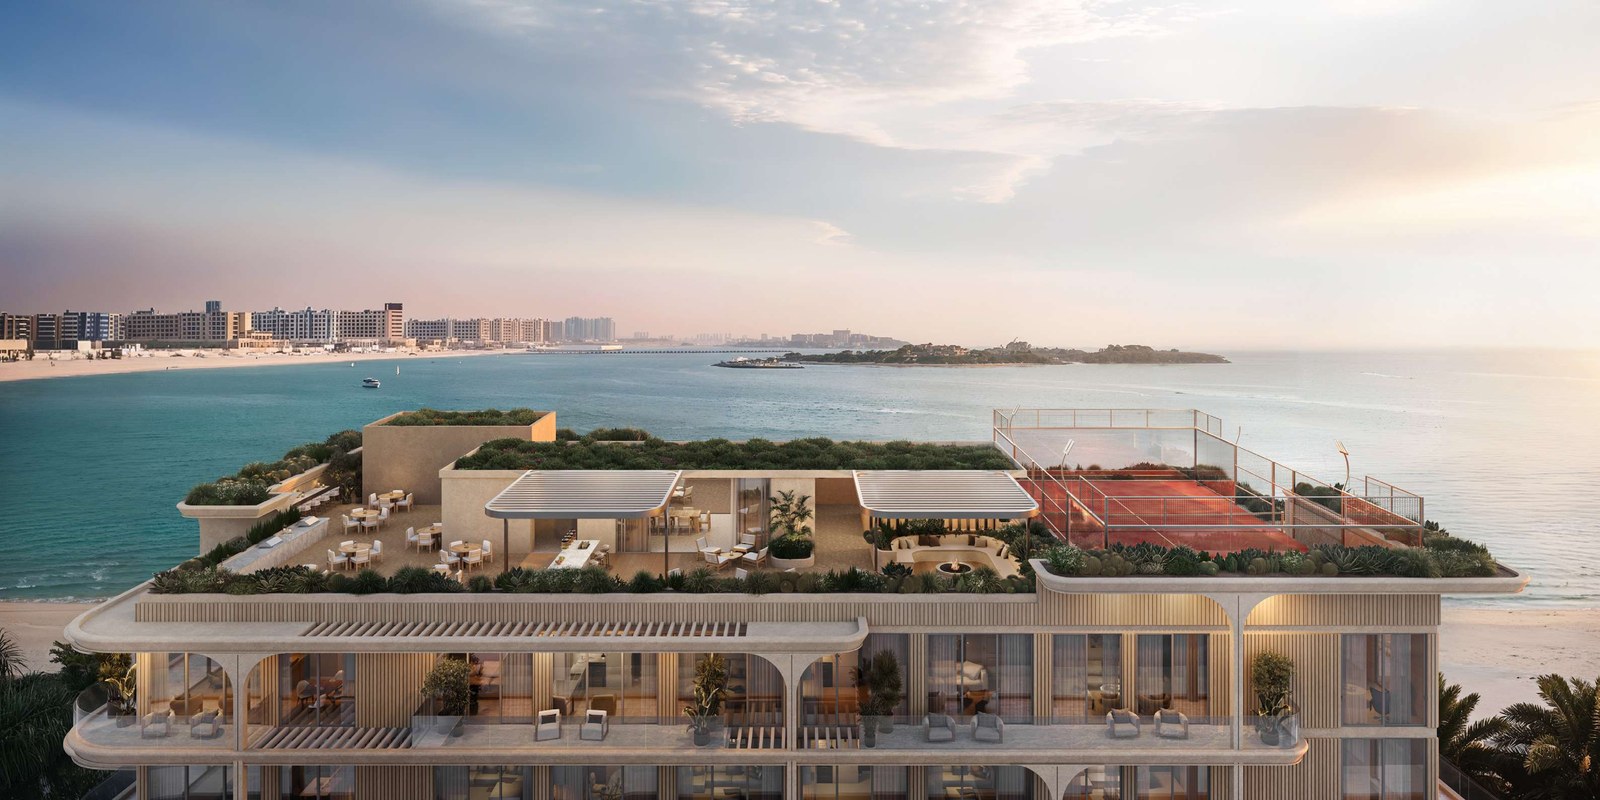
The homes run from one-bedroom apartments through two- and three-bedroom apartments to three-bedroom duplexes. The fact sheet lists the unit status as residential apartments and the ownership as freehold. The brochure describes a low-rise silhouette that follows the coastline, generous balconies on every home, and a rooftop that, in the brochure's words, turns the building's highest point into its most social.

The fact sheet gives an expected handover of Q4 2028. Its payment plan takes 20% immediately, two instalments of 10% within 13 and 18 months of booking, and the remaining 60% upon handover.

The brochure and fact sheet present the project under the Origami name, as guided by Origami's belief that the spaces we inhabit shape how we feel. XBD Collective designed the residences, according to the fact sheet, and the interiors, according to the brochure. The fact sheet also states that the building is enrolled to pursue WELL Gold Certification.

Payment plan
20% immediate · 10% within 13 months of booking · 10% within 18 months of booking · 60% upon handover
Location
Dubai Islands, Dubai
Type
Residential apartments
Tenure
Freehold
Residences
44
Unit types
1-bedroom, 2-bedroom, 2-bedroom + study, 2-bedroom + flexi and 3-bedroom apartments, and 3-bedroom duplexes
Structure
G + P + 6 + R, as printed on the fact sheet
Service charge
AED 18 per sq ft, fact sheet estimate
Expected handover
Q4 2028, per the fact sheet
DLD register
Project 4453; 44 units; completion date 1 September 2028; 0% complete as at 16 July 2026
Design
XBD Collective: the residences, per the fact sheet; the interiors, per the brochure
Certification
Enrolled to pursue WELL Gold, per the fact sheet

Residence count, unit status, tenure, structure, payment plan, service charge, expected handover and WELL enrolment per the fact sheet. The residence count also appears in the brochure. Unit types per the floor plans.

Homes

The floor plans publish eleven layouts across the building. Every sheet gives the same three areas for each: the internal area, the external area of the balcony or terrace, and the total of the two. Three layouts print one set of figures for the first floor and a second set for the floors above. In each case the internal area barely changes and the external area is much larger on the first floor.

One-bedroom apartments come in two layouts. Type 01 has 719 sq ft of internal space wherever it appears. On the first floor it carries 349 sq ft of external area, for a total of 1,068 sq ft. On the second to sixth floors the external area is 130 sq ft and the total is 848 sq ft. Type 02, on the second to sixth floors, has 789 sq ft inside and 907 sq ft in total.

Two-bedroom apartments come in four layouts. Type 01 adds a study. On the first floor it has 1,092 sq ft inside and 1,017 sq ft outside, for 2,109 sq ft in total; on the second to fourth floors it totals 1,418 sq ft. Type 02 shows the widest gap between floors. Its first-floor version carries 1,245 sq ft of external area and totals 2,361 sq ft, while on the second to sixth floors it totals 1,455 sq ft. Type 03, on the second to fourth floors, totals 1,323 sq ft. Type 04 adds a flexi room and is the largest two-bedroom inside, at 1,489 sq ft, with 1,706 sq ft in total.

Three-bedroom apartments come in one layout, Type 05, printed for the second to fifth floors and the sixth floor. It has 1,341 sq ft inside, 266 sq ft outside and 1,607 sq ft in total.

Three-bedroom duplexes come in four layouts, and each sheet prints one set of figures covering both levels. Types 01 and 02 have their lower level on the ground floor and total 2,607 and 2,618 sq ft, each with over 750 sq ft of external area. Types 03 and 04 have their lower level on the fifth floor and their upper level on the sixth. Type 03 totals 2,355 sq ft and Type 04 totals 2,688 sq ft. The plans label a flexi space in duplex Types 01 to 03 and a maid's room in Type 04.

The fact sheet's "available from" sizes are 848 sq ft for a one-bedroom, 1,323 sq ft for a two-bedroom, 1,607 sq ft for a three-bedroom and 2,355 sq ft for a three-bedroom duplex. Each is the total area of the smallest floor plan of that type. The floor plans note that all drawings and dimensions are approximate, and that the size of units, balconies and columns may vary with the floor level and the unit within the building.

For a buyer weighing outdoor space, the first-floor versions of the three repeating layouts carry the largest external areas of any apartment in the plans, from 349 sq ft on the one-bedroom to 1,245 sq ft on two-bedroom Type 02.

Investor payment plans

Alongside the standard plan, the fact sheet states that Accelerated Investor Incentive non-post-handover payment plans are available.

Service charge

The fact sheet gives a service charge estimate of AED 18 per sq ft.

In depth

In depth

Detail, in the order it was written

Amenities

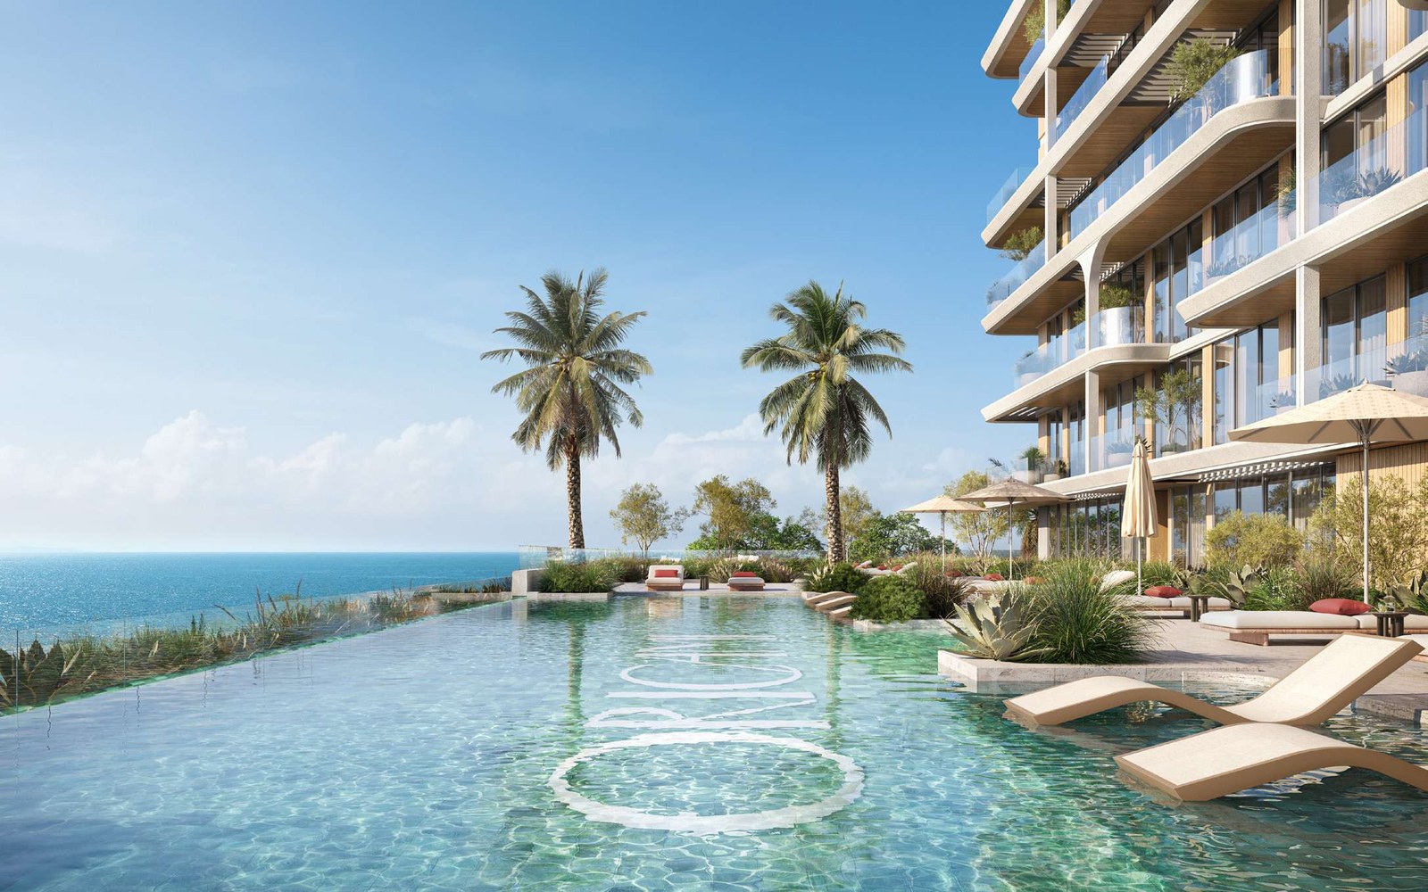
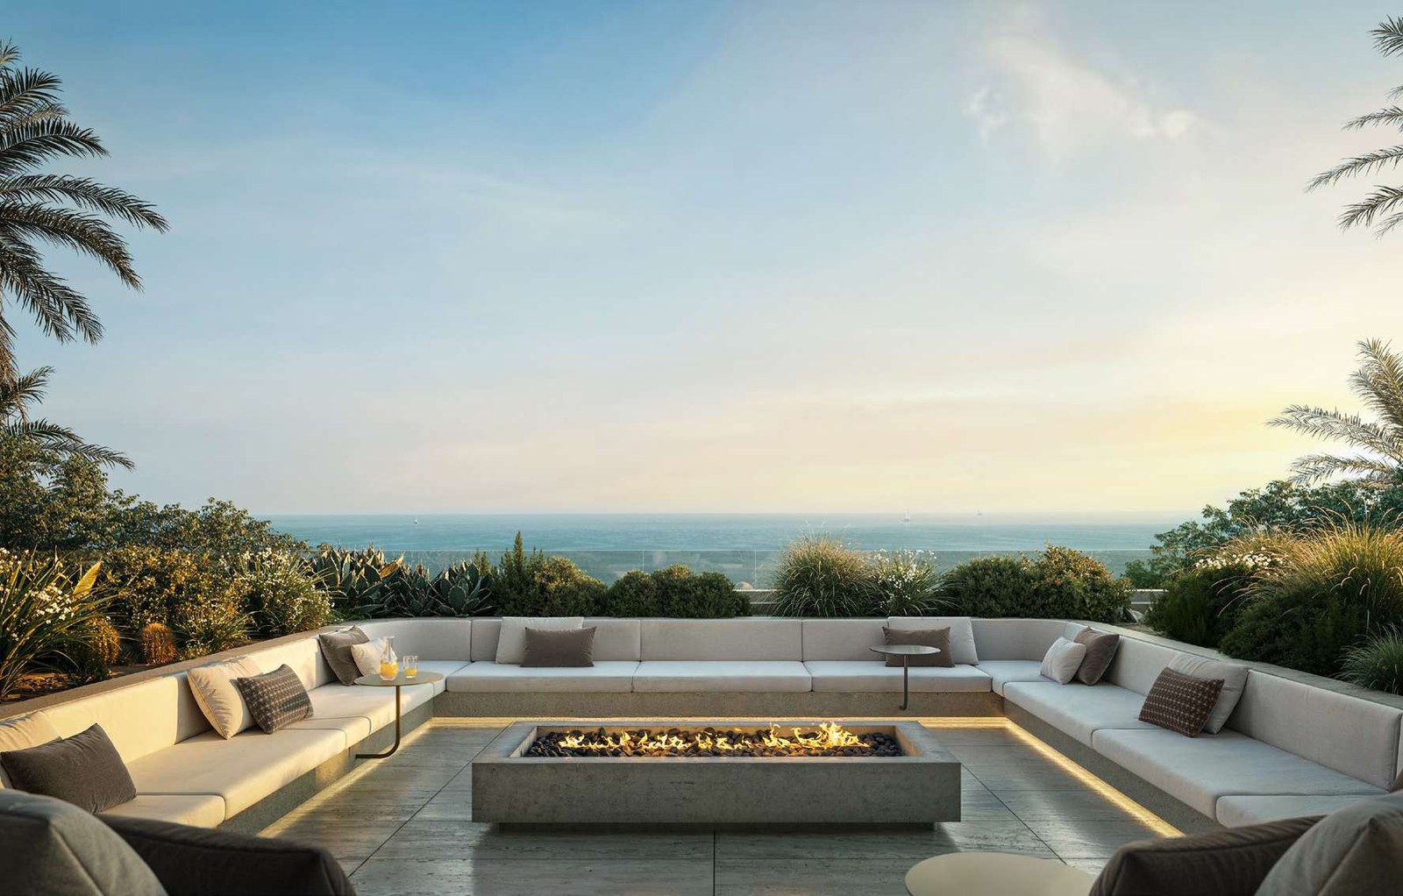
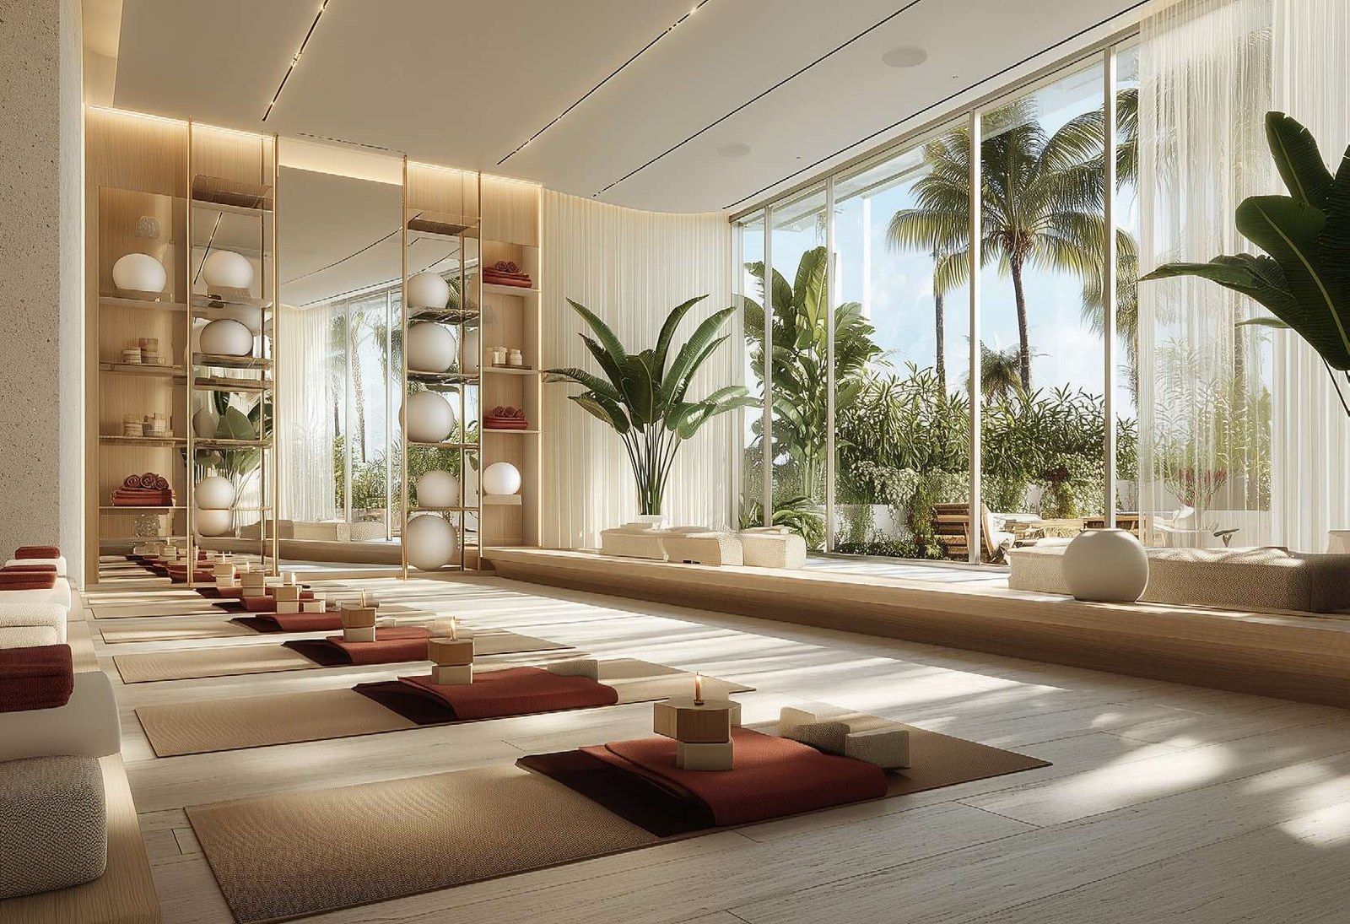
The fact sheet lists a 20-metre infinity pool with in-pool sunken loungers, a children's pool, a clubhouse, and a clubhouse café with a co-working space. It adds a sunken lounge, a Technogym fitness centre, a movement studio, a treatment room, sauna and steam rooms, a rooftop lounge and a rooftop padel court.

The brochure walks through the same spaces. The pool runs 20 metres towards the sea. The sunken lounge has a fire pit. The gym sits behind a wall of glass and is fitted with Technogym equipment. The spa has private treatment rooms. The padel court takes the building's highest point, and the brochure describes it as open on all sides and lit for the evenings. The rooftop also holds a lounge.

The first-floor amenity plan, printed in both the brochure and the floor plans, places the pool, the children's pool, the sunken lounge and the clubhouse terrace on that level. The café and co-working space, the clubhouse and the gym are on the same floor. So are separate female and male changing rooms, each with its own sauna and steam rooms, a yoga and movement studio with its own terrace, and a treatment room.

The fact sheet adds access-controlled amenities to its list of building features.

Interiors

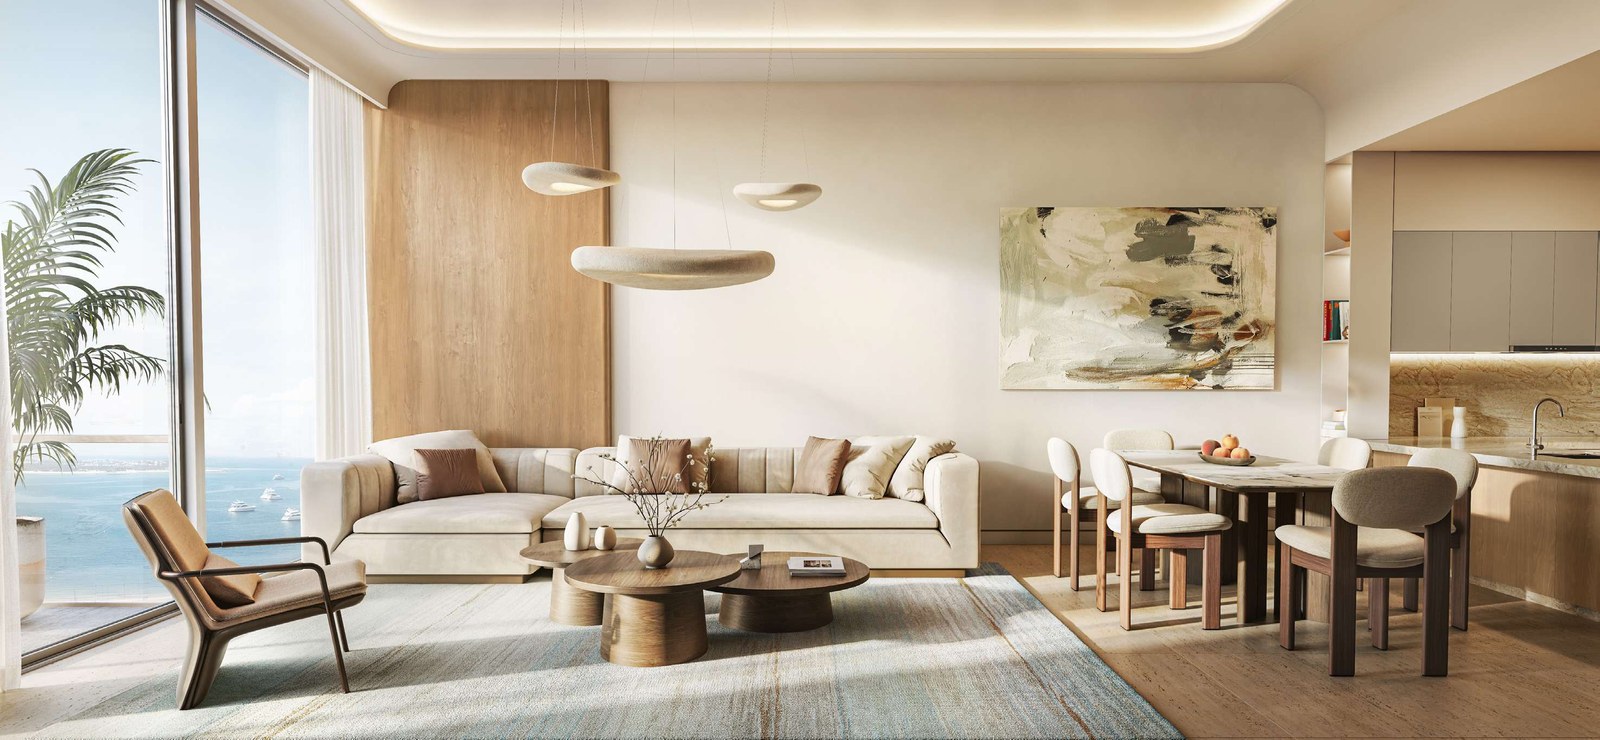
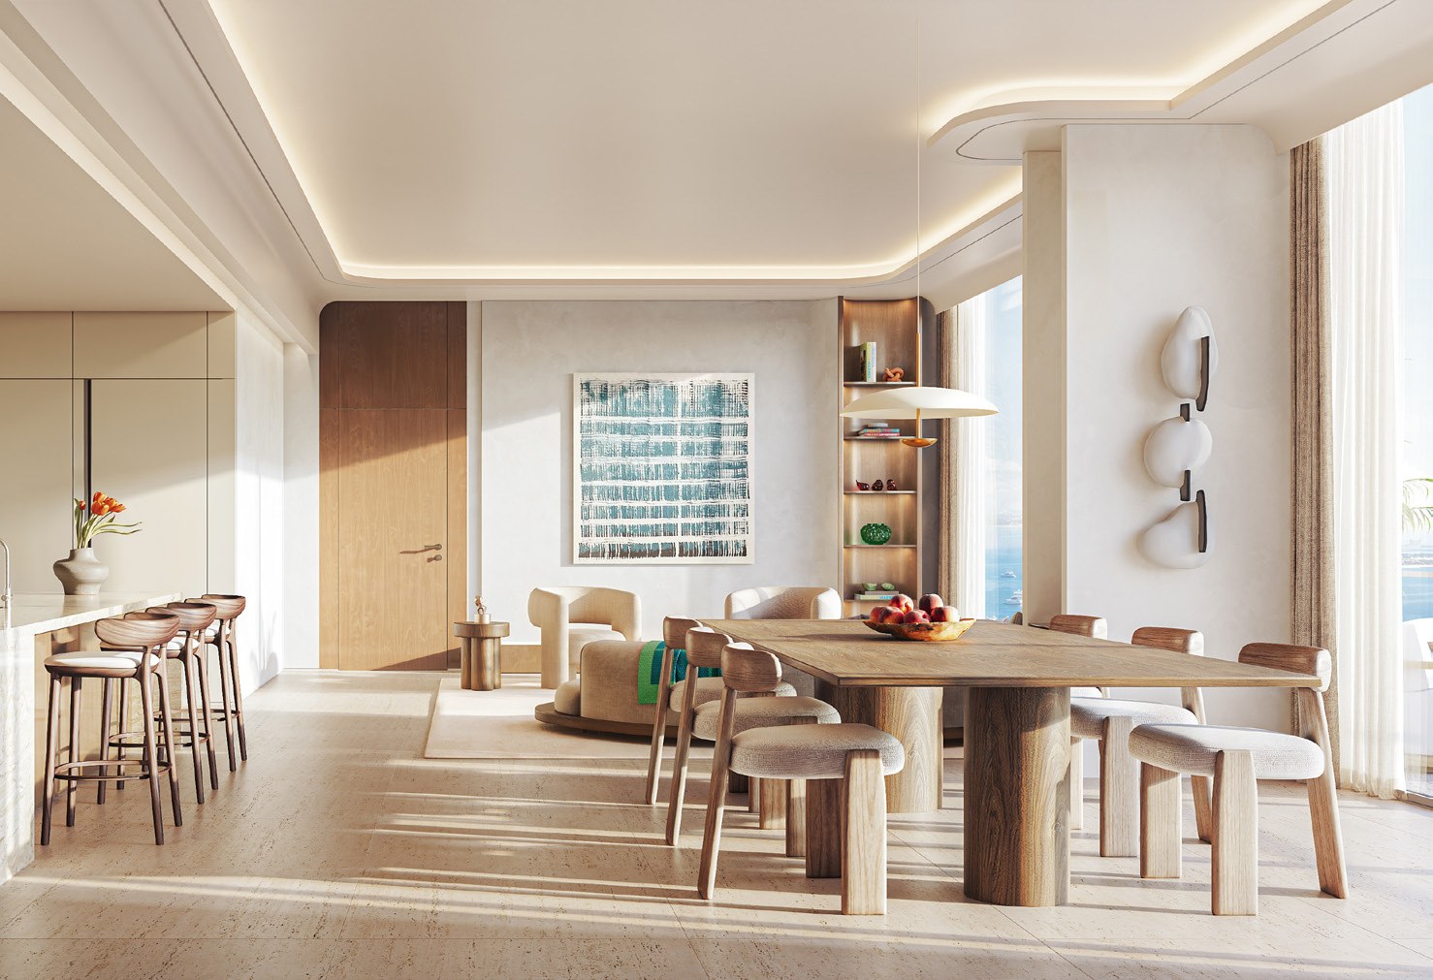
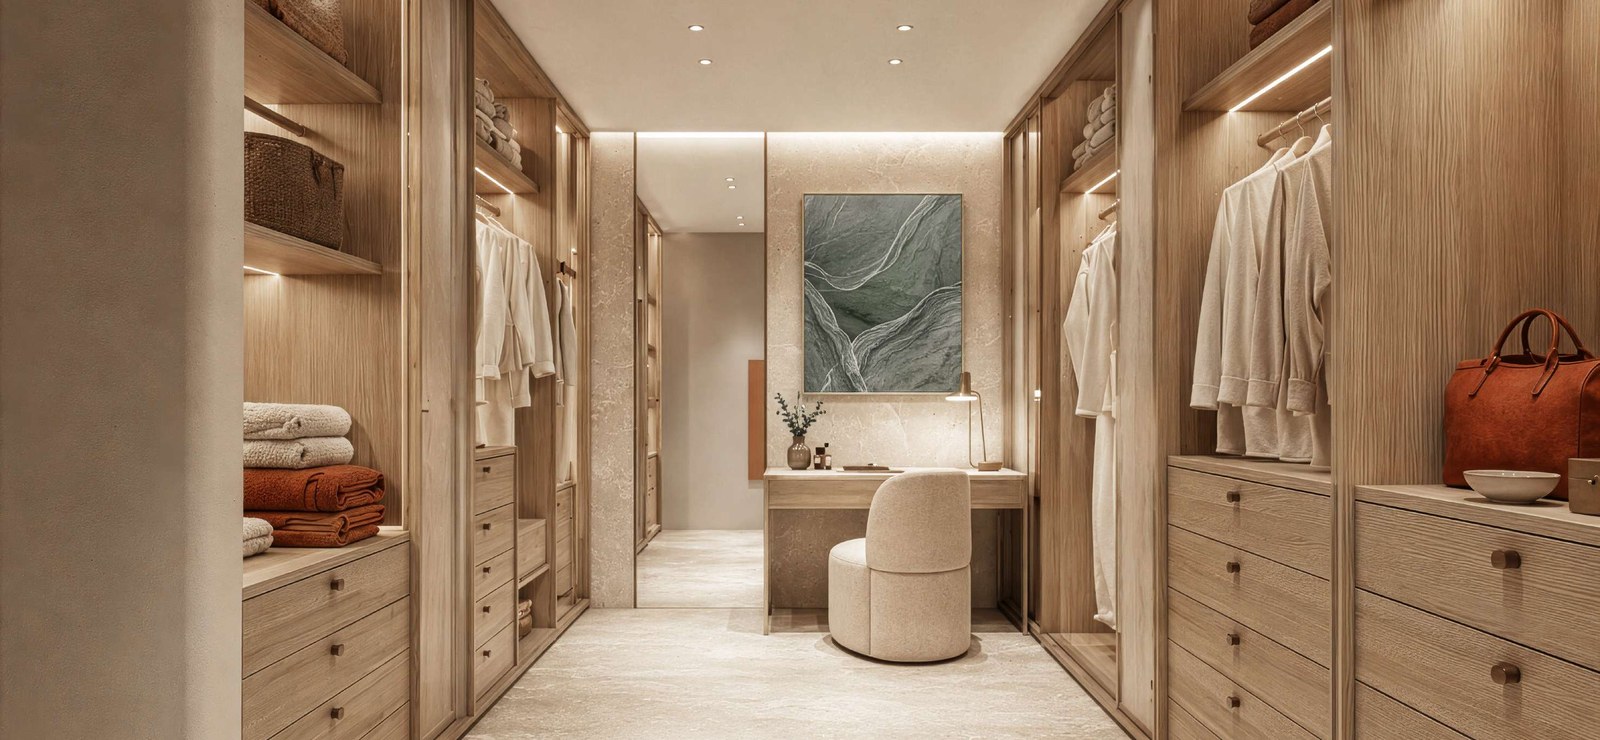
The fact sheet describes three-metre ceilings, floor-to-ceiling acoustic glazing and expansive private balconies. It lists smart home integration and individually controlled cooling.

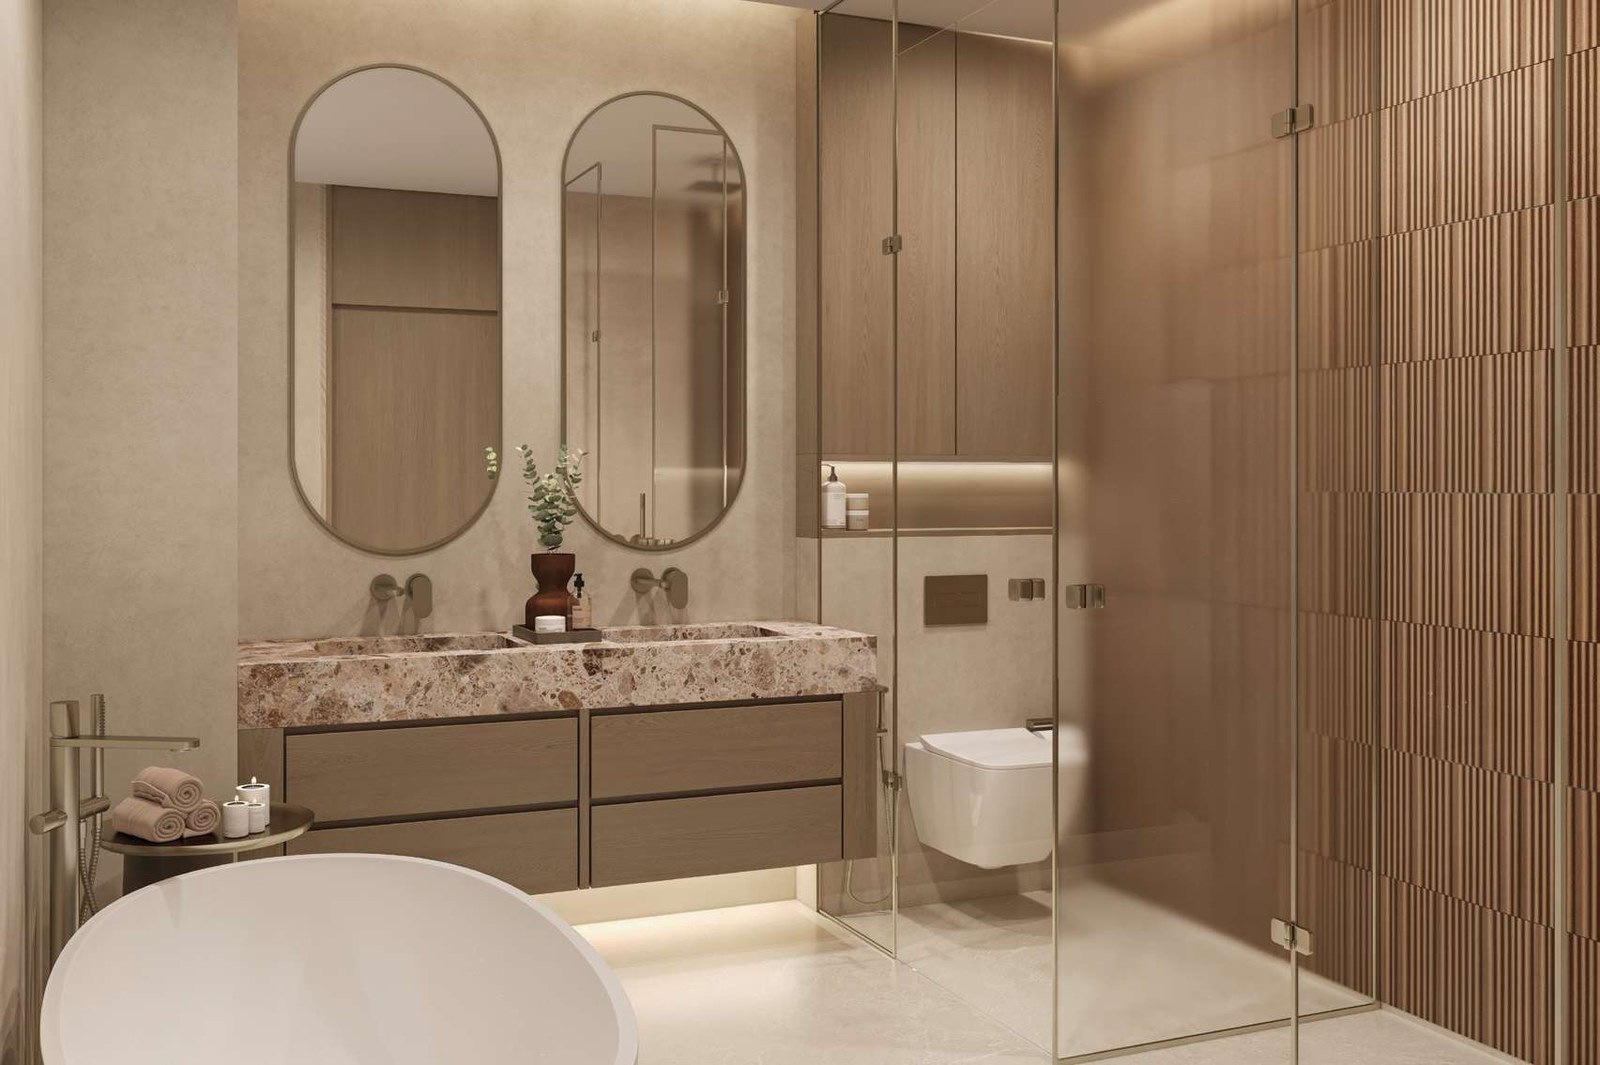
For finishes, the fact sheet and brochure name Bosch appliances and fixtures by Geberit, Grohe and Zucchetti, set against warm oak tones and porcelain surfaces. The brochure's kitchen pages describe integrated Bosch appliances with warm timber cabinetry. It compares the lobby to the lounge of a small Mediterranean hotel.

XBD Collective's design, in the fact sheet's words, has the residences take their cues from contemporary European living. The brochure uses the same phrase of the interiors. Its credits page lists XBD under architecture and design, as an international architecture and interior design practice with offices in Dubai and beyond.

WELL certification

The fact sheet states that SOMA Residences is enrolled to pursue WELL Gold Certification. The brochure carries the same statement in its own words: the building is enrolled to pursue WELL Certification at the Gold level.

Nearby

The brochure sets SOMA within Dubai Islands and counts, across the islands, nine marinas, 21 km of beaches, 87 resorts and hotels, and two golf courses, one of 18 holes and one of nine.

The fact sheet lists Canal Promenade, Dubai Islands Mall, the marinas and the white-sand beaches within walking distance. A brief drive away it lists golf courses, Sheikh Zayed Road via the new bridge connection, Waterfront Market, Downtown Dubai, DIFC and Dubai International Airport.

The brochure and the fact sheet print the same eight travel times:

Destination Minutes
Metro station 4
Waterfront Market 4
Sheikh Zayed Road 8
Dubai International Airport 8
Dubai International Financial Centre 12
Dubai Mall 13
Downtown Dubai 13
Jumeirah Beach 15

Travel times as printed in the brochure and the fact sheet.

For a buyer who works in DIFC or travels often, the 12 minutes to DIFC and the 8 minutes to the airport are the figures that bear on daily use.

Our Dubai Islands investment guide covers the wider community. Every project brief we publish on the islands is listed on the Dubai Islands projects page.

Location

Area and connectivity

SOMA Residences is in the Dubai Islands area.

Location record
Area
Dubai Islands

Area and community are from our own project record.

Area and community: our own project record. Neither is a survey.

Location

SOMA Residences — Dubai Islands

Get Directions

Book a private briefing

Book Now
DLD sales data

Pricing against the market

Registered evidence · as at 12 Nov 2026

Every figure below is derived from arm’s-length sales registered with the Dubai Land Department — completed transactions, not asking prices. The register was read on 13 Nov 2026. The most recent qualifying sale at SOMA Residences is dated 12 Nov 2026. Medians are of AED per square foot across all unit types unless stated otherwise.

Median AED / sqft — SOMA Residences against its benchmarks
SOMA Residencesn = 8 registered sales since Aug 2026
2,023AED / sqft
this project
Dubai IslandsArea median, off-plan properties · n = 4,245 sales
2,799AED / sqft
this project

Premium and discount compare SOMA Residences’s median AED/sqft with each benchmark median from the same extract; n is the number of registered sales behind each median. A premium is neither good nor bad in itself — it reflects specification, unit mix, floor level and how recently the sales were registered. Bar length is proportional to the median shown.

Off-plan vs resale
Off-plan
2,023
AED/sqft median · n = 8
Resale
—
No registrations · n not reported

Only off-plan sales are on the register for this project as at 12 Nov 2026, so no off-plan-to-resale comparison can be evidenced here.

Source: Dubai Land Department (DLD) transaction register, via Mitchell's DLD pipeline. Register read 13 Nov 2026; most recent qualifying sale 12 Nov 2026. Only arm’s-length sales are counted.

The developer

Origami

Origami is the developer named on this brief.

Got questions?

Get Answers!
Method & questions

Method

Figures as at 12 Nov 2026

Two different things sit on this page: transaction evidence taken from the Dubai Land Department’s public register, and the mechanics of buying in Dubai. The four notes below explain how the figures were built and what they can fairly be used for.

  1. Registered salesEvery Dubai Land Department figure on this page comes from a sale that completed and was entered on the public register, so it tells you what buyers have paid. A developer’s price list tells you what the developer is asking today, which is a different measure, so asking prices, portal listings and price lists are not counted in these figures.
  2. MediansProject samples are often thin, and a single penthouse or one bulk-discounted floor will pull an average a long way off. The median — the middle transaction — describes the typical unit far more reliably at these sample sizes. The count behind each figure is always shown so you can judge how much weight it deserves.
  3. Sales only“Sales” means arm’s-length sales. Intra-family and other “Gift” transfers are excluded, as are rows registered at zero or nominal consideration, because neither is evidence of a market price.
  4. A dated snapshotThese are a snapshot, stated as at 12 Nov 2026, taken from one extract of the register rather than queried live. A figure for this project quoted elsewhere, or taken from a different extract, may not match what you see here.

Common questions

Where is SOMA Residences?

SOMA Residences is on Dubai Islands. The fact sheet puts Canal Promenade, Dubai Islands Mall, the marinas and the beaches within walking distance. The fact sheet and brochure both give 4 minutes to the metro station and Waterfront Market, and 8 minutes to Sheikh Zayed Road and Dubai International Airport.

Our Dubai Islands investment guide covers the wider community.

What kind of homes are at SOMA Residences?

The fact sheet describes just 44 residences, held freehold, in one-, two- and three-bedroom apartments and three-bedroom duplexes. The floor plans add two-bedroom layouts with a study or a flexi room.

How big are the homes at SOMA Residences?

The fact sheet gives sizes available from 848 sq ft for a one-bedroom, 1,323 sq ft for a two-bedroom, 1,607 sq ft for a three-bedroom and 2,355 sq ft for a three-bedroom duplex. Each matches the Total Area, internal plus external, of the smallest plan of that type in the floor plans.

What is the payment plan at SOMA Residences?

The fact sheet sets out 20% immediately, 10% within 13 months of booking, 10% within 18 months of booking and 60% upon handover. It also states that Accelerated Investor Incentive non-post-handover payment plans are available.

When is handover at SOMA Residences?

The fact sheet gives an expected handover of Q4 2028. The DLD project register lists SOMA Residences as project 4453 with a completion date of 1 September 2028, and records it as under construction, 0% complete at its 16 July 2026 inspection.

What is the service charge at SOMA Residences?

The fact sheet gives a service charge estimate of AED 18 per sq ft.

Who designed SOMA Residences?

The fact sheet states that the residences were designed by XBD Collective. The brochure credits XBD Collective with the interiors and describes it as an international architecture and interior design practice with offices in Dubai and beyond.

Small print

Sources

Every figure on this page is traceable
  • SOMA Residences brochure, 44 pages. Source for the 44-residence count, the tagline and setting, the Dubai Islands figures, the WELL enrolment, the interiors credit to XBD Collective and its credits-page listing, the amenity descriptions and first-floor amenity plan, the finishes and the travel times.
  • SOMA Residences floor plans, 24 pages, file dated August 2026. Source for the eleven layouts, their internal, external and total areas, the floors each layout appears on, the room labels, the first-floor amenity plan and the dimensions note.
  • SOMA Residences fact sheet, 3 pages, file dated October 2026. Source for the residence count, unit status, freehold ownership, the G + P + 6 + R structure, the "available from" sizes, the payment plan and the investor plans note, the service charge estimate, the expected handover of Q4 2028, the amenity list, the interior features, the WELL enrolment, the residences credit to XBD Collective, the walking-distance and drive lists, and the travel times.

Next step

Enquire about this project

Tell us what you are looking for and we’ll come back with what is actually available, at what price, and the payment terms attaching to it.

Book a private briefing
Need help?