Palm Jumeirah AED 3,559/sqftDubai Maritime City AED 3,148/sqftDowntown Dubai AED 2,922/sqftDubai Islands AED 2,769/sqftDubai Creek Harbour AED 2,564/sqftBusiness Bay AED 2,513/sqftDubai Marina AED 2,484/sqftDubai Hills Estate AED 2,447/sqftJumeirah Lakes Towers AED 2,304/sqftMohammed Bin Rashid City AED 2,097/sqftAl Jaddaf AED 2,049/sqftJumeirah Village Triangle AED 1,662/sqftDubai South AED 1,651/sqftArjan AED 1,590/sqftJumeirah Village Circle AED 1,492/sqftDubai Sports City AED 1,328/sqftALL DLD SALES · OFF-PLAN + EXISTINGPalm Jumeirah AED 3,559/sqftDubai Maritime City AED 3,148/sqftDowntown Dubai AED 2,922/sqftDubai Islands AED 2,769/sqftDubai Creek Harbour AED 2,564/sqftBusiness Bay AED 2,513/sqftDubai Marina AED 2,484/sqftDubai Hills Estate AED 2,447/sqftJumeirah Lakes Towers AED 2,304/sqftMohammed Bin Rashid City AED 2,097/sqftAl Jaddaf AED 2,049/sqftJumeirah Village Triangle AED 1,662/sqftDubai South AED 1,651/sqftArjan AED 1,590/sqftJumeirah Village Circle AED 1,492/sqftDubai Sports City AED 1,328/sqftALL DLD SALES · OFF-PLAN + EXISTING
DLD · MEDIAN 12M TO OCT 2026
Sobha One — Ras Al Khor Industrial First — Mitchell's Commercial Real EstateOFF-PLAN

Sobha · Ras Al Khor

Sobha One

Ras Al Khor Industrial First · Dubai

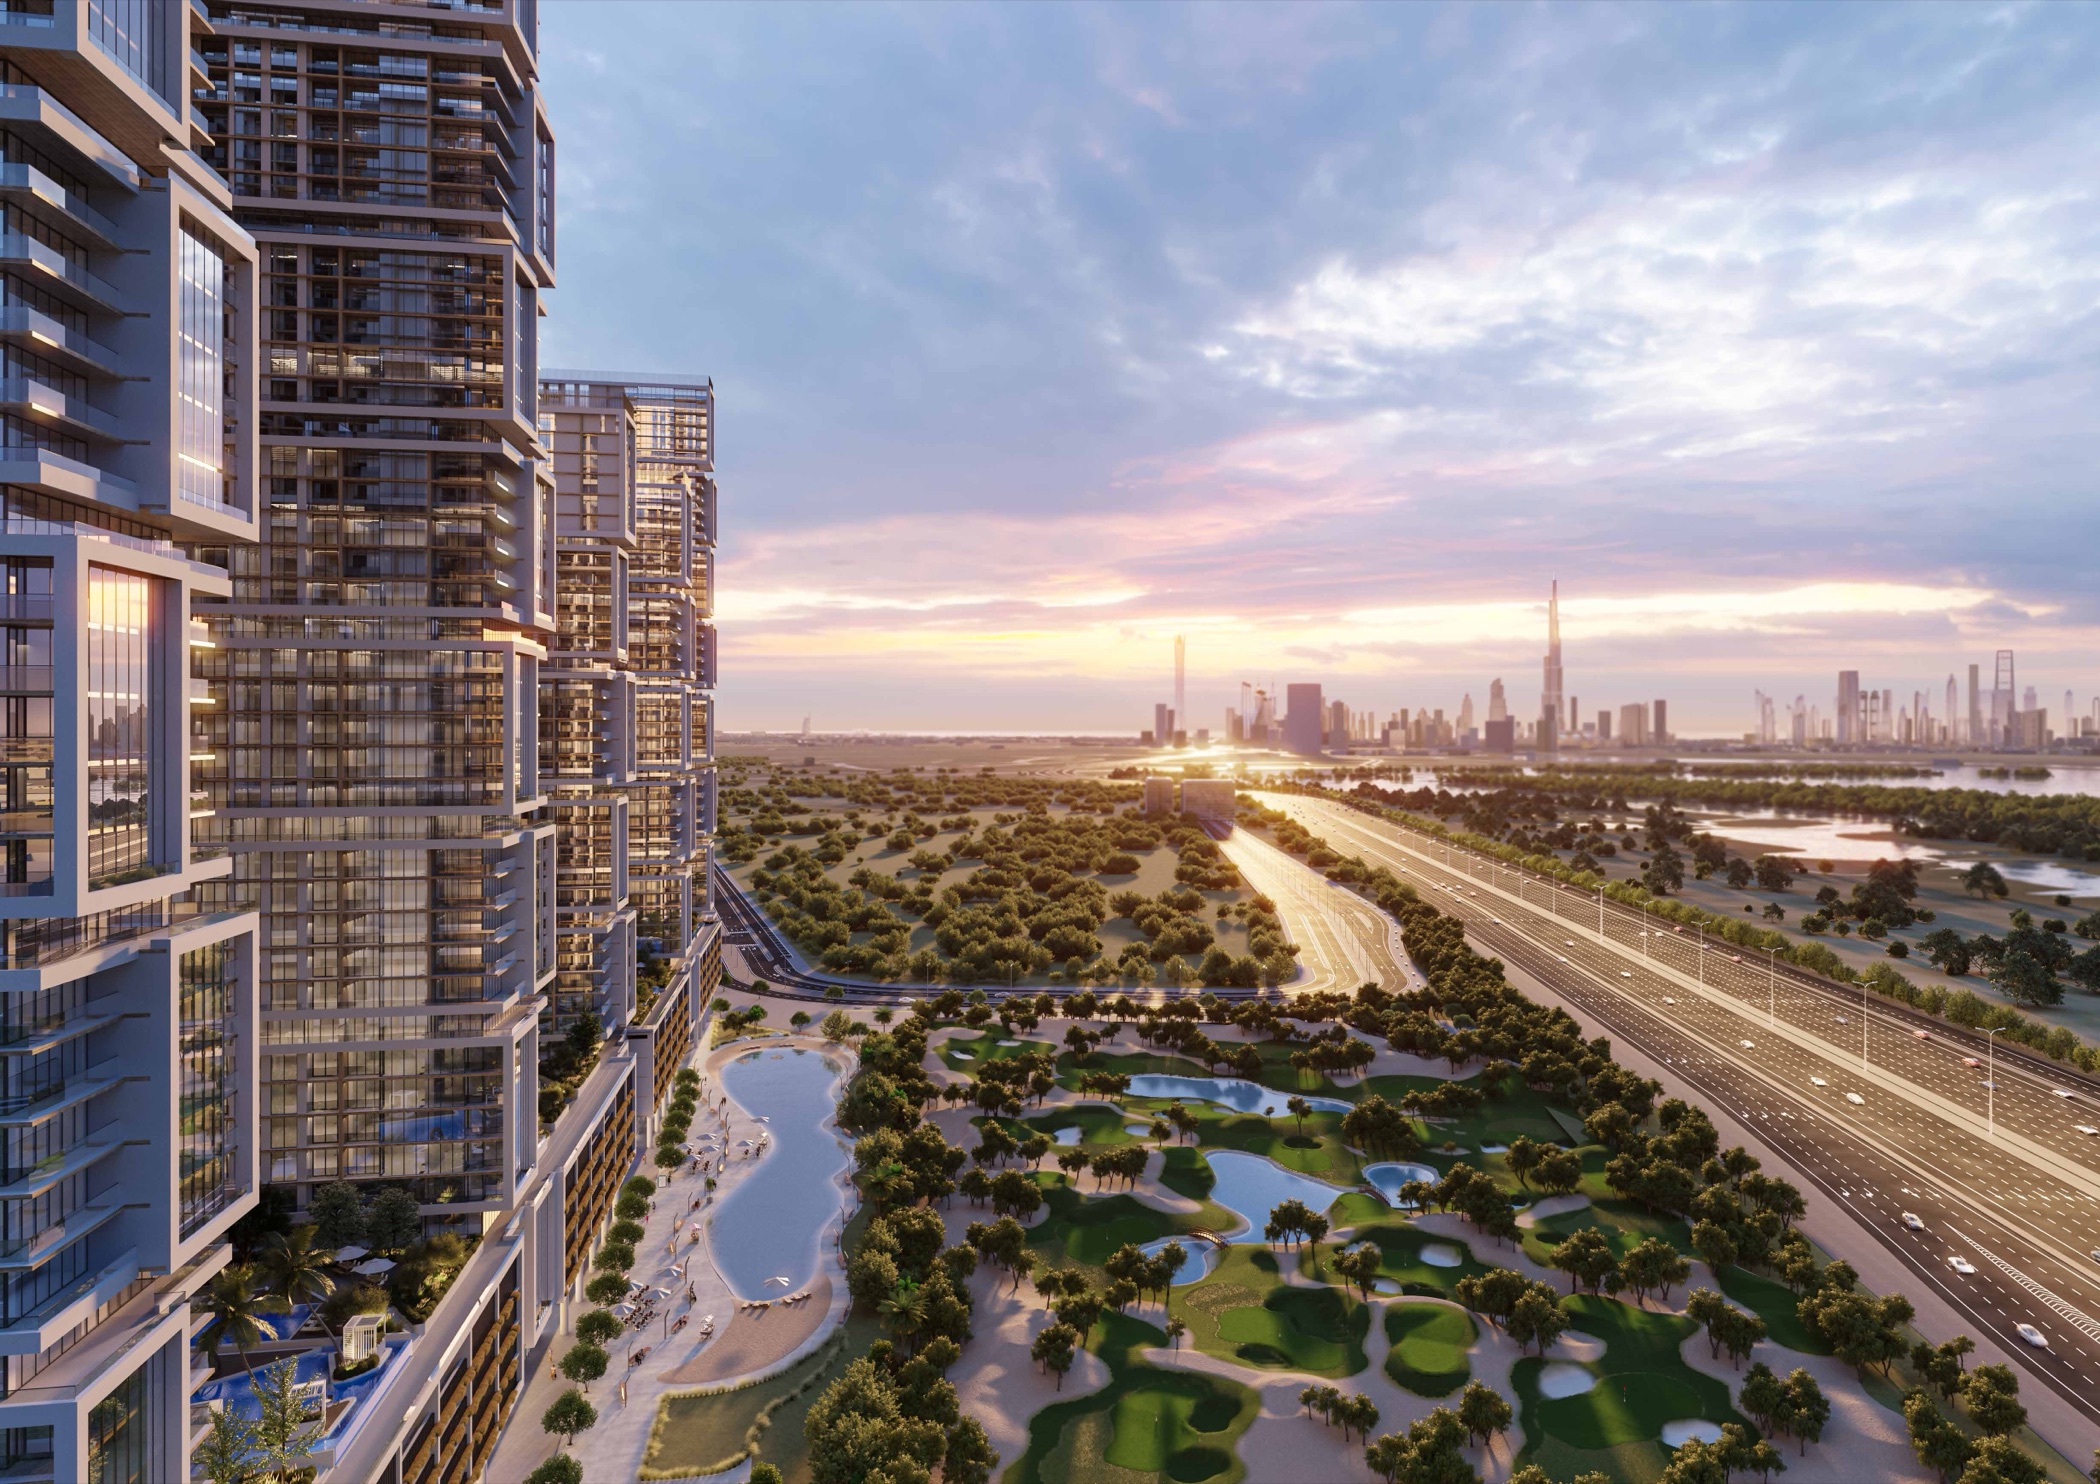
Sobha One by Sobha: five towers of one to four-bedroom apartments and duplexes beside Ras Al Khor in Dubai, with retail and an 18-hole pitch and putt golf course.

The homes1, 2, 3, 4 & 5-bedroom apartments · 2, 3 & 4-bedroom duplexesThe collection as this brief states it. The unit mix below has the detail per type.
Payment plan60 / 40As published for this project, with 40% due on completion.
Book a private briefing

Unit mix, sizes and the payment plan are Sobha's own, as published in this brief.

At a glance

Project summary

5 lines
Developer
Sobha
Community
Ras Al Khor Industrial First, DubaiRas Al Khor district
Status
Off-plan
Unit mix
1, 2, 3, 4 & 5-bedroom apartments · 2, 3 & 4-bedroom duplexesEvery type published in this brief’s unit mix.
Payment plan
60 / 40As published for this project, with 40% due on completion.

Documents

Documents

Free · no sign-up

Download any document directly — no form, no sign-up. We keep the resources open so you can review the detail on your own terms.

Unit mix

11 types, as published in this brief.
Unit typeTotal saleable areaActions
1-bedroom apartment537.63 to 809.12 sq ft
1.5-bedroom apartment664.17 to 1,199.10 sq ft
2-bedroom apartment850.24 to 1,873.89 sq ft
3-bedroom apartment1,640.26 to 3,173.31 sq ft
4-bedroom apartment2,224.79 to 2,598.51 sq ft
2-bedroom duplex1,887.67 to 2,449.22 sq ft
3-bedroom duplex2,239.21 to 2,377.32 sq ft
4-bedroom duplex2,360.09 to 3,351.45 sq ft
1-bedroom link apartment928.60 sq ft
1.5-bedroom link apartment724.84 to 970.58 sq ft
2-bedroom link apartment847.44 to 1,819.42 sq ft
Ask about

Sobha prints total saleable area as the suite plus balcony or yard, in square feet, and notes that actual areas may vary from the stated areas. Ranges run across the plan variants in Sobha's brochure.

Payment structure

Payment schedule

The schedule as published for this project, totalling 100% of the purchase price. Percentages apply to whichever price is agreed for the unit selected.

Cumulative share of purchase price — each block is one instalment
First instalment: 60%Cumulative at final instalment: 100%
InstalmentShareCumulative
During construction60%60%
On completion40%100%
Total100%

Sobha's brochure (1 October 2024 edition) shows this plan for its one to four-bedroom apartments, marked as subject to terms and conditions. RERA BRN 68593.

The brief

About this project

Five towers of apartments and duplexes beside Ras Al Khor

Sobha One is a residential community by Sobha beside the Ras Al Khor Wildlife Sanctuary in Dubai. Sobha's factbook describes five towers of one to four-bedroom apartments and duplexes, with retail at ground floor and an 18-hole pitch and putt golf course in front of the buildings.

The DLD project register, as at 4 October 2026, records Sobha One as under construction and 86.21% complete as at 24 August 2026.

Payment plan
60% during construction, 40% on completion
Community
Sobha One, Ras Al Khor, Dubai
Towers
Five, Towers A to E, on a shared podium
Type
One to four-bedroom apartments, duplexes and link apartments
Registered units
3,057, per the DLD project register
Completion percentage
86.21% as at 24 August 2026, per the DLD project register

Configuration per Sobha's Sobha One factbook and brochure. Units and completion per the DLD project register, project 2948.

Homes

Sobha's brochure holds a plan for every layout variant, marked with the towers and floors where it sits. Most plans add a balcony or a yard to the suite. A 1-bedroom Type D with a balcony, for example, has a suite of 491.58 sq ft and a balcony of 46.05 sq ft, 537.63 sq ft in total. A 2-bedroom Type K with a maid room and yard has a suite of 1,201.58 sq ft and a yard of 672.31 sq ft, 1,873.89 sq ft in total.

Plans name their rooms: study rooms in the 1.5-bedroom layouts, maid rooms and powder rooms in the larger apartments, and a lift in the larger duplexes. Sobha's factbook says every home has a fully fitted kitchen and bathroom with white goods, and that the master bedroom has an ensuite bathroom and walk-in closet. Each tower has its own arrival lobby and dedicated lift to the apartments.

The factbook specification lists Duravit or equivalent sanitaryware, Grohe or equivalent fittings, Bosch or equivalent kitchen appliances, double-glazed floor-to-ceiling glass, district cooling, and provisions for home automation of lighting and temperature. District cooling is charged separately.

Amenities

Sobha's factbook groups the amenities by theme:

  • Recreate: an 18-hole pitch and putt golf course and a clubhouse
  • Family: BBQ area, sky garden, family park, open lawn, giant chess, play equipment, pool slides and a toddler play area
  • Entertain: amphitheatre, BBQ and dining areas, cinema screen, sensory gardens, group yoga decks, open lawns and tranquil water
  • Rejuvenate: gym, fitness podium, handball courts, trampoline, wellness park, ping pong tables, rock climbing, running circuit and training areas
  • Refresh: adults' pool, pool with beach, jacuzzi, 25-metre lap pool, sunbeds, wet bed lounges and a toddler pool

The factbook describes landscaped amenities on a sky terrace across the five towers. Sobha's brochure describes four interconnected themed courtyards shared by the towers, and a food and beverage esplanade along the water. Sobha notes that the images are representative.

Nearby

Sobha's factbook and brochure give the same travel times from Sobha One:

Destination Minutes
Ras Al Khor Wildlife Sanctuary 5
Meydan Racecourse 10
Sobha Hartland and two international schools 10
Dubai International Airport 12
Business Bay 12
The Dubai Mall 15
Burj Khalifa and Downtown Dubai 15
Dubai Frame 15
Dubai Opera 15
Palm Jumeirah 25

Sobha's brochure places the community near the Ras Al Khor Road interchanges.

In depth

In depth

Detail, in the order it was written

DLD record

The DLD project register, as at 4 October 2026, lists Sobha One as project 2948, with six buildings (Towers A to E and a podium) and 3,057 units. It records the project as under construction and 86.21% complete as at 24 August 2026.

Other Sobha developments

Location

Area and connectivity

Sobha One is in Ras Al Khor Industrial First, within the Ras Al Khor area.

Location record
Area
Ras Al Khor
Community
Ras Al Khor Industrial First

Area and community are from our own project record.

Area and community: our own project record. Neither is a survey.

Location

Sobha One — Ras Al Khor Industrial First, Ras Al Khor

Get Directions

Book a private briefing

Book Now
The developer

Sobha

A Dubai developer of master-planned communities, with homes also in Umm Al Quwain and Abu Dhabi.

Sobha Realty is a Dubai developer whose communities include Sobha Hartland, Sobha Central and Sobha Sanctuary. It builds apartments, villas, villaments and penthouses. Beyond Dubai it has developments in Umm Al Quwain, and in April 2026 it announced its entry into Abu Dhabi.

In a release of 22 January 2026, Sobha Realty said its UAE portfolio stood at 14 developments, 12 in Dubai and 2 in Umm Al Quwain. In a release of 22 July 2026 it announced 6,819 units set for handover in 2026, which it described as an all-time delivery record.

Got questions?

Get Answers!
Questions

Common questions

What is Sobha One?

Sobha One is a Sobha residential community of five towers beside Ras Al Khor in Dubai. Sobha's factbook describes it as overlooking Dubai Creek, with views of the Ras Al Khor sanctuary to the north and Downtown to the west. Two further Sobha One addresses have their own briefs: The Element at Sobha One and Golf Ridges at Sobha One.

What homes are at Sobha One?

Sobha's brochure draws one, one-and-a-half, two, three and four-bedroom apartments, duplexes, and one, one-and-a-half and two-bedroom link apartments. Total saleable area runs from 537.63 sq ft for a one-bedroom to 3,351.45 sq ft for a four-bedroom duplex.

How is Sobha One's payment plan structured?

Sobha's brochure shows a flexible payment plan of 60% during construction and 40% on completion for its one to four-bedroom apartments, marked as subject to terms and conditions.

What does the DLD register say about Sobha One?

The DLD project register, as at 4 October 2026, records Sobha One (project 2948) as under construction and 86.21% complete as at 24 August 2026. It lists six buildings, five towers and a podium, and 3,057 units.

What is there to do at Sobha One?

Sobha's factbook lists an 18-hole pitch and putt golf course with a clubhouse, a sky terrace across the five towers, a 25-metre lap pool, a pool with a beach, handball courts, a running circuit, an amphitheatre with a cinema screen, and family areas with a sky garden and play equipment. Sobha describes the images as representative.

Small print

Sources

Every figure on this page is traceable
  • Sobha, Sobha One brochure (1 October 2024 edition, 655 pages): the community, the payment plan (p22), the location map (p24) and the unit plans.
  • Sobha, Sobha One factbook (16 pages): the configuration, the location map, the specification and the amenities.
  • DLD project register, project 2948, as at 4 October 2026.

Next step

Enquire about this project

Tell us what you are looking for and we’ll come back with what is actually available, at what price, and the payment terms attaching to it.

Book a private briefing
Need help?