One to three-bedroom apartments in a Skyscape tower in Sobha Hartland II
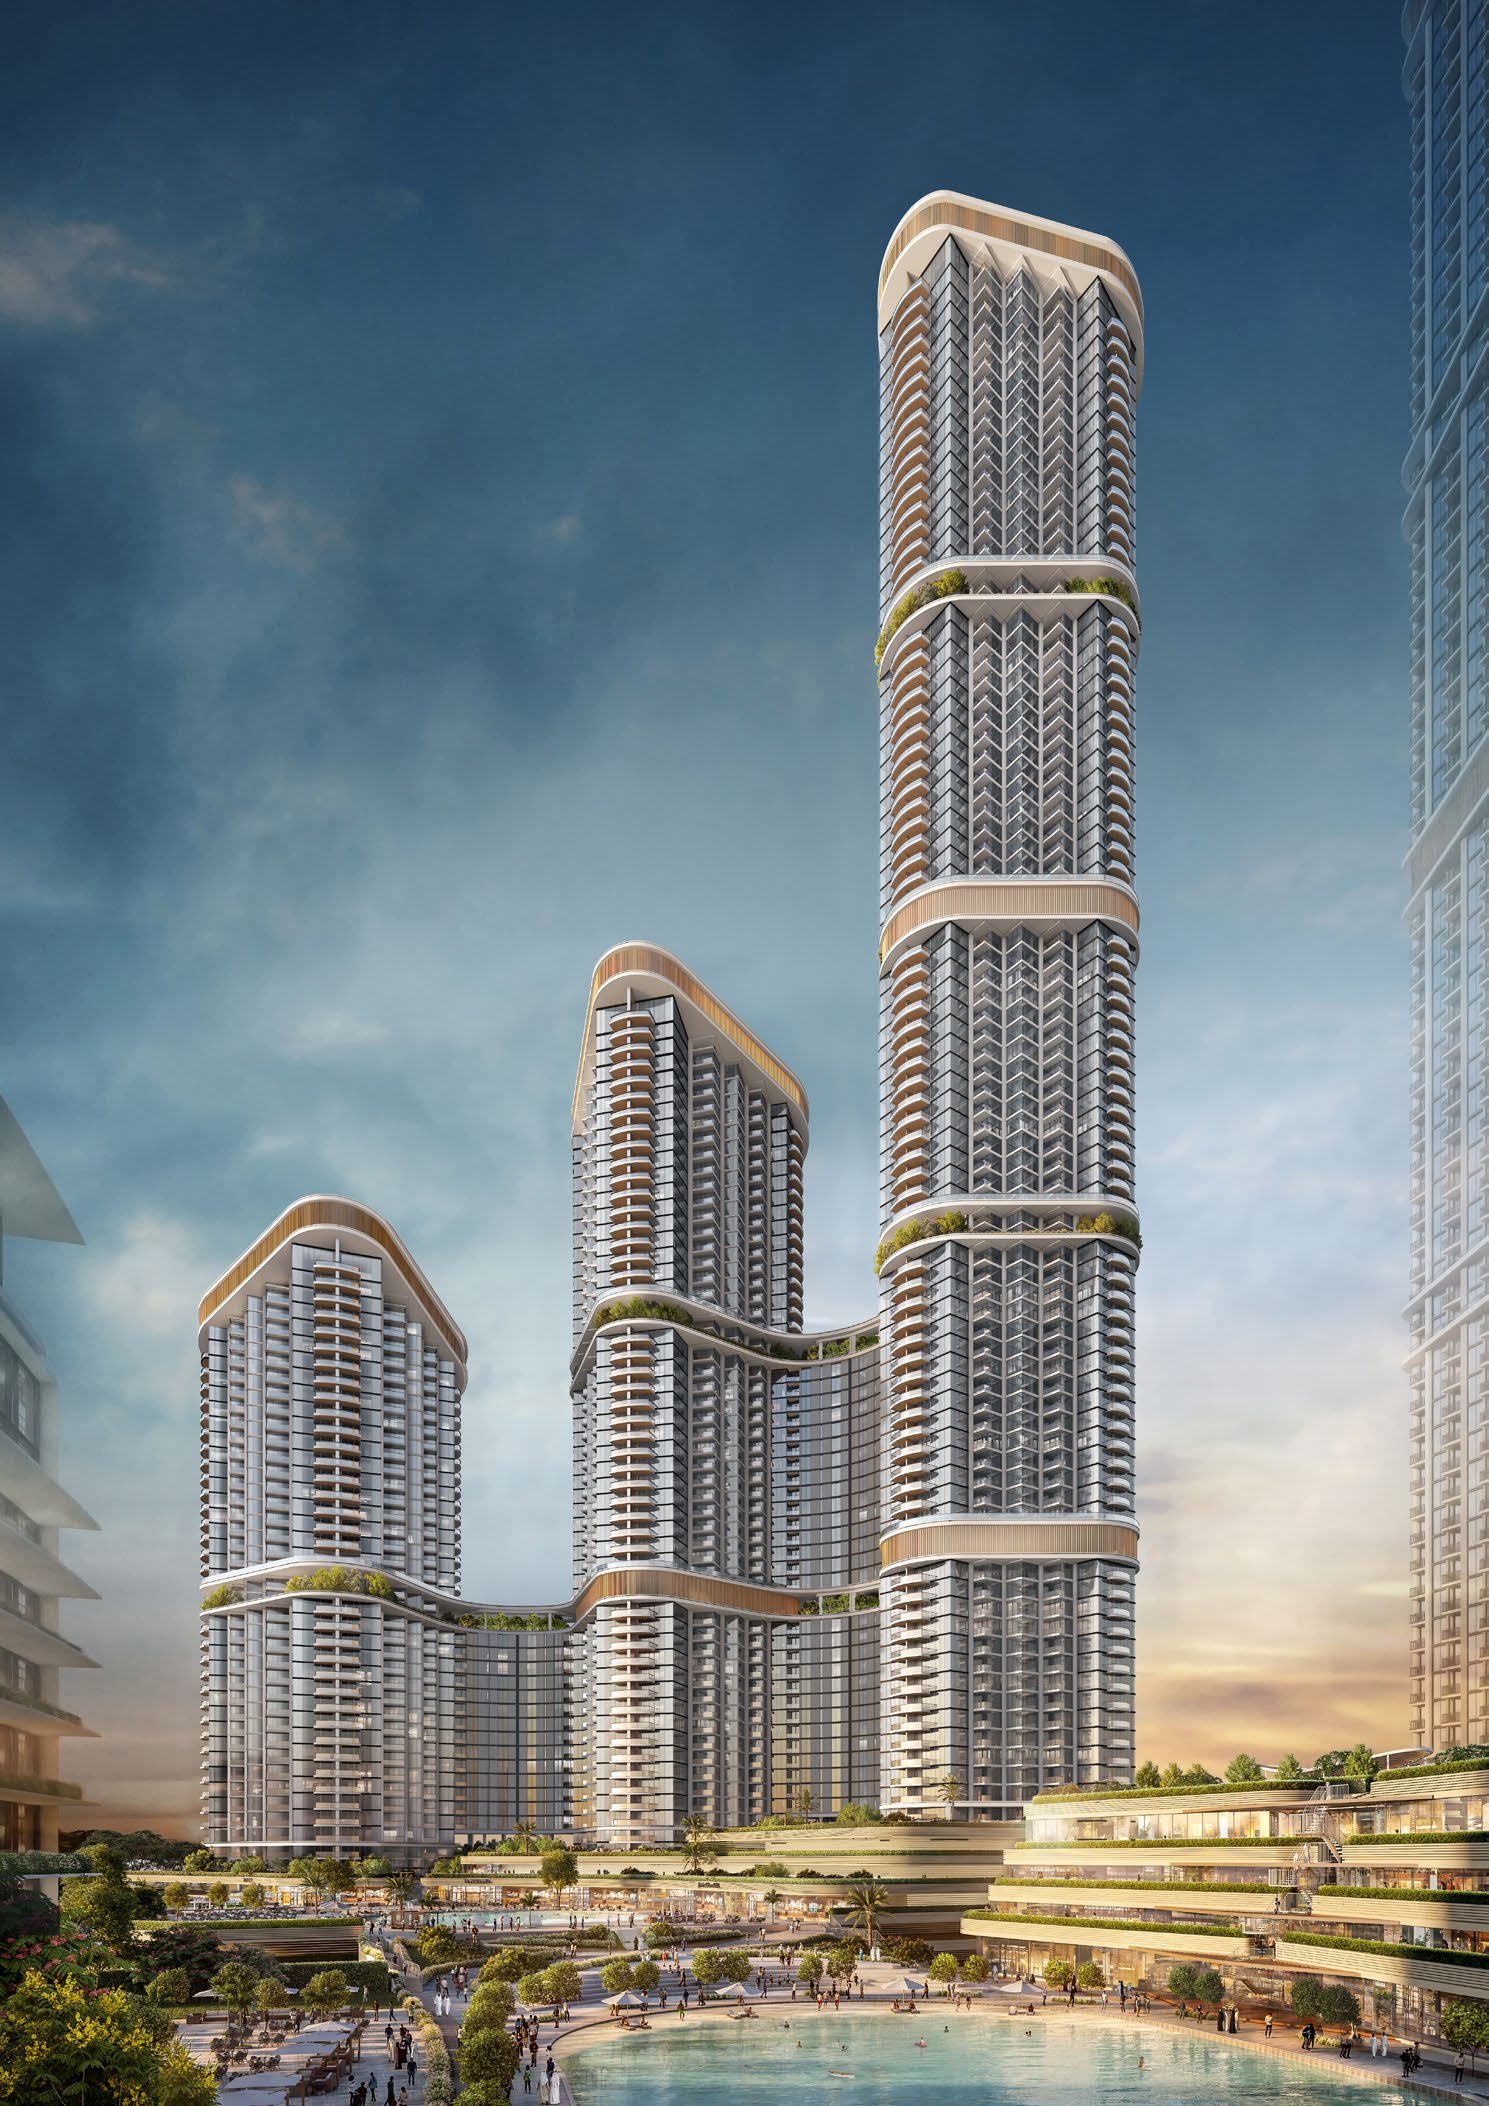
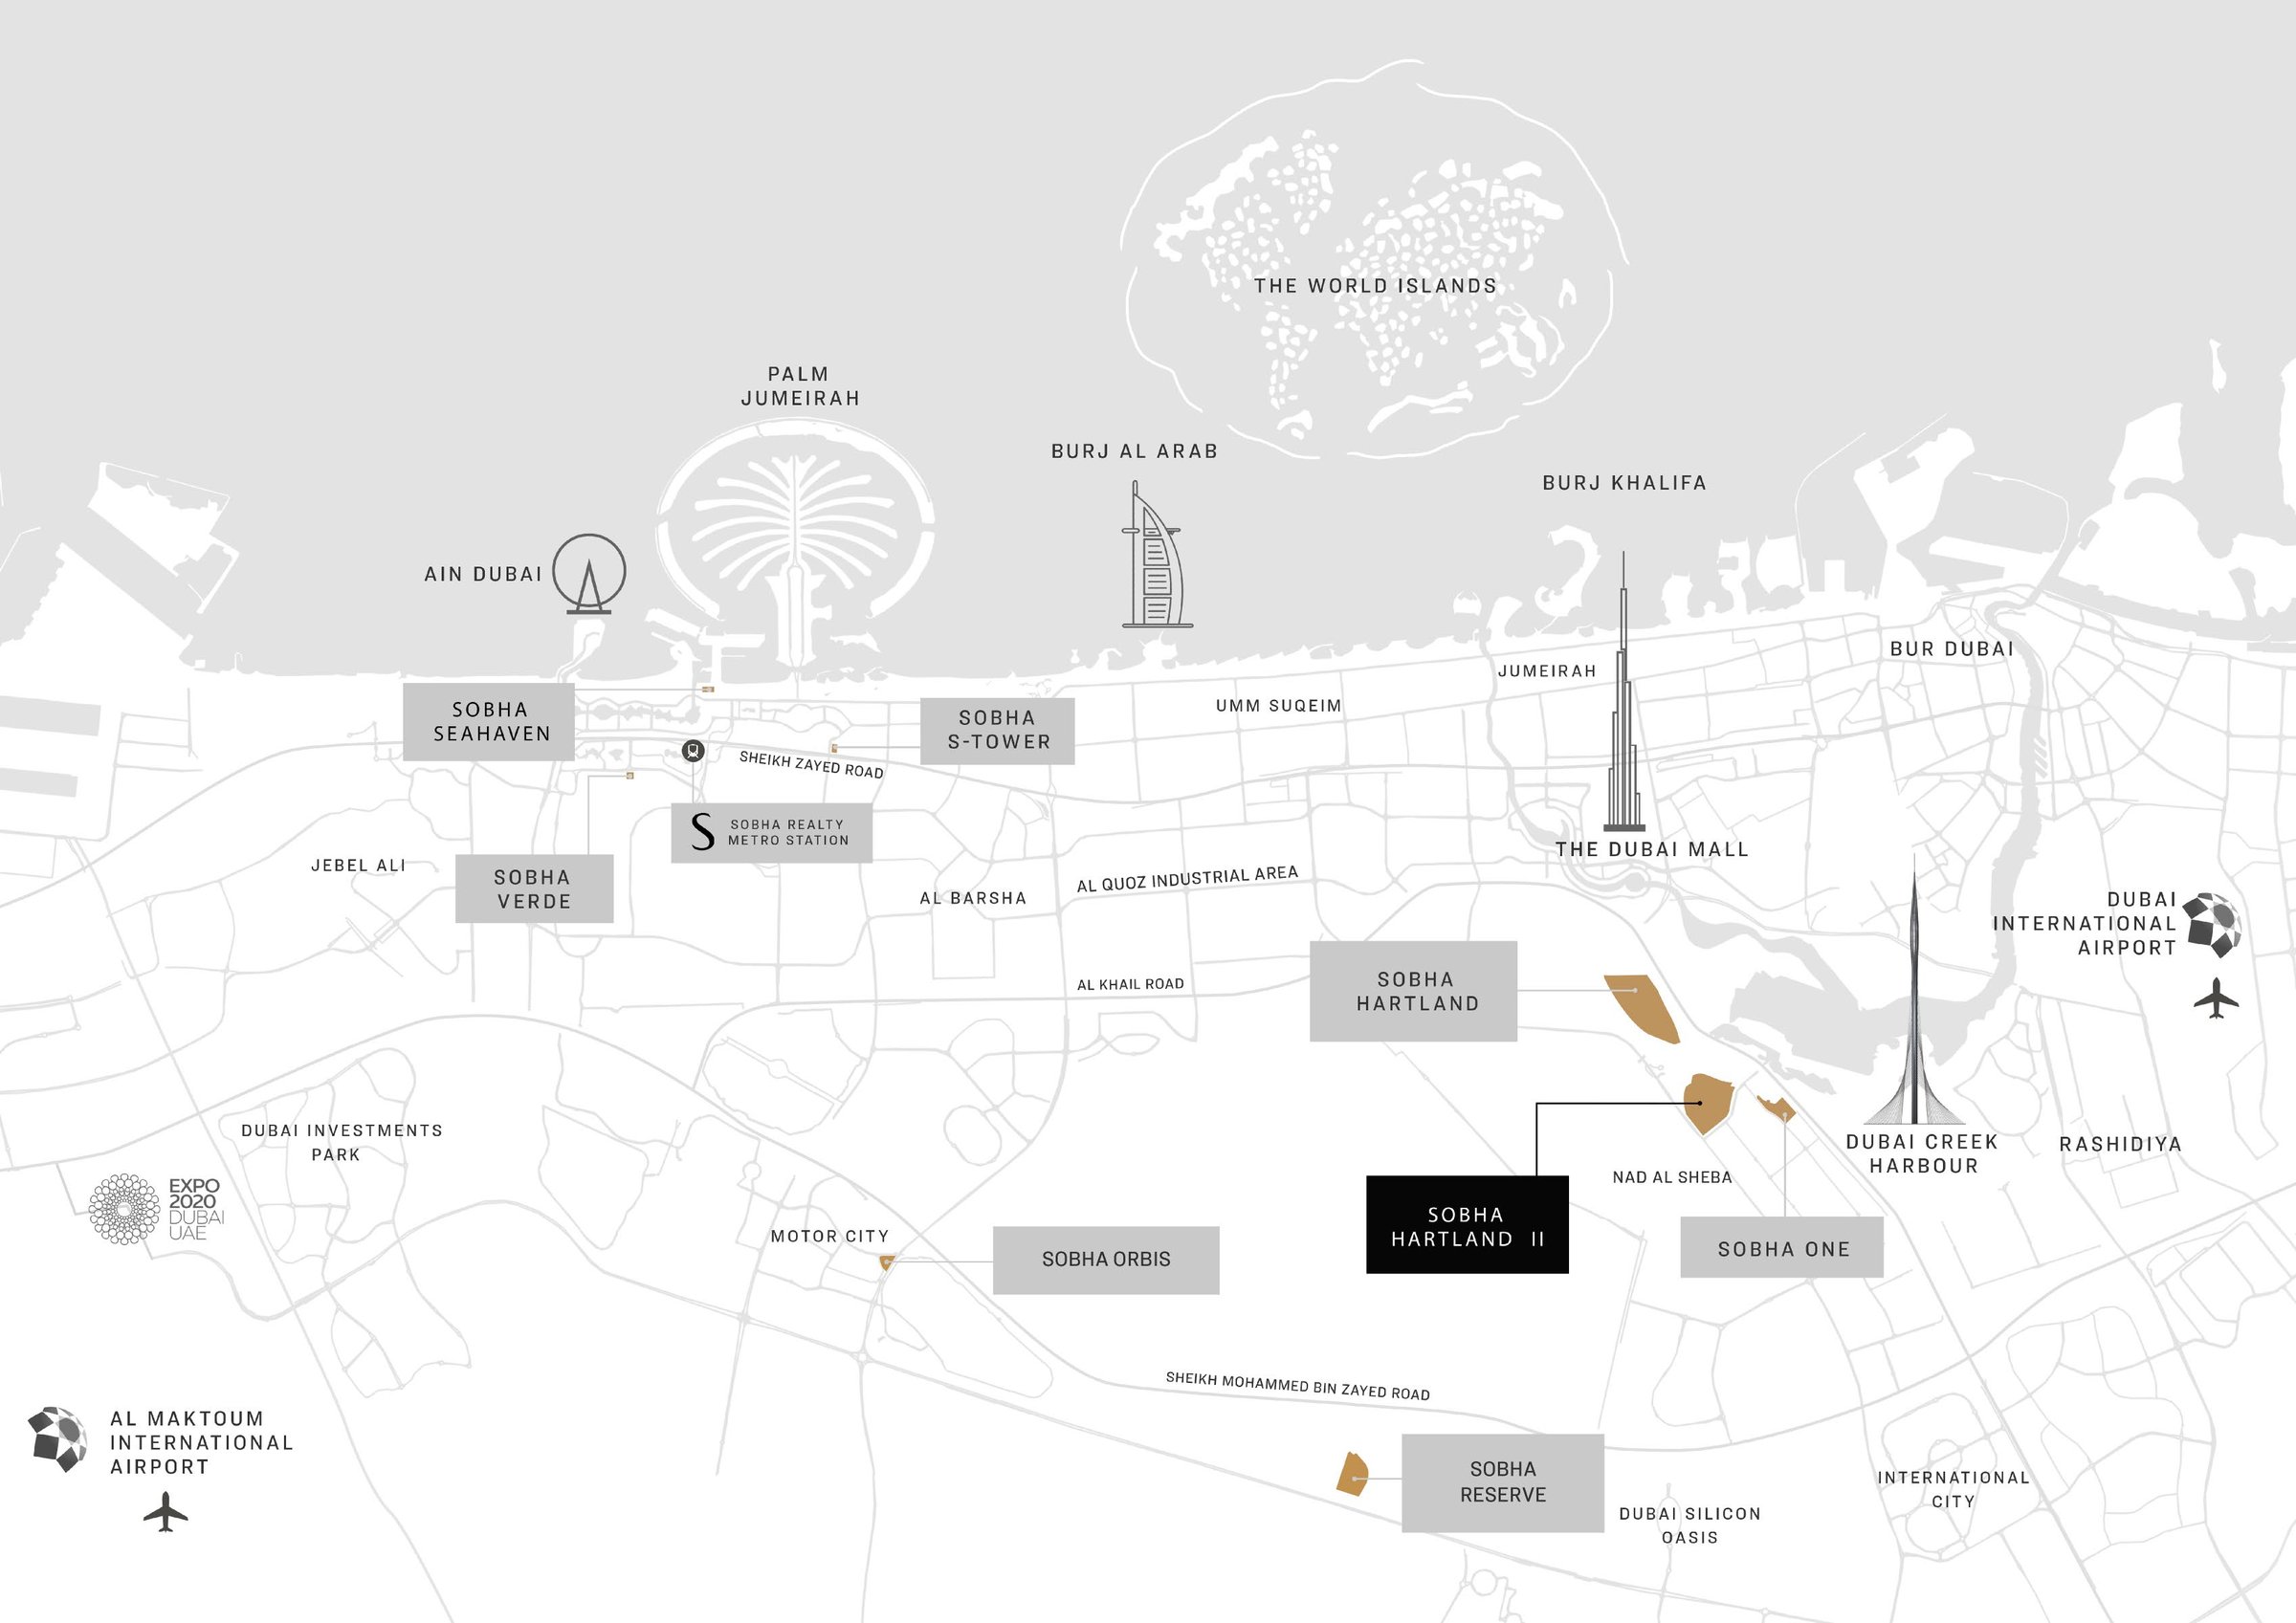
Skyscape Aura is a residential tower by Sobha in Sobha Hartland II, Bukadra. Sobha's factbook gives its configuration as G+3P+39 floors+roof and describes homes of one, one and a half, two, two and a half and three bedrooms. Sobha's unit plans are titled Tower C.
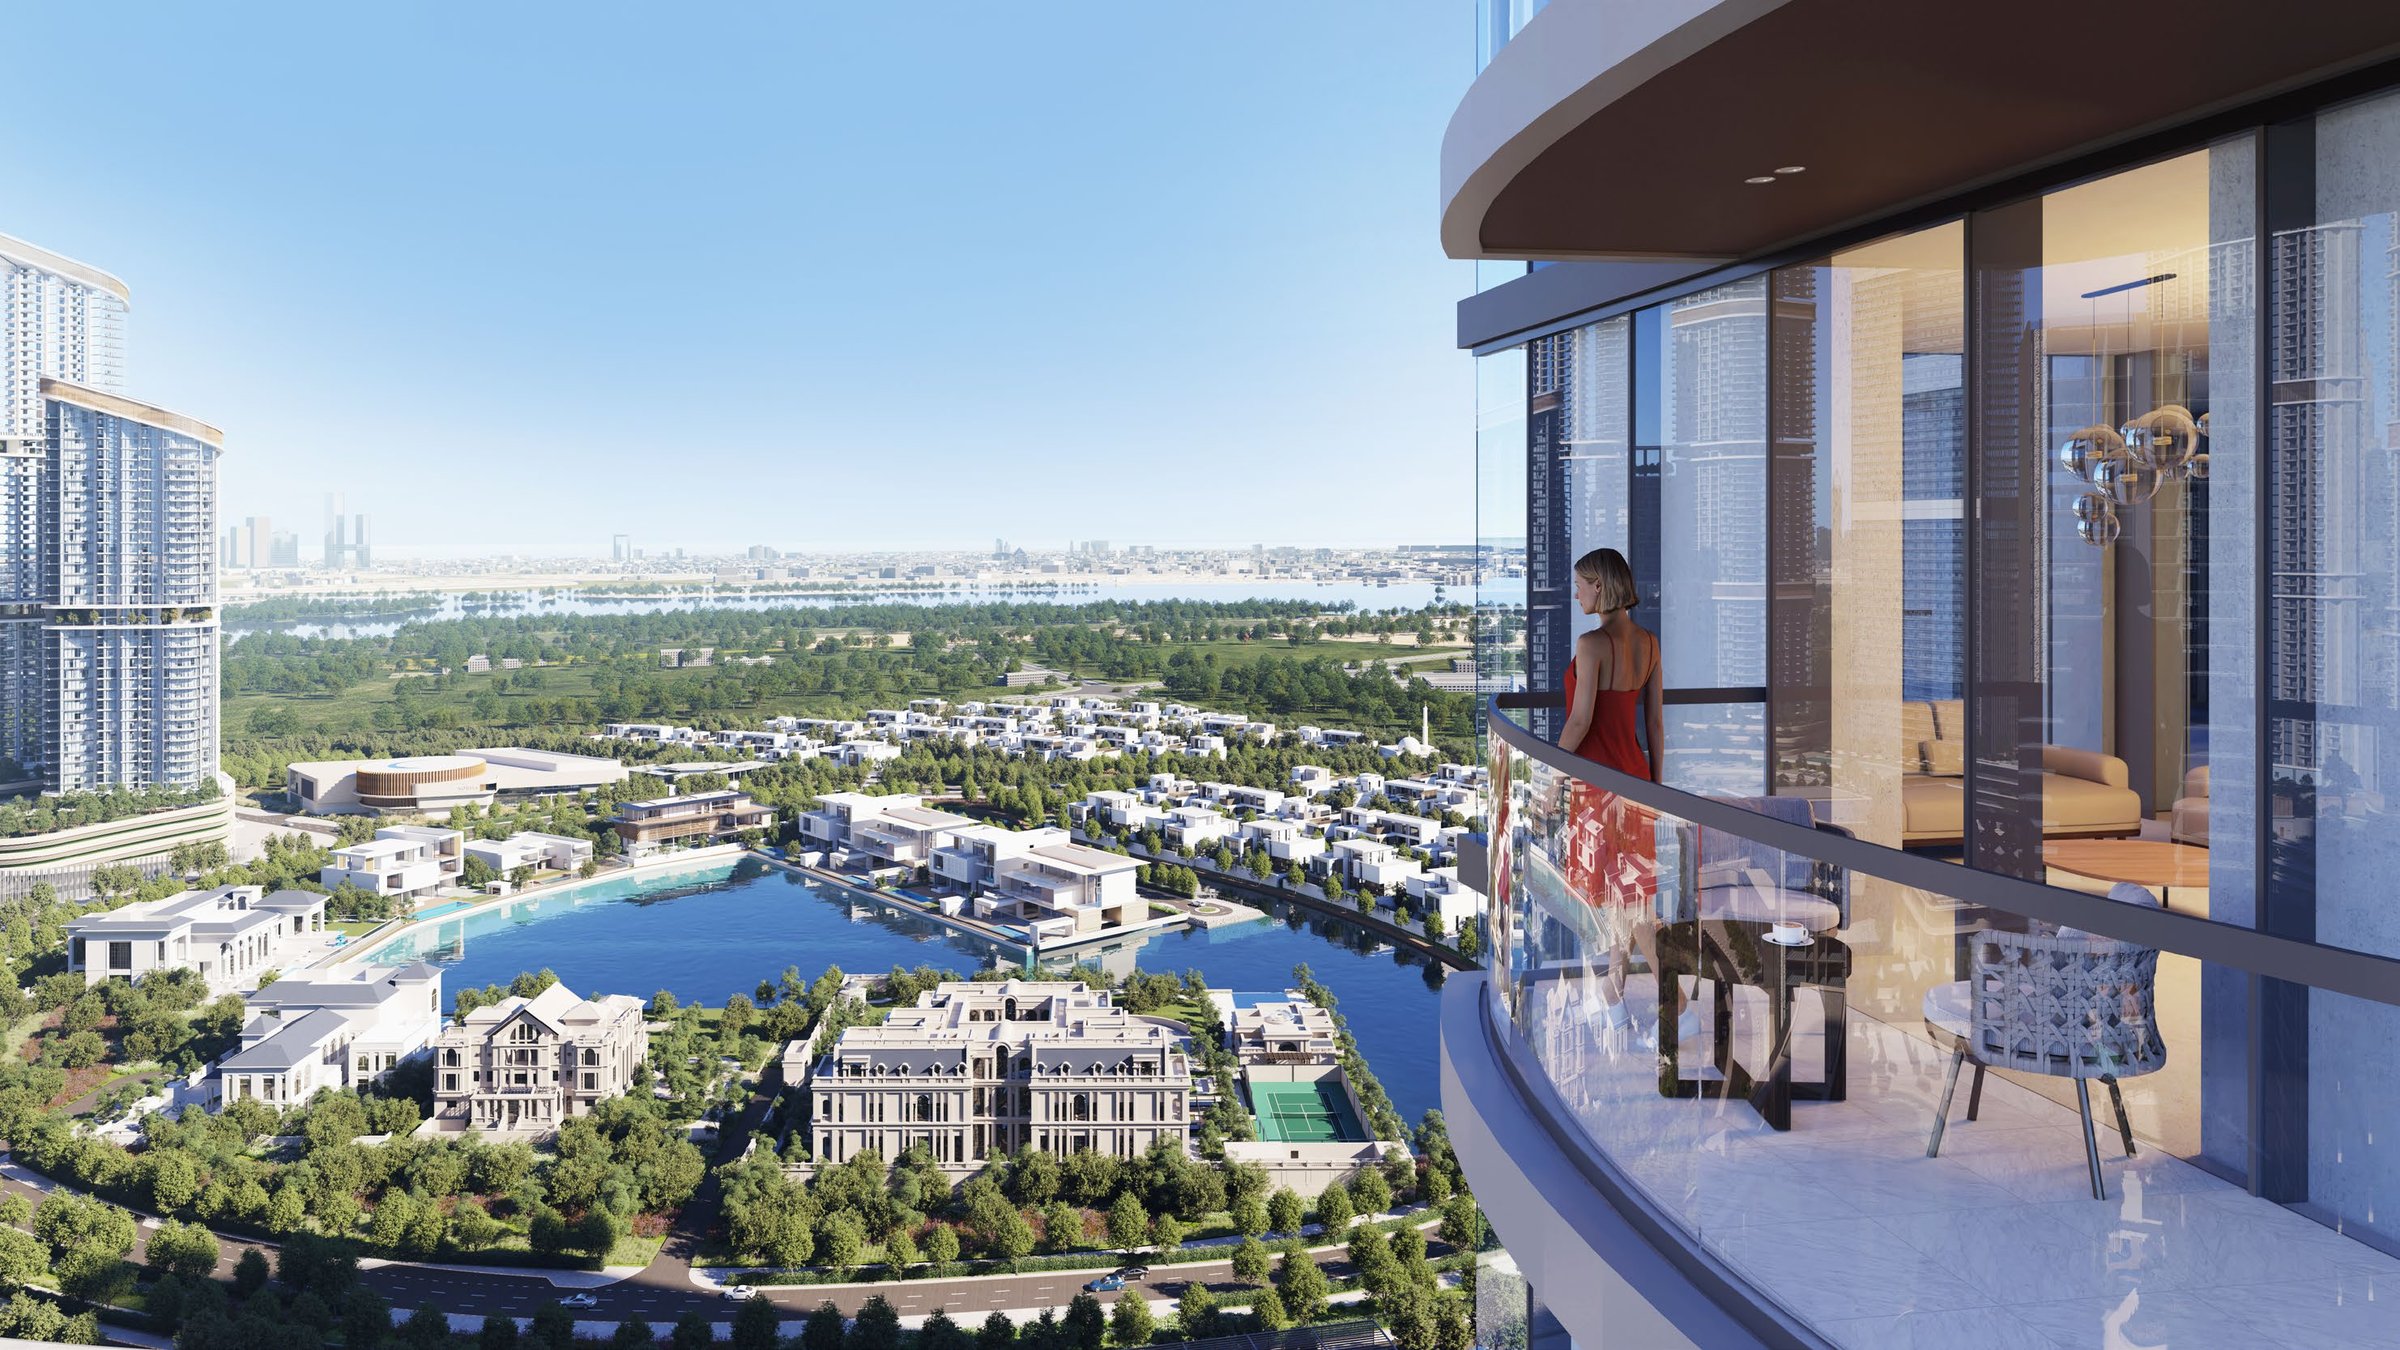
The factbook describes a tower with its own lobby and multiple lifts, a waterfront terrace and views across the city skyline. Sobha's unit plans list views over the community, the lagoon, the amenities and the Dubai skyline, and for some units Downtown and the Creek.
Sobha's one-pager for Skyscape Aura listed one-bedroom homes from AED 1.7 million. The one-pager's file is dated June 2024, and no date is printed on it.
The DLD project register, as at 4 October 2026, records Skyscape, the project that includes Skyscape Aura, as under construction, with completion on 31 December 2029.
Homes
One-bedroom apartments. Sobha's plans draw Types A to D. Type A has a suite of 683.62 to 683.72 sq ft with a powder room and either a balcony or a yard. The balcony version is 744.87 to 745.30 sq ft in total. Type D is the largest with a balcony, a suite of 766.61 sq ft and a total of 843.25 sq ft.
One and a half-bedroom apartments. Types A to D add a study room and a powder room. Type A has a suite of about 801 sq ft and Type D a suite of 1,048.30 to 1,048.73 sq ft.
Two-bedroom apartments. Types A, B, C and E. Type A has a shared powder room and a suite of about 850 sq ft. Type B and Type C add a maid room, with suites of 1,160.46 to 1,162.29 sq ft and 1,232.14 sq ft. Type E adds a study room, a maid room and a powder room, with a suite of 1,424.07 to 1,425.79 sq ft.
Two and a half-bedroom apartments. Types A to D. Type A adds a study room, with a suite of 1,004.70 to 1,005.35 sq ft. Types B and C add a study room, a maid room and a powder room. Type D is the largest, with a suite of 1,633.10 to 1,640.74 sq ft.
Three-bedroom apartments. Type A has a maid room and a powder room, with a suite of 1,471.53 sq ft and a balcony of 105.70 sq ft, 1,577.23 sq ft in total. A yard version has a suite of 1,485.10 sq ft and a total of 2,008.44 sq ft.
Finishes
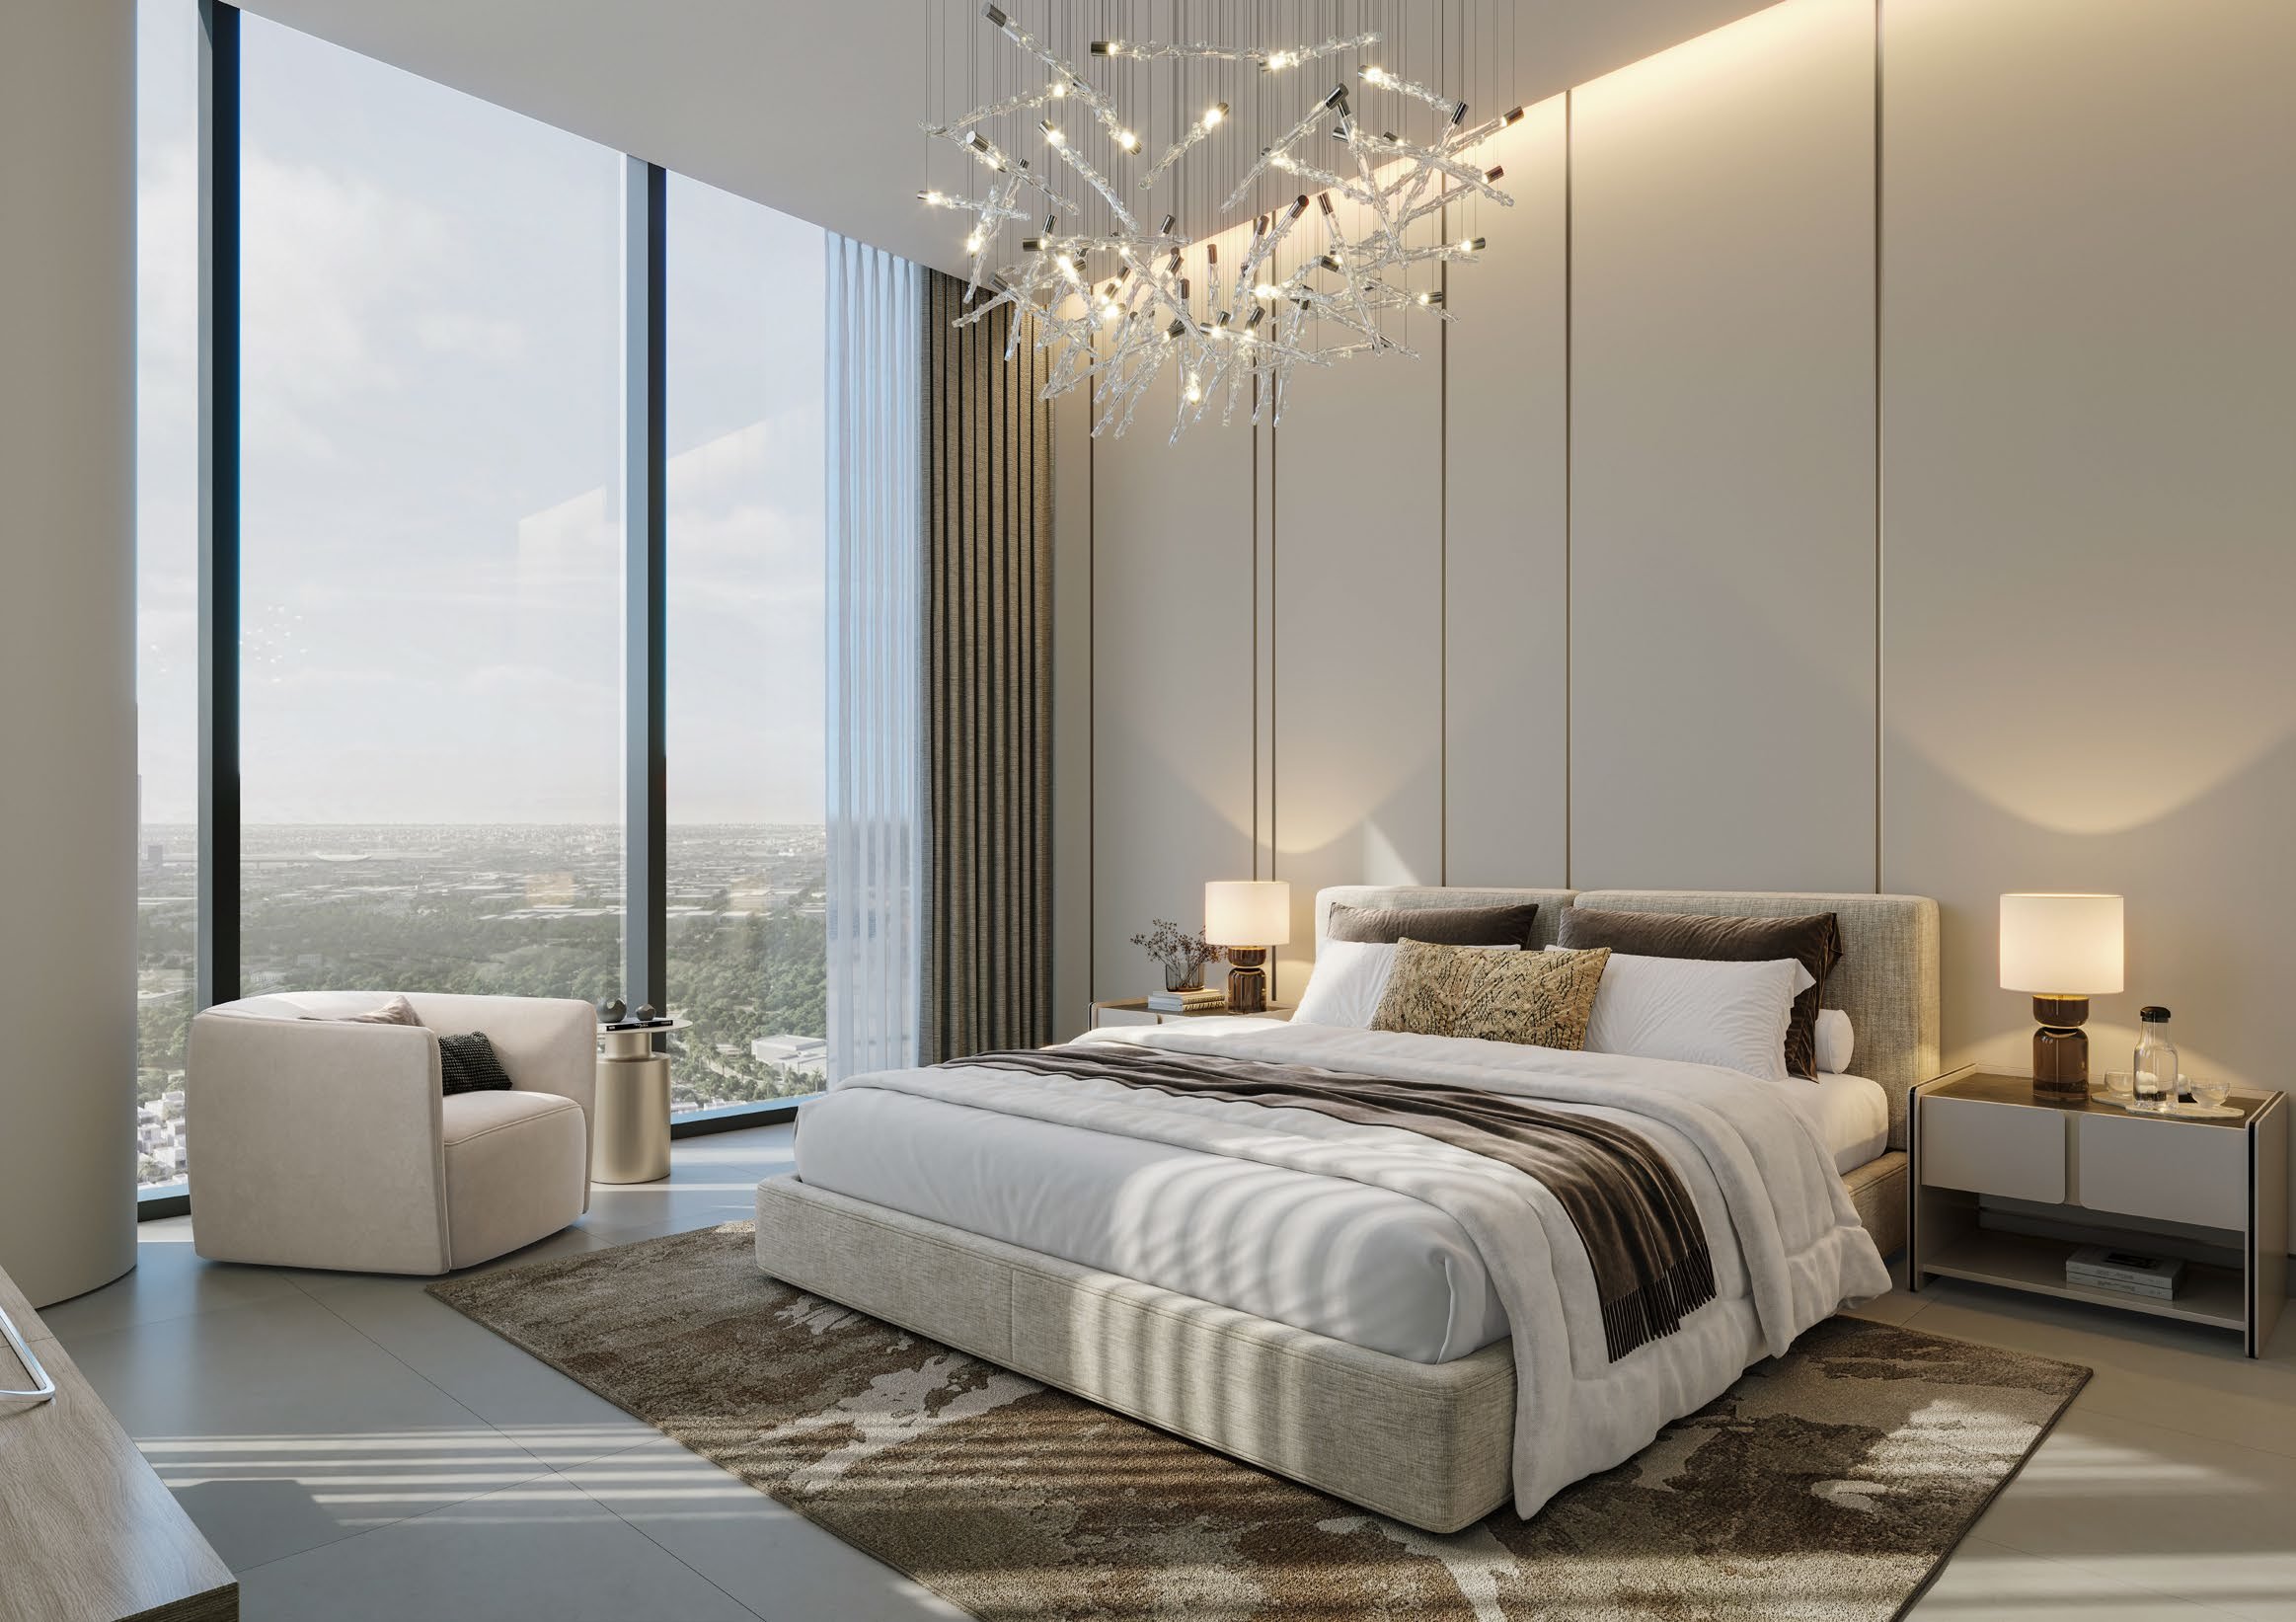
Sobha's factbook lists porcelain tiles in all living areas, matt acrylic emulsion paint, a fully fitted kitchen with white goods, reconstituted stone or equivalent counter-tops, and porcelain tiles on bathroom floors and walls. It lists district cooling with fan coil units, and provisions for home automation of lighting and temperature control. Sobha describes images as representational.
Amenities
Sobha's factbook lists these amenities:
- Tower: co-working space, zen garden and retail
- Recreation: art room, music room, gardening zone and submerged seating in the pool
- Water: infinity pool, leisure pool, toddler pool, jacuzzi, wet bed deck, sun loungers and day beds or cabanas
- Fitness: indoor gym, outdoor gym, indoor yoga studio, walking and jogging track, and sauna and steam
- Entertainment: indoor movie theatre, multipurpose hall with outdoor space, amphitheatre, barbecue area, party terrace and executive lounge
- Senior citizen zone: meditation lounge, garden and game room
- Kids and toddlers: indoor kids playroom and outdoor kids play area