Amenities
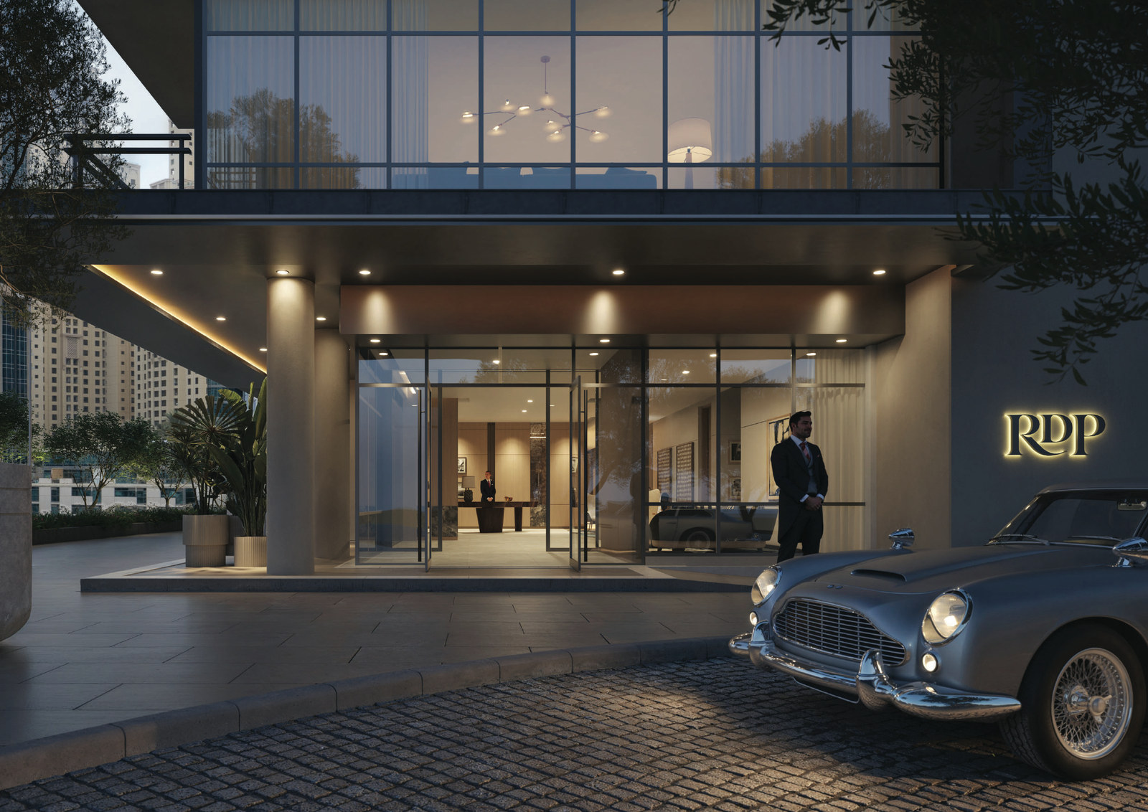
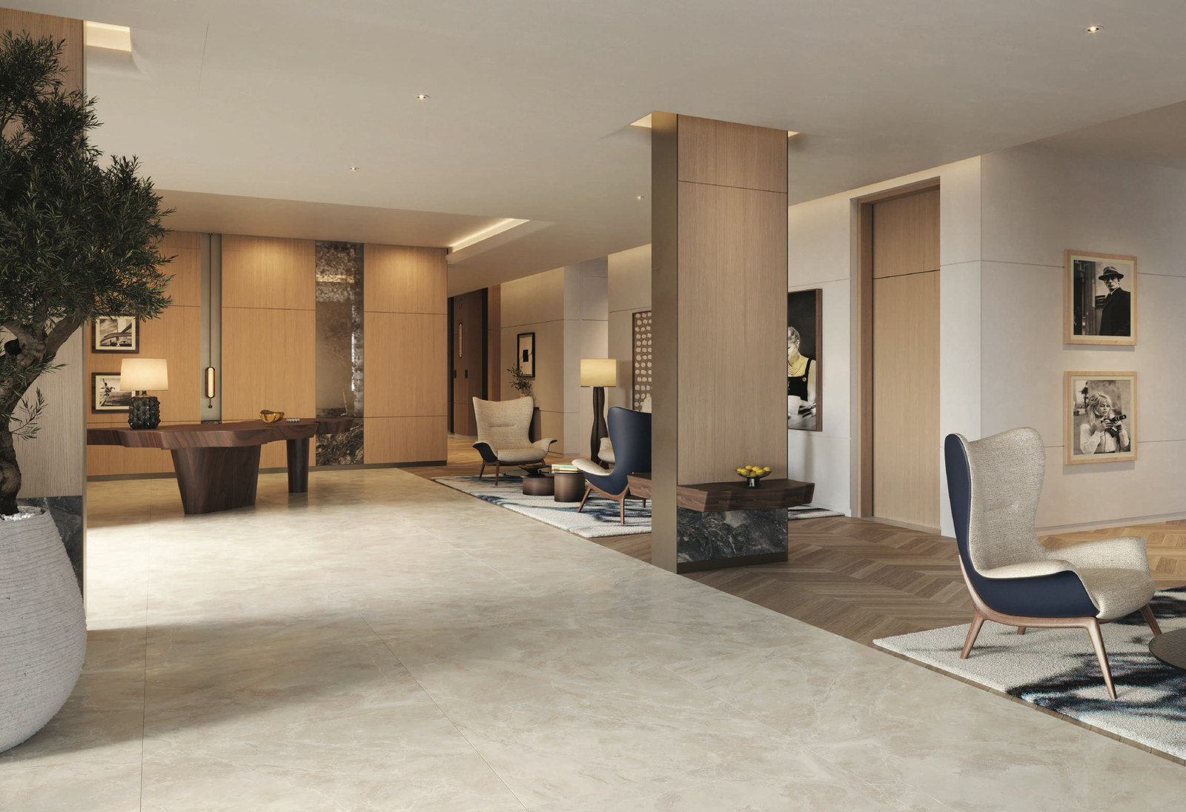
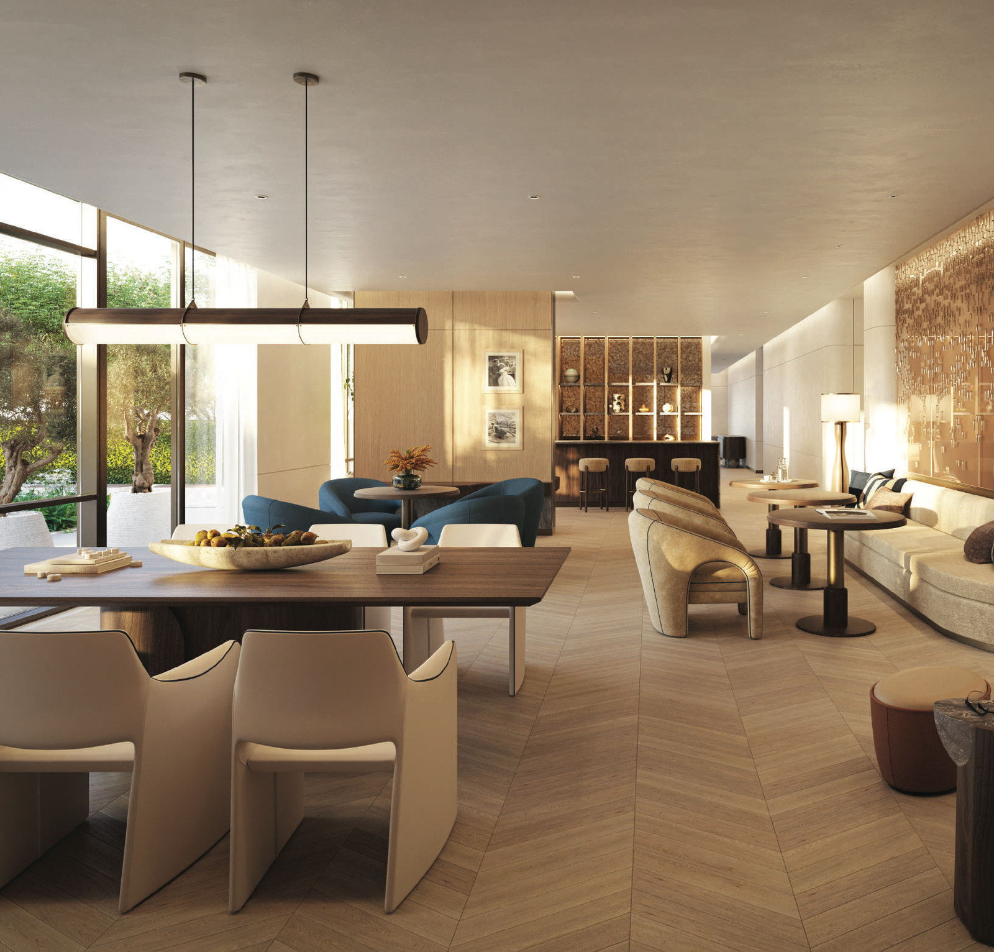
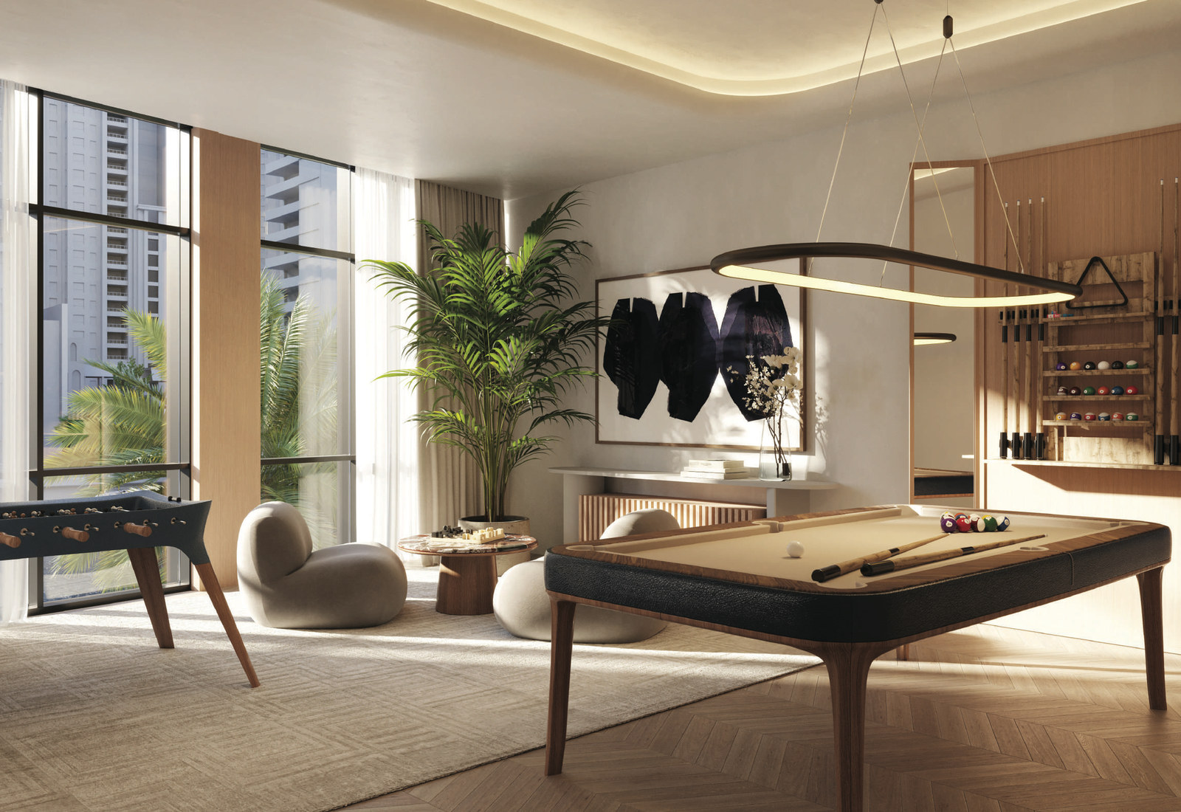
The brochure describes a grand boutique lobby designed as a nod to the residences of the South of France and Monaco. Behind it sits a residents' lounge with reading corners and a games area, and the floor plans add an exhibition kitchen.
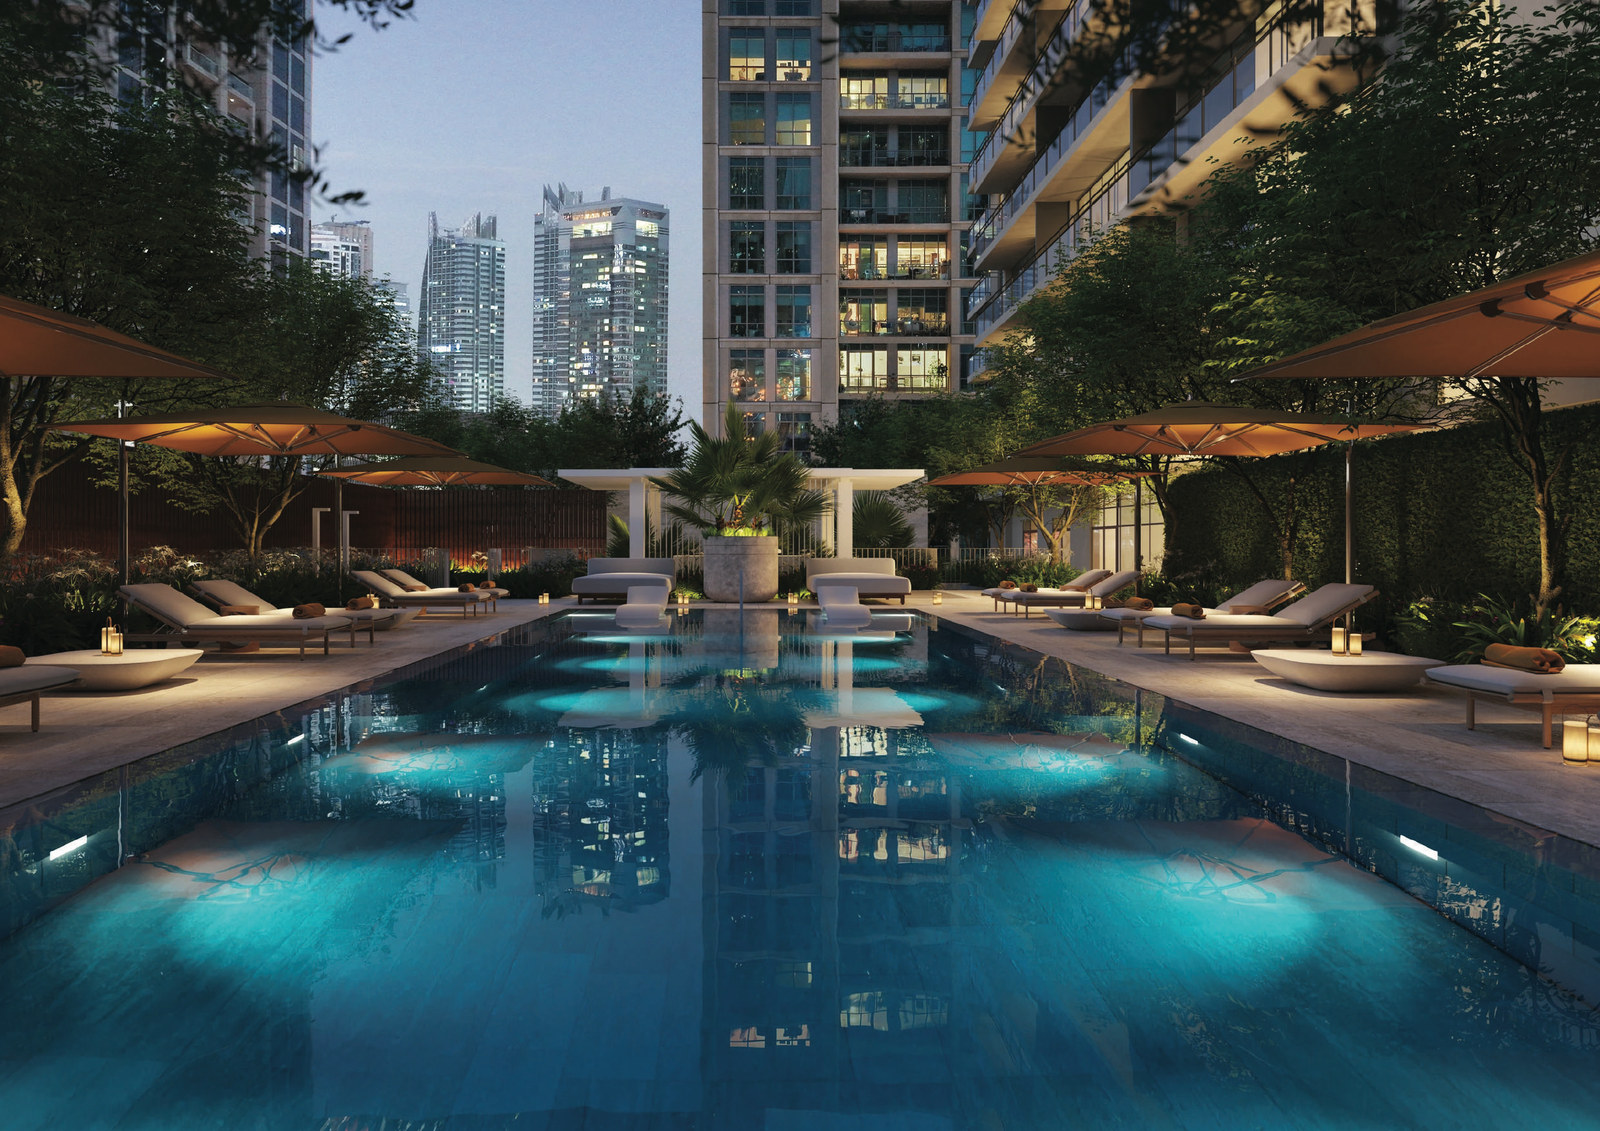
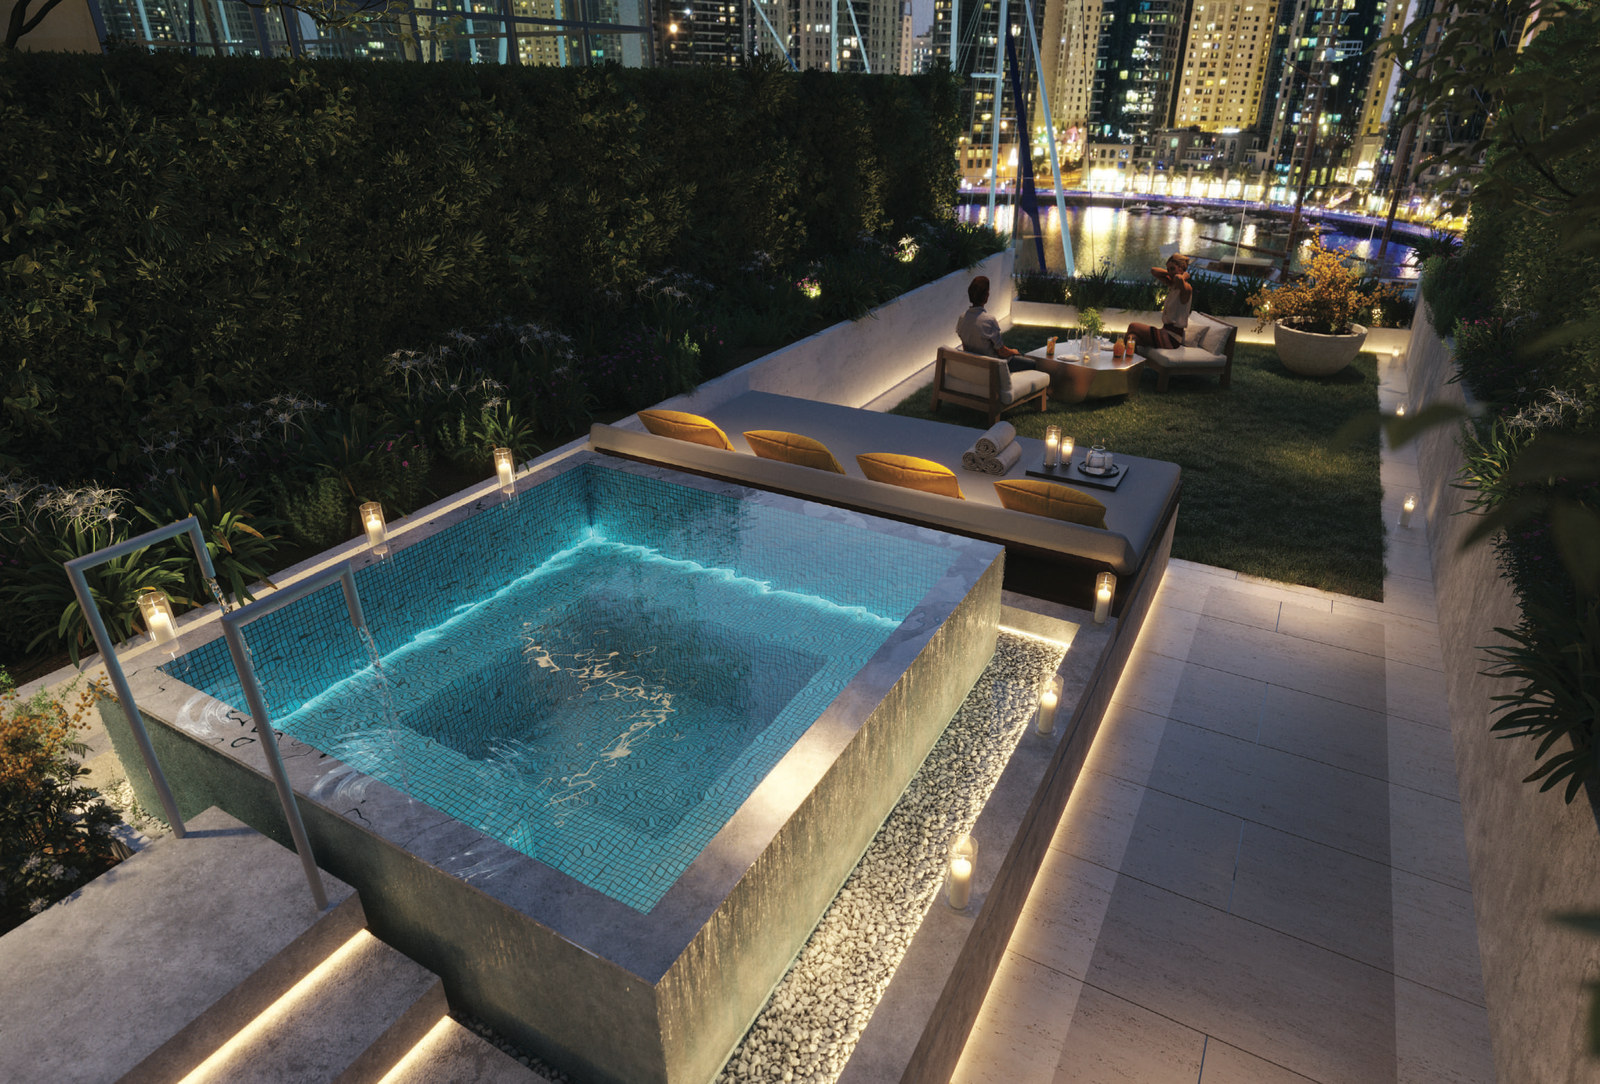
Outdoors, the brochure describes a pool deck inspired by beach clubs, with a kids' pool, a sundeck with loungers and cabanas, and a barbecue area. The floor plans show male and female pool changing rooms and outdoor seating.
For fitness, the brochure lists a studio with Technogym equipment overlooking the marina, a yoga studio, and a residents' spa with steam room, sauna and cold plunge. The floor plans add a spa treatment room, male and female changing rooms and a golf simulator.
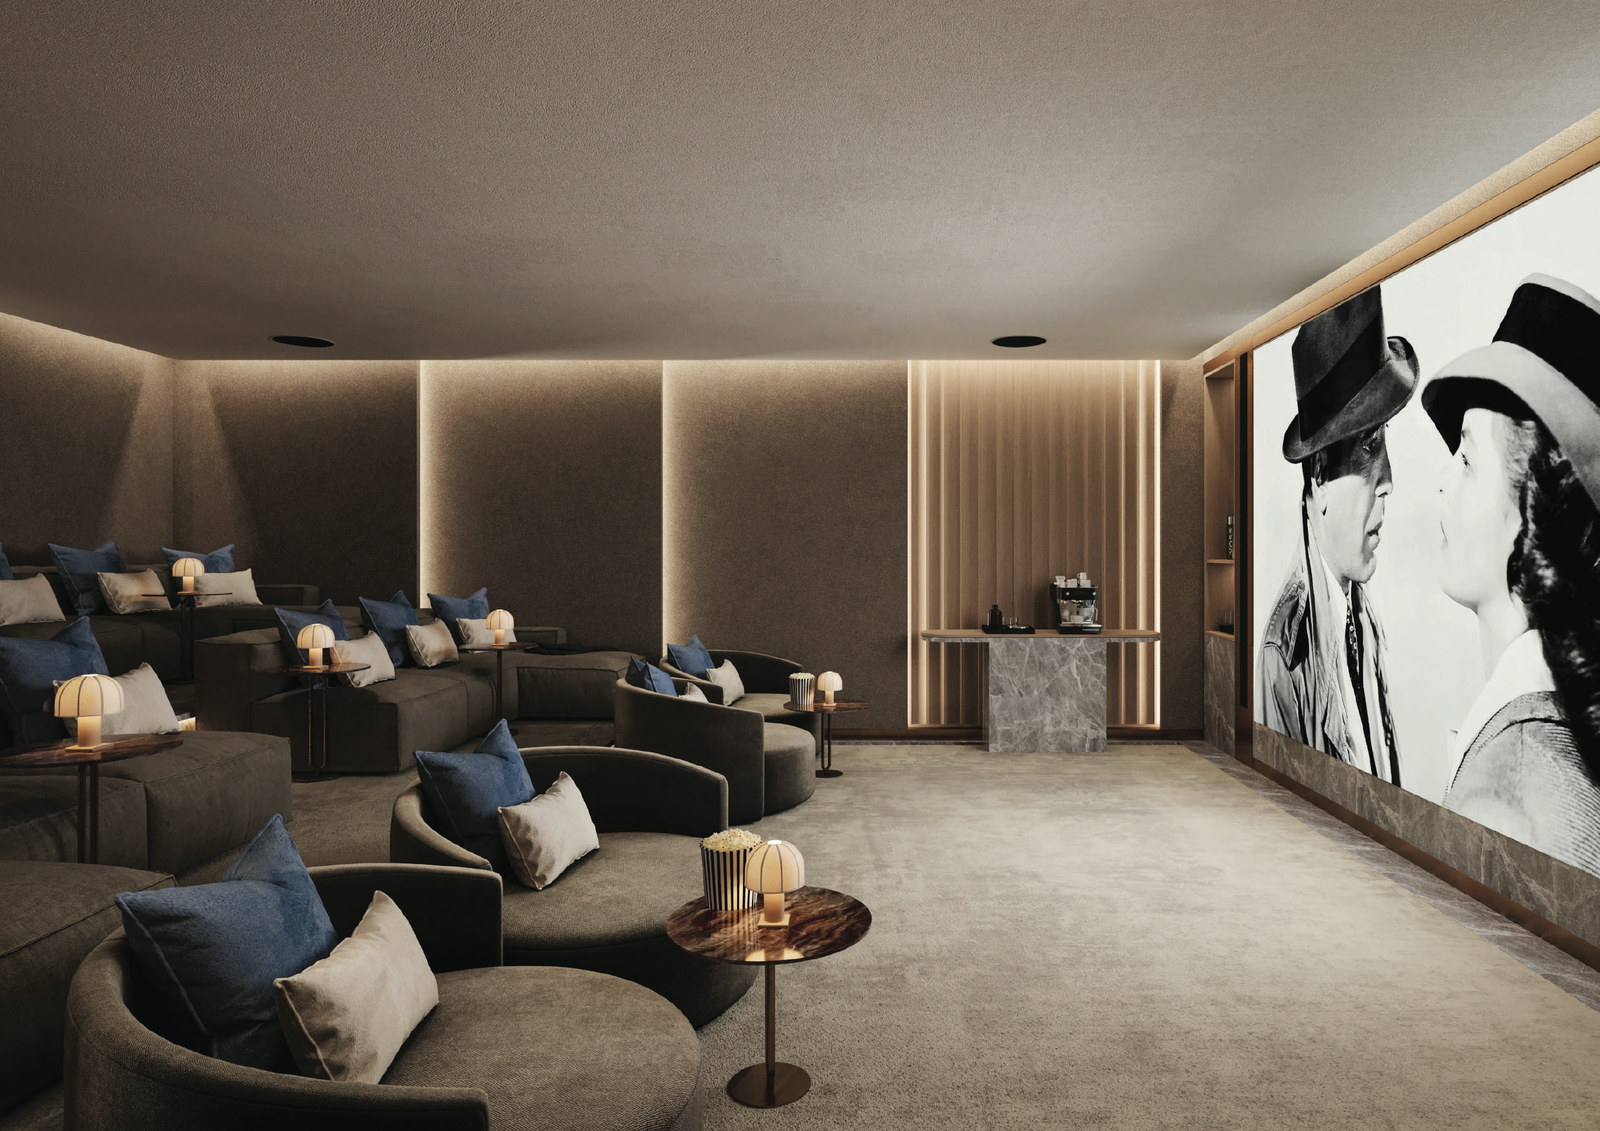
The brochure also lists a residents' cinema with plush seating, a boardroom, a co-working lounge, a residents' café and a crèche. The floor plans mark access to Marina Walk among the amenities.
Interiors
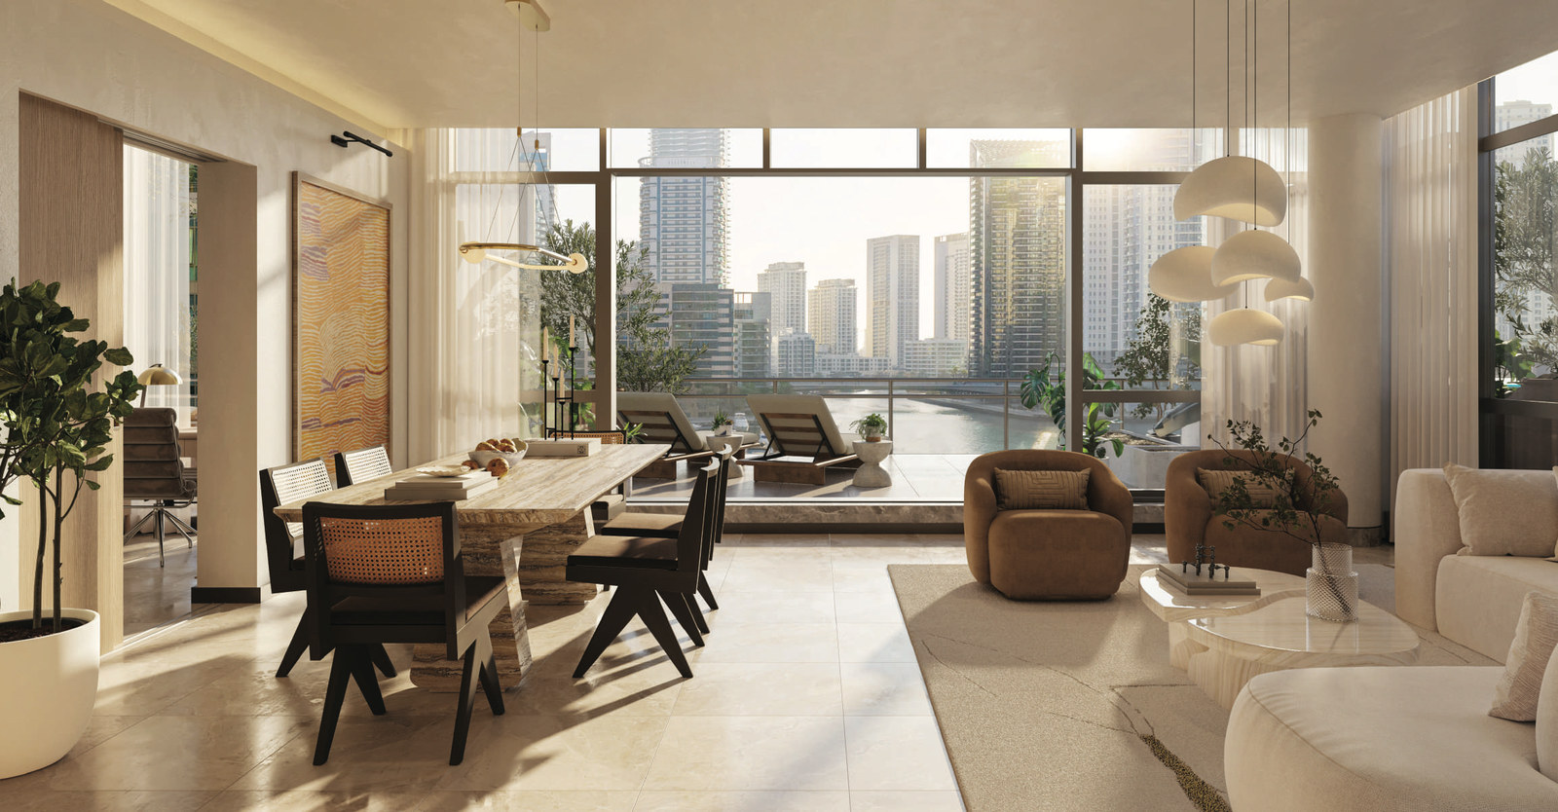
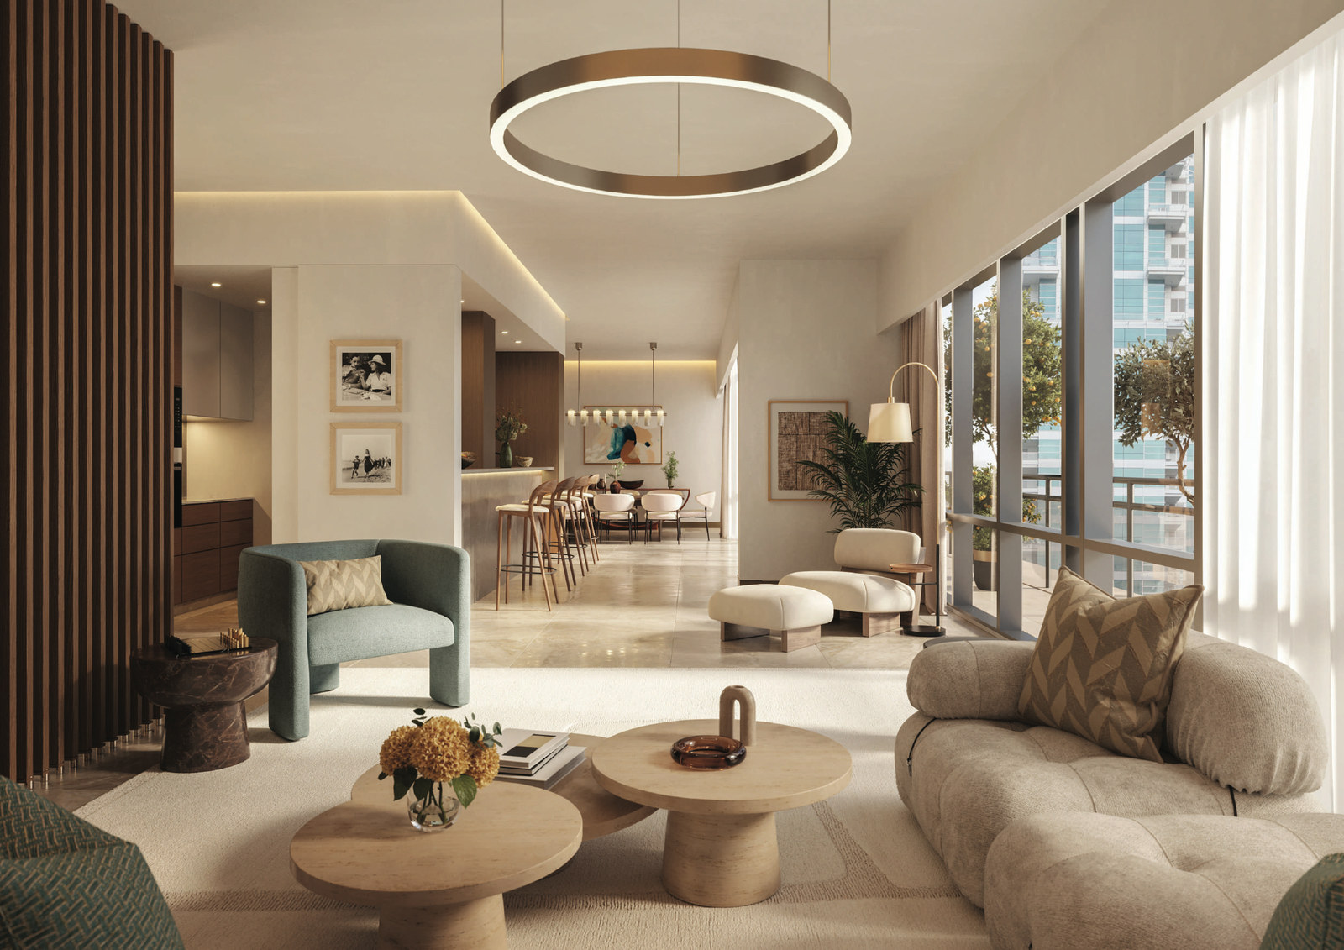
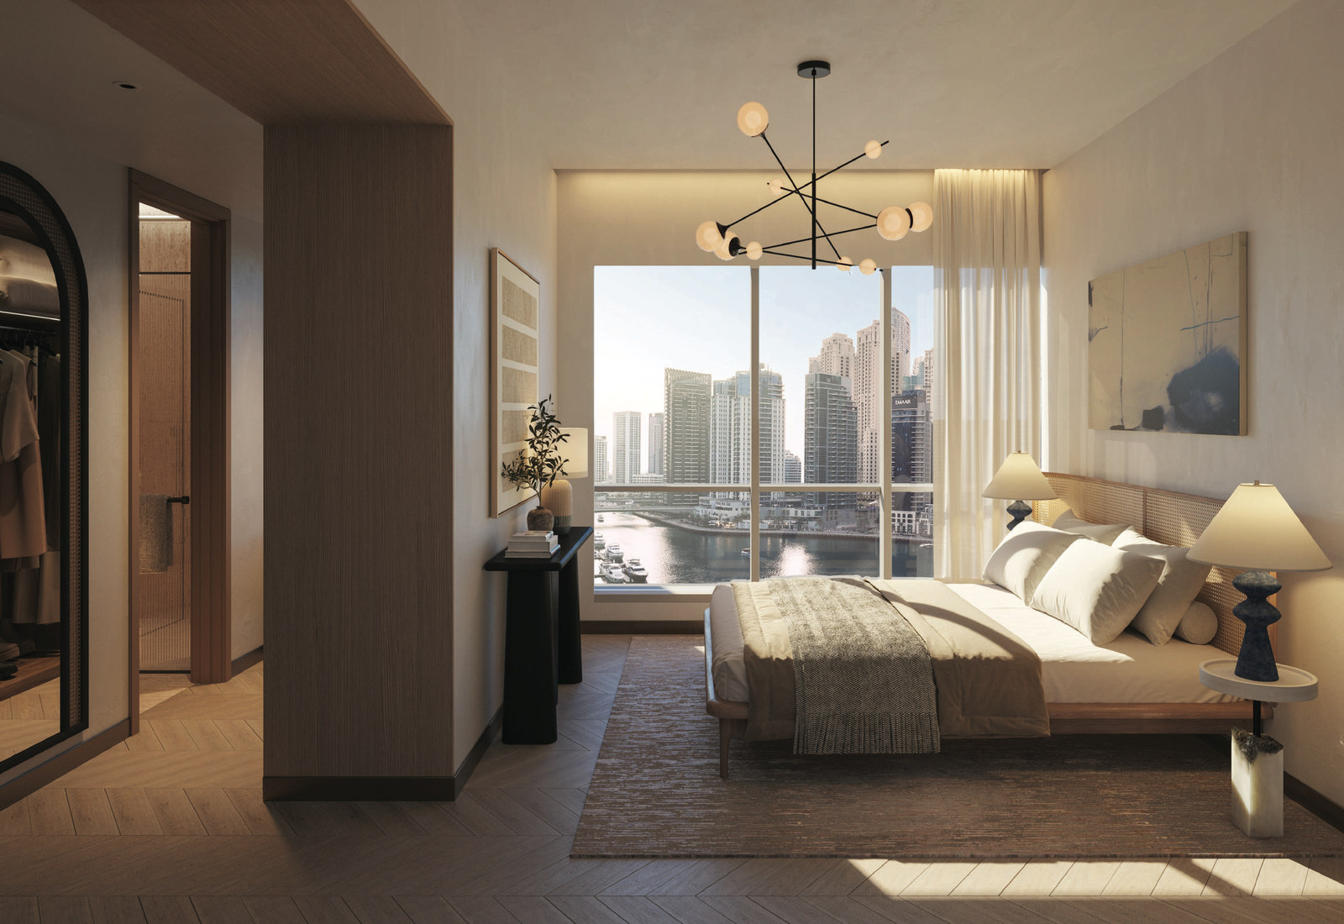
The brochure specifies herringbone wood-look flooring set with stone, and floor-to-ceiling windows. Kitchens have timber cabinetry, grey porcelain stoneware counters and black Smeg appliances. Bathrooms carry cascade showers, Gessi sanitary ware and porcelain stone. The brochure names LW Design, which it describes as an award-winning global architectural and design firm, as the project's design consultants.
Resident services
The brochure and fact sheet set out two tiers of service. The essential services include a dedicated residential leader, 24-hour security, valet parking, move-in coordination, notary public services, and housekeeping and maintenance of the common areas.
On top of those, an à la carte list covers grocery shopping, laundry and dry cleaning, alterations, car washing, travel assistance, equipment rental, secretarial support, event planning, mail packing, plant care, personal training, translation, in-home spa treatments, nanny and childcare, pet care and dog walking. It also covers care of a vacant home, engineering and maintenance, and housekeeping. The brochure states that à la carte services are typically provided by third parties not affiliated with Autograph Residences.
For an owner who lives abroad for part of the year, the vacant-home care and maintenance services are the ones that bear on running the property from a distance.
Marriott Bonvoy owner benefits
The brochure states that owners receive Gold Elite status with Marriott Bonvoy, Marriott's loyalty programme, which it describes as giving access to over 7,000 hotels and resorts across 130 countries. It also lists preferred owner rates, offers with The Ritz-Carlton Yacht Collection, and access to the ONVIA platform.
Brand licence
The brochure states that Residences Du Port is developed by Prime Marina Property Developers LLC, under the leadership of FIM Partners. The same brochure describes FIM Partners as the investment manager of the fund that holds an interest in Residences Du Port, and its disclaimer states that FIM Partners is not the developer.
On the brand, the brochure, floor plans and fact sheet carry the same wording. The residences are not owned, developed or sold by Marriott International or its affiliates. FIM Prime Marina Holding Ltd and Prime Marina Property Developers LLC use the Autograph Collection Residences marks under a licence from Marriott.
The brochure's disclaimer also states that only the final sale and purchase agreement between seller and buyer has legal effect.
Nearby
The brochure describes a gated waterfront setting in Dubai Marina. Residents reach the Dubai Marina Boardwalk through a private corridor, and the brochure places the building moments from Palm Jumeirah and Jumeirah Beach Road.
The brochure and the fact sheet print the same nine travel times:
| Destination |
Minutes |
| Sheikh Zayed Road |
2 |
| Marina Mall |
3 |
| Jumeirah Beach Residence |
7 |
| Bluewaters Island |
8 |
| Emirates Golf Club |
10 |
| Dubai Marina Metro Station |
10 |
| Palm Jumeirah |
12 |
| Downtown Dubai |
20 |
| Dubai International Airport |
24 |
Travel times as printed in the brochure and the fact sheet.
The floor plans label the views across each floor, among them full marina waterfront, marina, partial marina and skyline, and panoramic waterfront.
Our Dubai Marina investment guide covers the wider community. Every project brief we publish in the community is listed on the Dubai Marina projects page.